




Property
Beds
3
Full Baths
2
1/2 Baths
None
Year Built
1997
Sq.Footage
2,880
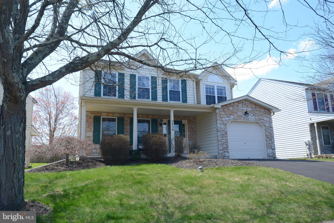
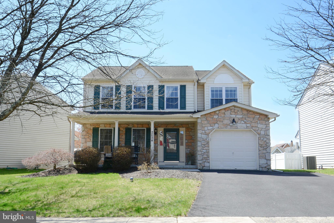
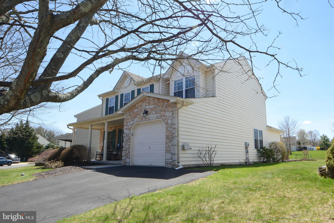
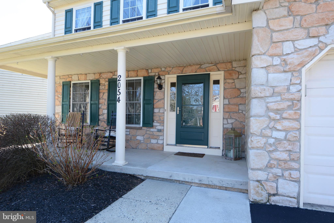
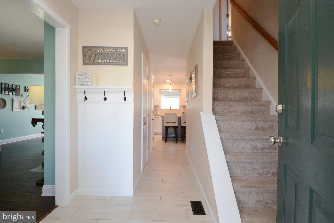
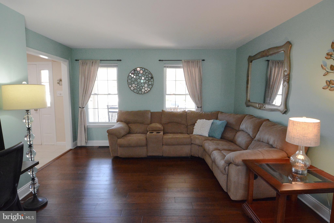
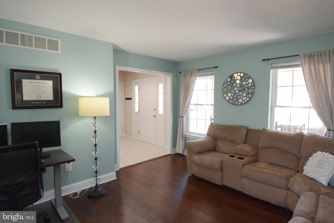
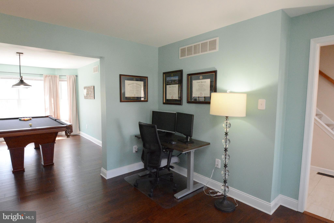
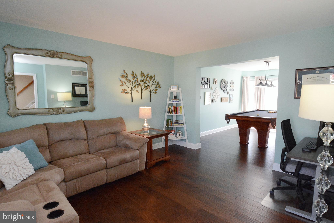
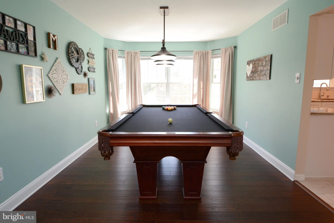
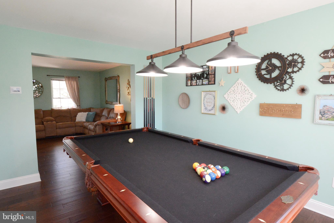
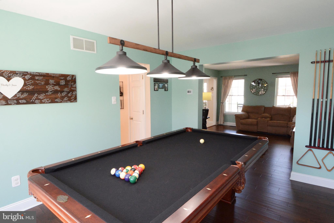
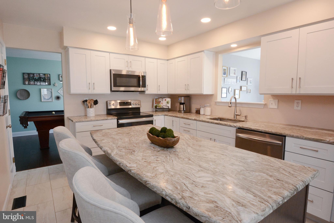
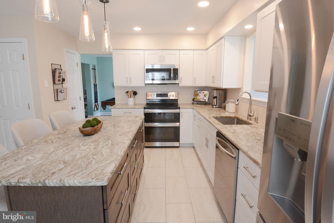
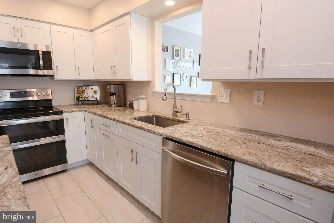
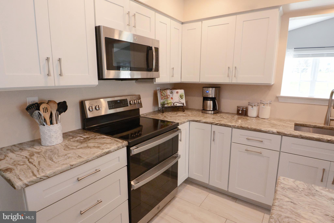
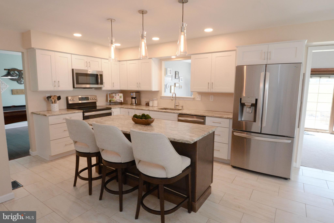
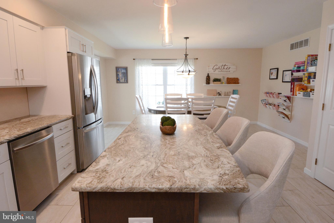
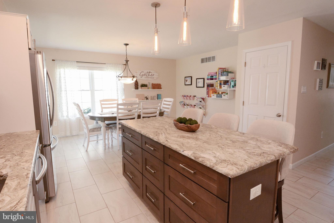
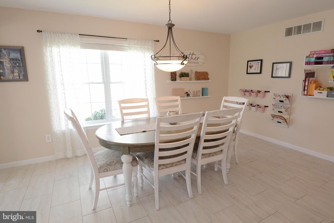
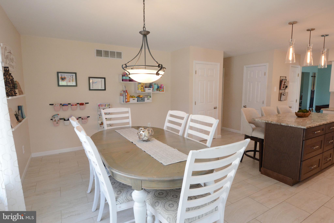
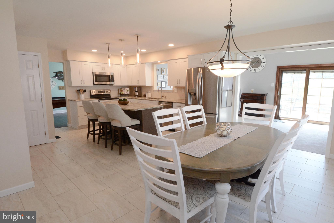
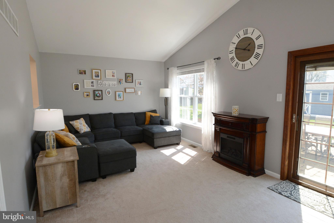
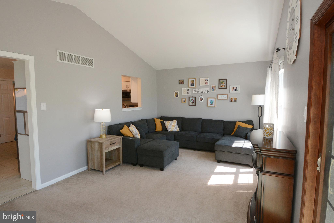
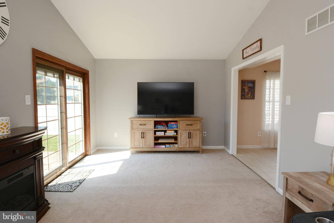
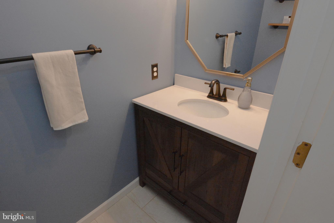
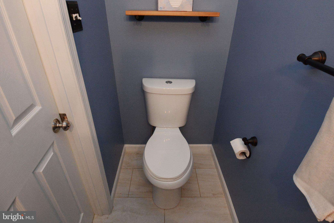
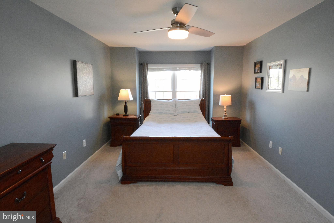
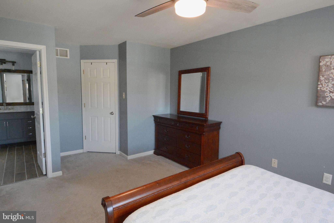
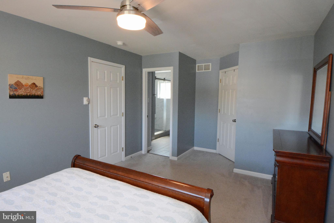
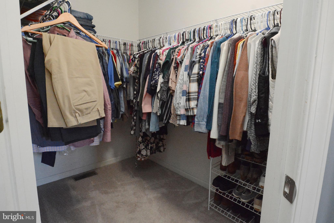
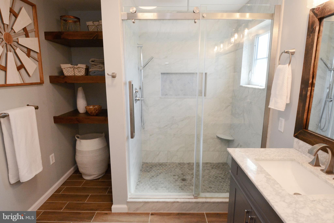
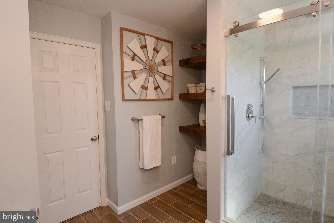
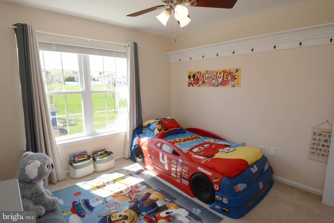
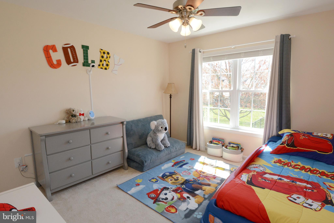
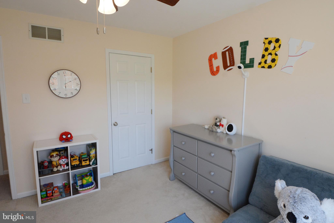
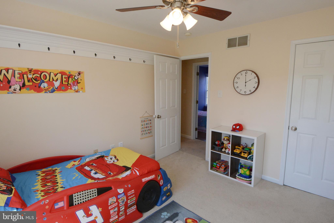
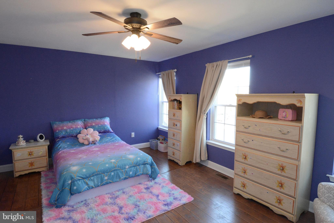
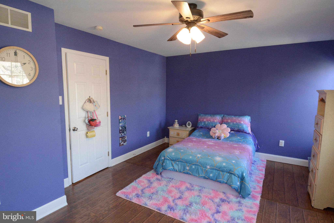
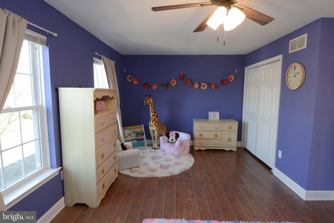
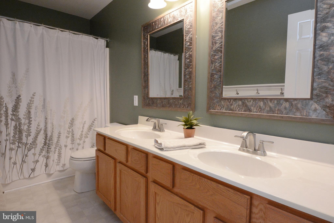
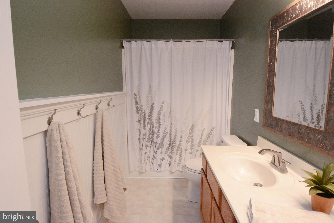
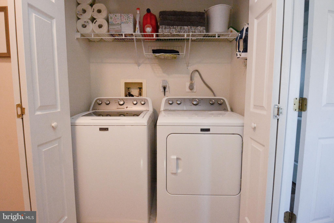
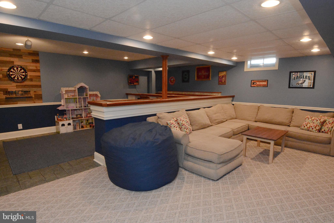
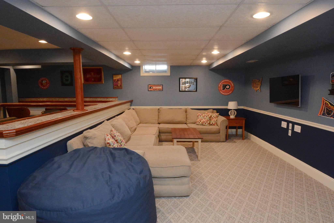
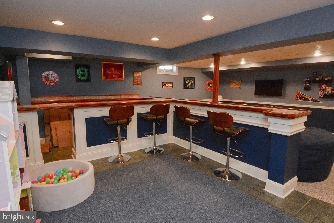
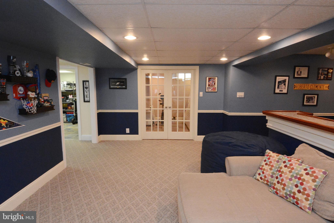
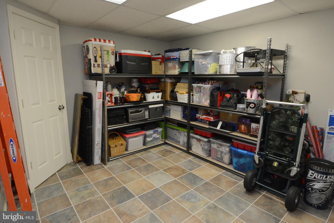
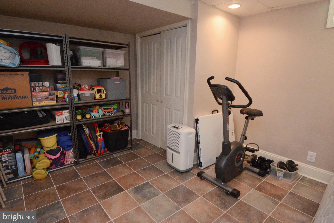
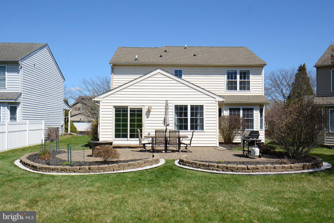
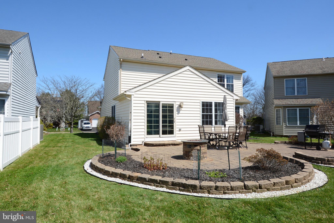
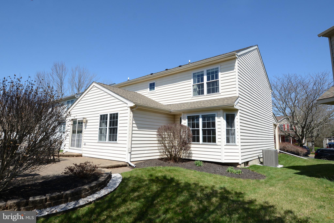
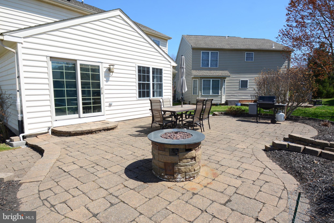
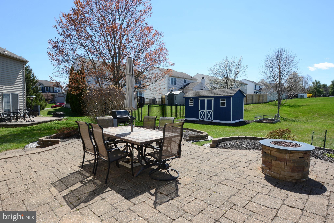
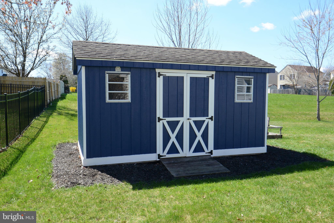
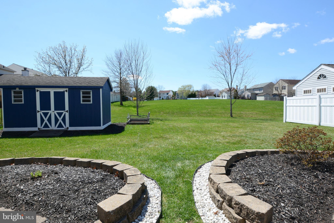
Located in Valley View Estates, this 3-bedroom, 2.5-bath Colonial offers a functional layout, quality updates, and a premium setting backing to community green space, a walking trail, and the neighborhood playground. With approximately 2,200 square feet above grade and an additional 700 square feet of finished basement space, this home provides the flexibility and room today’s buyers are looking for. The main level features formal living and dining rooms with engineered hardwood flooring, along with a beautifully updated kitchen complete with white cabinets, marble countertops, stainless steel appliances, and an oversized island designed for both everyday living and entertaining. The kitchen flows seamlessly into the breakfast area and adjacent family room, which provides direct access to the rear paver patio for easy indoor-outdoor living. Upstairs, the primary suite includes a walk-in closet and a renovated en-suite bath featuring dual sinks and a tiled walk-in shower. Second-floor laundry adds everyday convenience. Two additional bedrooms and a full hall bath complete the upper level. The finished basement offers a versatile living space ideal for a media room, sports viewing area, playroom, home gym, office, or additional storage. There is also an attached one-car garage with room for additional storage. Major improvements include: Roof (2017) Primary Bathroom(2020) Kitchen(2021) HVAC System (2021) A well-maintained home in a convenient neighborhood setting with direct access to community amenities, open space, and no HOA restrictions. This location is a commuter’s dream with close access to PA 476 and Routes 29, 663, 313, and 309.
Features & Amenities
Interior
-
Total Bedrooms
3
-
Bathrooms
2
-
Above Grade Finished Area
2180.0
-
Basement YN
YES
-
Cooling YN
YES
-
Cooling
Central Air, Electric
-
Fireplace YN
NO
-
Heating YN
YES
-
Heating
Electric, Forced Air
-
Pet friendly
N/A
Exterior
-
Garage
Yes
-
Garage spaces
1
-
Construction Materials
Vinyl Siding, Brick
-
Parking
Garage Door Opener, Asphalt, Garage, Driveway, Inside Entrance, Attached
-
Patio and Porch Features
Patio
-
Pool
No
-
Waterfront YN
NO
Area & Lot
-
Lot Size(acres)
0.16
-
Lot Size(square feet)
6969.6
-
Property Type
Residential
-
Property Sub Type
Single Family Residence
-
Architectural Style
Colonial
Price
-
Sales Price
$535,000
-
Tax Amount
$6,017
-
Sq. Footage
2, 880
-
Price/SqFt
$185
HOA
-
Association
No
School District
-
Elementary School
PFAFF
-
Middle School
STRAYER
-
High School
QUAKERTOWN COMMUNITY SENIOR
Property Features
-
New Construction
NO
-
Foundation Details
Concrete Perimeter
-
Senior Community YN
NO
-
Sewer
Public Sewer
-
Tax Lot
083
-
Water Source
Public
Schedule a Showing
Showing scheduled successfully.
Mortgage calculator
Estimate your monthly mortgage payment, including the principal and interest, property taxes, and HOA. Adjust the values to generate a more accurate rate.
Your payment
Principal and Interest:
$
Property taxes:
$
HOA fees:
$
Total loan payment:
$
Total interest amount:
$
Location
County
BUCKS
Elementary School
PFAFF
Middle School
STRAYER
High School
QUAKERTOWN COMMUNITY SENIOR
Listing Courtesy of Kylie N Harrington , RE/MAX Reliance
RealHub Information is provided exclusively for consumers' personal, non-commercial use, and it may not be used for any purpose other than to identify prospective properties consumers may be interested in purchasing. All information deemed reliable but not guaranteed and should be independently verified. All properties are subject to prior sale, change or withdrawal. RealHub website owner shall not be responsible for any typographical errors, misinformation, misprints and shall be held totally harmless.

AGENT
Kelsey Norris
Call Kelsey today to schedule a private showing.

* Listings on this website come from the FMLS IDX Compilation and may be held by brokerage firms other than the owner of this website. The listing brokerage is identified in any listing details. Information is deemed reliable but is not guaranteed. If you believe any FMLS listing contains material that infringes your copyrighted work please click here to review our DMCA policy and learn how to submit a takedown request.© 2024 FMLS.
Related Properties
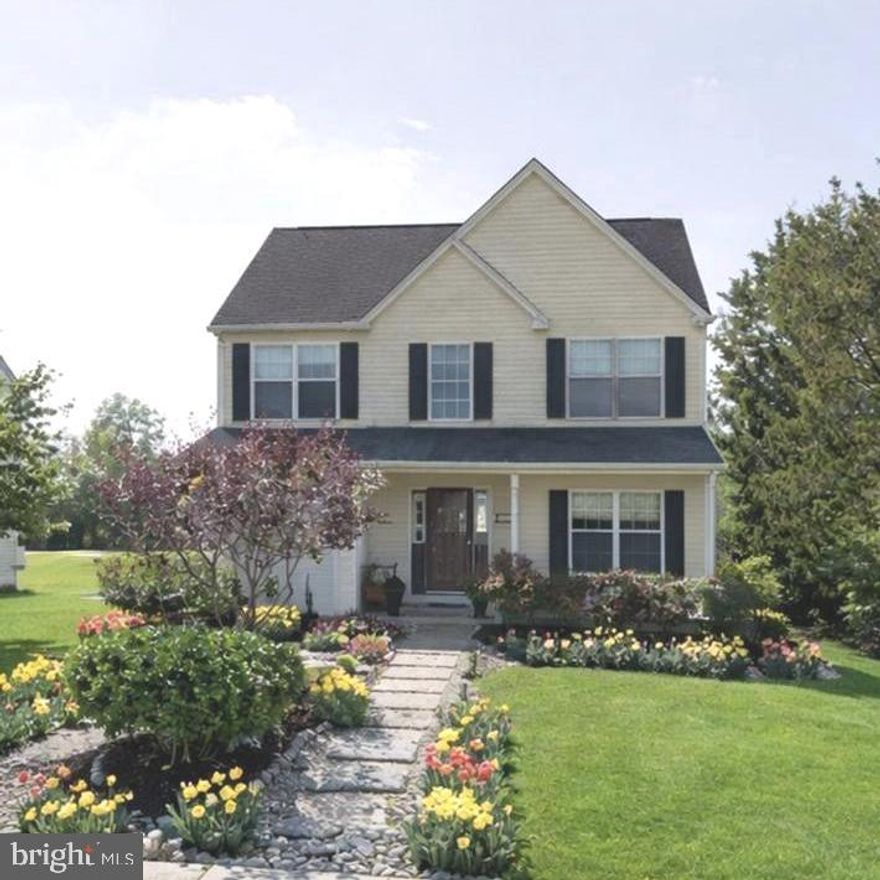
QUAKERTOWN
1730 WEIDNER COURT
3 Beds
2 Baths
1,827 Sq.Ft.
$499,000
MLS#: PABU2117798
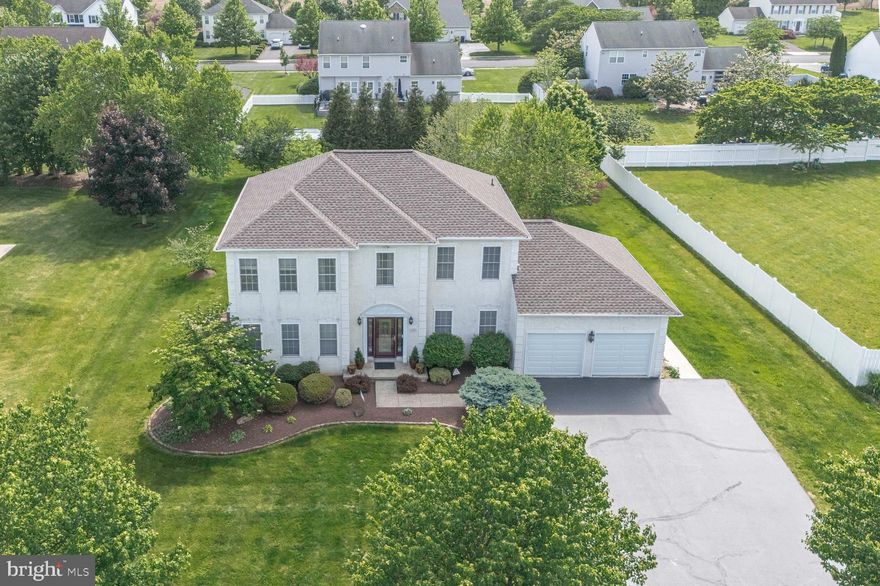
QUAKERTOWN
1021 BARTRAM LANE
4 Beds
2 Baths
2,489 Sq.Ft.
$615,000
MLS#: PABU2120836
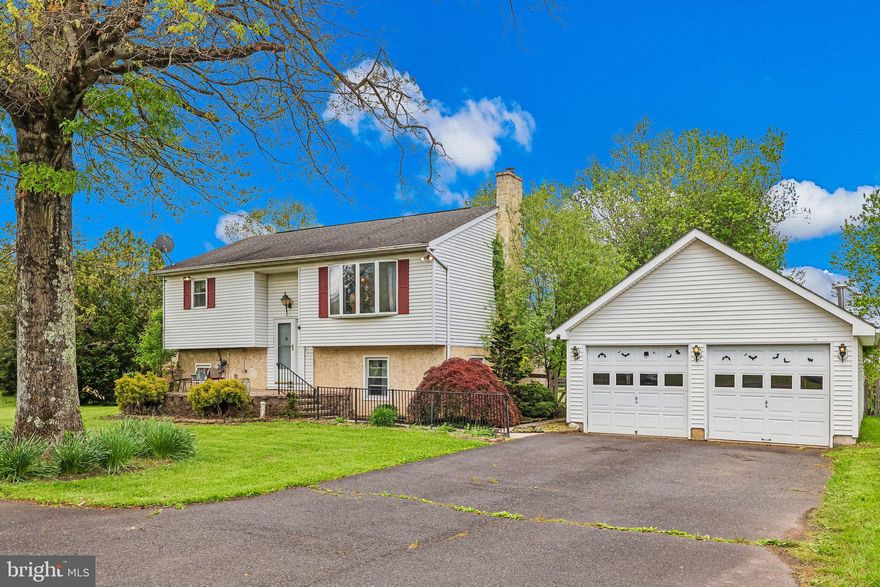
QUAKERTOWN
418 E PALETOWN ROAD
3 Beds
2 Baths
1,906 Sq.Ft.
$434,900
MLS#: PABU2121318

QUAKERTOWN
1052 ARBOUR LANE
3 Beds
3 Baths
2,051 Sq.Ft.
$459,900
MLS#: PABU2122196
.png)