
Property
Beds
3
Full Baths
3
1/2 Baths
None
Year Built
2008
Sq.Footage
2,051
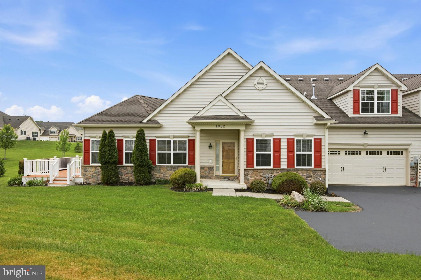
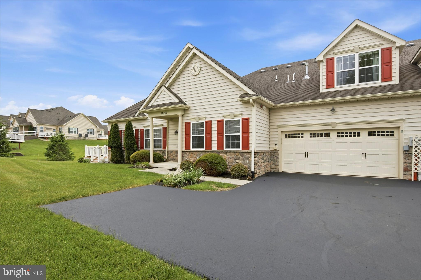
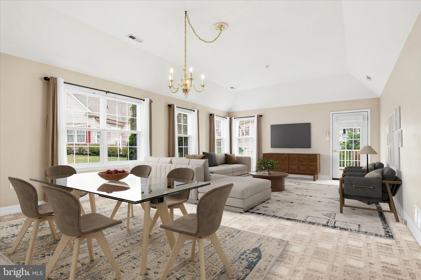
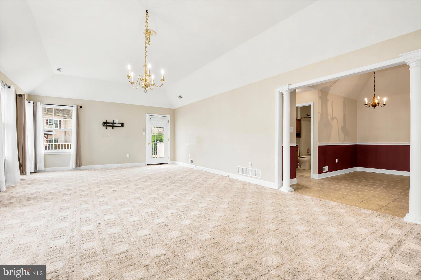
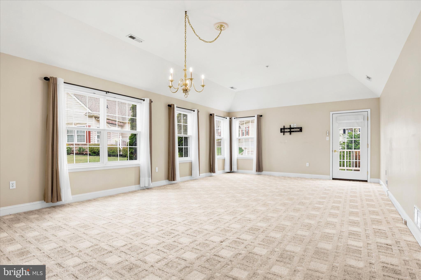
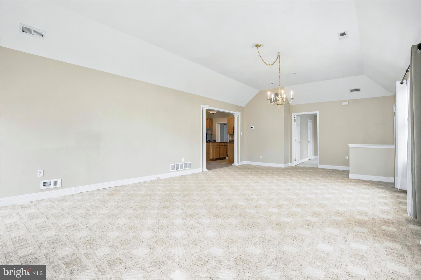
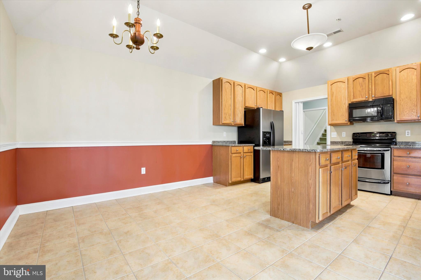
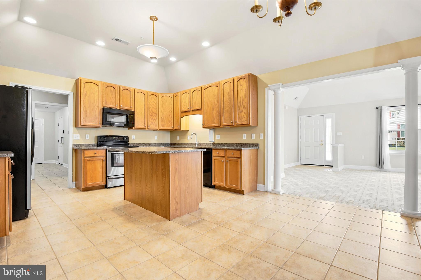
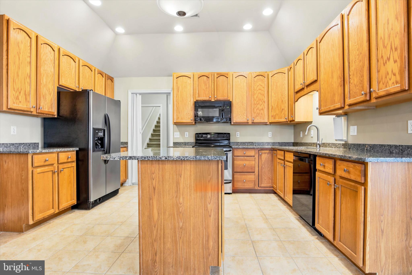
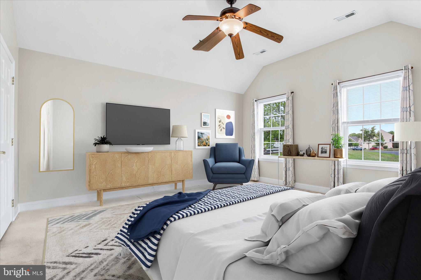
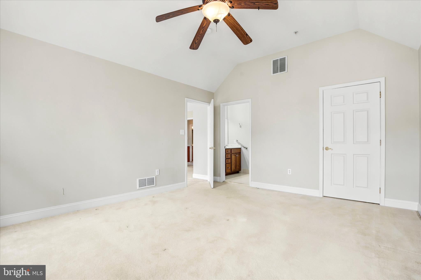
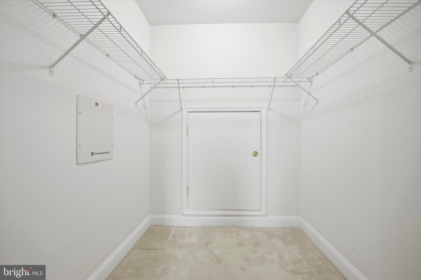
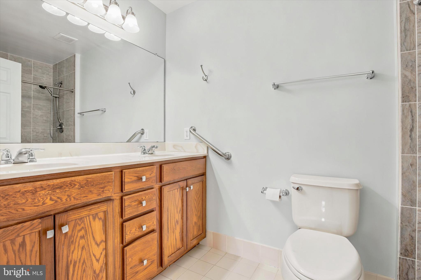
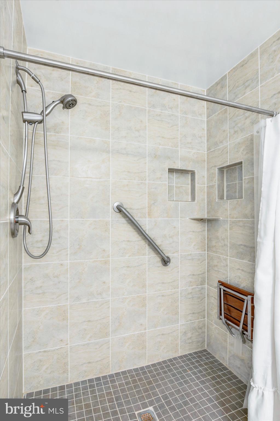
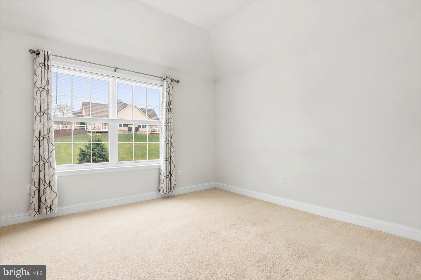
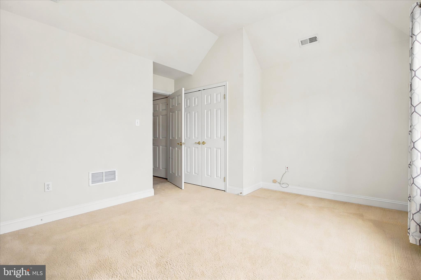
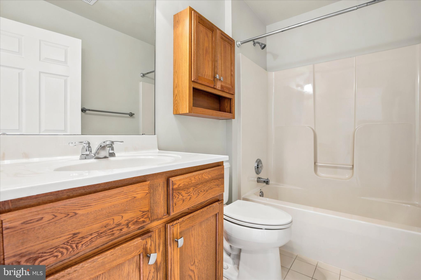
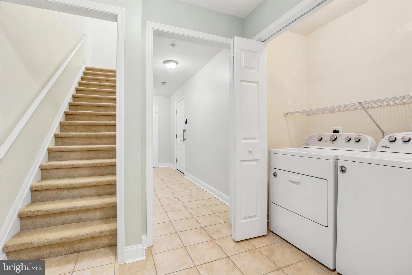
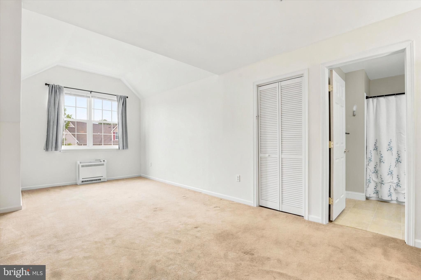
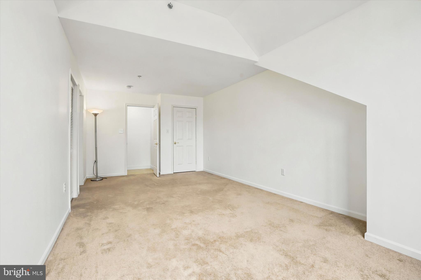
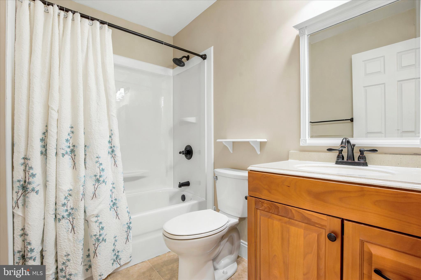
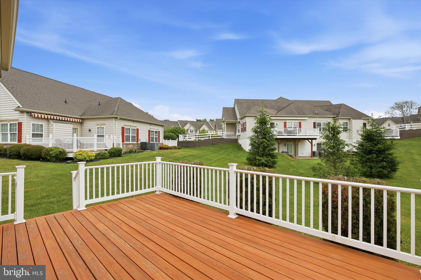
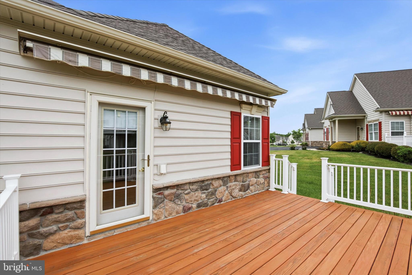
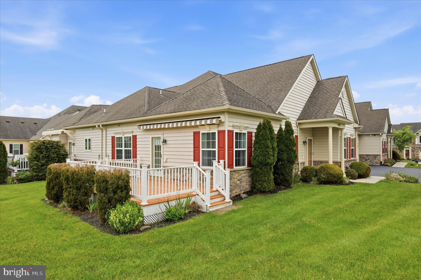
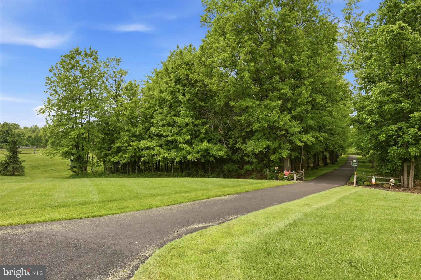
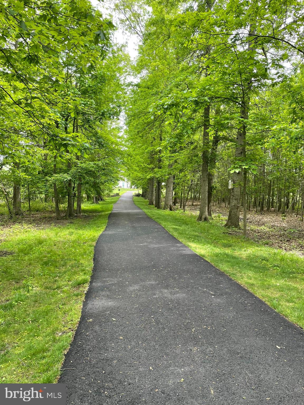
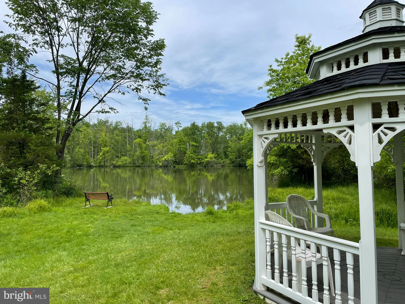
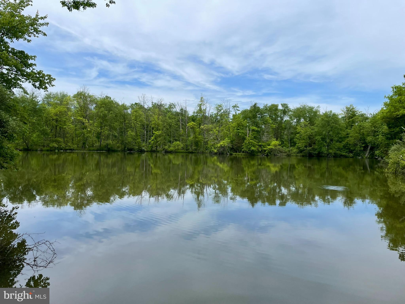
This corner unit townhome in a highly desirable 55+ community delivers low maintenance living with a bright, open floor plan. Rarely offered, this 3 bedroom and 3 full bathroom home, is one of the larger layouts available in this model (see floor plan in MLS). The first floor features impressive 10 foot ceilings that create an airy, welcoming atmosphere throughout the main living areas. The expansive great room is filled with natural light from numerous windows, while decorative columns provide a stylish transition into the spacious eat in kitchen. The kitchen is beautifully appointed with quartz countertops, a center island, double sink, ample recessed lighting and ceramic tile flooring. The primary bedroom suite is conveniently located on the main level and includes a walk-in closet and an updated en suite bath with a generous walk-in shower. A second bedroom and full hall bath are also located on the first floor, along with the laundry area, additional storage, and access to the two car garage. Upstairs, you’ll find a third generously sized bedroom and another full bath, complete with its own separately zoned heating and air conditioning—ideal for guests, extended stays, or flexible living space. Both zoned heating and air conditioning were installed in 2020. Enjoy the outdoor living space on the large deck with a retractable awning, offering peaceful views of open green space—perfect for relaxing or entertaining. The Arbours at Morgan Creek is a beautifully maintained community featuring a scenic walking path through a park‑like wooded area with lake views, plus a clubhouse offering a library, game room, social room, often used for card games, book club and even an art workshop. A wonderful place to call home!
Features & Amenities
Interior
-
Other Interior Features
Eat-in Kitchen, Kitchen Island, Pantry, Recessed Lighting, Walk-In Closet(s), Open Floorplan
-
Total Bedrooms
3
-
Bathrooms
3
-
Above Grade Finished Area
2051.0
-
Basement YN
NO
-
Cooling YN
YES
-
Cooling
Central Air, Electric
-
Heating YN
YES
-
Heating
Natural Gas, Propane, Zoned, Heat Pump
-
Main Level Bedrooms
2
-
Pet friendly
N/A
Exterior
-
Garage
Yes
-
Garage spaces
2
-
Construction Materials
Frame
-
Parking
Garage Door Opener, Garage, Driveway, Inside Entrance, Attached
-
Patio and Porch Features
Deck
-
Pool
No
-
Waterfront YN
NO
Area & Lot
-
Lot Size(acres)
0.08
-
Lot Size(square feet)
3485.0
-
Property Type
Residential
-
Property Sub Type
Townhouse
-
Architectural Style
Carriage House
Price
-
Sales Price
$459,900
-
Tax Amount
$6,217
-
Sq. Footage
2, 051
-
Price/SqFt
$224
HOA
-
Association
Yes
-
Association Fee
$300
-
Association Fee Frequency
Monthly
-
Association Fee Includes
N/A
School District
-
Elementary School
N/A
-
Middle School
N/A
-
High School
N/A
Property Features
-
New Construction
NO
-
Association Amenities
Clubhouse, Game Room, Jogging Path
-
Senior Community YN
YES
-
Sewer
Public Sewer
-
Tax Lot
234
-
Water Source
Public
Schedule a Showing
Showing scheduled successfully.
Mortgage calculator
Estimate your monthly mortgage payment, including the principal and interest, property taxes, and HOA. Adjust the values to generate a more accurate rate.
Your payment
Principal and Interest:
$
Property taxes:
$
HOA fees:
$
Total loan payment:
$
Total interest amount:
$
Location
County
BUCKS
Elementary School
Middle School
High School
Listing Courtesy of Robert Wolfson , RE/MAX Centre Realtors
RealHub Information is provided exclusively for consumers' personal, non-commercial use, and it may not be used for any purpose other than to identify prospective properties consumers may be interested in purchasing. All information deemed reliable but not guaranteed and should be independently verified. All properties are subject to prior sale, change or withdrawal. RealHub website owner shall not be responsible for any typographical errors, misinformation, misprints and shall be held totally harmless.

AGENT
Kelsey Norris
Call Kelsey today to schedule a private showing.

* Listings on this website come from the FMLS IDX Compilation and may be held by brokerage firms other than the owner of this website. The listing brokerage is identified in any listing details. Information is deemed reliable but is not guaranteed. If you believe any FMLS listing contains material that infringes your copyrighted work please click here to review our DMCA policy and learn how to submit a takedown request.© 2024 FMLS.
Related Properties
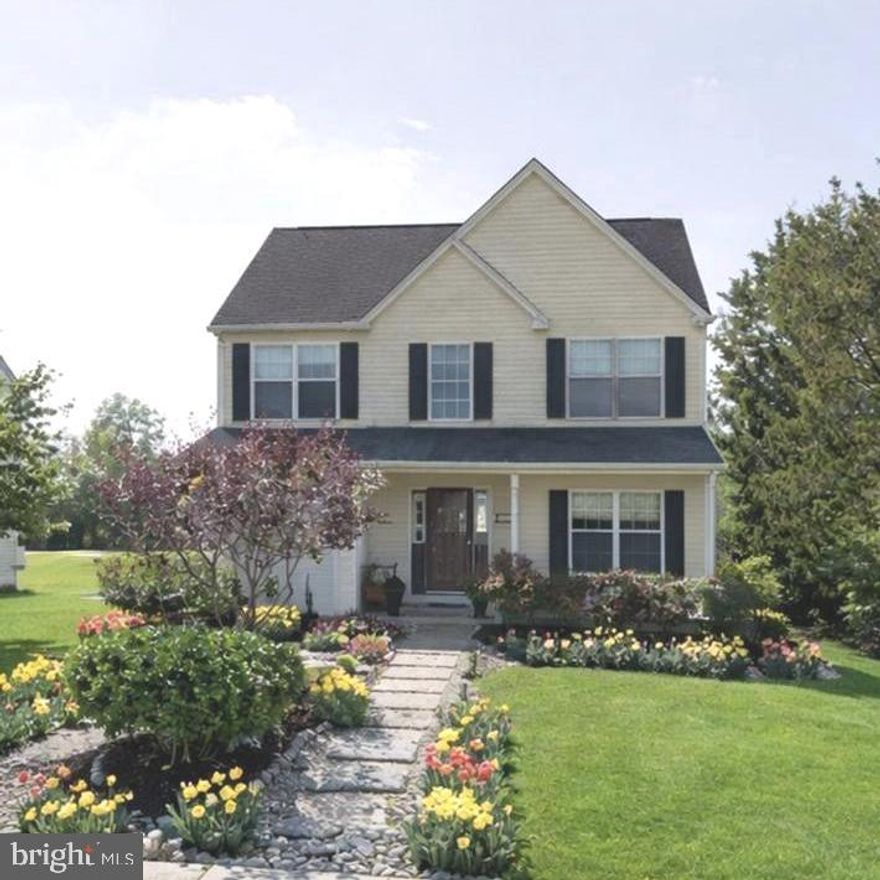
QUAKERTOWN
1730 WEIDNER COURT
3 Beds
2 Baths
1,827 Sq.Ft.
$499,000
MLS#: PABU2117798
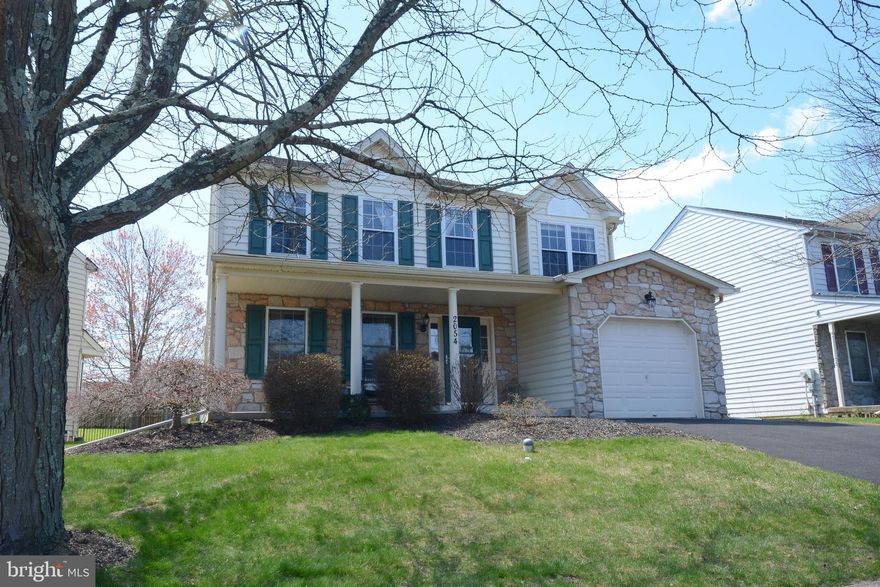
QUAKERTOWN
2054 VALLEY VIEW DRIVE
3 Beds
2 Baths
2,880 Sq.Ft.
$535,000
MLS#: PABU2118382
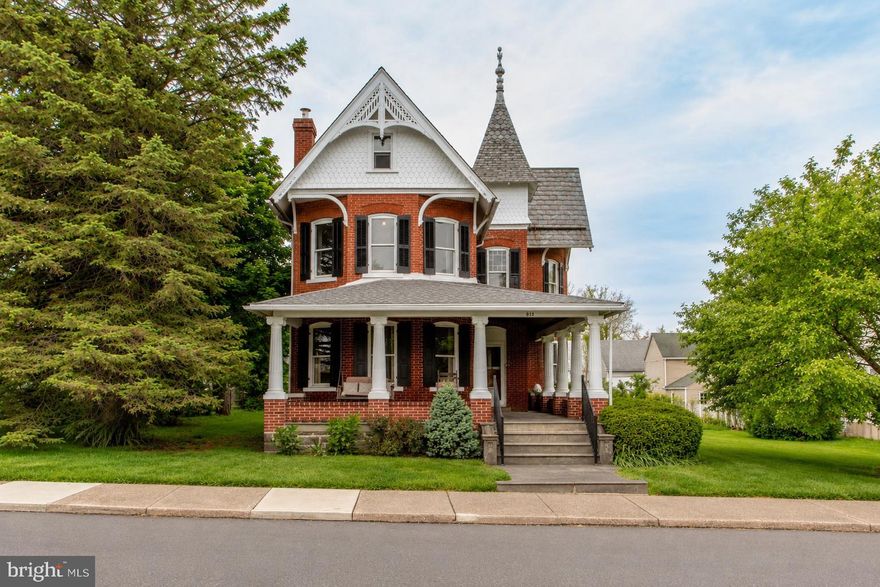
QUAKERTOWN
813 JUNIPER STREET
3 Beds
1 Baths
2,130 Sq.Ft.
$385,000
MLS#: PABU2121488
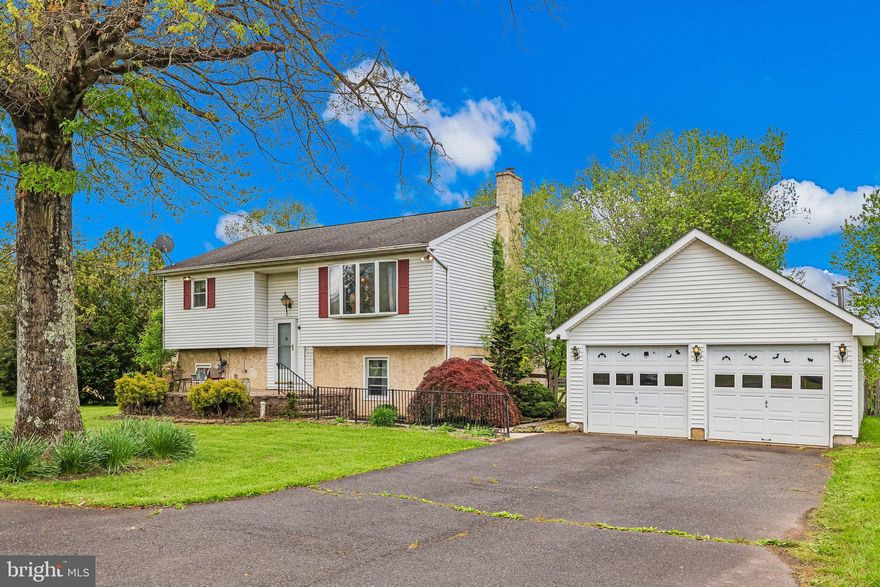
QUAKERTOWN
418 E PALETOWN ROAD
3 Beds
2 Baths
1,906 Sq.Ft.
$434,900
MLS#: PABU2121318
QUAKERTOWN
0 PARK AVENUE
None Beds
None Baths
2,018 Sq.Ft.
$375,000
MLS#: PABU2118938

QUAKERTOWN
45 BARREL RUN ROAD
4 Beds
1 Baths
2,092 Sq.Ft.
$425,000
MLS#: PABU2121880

QUAKERTOWN
454 W PALETOWN ROAD
3 Beds
2 Baths
1,232 Sq.Ft.
$375,000
MLS#: PABU2119588

QUAKERTOWN
300 S 9TH STREET
3 Beds
1 Baths
1,740 Sq.Ft.
$410,000
MLS#: PABU2122184
.png)