
Unit/Flat
99 BRIDGE STREET 208
PHOENIXVILLE, PA 19460
MLS#: PACT2126770
$399,990



Property
Beds
1
Full Baths
1
1/2 Baths
None
Year Built
2026
Sq.Footage
640
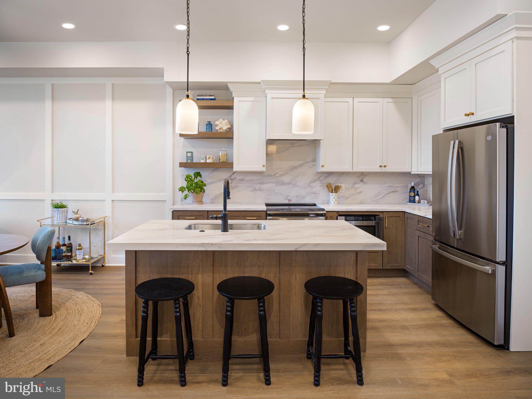
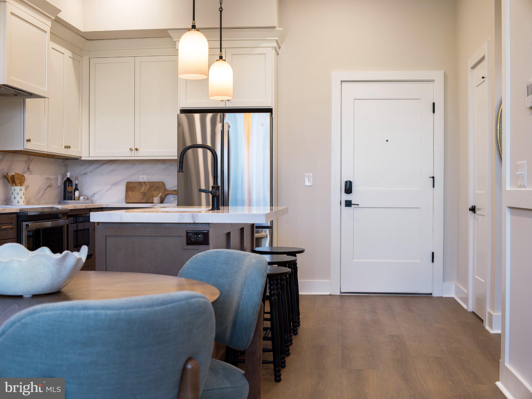
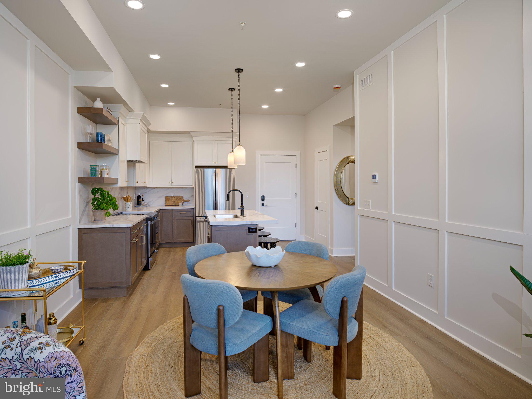
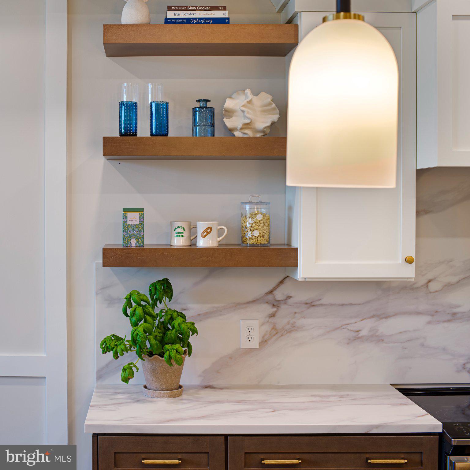
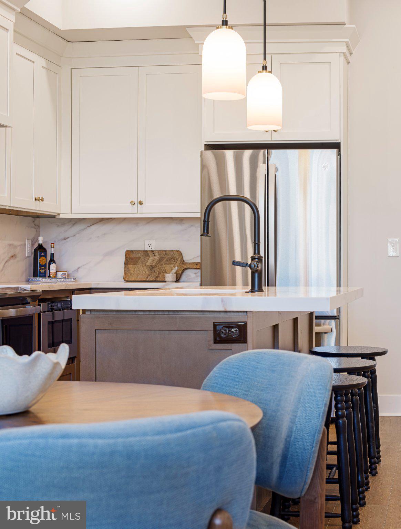
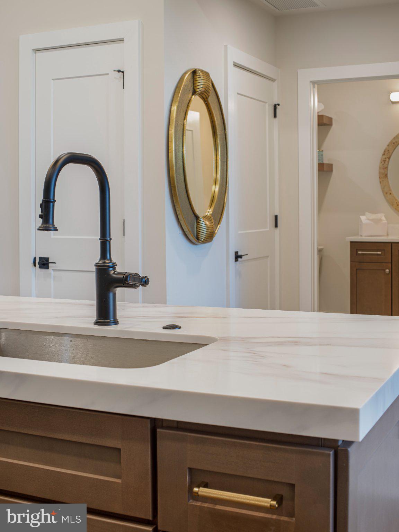
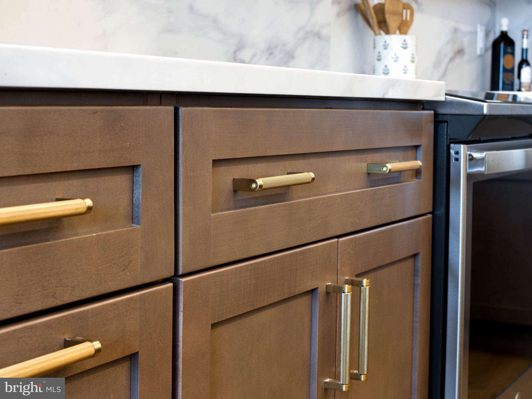
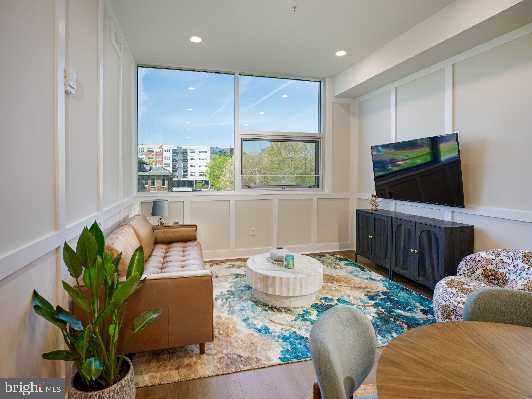
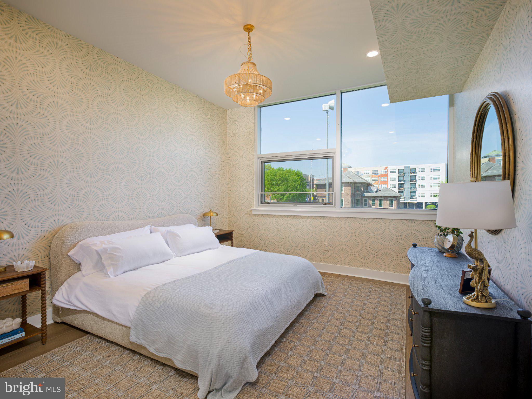
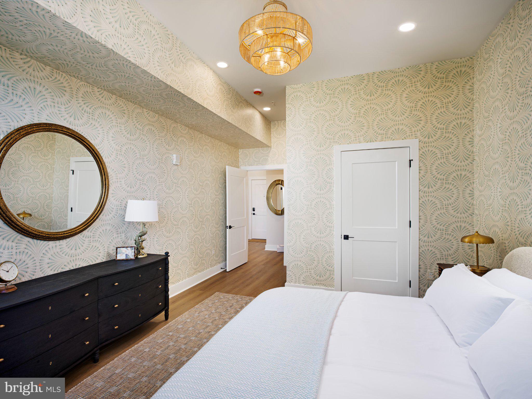
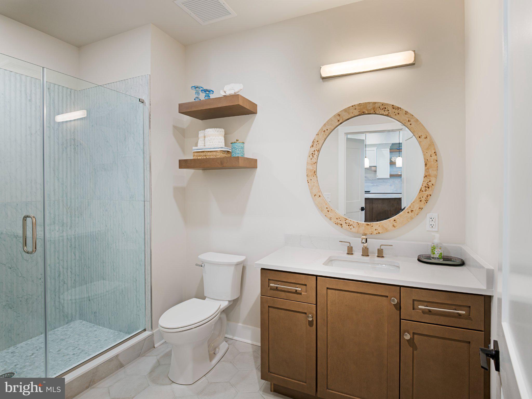
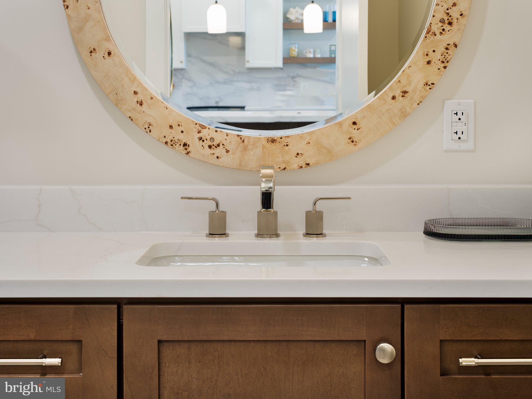
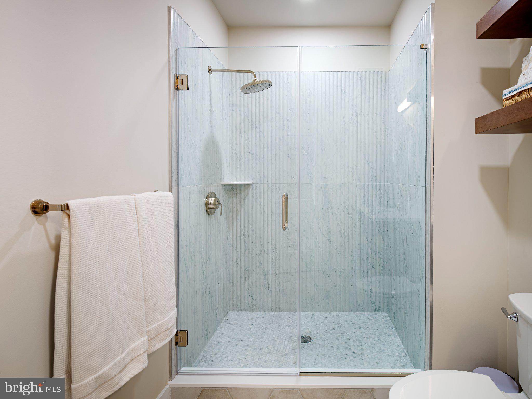
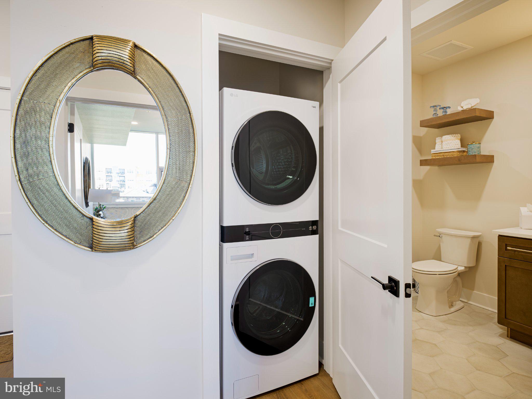
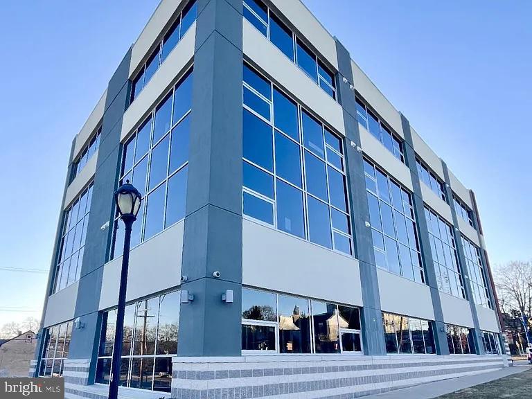
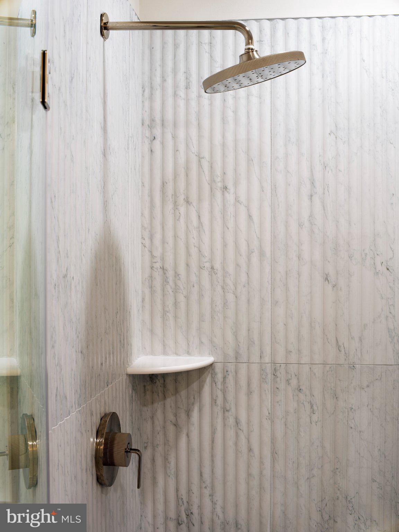
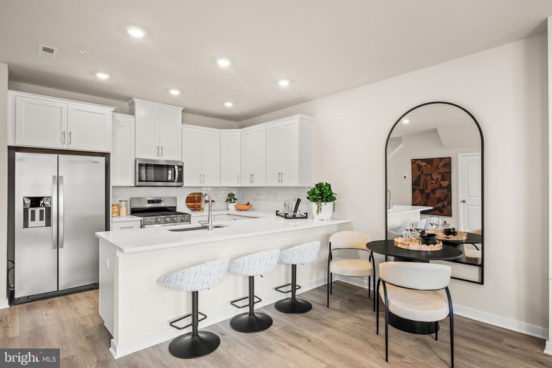
Introducing a Quick Delivery opportunity at Phoenix Crossing, a highly sought-after new luxury condominium community in the heart of Downtown Phoenixville. This beautifully designed 1-bedroom, 1 full bath residence offers an open-concept layout with soaring ceilings, oversized windows, and stunning natural light throughout. The thoughtfully designed floor plan provides ample space for both comfortable living and a dedicated dining area, making it ideal for entertaining or everyday living. The gourmet kitchen is appointed with custom cabinetry, upgraded countertops, and premium stainless steel appliances—designed to be both stylish and highly functional. The modern designer bathroom showcases sleek finishes, contemporary vanities, high-end fixtures, and a frameless glass shower, delivering a refined and elevated feel. In-unit washer/dryer and elevator access add to the effortless convenience of Phoenix Crossing. Beyond your private sanctuary, residents enjoy dedicated parking and ground-floor retail, enhancing everyday ease. Step outside and find yourself within walking distance of Phoenixville's best restaurants, breweries, coffee shops, and boutiques. Indulge in local favorites like Iron Hill Brewery, Bistro on Bridge, and Black Lab Bistro, or catch a show at the historic Colonial Theatre. For outdoor enthusiasts, the Schuylkill River Trail—just steps from your door—offers endless biking, jogging, and scenic walks, while Valley Forge National Historical Park is only a short drive away. Phoenix Crossing is more than a home—it’s a remarkable living experience in one of the region’s most vibrant and sought-after communities. Don’t miss your opportunity to own in this exceptional new development. Images are of the model home.
Features & Amenities
Interior
-
Other Interior Features
Eat-in Kitchen, Kitchen Island, Recessed Lighting, Open Floorplan
-
Total Bedrooms
1
-
Bathrooms
1
-
Above Grade Finished Area
640.0
-
Basement YN
NO
-
Cooling YN
YES
-
Cooling
Central Air, Electric
-
Heating YN
YES
-
Heating
Electric, Forced Air
-
Main Level Bedrooms
1
-
Pet friendly
Cats OK, Dogs OK, Yes
Exterior
-
Garage
No
-
Construction Materials
Concrete
-
Parking
Assigned, Parking Lot
-
Pool
No
-
Waterfront YN
NO
Area & Lot
-
Property Type
Residential
-
Property Sub Type
Condominium
-
Architectural Style
Unit/Flat
Price
-
Sales Price
$399,990
-
Sq. Footage
640
-
Price/SqFt
$624
HOA
-
Association
Yes
-
Association Fee 2
$590
-
Association Fee 2 Frequency
Monthly
-
Association Fee Includes
N/A
School District
-
Elementary School
N/A
-
Middle School
N/A
-
High School
N/A
Property Features
-
Stories
4
-
New Construction
YES
-
Association Amenities
Fitness Center, Security, Elevator(s)
-
Senior Community YN
NO
-
Sewer
Public Sewer
-
Water Source
Public
Schedule a Showing
Showing scheduled successfully.
Mortgage calculator
Estimate your monthly mortgage payment, including the principal and interest, property taxes, and HOA. Adjust the values to generate a more accurate rate.
Your payment
Principal and Interest:
$
Property taxes:
$
HOA fees:
$
Total loan payment:
$
Total interest amount:
$
Location
County
CHESTER
Elementary School
Middle School
High School
Listing Courtesy of Lauren Woods , Kurfiss Sotheby's International Realty
RealHub Information is provided exclusively for consumers' personal, non-commercial use, and it may not be used for any purpose other than to identify prospective properties consumers may be interested in purchasing. All information deemed reliable but not guaranteed and should be independently verified. All properties are subject to prior sale, change or withdrawal. RealHub website owner shall not be responsible for any typographical errors, misinformation, misprints and shall be held totally harmless.

AGENT
Kelsey Norris
Call Kelsey today to schedule a private showing.

* Listings on this website come from the FMLS IDX Compilation and may be held by brokerage firms other than the owner of this website. The listing brokerage is identified in any listing details. Information is deemed reliable but is not guaranteed. If you believe any FMLS listing contains material that infringes your copyrighted work please click here to review our DMCA policy and learn how to submit a takedown request.© 2024 FMLS.
Related Properties
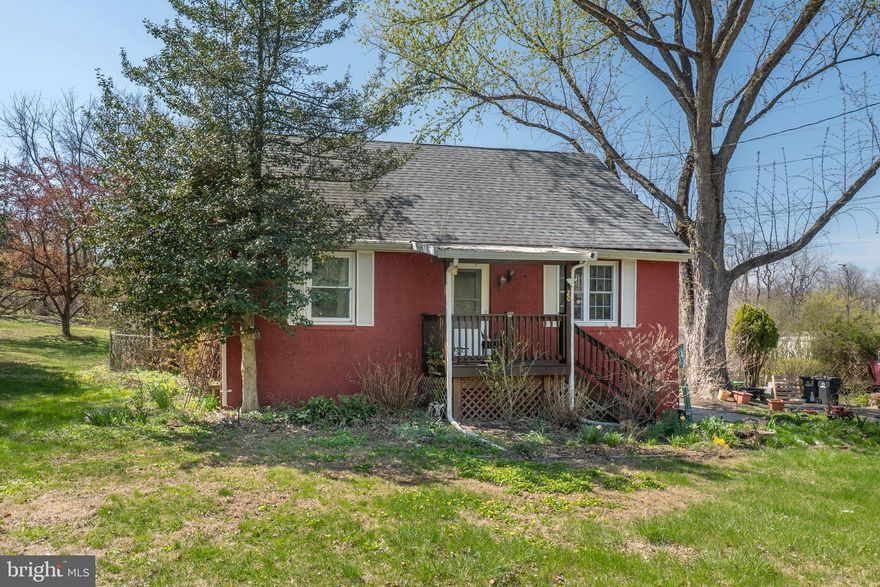
PHOENIXVILLE
20 CROMBY ROAD
3 Beds
2 Baths
1,200 Sq.Ft.
$425,000
MLS#: PACT2122368
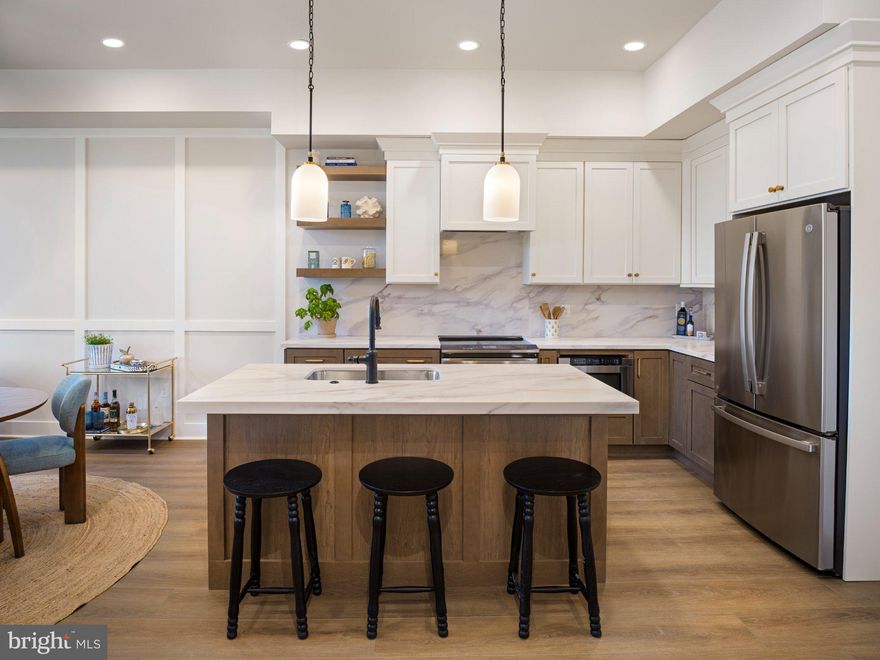
PHOENIXVILLE
99 BRIDGE STREET 306
1 Beds
1 Baths
805 Sq.Ft.
$474,990
MLS#: PACT2124020
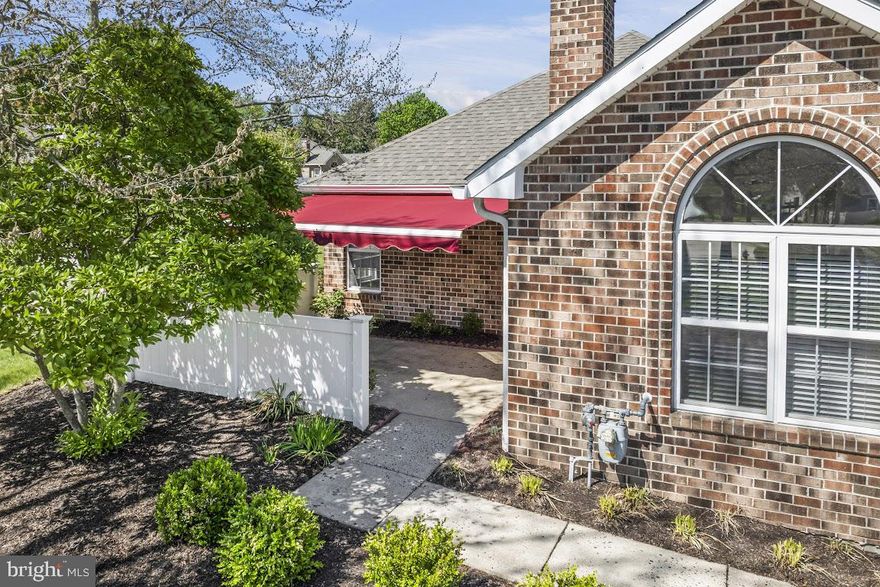
PHOENIXVILLE
104 VILLAGE WAY 16C
2 Beds
2 Baths
1,141 Sq.Ft.
$426,000
MLS#: PACT2120358

PHOENIXVILLE
1604 E GENERAL HOWE DRIVE
3 Beds
2 Baths
2,350 Sq.Ft.
$460,000
MLS#: PACT2125476

PHOENIXVILLE
175 PENNSYLVANIA AVENUE
3 Beds
1 Baths
1,408 Sq.Ft.
$405,000
MLS#: PACT2125660

PHOENIXVILLE
214 ASHBURN ROAD 19
3 Beds
2 Baths
2,020 Sq.Ft.
$479,000
MLS#: PACT2125974
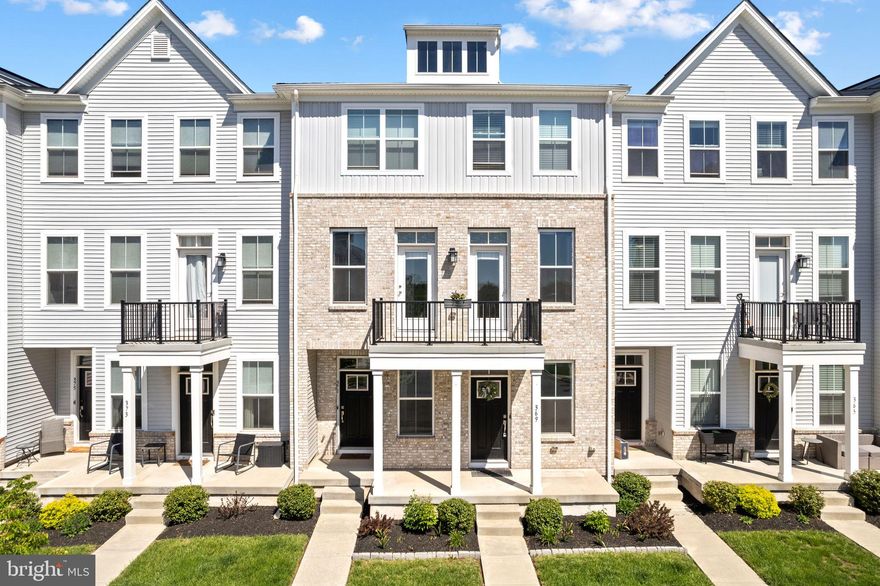
PHOENIXVILLE
369 FOUNDRY STREET
2 Beds
1 Baths
1,114 Sq.Ft.
$392,000
MLS#: PACT2123842
PHOENIXVILLE
221 BRONZE STREET
2 Beds
2 Baths
1,237 Sq.Ft.
$399,900
MLS#: PACT2122536
PHOENIXVILLE
419 CITY LINE AVENUE
3 Beds
1 Baths
936 Sq.Ft.
$450,000
MLS#: PACT2123548
.png)