Features & Amenities

Interior

  • Total Bedrooms

    4

  • Bathrooms

    2

  • 1/2 Bathrooms

    1

  • Above Grade Finished Area

    2080.0

  • Basement YN

    YES

  • Cooling YN

    YES

  • Cooling

    Central Air, Electric

  • Fireplace YN

    YES

  • Heating YN

    YES

  • Heating

    Oil, Hot Water

  • Pet friendly

    Yes

Exterior

  • Garage

    Yes

  • Garage spaces

    2

  • Construction Materials

    Frame

  • Parking

    Asphalt, Garage, Driveway, Inside Entrance, Attached

  • Pool

    No

  • Waterfront YN

    NO

  • View

    Trees/Woods

Area & Lot

  • Lot Features

    Corner Lot

  • Lot Size(acres)

    1.27

  • Lot Size(square feet)

    55,191

  • Property Type

    Residential

  • Property Sub Type

    Single Family Residence

  • Architectural Style

    Colonial

Price

  • Sales Price

    $699,000

  • Tax Amount

    $8,414

  • Financing Options

    Cash, Conventional, FHA, VA

  • Sq. Footage

    2,080

  • Price/SqFt

    $336

HOA

  • Association

    No

School District

  • Elementary School

    KUTZ

  • Middle School

    LENAPE

  • High School

    CENTRAL BUCKS HIGH SCHOOL WEST

Property Features

  • New Construction

    NO

  • Foundation Details

    Block

  • Senior Community YN

    NO

  • Sewer

    Septic Tank

  • Tax Lot

    070-004

  • Water Source

    Well

Schedule a Showing

Showing scheduled successfully.

<
>
IN PERSON
VIA CHAT

What is 3 + 4 ?


Change time

Mortgage calculator

Estimate your monthly mortgage payment, including the principal and interest, property taxes, and HOA. Adjust the values to generate a more accurate rate.

Your payment

Principal and Interest:

$

Property taxes:

$

HOA fees:

$

Total loan payment:

$

Total interest amount:

$

Location

County

BUCKS

Elementary School

KUTZ

Middle School

LENAPE

High School

CENTRAL BUCKS HIGH SCHOOL WEST

Listing Courtesy of Thomas Kennedy, Real of Pennsylvania

RealHub Information is provided exclusively for consumers' personal, non-commercial use, and it may not be used for any purpose other than to identify prospective properties consumers may be interested in purchasing. All information deemed reliable but not guaranteed and should be independently verified. All properties are subject to prior sale, change or withdrawal. RealHub website owner shall not be responsible for any typographical errors, misinformation, misprints and shall be held totally harmless.

Agent Kelsey Norris

Salesperson, Realtor

Kelsey Norris

Call Kelsey today to schedule a private showing.


* Listings on this website come from the FMLS IDX Compilation and may be held by brokerage firms other than the owner of this website. The listing brokerage is identified in any listing details. Information is deemed reliable but is not guaranteed. If you believe any FMLS listing contains material that infringes your copyrighted work please click here to review our DMCA policy and learn how to submit a takedown request.© 2024 FMLS.
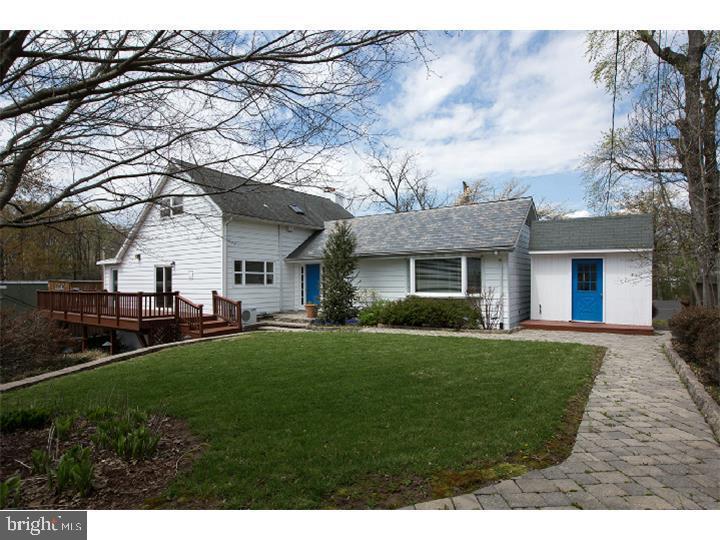
Welcome to 980 Pebble Hill Road, a beautifully updated stone-front colonial situated on 1.27 private acres just minutes from the heart of historic Doylestown Borough. Thoughtfully improved throughout, this home blends timeless character with a long list of modern upgrades, creating a warm and inviting setting both inside and out.

Step inside to find generously sized rooms, beautiful hardwood floors, fresh paint throughout the entire home, a gorgeous kitchen, new windows and blinds, new doors, recessed lighting, new ceiling fans, and updated flooring upstairs. The traditional floor plan offers a formal living room and dining room, an inviting eat-in kitchen, and a comfortable family room anchored by a cozy stone decorative fireplace. Upstairs, both full bathrooms have been newly renovated, adding a fresh, modern feel to the bedroom level.

Additional improvements include a new front door and back door, while the rear patio has been enhanced with a gazebo, creating the perfect setting for outdoor dining, entertaining, or simply relaxing while enjoying the surrounding wooded landscape.

For those who love gardening, fresh ingredients, and a more connected lifestyle, the expansive 1.27-acre property offers incredible potential. Imagine creating your own vegetable and herb gardens, harvesting ingredients just steps from the kitchen, and enjoying farm-to-table meals grown right on your own property.

Central air conditioning, convenient main-floor laundry, a two-car garage with additional overhead storage, and a full basement provide plenty of functionality and flexibility.

Offering privacy and tranquility without sacrificing convenience, this property is located just a short drive from downtown Doylestown's restaurants, shops, cultural attractions, and everyday amenities. With its classic architecture, extensive recent updates, generous property, and peaceful setting, 980 Pebble Hill Road is ready to welcome its next chapter.

980 PEBBLE HILL ROAD

Message successfully sent.

What would you like to know?

What is 3 + 4 ?

I agree to receive email communication and understand I can unsubscribe at any time.

I agree to be contacted by Charis Realty Group - Christine Issler, Broker via call, email, and text for real estate services. To opt out, you can reply 'stop' at any time or reply 'help' for assistance. You can also click the unsubscribe link in the emails. Message and data rates may apply. Message frequency may vary. Privacy Policy

Related Properties

Welcome to this beautifully maintained “Carlyle” townhome—the largest model in the sought-after Enclave at Fireside—located within the highly acclaimed Central Bucks School District. Thoughtfully designed and filled with natural light, this home offers comfort and functionality across every level. 
The entry foyer welcomes you with hardwood flooring that continues throughout much of the main level. The living room features a wall of double windows and flows seamlessly into the dining area—perfect for both everyday living and entertaining. The dining room is defined by a subtle half wall, adding just the right amount of separation while keeping the open feel.
The kitchen is well-appointed with granite countertops, a travertine tile backsplash, stainless steel appliances, recessed lighting, and hardwood flooring. Just off the kitchen, the sunlit breakfast room—with bay window, bench, and plantation shutters—offers a cozy spot to start your day.
The family room is truly the heart of the home, featuring a cathedral ceiling, and a striking stone gas fireplace flanked by dramatic floor-to-ceiling windows. A sliding door leads to the spacious rear deck—ideal for relaxing or entertaining outdoors. 
Upstairs, the owner’s suite offers a tray ceiling, plantation shutters, and a spacious sitting room with glass French doors overlooking the family room below. The expansive walk-in closet is beautifully outfitted with high-quality custom shelving. The en suite bath includes granite countertops, a Kohler soaking tub, ceramic tile flooring, and a separate tiled shower and commode area. Two additional bedrooms and a nicely updated hall bath complete the upper level. 
The finished basement adds incredible versatility, offering space for a recreation room, game area, home gym, office, and plenty of storage.
Enjoy low-maintenance living with no snow shoveling or lawn care, all in a fantastic location just minutes from parks, trails, and everything Bucks County has to offer. With easy access to Doylestown, New Hope, SEPTA, and major commuting routes to New Jersey, New York, and Philadelphia, this home truly combines convenience with lifestyle.
A wonderful opportunity to enjoy easy, elegant living in one of the area’s most desirable communities.
#PABU2126916

DOYLESTOWN

3875 NANLYN FARM CIRCLE

3 Beds

2 Baths

3,203 Sq.Ft.

$635,000

MLS#: PABU2126916

An exceptional opportunity to call Doylestown Hunt home!  Incredible opportunity to get into one of Doylestown’s most desirable neighborhoods. More than just a place to live, Doylestown Hunt offers a true lifestyle — a beautiful neighborhood setting just minutes from the heart of downtown Doylestown, where you can enjoy restaurants, shopping, museums, parks, the library, and SEPTA Regional Rail. This spacious 4-bedroom, 2.1-bath Colonial adds even more to love with a private in-ground pool, beautiful outdoor living spaces, and major recent improvements. The sellers are motivated, making now the perfect time to take a look at this wonderful home.
GOOD NEWS! SELLER COMPLETED A STUCCO INSPECTION! This bright and well-maintained home offers an inviting main level featuring a two-story foyer, a private home office with crown molding and custom built-in shelving and cabinetry, a formal living room with elegant columns and large windows, and a formal dining room with slider access to the covered patio. Brazilian Cherry hardwood floors add warmth and character throughout the main living areas.
The updated eat-in kitchen features granite countertops and newer stainless-steel appliances and opens to a spacious family room with vaulted ceilings, a marble fireplace, and sliders leading to the oversized deck. A convenient laundry room with floor-to-ceiling shelving, access to the two-car garage, and a powder room complete the main level.
Upstairs, Brazilian Cherry flooring continues throughout. The spacious primary suite features a walk-in closet and a large en-suite bath with a double vanity, stall shower, and soaking tub. The three additional generously sized bedrooms have all been freshly painted and a large hall bath, and an overlook to the family room complete the second floor.
Step outside and enjoy your own private retreat. The tranquil outdoor space features a covered porch, oversized deck with awning, open rear yard, fenced-in in-ground pool and shed for convenient storage of pool equipment. Beautiful front and rear landscaping provide exceptional curb appeal. Seller is offering a one-year HOME WARRANTY to the Buyer at settlement for added peace of mind.
Major updates include a NEW roof in 2022, NEWER HVAC in December 2021, NEW reverse osmosis system installed in December 2025 and NEW French door refrigerator was installed at end of 2025.
#PABU2128916

DOYLESTOWN

62 STEEPLECHASE DRIVE

4 Beds

2 Baths

2,292 Sq.Ft.

$799,999

MLS#: PABU2128916

Welcome home to this timeless Bucks County Center Hall Colonial on almost an acre (.92) in Central Bucks School District. The Buyer will love the spacious room dimensions, the hardwood floors  throughout most of the entire home, the eat in country kitchen that opens to the charming family room, and the raised hearth brick fireplace. The main level also features a large laundry/mudroom, a formal living room and formal dining room. The 2nd floor has a nice primary suite, with 3 additional large bedrooms. Additional features include a 2 car attached garage, full basement and a beautiful yard and a newer HVAC system. Owner has a history of healthy well water and the septic system has been pumped per township requirements.  Easy to show and our pleasure to sell.
#PABU2131922

DOYLESTOWN

307 PINE RUN ROAD

4 Beds

2 Baths

2,738 Sq.Ft.

$725,000

MLS#: PABU2131922

Welcome to 304 Eagle Lane, a beautifully updated end-unit townhome tucked into the sought-after Greens of Doylestown community. Backing to peaceful woods, this 3-bedroom, 2.5-bath home offers the extra privacy of an end unit with a tree-lined backdrop that's hard to find in townhome living.

Step inside and you'll notice the care that's gone into this home. The brand-new kitchen renovation shines with granite countertops and stainless steel appliances, ready for everything from quick weeknight dinners to entertaining. Fresh paint, new carpet, and new flooring run throughout, giving the entire home a crisp, move-in-ready feel.

Downstairs, the finished walkout basement adds valuable living space — ideal for a family room, home office, or gym — and opens right out to the private, backyard. Upstairs, the expanded deck is the perfect spot to unwind and take in the view.

The big-ticket items are already handled: a new roof and replacement windows throughout mean years of worry-free ownership.

Location is just as much a draw as the home itself — walk to Barn Plaza and Doylestown Point Plaza, both offering a growing lineup of restaurants and shopping options, and you're still just minutes from charming downtown Doylestown's shops, dining, and top-rated schools. End units backing to woods in the Greens of Doylestown don't come up often — schedule your showing before this one's gone.
#PABU2131490

DOYLESTOWN

304 EAGLE LANE

3 Beds

2 Baths

3,032 Sq.Ft.

$575,000

MLS#: PABU2131490

New Construction Townhomes in Doylestown!  Introducing an exclusive new enclave of just 10 luxury townhomes, perfectly located just moments from the heart of Doylestown.  Enjoy access to exceptional dining, boutique shopping, renowned museums, charming parks, and the area's beloved seasonal festivals.

These thoughtfully designed three-story townhomes combine modern style with everyday comfort. Each home offers 4 bedrooms, 3.5 baths, a one-car garage, a rear composite deck, and durable Hardie® Plank siding. Inside, you'll find an open, light-filled floor plan featuring luxury vinyl plank flooring, designer finishes, and quality craftsmanship throughout.

The entry level welcomes you with a spacious bedroom and full bath - ideal for guests, a home office, fitness room, or flex space - along with convenient interior access to the garage.

The main living level is designed for both entertaining and everyday living. The gourmet kitchen serves as the centerpiece of the home, showcasing an oversized center island, Quartz countertops, gas cooking, abundant cabinetry, and premium finishes. Just off the kitchen, the large composite deck provides the perfect setting for summer barbecues, morning coffee, or relaxing evenings outdoors. The kitchen flows seamlessly into the dining area and bright, inviting living room, while a convenient powder room completes the level.

On the upper floor, unwind in the luxurious primary suite featuring a spacious walk-in closet, recessed lighting, and a beautifully appointed en-suite bath with dual Quartz vanities and a walk-in shower with a frameless glass enclosure. Two additional bedrooms, a full hall bath, and a conveniently located laundry room complete the upper level.

With site work already underway and anticipated delivery in early 2027, now is the perfect time to reserve your place in this private, limited community. Don't miss this rare opportunity to own a brand-new home in one of Bucks County's most sought-after locations - right in the center of everything Doylestown has to offer.
#PABU2125358

DOYLESTOWN

1955 TURK ROAD

4 Beds

3 Baths

2,200 Sq.Ft.

$787,500

MLS#: PABU2125358

New Construction Townhomes in Doylestown!  Introducing an exclusive new enclave of just 10 luxury townhomes, perfectly located just moments from the heart of Doylestown.  Enjoy access to exceptional dining, boutique shopping, renowned museums, charming parks, and the area's beloved seasonal festivals.

These thoughtfully designed three-story townhomes combine modern style with everyday comfort. Each home offers 4 bedrooms, 3.5 baths, a one-car garage, a rear composite deck, and durable Hardie® Plank siding. Inside, you'll find an open, light-filled floor plan featuring luxury vinyl plank flooring, designer finishes, and quality craftsmanship throughout.

The entry level welcomes you with a spacious bedroom and full bath - ideal for guests, a home office, fitness room, or flex space - along with convenient interior access to the garage.

The main living level is designed for both entertaining and everyday living. The gourmet kitchen serves as the centerpiece of the home, showcasing an oversized center island, Quartz countertops, gas cooking, abundant cabinetry, and premium finishes. Just off the kitchen, the large composite deck provides the perfect setting for summer barbecues, morning coffee, or relaxing evenings outdoors. The kitchen flows seamlessly into the dining area and bright, inviting living room, while a convenient powder room completes the level.

On the upper floor, unwind in the luxurious primary suite featuring a spacious walk-in closet, recessed lighting, and a beautifully appointed en-suite bath with dual Quartz vanities and a walk-in shower with a frameless glass enclosure. Two additional bedrooms, a full hall bath, and a conveniently located laundry room complete the upper level.

With site work already underway and anticipated delivery in early 2027, now is the perfect time to reserve your place in this private, limited community. Don't miss this rare opportunity to own a brand-new home in one of Bucks County's most sought-after locations - right in the center of everything Doylestown has to offer.
#PABU2125336

DOYLESTOWN

1959 TURK ROAD

4 Beds

3 Baths

2,200 Sq.Ft.

$779,500

MLS#: PABU2125336
Located just south of Doylestown Boro and close to Rt 202, this unique opportunity offers a detached single family house, a separate bungalow/cottage and a large detached garage/storage building.  The main residential unit (approx. 3,500 sf of finished space), currently rented on a month to month lease, offers 4 bedrooms, 2.5 baths and spacious rooms on the  main level and lower level of the home.  The separate bungalow/cottage, currently rented on a month to month lease,  has 2 bedrooms and 1 full bath with kitchen and several large rooms.  Both buildings have access to decks and use of the rear yard.  The garage/storage building is approx. 2,000 sf and can be used for multi vehicles, work shop, storage space or a home business.  There are approximately 9 designated parking spaces.   This property offers many opportunities for the family with adult chidren moving back home, elderly parents moving into  private in-law quarters, or small business owner who requires warehouse space.
#PABU2127354

DOYLESTOWN

35 BEULAH ROAD

4 Beds

2 Baths

2,278 Sq.Ft.

$799,900

MLS#: PABU2127354

Welcome to 4547 Old Oak Road, beautifully situated in the desirable Summer Hill community of Doylestown. This bright and airy townhome has been lovingly maintained and thoughtfully enhanced with numerous improvements and upgrades, offering a wonderful combination of style, comfort, and functionality.  The centerpiece of the home is the newly renovated gourmet eat-in kitchen, designed for both everyday living and entertaining. Highlights include a spacious quartz counter, large center island with seating for four, generous 42-inch cabinetry, newer stainless-steel appliances, subway tile backsplash, custom exhaust hood, pot filler, and a highly practical back kitchen/pantry area. The kitchen flows seamlessly into the inviting two-story gathering room, creating an exceptional space for entertaining and everyday living. Oak flooring extends throughout the main level, which also features a formal dining area and powder room.  Upstairs, the spacious primary suite provides a peaceful retreat complete with a fireplace and an upgraded private bath featuring a newer shower with dual shower heads and a double vanity. Two additional bedrooms share a beautifully renovated hall bath with double vanity, while the conveniently located second-floor laundry adds everyday ease.  The fully finished walk-out lower level provides valuable additional living space, complete with a powder room, generous storage, and direct access to the outdoors. A newer oversized TimberTech deck offers the perfect setting for outdoor dining and relaxation while overlooking lush, open community space.  Ideally located close to everything Doylestown has to offer, including shopping, dining, entertainment, and recreation, this exceptional home is also situated within the highly regarded Central Bucks School District. Beautifully updated and move-in ready, 4547 Old Oak Road is a home you will not want to miss.
#PABU2131444

DOYLESTOWN

4547 OLD OAK ROAD

3 Beds

2 Baths

2,763 Sq.Ft.

$625,000

MLS#: PABU2131444

Tucked away on 1.15 secluded acres at the end of a private driveway in Buckingham Township and the highly sought-after Central Bucks School District, this beautifully renovated 5-bedroom, 2.5-bath home offers the perfect blend of modern design, quality craftsmanship, and peaceful surroundings.

Every inch of this home has been thoughtfully updated with today's buyer in mind. Step inside to discover new luxury vinyl plank flooring, fresh paint throughout—including the front door—recessed lighting, stylish new light fixtures, newly wired outlets and dimmer switches, and updated closet doors. The elegant dining room is enhanced with timeless picture frame molding, creating the perfect setting for entertaining.

The stunning, completely redesigned kitchen is the heart of the home, featuring quartz countertops, sleek gold fixtures, stainless steel appliances, and abundant cabinetry, making it as functional as it is beautiful.

Conveniently located just off the kitchen, the laundry room includes its own private exterior entrance, creating an ideal mudroom that adds both functionality and everyday convenience.  

Retreat to the spacious primary suite where the luxurious en-suite bath offers a spa-like escape with a striking green herringbone-tiled walk-in shower, a relaxing soaking tub, and beautifully curated finishes. The additional bathrooms have also been completely renovated with modern fixtures and timeless style.

Significant improvements provide peace of mind for years to come, including a new roof (2024), a new AC compressor, a new hybrid A/C system, a new heat pump, updated PEX plumbing in the kitchen and bathrooms, an updated septic tank and pump tank, and fresh landscaping.

Outside, you'll appreciate the inviting outdoor living space featuring new deck boards, a newer sliding glass door leading to the deck, and striking new black garage doors paired with coordinating exterior light fixtures for exceptional curb appeal.

Enjoy the serenity of country living while being just a short drive from the shopping, dining, and charm of Peddler's Village and Doylestown. As an added touch of Bucks County character, you'll occasionally hear the nostalgic whistle of the New Hope Railroad passing in the distance.

Offering the privacy of a secluded setting with the convenience of a prime location and the confidence of extensive renovations, this exceptional home is truly move-in ready and waiting for its next owners.
#PABU2127836

DOYLESTOWN

4490 YORK ROAD

5 Beds

2 Baths

2,513 Sq.Ft.

$789,900

MLS#: PABU2127836

Looking for a fantastic home in the Central Bucks School District? Welcome to 1930 Waid Way. This beautiful three-story twin home offers over 2,800 square feet of smartly designed living space, giving you the perfect mix of everyday comfort and room to grow. Step off the covered front porch and into a bright, welcoming foyer. Beautiful hardwood floors guide you through an open-concept main level, starting with the dining room that sits perfectly off the entry with a view out the bay window. This flows right into the kitchen featuring granite countertops, a classic tile backsplash, stainless steel appliances, and a breakfast island. Acting as the true heart of the home, the kitchen opens directly into the spacious living room, offering a seamless layout for everyday living and hosting guests. A main floor powder room and coat closet complete the first floor. Upstairs, the primary suite boasts a large walk-in closet and an en-suite bathroom with ceramic tile flooring, glass shower and dual sink vanity. Two additional light-filled bedrooms, a dedicated laundry room, and a full hall bathroom provide complete comfort on the second level. The third floor reveals an expansive loft ideal space for a home office, media lounge, or guest space. The finished lower level features spacious recreational space and convenient storage area. Outside, enjoy effortless outdoor living on your durable Trex deck, which overlooks a peaceful, fully fenced-in backyard complete with a storage shed. Set in a welcoming, sidewalk-lined neighborhood on a cul-de-sac and located close to Peace Valley Park, Doylestown shops, schools, restaurants, and major transportation routes, this house is the perfect place to call your next home.
#PABU2130864

DOYLESTOWN

1930 WAID WAY

3 Beds

2 Baths

2,919 Sq.Ft.

$599,000

MLS#: PABU2130864

Send a message

Message successfully sent.

Your message

What is 3 + 4 ?

Reason for contacting?

I agree to receive email communication and understand I can unsubscribe at any time.

I agree to be contacted by Charis Realty Group - Christine Issler, Broker via call, email, and text for real estate services. To opt out, you can reply 'stop' at any time or reply 'help' for assistance. You can also click the unsubscribe link in the emails. Message and data rates may apply. Message frequency may vary. Privacy Policy

Sign Out

Virtual Assistant

Would you like to take the next step with this property? We can help you schedule a showing or virtual tour, or send you more details.

Yes, I would like more information.

Thank You for Your Reply, One of Our Agents will contact you as soon as possible

No, maybe later.

Thank you, you can always contact me via email, phone number or through the contact form.

Realhub AI

Lucy - Your AI-Powered Realtor

Update Your Temporary Password

Personalize your search

Enter your email and we'll notify you immediately when new listings match what you're looking for.

or enter email address

Already have an account ? Login here

Continue your home search

I agree to receive communications and understand I can unsubscribe at any time.

I agree to be contacted by Charis Realty Group - Christine Issler, Broker via call, email, and text for real estate services. To opt out, you can reply 'stop' at any time or reply 'help' for assistance. You can also click the unsubscribe link in the emails. Message and data rates may apply. Message frequency may vary. Privacy Policy

Already have an account ? Login here

We use cookies

We use cookies primarily for analytics to enhance your experience. By accepting, you agree to our use of these cookies. You can manage your preferences or learn more about our cookies policy.