Features & Amenities

Interior

  • Other Interior Features

    Kitchen Island, Pantry, Walk-In Closet(s), High Ceilings, Open Floorplan

  • Total Bedrooms

    4

  • Bathrooms

    3

  • 1/2 Bathrooms

    1

  • Above Grade Finished Area

    2011.0

  • Basement YN

    NO

  • Cooling YN

    YES

  • Cooling

    Central Air, ENERGY STAR Qualified Equipment, Electric

  • Fireplace YN

    NO

  • Heating YN

    YES

  • Heating

    Exhaust Fan, Natural Gas, Central, Forced Air

  • Main Level Bedrooms

    1

  • Pet friendly

    N/A

Exterior

  • Garage

    Yes

  • Garage spaces

    2

  • Construction Materials

    Blown-In Insulation, Batts Insulation, Vinyl Siding

  • Parking

    Garage, Driveway, Attached

  • Patio and Porch Features

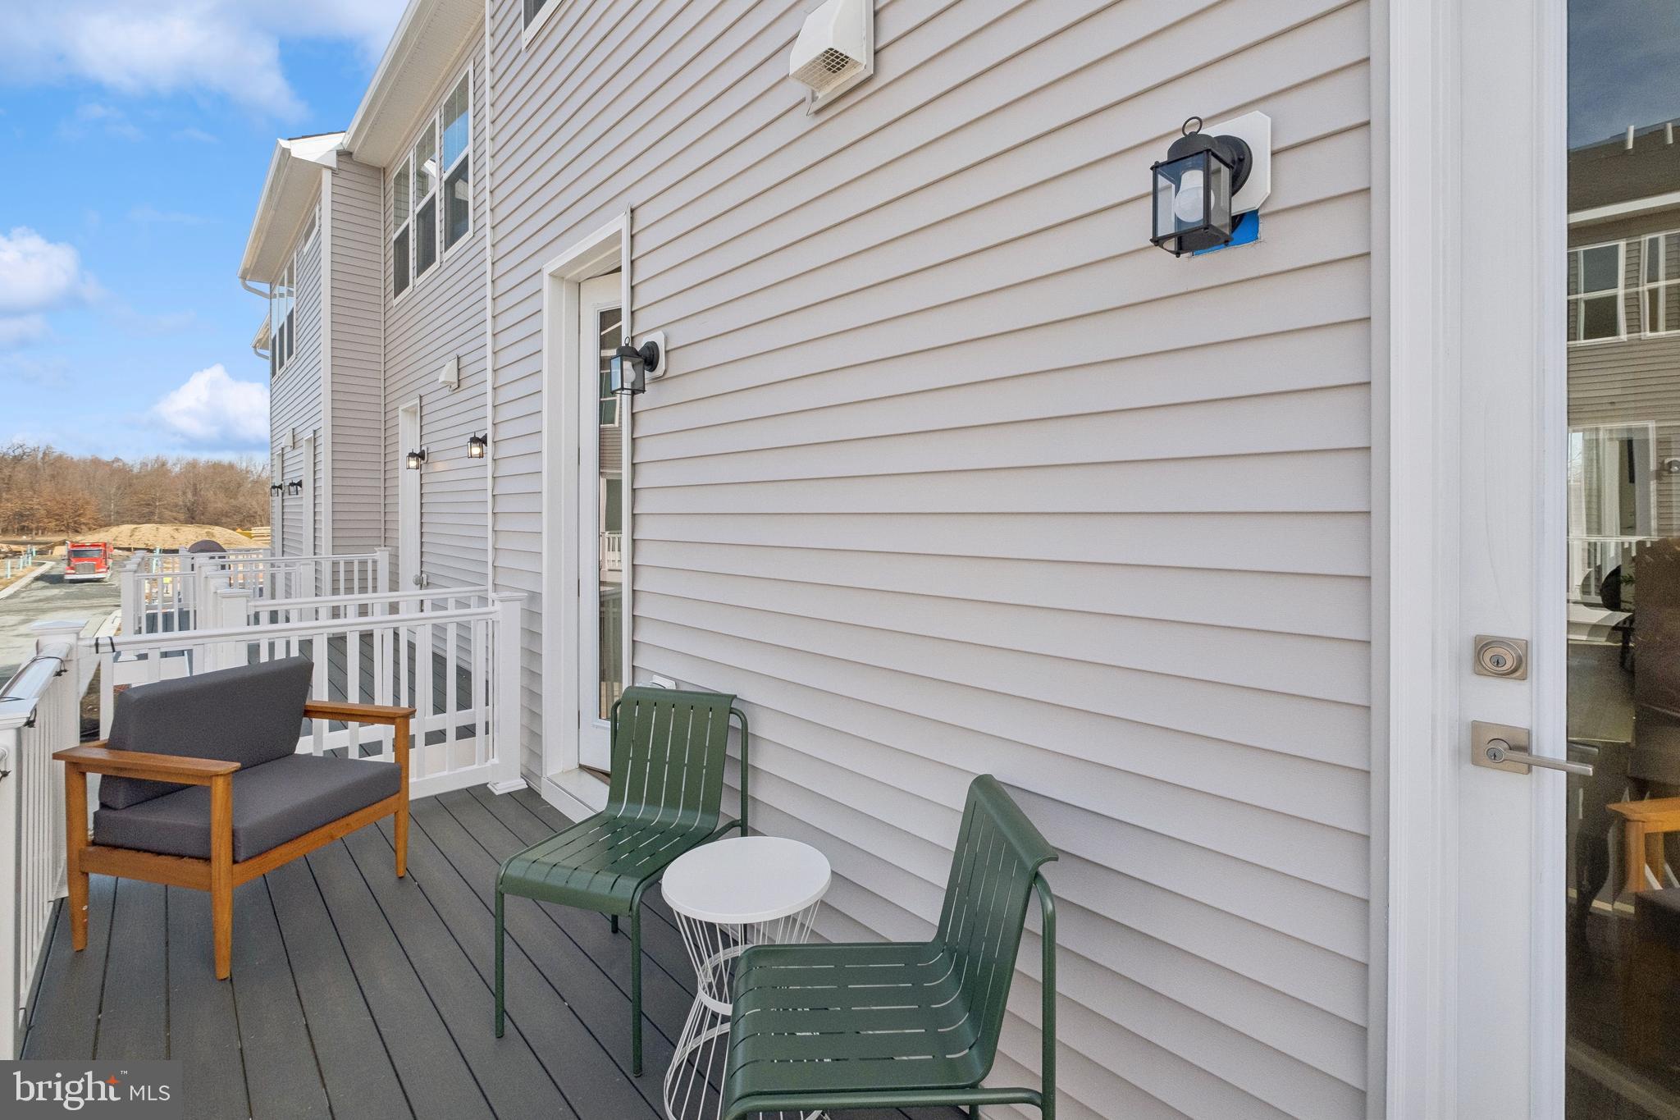
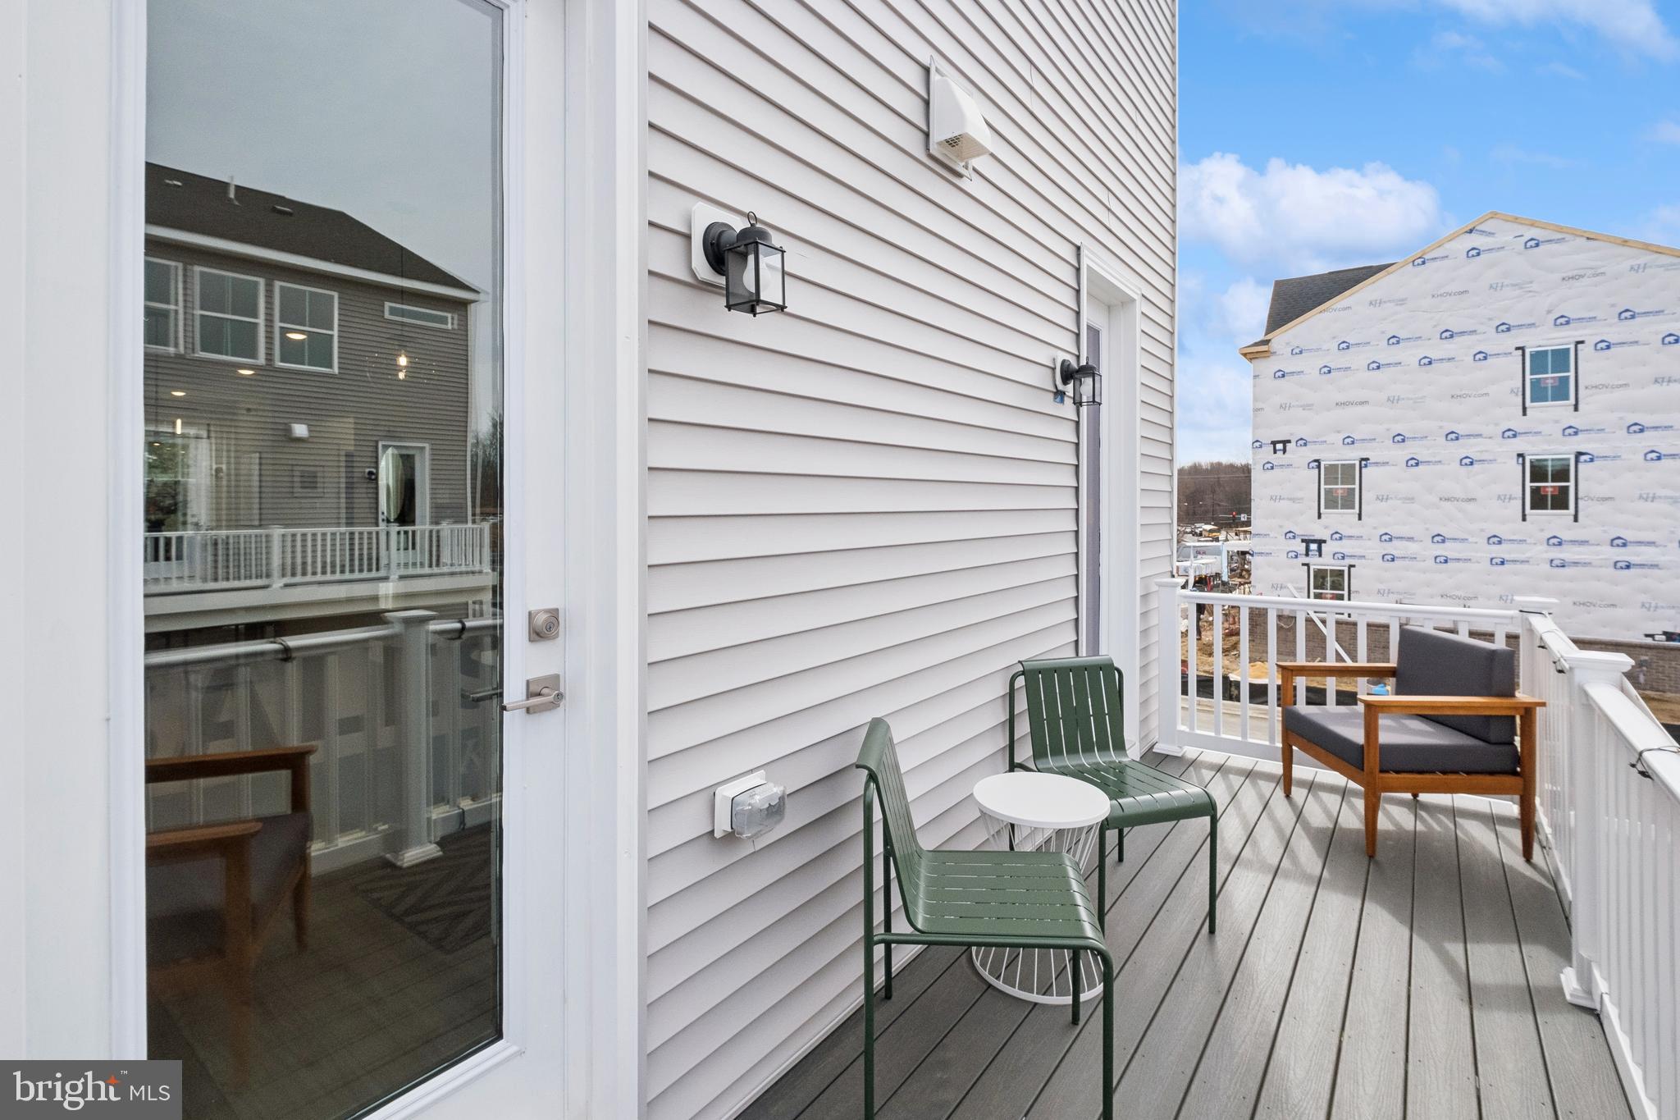
    Deck

  • Pool

    No

  • Waterfront YN

    NO

Area & Lot

  • Lot Size(acres)

    0.04

  • Lot Size(square feet)

    1677.0

  • Property Type

    Residential

  • Property Sub Type

    Townhouse

  • Architectural Style

    Craftsman, Contemporary

Price

  • Sales Price

    $603,094
  • Tax Amount

    $308

  • Sq. Footage

    2, 011

  • Price/SqFt

    $299

HOA

  • Association

    Yes

  • Association Fee

    $120

  • Association Fee Frequency

    Monthly

  • Association Fee Includes

    N/A

School District

  • Elementary School

    N/A

  • Middle School

    N/A

  • High School

    N/A

Property Features

  • New Construction

    YES

  • Association Amenities

    Picnic Area

  • Foundation Details

    Slab

  • Senior Community YN

    NO

  • Sewer

    Public Sewer

  • Tax Lot

    20

  • Water Source

    Public

Schedule a Showing

Showing scheduled successfully.

<
>
IN PERSON
VIA CHAT

What is 3 + 4 ?

Change time

Mortgage calculator

Estimate your monthly mortgage payment, including the principal and interest, property taxes, and HOA. Adjust the values to generate a more accurate rate.

Your payment

Principal and Interest:

$

Property taxes:

$

HOA fees:

$

Total loan payment:

$

Total interest amount:

$

Location

County

PRINCE GEORGES

Elementary School

Middle School

High School

Listing Courtesy of Sylvia S Cowles , Sylvia Scott Cowles

RealHub Information is provided exclusively for consumers' personal, non-commercial use, and it may not be used for any purpose other than to identify prospective properties consumers may be interested in purchasing. All information deemed reliable but not guaranteed and should be independently verified. All properties are subject to prior sale, change or withdrawal. RealHub website owner shall not be responsible for any typographical errors, misinformation, misprints and shall be held totally harmless.

Agent Kelsey Norris

AGENT

Kelsey Norris

Call Kelsey today to schedule a private showing.


* Listings on this website come from the FMLS IDX Compilation and may be held by brokerage firms other than the owner of this website. The listing brokerage is identified in any listing details. Information is deemed reliable but is not guaranteed. If you believe any FMLS listing contains material that infringes your copyrighted work please click here to review our DMCA policy and learn how to submit a takedown request.© 2024 FMLS.
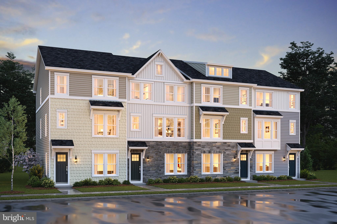
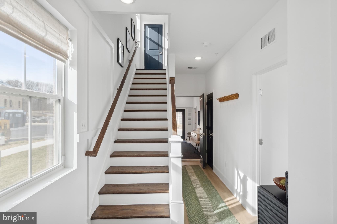
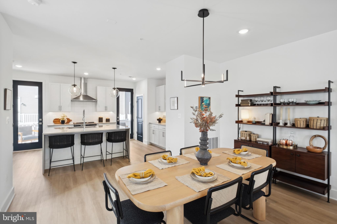
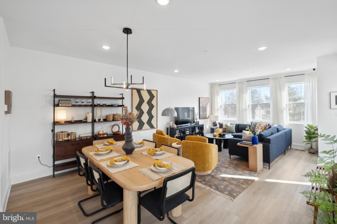
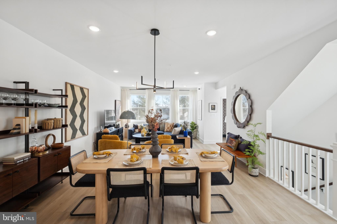
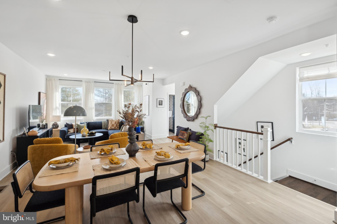
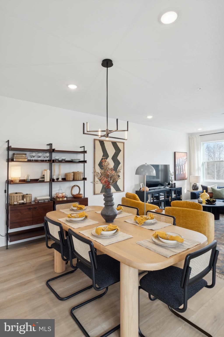
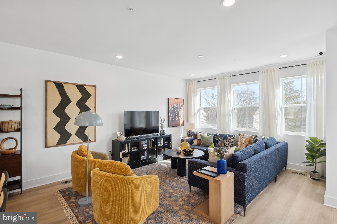
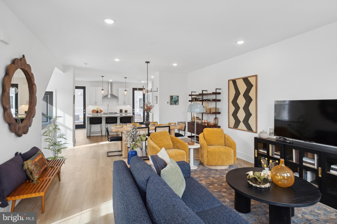
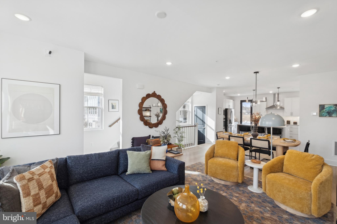

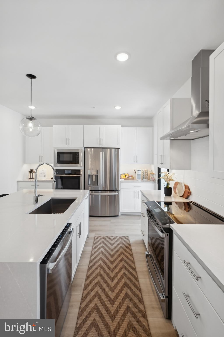
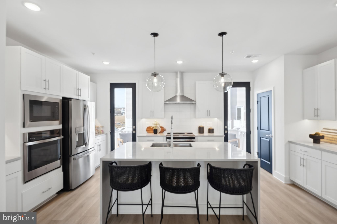
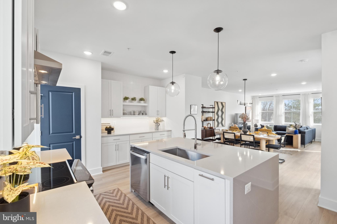
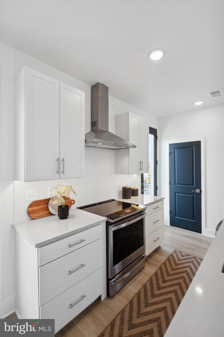
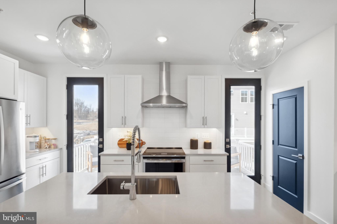
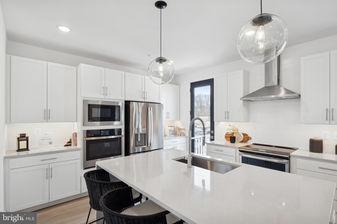
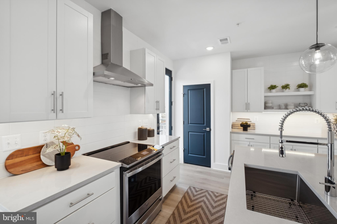
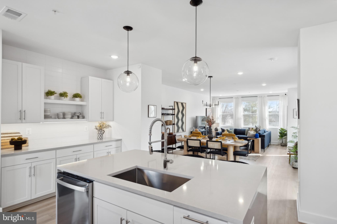
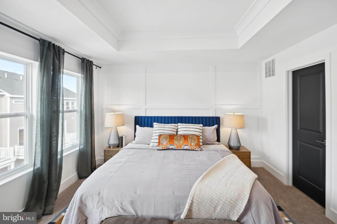
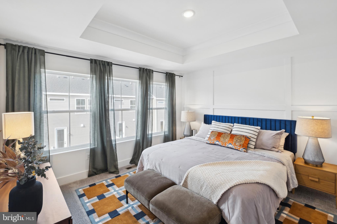
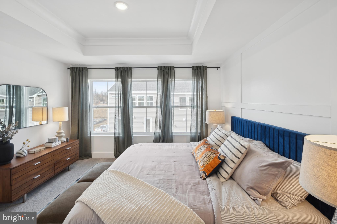
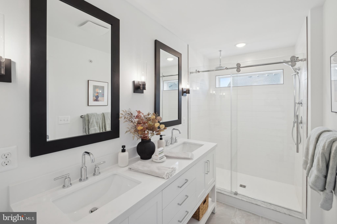
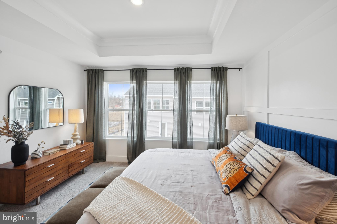
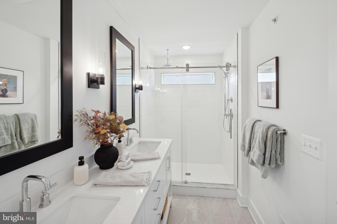
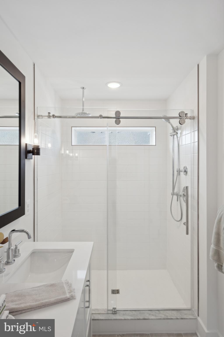
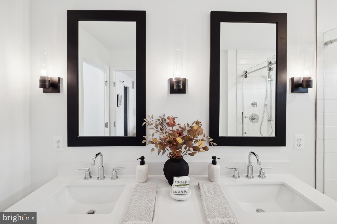
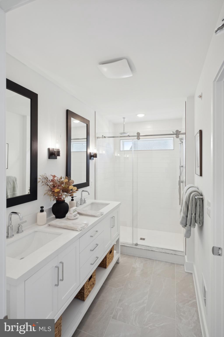
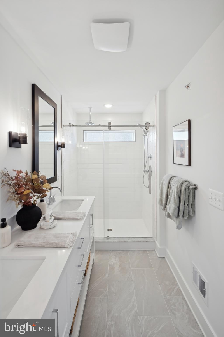
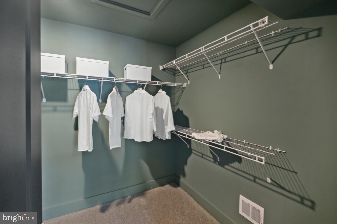
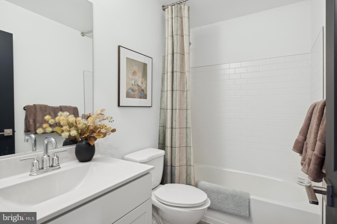
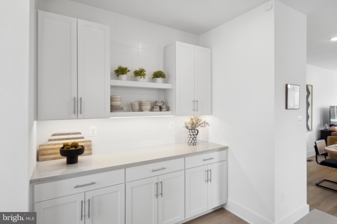
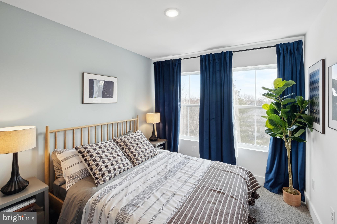
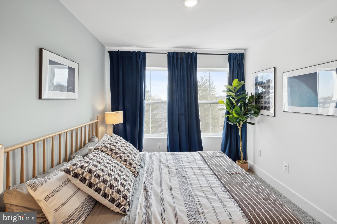
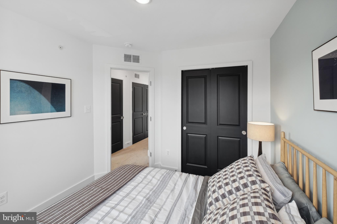
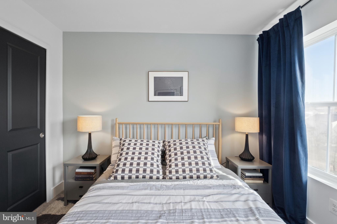
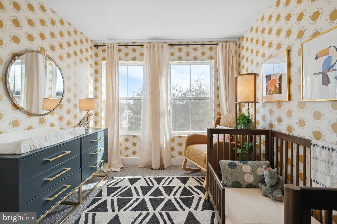
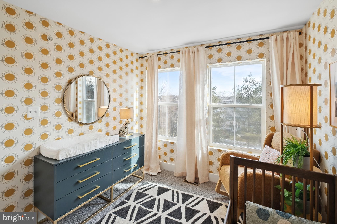
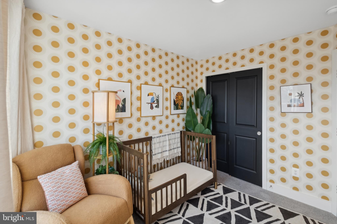
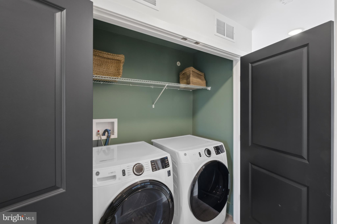
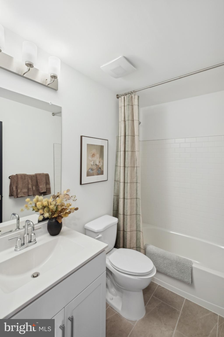
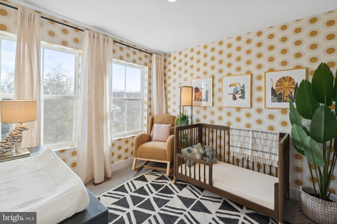
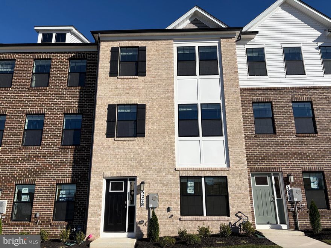
QUICK MOVE-IN****The Cape May floorplan features:  First floor Extra Suite with full attached bath for guests or additional family members; Striking Farmhouse-style kitchen with large center island and pantry, upgrade cabinets, quartz countertop and dual access to rear deck; Luxurious primary suite with triple windows; Relaxing primary bath with luxurious shower, upgrade vanities with quartz countertops, dual sinks and walk-in closet.  All interior selections have been carefully coordinated by our expert design team to make your home even more memorable.*****PHOTOS/RENDERINGS REPRESENTATIVE ONLY AND MAY SHOW OPTIONS OR UPGRADES. 
PRICES MAY ALREADY REFLECT SPECIAL DISCOUNTS.   PRICES AND TERMS SUBJECT TO CHANGE.

9601 HOPE SPRINGS LANE LOT 20

Message successfully sent.

What would you like to know?

What is 3 + 4 ?

I agree to receive email communication and understand I can unsubscribe at any time.

I agree to be contacted by Charis Realty Group via call, email, and text for real estate services. To opt out, you can reply 'stop' at any time or reply 'help' for assistance. You can also click the unsubscribe link in the emails. Message and data rates may apply. Message frequency may vary. Privacy Policy

Related Properties

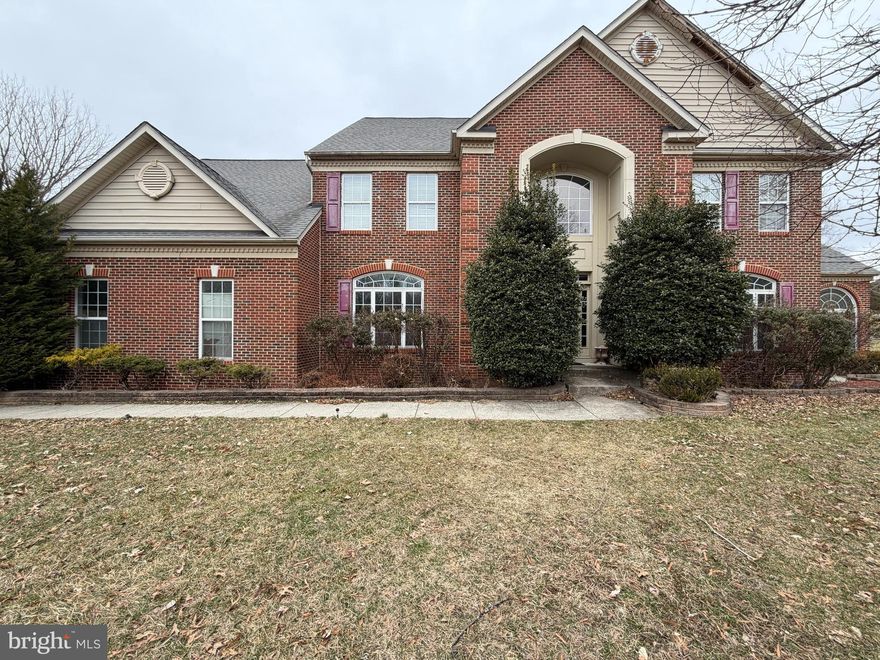
Over 5,000 sq ft home ready to be restored to its former glory. This property features a beautiful brick front and impressive curb appeal, offering tremendous potential for the right buyer with vision. With the right updates and improvements, this home can truly shine again. Property is being sold strictly AS-IS, and buyers are responsible for verifying any and all information. Sale is subject to third-party approval.
#MDPG2195182

UPPER MARLBORO

12120 CHIP SHOT LANE

5 Beds

4 Baths

7,189 Sq.Ft.

$717,250

MLS#: MDPG2195182
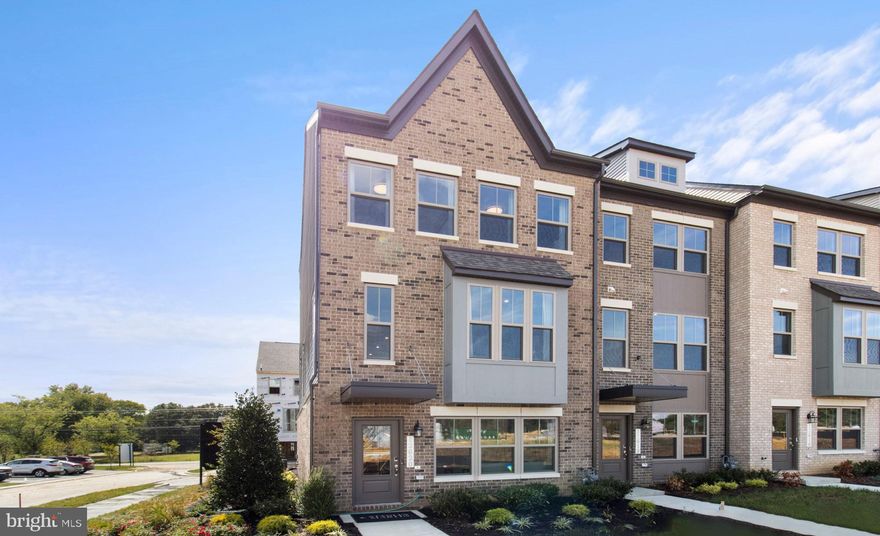
Welcome to the Jenkins Model—an inviting and thoughtfully designed home offering 3 bedrooms, 2 full baths, and 2 half baths. The open-concept main level features a spacious kitchen with rich brown cabinetry, a large center island, deep sink, walk-in pantry, and double ovens—ideal for both everyday living and entertaining. Step out onto the deck located just off the dining room for easy indoor-outdoor living. The upper level includes generously sized bedrooms, providing comfort and flexibility. Additional highlights include a rear-load two-car garage plus a two-car driveway, offering ample parking and convenience. This Jenkins Model blends style, function, and modern living—don’t miss this opportunity! *Photos are of a similar model home.
#MDPG2196044

UPPER MARLBORO

10978 PINNACLE GREEN ROAD

3 Beds

2 Baths

1,950 Sq.Ft.

$487,650

MLS#: MDPG2196044
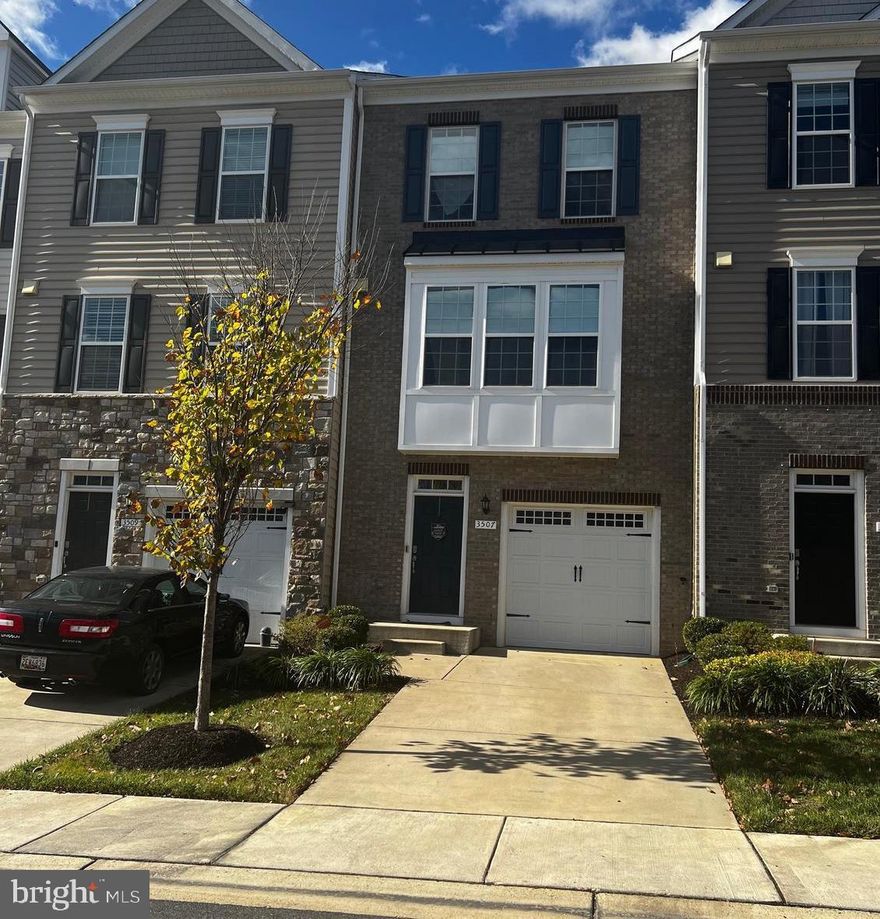
*SHORT SALE** SUBJECT TO THIRD PARTY APPROVAL.* THIS ONE HAS BUILT IN EQUITY AND THE APPRAISAL IS COMPLETE!  ALL REASONABLE OFFERS WILL BE CONSIDERED.  LOAN PRE-APPROVAL AND PROOF OF FUNDS MUST ACCOMPANY THE OFFERS OR THE OFFERS WILL NOT BE REVIEWED BY LENDER. MANY ITEMS IN PROPERTY MAY CONVEY WITH SALE.  *** AGENTS PLEASE ADVISE YOUR CLIENTS THAT THIS IS A SHORT SALE. STRICTLY SOLD AS IS! NO REPAIRS ARE NEEDED. DON’T LET THIS OFFER GET BY YOU.
**DONT NOT OPEN ENTRY LEVEL SLIDING DOORS.**
  Parkside at Westphalia features a community club house, outdoor swimming pool, tot lots and walking trails. The community is located just outside of DC off Pennsylvania Ave with Easy access to AAFB, Suitland parkway,  downtown DC, 495, 295, metro stops and many shopping centers and restaurants are close by.  BEAUTIFUL HOME BUILT IN 2020. A barely lived in 3 BR and  4 BA, freshly painted and newer carpet home and it backs to trees;  The unit has panoramic windows that boost the sunlight.  The home is expertly wired for media use. The entry foyer welcomes you to the lower-level  for a friends and family gathering area  or you can easily use this as a 4TH bedroom complete with full bath and closet ;  entry to the one car garage, the utility room, sliding glass doors to a BACK patio.  Up to second  level, to another convenient entertainment level that is an open concept design of kitchen with spacious island , upgraded cabinetry, living room, and dining room and a powder room convenient for your guest and yourself. Up to third level is the primary bedroom with two walk in closets, the master bathroom has a separate shower and large soaking tub, double sink vanity, large windows for light. There are two additional bedrooms and a full bathroom, linen closet and side by side laundry.  everything else is AS IS.
#MDPG2125134

UPPER MARLBORO

3507 GENTLE BREEZE DRIVE

3 Beds

3 Baths

2,684 Sq.Ft.

$485,000

MLS#: MDPG2125134

POTENTIAL SHORT SALE!!!!  POTENTIAL SHORT SALE !!!!
BRING YOUR BUYER AND SHOW THIS AMAZING BRICK FRONT HOME IN QUIET NEIGHBORHOOD, THE PROPERTY NEEDS LITTLE TLC TO MAKE IT PERFECT, BRINGS ALL OFFERS.
#MDPG2181292

UPPER MARLBORO

10107 SPRING WATER LANE

5 Beds

3 Baths

3,008 Sq.Ft.

$645,000

MLS#: MDPG2181292
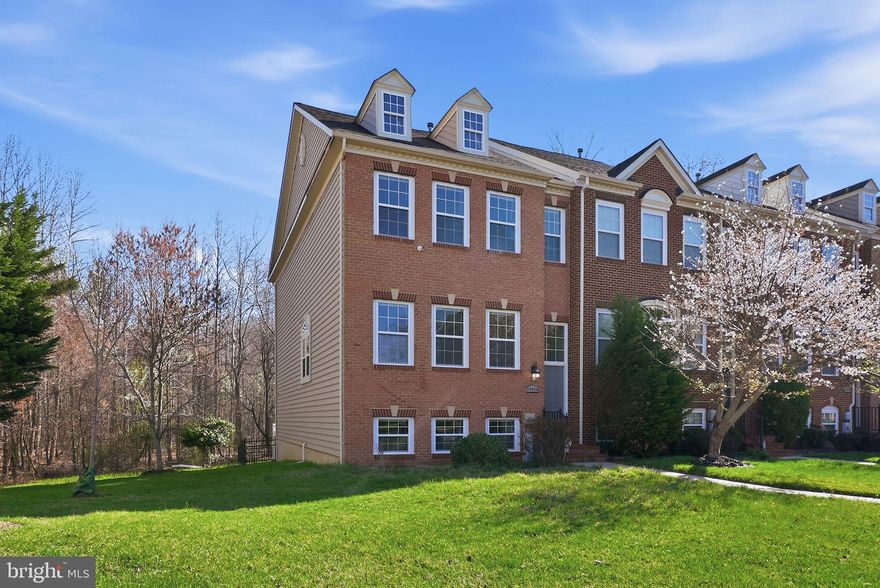
Don’t miss this beautifully maintained 4-bedroom, 4 bathroom townhome located in the sought-after Oak Creek gated community. Enjoy resort-style living with amenities including a golf course, clubhouse, swimming pool, tennis courts and 24-hour security.  Hardwood floors welcome you into the living room, leading to a separate dining area and a bright breakfast space. The gourmet kitchen features stainless steel appliances, granite countertops, double wall ovens, and a gas cooktop, and opens to a spacious family room and fully fenced backyard perfect for entertaining and everyday living.  The spacious primary suite includes a jetted tub, separate shower, and a walk-in closet. The finished lower level offers an additional bedroom, plus a bonus room ideal for a home office, gym, or potential fourth bedroom, along with flexible living space featuring a cozy gas fireplace.
#MDPG2198288

UPPER MARLBORO

14614 HAWLEY LANE

4 Beds

3 Baths

2,018 Sq.Ft.

$525,000

MLS#: MDPG2198288
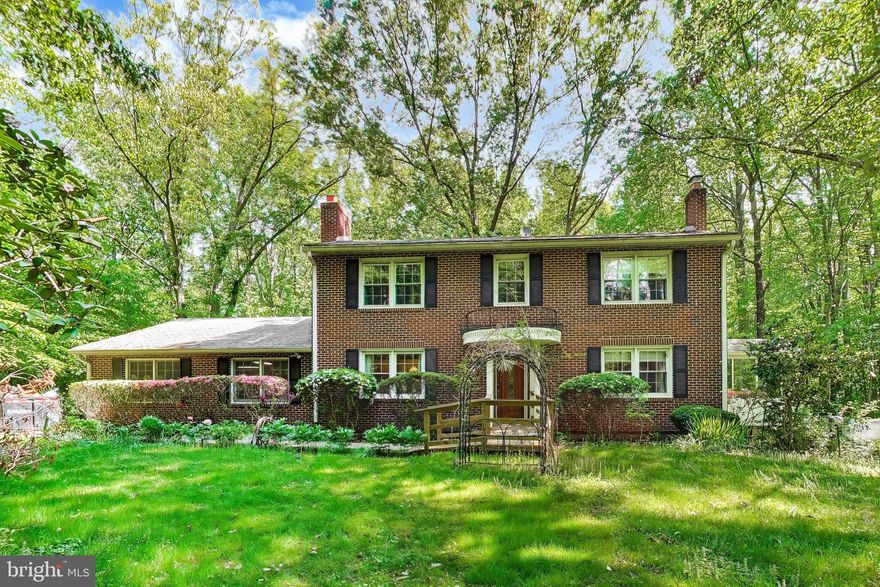
Tucked away on a picturesque 5-acre setting in the heart of Upper Marlboro, this rare property offers the opportunity to create your own private retreat surrounded by nature, mature trees, and open space. Whether you envision renovating, expanding, or building your dream estate, the possibilities here are endless. Offered strictly AS-IS, this is a great opportunity for an investor who wants a new project or a buyer looking to earn some sweat equity. Tons of  value in the land, privacy, and incredible location.
Enjoy the peaceful feel of country living while still being conveniently located near major commuter routes including Route 301, Route 4, and the Capital Beltway for easy access to Washington, D.C., Joint Base Andrews, Annapolis, and Northern Virginia. Just minutes from the historic charm of downtown Upper Marlboro, local parks, golf courses, and the Prince George’s Equestrian Center, this property combines space, serenity, and convenience in one exceptional offering. A rare chance to own acreage in a rapidly growing area with endless potential.
#MDPG2202362

UPPER MARLBORO

9220 CROOM ACRES TERRACE

3 Beds

2 Baths

2,511 Sq.Ft.

$600,000

MLS#: MDPG2202362
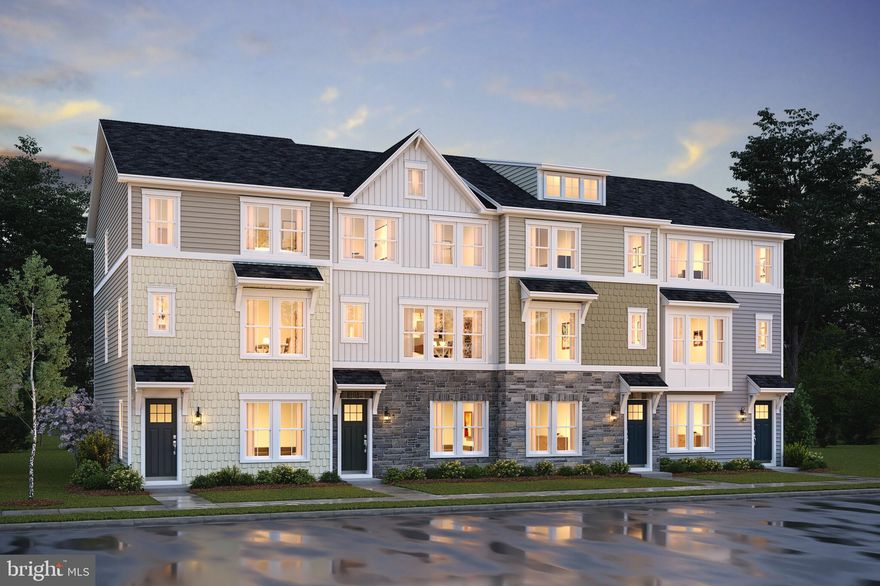
MOVE IN THIS SUMMER**The Cape May floorplan features:  First floor Extra Suite with full attached bath for guests or additional family members; Striking  Loft-style kitchen with large center island with pendants above, ceramic backsplash, pantry, upgrade cabinets, upgrade quartz countertops and dual access to rear deck; Luxurious primary suite with triple windows; Relaxing primary bath with luxurious shower with frameless shower door, upgrade ceramic tile, upgrade vanities with quartz countertops, dual sinks and walk-in closet.  All interior selections have been carefully curated by our expert design team to make your home even more memorable.*****PHOTOS/RENDERINGS REPRESENTATIVE ONLY AND MAY SHOW OPTIONS OR UPGRADES.   PRICES AND TERMS SUBJECT TO CHANGE.
#MDPG2201754

UPPER MARLBORO

1509 MORNING STAR COURT LOT 87

4 Beds

3 Baths

361 Sq.Ft.

$489,999

MLS#: MDPG2201754
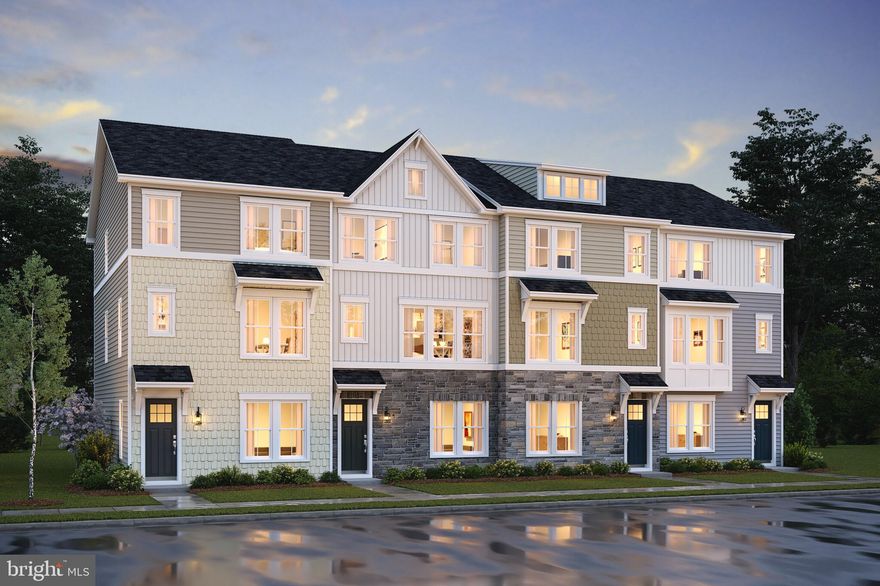
MOVE IN THIS SUMMER**The Cape May floorplan features:  First floor Extra Suite with full attached bath for guests or additional family members; Striking  Classic-style kitchen with large center island with pendants above, ceramic backsplash, pantry, upgrade cabinets, upgrade quartz countertops and dual access to rear deck; Luxurious primary suite with triple windows; Relaxing primary bath with luxurious shower with frameless shower door, upgrade ceramic tile, upgrade vanities with quartz countertops, dual sinks and walk-in closet.  All interior selections have been carefully curated by our expert design team to make your home even more memorable.*****PHOTOS/RENDERINGS REPRESENTATIVE ONLY AND MAY SHOW OPTIONS OR UPGRADES.   PRICES AND TERMS SUBJECT TO CHANGE.
#MDPG2201742

UPPER MARLBORO

1511 MORNING STAR COURT LOT 88

4 Beds

3 Baths

2,011 Sq.Ft.

$539,999

MLS#: MDPG2201742

New price, new opportunity for you! Welcome to this lovingly maintained 4 bedroom, 2.5  bath custom built home on 2.06 acres in Queen Anne Estates.  You'll fall in love with this one of a kind property providing over 4,700  total square feet at an amazing price and located in a hidden gem of a neighborhood! If you love a serene setting that transports you to a park-like retreat, this home is for you!  As you first arrive,  you'll be enchanted by the beautiful blooms provided by the mature dogwood trees, daffodils, and other flowers that put on a spectacular show. Upon entering the home itself, you'll first note the warm, wood floors featured throughout the house. The formal living room to your right is perfect for receiving guests. The separate dining room has charming French doors that lead out to the deck for endless entertainment options. You'll next move into the enormous kitchen with a plethora of cabinet space,  breakfast bar, and room for a breakfast table. Updates done in 2022 to include new quartz counters, backsplash, sink, flooring, and faucet!  The family room has a lovely brick fireplace for those cold winter months and the cute half bathroom rounds out this level. However, adjoining the family room you'll proceed through a glass paneled door to a set of stairs. As you reach the top, you'll be wowed by your discovery! A phenomenal upper level great room is perfect for the entire family to enjoy movies or game night, or even a gym and home office! It's sure to become your favorite space with its soaring ceilings and multiple windows that bathe the room in sunlight. Moving back downstairs, you'll take the center hall stairs to the upper level where the bedrooms reside. Here you'll find the primary bedroom with with its remodeled (2024) en suite bath! Additionally, your private balcony is accessed by french doors that overlook your backyard. What a perfect spot for morning coffee or evening cocktails for two! As you make your way down the hall, you'll discover 3 more good sized bedrooms and an attractive full bath. All bedrooms feature enviable wood floors and plenty of natural light. Returning to the stairs, you'll make your way down to the lower and final level of this impressive home. Here, you'll find yet another finished room, perfect as a reading room or a peaceful getaway with a bonus wood burning stove to keep you cozy. The remainder of the basement level is unfinished, so you can let your imagination guide you for use. Consider it the perfect storage space or potential for finishing in the future. The over sized two car garage can be accessed from this level as well as from your kitchen. Next, you'll want to explore the outside. Here you'll find a tranquil paradise to include your patio and deck for grilling or relaxing in your hot tub! Nature surrounds you with endless space for playing in the yard or perhaps the addition of a pool is possible. The firepit will surely be enjoyable for both summer nights or watching the leaves change in the fall. As if that's not enough,  the roof, gutters, gutter guards, and windows were installed in 2020, new water heater in 2024, and new water treatment system in 2025 to name just a few items to benefit from. You'll be sure to recognize this home presents an  exceptional value for the savvy buyer who values privacy while still having the convenience of being close to shopping and restaurants. With easy commutes to Annapolis, DC, Baltimore, and BWI airport,  this is the perfect location!
*All information provided by seller deemed reliable but should be independently verified for accuracy.
#MDPG2195704

UPPER MARLBORO

213 KING JAMES ROAD

4 Beds

2 Baths

3,484 Sq.Ft.

$674,900

MLS#: MDPG2195704
*SUMMER 2026 AVAILABILITY! Welcome to a new home in D.R. Horton’s newest PG County community! Our popular Columbus floorplan is a 1,962 square foot townhome which features 4 bedrooms (including one on lower level), 3.5 baths, and a 2-car rear load garage.  The center gourmet kitchen provides separate living and dining spaces, and has all stainless-steel Whirlpool appliances, along with gray cabinets and white quartz countertops. A 6x18 deck, recessed lighting and blinds are already included throughout in this stunning new home.  Hard service flooring in the foyer and on the main level of this home provides a level of luxury necessary for today’s modern homeowner.  The upper level features 2 secondary bedrooms and a large master bedroom made for relaxation; walk-in closet and on-suite with ample natural light. The black windows, trim and garage boasts a curb appeal that will definitely POP and turn heads from the street view.  Simplify your life with D.R. Horton's smart home technology which includes a keyless entry, Skybell (video doorbell), programmable thermostat to adjust your temperature from your smartphone and much more!  Lastly, the amenities in this community are OUTSTANDING! It will feature multiple pools, dog parks, playgrounds, parks, an outdoor amphitheater AND a future town center.  Quick access to 1-495, Suitland Parkway, and Pennsylvania Ave for makes getting around the Washington DC Area a breeze.
#MDPG2201638

UPPER MARLBORO

10704 MERIDIAN HILL WAY

4 Beds

3 Baths

1,962 Sq.Ft.

$484,990

MLS#: MDPG2201638

 - property

Send a message

Message successfully sent.

Your message

What is 3 + 4 ?

Reason for contacting?

I agree to receive email communication and understand I can unsubscribe at any time.

I agree to be contacted by Charis Realty Group via call, email, and text for real estate services. To opt out, you can reply 'stop' at any time or reply 'help' for assistance. You can also click the unsubscribe link in the emails. Message and data rates may apply. Message frequency may vary. Privacy Policy

Sign Out

Virtual Assistant

Would you like to take the next step with this property? We can help you schedule a showing or virtual tour, or send you more details.

Yes, I would like more information.

Thank You for Your Reply, One of Our Agents will contact you as soon as possible

No, maybe later.

Thank you, you can always contact me via email, phone number or through the contact form.

Realhub AI

Lucy - Your AI-Powered Realtor

Update Your Temporary Password

Personalize your search

Enter your email and we'll notify you immediately when new listings match what you're looking for.

or enter email address

Already have an account ? Login here

Continue your home search

I agree to receive communications and understand I can unsubscribe at any time.

I agree to be contacted by Charis Realty Group via call, email, and text for real estate services. To opt out, you can reply 'stop' at any time or reply 'help' for assistance. You can also click the unsubscribe link in the emails. Message and data rates may apply. Message frequency may vary. Privacy Policy

Already have an account ? Login here

We use cookies

We use cookies primarily for analytics to enhance your experience. By accepting, you agree to our use of these cookies. You can manage your preferences or learn more about our cookies policy.