


Property
Beds
7
Full Baths
6
1/2 Baths
2
Year Built
2027
Sq.Footage
6,200
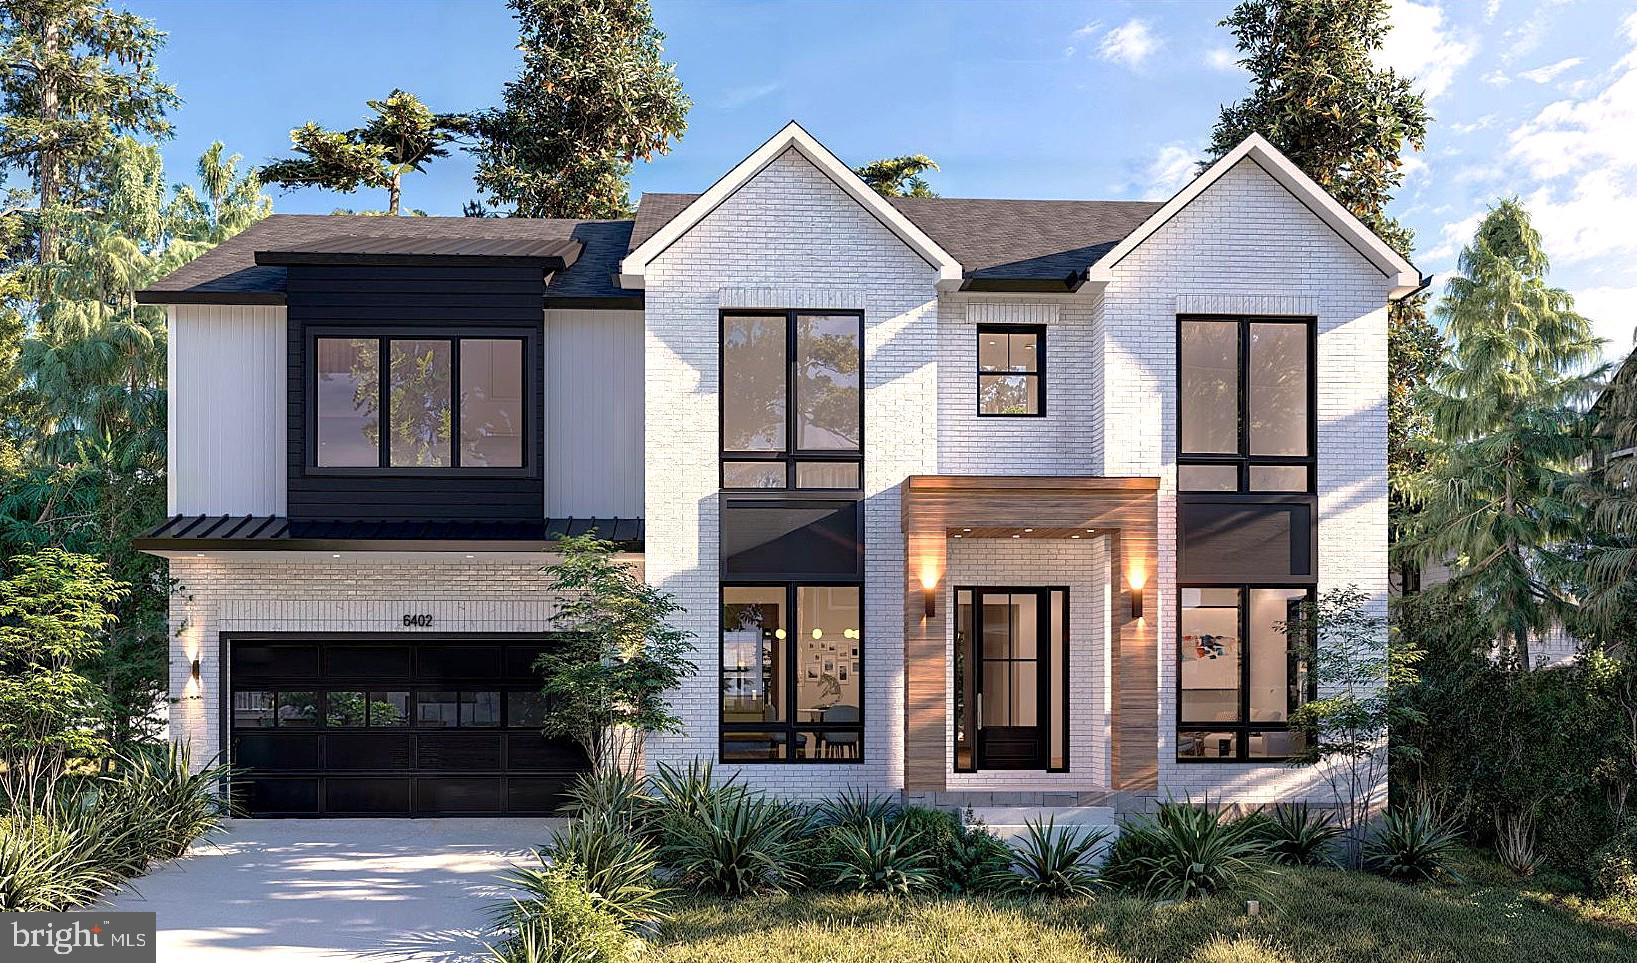
Luxury New Construction | Estimated Delivery December 2027 An extraordinary opportunity to secure a brand-new luxury residence before completion in one of Bethesda's most sought-after neighborhoods. Thoughtfully designed with timeless architecture, sophisticated contemporary finishes, and exceptional craftsmanship, this remarkable home offers the rare advantage of purchasing new construction while construction is underway. Offering approximately 6,200 square feet of beautifully finished living space, this residence features 6 Bedrooms, 6 Full Bathrooms, and 1 Half Bathroom, thoughtfully designed to blend refined elegance with modern functionality. A dramatic two-story foyer surrounded by floor-to-ceiling glass creates an unforgettable first impression, filling the home with natural light while showcasing its striking architectural design. The thoughtfully designed main level features a private home office, an elegant dining room, an expansive family room anchored by a contemporary fireplace, and a spectacular chef's kitchen complete with premium appliances, custom cabinetry, a large waterfall island, a walk-in pantry, and a spacious mudroom. A private main-level guest suite with a full bath offers exceptional flexibility for family and guests alike. The upper level is highlighted by a luxurious owner's retreat designed as a private sanctuary, featuring oversized windows, a spa-inspired bath with a freestanding soaking tub, an oversized frameless glass shower, dual vanities, and an expansive walk-in closet. Additional generously sized en-suite bedrooms and a conveniently located laundry room complete the second level. The fully finished walk-out lower level expands the home's versatility with a spacious recreation room, a dedicated fitness room, an additional bedroom with a full bath, generous storage, and seamless access to the backyard. Outdoor living is equally impressive, featuring an expansive rear deck overlooking the private backyard—perfect for entertaining, relaxing, or enjoying peaceful outdoor living.
Features & Amenities
Interior
-
Total Bedrooms
7
-
Bathrooms
6
-
1/2 Bathrooms
2
-
Above Grade Finished Area
4250.0
-
Basement YN
YES
-
Cooling YN
YES
-
Cooling
Central Air, Electric
-
Fireplace YN
YES
-
Heating YN
YES
-
Heating
Natural Gas, Forced Air
-
Main Level Bedrooms
1
-
Pet friendly
N/A
Exterior
-
Garage
Yes
-
Garage spaces
2
-
Construction Materials
Concrete, Glass, Stucco
-
Parking
Garage Door Opener, Garage, Driveway, Covered, Attached
-
Pool
No
-
Waterfront YN
NO
Area & Lot
-
Lot Size(acres)
0.21
-
Lot Size(square feet)
9,148
-
Property Type
Residential
-
Property Sub Type
Single Family Residence
-
Architectural Style
Contemporary
Price
-
Sales Price
$3,600,000
-
Tax Amount
$12,304.28
-
Financing Options
Cash, Conventional
-
Sq. Footage
6,200
-
Price/SqFt
$580
HOA
-
Association
No
School District
-
Elementary School
BURNING TREE
-
Middle School
THOMAS W. PYLE
-
High School
WALT WHITMAN
Property Features
-
New Construction
YES
-
Accessibility Features
Accessible Doors
-
Foundation Details
Concrete Perimeter
-
Senior Community YN
NO
-
Sewer
Public Sewer
-
Water Source
Public
Schedule a Showing
Showing scheduled successfully.
Mortgage calculator
Estimate your monthly mortgage payment, including the principal and interest, property taxes, and HOA. Adjust the values to generate a more accurate rate.
Your payment
Principal and Interest:
$
Property taxes:
$
HOA fees:
$
Total loan payment:
$
Total interest amount:
$
Location
County
MONTGOMERY
Elementary School
BURNING TREE
Middle School
THOMAS W. PYLE
High School
WALT WHITMAN
Listing Courtesy of Ava Marvastian , Long & Foster Real Estate, Inc.
RealHub Information is provided exclusively for consumers' personal, non-commercial use, and it may not be used for any purpose other than to identify prospective properties consumers may be interested in purchasing. All information deemed reliable but not guaranteed and should be independently verified. All properties are subject to prior sale, change or withdrawal. RealHub website owner shall not be responsible for any typographical errors, misinformation, misprints and shall be held totally harmless.

AGENT
Kelsey Norris
Call Kelsey today to schedule a private showing.

* Listings on this website come from the FMLS IDX Compilation and may be held by brokerage firms other than the owner of this website. The listing brokerage is identified in any listing details. Information is deemed reliable but is not guaranteed. If you believe any FMLS listing contains material that infringes your copyrighted work please click here to review our DMCA policy and learn how to submit a takedown request.© 2024 FMLS.
Related Properties
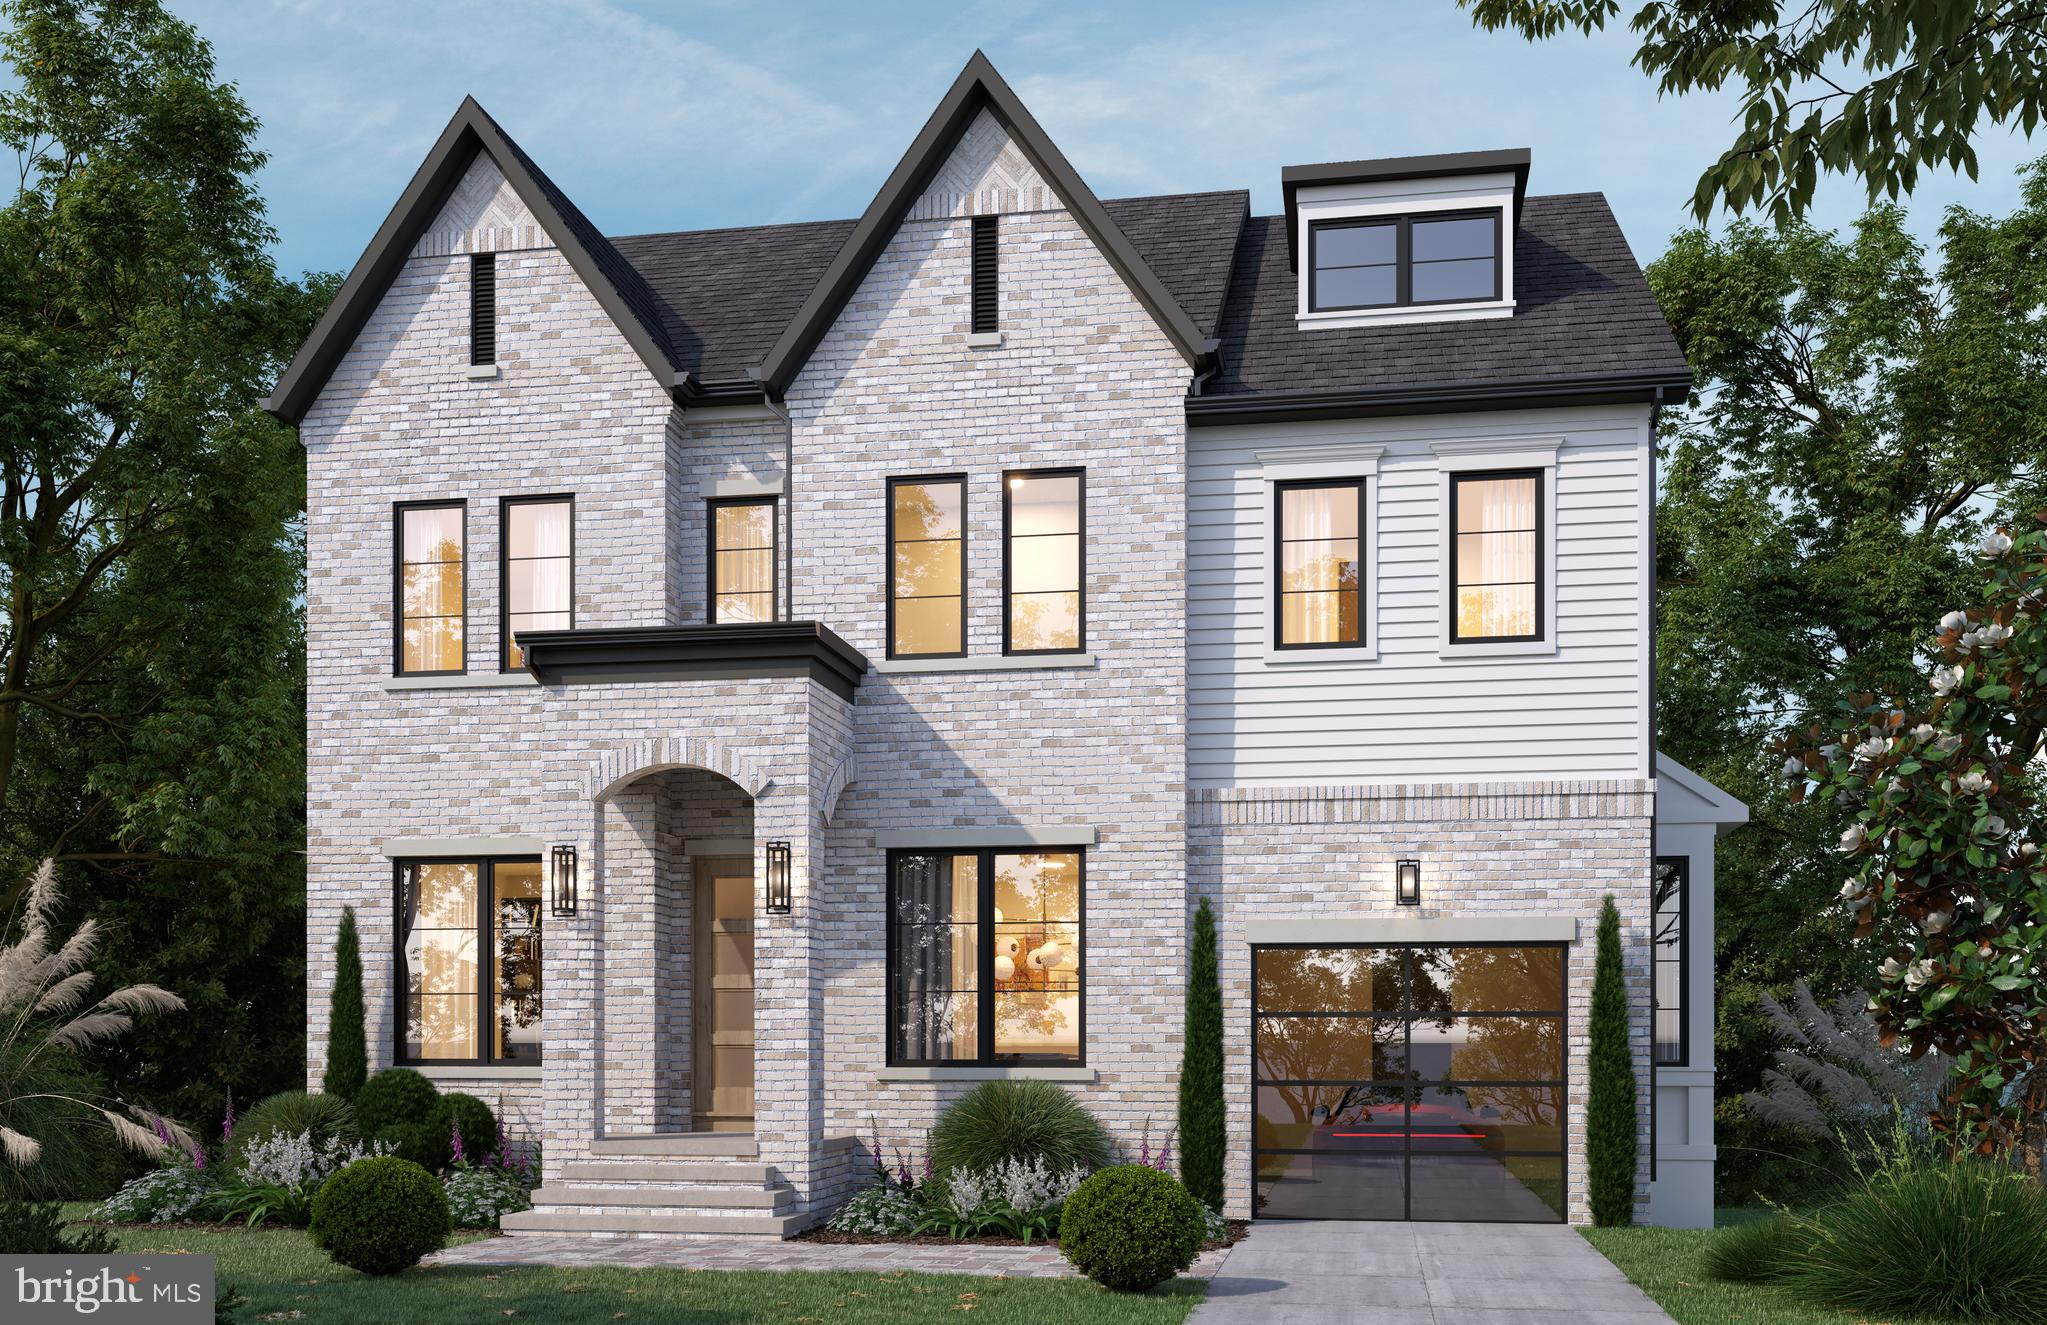
BETHESDA
8017 GLENBROOK ROAD
6 Beds
5 Baths
4,920 Sq.Ft.
$2,999,000
MLS#: MDMC2239880
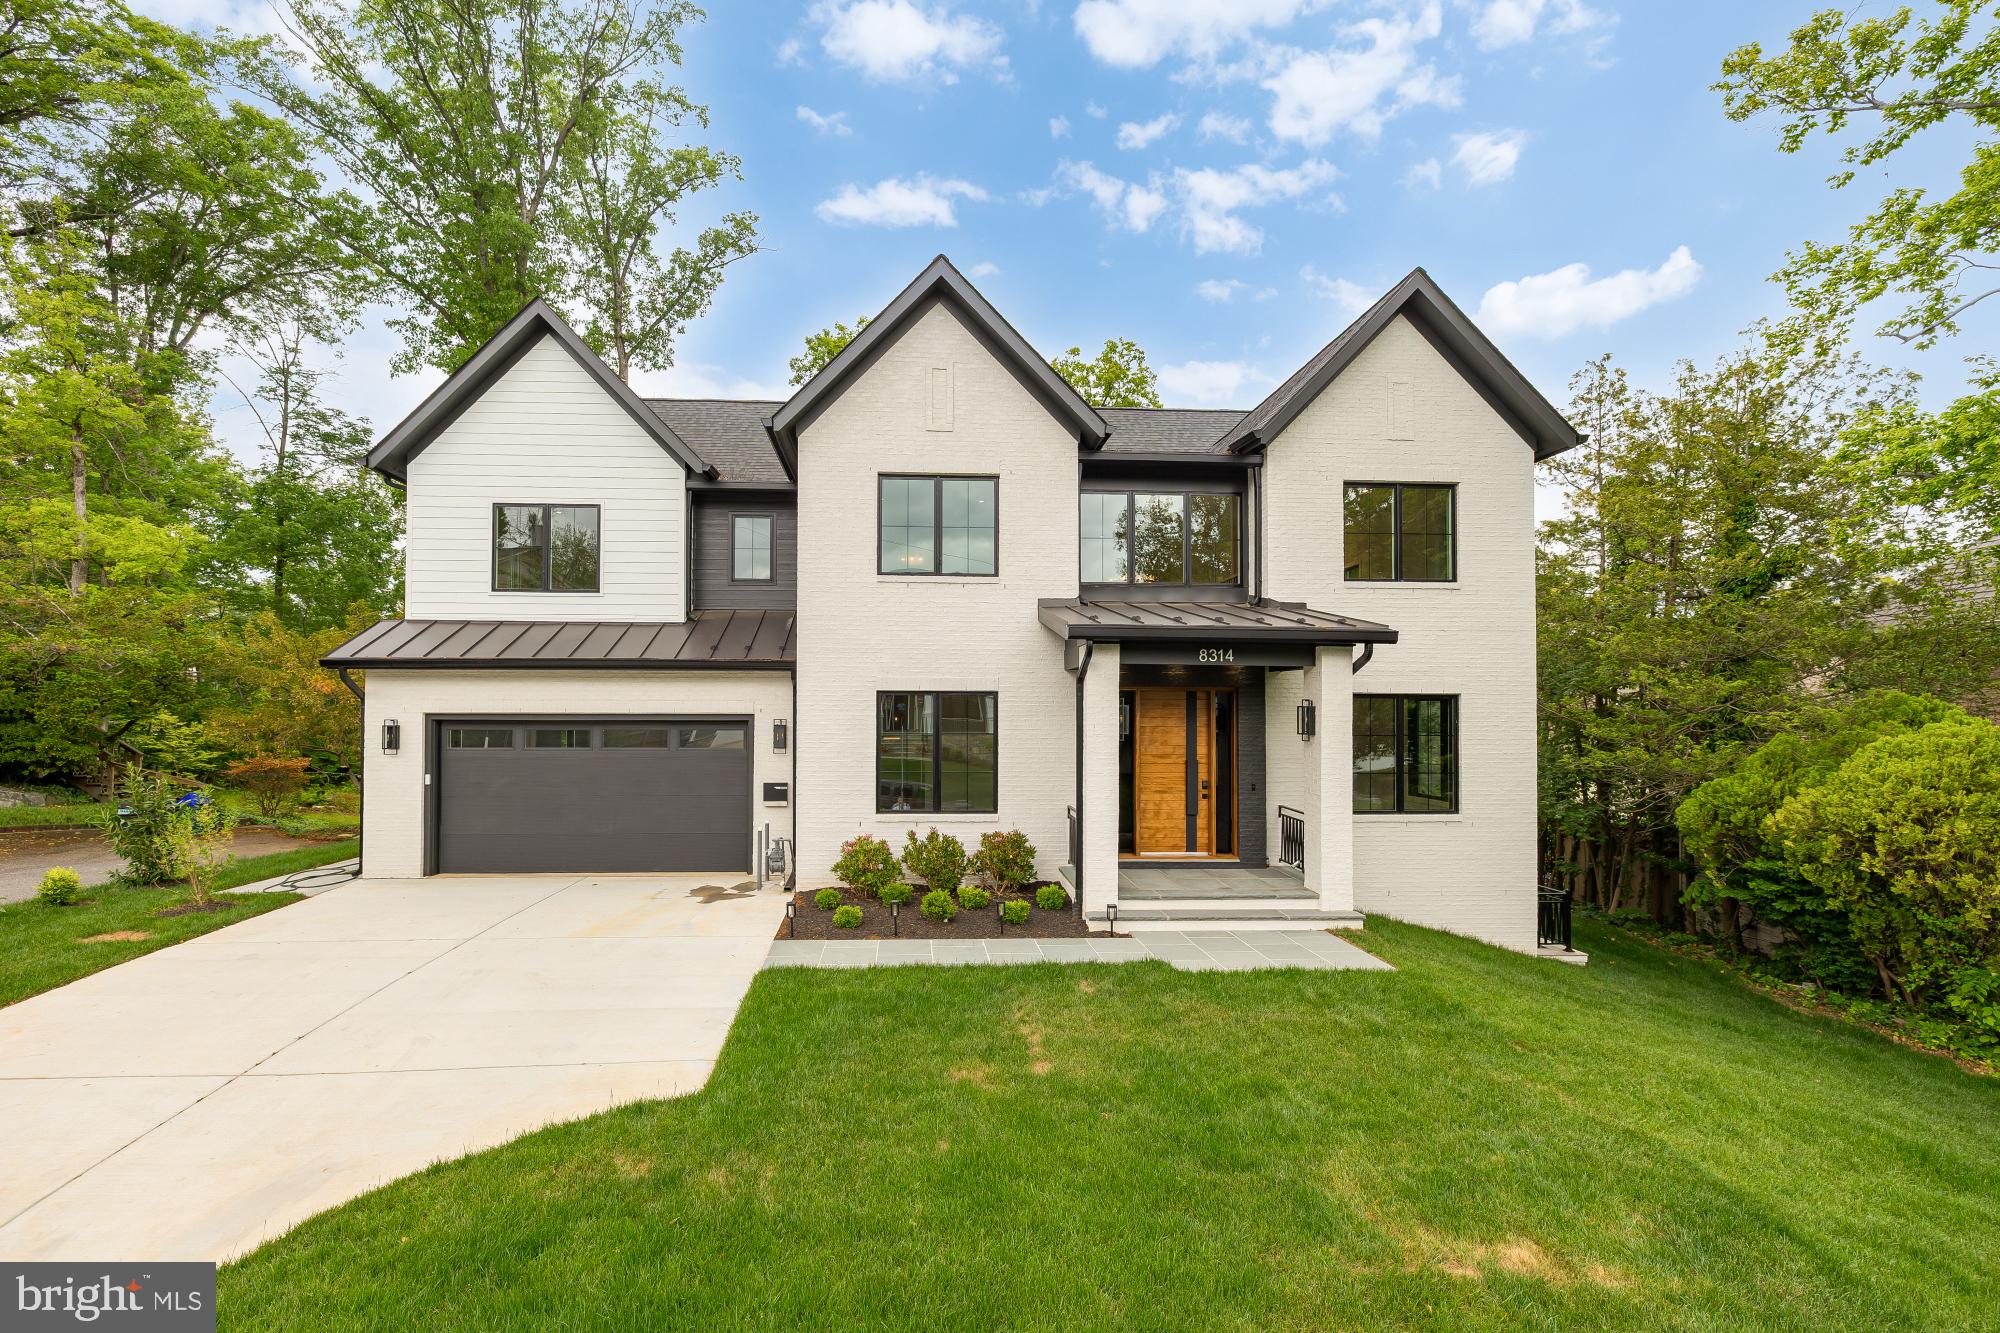
BETHESDA
8314 THOREAU DRIVE
6 Beds
6 Baths
6,630 Sq.Ft.
$3,475,000
MLS#: MDMC2233696

BETHESDA
4708 ROSEDALE AVENUE
7 Beds
7 Baths
6,842 Sq.Ft.
$3,295,000
MLS#: MDMC2234860
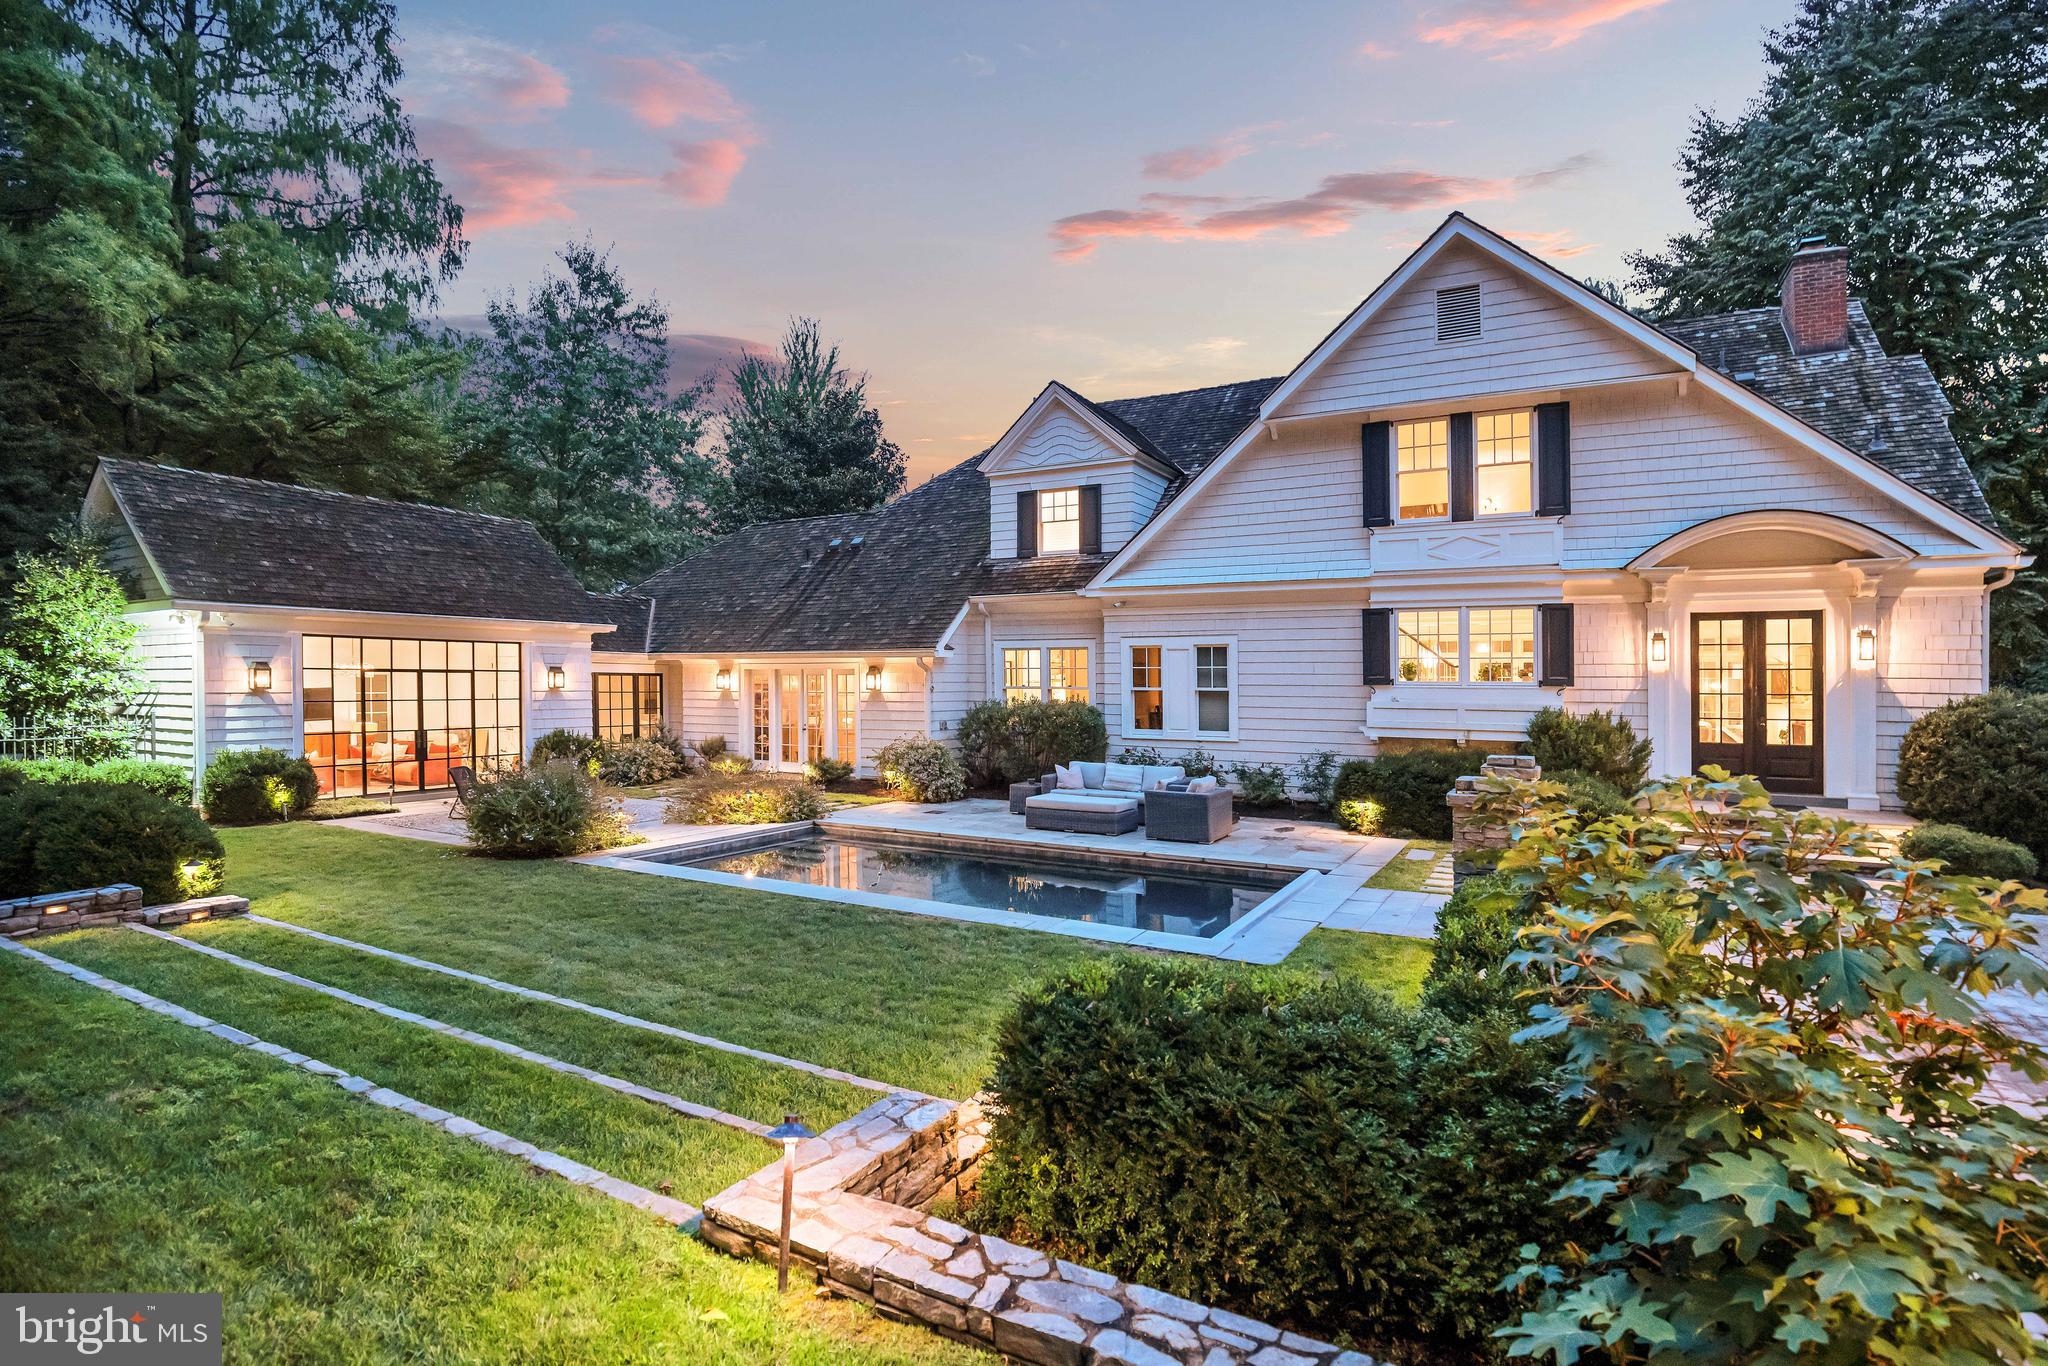
BETHESDA
5904 BRADLEY BOULEVARD
6 Beds
5 Baths
6,115 Sq.Ft.
$4,150,000
MLS#: MDMC2218772
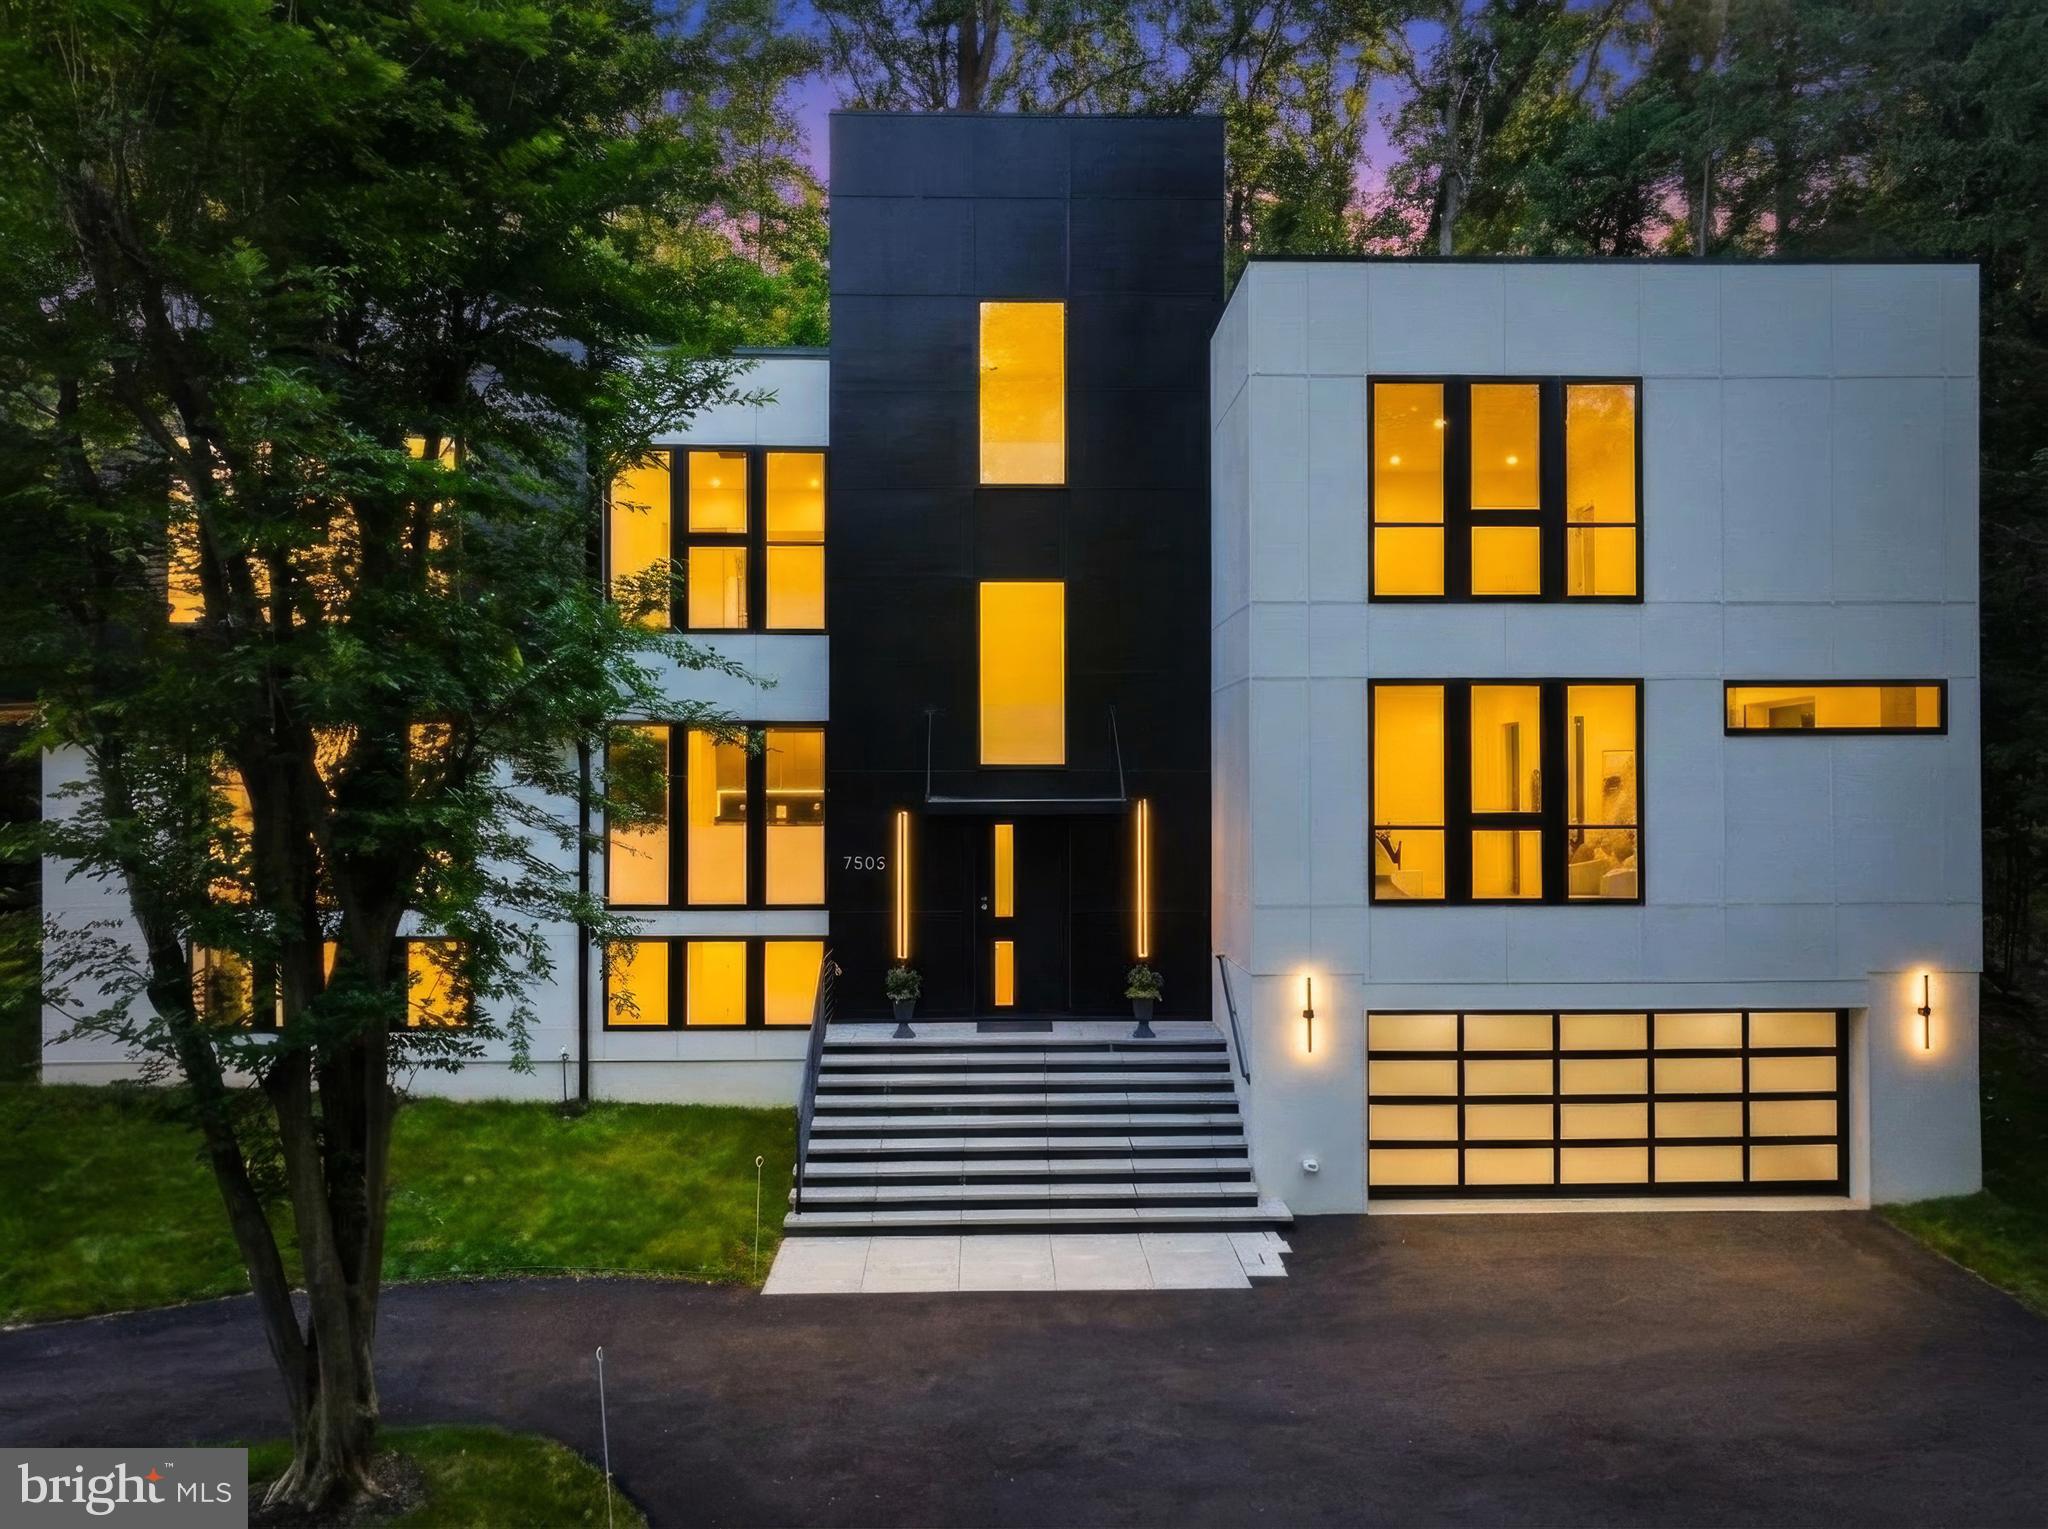
BETHESDA
7502 NEVIS ROAD
6 Beds
6 Baths
6,247 Sq.Ft.
$2,975,000
MLS#: MDMC2240316
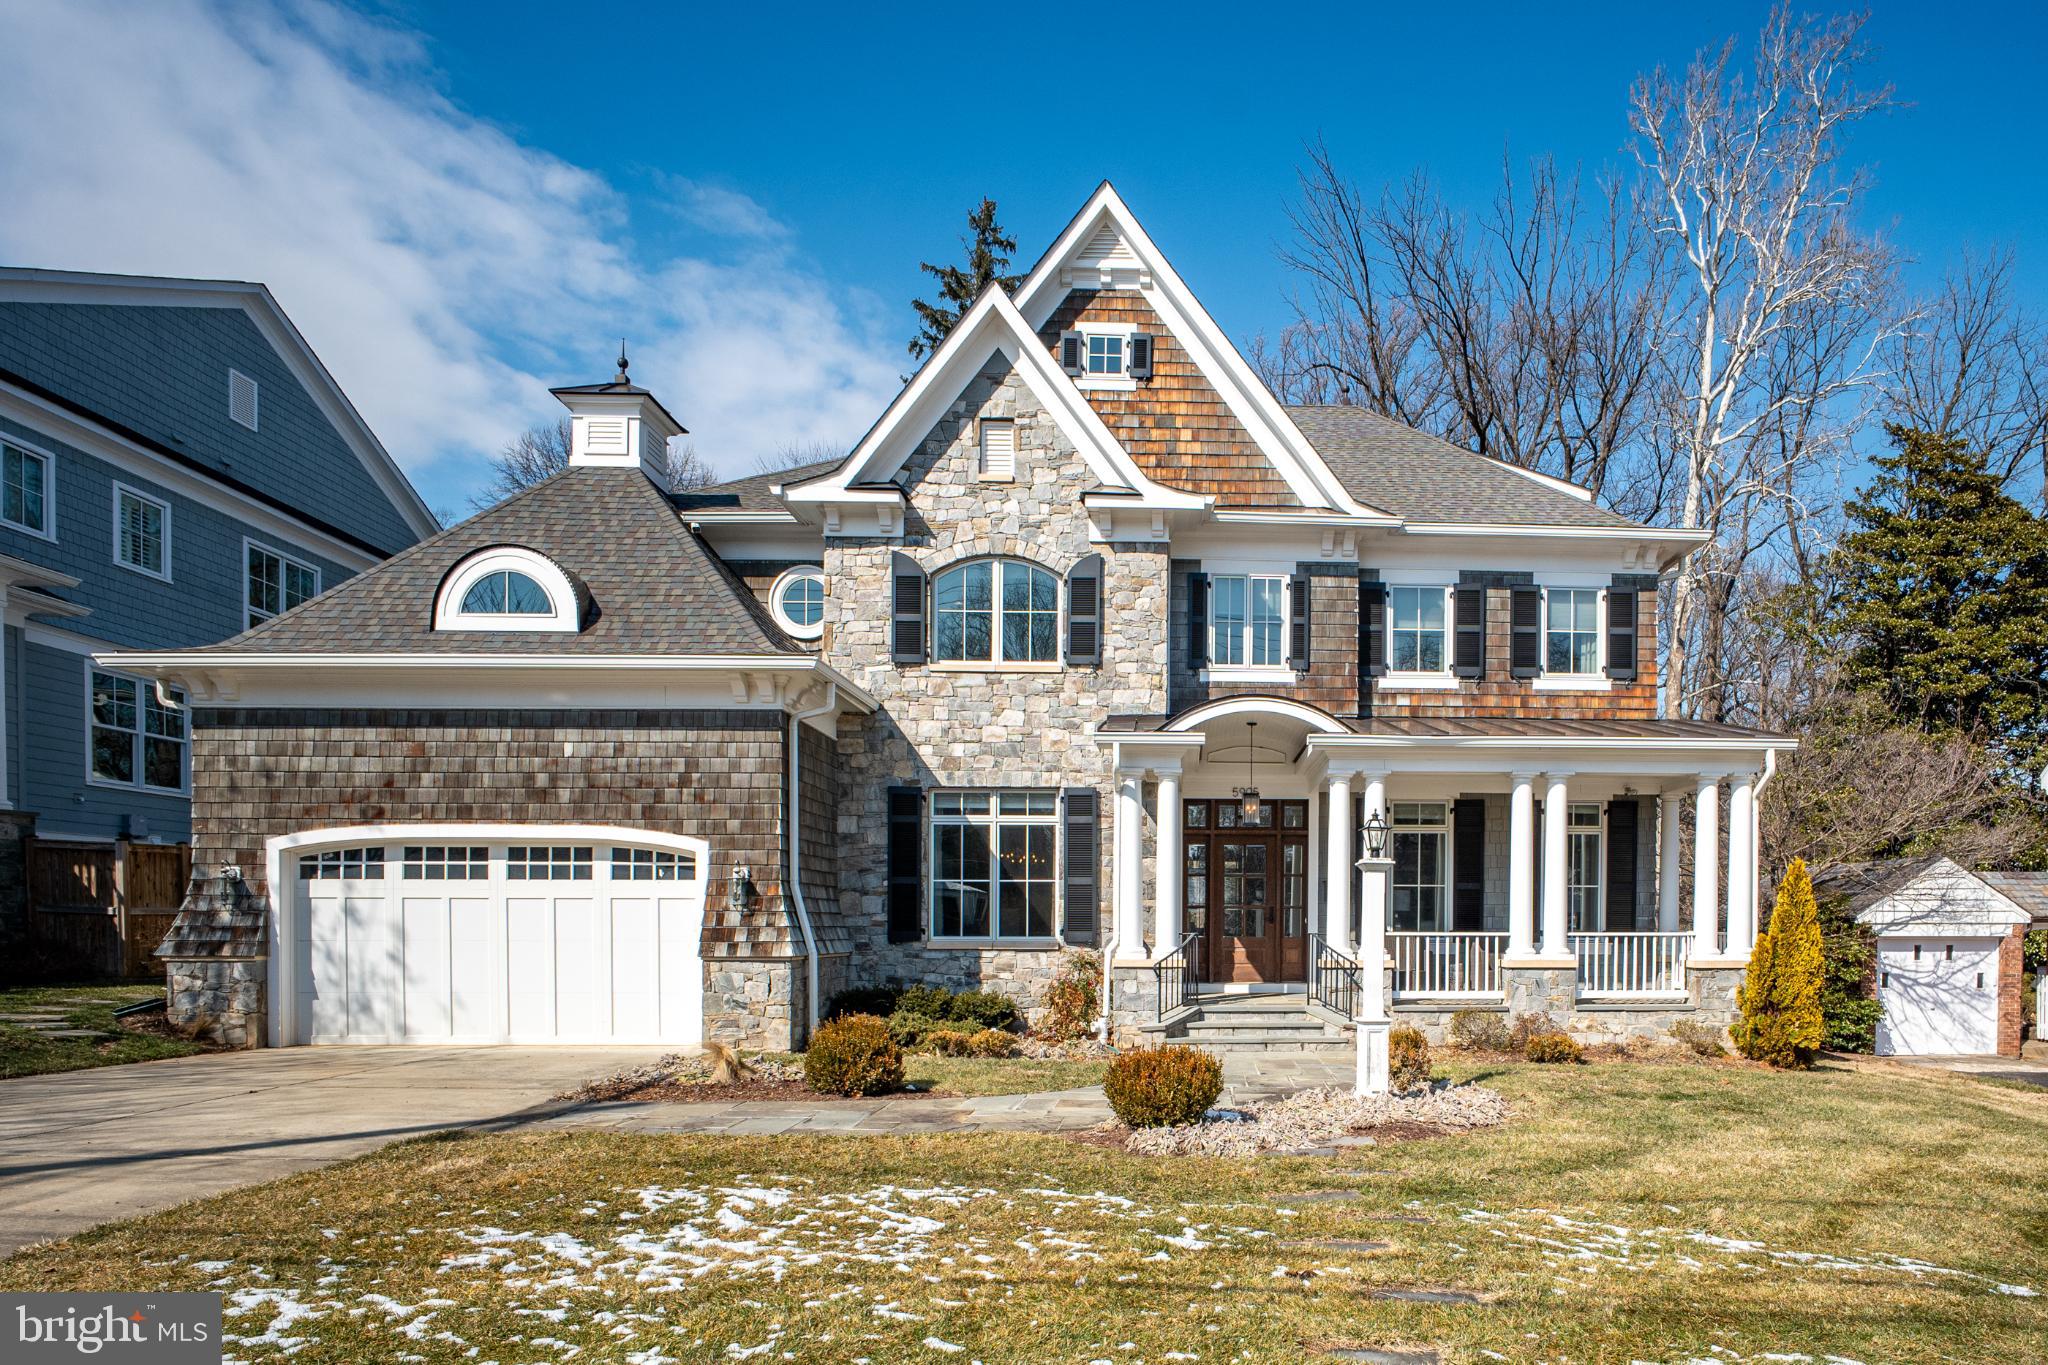
BETHESDA
5626 KNOLLWOOD ROAD
7 Beds
6 Baths
6,403 Sq.Ft.
$3,025,999
MLS#: MDMC2231482
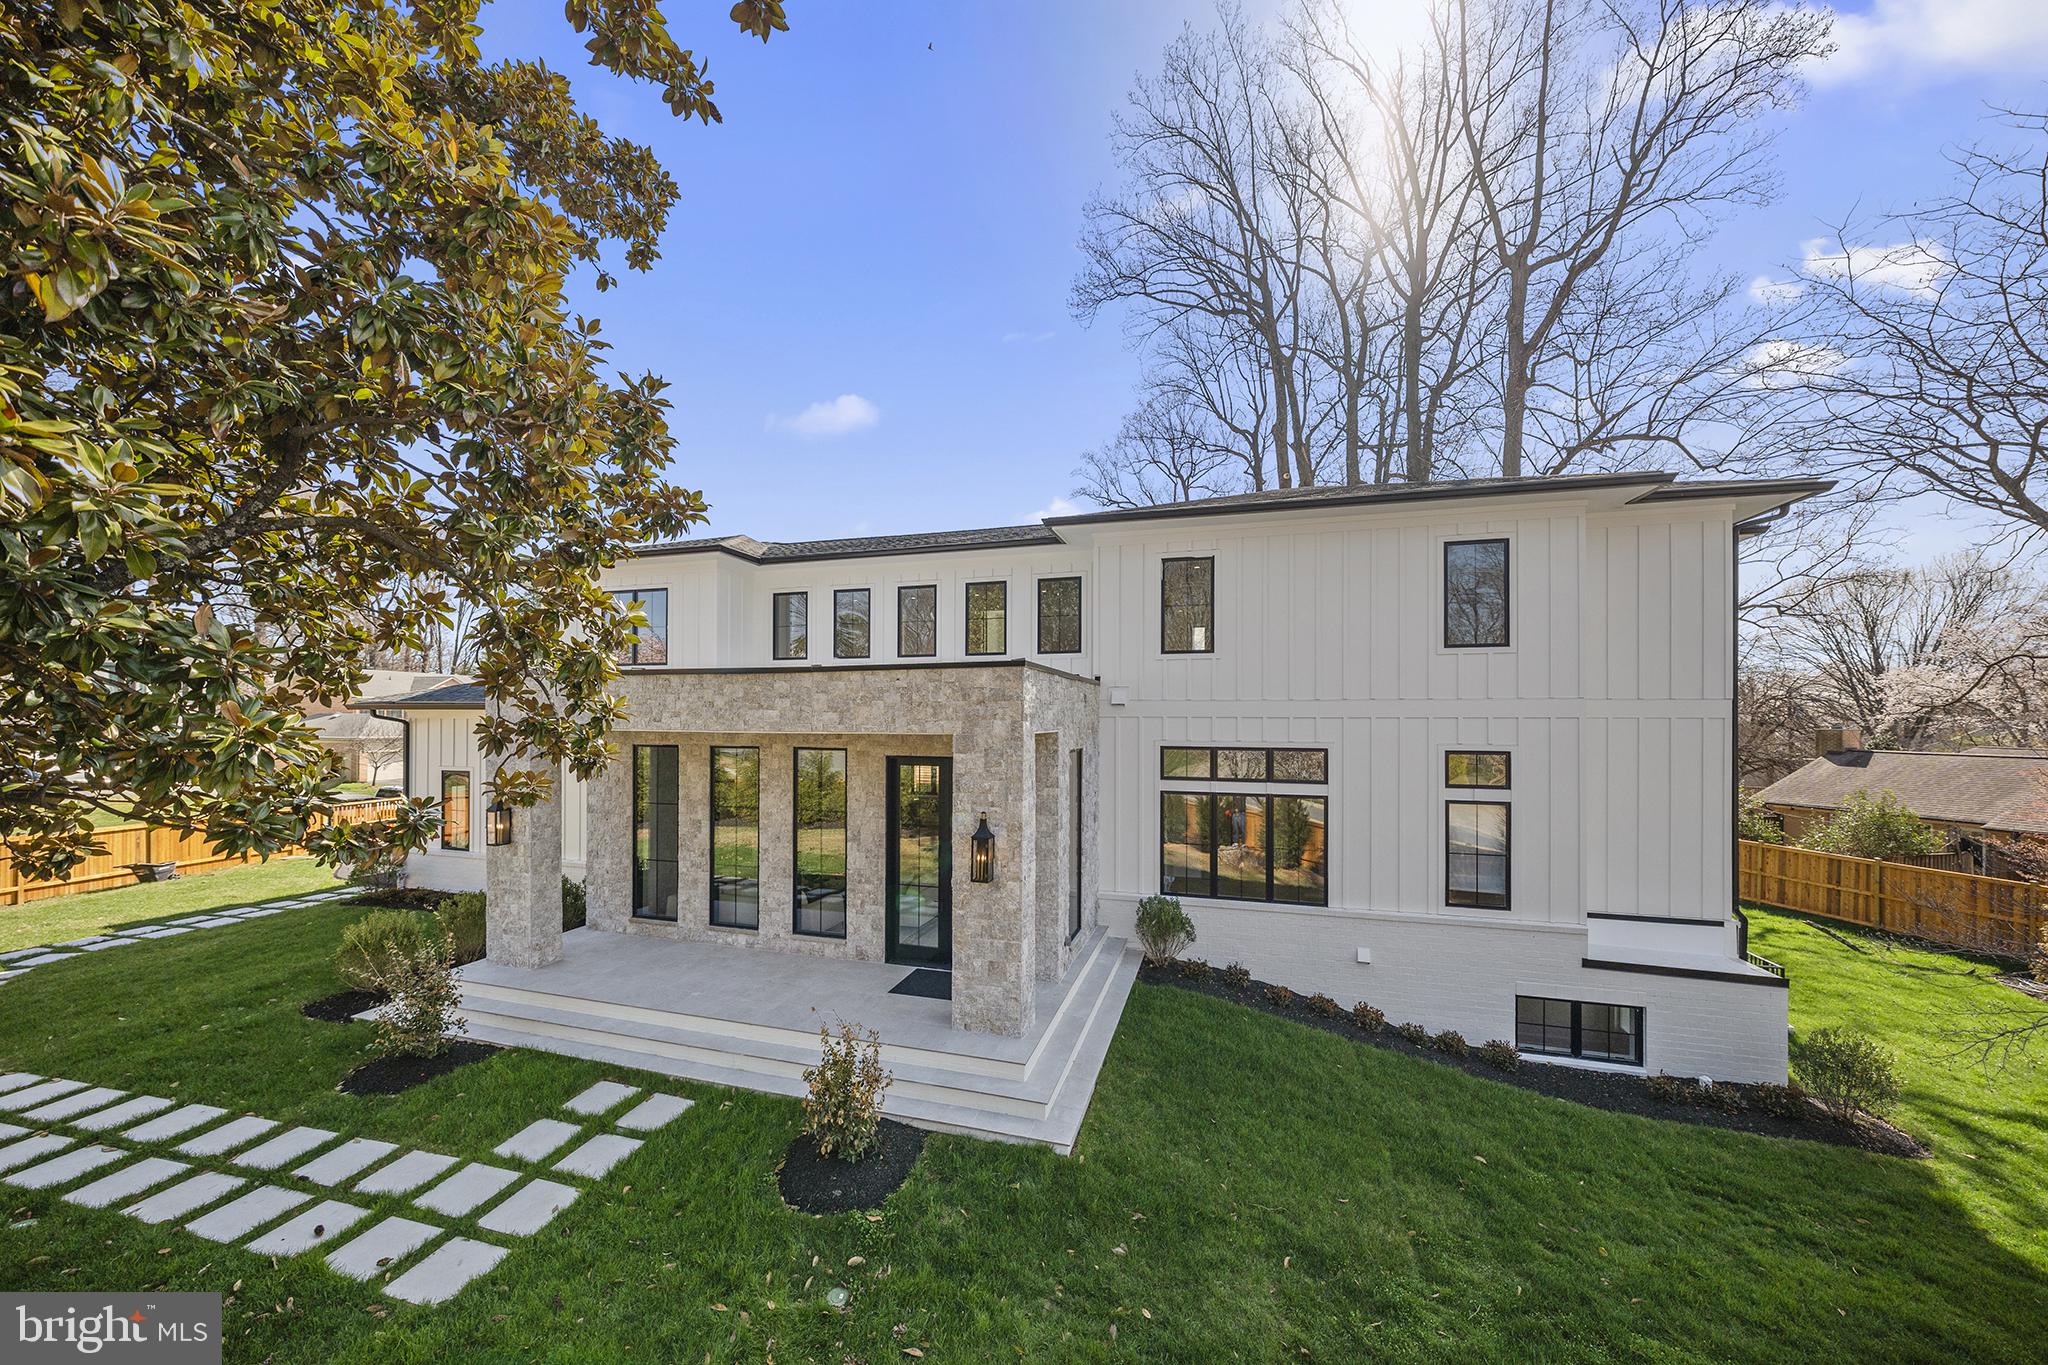
BETHESDA
5905 ABERDEEN
5 Beds
5 Baths
6,385 Sq.Ft.
$3,750,000
MLS#: MDMC2219346
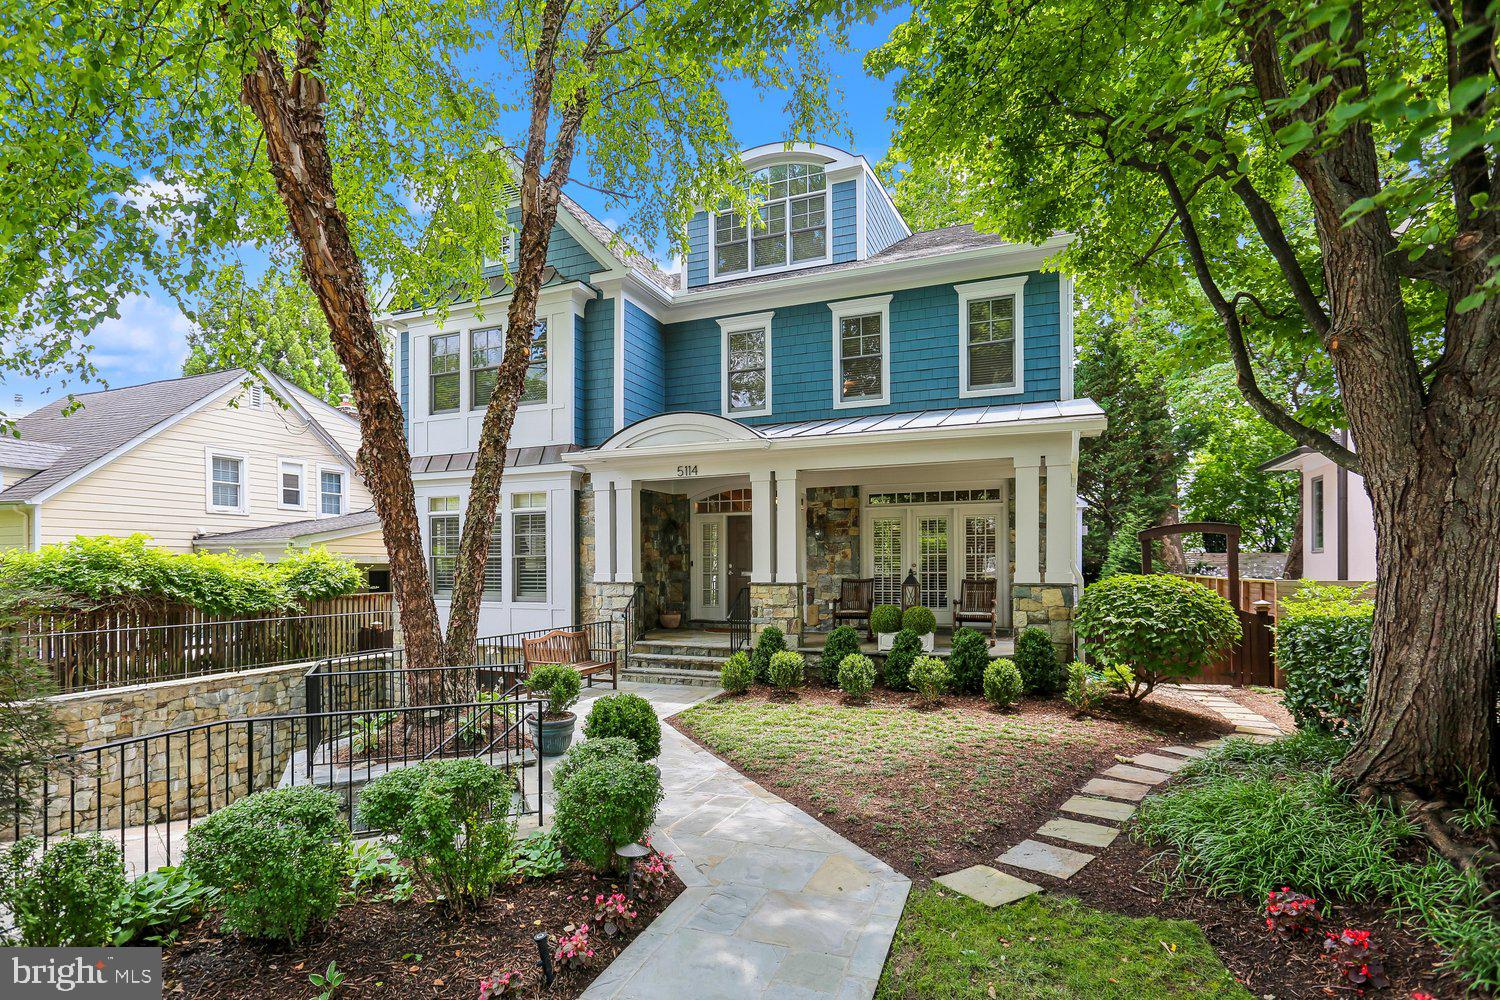
BETHESDA
6116 EASTVIEW STREET
6 Beds
6 Baths
7,962 Sq.Ft.
$3,797,000
MLS#: MDMC2231730
BETHESDA
5114 WESSLING LANE
6 Beds
5 Baths
6,552 Sq.Ft.
$3,975,000
MLS#: MDMC2240704
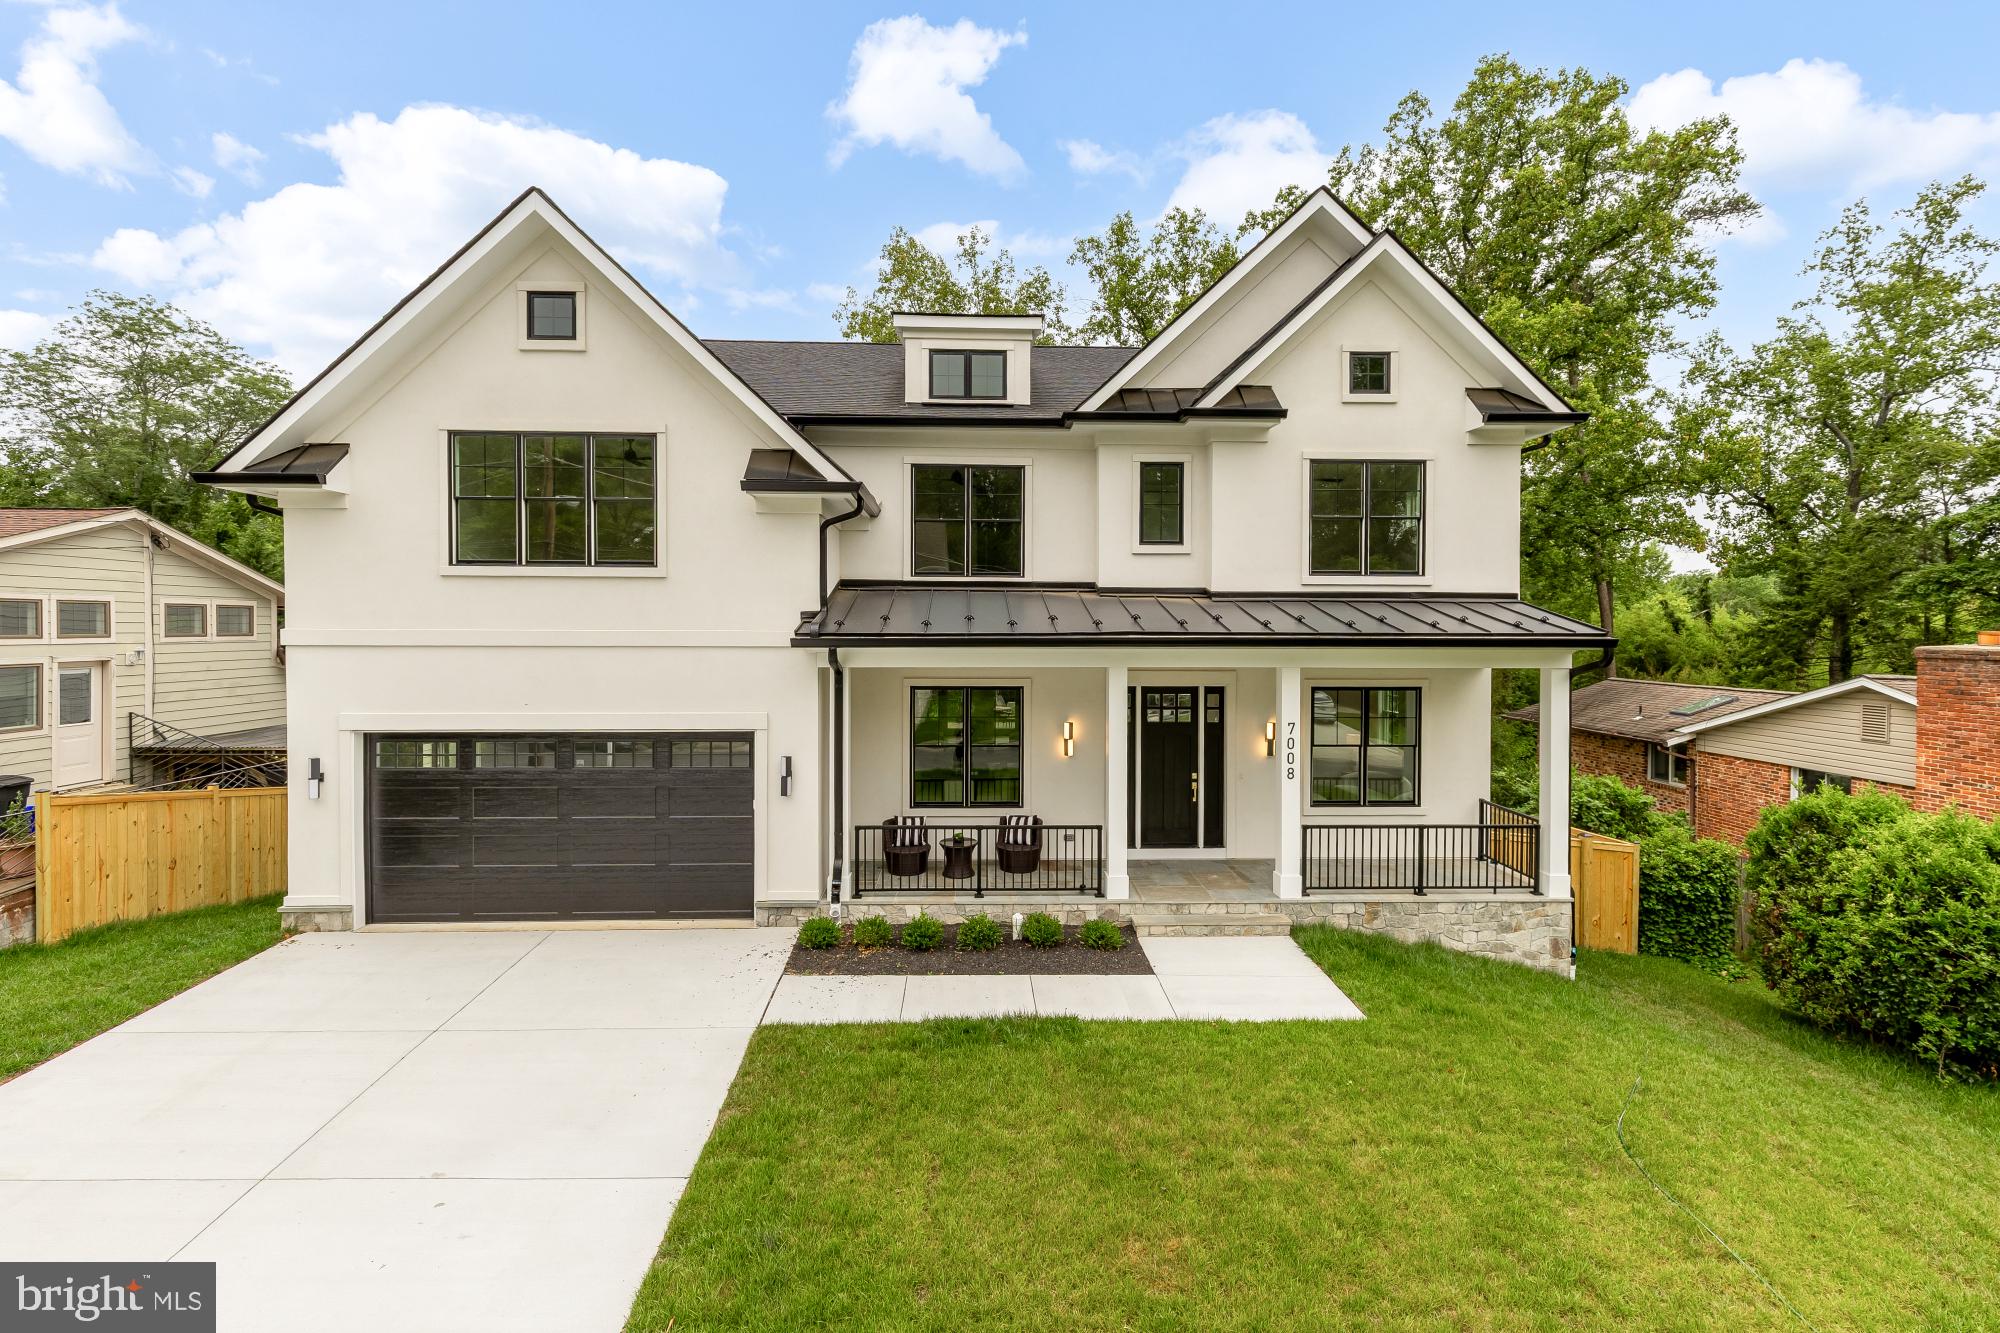
BETHESDA
7008 AMY LANE
7 Beds
6 Baths
6,787 Sq.Ft.
$3,199,900
MLS#: MDMC2243770
.png)