Features & Amenities

Interior

  • Other Interior Features

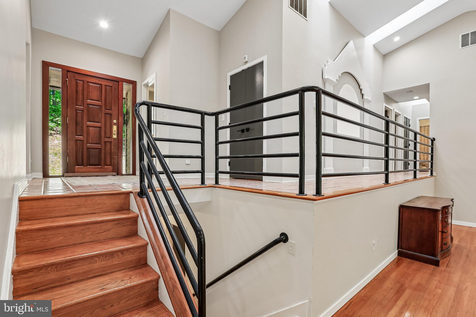
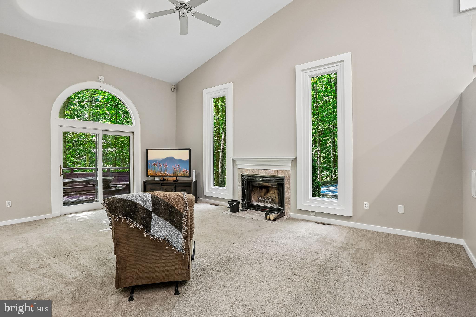
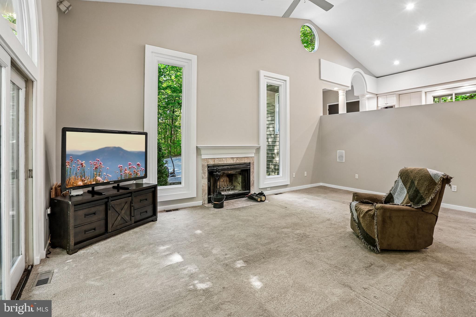
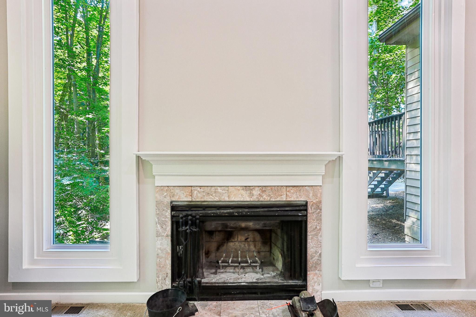
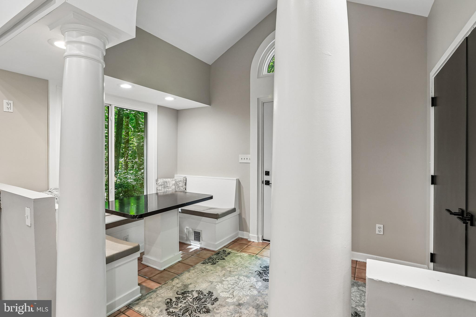
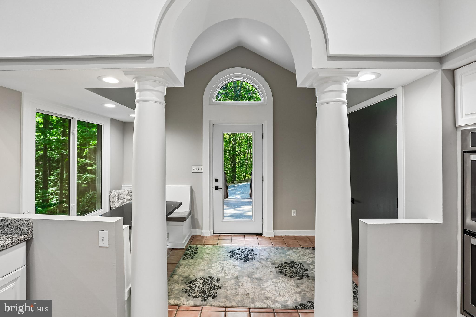
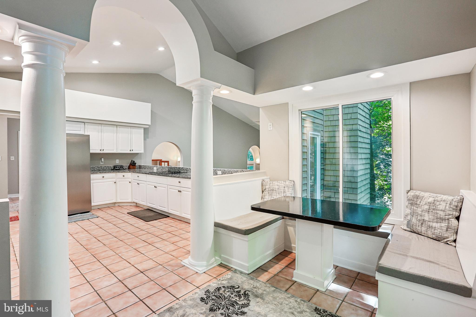
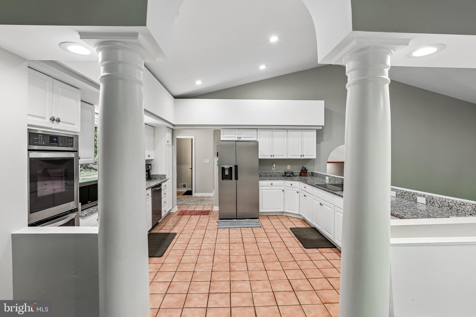
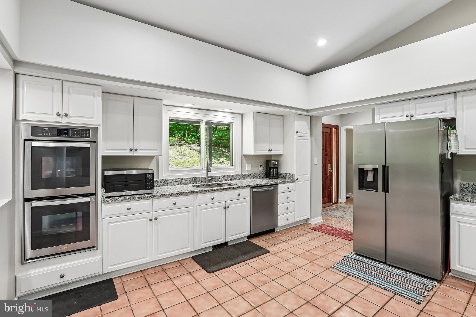
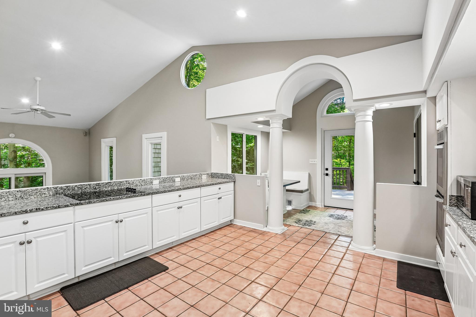
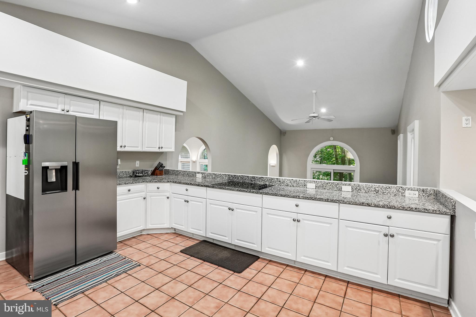
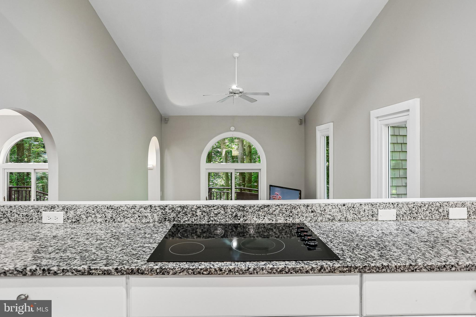
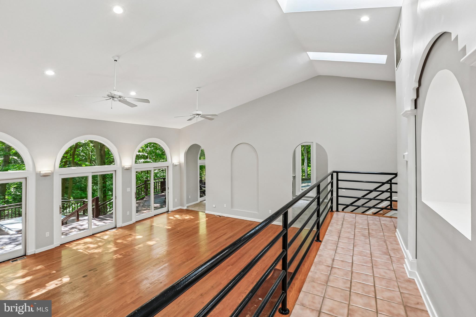
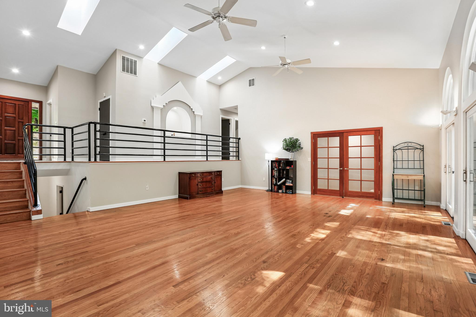
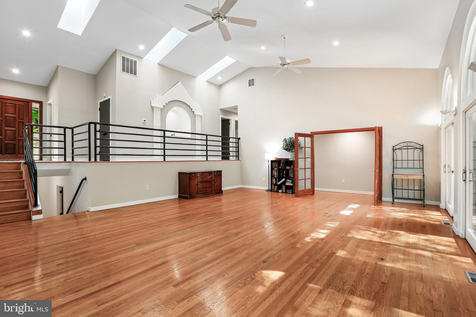
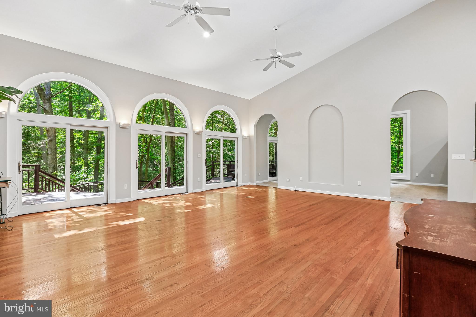
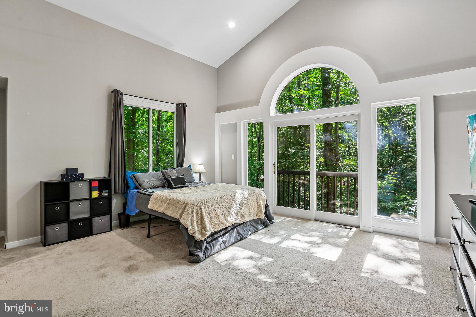
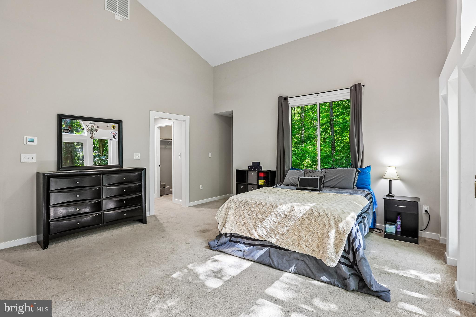
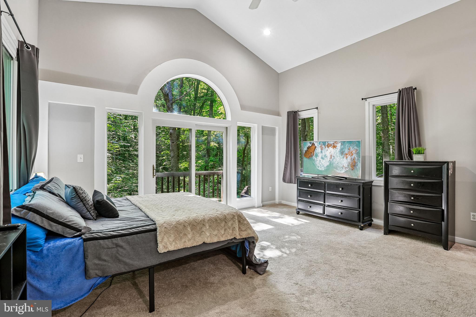
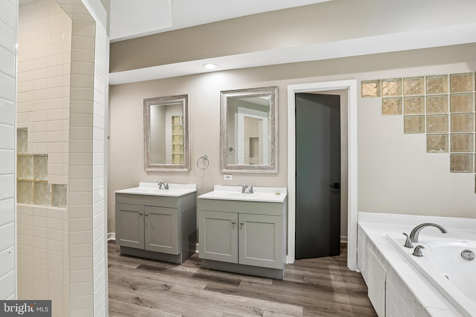
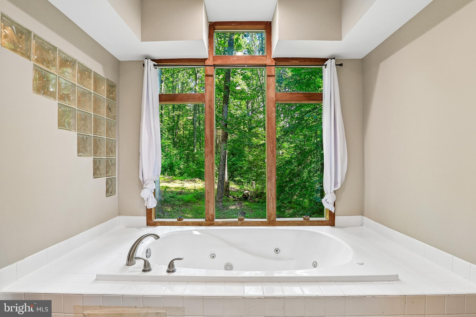
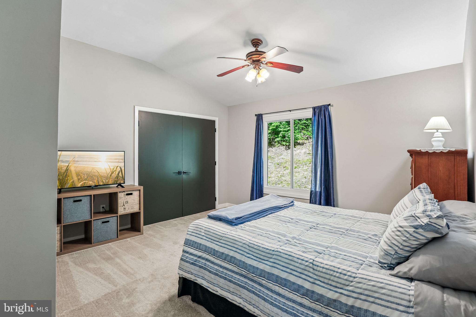
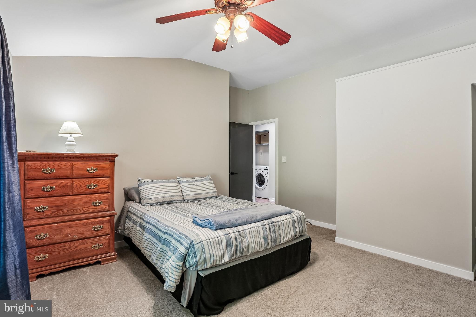
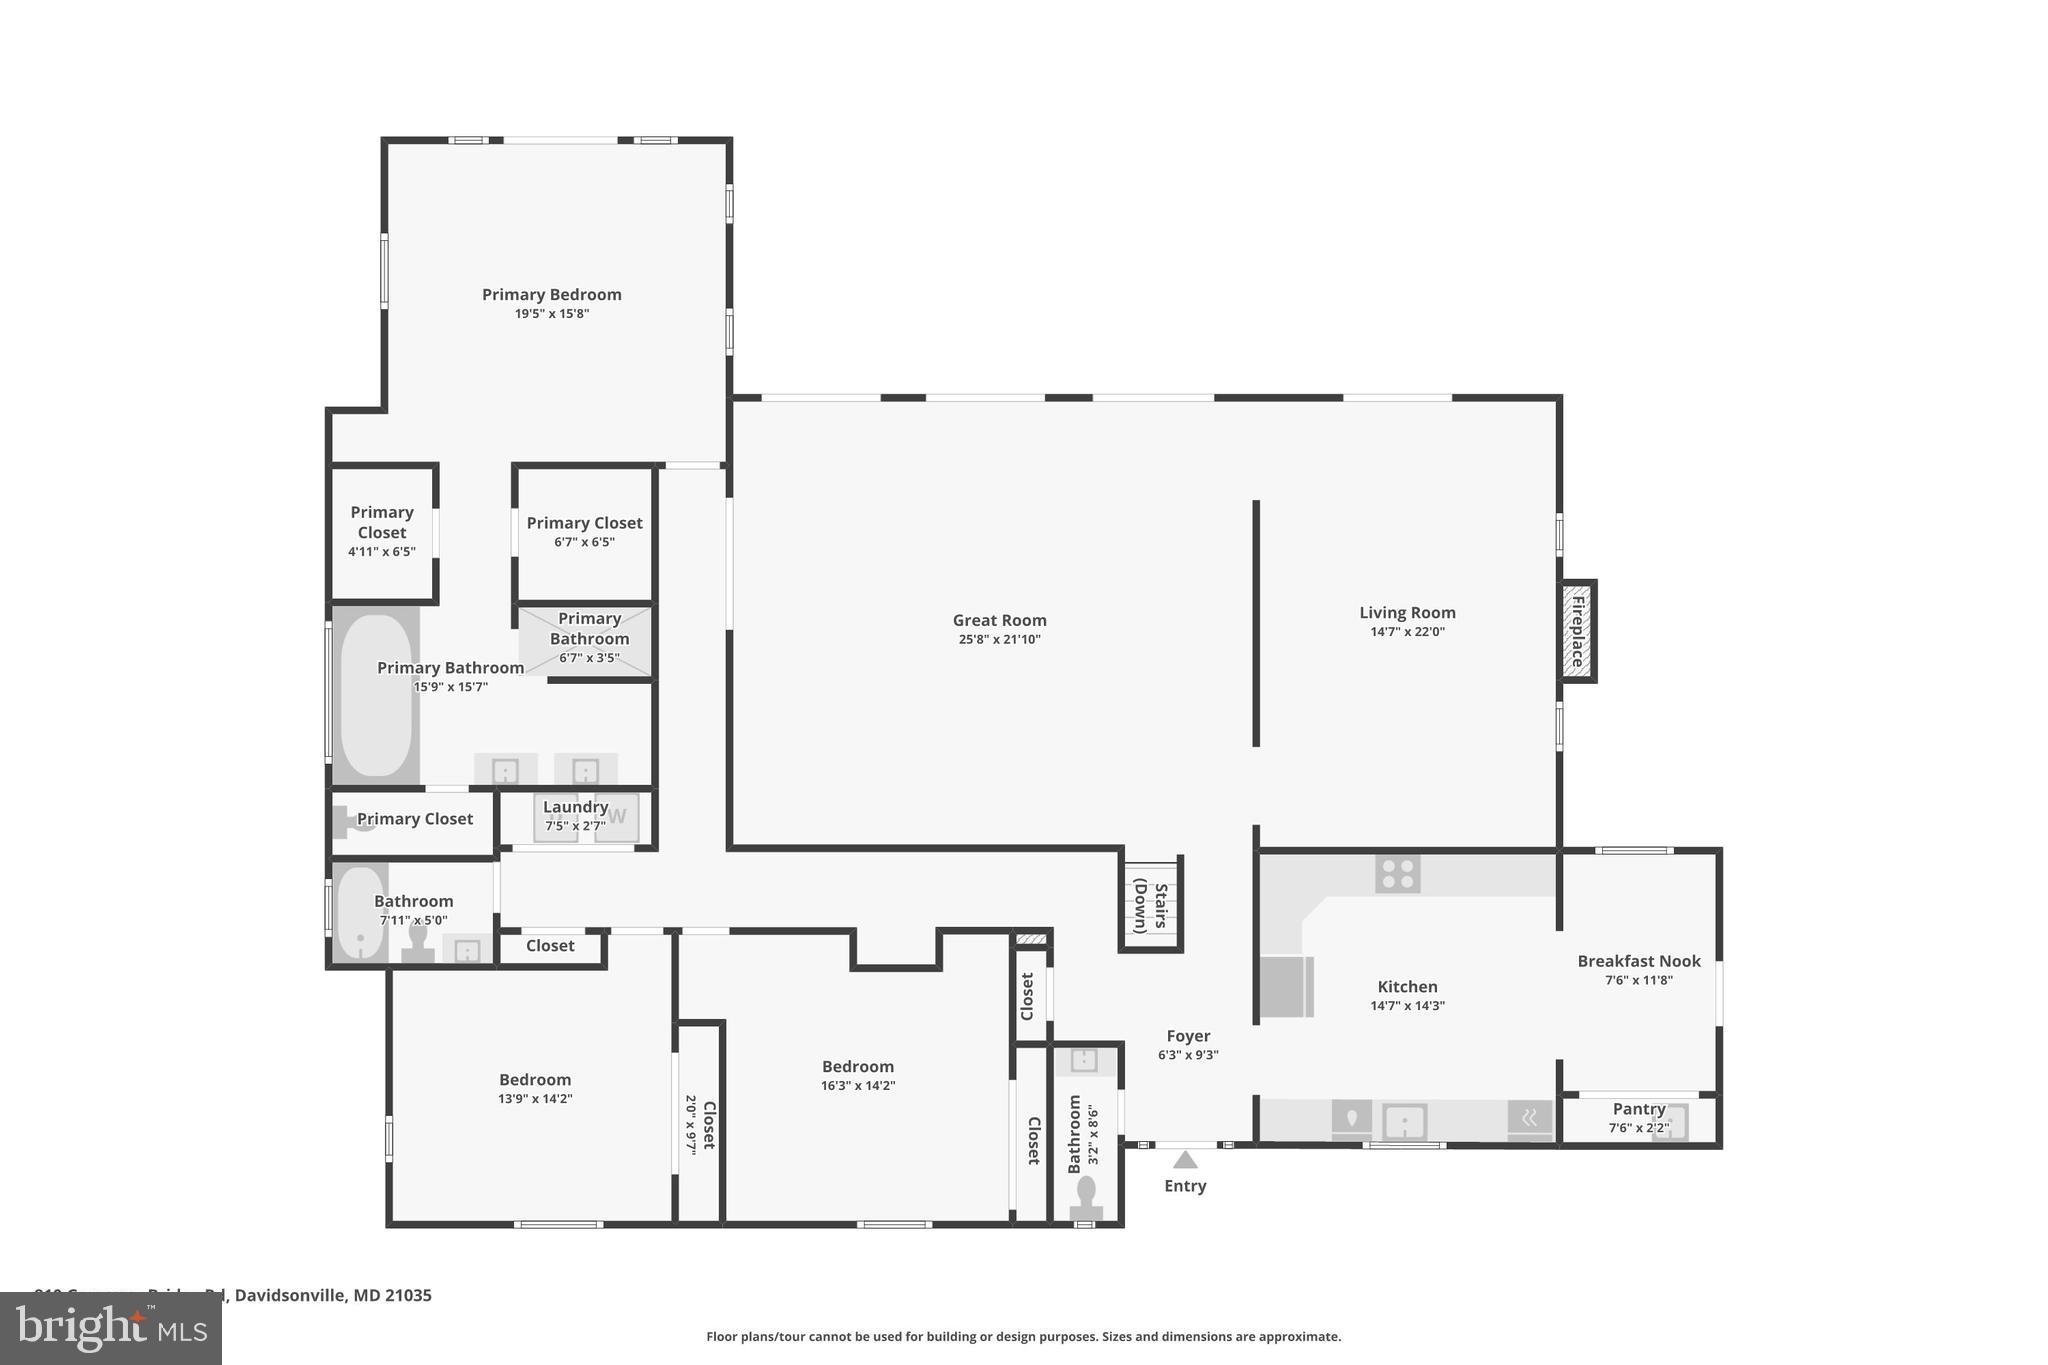
    Eat-in Kitchen, Ceiling Fan(s), Recessed Lighting, Walk-In Closet(s), Vaulted Ceiling(s), High Ceilings, Crown Molding, Open Floorplan, Soaking Tub

  • Total Bedrooms

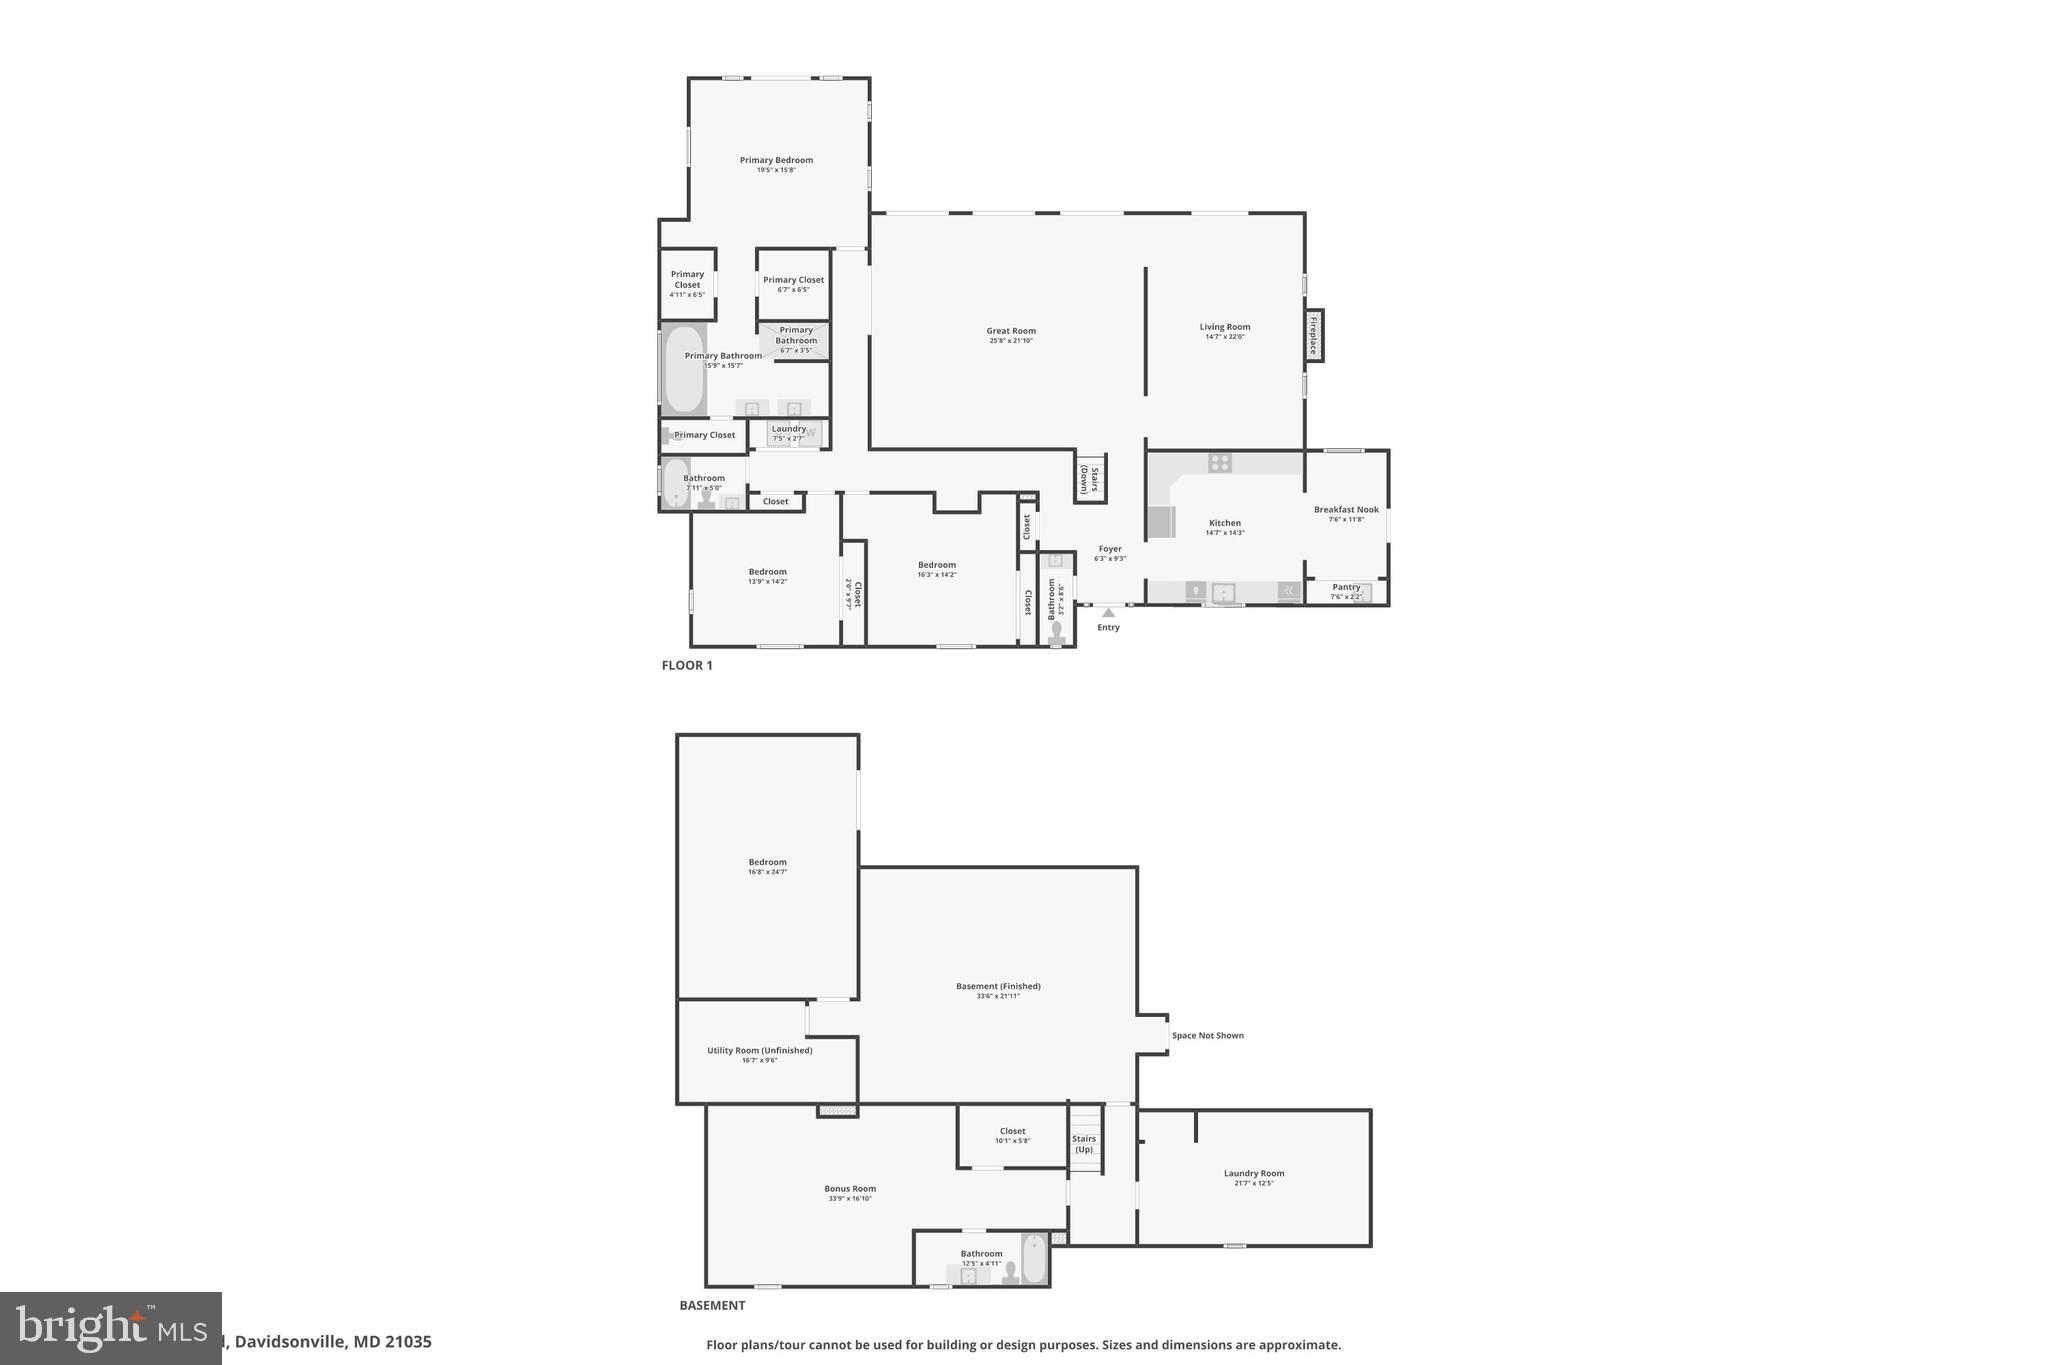
    4

  • Bathrooms

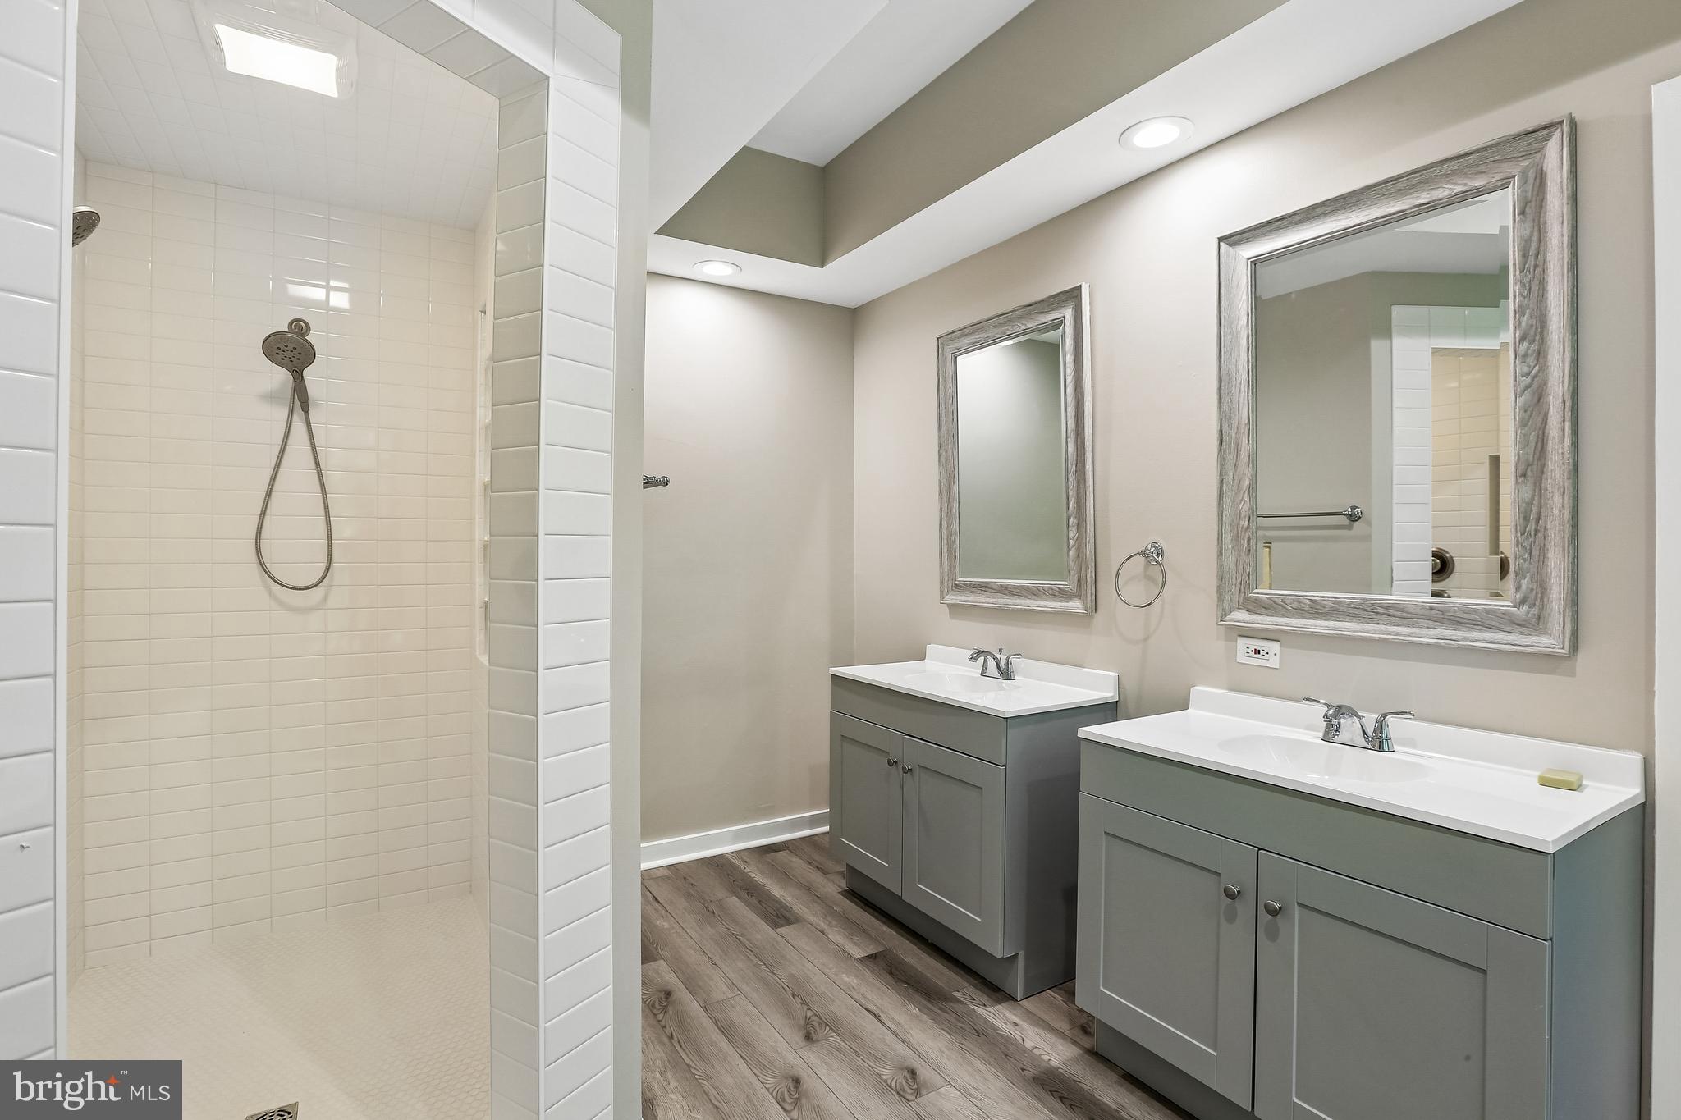
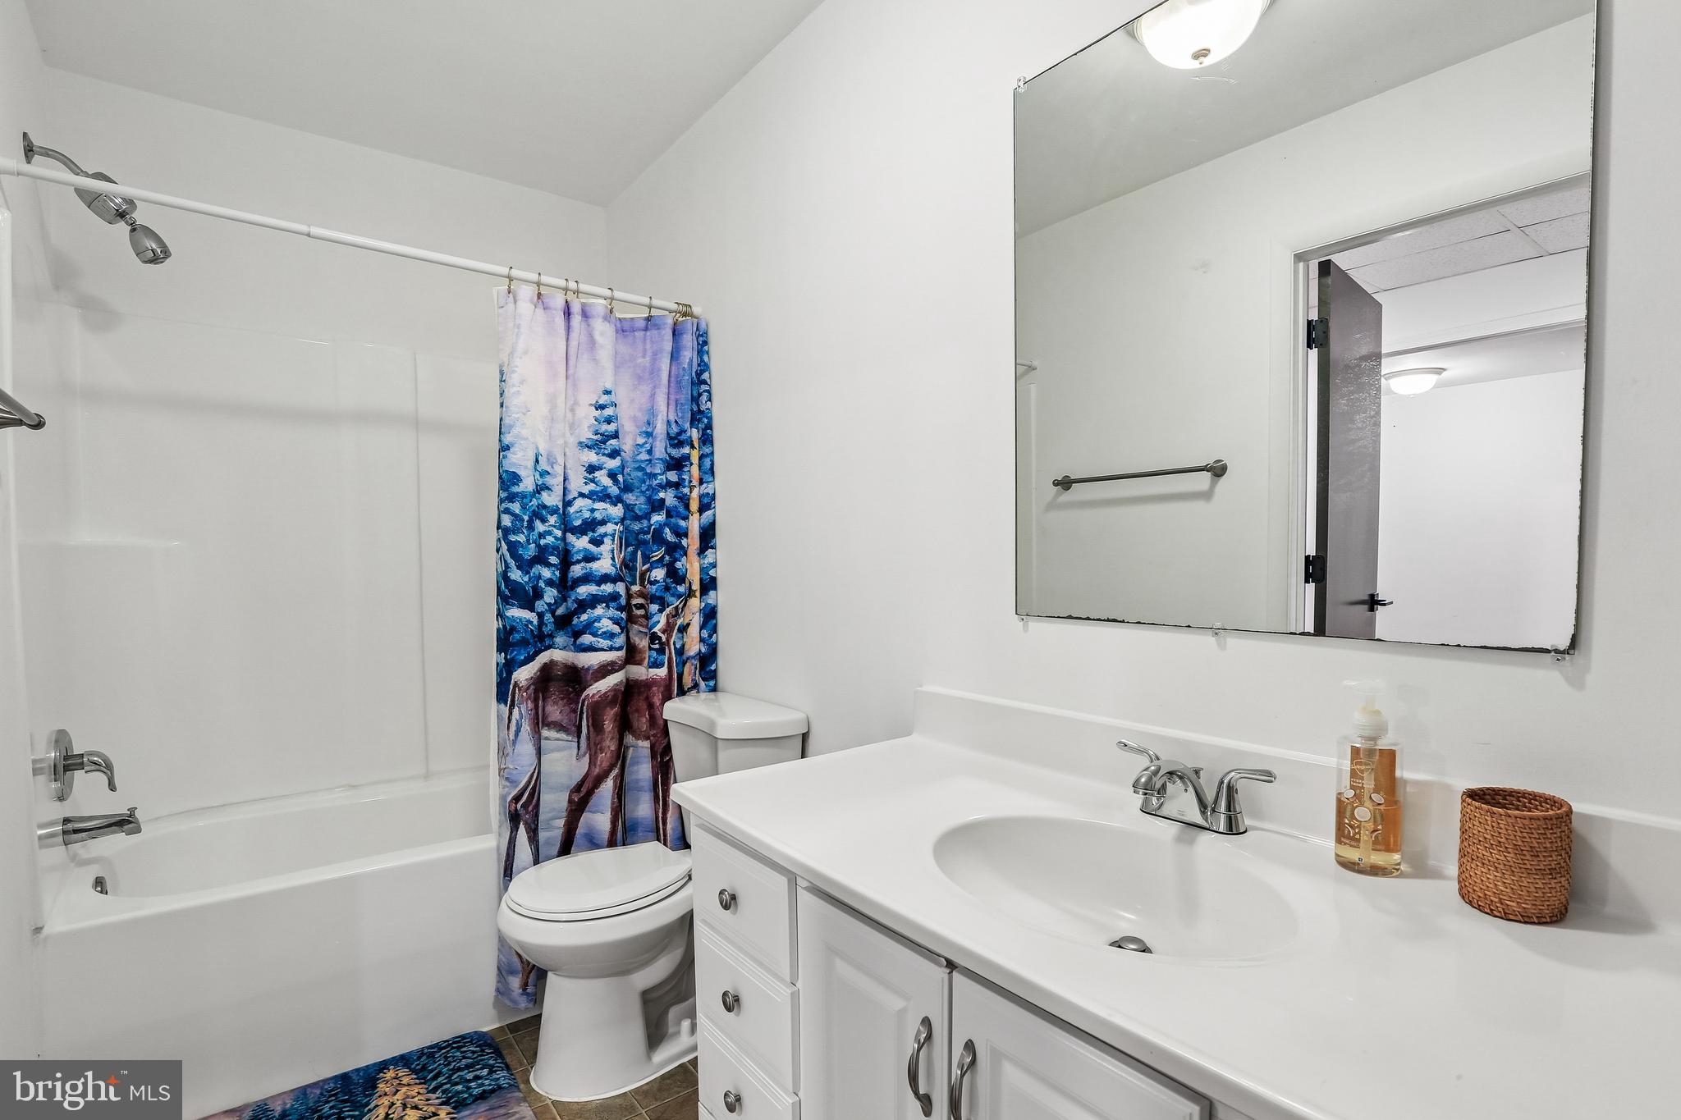
    3

  • 1/2 Bathrooms

    1

  • Above Grade Finished Area

    2741.0

  • Basement YN

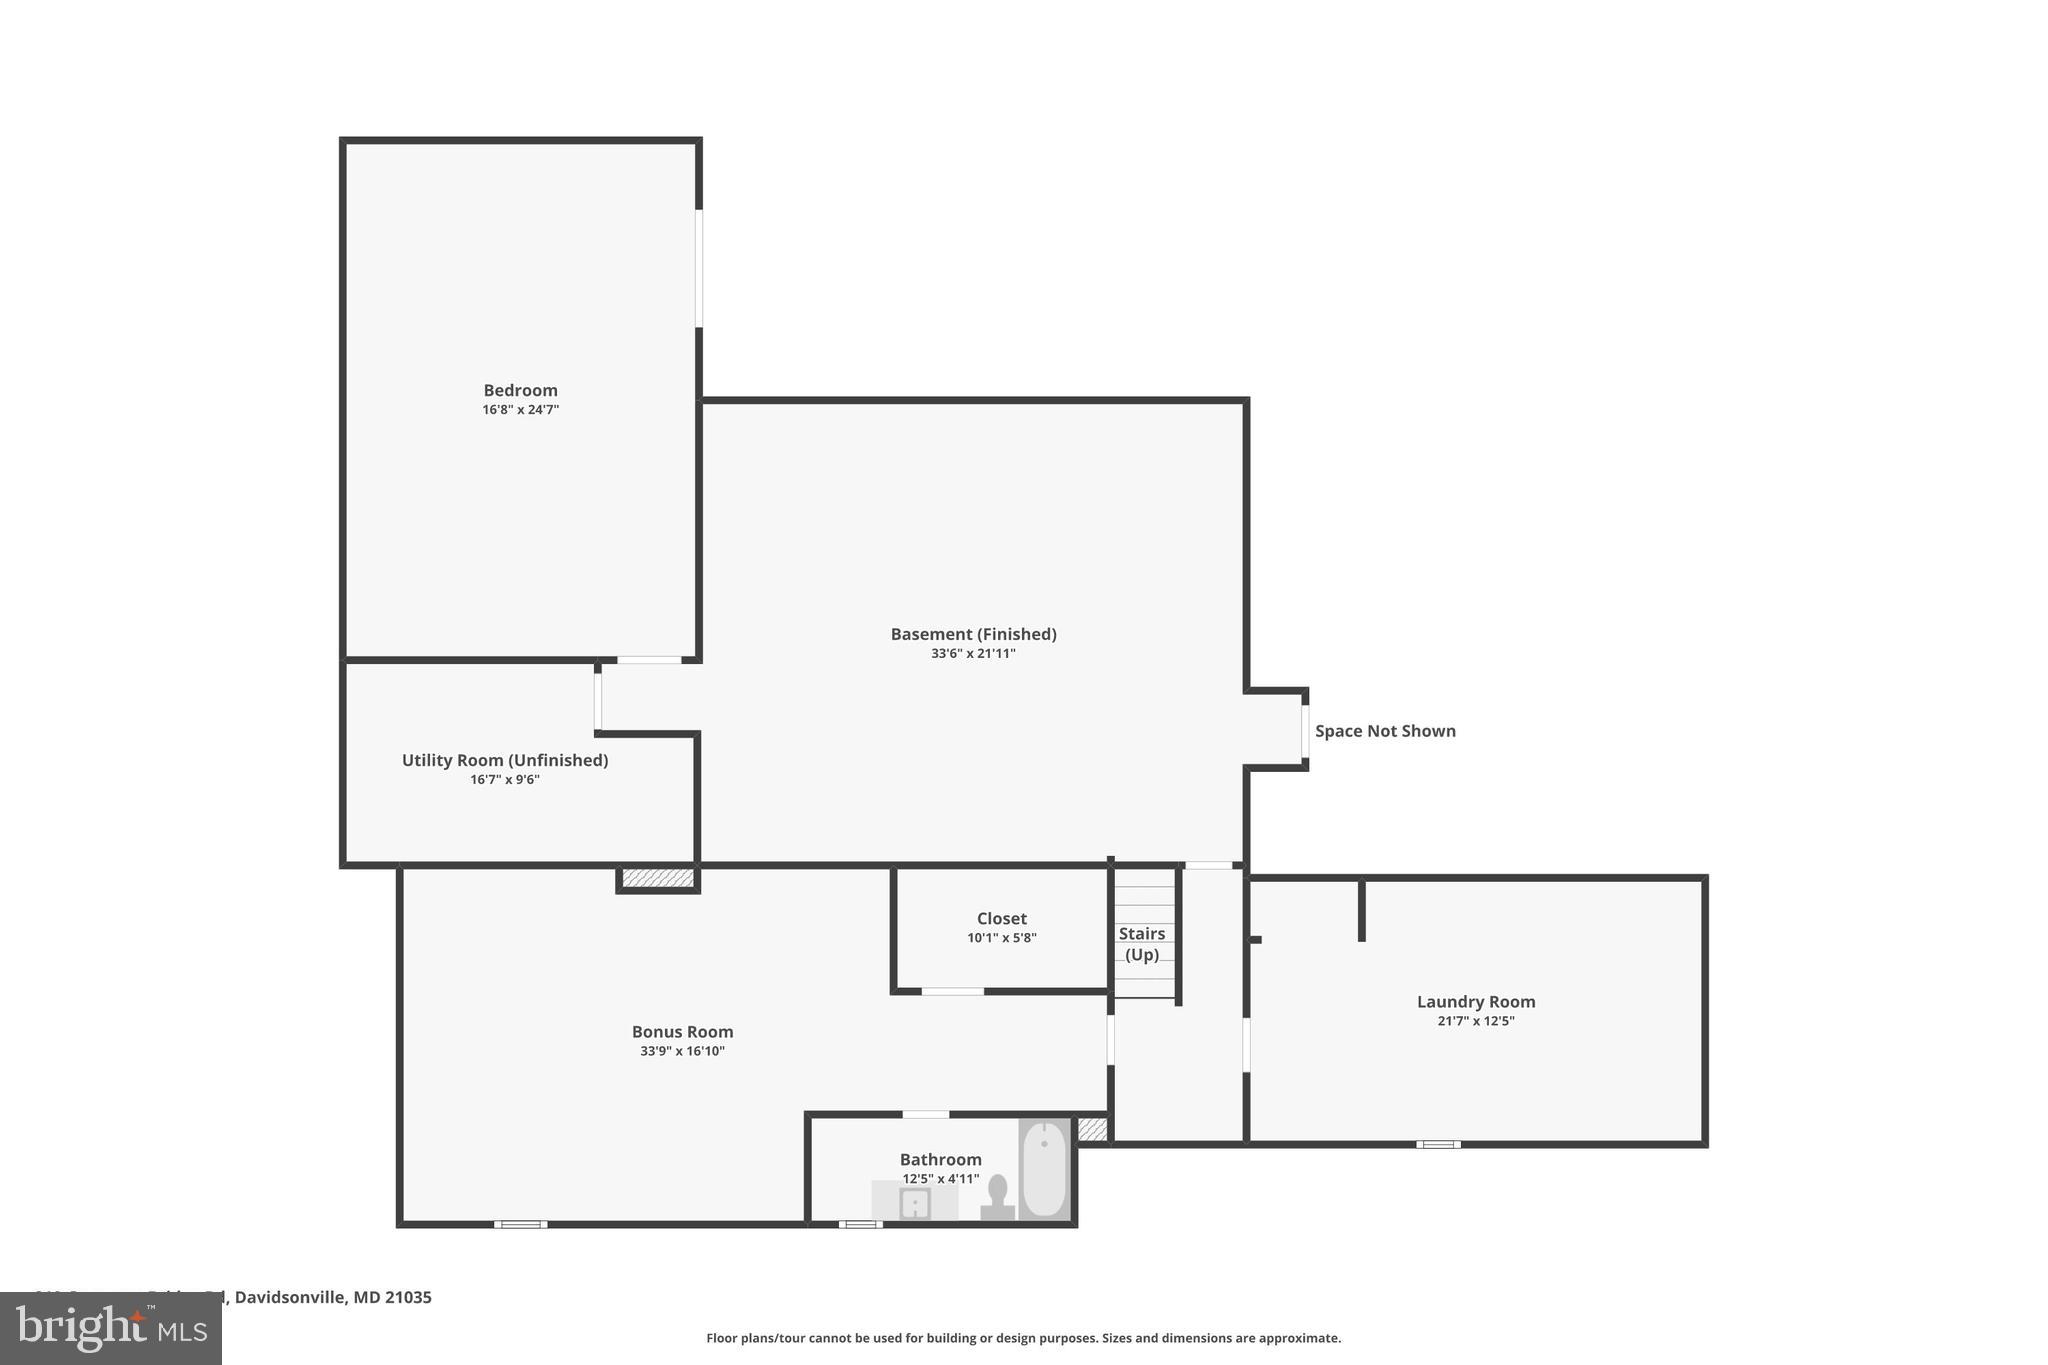
    YES

  • Cooling YN

    YES

  • Cooling

    Central Air, Ceiling Fan(s), Zoned, Electric

  • Fireplace YN

    YES

  • Heating YN

    YES

  • Heating

    Electric, Zoned

  • Main Level Bedrooms

    2

  • Pet friendly

    Yes

Exterior

  • Garage

    No

  • Construction Materials

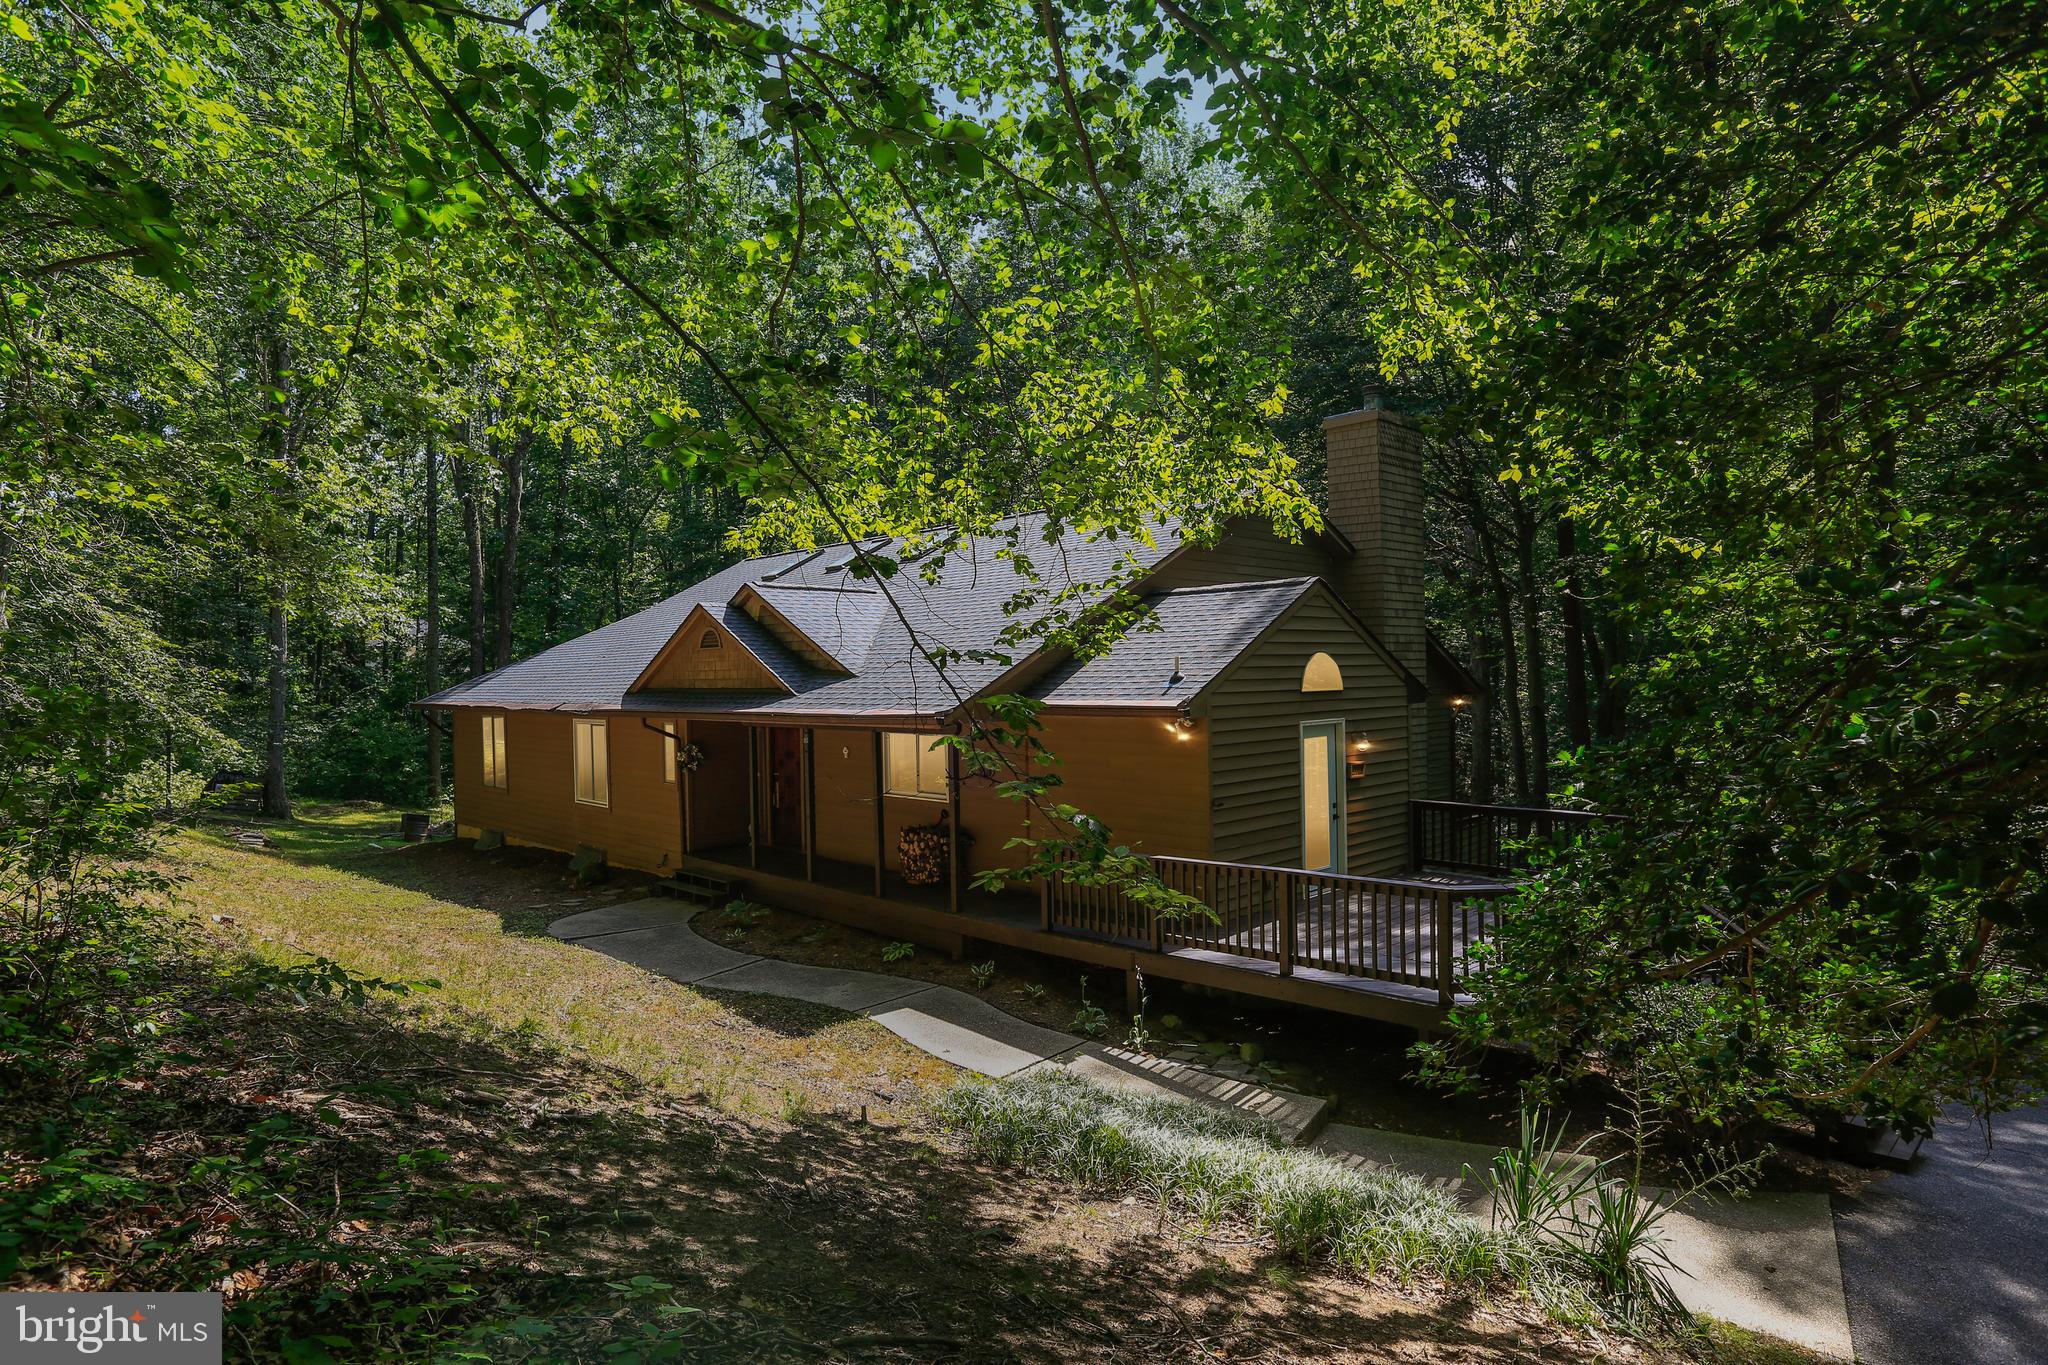
    Vinyl Siding

  • Parking

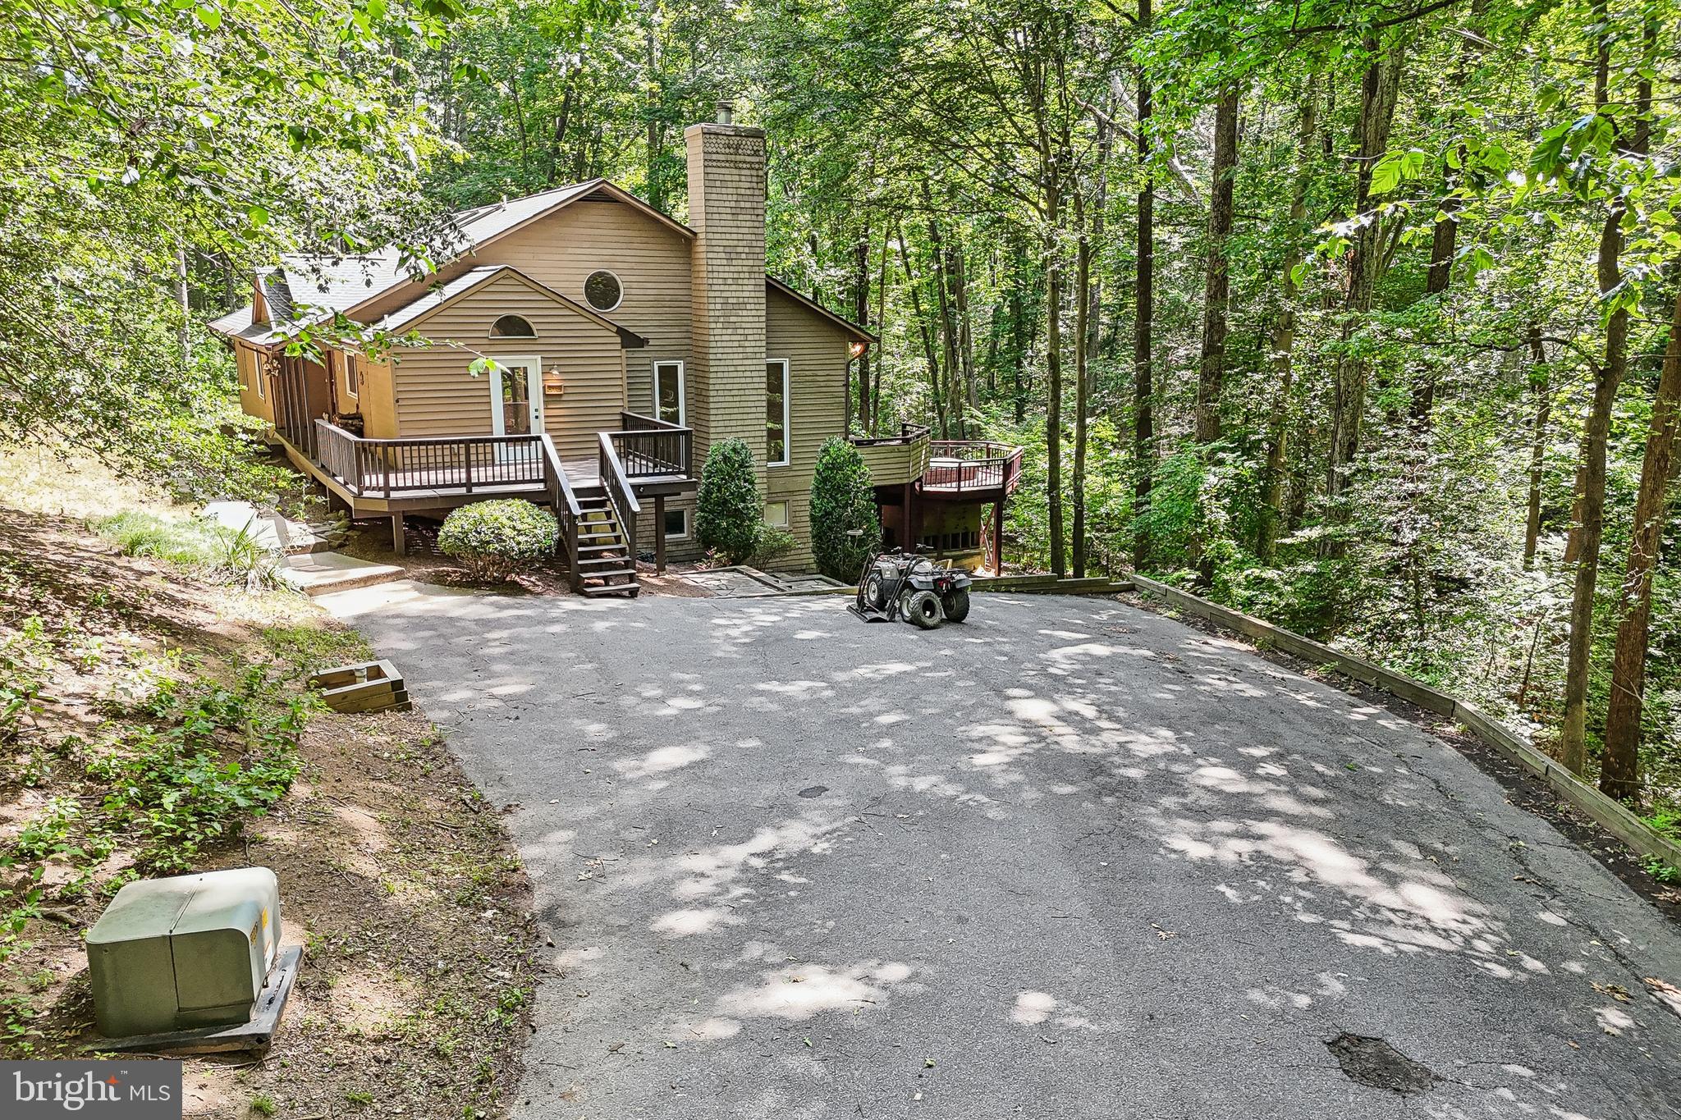
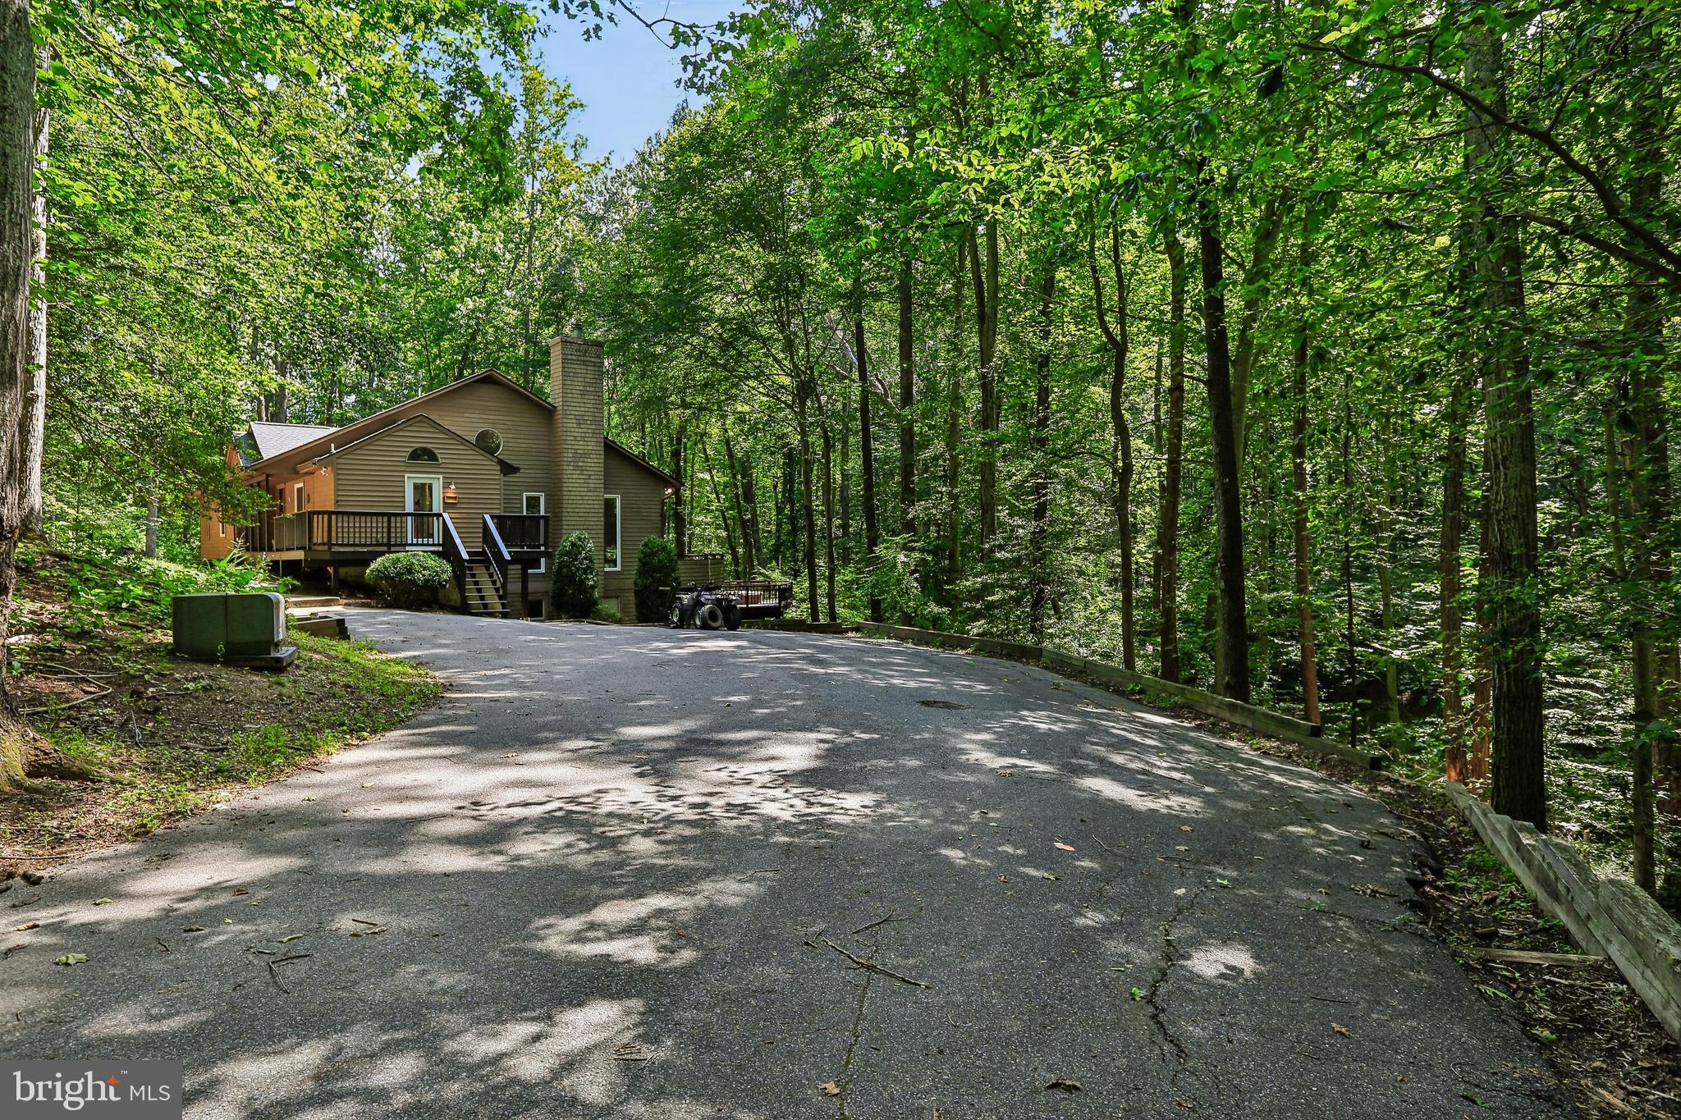
    Driveway

  • Patio and Porch Features

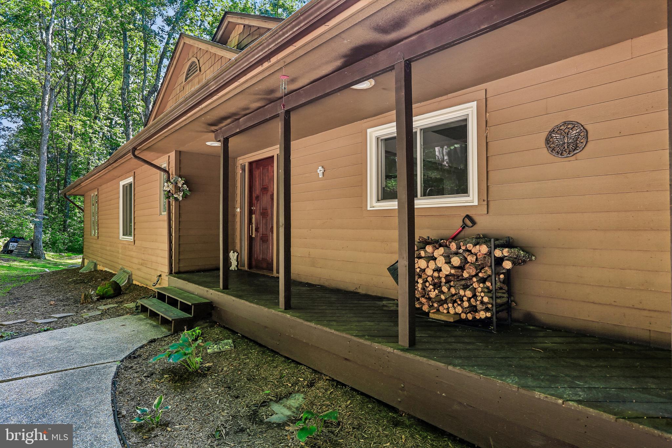
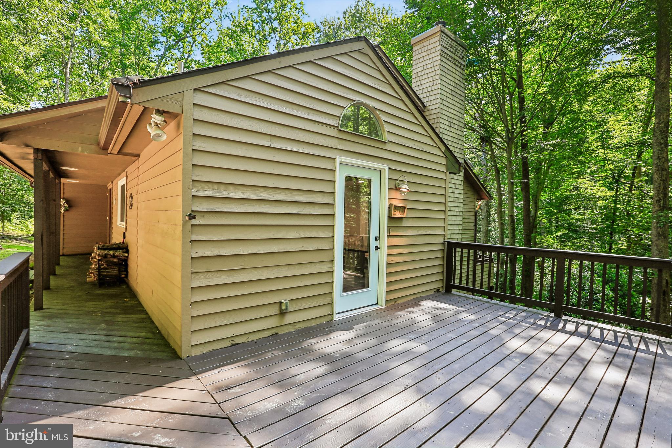
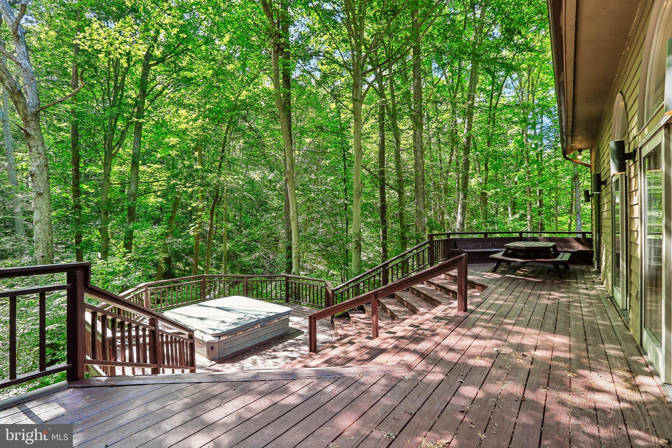
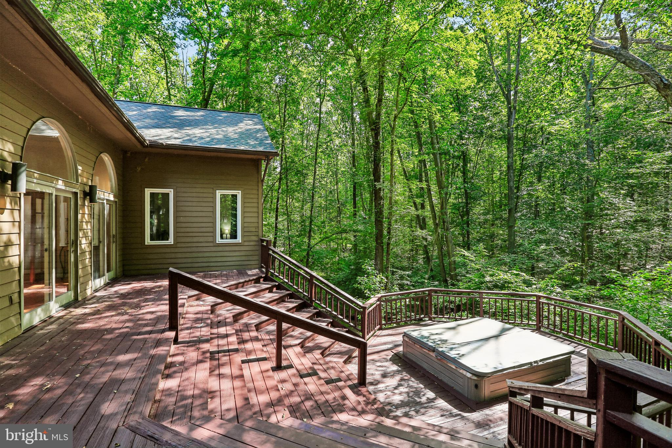
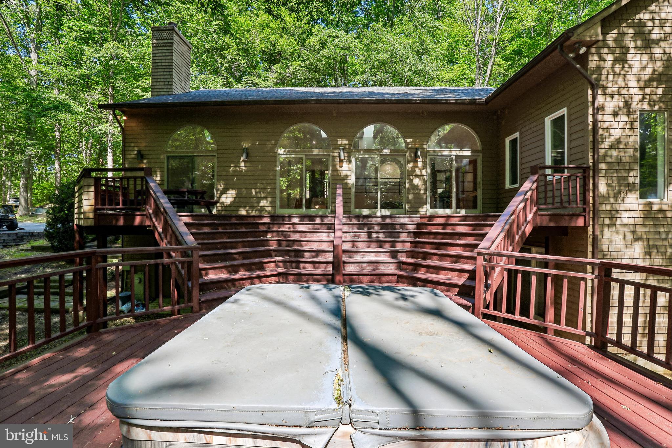
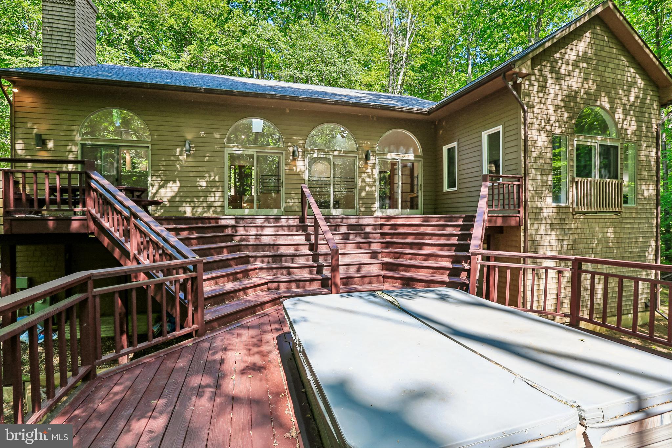
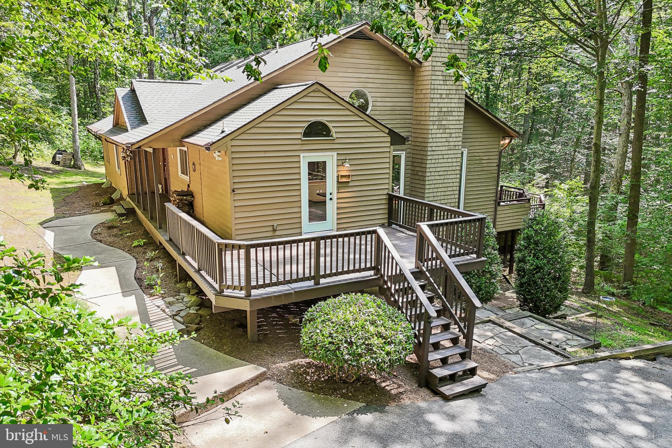
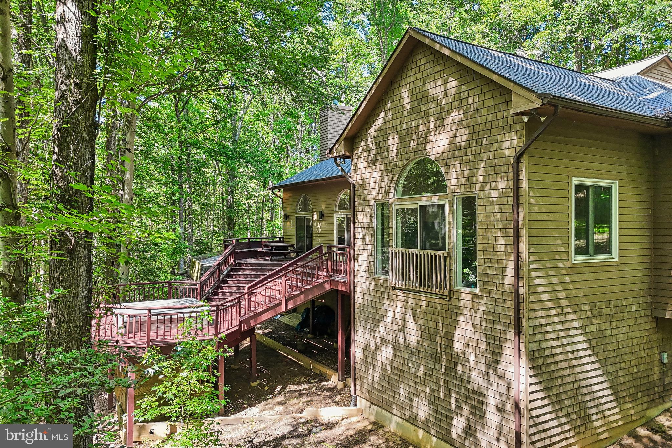
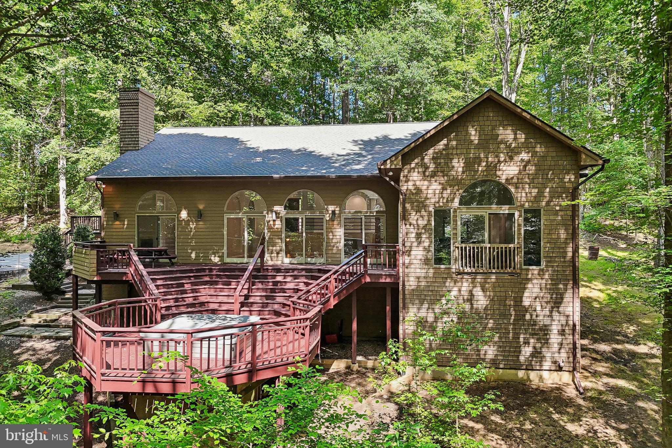
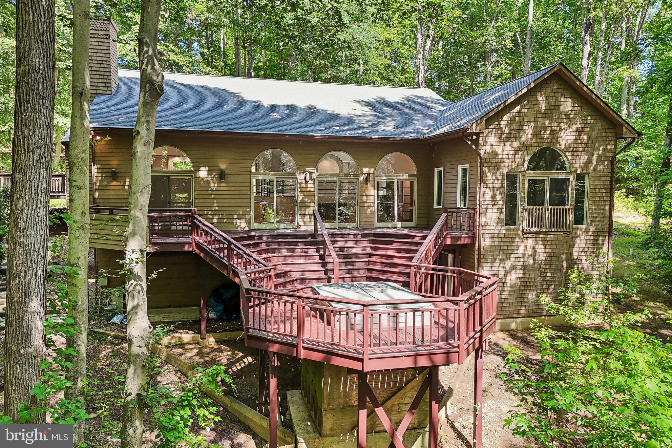
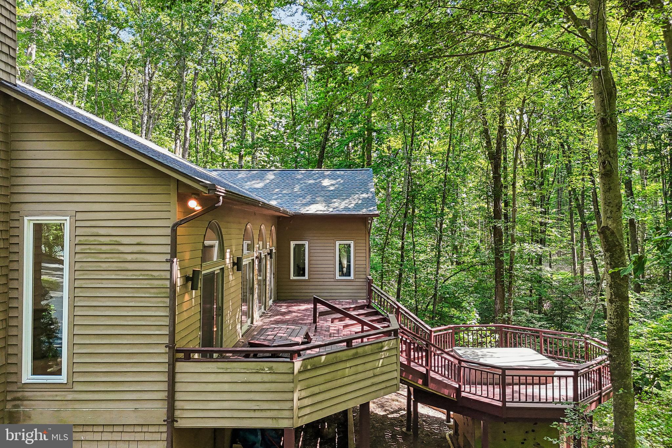
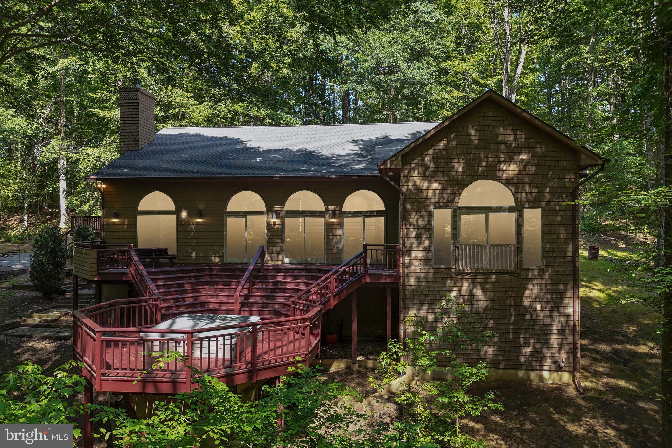
    Deck, Wrap Around

  • Pool

    No

  • Waterfront YN

    NO

Area & Lot

  • Lot Size(acres)

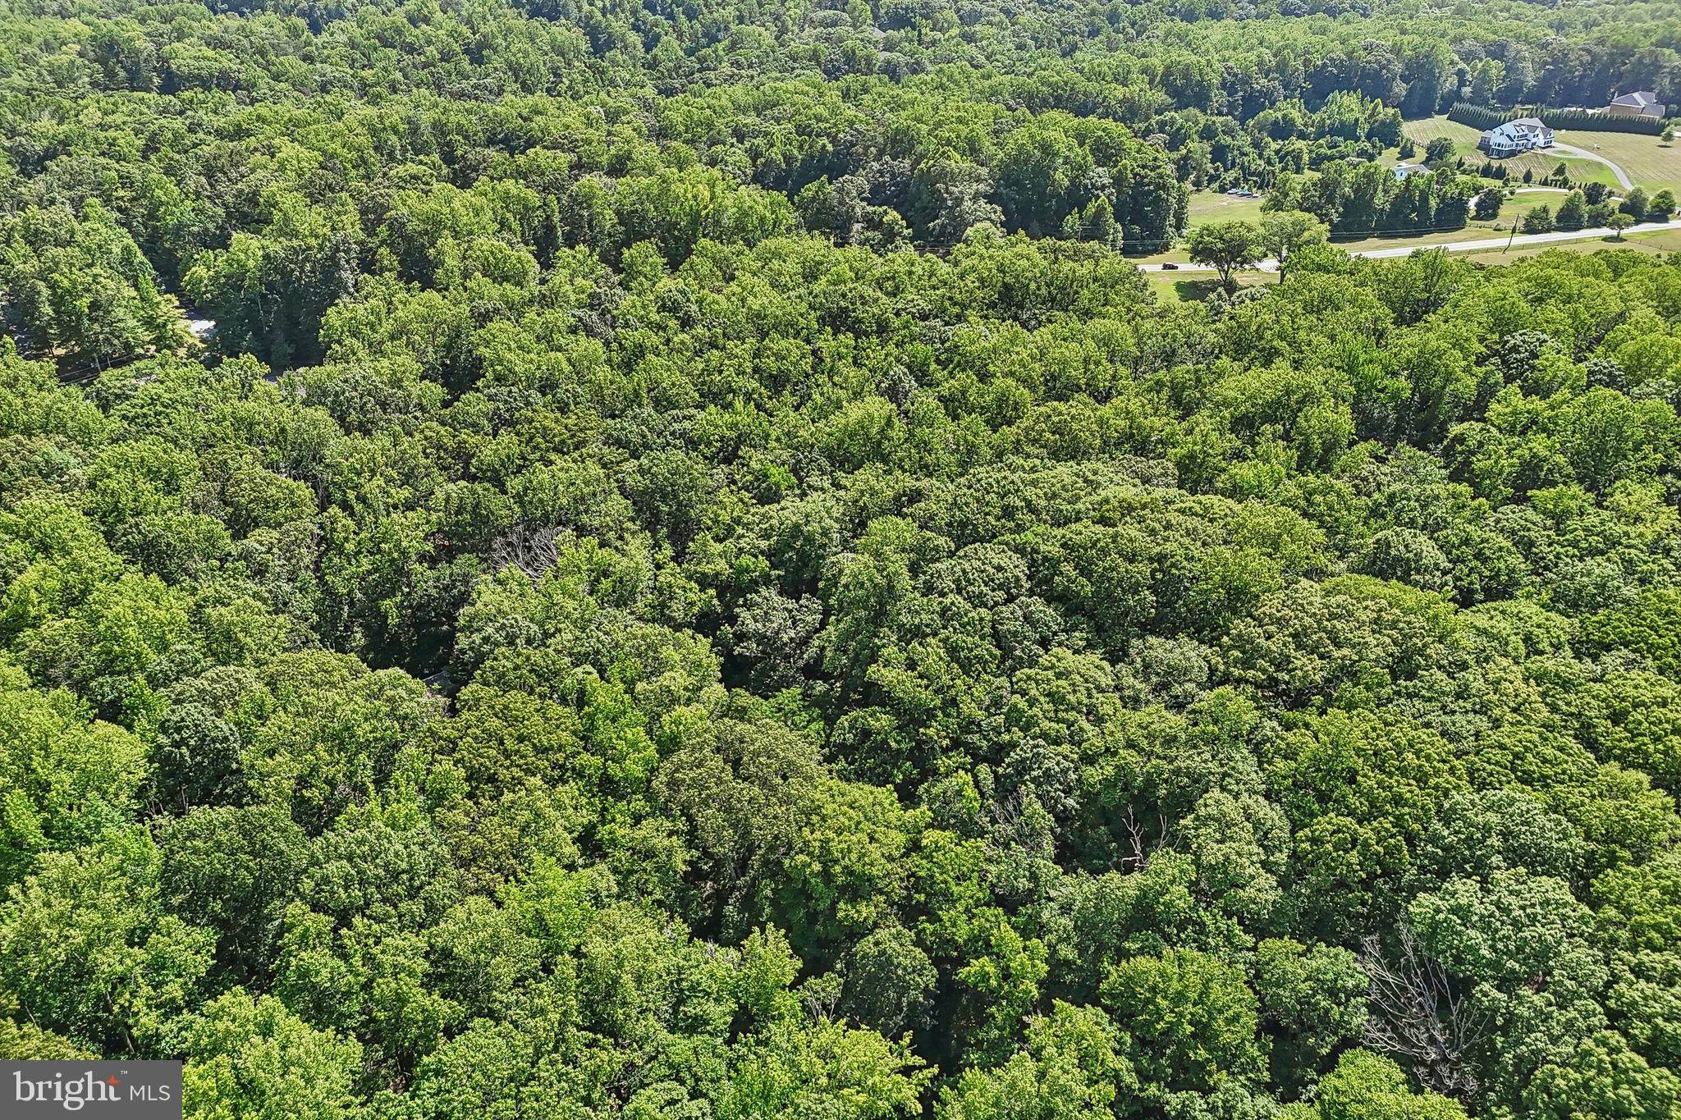
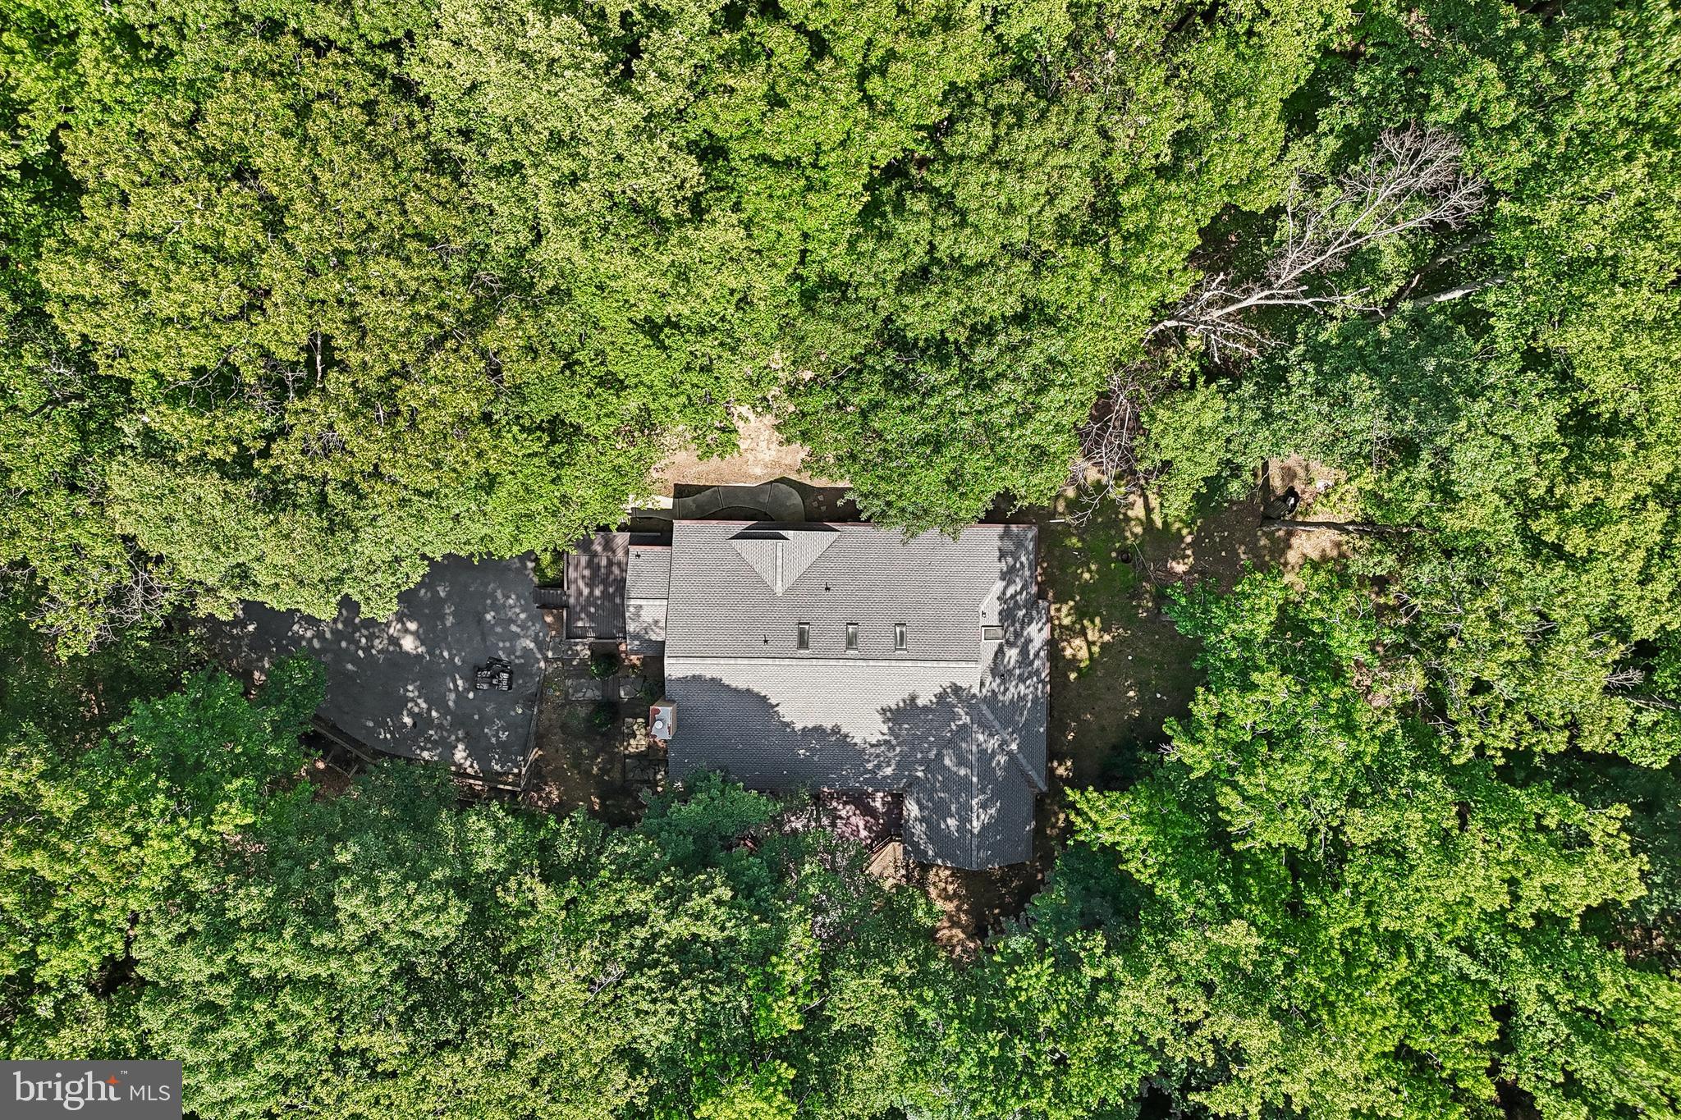
    9.85

  • Lot Size(square feet)

    429,066

  • Property Type

    Residential

  • Property Sub Type

    Single Family Residence

  • Architectural Style

    Contemporary

Price

  • Sales Price

    $893,300

  • Tax Amount

    $7,993

  • Sq. Footage

    5,386

  • Price/SqFt

    $165

HOA

  • Association

    No

School District

  • Elementary School

    N/A

  • Middle School

    N/A

  • High School

    N/A

Property Features

  • New Construction

    NO

  • Accessibility Features

    Therapeutic Whirlpool

  • Foundation Details

    Slab

  • Senior Community YN

    NO

  • Sewer

    Septic Tank

  • Tax Lot

    1

  • Water Source

    Well

Schedule a Showing

Showing scheduled successfully.

<
>
IN PERSON
VIA CHAT

What is 3 + 4 ?


Mortgage calculator

Estimate your monthly mortgage payment, including the principal and interest, property taxes, and HOA. Adjust the values to generate a more accurate rate.

Your payment

Principal and Interest:

$

Property taxes:

$

HOA fees:

$

Total loan payment:

$

Total interest amount:

$

Location

County

ANNE ARUNDEL

Elementary School

Middle School

High School

Listing Courtesy of Robert J Chew, Samson Properties

RealHub Information is provided exclusively for consumers' personal, non-commercial use, and it may not be used for any purpose other than to identify prospective properties consumers may be interested in purchasing. All information deemed reliable but not guaranteed and should be independently verified. All properties are subject to prior sale, change or withdrawal. RealHub website owner shall not be responsible for any typographical errors, misinformation, misprints and shall be held totally harmless.

Agent Kelsey Norris

Salesperson, Realtor

Kelsey Norris

Call Kelsey today to schedule a private showing.


* Listings on this website come from the FMLS IDX Compilation and may be held by brokerage firms other than the owner of this website. The listing brokerage is identified in any listing details. Information is deemed reliable but is not guaranteed. If you believe any FMLS listing contains material that infringes your copyrighted work please review our DMCA policy and learn how to submit a takedown request.© 2024 FMLS.
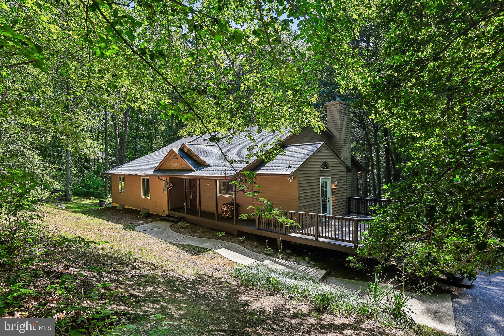
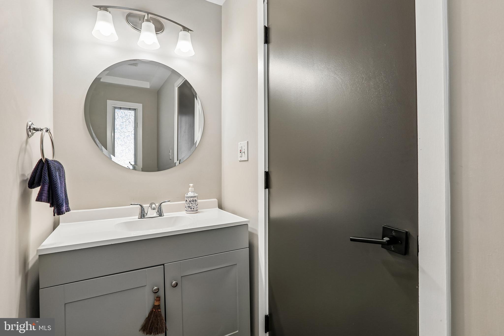
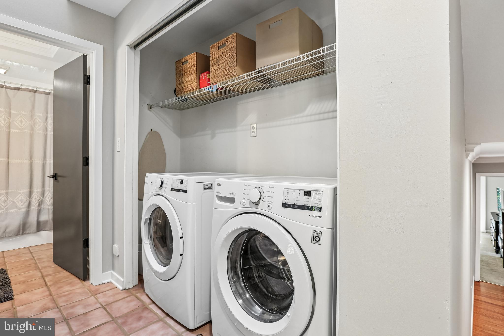
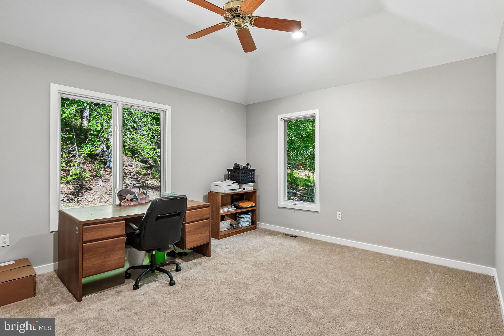
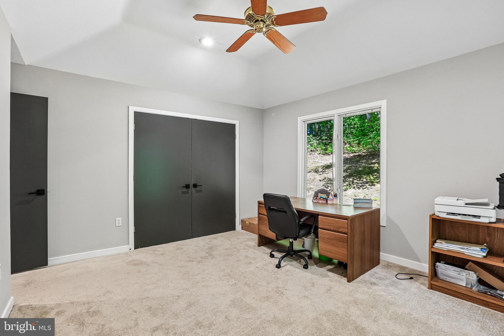
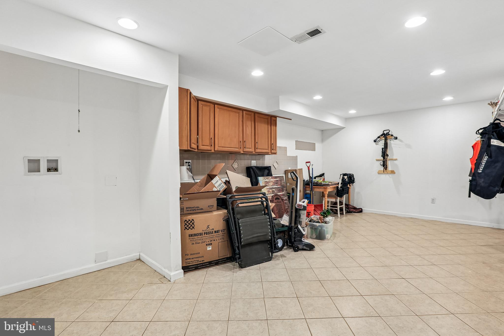
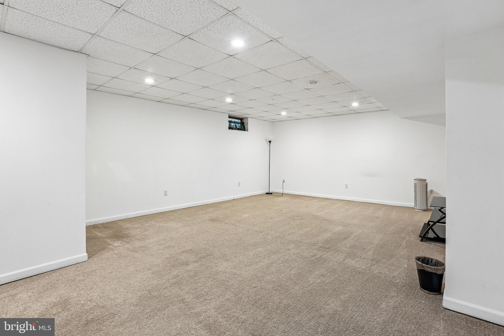
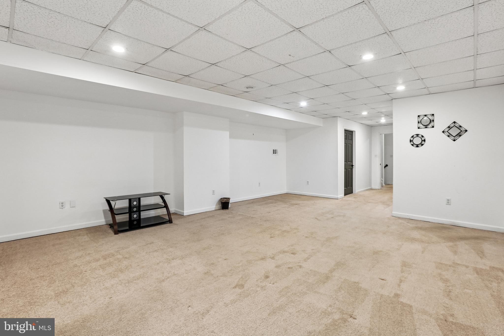
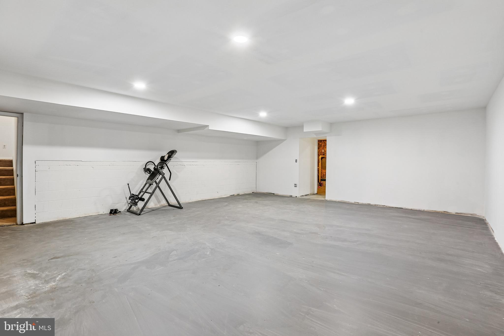
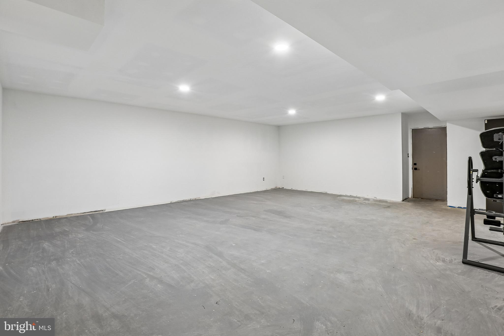
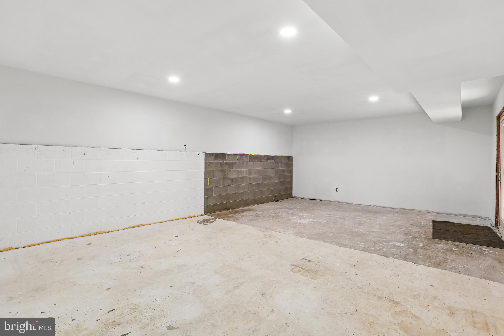
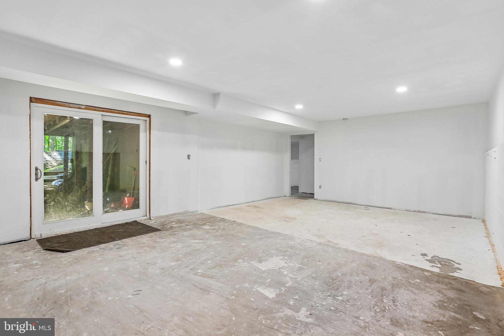
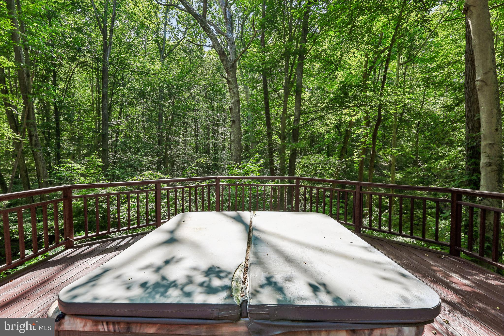
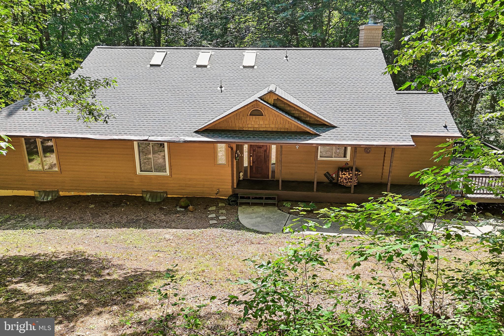
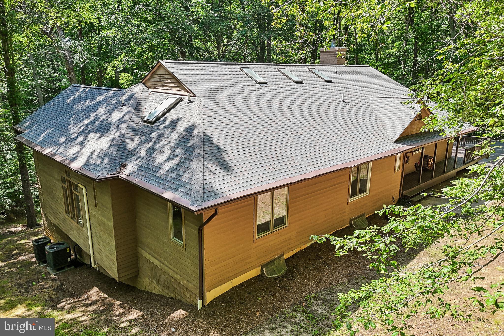
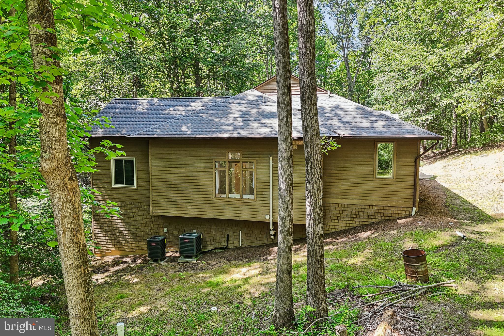
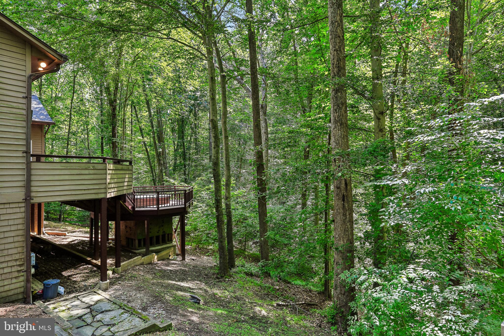
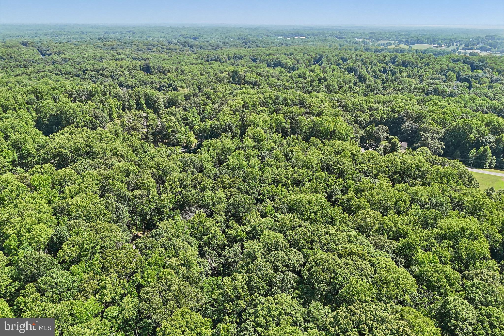
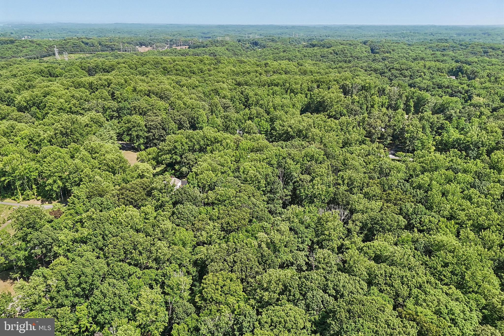
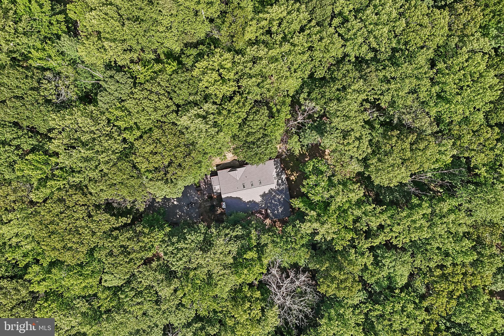
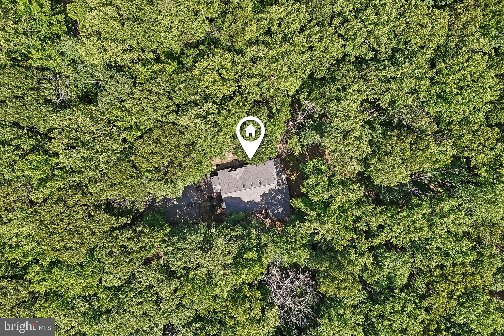
2.5% VA ASSUMABLE LOAN! Qualified buyers may have the opportunity to assume the seller’s existing VA loan with an attractive 2.5% interest rate. Buyer must qualify for the loan assumption and obtain approval from the loan servicer. Contact listing agent for additional details.  Set on approximately 9.85 acres with private forest views, this 4-bedroom, 3.5-bath split-level home offers space, flexibility, and numerous recent updates. The thoughtfully designed layout features multiple living areas to accommodate a variety of needs. The lower level includes an in-law suite with space for a potential kitchenette, while the lowest level offers an additional finished room that could serve as a potential fifth bedroom, home office, gym, or hobby space.

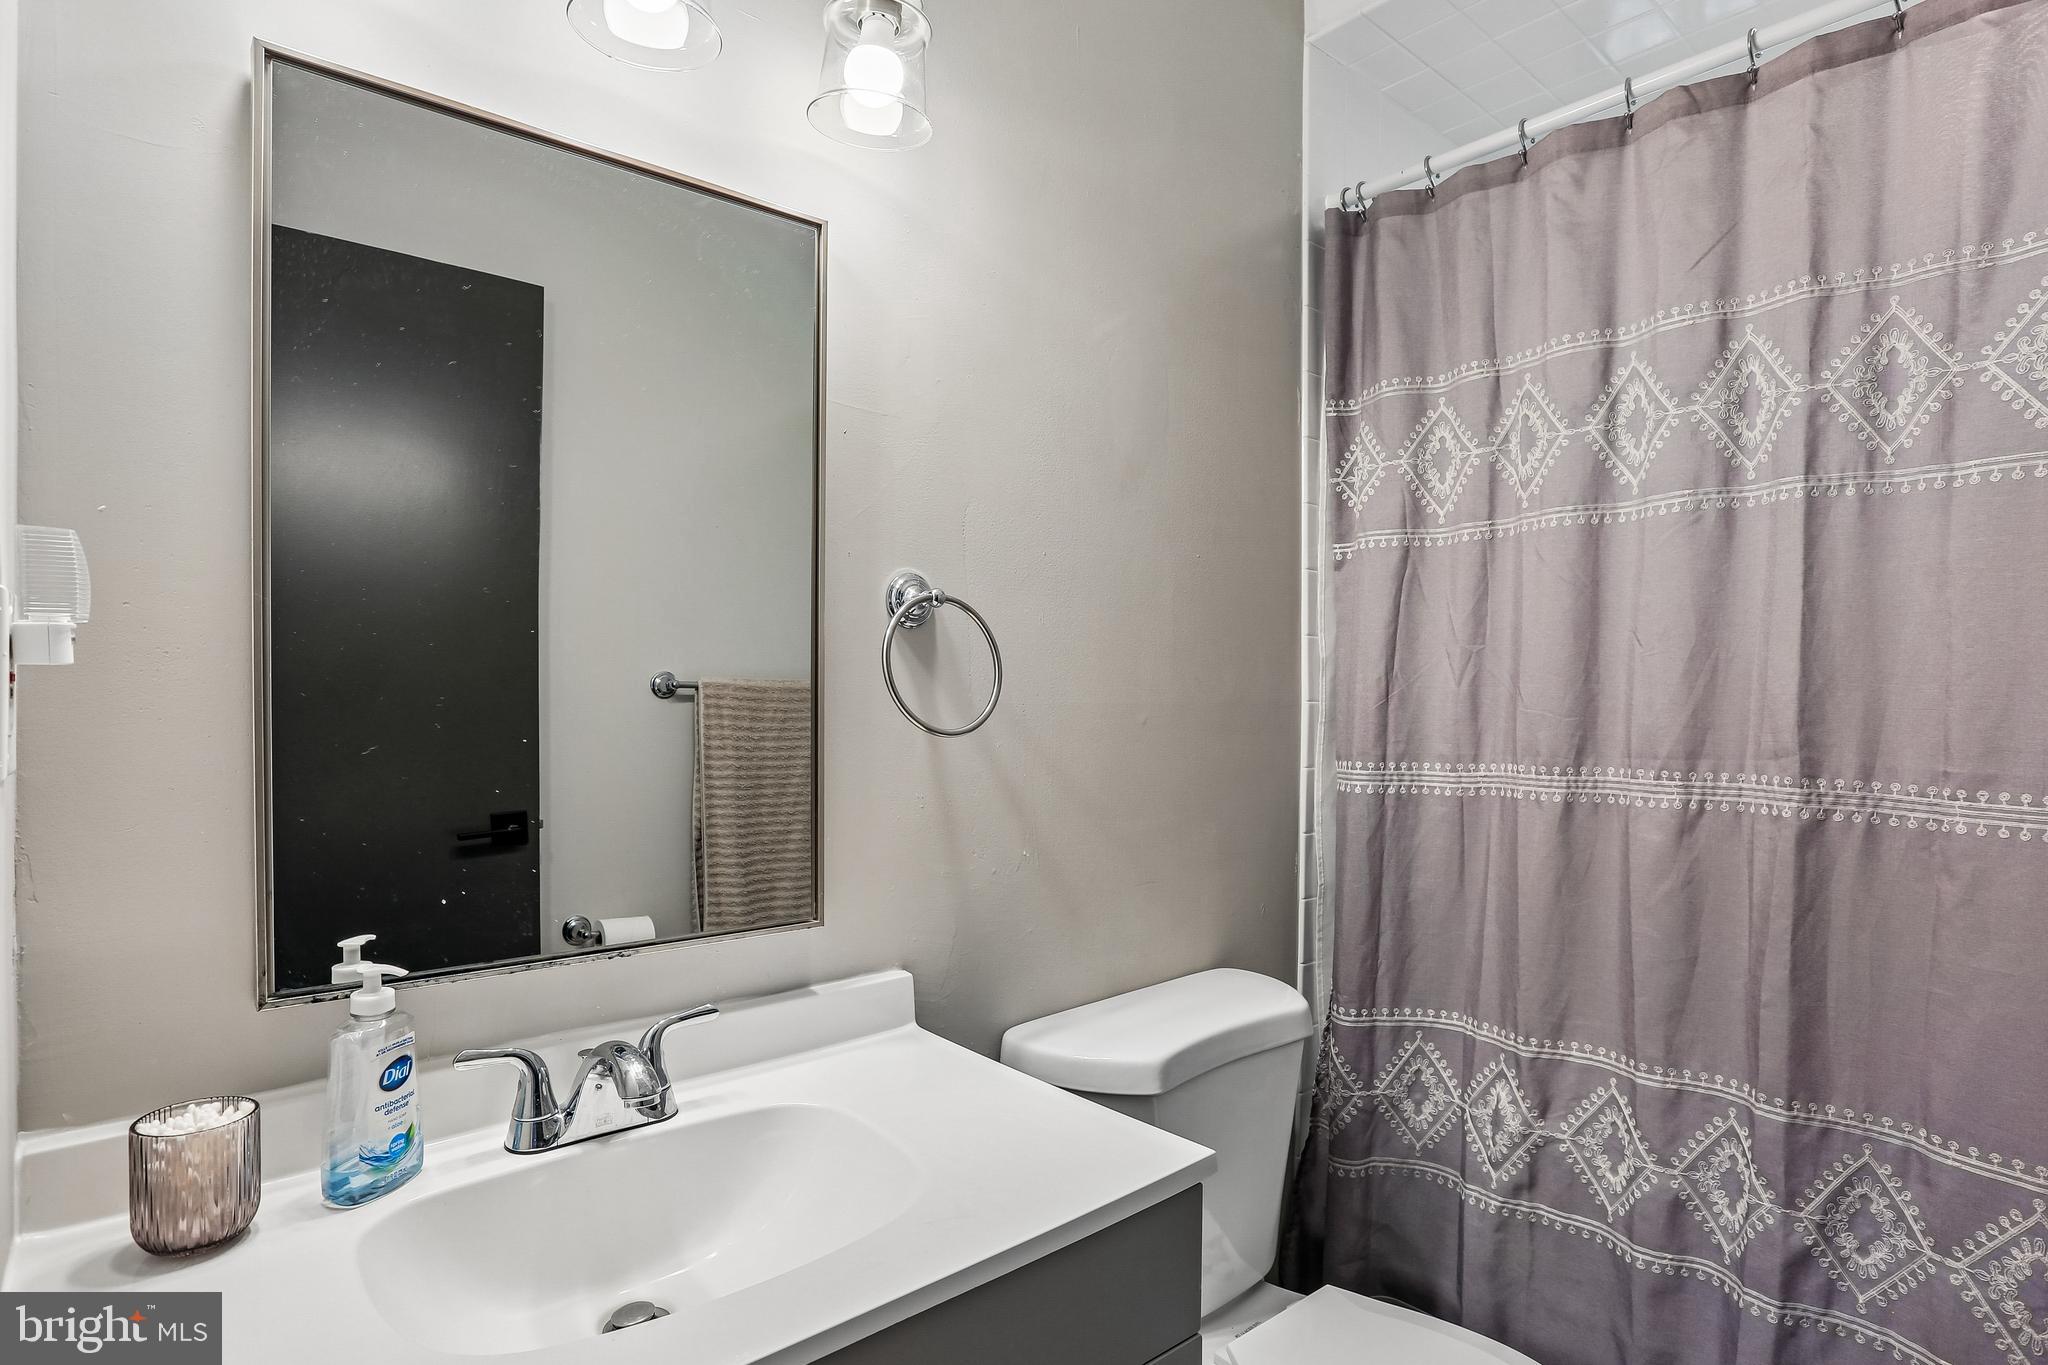
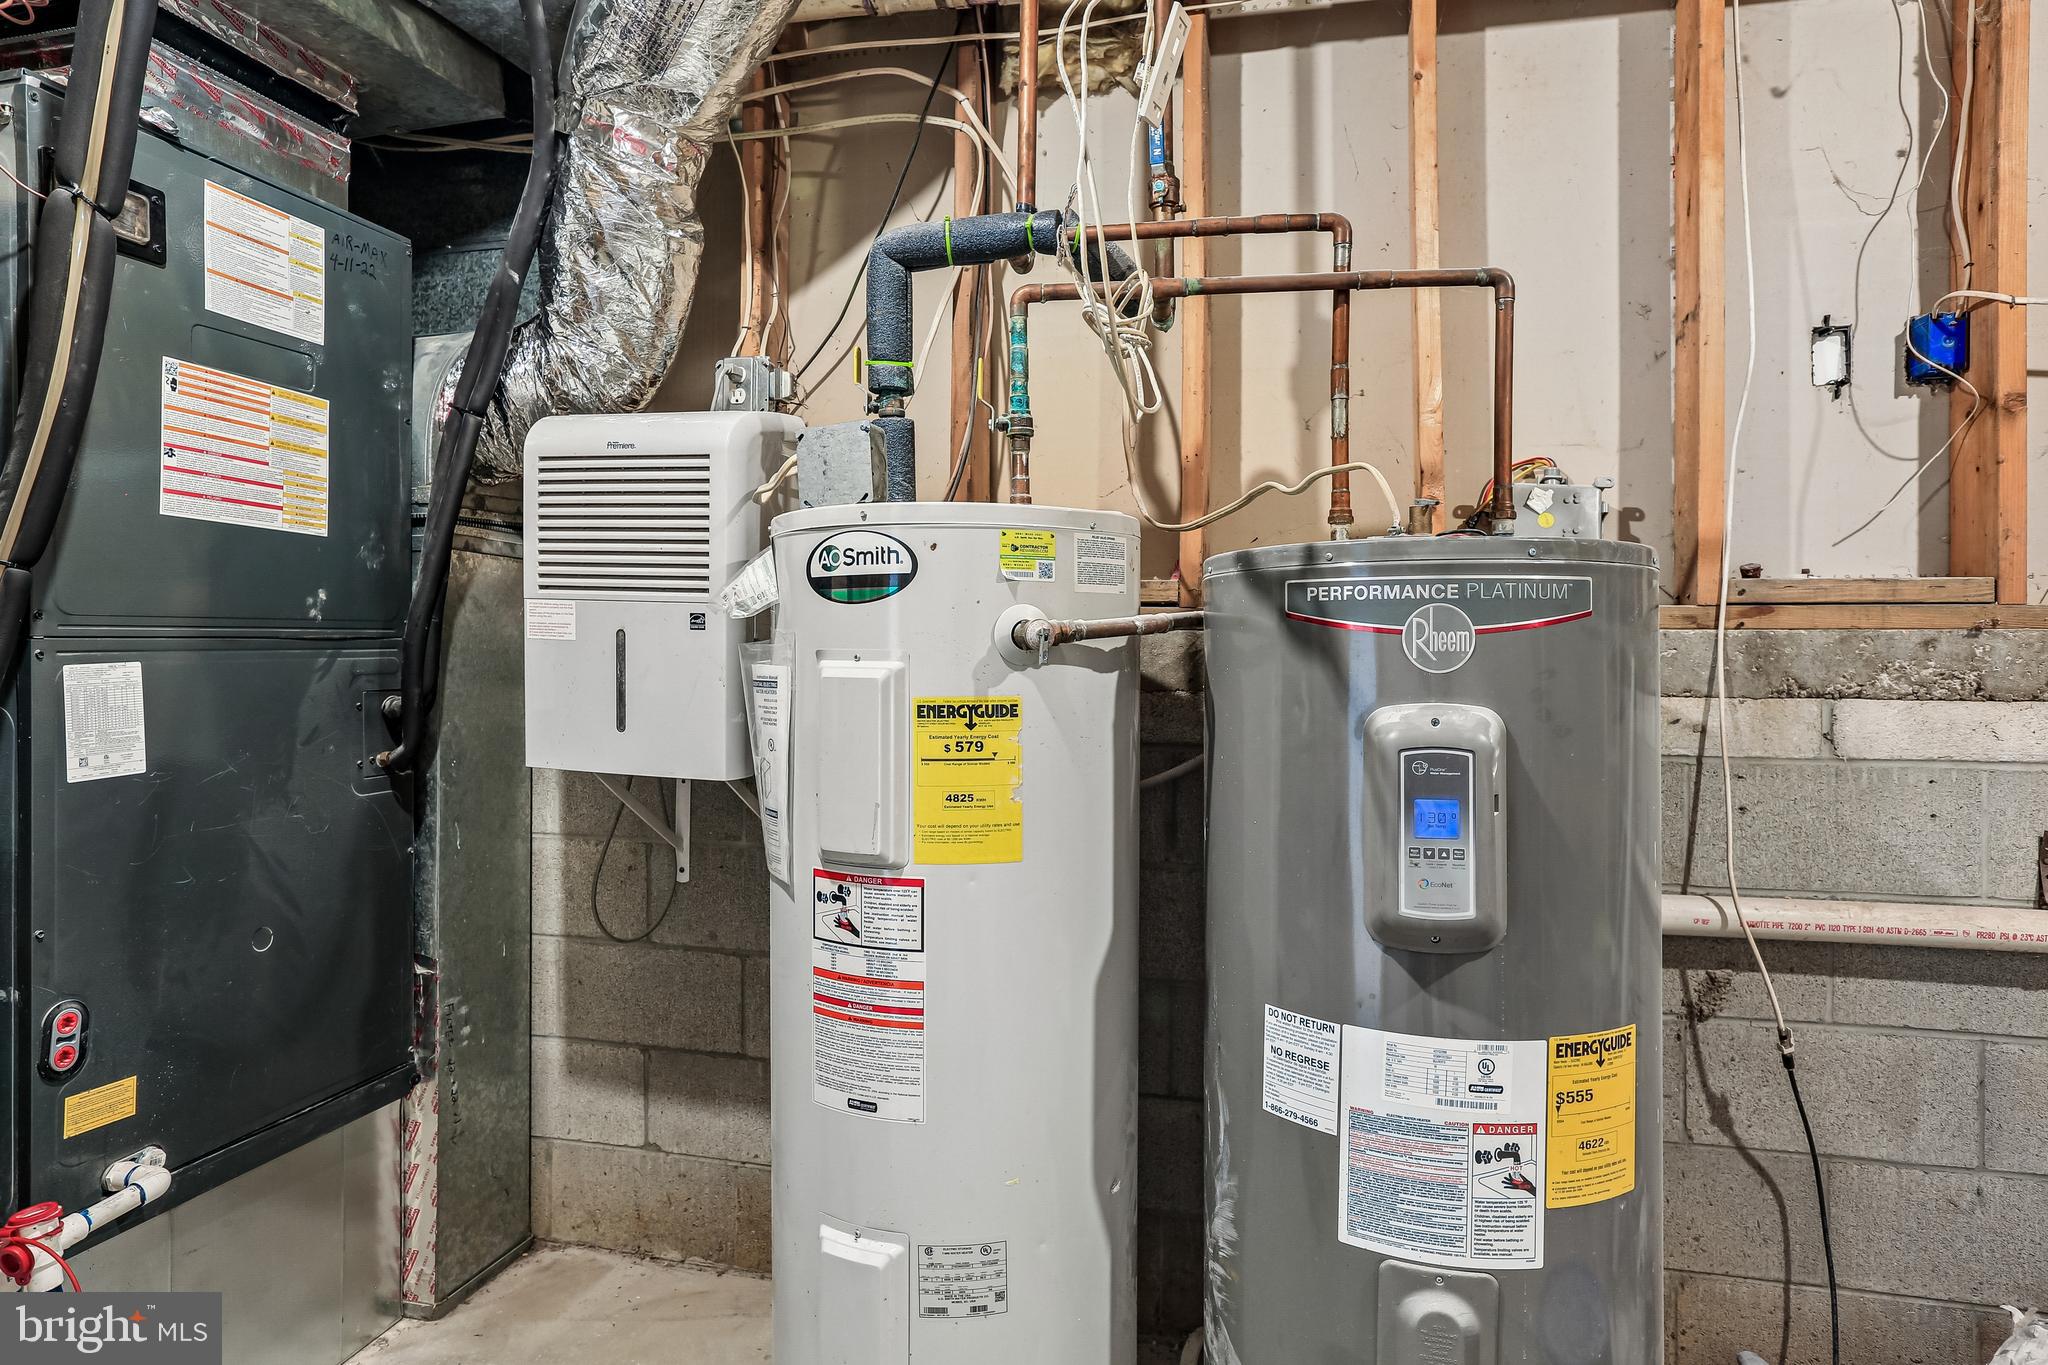
Recent improvements include freshly painted interior and exterior, an updated deck, renovated primary bathroom, updated HVAC system, chimney improvements, and numerous electrical and plumbing updates. Surrounded by mature trees and scenic views, this property provides a peaceful setting with room to enjoy both indoor and outdoor living.

810 GOVERNOR BRIDGE ROAD

Message successfully sent.

What would you like to know?

What is 3 + 4 ?

I agree to receive email communication and understand I can unsubscribe at any time.

I agree to be contacted by Charis Realty Group - Christine Issler, Broker via call, email, and text for real estate services. To opt out, you can reply 'stop' at any time or reply 'help' for assistance. You can also click the unsubscribe link in the emails. Message and data rates may apply. Message frequency may vary. Privacy Policy

Related Properties

Discover the charm of this beautifully refreshed split foyer, set in a peaceful and inviting location. Thoughtful cosmetic improvements throughout the home have created a bright, clean, move-in-ready feel while preserving its classic character. The spacious floor plan offers four bedrooms and three full bathrooms, with comfortable living and entertaining areas on both levels. Fresh finishes, updated flooring, and a renewed interior and exterior presentation give the home a cohesive, modern appeal. A cozy fireplace adds warmth to the living space, while the lower level provides excellent flexibility for recreation, guests, a home office, or additional living space. Enjoy quiet mornings on the porch, gatherings in the backyard, and the convenience of garage parking. With its refreshed presentation, generous layout, and versatile living spaces, this home is ready for its next chapter.
#MDAA2153644

DAVIDSONVILLE

3585 RIVA ROAD

4 Beds

3 Baths

2,289 Sq.Ft.

$824,999

MLS#: MDAA2153644

Welcome to 994 Wayson Way, where space, privacy, and possibility come together on 2.66 picturesque acres in Davidsonville. Surrounded by mature trees and expansive grounds, this four-bedroom home offers approximately 3,176 finished square feet, three full bathrooms, two half bathrooms, and the opportunity to enjoy peaceful, spacious living while remaining connected to everything the area has to offer. 
 
Step inside to discover a welcoming foyer and a thoughtfully designed floor plan with generous living spaces perfect for both everyday life and entertaining. Oversized windows fill the living room with natural light, while two fireplaces create inviting gathering spaces in the living and family rooms. A versatile loft provides additional room to work, relax, or play, and the kitchen flows into a dedicated breakfast room for casual dining. 
 
Upstairs, the spacious primary suite features a walk-in closet and private en-suite bath. Three additional bedrooms offer comfortable accommodations for family or guests, including one with its own private bathroom. The unfinished lower level provides abundant storage and a blank canvas for future expansion, whether you envision a home gym, recreation room, or additional entertaining space. 
 
Outside, the possibilities are just as impressive. Enjoy quiet mornings, outdoor gatherings, or evenings under the stars on the patio, complete with a hot tub overlooking the sprawling, tree-lined property. With 2.66 acres to call your own and fencing along the rear property line, there’s plenty of room to create the outdoor retreat you’ve always imagined. 
 
Beyond its impressive setting and spacious layout, this home offers peace of mind with substantial investments in major systems and components. Newer improvements include roof, gutters, HVAC systems, windows, and hot tub, along with freshly painted interiors. 
 
Offering a rare combination of acreage, generous living space, and significant recent upgrades, 994 Wayson Way is ready for its next chapter. Bring your vision, add your personal touches, and discover the possibilities of making this Davidsonville property your own.
#MDAA2160018

DAVIDSONVILLE

994 WAYSON WAY

4 Beds

3 Baths

5,501 Sq.Ft.

$899,000

MLS#: MDAA2160018

Send a message

Message successfully sent.

Your message

What is 3 + 4 ?

Reason for contacting?

I agree to receive email communication and understand I can unsubscribe at any time.

I agree to be contacted by Charis Realty Group - Christine Issler, Broker via call, email, and text for real estate services. To opt out, you can reply 'stop' at any time or reply 'help' for assistance. You can also click the unsubscribe link in the emails. Message and data rates may apply. Message frequency may vary. Privacy Policy

Sign Out

Virtual Assistant

Would you like to take the next step with this property? We can help you schedule a showing or virtual tour, or send you more details.

Yes, I would like more information.

Thank You for Your Reply, One of Our Agents will contact you as soon as possible

No, maybe later.

Thank you, you can always contact me via email, phone number or through the contact form.

Realhub AI

Lucy - Your AI-Powered Realtor

Update Your Temporary Password

Personalize your search

Enter your email and we'll notify you immediately when new listings match what you're looking for.

or enter email address

Already have an account ? Login here

Continue your home search

I agree to receive communications and understand I can unsubscribe at any time.

I agree to be contacted by Charis Realty Group - Christine Issler, Broker via call, email, and text for real estate services. To opt out, you can reply 'stop' at any time or reply 'help' for assistance. You can also click the unsubscribe link in the emails. Message and data rates may apply. Message frequency may vary. Privacy Policy

Already have an account ? Login here

We use cookies

We use cookies for analytics and to enhance your experience. By accepting, you agree to analytics and marketing cookies. Small functional cookies that count viewed properties and time on site are used regardless of your choice. You can manage your preferences or learn more about our cookies policy.