Features & Amenities

Interior

  • Total Bedrooms

    6

  • Bathrooms

    6

  • Above Grade Finished Area

    3514.0

  • Basement YN

    YES

  • Cooling YN

    YES

  • Cooling

    Central Air, Electric

  • Fireplace YN

    YES

  • Heating YN

    YES

  • Heating

    Electric, Heat Pump

  • Pet friendly

    N/A

Exterior

  • Garage

    No

  • Construction Materials

    Frame

  • Parking

    On Street, Other

  • Pool

    No

  • Waterfront YN

    NO

Area & Lot

  • Lot Features

    Corner Lot

  • Lot Size(acres)

    0.41

  • Lot Size(square feet)

    17,860

  • Property Type

    Residential

  • Property Sub Type

    Single Family Residence

  • Architectural Style

    Colonial

Price

  • Sales Price

    $470,000

  • Tax Amount

    $5,212

  • Financing Options

    Cash, Conventional

  • Sq. Footage

    3,514

  • Price/SqFt

    $133

HOA

  • Association

    No

School District

  • Elementary School

    EAST SALISBURY

  • Middle School

    WICOMICO

  • High School

    WICOMICO

Property Features

  • New Construction

    NO

  • Foundation Details

    Brick/Mortar

  • Senior Community YN

    NO

  • Sewer

    Public Sewer

  • Water Source

    Public

Schedule a Showing

Showing scheduled successfully.

<
>
IN PERSON
VIA CHAT

What is 3 + 4 ?


Change time

Mortgage calculator

Estimate your monthly mortgage payment, including the principal and interest, property taxes, and HOA. Adjust the values to generate a more accurate rate.

Your payment

Principal and Interest:

$

Property taxes:

$

HOA fees:

$

Total loan payment:

$

Total interest amount:

$

Location

County

WICOMICO

Elementary School

EAST SALISBURY

Middle School

WICOMICO

High School

WICOMICO

Listing Courtesy of Clark M Edouard , Long & Foster Real Estate, Inc.

RealHub Information is provided exclusively for consumers' personal, non-commercial use, and it may not be used for any purpose other than to identify prospective properties consumers may be interested in purchasing. All information deemed reliable but not guaranteed and should be independently verified. All properties are subject to prior sale, change or withdrawal. RealHub website owner shall not be responsible for any typographical errors, misinformation, misprints and shall be held totally harmless.

Agent Kelsey Norris

AGENT

Kelsey Norris

Call Kelsey today to schedule a private showing.


* Listings on this website come from the FMLS IDX Compilation and may be held by brokerage firms other than the owner of this website. The listing brokerage is identified in any listing details. Information is deemed reliable but is not guaranteed. If you believe any FMLS listing contains material that infringes your copyrighted work please click here to review our DMCA policy and learn how to submit a takedown request.© 2024 FMLS.
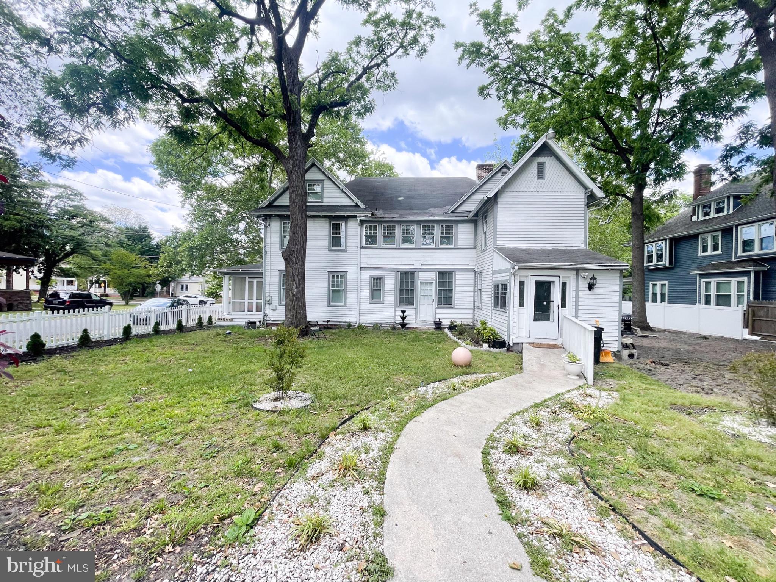
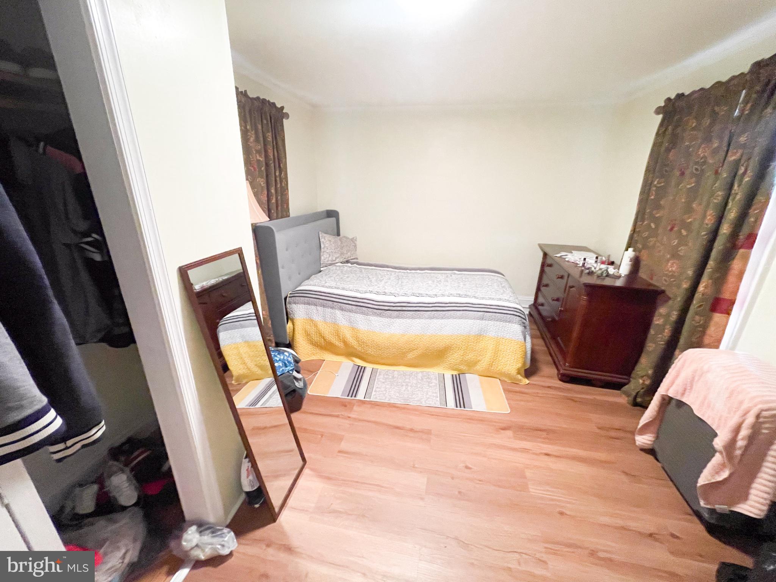
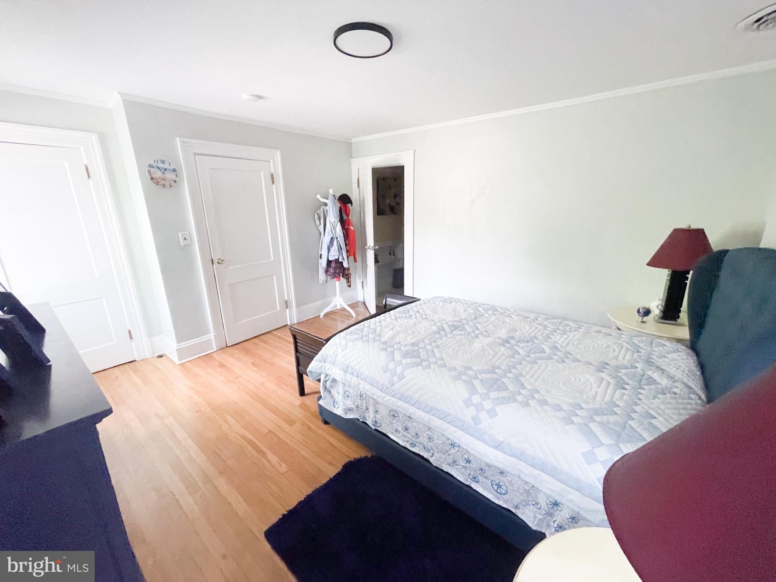
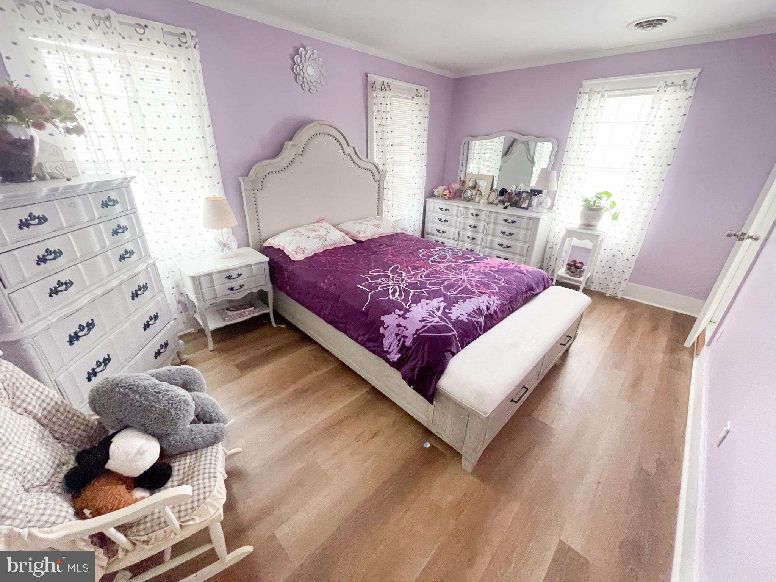
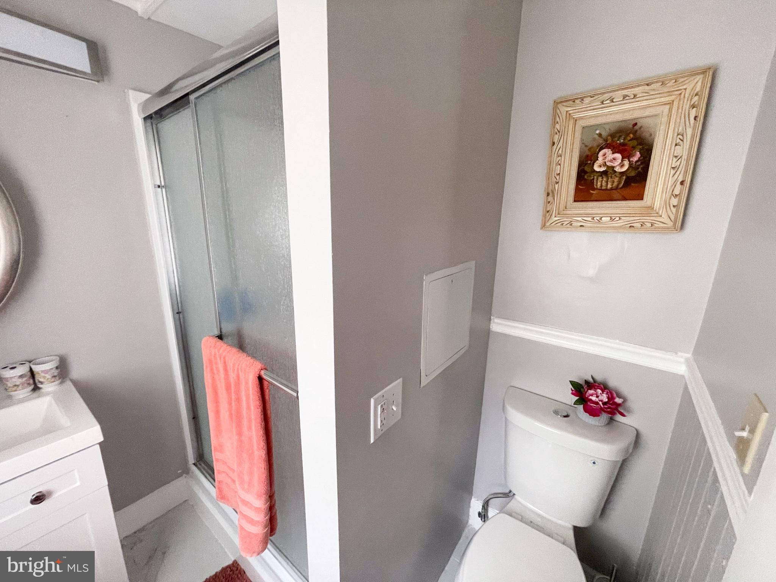
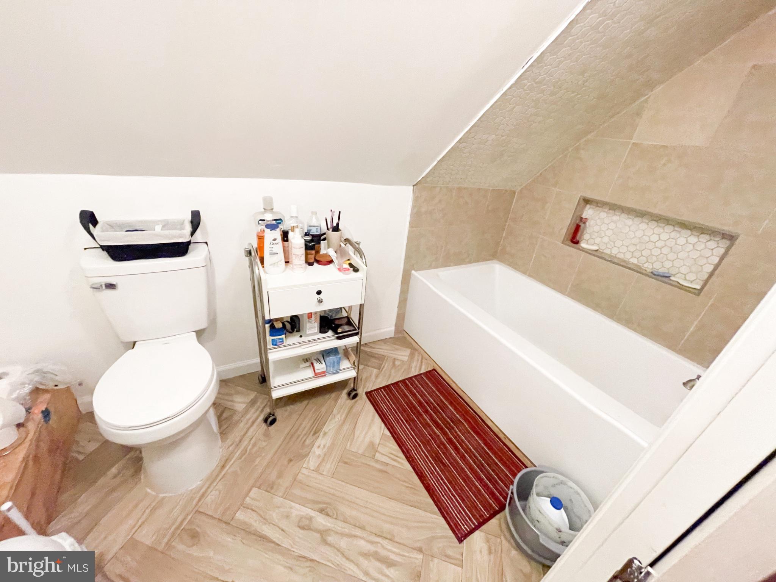
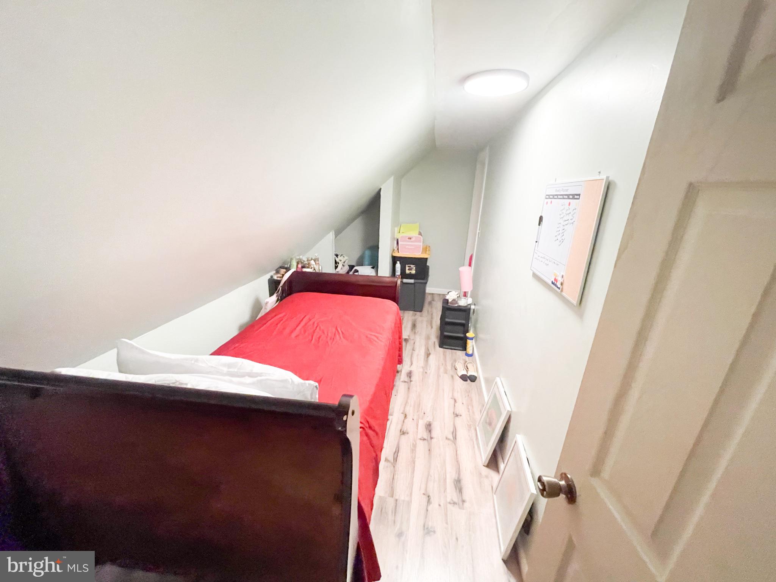
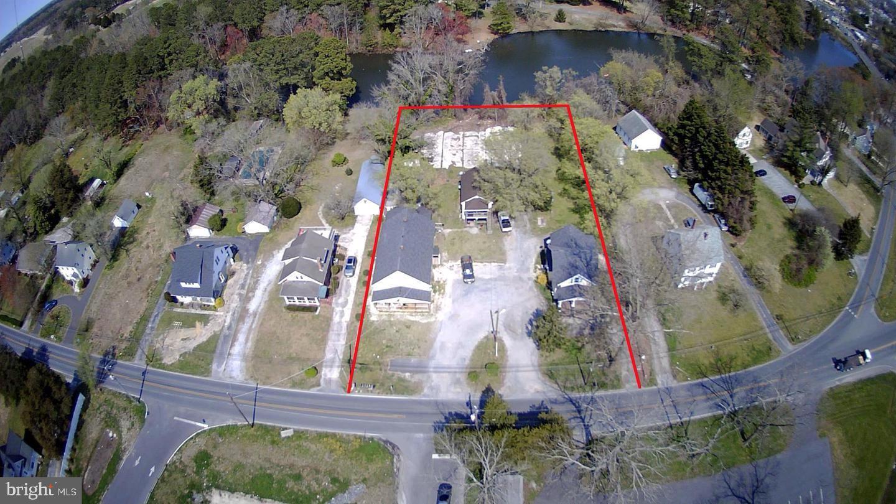
Stunning 3-Story Colonial situated on a fully fenced corner lot in the heart of Salisbury! This spacious home offers 8 bedrooms and 6 bathrooms, including two bedrooms with private en-suite baths. The third-floor apartment provides an excellent opportunity for rental income, guest accommodations, or multi-generational living.
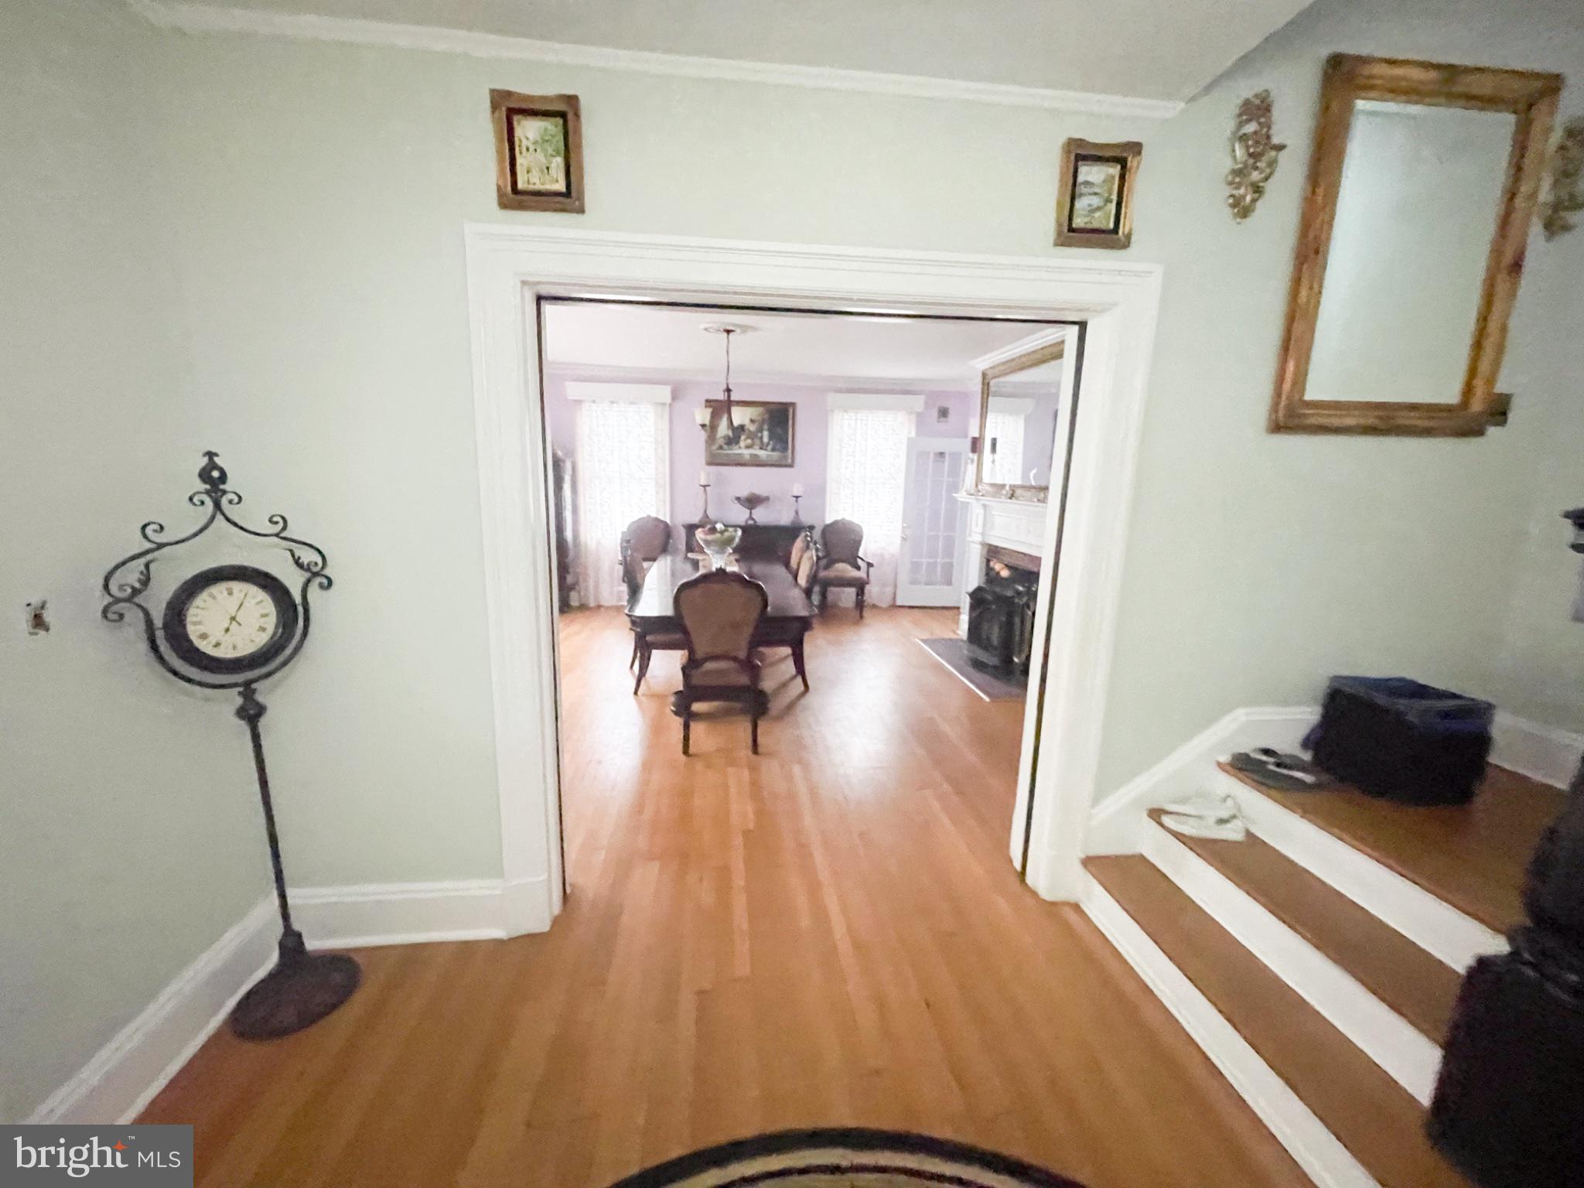
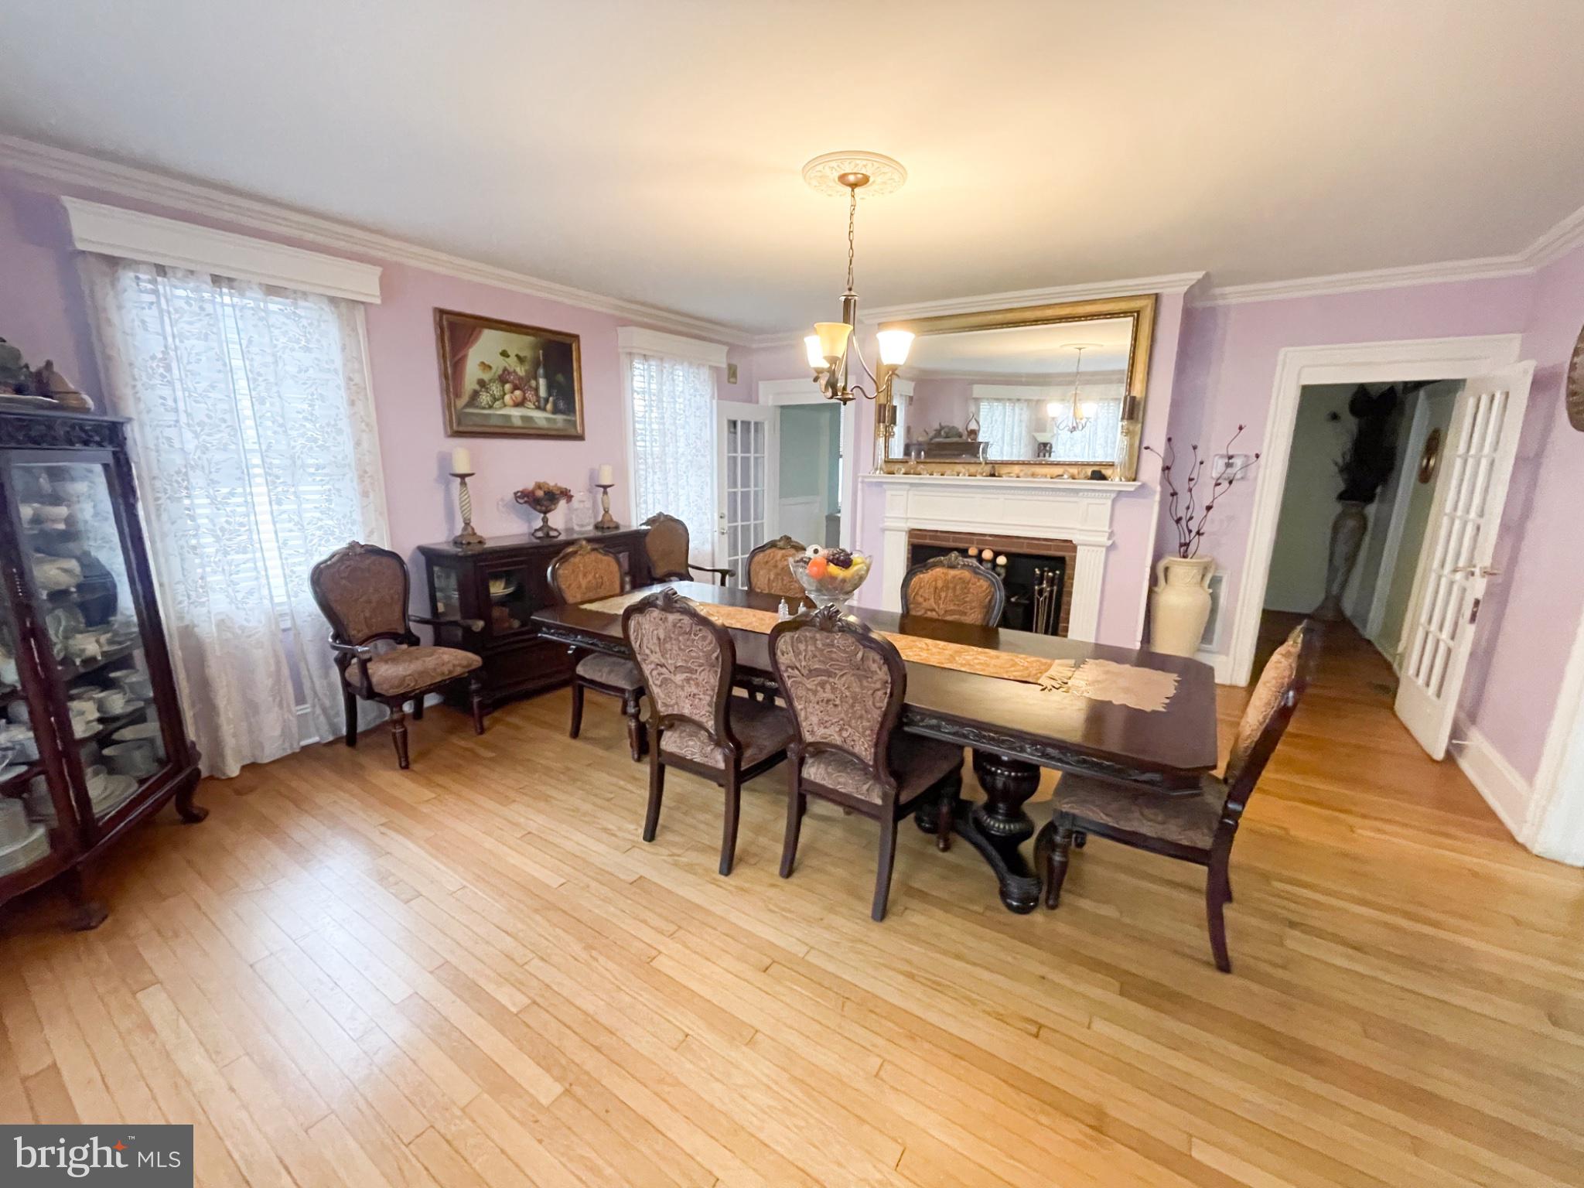
Inside, you’ll find a beautifully remodeled kitchen, with most bathrooms also thoughtfully updated. The home features an expansive layout with a large dining area, elegant foyer, spacious living room, and an incredible wraparound porch perfect for relaxing or entertaining.
Conveniently located near shopping, dining, schools, and everything Salisbury has to offer, this unique property combines charm, space, and investment potential all in one.

801 N DIVISION

Message successfully sent.

What would you like to know?

What is 3 + 4 ?

I agree to receive email communication and understand I can unsubscribe at any time.

I agree to be contacted by Charis Realty Group via call, email, and text for real estate services. To opt out, you can reply 'stop' at any time or reply 'help' for assistance. You can also click the unsubscribe link in the emails. Message and data rates may apply. Message frequency may vary. Privacy Policy

Related Properties

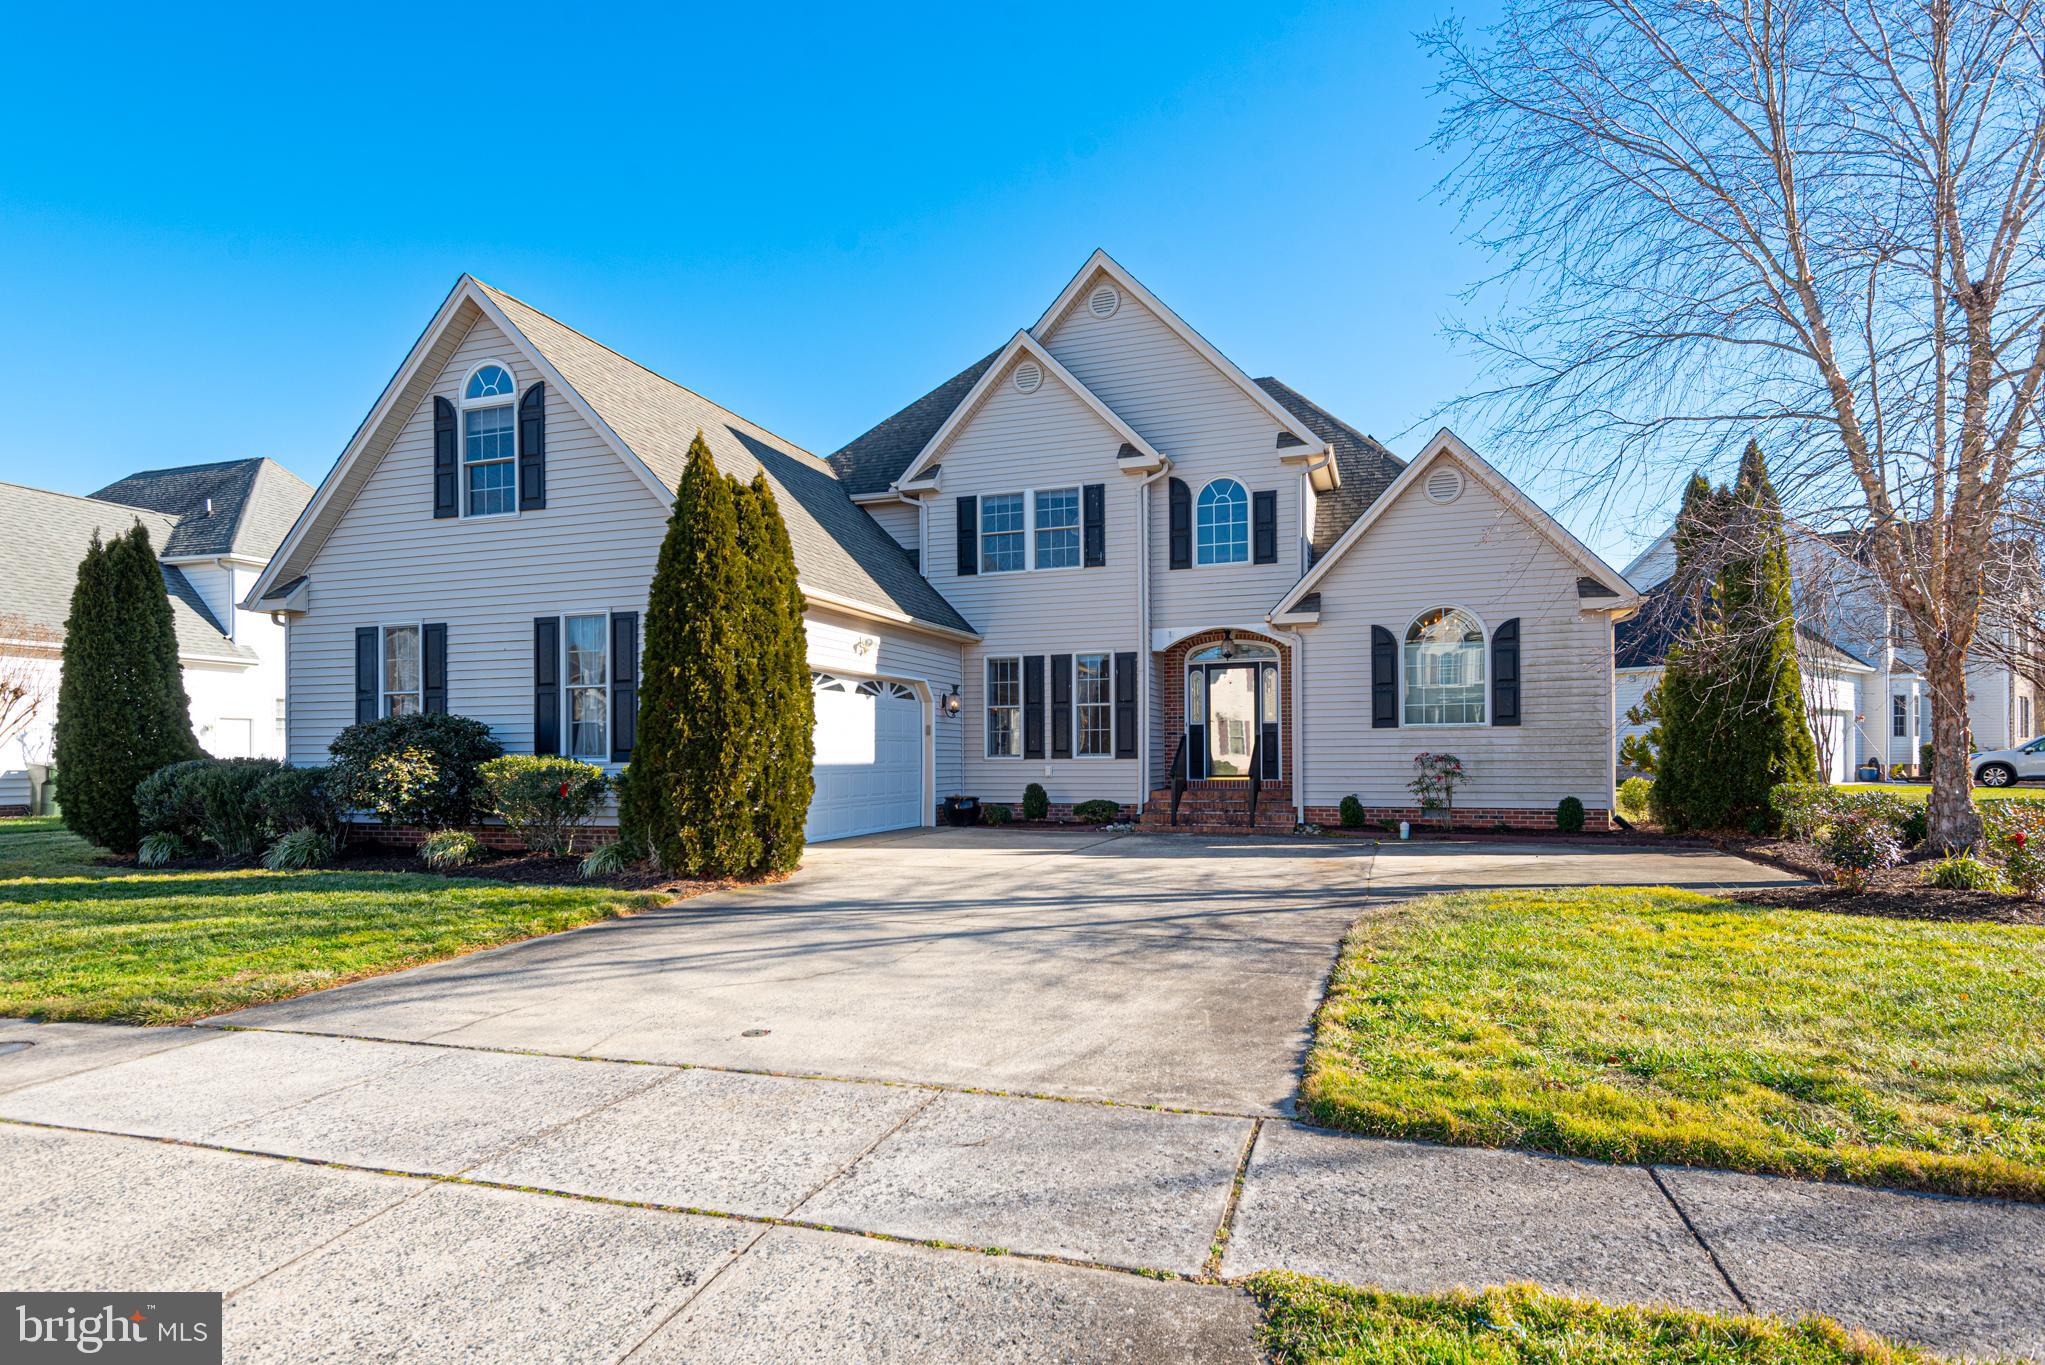
A new home under construction is waiting for you at 1159 Wintermead Loop located in Heritage Trace in Salisbury, MD. The Hayden, a 2,511 square foot unique two-story home, offers five bedrooms, one located on the first floor, three full bathrooms, a flex room, a loft, and a two-car garage.

The home’s welcoming foyer offers two coat closets and creates the perfect space to greet your guests. In the front of the home, the flex room with an abundance of natural light could be used as a home office or a den.

You enter the well-designed kitchen that features a generous amount of white cabinetry and granite counter space past the foyer, a corner pantry, an island with a sink and additional room for seating. The kitchen has an eat-in dining space that is open to the spacious great room. A sizeable secondary bedroom and a full bathroom are located down the hall from the great room.

Upstairs, the owner’s suite boasts an ample bedroom, a generous walk-in closet and an oversized owner’s bathroom with a linen closet, toilet closet and walk-in shower. The three additional large bedrooms and expansive open loft allow everyone to have their own space. The second floor also features a roomy secondary bathroom with double vanity and linen closet, a conveniently located laundry room, and an additional hall linen closet.

The home includes white window treatments and the innovative America’s Smart-Home® package that will give you complete peace of mind.

Pictures, artist renderings, photographs, colors, features, and sizes are for illustration purposes only and will vary from the homes as built. Image representative of plan only and may vary as built. Images are of model home and include custom design features that may not be available in other homes. Furnishings and decorative items not included with home purchase.
#MDWC2023966

SALISBURY

1159 WINTERMEAD LOOP

5 Beds

3 Baths

2,511 Sq.Ft.

$382,990

MLS#: MDWC2023966

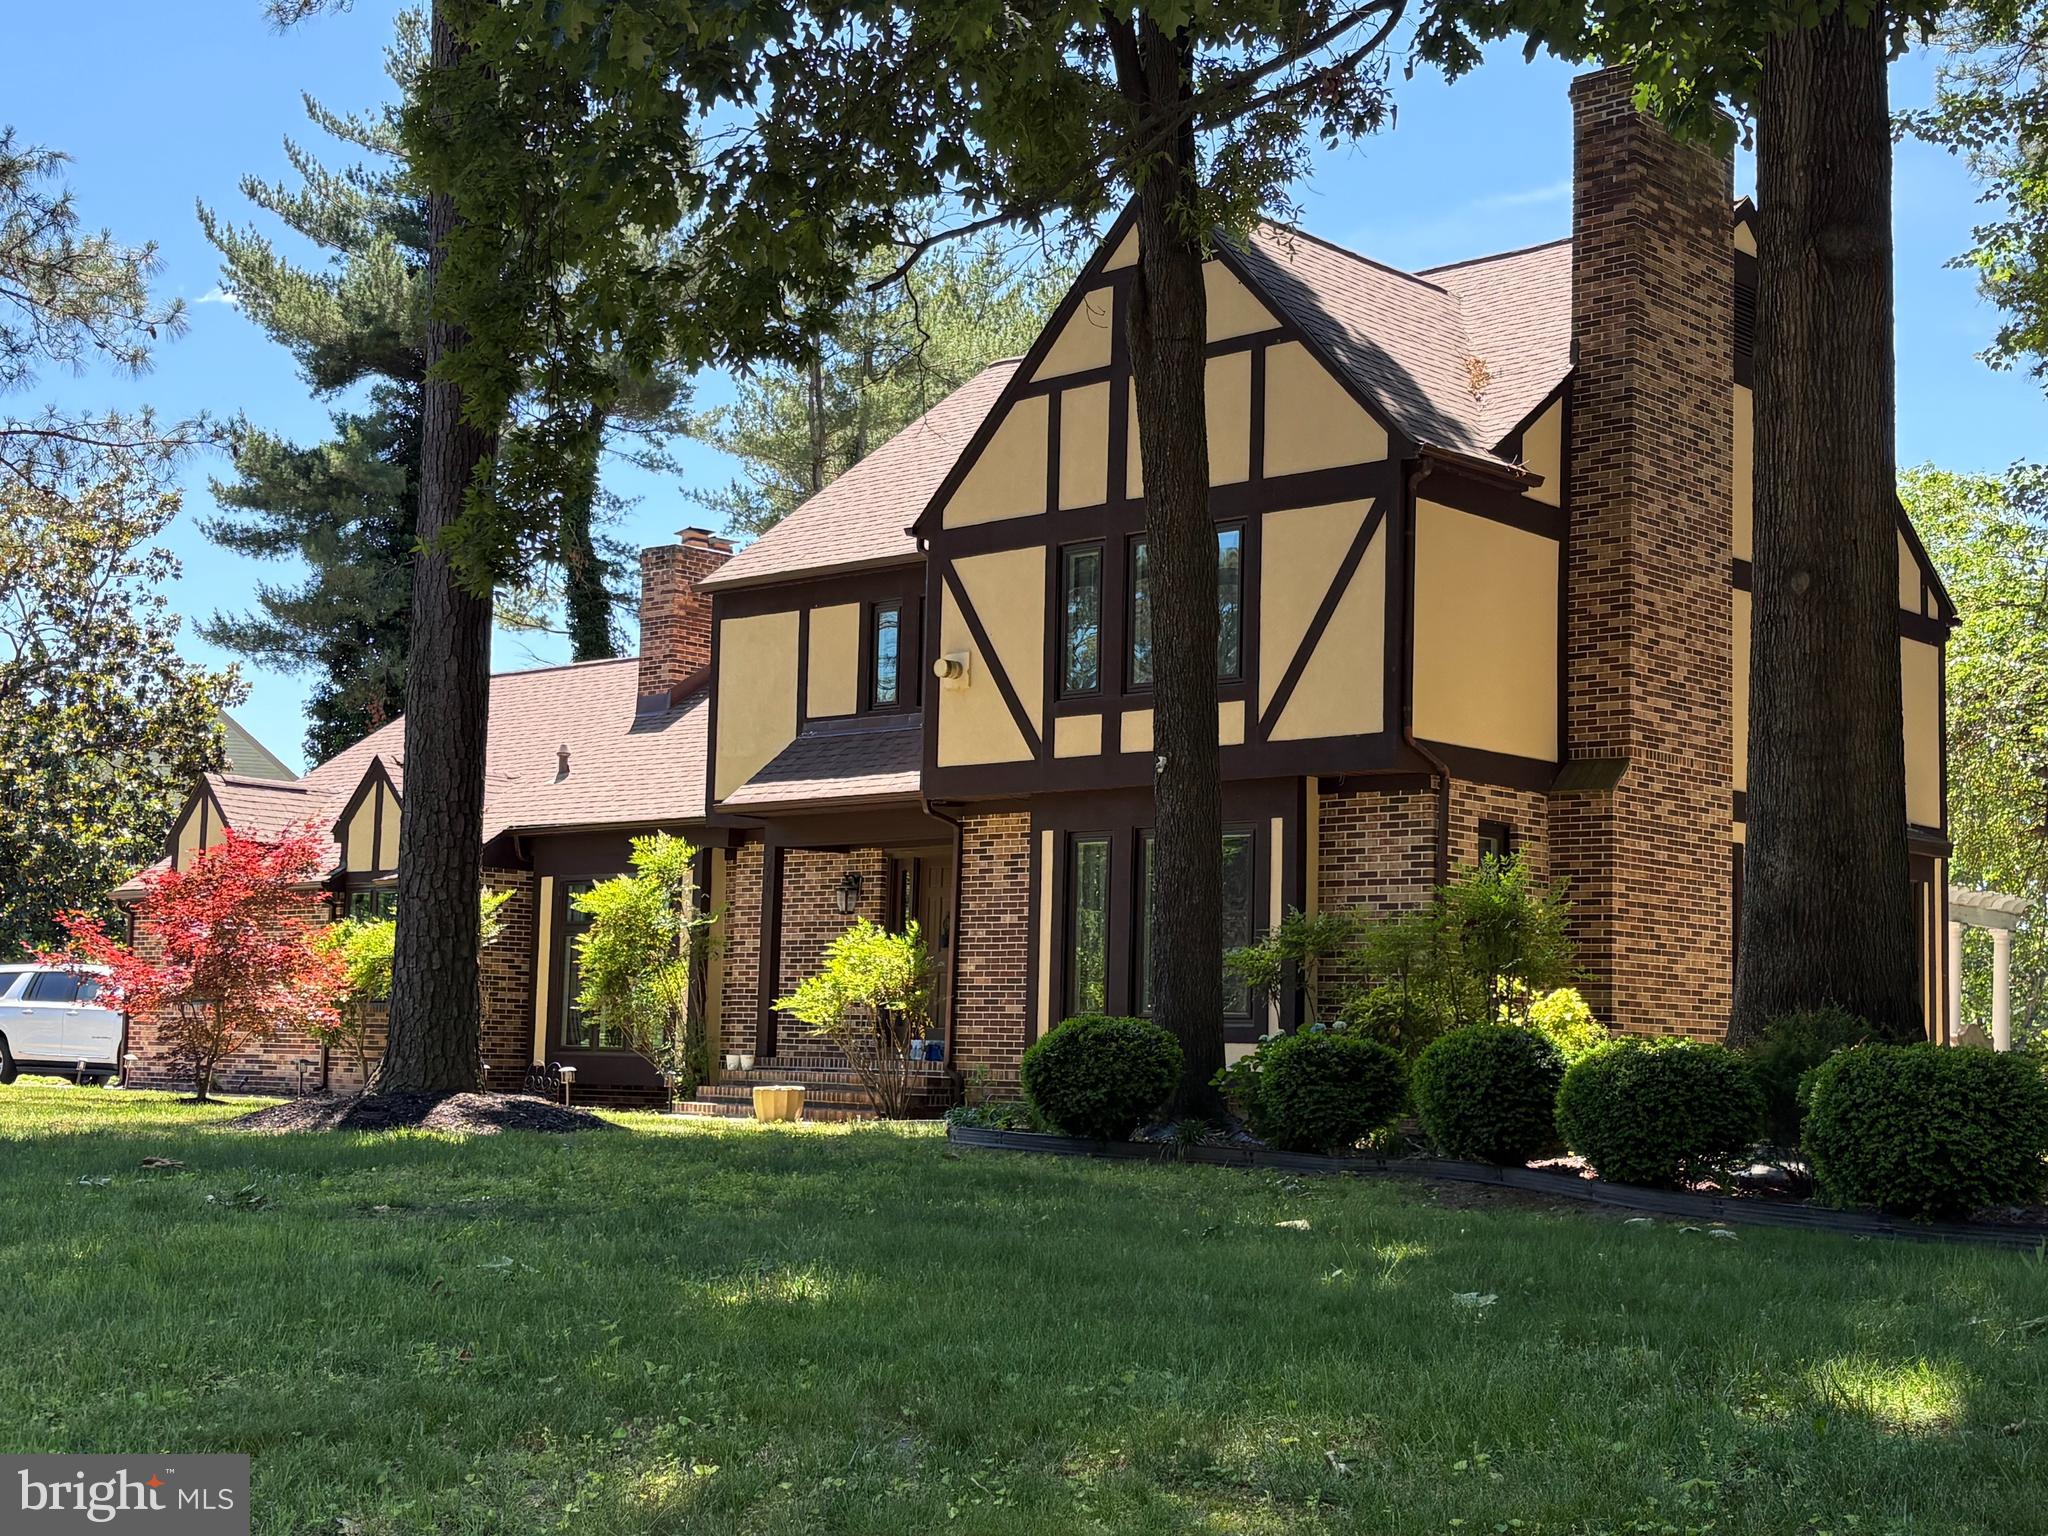
Welcome to Rustic Acres in Salisbury, MD, located in the highly sought-after Parkside School District! This well-maintained home offers the perfect blend of comfort, space, and charm on a mature lot with established landscaping. Inside, you'll find a eat-in kitchen, formal living and dining rooms, and a cozy family room featuring a classic brick fireplace. The all-seasons room provides the perfect place to relax and enjoy views of the backyard year-round. Offering 4 bedrooms (septic system rated for three bedrooms), this home provides flexible space for family, guests, or a home office. The bottom floor bedroom is currently operating as a home office but could be turned back into a first floor bedroom.  Additional features include buried oil heat, central air, an attached two-car garage, and recent power washing that adds to the home's excellent curb appeal. For added peace of mind, a septic pre-inspection has already been completed. If you're looking for a home in a desirable Salisbury neighborhood with room to spread out and timeless character, this Rustic Acres property is one you won't want to miss! "Seller willing to consider a contribution toward the roof with an acceptable offer"
#MDWC2023286

SALISBURY

30436 W RUSTIC DRIVE

4 Beds

2 Baths

2,100 Sq.Ft.

$385,000

MLS#: MDWC2023286

A rare find—Marwood Manor, built in 1955 by local builder “Woody” Dashiell. Originally his family home, this property has preserved its original character and exceptional craftsmanship, a rarity in today’s market.
Conveniently located with easy access to Route 50 and Route 13, it’s a commuter’s dream. Tucked into one of Salisbury’s most desirable neighborhoods, you’ll enjoy the perfect balance of proximity and privacy—just minutes from Downtown, dining, Salisbury University, Tidal Health Hospital, and Pinehurst Elementary School.
Set on a double lot backing up to Molasses Creek and connecting to the Wicomico River, this home offers truly standout waterfront living. Fish from your own backyard, canoe or kayak to the river, or launch your boat from the Riverside Boat Ramp less than a mile away.
 Features include new roof, gutter guards and windows. The charm of this home includes a large sunken den with a wood burning fireplace, formal living room with pocket doors and a gas burning fireplace. The attic has a cedar closet with tons of possibilities along with a large unfinished basement. There are truly so many special spots in this home, a cozy little room off the kitchen open to your ideas a sunroom with French doors leading you to the outdoors and a wonderful view.
#MDWC2023566

SALISBURY

609 N PINEHURST AVENUE

3 Beds

2 Baths

2,735 Sq.Ft.

$399,900

MLS#: MDWC2023566

This one is a must see, built in 1920, this farmhouse was renovated in 2017/18, combining modern flare with old time charm that one will truly appreciate. The renovated kitchen is a chef's dream, with stainless steel appliances, large center island, open shelves and base cabinets. A great place for family and friends to gather. In addition to the kitchen the bathrooms have also been beautifully updated with a double sink vanity, matte black fixtures, modern tile, and LVP flooring. In keeping with the original charm of the home, it still has its ornate wooden banister and railing, its original trim and molding, oak pocket doors, original oak floor, and an extra large country front porch, just to name a few. The attic on the third floor has been transformed into a very large bedroom with storage areas still available. The backyard has an extra large parking area with a separate garage and storage shed or gardeners work area. The backyard is adorned with bushes, ornamentals, fruit trees such as apple, peach, apricot, paw paw fruit, and various berry bushes. It comes complete with a chicken coop. If the new owners do not wish to keep the chickens they will be re-homed to another loving family. If this wasn't enough there is an additional 1 bedroom attached apartment with a separate entrance, utility meter and its own driveway. It can be used as an in-law suite or an Airbnb, supplying a steady stream of income if used as an Airbnb. This additional 1 bedroom apartment has a full kitchen with stainless steel appliances, granite counters, modern white cabinetry, living room, dining area and a fully remodeled bathroom with shower and a full size washer and dryer.
#MDWC2024130

SALISBURY

1503 MOUNT HERMON ROAD

5 Beds

3 Baths

2,939 Sq.Ft.

$420,000

MLS#: MDWC2024130

Nestled in the charming Sleepy Hollow community, this inviting Colonial home offers a perfect blend of comfort and style. With 4 spacious bedrooms and 2.5 bathrooms, this residence is designed for both relaxation and entertaining. The heart of the home features a well-appointed kitchen with upgraded countertops, a large island for casual dining, and essential appliances including a dishwasher, refrigerator, and Jenn air stove. The family room, conveniently located off the kitchen, is bathed in natural light and features a cozy double-sided wood fireplace, creating a warm ambiance for gatherings. Enjoy the luxury of a jetted tub and a walk-in shower in the master bathroom, providing a serene retreat after a long day. Thoughtful touches throughout the home include built-ins, recessed lighting, and window treatments that enhance the inviting atmosphere. The main floor laundry adds convenience to your daily routine, while the attached side-entry garage and ample driveway space ensure easy access and parking. Enjoy outdoor views from the rear screened porch off of the living area all set on a .34-acre lot. Experience the warmth and comfort of this delightful home looking for a new owner to restore it to its previous grander and to create lasting memories. Photos have been digitally enhanced and virtually staged.
#MDWC2021152

SALISBURY

6023 TARRY TOWN ROAD

4 Beds

2 Baths

3,281 Sq.Ft.

$445,000

MLS#: MDWC2021152
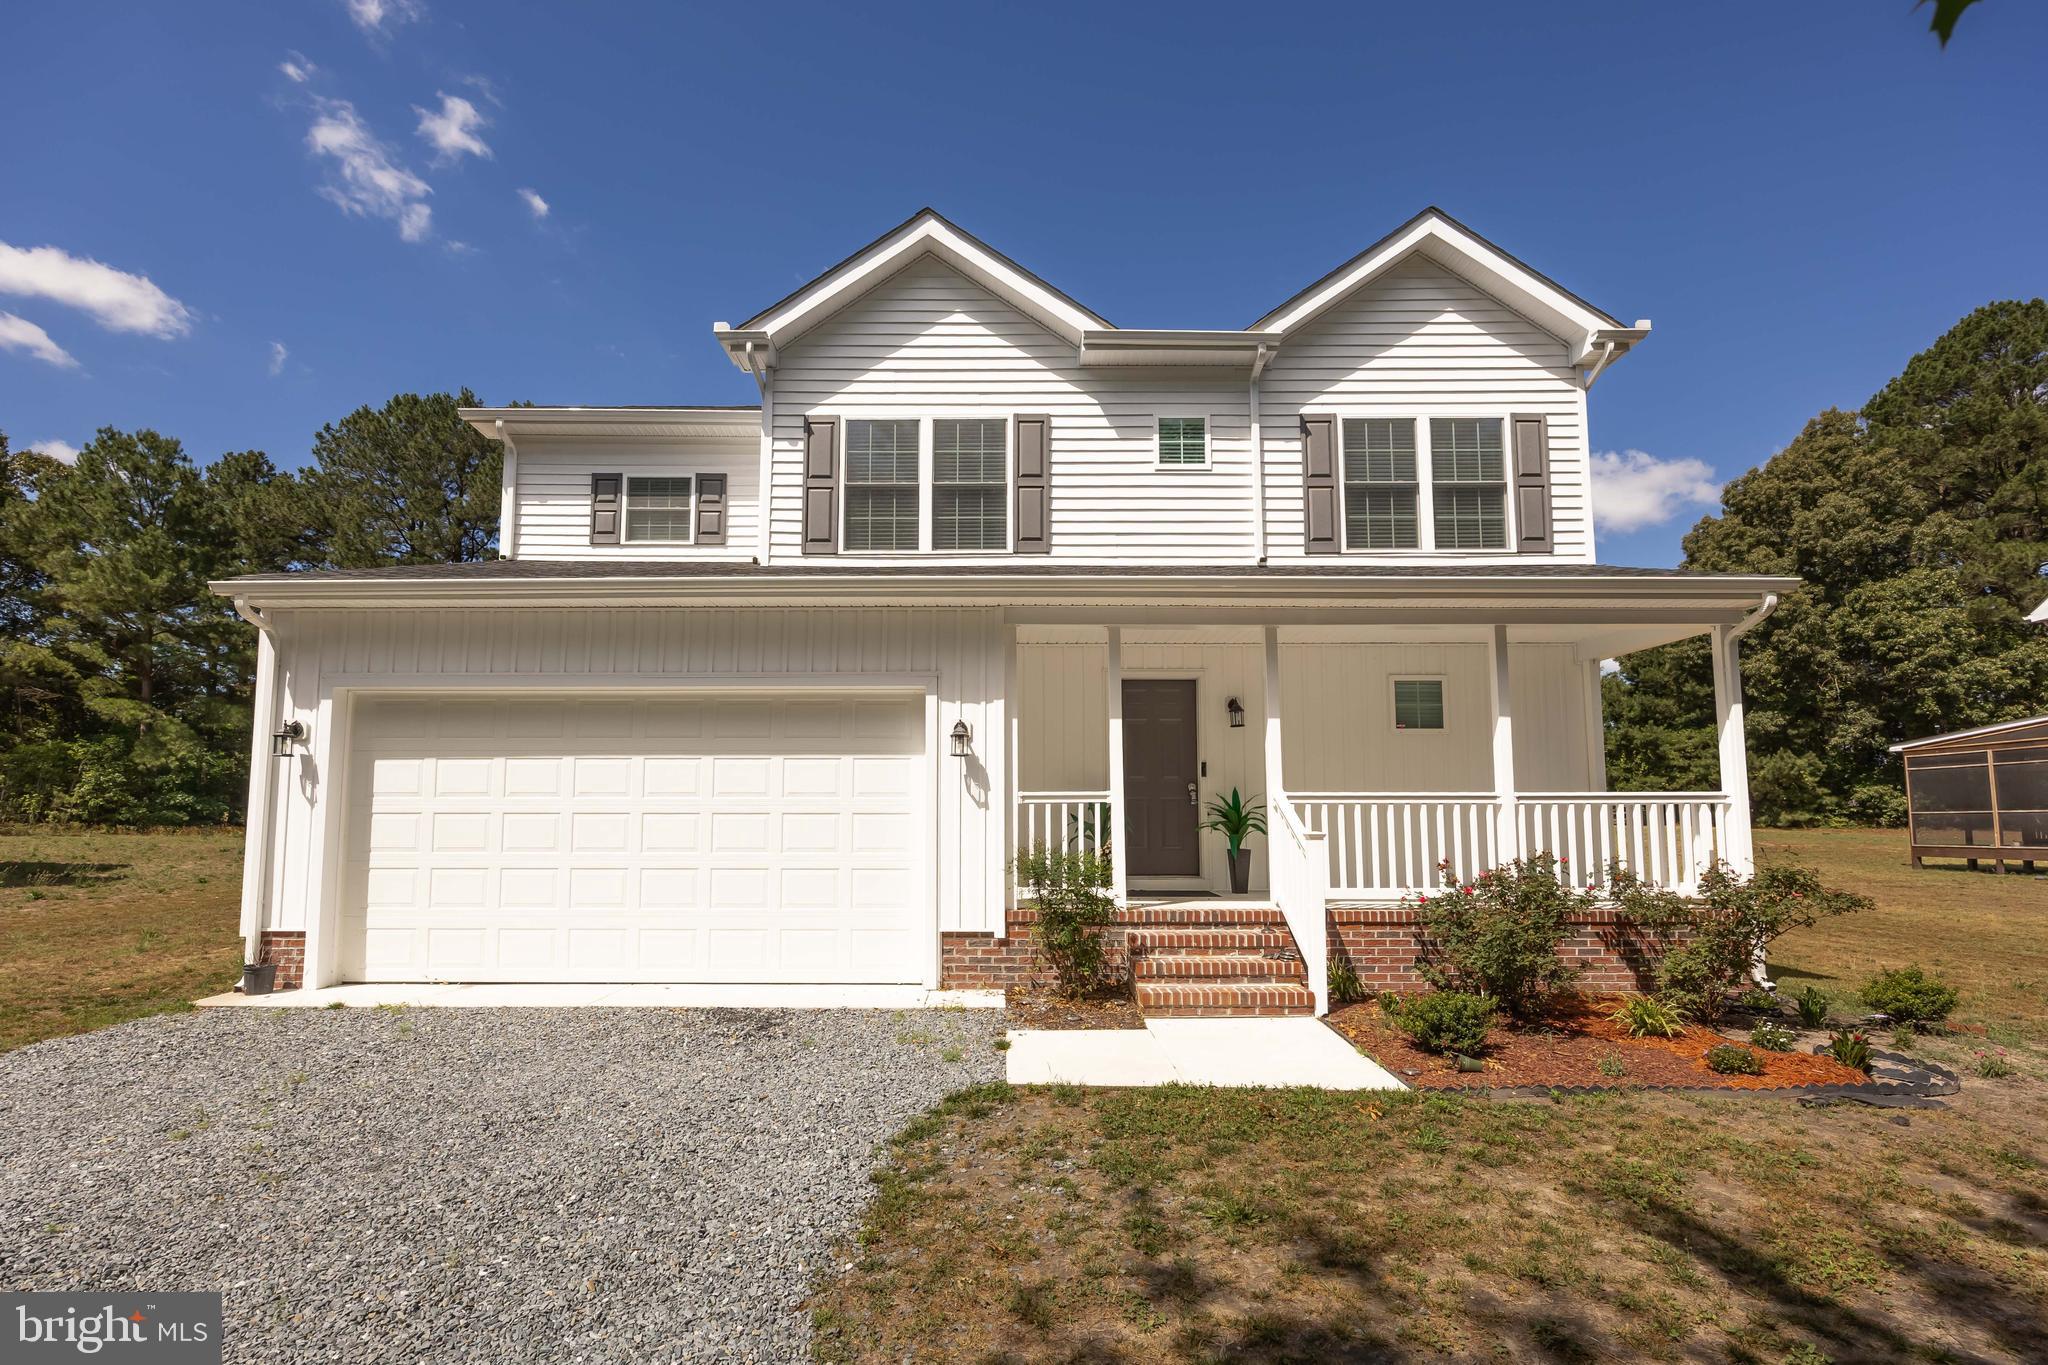
* * * Why buy a pre-owned home when this BRAND NEW home will be ready soon?! * * *  QUICK DELIVERY - April 2026 -- Contemporary with Craftsman touches - the ever-poplar Dutchman floorplan! Huge open floorplan with dream kitchen - granite counters, stainless steel appliance kitchen appliance package - breakfast room, and spacious great room. Formal dining room - or flex room - choose how you use. Upgrades galore included in the standard price - LVP flooring through dining/great room/kitchen, bathrooms; granite kitchen counters, quality cabinetry. First floor master bedroom w/full, ensuite bath, walk-in closet, double vanity. 2 additional first-floor bedrooms, and a 2nd full bath. Upstairs, large bonus room could function as a rec room, office, exercise space - whatever you like! Owner is a licensed realtor. NO City tax Owner is licensed realtor; agent has financial interest. Sizes, taxes approximate. Renderings/photos/floorplans are for reference ONLY and may show options and upgrades not included in list price - call to customize! *** Pricing & availability subject to changes ***
#MDWC2021636

SALISBURY

918 S PARK DRIVE

3 Beds

2 Baths

2,272 Sq.Ft.

$469,990

MLS#: MDWC2021636

Welcome to 7013 Ashworth Court located in the beautiful East side neighborhood of a Heather Glen. This home features a spacious four-bedroom, two-and-a-half-bath home situated on a private cul-de-sac with approximately 1.02 acres in Salisbury. Offering approximately 2,325 square feet of living space, this well-maintained property combines generous indoor living areas, exceptional storage, and an inviting outdoor setting.

The main level features a formal dining room, a comfortable living room, and an updated kitchen with new countertops, stainless-steel appliances, abundant cabinetry, and a breakfast bar with space for casual seating. Just beyond the kitchen is a bright 14-by-14 Florida room with its own ductless heating and air-conditioning system, creating a comfortable space to enjoy throughout the seasons. Also located on the first floor is a laundry room and beautiful half bathroom. 

Upstairs, the spacious primary suite includes a private bathroom and walk-in closet. Three additional bedrooms, a full hall bathroom, a flexible landing or sitting area complete the second floor. Permanent stairs provide access to a large, full-length attic, offering outstanding storage and future possibilities.

Outside, enjoy the expansive 30-by-14 paver patio, fenced backyard area, irrigation system, mature landscaping, and a separate 16-by-12 storage shed. An oversized two-car garage and extra-long blacktop driveway provide plenty of room for vehicles, equipment, and guests. Additional improvements include remodeled bathrooms with updated countertops, faucets, and toilets, a new water-softener system, whole-house water filtration, and a new crawl-space vapor barrier installed in May 2024. 

With abundant living space, extensive storage, and more than an acre of land, this property offers a wonderful combination of comfort, functionality, and room to enjoy both indoors and out. Call today to schedule your private showing!
#MDWC2023822

SALISBURY

7013 ASHWORTH COURT

4 Beds

2 Baths

2,325 Sq.Ft.

$420,000

MLS#: MDWC2023822

Welcome to 914 S Park Dr!!!  Located in Salisbury near the zoo, park, college and civic center, you'll be moments away from all Salisbury has to offer without paying city taxes!!! Built in 2024 and still looking pristine, this beauty features 4 Bedrooms, 2.5 Bath home is sure to please. At nearly 1800 Sf this home features an open floorplan with ample room for living, kitchen, and Dining. The high-end finishes include LVP flooring, Granite Counters, quality cabinetry and SS appliances. Perfect for both day-to-day living and entertaining larger gatherings. Head upstairs where you'll find 4 Bedrooms, one being an Owners suite and three others that sufficient in size and are serviced by a second bathroom. There is a large laundry area with a High efficiency Washer/Dryer set up for your convenience. Heading out to the two car garage you be pleased with the ample space it provides. The garage is currently being used for a workout area which shows the versatility of the space. Step out on to the back deck where you'll find a yard large enough for entertaining but also secluded enough for you to unwind.  This gem won't last long
#MDWC2023372

SALISBURY

914 S PARK DRIVE

4 Beds

2 Baths

1,790 Sq.Ft.

$410,000

MLS#: MDWC2023372

Stunning new construction just minutes from Salisbury!
Welcome to this beautifully crafted newly built home, offering modern design, comfort, and convenience in a prime location. Ideally situated just 8 minutes from TidalHealth, this home is perfect for those seeking easy access to work, shopping, and local attractions.
The first floor features a spacious living area with hardwood floors that flow seamlessly into a well-appointed kitchen, complete with stainless steel appliances, soft-close cabinets, 42-inch wall cabinets, a double sink, stylish cabinetry, and a walk-in pantry. A flexible first-floor room can serve as an office, guest room, or den.
Upstairs, the primary suite offers comfort and privacy with a spa-inspired bath featuring a jacuzzi tub, walk-in shower, double vanity, and a generous walk-in closet. Three additional bedrooms share a full bath, and an upstairs laundry with utility sink adds everyday convenience.
Enjoy being just minutes from everything Salisbury has to offer - including 9 minutes to Salisbury Zoo, 10 minutes to Salisbury University, 7 minutes to downtown Salisbury, and easy access to shopping like Walmart (15 minutes) and ACME Markets (9 minutes) and 45 minutes to Ocean City beaches.
The property is fully fenced with a custom wood fence and includes a concrete driveway. The home sits on a nicely sized lot - perfect for barbecues and outdoor activities. A detached one-car garage and ample parking complete this home.
A perfect blend of style, space, and modern living in a highly convenient location!
#MDWC2022412

SALISBURY

1107 MINEOLA AVENUE

5 Beds

2 Baths

3,260 Sq.Ft.

$535,000

MLS#: MDWC2022412

Welcome to an exceptional, fully renovated Colonial in Hidden Acres, one of Salisbury’s most beautiful established communities, known for its spacious homesites and peaceful, country-like setting. Thoughtfully transformed from top to bottom, this impressive residence blends timeless architecture with fresh, sophisticated finishes and the ease of truly move-in-ready living. The gracious main level is designed for both everyday comfort and effortless entertaining. A spacious living room anchored by a corner fireplace flows seamlessly into the dining room and expansive new kitchen. The heart of the home, this beautifully reimagined kitchen offers abundant cabinetry and counter space, gleaming quartz countertops, breakfast-bar seating, and all-new stainless steel appliances. Just beyond the dining room, a light-filled sun room wrapped in windows captures lovely views of the backyard and opens directly to the deck, an inviting setting for morning coffee, relaxed evenings, and entertaining outdoors. A rare main-level primary suite creates a private retreat of its own, complete with a generous walk-in closet and spectacular new ensuite bath. A marble tile surround creates a luxurious backdrop for the soaking tub and oversized rain shower, delivering a serene, spa-like experience at home. A large laundry room and conveniently located powder room complete the main level. Upstairs, three generously sized bedrooms provide wonderful flexibility for family and guests. One offers a walk-in closet and direct access to the beautifully renovated Jack-and-Jill bath, creating the feel and functionality of a second primary suite while still allowing hall access for the additional bedrooms. The extensive renovation continues throughout the property with a new roof, new HVAC, new flooring, renovated kitchen and baths, fresh paint, and even a freshly finished epoxy garage floor, just a sampling of the many improvements made to this remarkable home. An attached garage and wide driveway with additional parking area add everyday convenience. Hidden Acres offers the tranquility and space of a rural setting while keeping everything Salisbury has to offer within easy reach. Salisbury University, Tidal Health, the airport, shopping, dining, and everyday conveniences are just minutes away, while the beaches and attractions of Ocean City are approximately 30 minutes from home. Beautifully updated, exceptionally spacious, and ideally located, this Hidden Acres Colonial offers the rare combination of two primary-suite options, sophisticated renovations, generous indoor and outdoor living spaces, and a setting that feels worlds away, without sacrificing convenience.


Additional highlights include an oversized attached garage and a spacious rear deck overlooking the flat, tree-lined backyard. Situated on 0.97 acres backing to Walston Branch Creek, this private setting offers peaceful surroundings while remaining convenient to Route 13, Route 50, the Salisbury airport and area amenities. This dream home is truly like new!
#MDWC2024132

SALISBURY

30827 WARD ROAD

4 Beds

2 Baths

2,326 Sq.Ft.

$475,000

MLS#: MDWC2024132

 - property

Send a message

Message successfully sent.

Your message

What is 3 + 4 ?

Reason for contacting?

I agree to receive email communication and understand I can unsubscribe at any time.

I agree to be contacted by Charis Realty Group via call, email, and text for real estate services. To opt out, you can reply 'stop' at any time or reply 'help' for assistance. You can also click the unsubscribe link in the emails. Message and data rates may apply. Message frequency may vary. Privacy Policy

Sign Out

Virtual Assistant

Would you like to take the next step with this property? We can help you schedule a showing or virtual tour, or send you more details.

Yes, I would like more information.

Thank You for Your Reply, One of Our Agents will contact you as soon as possible

No, maybe later.

Thank you, you can always contact me via email, phone number or through the contact form.

Realhub AI

Lucy - Your AI-Powered Realtor

Update Your Temporary Password

Personalize your search

Enter your email and we'll notify you immediately when new listings match what you're looking for.

or enter email address

Already have an account ? Login here

Continue your home search

I agree to receive communications and understand I can unsubscribe at any time.

I agree to be contacted by Charis Realty Group via call, email, and text for real estate services. To opt out, you can reply 'stop' at any time or reply 'help' for assistance. You can also click the unsubscribe link in the emails. Message and data rates may apply. Message frequency may vary. Privacy Policy

Already have an account ? Login here

We use cookies

We use cookies primarily for analytics to enhance your experience. By accepting, you agree to our use of these cookies. You can manage your preferences or learn more about our cookies policy.