


Property
Beds
2
Full Baths
2
1/2 Baths
2
Year Built
2018
Sq.Footage
1,600
Seller help is available toward closing costs or an interest rate buydown, so bring your best financing scenario. This 2018 Ryan Homes garage townhome in Greystone Village offers 1,600 finished square feet across three levels, with fresh paint throughout and professionally cleaned carpet. The open main level connects the kitchen, dining, and living space. Upstairs are two owner suites, each with its own private full bath. The entry-level rec room with a half bath flexes as a home office, gym, or media room. One-car garage plus driveway parking. Fee simple with no condo approval required, and FHA, VA, and conventional loans welcome. Minutes to Fort Meade, NSA, BWI, Arundel Mills and the MARC station, with quick access to Route 100, MD-295, I-97 and I-95 for both Baltimore and Washington. Quick settlement available. One-year home warranty included at settlement. Virtually staged using AI. Furniture and décor are for illustration only. See original photo for actual condition.
Features & Amenities
Interior
-
Other Interior Features
Eat-in Kitchen, Kitchen Island, Recessed Lighting, Walk-In Closet(s), High Ceilings, Open Floorplan
-
Total Bedrooms
2
-
Bathrooms
2
-
1/2 Bathrooms
2
-
Above Grade Finished Area
1600.0
-
Basement YN
NO
-
Cooling YN
YES
-
Cooling
Central Air, Gas, Attic Fan
-
Fireplace YN
NO
-
Heating YN
YES
-
Heating
Exhaust Fan, Natural Gas
-
Pet friendly
Yes
Exterior
-
Garage
Yes
-
Garage spaces
1
-
Construction Materials
Frame, Low VOC Insulation, Stone, Vinyl Siding
-
Parking
Oversized, Garage Door Opener, Asphalt, On Street, Garage, Attached
-
Pool
No
-
Waterfront YN
NO
-
View
Street
Area & Lot
-
Lot Size(acres)
0.02
-
Lot Size(square feet)
1,040
-
Property Type
Residential
-
Property Sub Type
Townhouse
-
Architectural Style
Colonial
Price
-
Sales Price
$399,990
-
Tax Amount
$5,075
-
Sq. Footage
1,600
-
Price/SqFt
$249
HOA
-
Association
YES
-
Association Fee
$99
-
Association Fee Frequency
Monthly
-
Association Fee Includes
N/A
-
Total Monthly Fees
true
Property Resources
-
Horse Property
NO
School District
-
Elementary School
N/A
-
Middle School
N/A
-
High School
N/A
Property Features
-
New Construction
NO
-
Foundation Details
Slab
-
Senior Community YN
NO
-
Sewer
Public Sewer
-
Tax Lot
39
-
Water Source
Public
Schedule a Showing
Showing scheduled successfully.
Mortgage calculator
Estimate your monthly mortgage payment, including the principal and interest, property taxes, and HOA. Adjust the values to generate a more accurate rate.
Your payment
Principal and Interest:
$
Property taxes:
$
HOA fees:
$
Total loan payment:
$
Total interest amount:
$
Location
County
ANNE ARUNDEL
Elementary School
Middle School
High School
Listing Courtesy of Marcus Ervin, EXIT First Realty
RealHub Information is provided exclusively for consumers' personal, non-commercial use, and it may not be used for any purpose other than to identify prospective properties consumers may be interested in purchasing. All information deemed reliable but not guaranteed and should be independently verified. All properties are subject to prior sale, change or withdrawal. RealHub website owner shall not be responsible for any typographical errors, misinformation, misprints and shall be held totally harmless.

Salesperson, Realtor
Kelsey Norris
Call Kelsey today to schedule a private showing.

* Listings on this website come from the FMLS IDX Compilation and may be held by brokerage firms other than the owner of this website. The listing brokerage is identified in any listing details. Information is deemed reliable but is not guaranteed. If you believe any FMLS listing contains material that infringes your copyrighted work please review our DMCA policy and learn how to submit a takedown request.© 2024 FMLS.
Related Properties
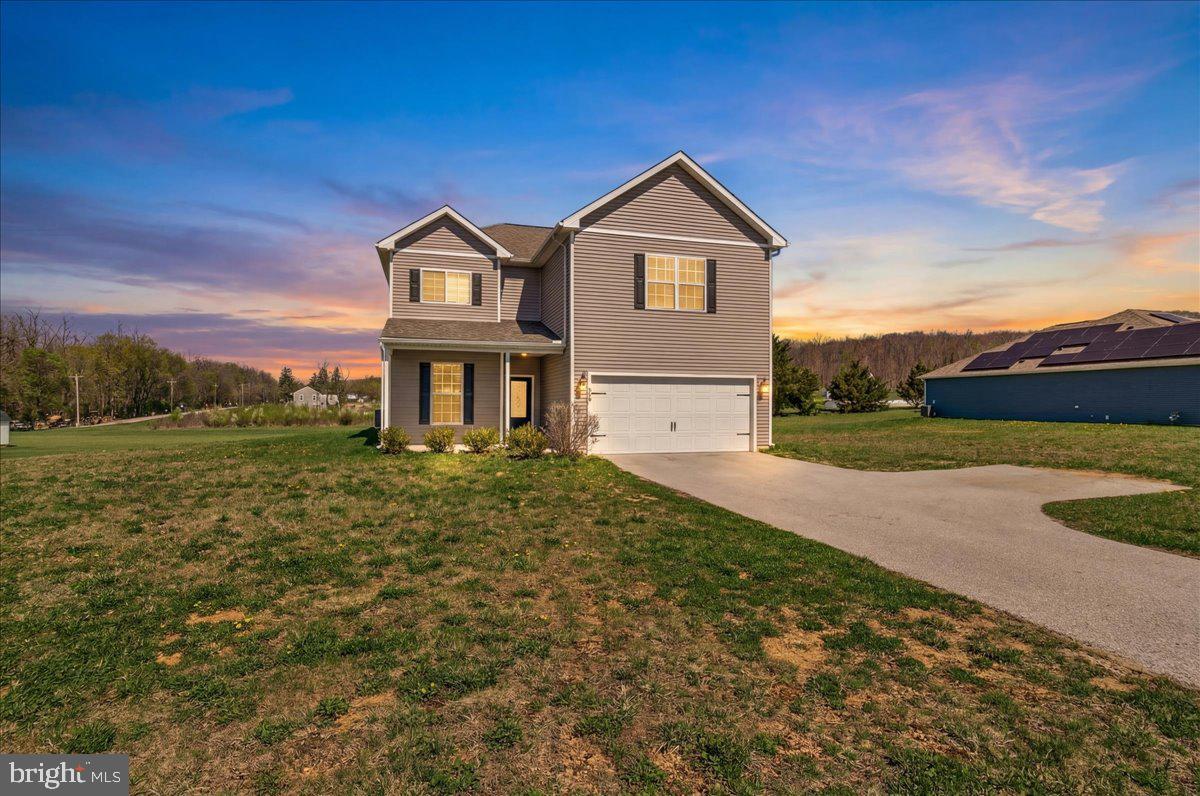
HANOVER
78 VINTAGE LANE
5 Beds
2 Baths
2,829 Sq.Ft.
$419,500
MLS#: PAAD2022814
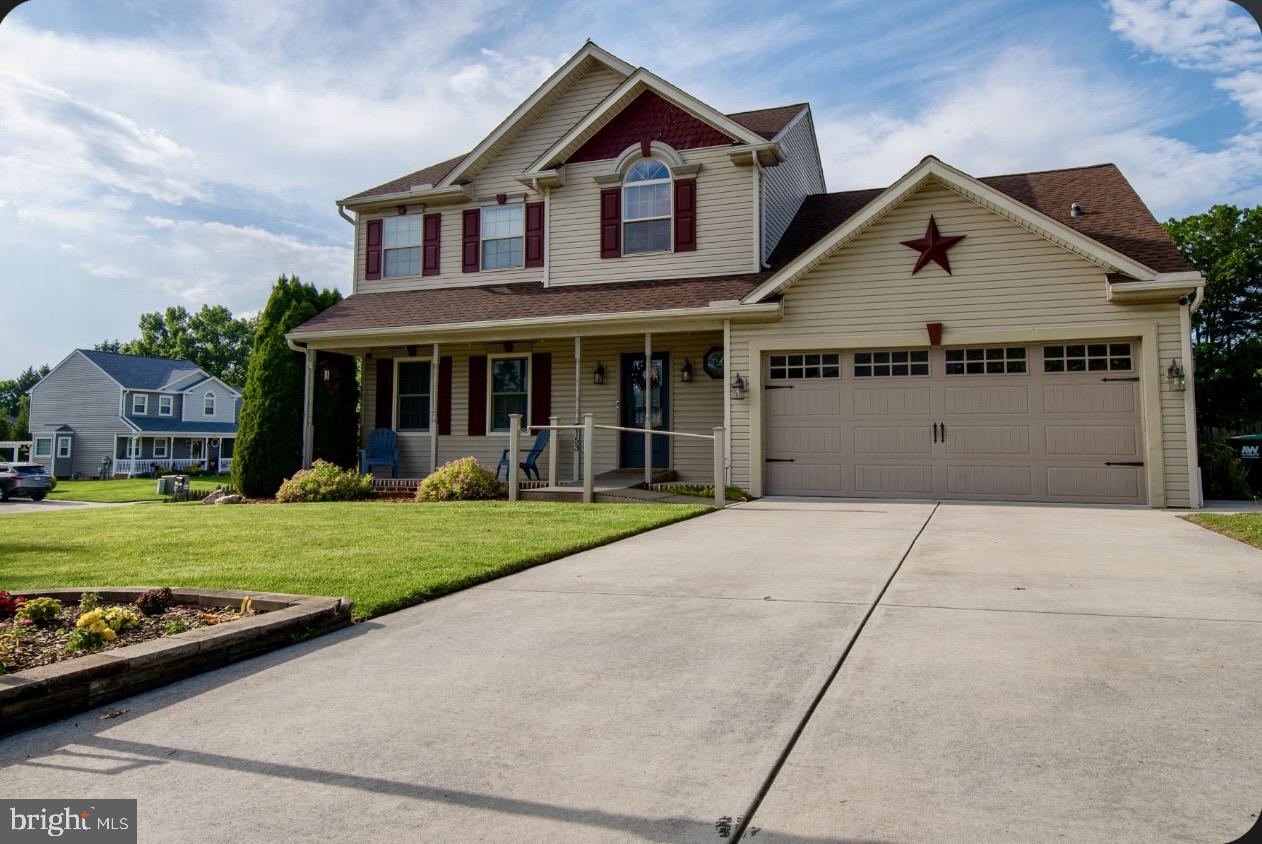
HANOVER
153 TIMBER LANE
3 Beds
2 Baths
2,477 Sq.Ft.
$384,900
MLS#: PAYK2105758

HANOVER
1419 WANDA DRIVE
4 Beds
3 Baths
1,957 Sq.Ft.
$359,000
MLS#: PAYK2110230

HANOVER
45 FUHRMAN MILL ROAD
4 Beds
2 Baths
2,100 Sq.Ft.
$449,900
MLS#: PAYK2112716

HANOVER
3751 VALLEY FORD WAY
3 Beds
3 Baths
1,600 Sq.Ft.
$460,000
MLS#: MDAA2153362
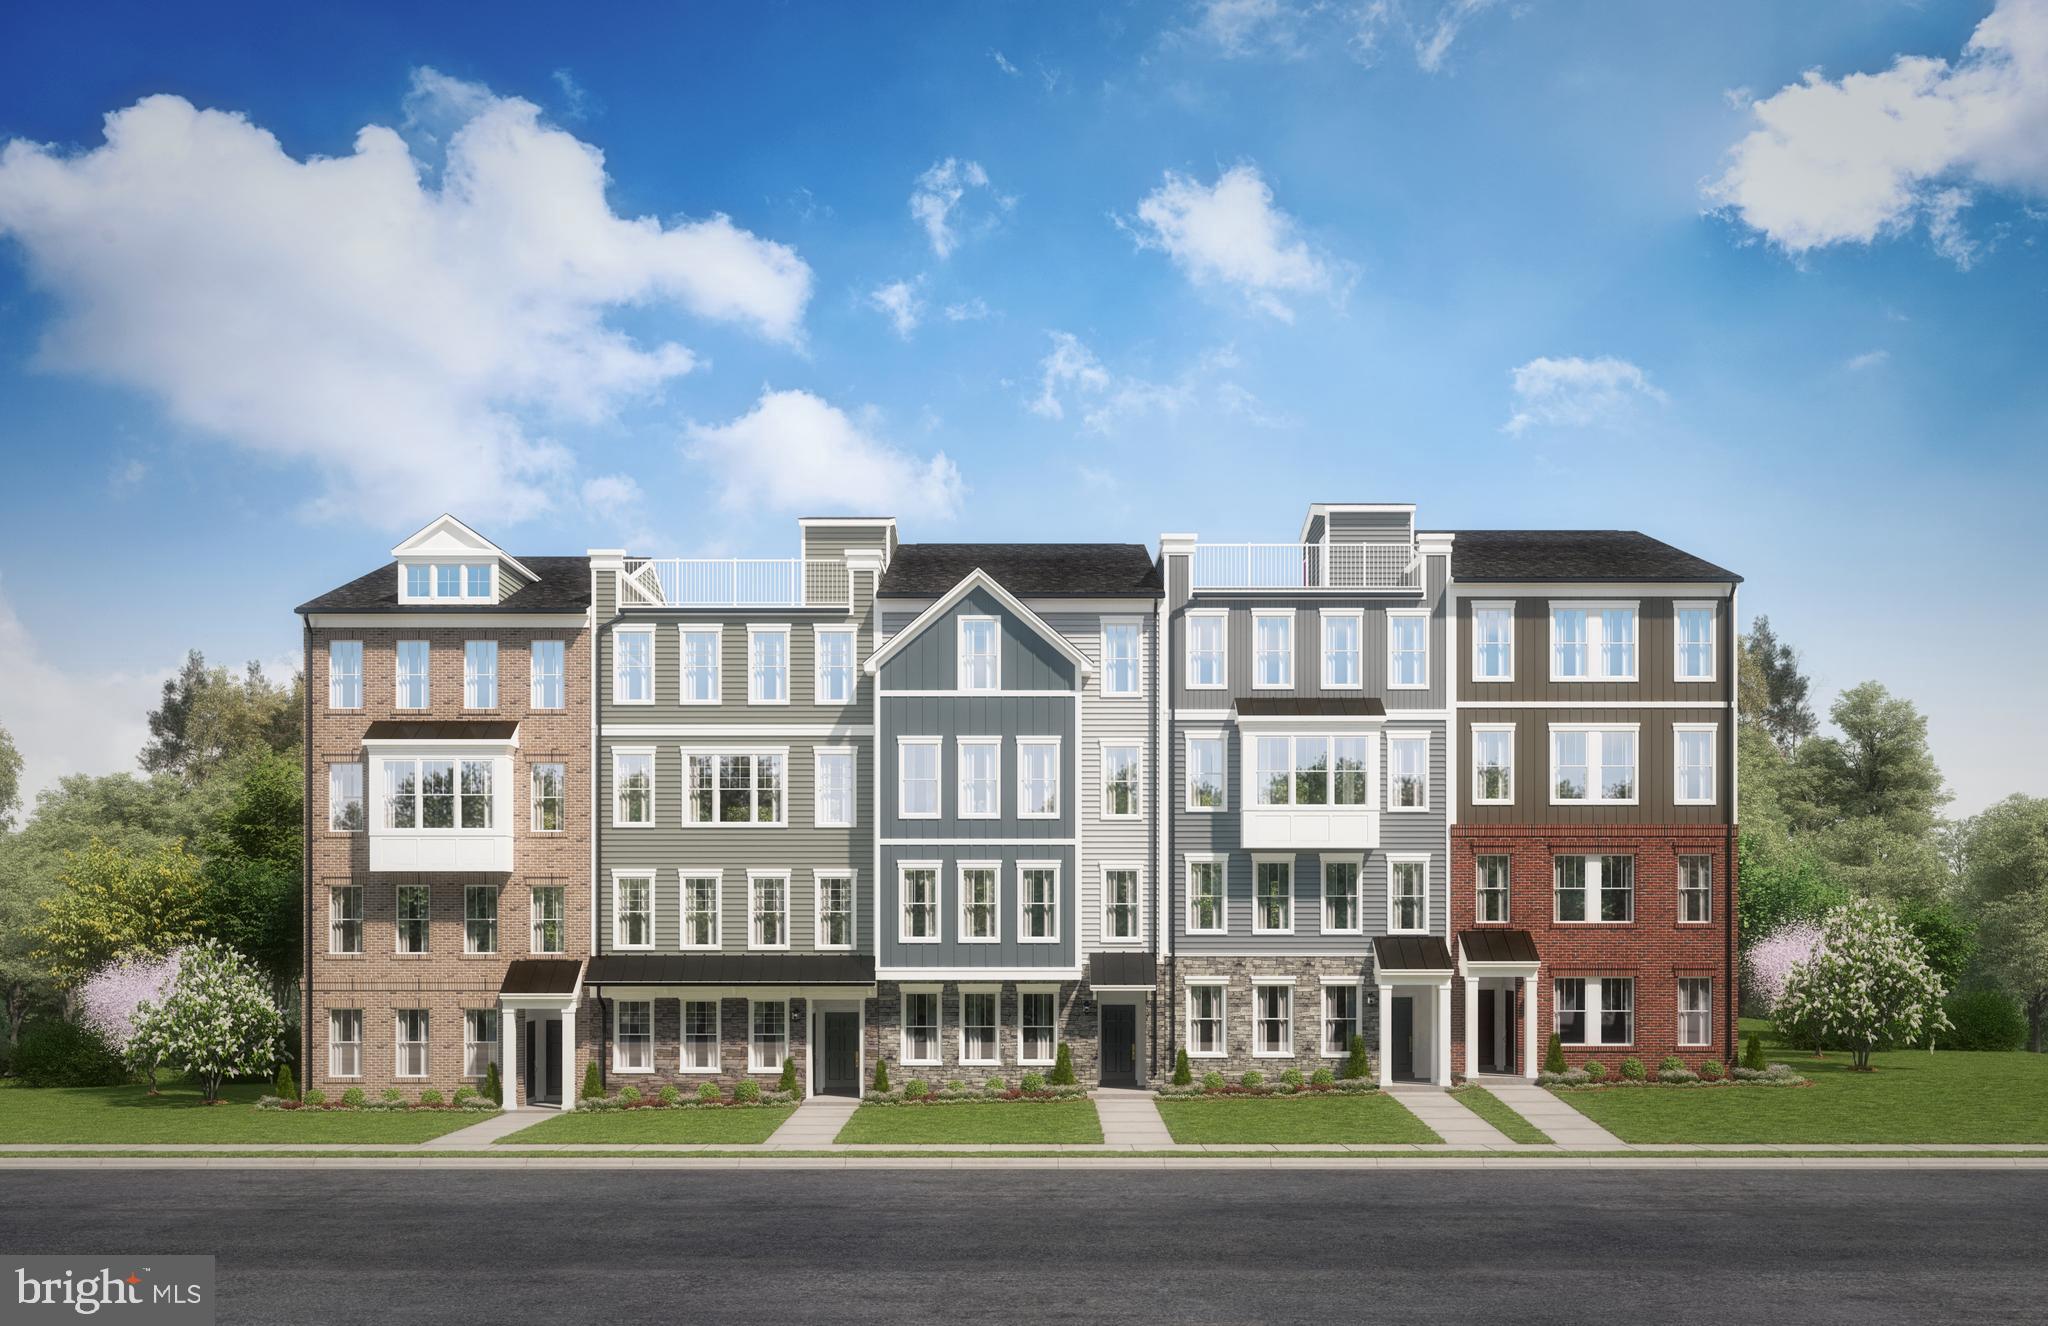
HANOVER
1820 MOSCATO LANE
2 Beds
2 Baths
1,573 Sq.Ft.
$478,470
MLS#: MDAA2151666

HANOVER
1812 MOSCATO LANE
2 Beds
2 Baths
1,573 Sq.Ft.
$465,160
MLS#: MDAA2151716

HANOVER
1804 MOSCATO LANE
3 Beds
2 Baths
1,573 Sq.Ft.
$476,225
MLS#: MDAA2151722

HANOVER
20 FOX RUN ROAD
3 Beds
2 Baths
1,758 Sq.Ft.
$400,000
MLS#: PAYK2110200

HANOVER
229 RIDGE VIEW LANE
3 Beds
2 Baths
1,508 Sq.Ft.
$325,000
MLS#: PAYK2111942
