


Property
Beds
3
Full Baths
1
1/2 Baths
None
Year Built
1946
Sq.Footage
1,024
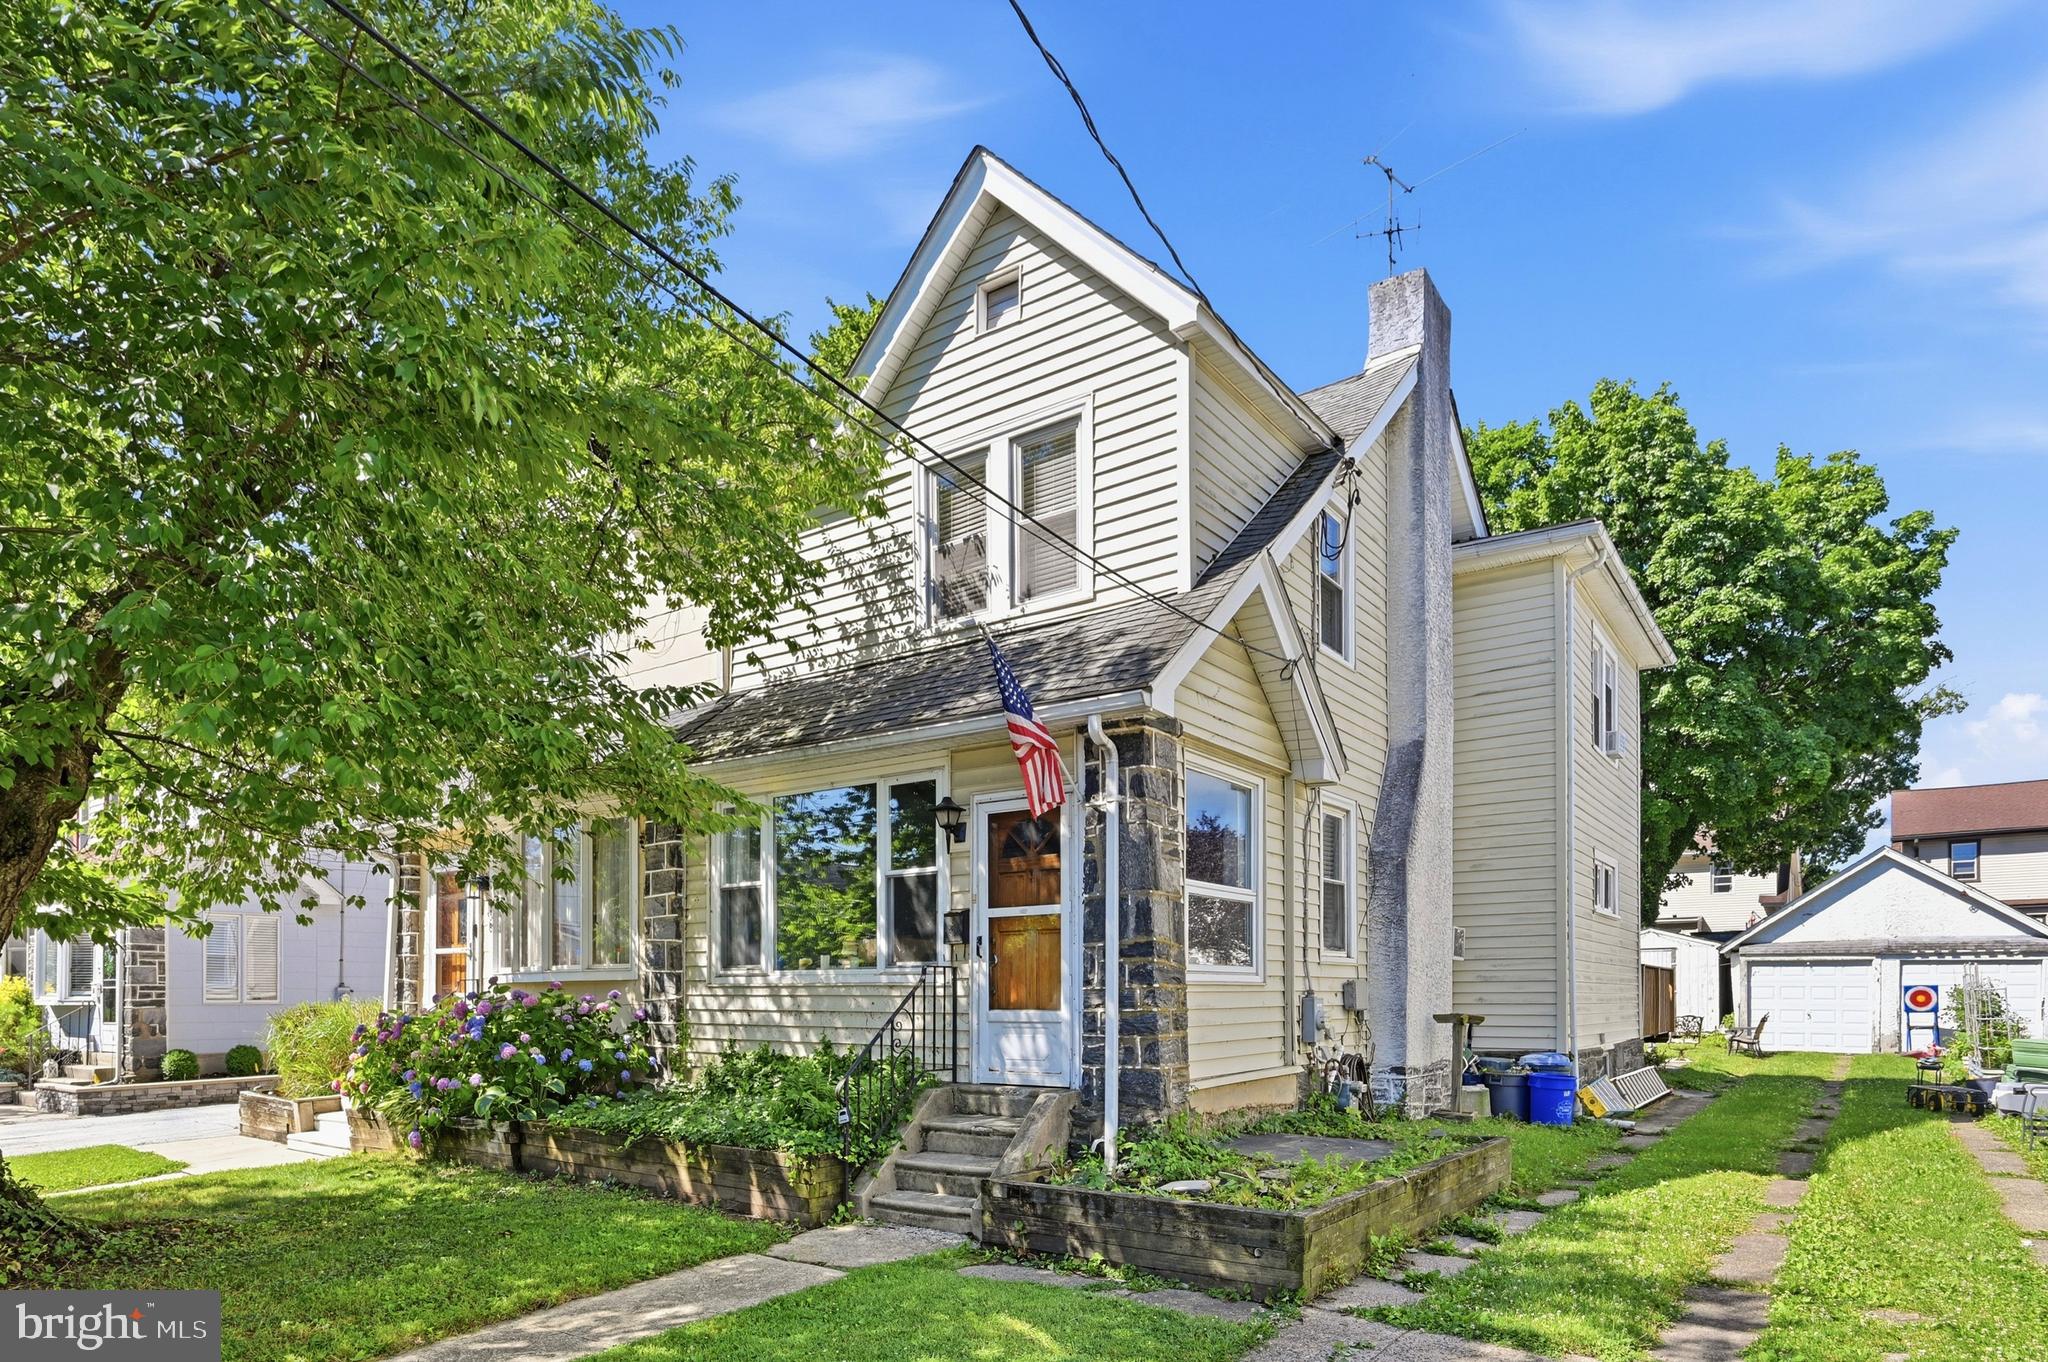
Welcome to 603 Naylors Run Road, a well-maintained brick twin offering charm, thoughtful updates, and a wonderful location in the Haverford School District! The location is hard to beat, just minutes from Route 3/West Chester Pike, with easy access to Bailey Park, the Pennsy Trail, and several nearby parks, restaurants, shopping, and public transit, with a bus stop conveniently located at the end of the street. From the moment you arrive, the curb appeal is evident with beautiful landscaping and classic brick exterior. The cozy, enclosed front porch welcomes you home and offers a wonderful flexible living space that can easily serve as a home office, workout space, playroom, or relaxing lounge. The main level features a spacious living room with a beautiful stone fireplace that flows into the dining area and updated kitchen, creating a warm and inviting space for everyday living and entertaining. The kitchen offers granite countertops, stainless steel appliances, recessed lighting, abundant cabinet space, and a peninsula for additional counter space. Updated luxury plank flooring and fresh neutral paint throughout add to the home's move-in-ready appeal. Upstairs, the primary bedroom offers ample closet space along with two additional bedrooms and a full hall bath featuring an updated vanity and cabinetry. The partially finished basement provides additional flexible space, laundry, and plenty of storage. Outside, enjoy the low-maintenance rear deck, mature landscaping, and both a detached garage and shed providing excellent storage or hobby space. Move-in ready and full of charm, this is a wonderful opportunity to enjoy all that Havertown has to offer!
Features & Amenities
Interior
-
Other Interior Features
Ceiling Fan(s), Kitchen Island, Recessed Lighting
-
Total Bedrooms
3
-
Bathrooms
1
-
Above Grade Finished Area
1024.0
-
Basement YN
YES
-
Cooling YN
YES
-
Cooling
Ceiling Fan(s), Window Unit(s), Electric
-
Fireplace YN
YES
-
Heating YN
YES
-
Heating
Oil, Steam
-
Pet friendly
N/A
Exterior
-
Garage
Yes
-
Garage spaces
1
-
Construction Materials
Brick
-
Parking
Garage, Driveway, Detached
-
Patio and Porch Features
Deck
-
Pool
No
-
Waterfront YN
NO
Area & Lot
-
Lot Size(acres)
0.08
-
Lot Size(square feet)
3,485
-
Property Type
Residential
-
Property Sub Type
Townhouse
-
Architectural Style
Colonial
Price
-
Sales Price
$387,400
-
Tax Amount
$6,616
-
Sq. Footage
1,024
-
Price/SqFt
$378
HOA
-
Association
No
School District
-
Elementary School
N/A
-
Middle School
N/A
-
High School
N/A
Property Features
-
New Construction
NO
-
Foundation Details
Stone
-
Senior Community YN
NO
-
Sewer
Public Sewer
-
Tax Lot
511-000
-
Water Source
Public
Schedule a Showing
Showing scheduled successfully.
Mortgage calculator
Estimate your monthly mortgage payment, including the principal and interest, property taxes, and HOA. Adjust the values to generate a more accurate rate.
Your payment
Principal and Interest:
$
Property taxes:
$
HOA fees:
$
Total loan payment:
$
Total interest amount:
$
Location
County
DELAWARE
Elementary School
Middle School
High School
Listing Courtesy of Derek Ryan, Keller Williams Real Estate -Exton
RealHub Information is provided exclusively for consumers' personal, non-commercial use, and it may not be used for any purpose other than to identify prospective properties consumers may be interested in purchasing. All information deemed reliable but not guaranteed and should be independently verified. All properties are subject to prior sale, change or withdrawal. RealHub website owner shall not be responsible for any typographical errors, misinformation, misprints and shall be held totally harmless.

Salesperson, Realtor
Kelsey Norris
Call Kelsey today to schedule a private showing.

* Listings on this website come from the FMLS IDX Compilation and may be held by brokerage firms other than the owner of this website. The listing brokerage is identified in any listing details. Information is deemed reliable but is not guaranteed. If you believe any FMLS listing contains material that infringes your copyrighted work please click here to review our DMCA policy and learn how to submit a takedown request.© 2024 FMLS.
Related Properties

HAVERTOWN
203 CANTERBURY ROAD
3 Beds
1 Baths
1,151 Sq.Ft.
$419,900
MLS#: PADE2123658
HAVERTOWN
152 SHELBOURNE ROAD
3 Beds
2 Baths
1,328 Sq.Ft.
$399,000
MLS#: PADE2118122

HAVERTOWN
21 W LANGHORNE AVENUE
3 Beds
1 Baths
1,252 Sq.Ft.
$414,900
MLS#: PADE2123276

HAVERTOWN
1134 WILSON DRIVE
3 Beds
1 Baths
1,125 Sq.Ft.
$369,000
MLS#: PADE2124804

HAVERTOWN
1747 W CHESTER PIKE 24
2 Beds
2 Baths
1,759 Sq.Ft.
$329,000
MLS#: PADE2124462

HAVERTOWN
611 FURLONG AVENUE
2 Beds
1 Baths
1,041 Sq.Ft.
$349,900
MLS#: PADE2125188

HAVERTOWN
1309 HARRINGTON ROAD
3 Beds
1 Baths
1,259 Sq.Ft.
$449,900
MLS#: PADE2123600

HAVERTOWN
1516 BURMONT ROAD
3 Beds
1 Baths
1,442 Sq.Ft.
$429,900
MLS#: PADE2124876
.png)