
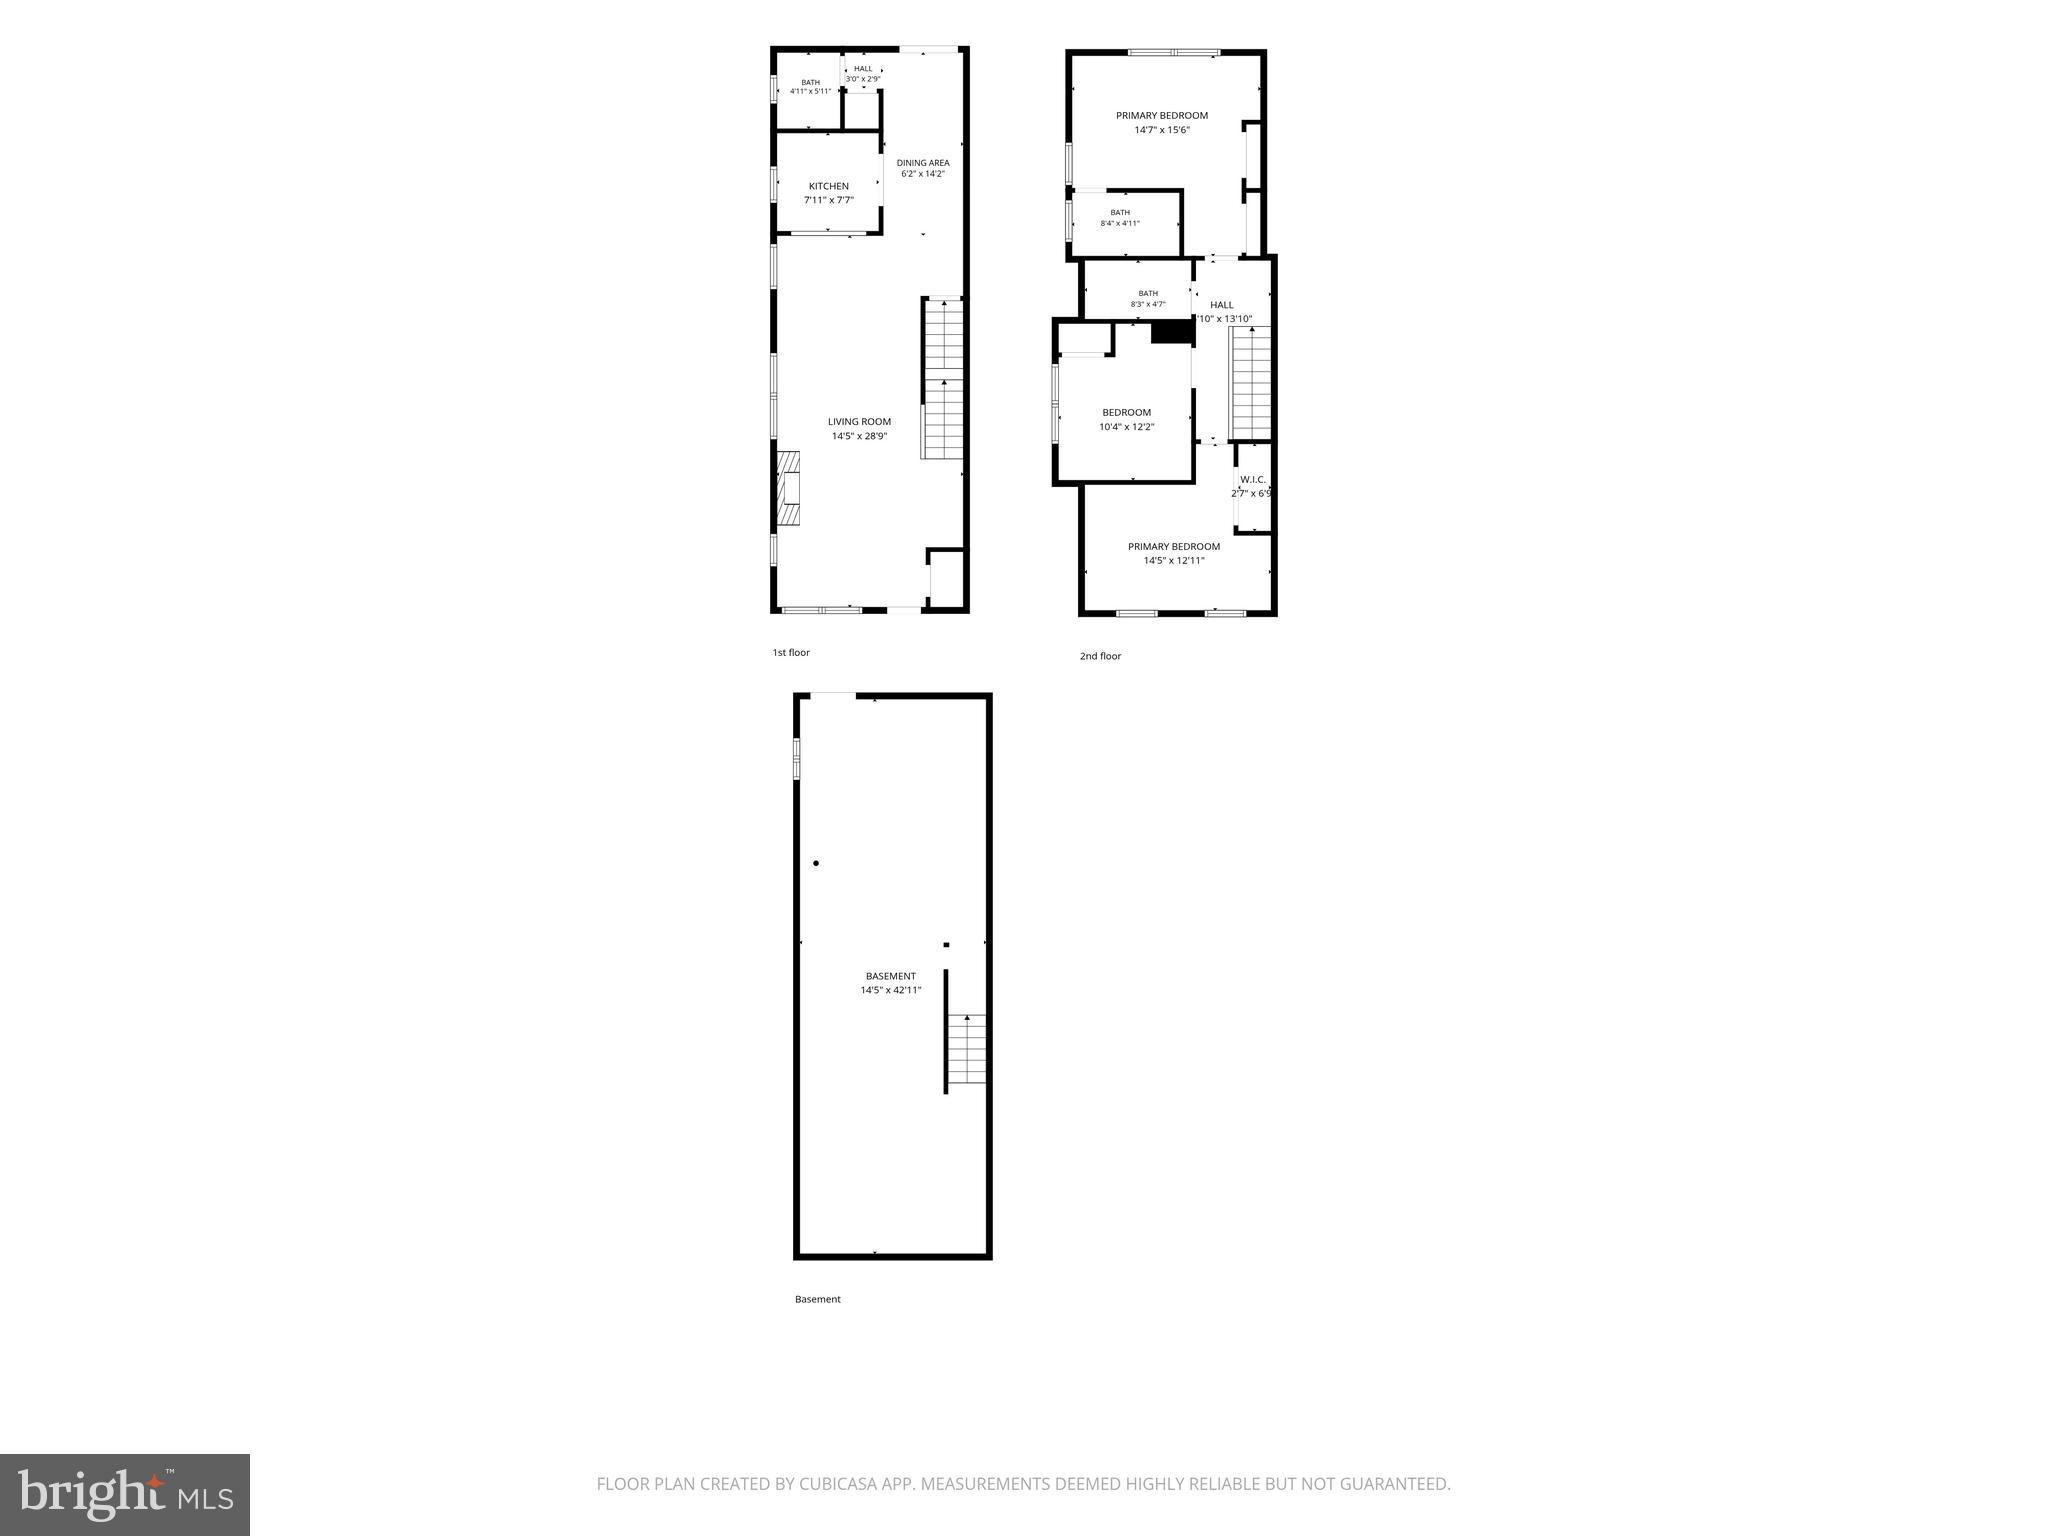
Property
Beds
3
Full Baths
2
1/2 Baths
1
Year Built
2006
Sq.Footage
1,466
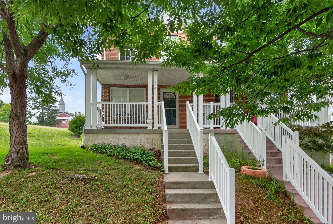
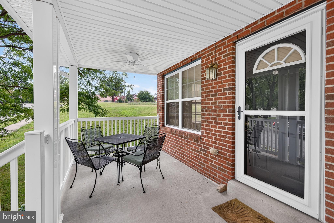
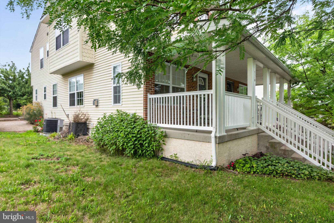
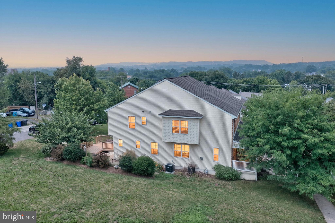
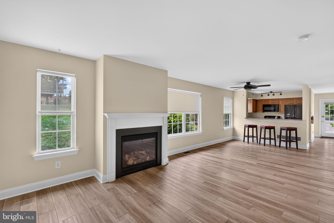
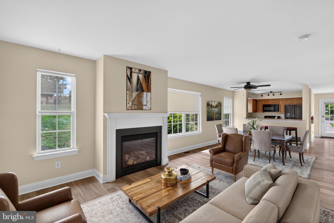
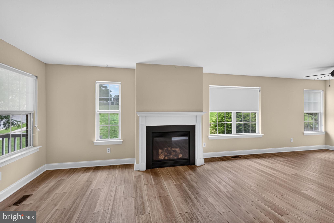
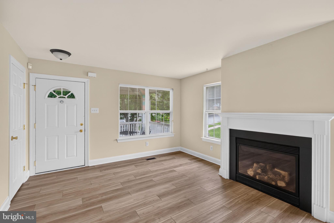
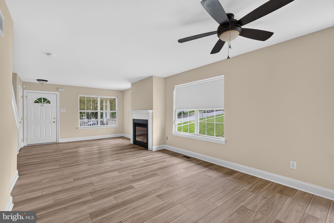
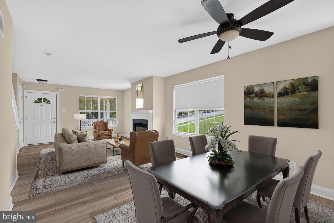
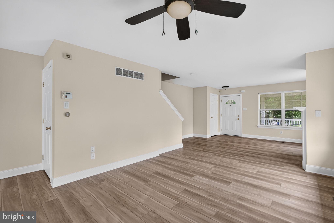
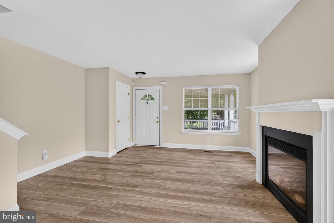
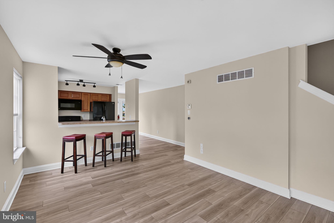
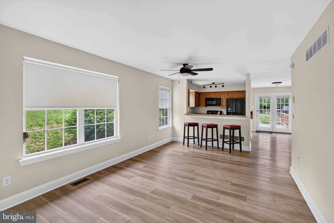
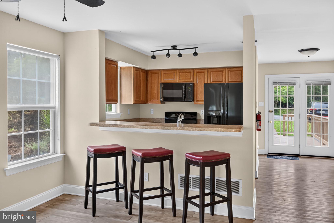
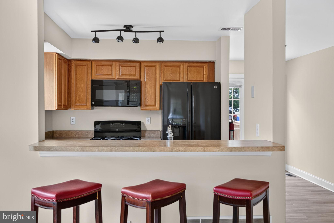
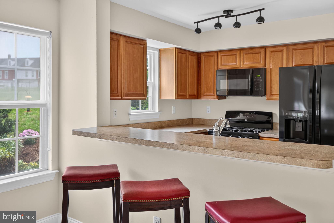
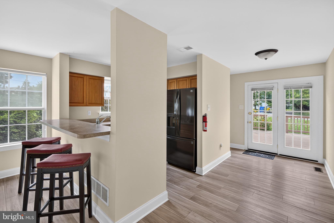
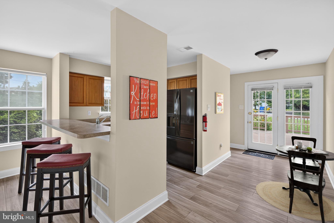
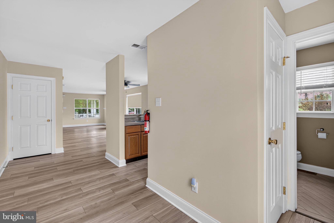
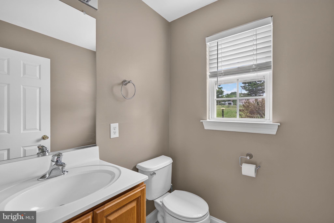
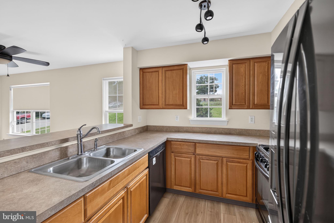
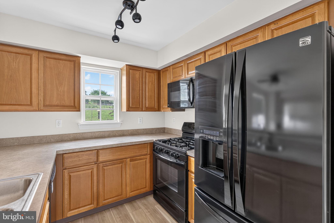
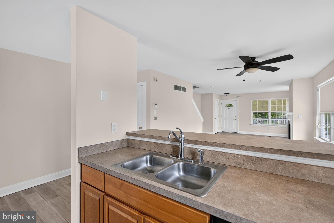
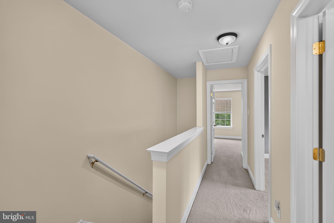
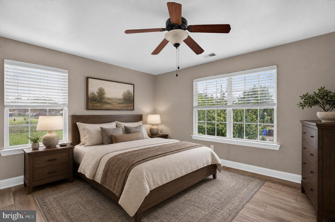
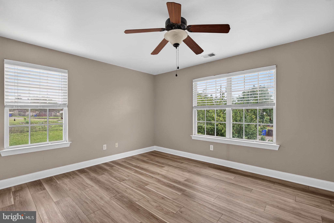
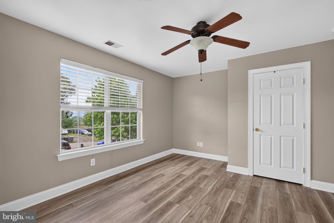
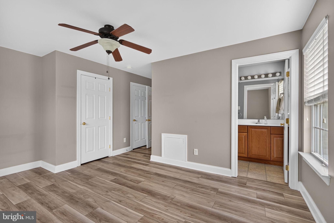
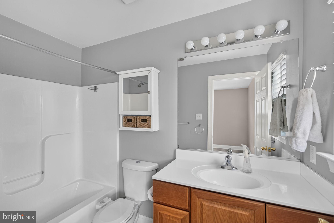
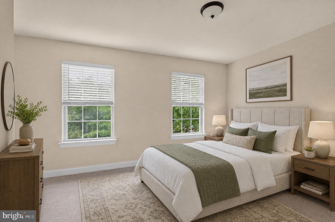
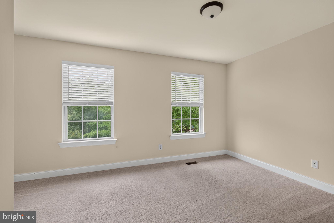
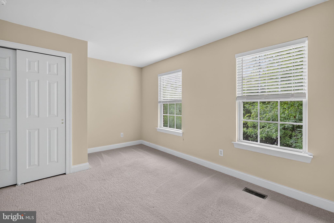
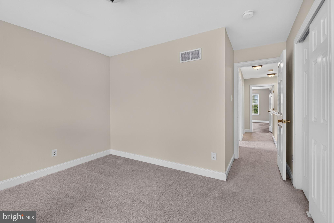
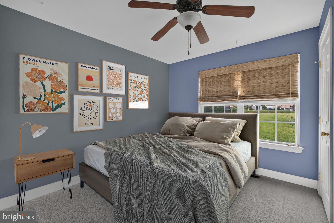
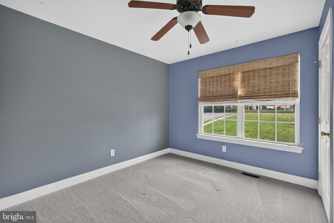
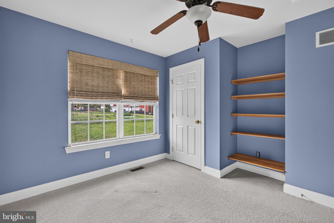
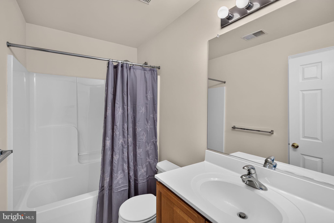
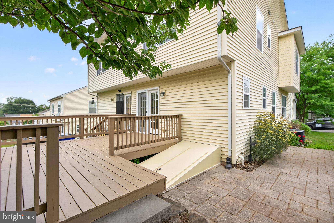
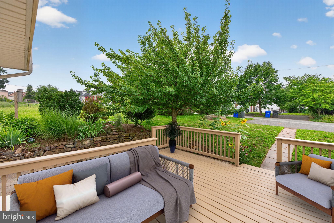
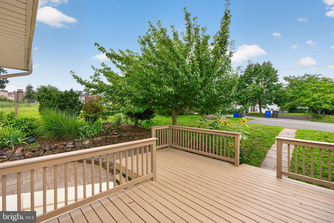
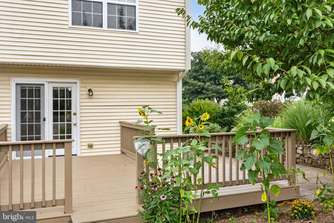
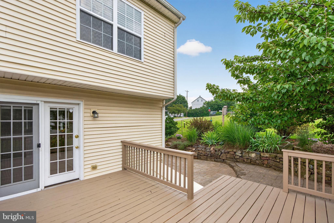
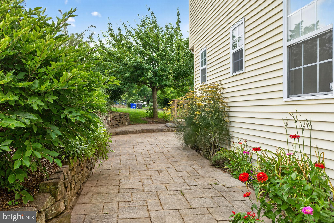
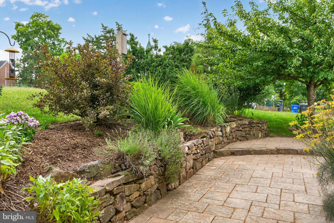
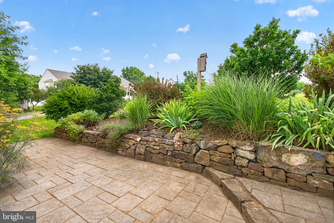
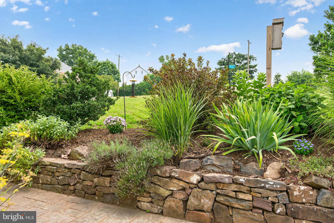
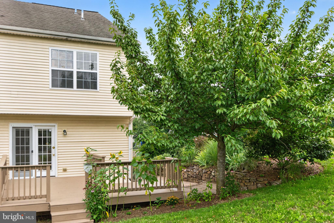
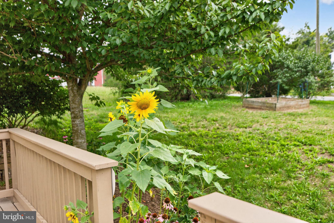
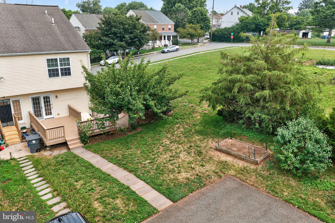
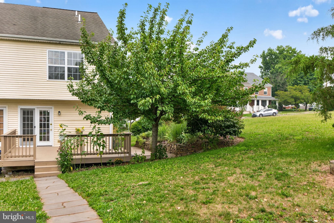
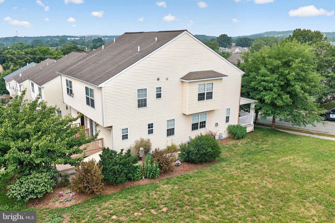
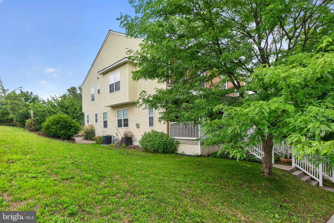
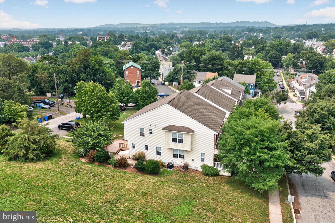
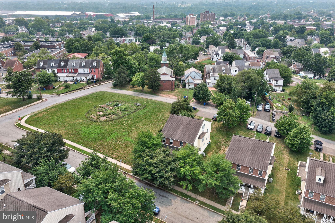
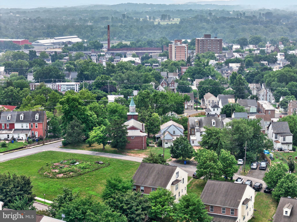
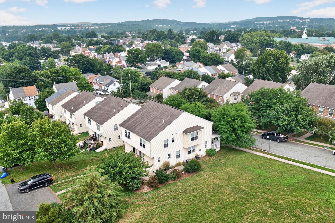
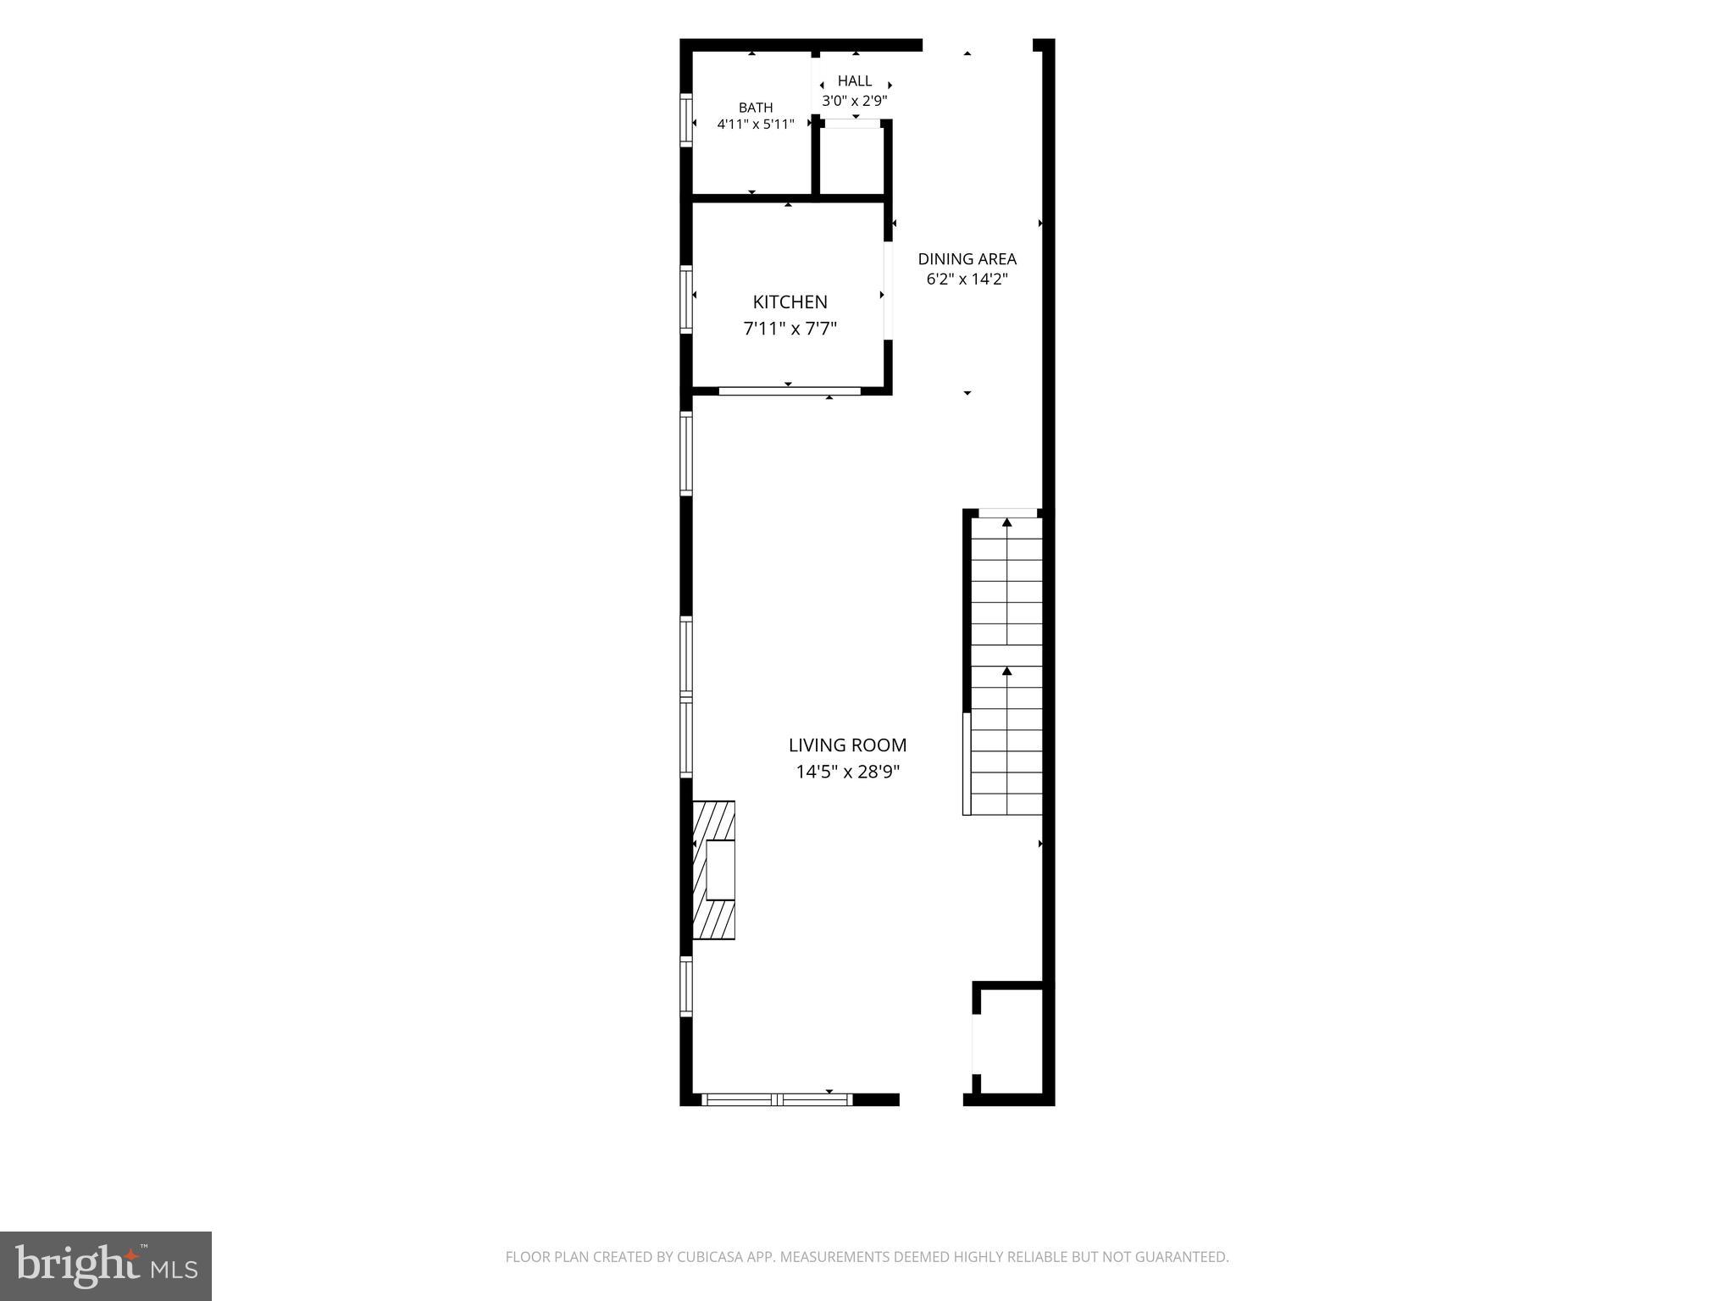
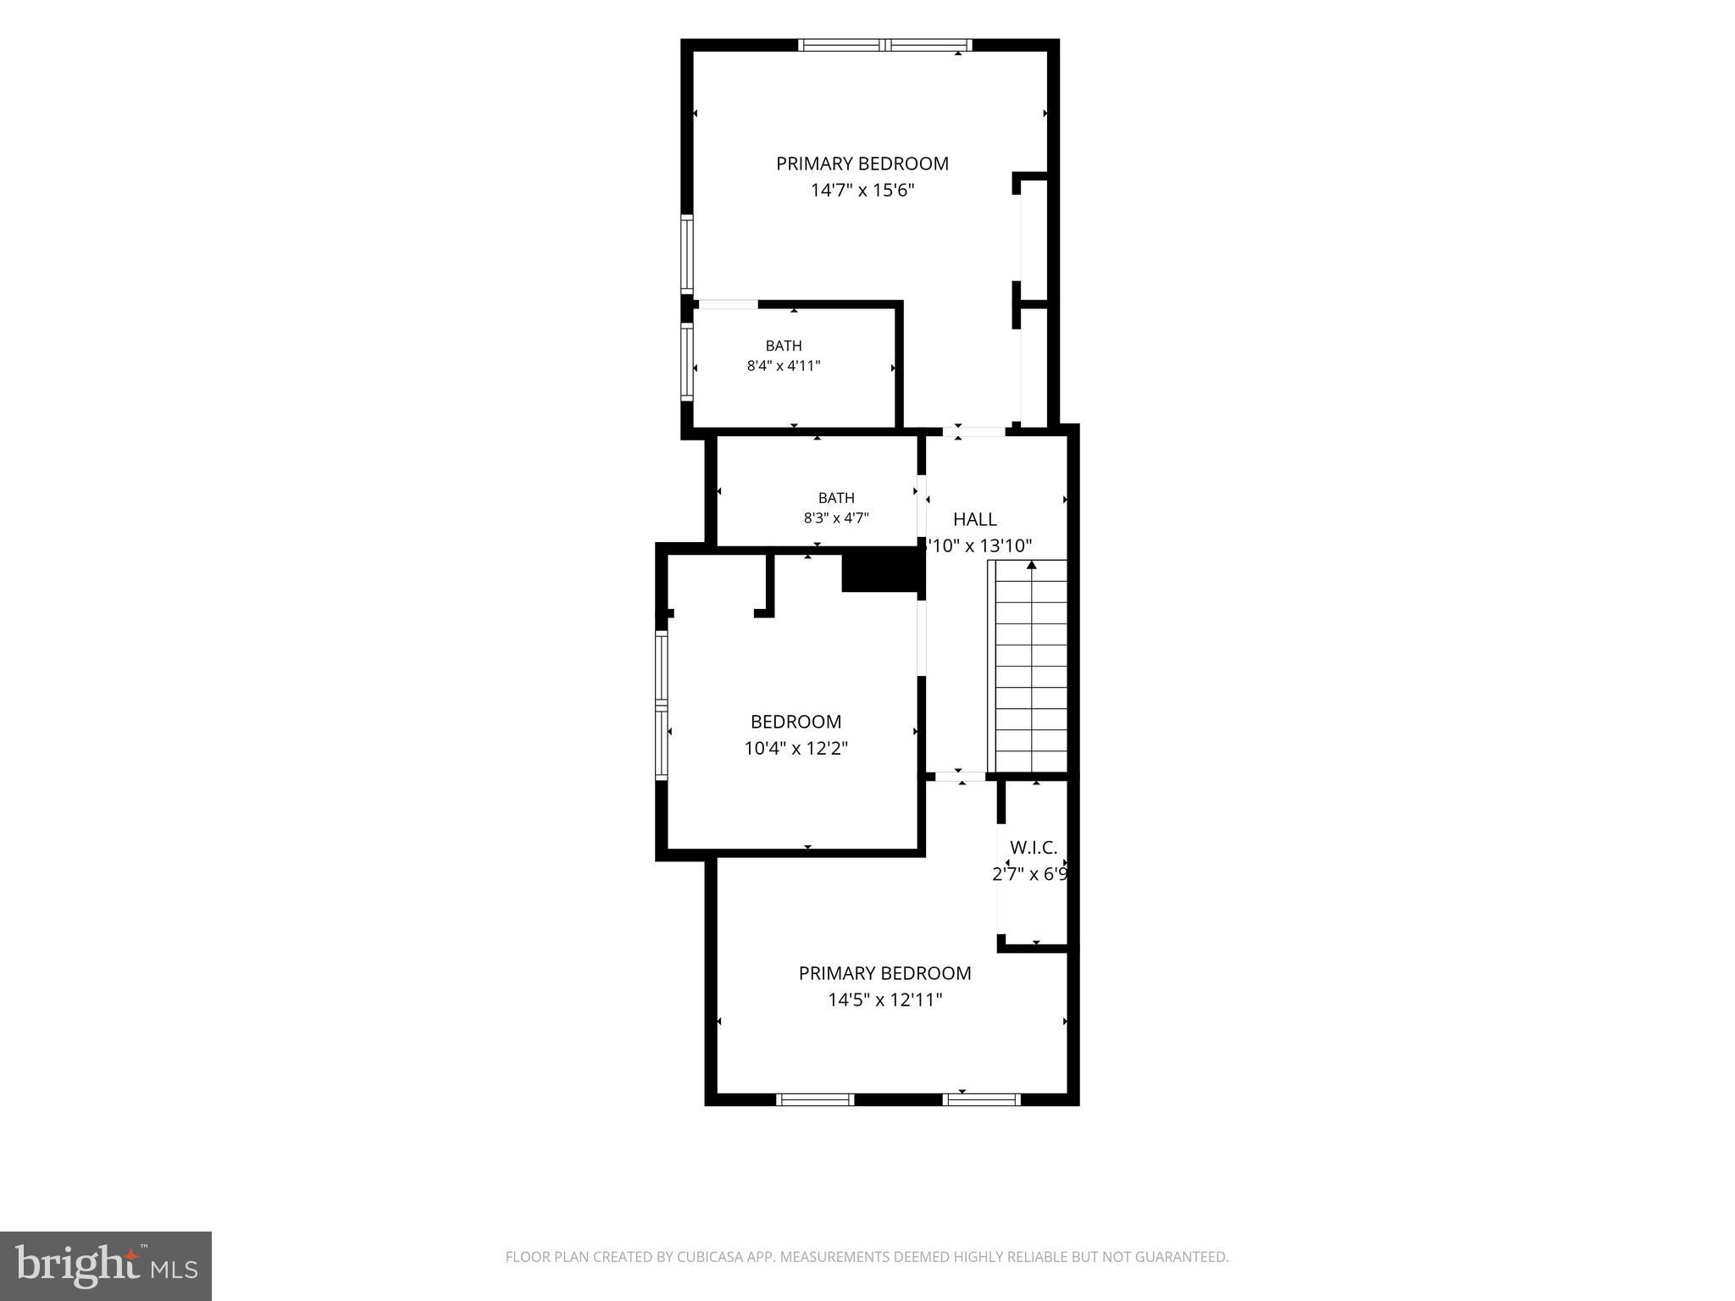
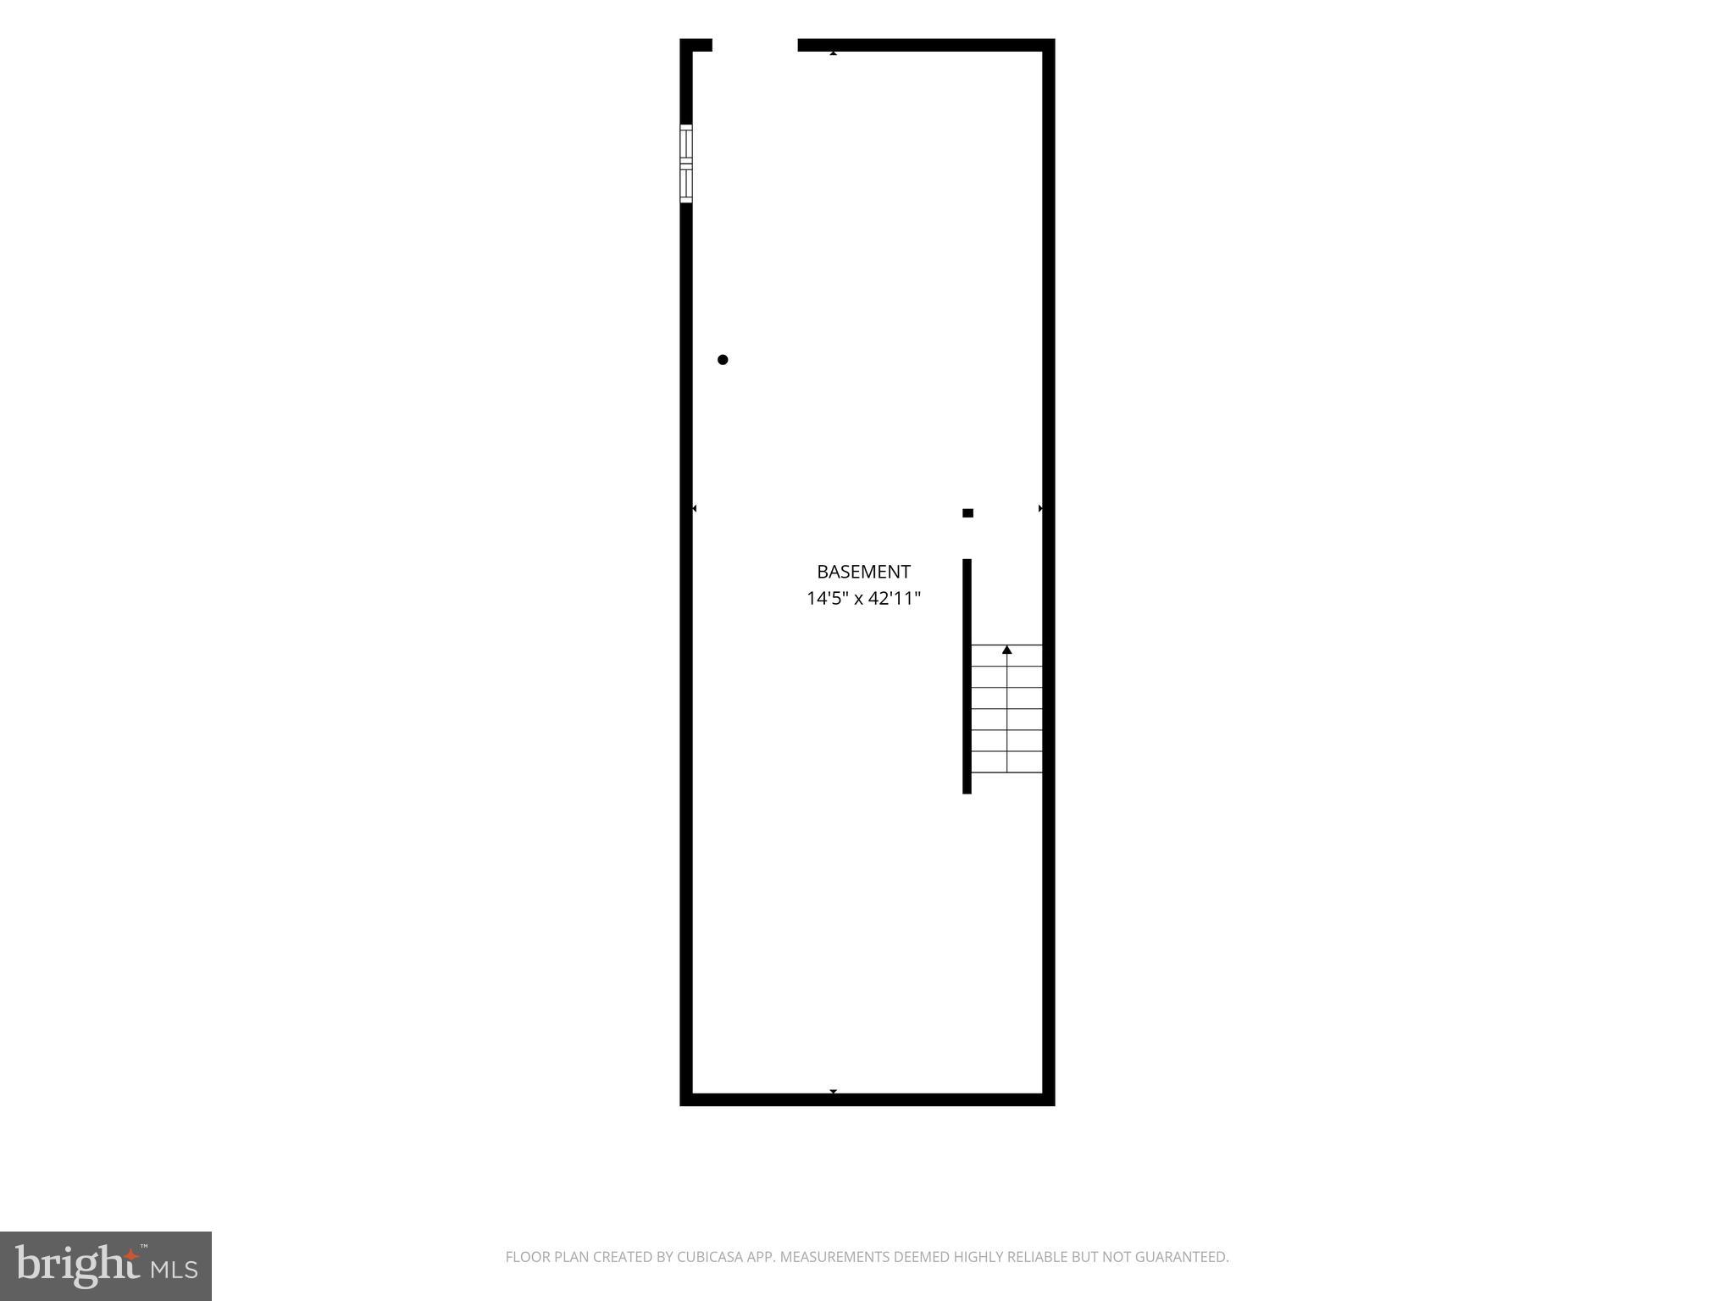
Welcome to 520 May Street, a beautifully maintained 3-bedroom, 2.5-bath twin Colonial nestled on a tree-lined street in one of Pottstown's historic neighborhoods. Freshly painted throughout, with professionally cleaned carpets, a freshly refinished deck, and a professionally cleaned interior, this home is truly move-in ready. The open-concept main level features durable vinyl plank flooring, a cozy gas fireplace, and a spacious kitchen that's perfect for both everyday living and entertaining. Upstairs, you'll find three comfortable bedrooms, including a private primary suite with its own full bath. A covered front porch, rear deck, and hardscape patio provide inviting outdoor living spaces for relaxing or entertaining. The full basement offers abundant storage, workshop space, or the opportunity to create additional finished living space. As an end-unit overlooking open space, the property offers added privacy and open views rarely found in an urban neighborhood. Rear alley access provides two off-street parking spaces, complemented by additional on-street parking for guests. Beyond the home itself, you'll enjoy the convenience of living just minutes from Pottstown's revitalized downtown district. Explore local boutiques, breweries, beer gardens, the Steel River Playhouse, community events, and exceptional dining, including local favorites such as Blue Elephant and Toni & Ants. Just a short stroll away is the popular Brunish's Grocery, which author James McBride has identified as the inspiration for his bestselling novel, The Heaven & Earth Grocery Store, adding a unique literary connection to this already charming neighborhood. Enjoy convenient access to major commuter routes and public transportation, making travel throughout Montgomery, Chester, Berks, and Philadelphia Counties simple and efficient.
Features & Amenities
Interior
-
Other Interior Features
Ceiling Fan(s), Open Floorplan
-
Total Bedrooms
3
-
Bathrooms
2
-
1/2 Bathrooms
1
-
Above Grade Finished Area
1466.0
-
Basement YN
YES
-
Cooling YN
YES
-
Cooling
Central Air, Ceiling Fan(s), Electric
-
Fireplace YN
YES
-
Heating YN
YES
-
Heating
Natural Gas, Forced Air
-
Pet friendly
N/A
Exterior
-
Garage
No
-
Construction Materials
Brick, Vinyl Siding
-
Parking
Off Street, On Street, Paved
-
Patio and Porch Features
Deck, Porch, Patio
-
Pool
No
-
Waterfront YN
NO
-
View
Street, Garden
Area & Lot
-
Lot Features
Front Yard, Cleared, Back Yard
-
Lot Size(acres)
0.09
-
Lot Size(square feet)
4,118
-
Property Type
Residential
-
Property Sub Type
Townhouse
-
Architectural Style
Colonial
Price
-
Sales Price
$289,900
-
Tax Amount
$4,893
-
Financing Options
Cash, Conventional
-
Zoning
Traditional Town Neighborhood
-
Sq. Footage
1,466
-
Price/SqFt
$197
HOA
-
Association
No
School District
-
Elementary School
FRANKLIN
-
Middle School
POTTSTOWN
-
High School
POTTSTOWN
Property Features
-
New Construction
NO
-
Foundation Details
Concrete Perimeter
-
Senior Community YN
NO
-
Sewer
Public Sewer
-
Tax Lot
065
-
Water Source
Public
Schedule a Showing
Showing scheduled successfully.
Mortgage calculator
Estimate your monthly mortgage payment, including the principal and interest, property taxes, and HOA. Adjust the values to generate a more accurate rate.
Your payment
Principal and Interest:
$
Property taxes:
$
HOA fees:
$
Total loan payment:
$
Total interest amount:
$
Location
County
MONTGOMERY
Elementary School
FRANKLIN
Middle School
POTTSTOWN
High School
POTTSTOWN
Listing Courtesy of Matthew A Green , Glocker & Company-Boyertown
RealHub Information is provided exclusively for consumers' personal, non-commercial use, and it may not be used for any purpose other than to identify prospective properties consumers may be interested in purchasing. All information deemed reliable but not guaranteed and should be independently verified. All properties are subject to prior sale, change or withdrawal. RealHub website owner shall not be responsible for any typographical errors, misinformation, misprints and shall be held totally harmless.

AGENT
Kelsey Norris
Call Kelsey today to schedule a private showing.

* Listings on this website come from the FMLS IDX Compilation and may be held by brokerage firms other than the owner of this website. The listing brokerage is identified in any listing details. Information is deemed reliable but is not guaranteed. If you believe any FMLS listing contains material that infringes your copyrighted work please click here to review our DMCA policy and learn how to submit a takedown request.© 2024 FMLS.
Related Properties
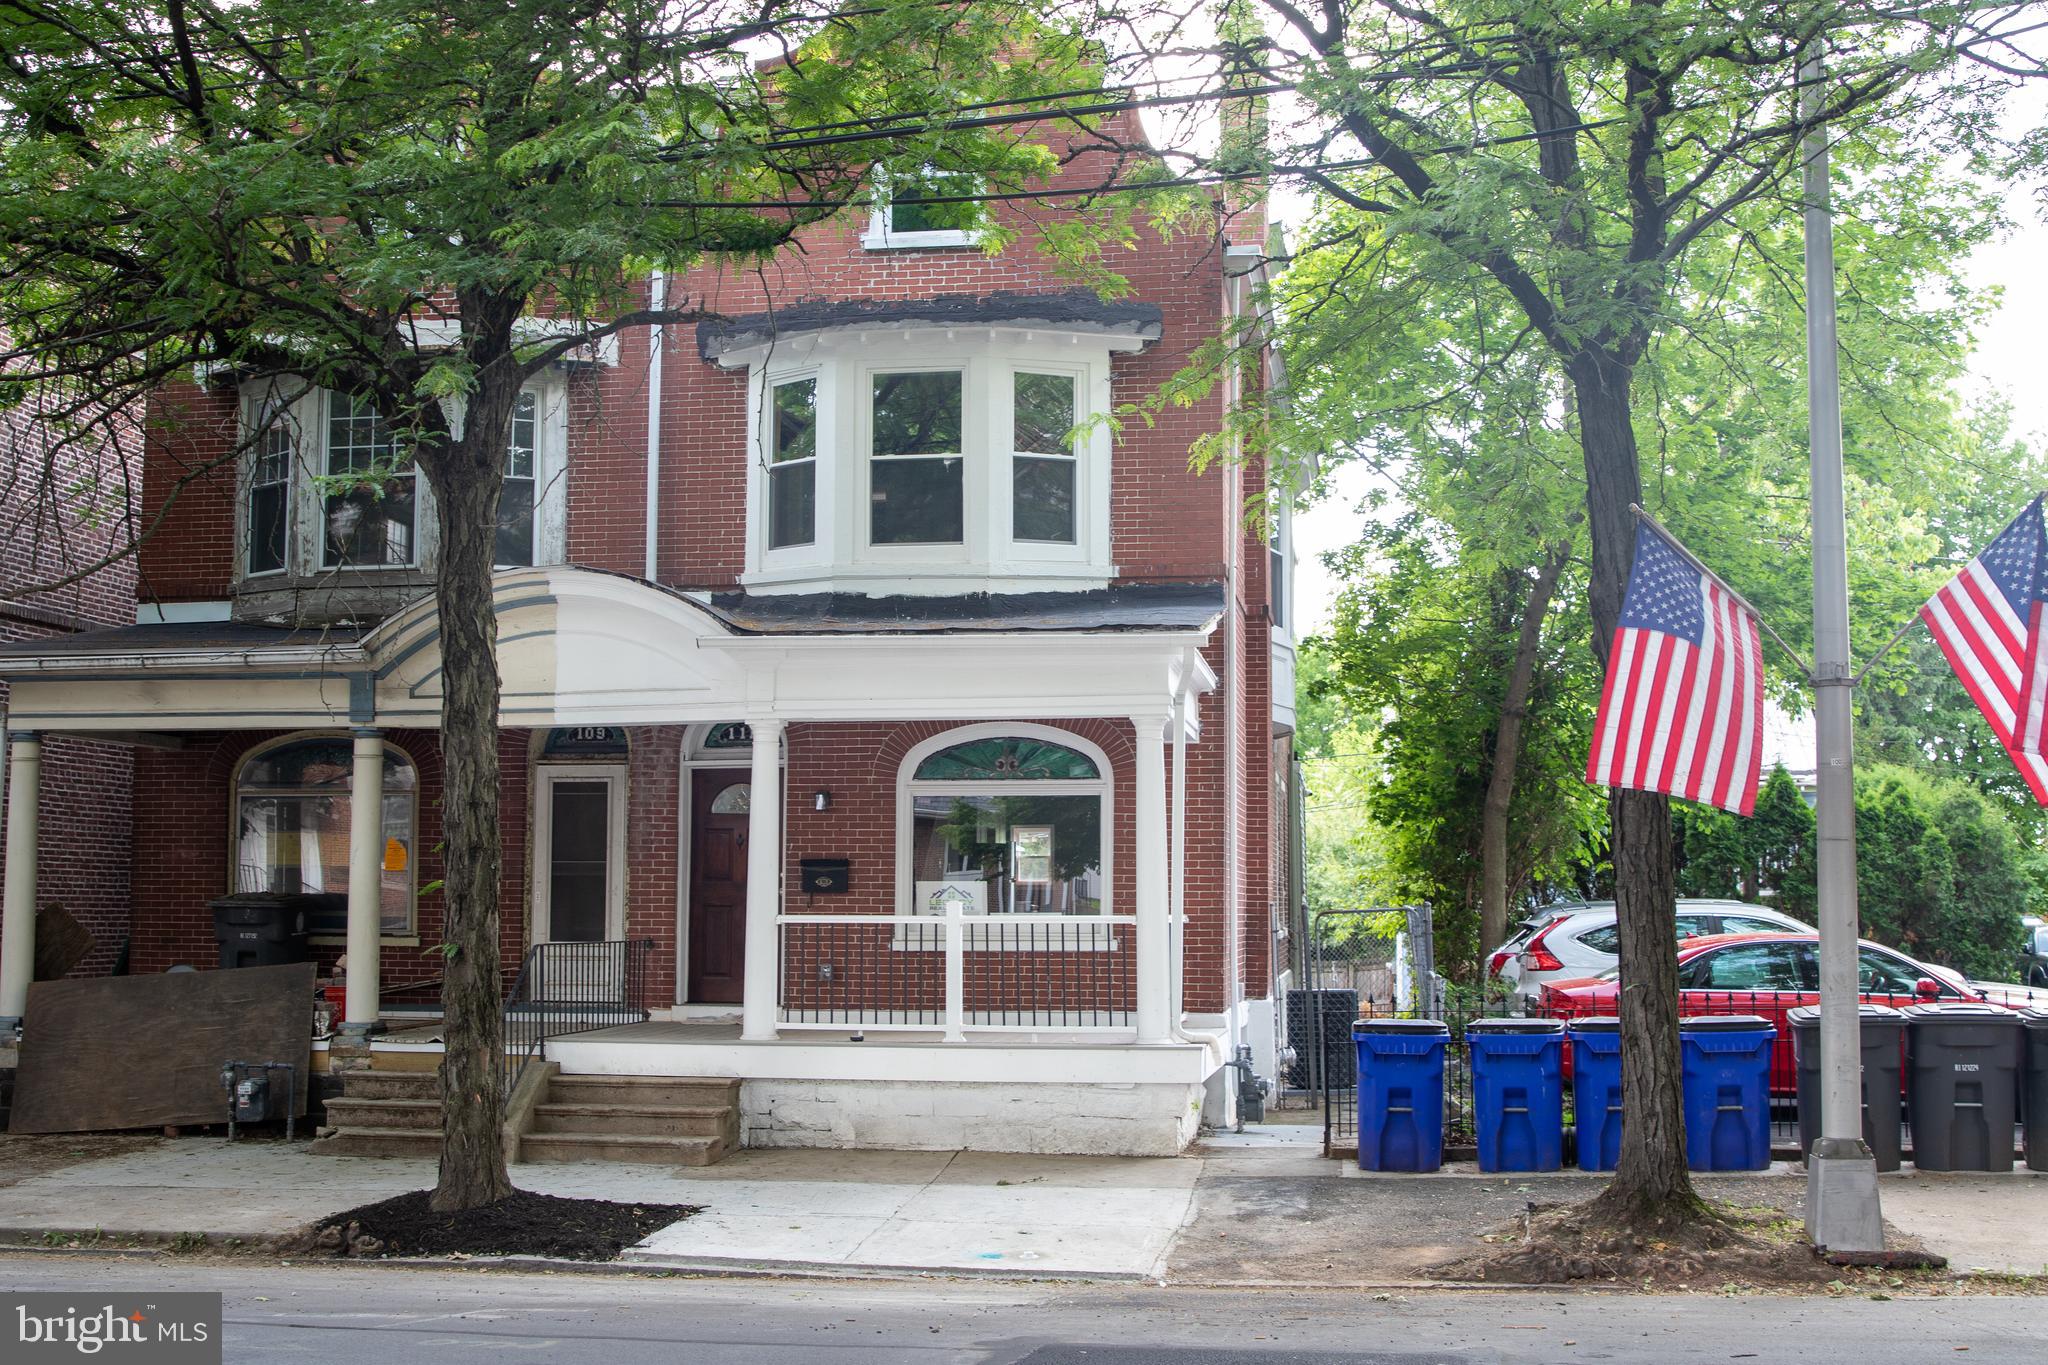
POTTSTOWN
111 HANOVER
5 Beds
2 Baths
1,998 Sq.Ft.
$259,900
MLS#: PAMC2169904
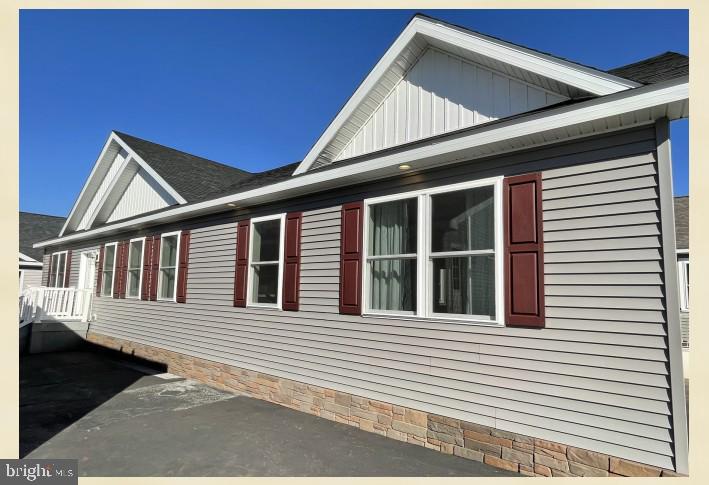
POTTSTOWN
482 MANATAWNY STREET
3 Beds
2 Baths
1,750 Sq.Ft.
$299,900
MLS#: PAMC2158682
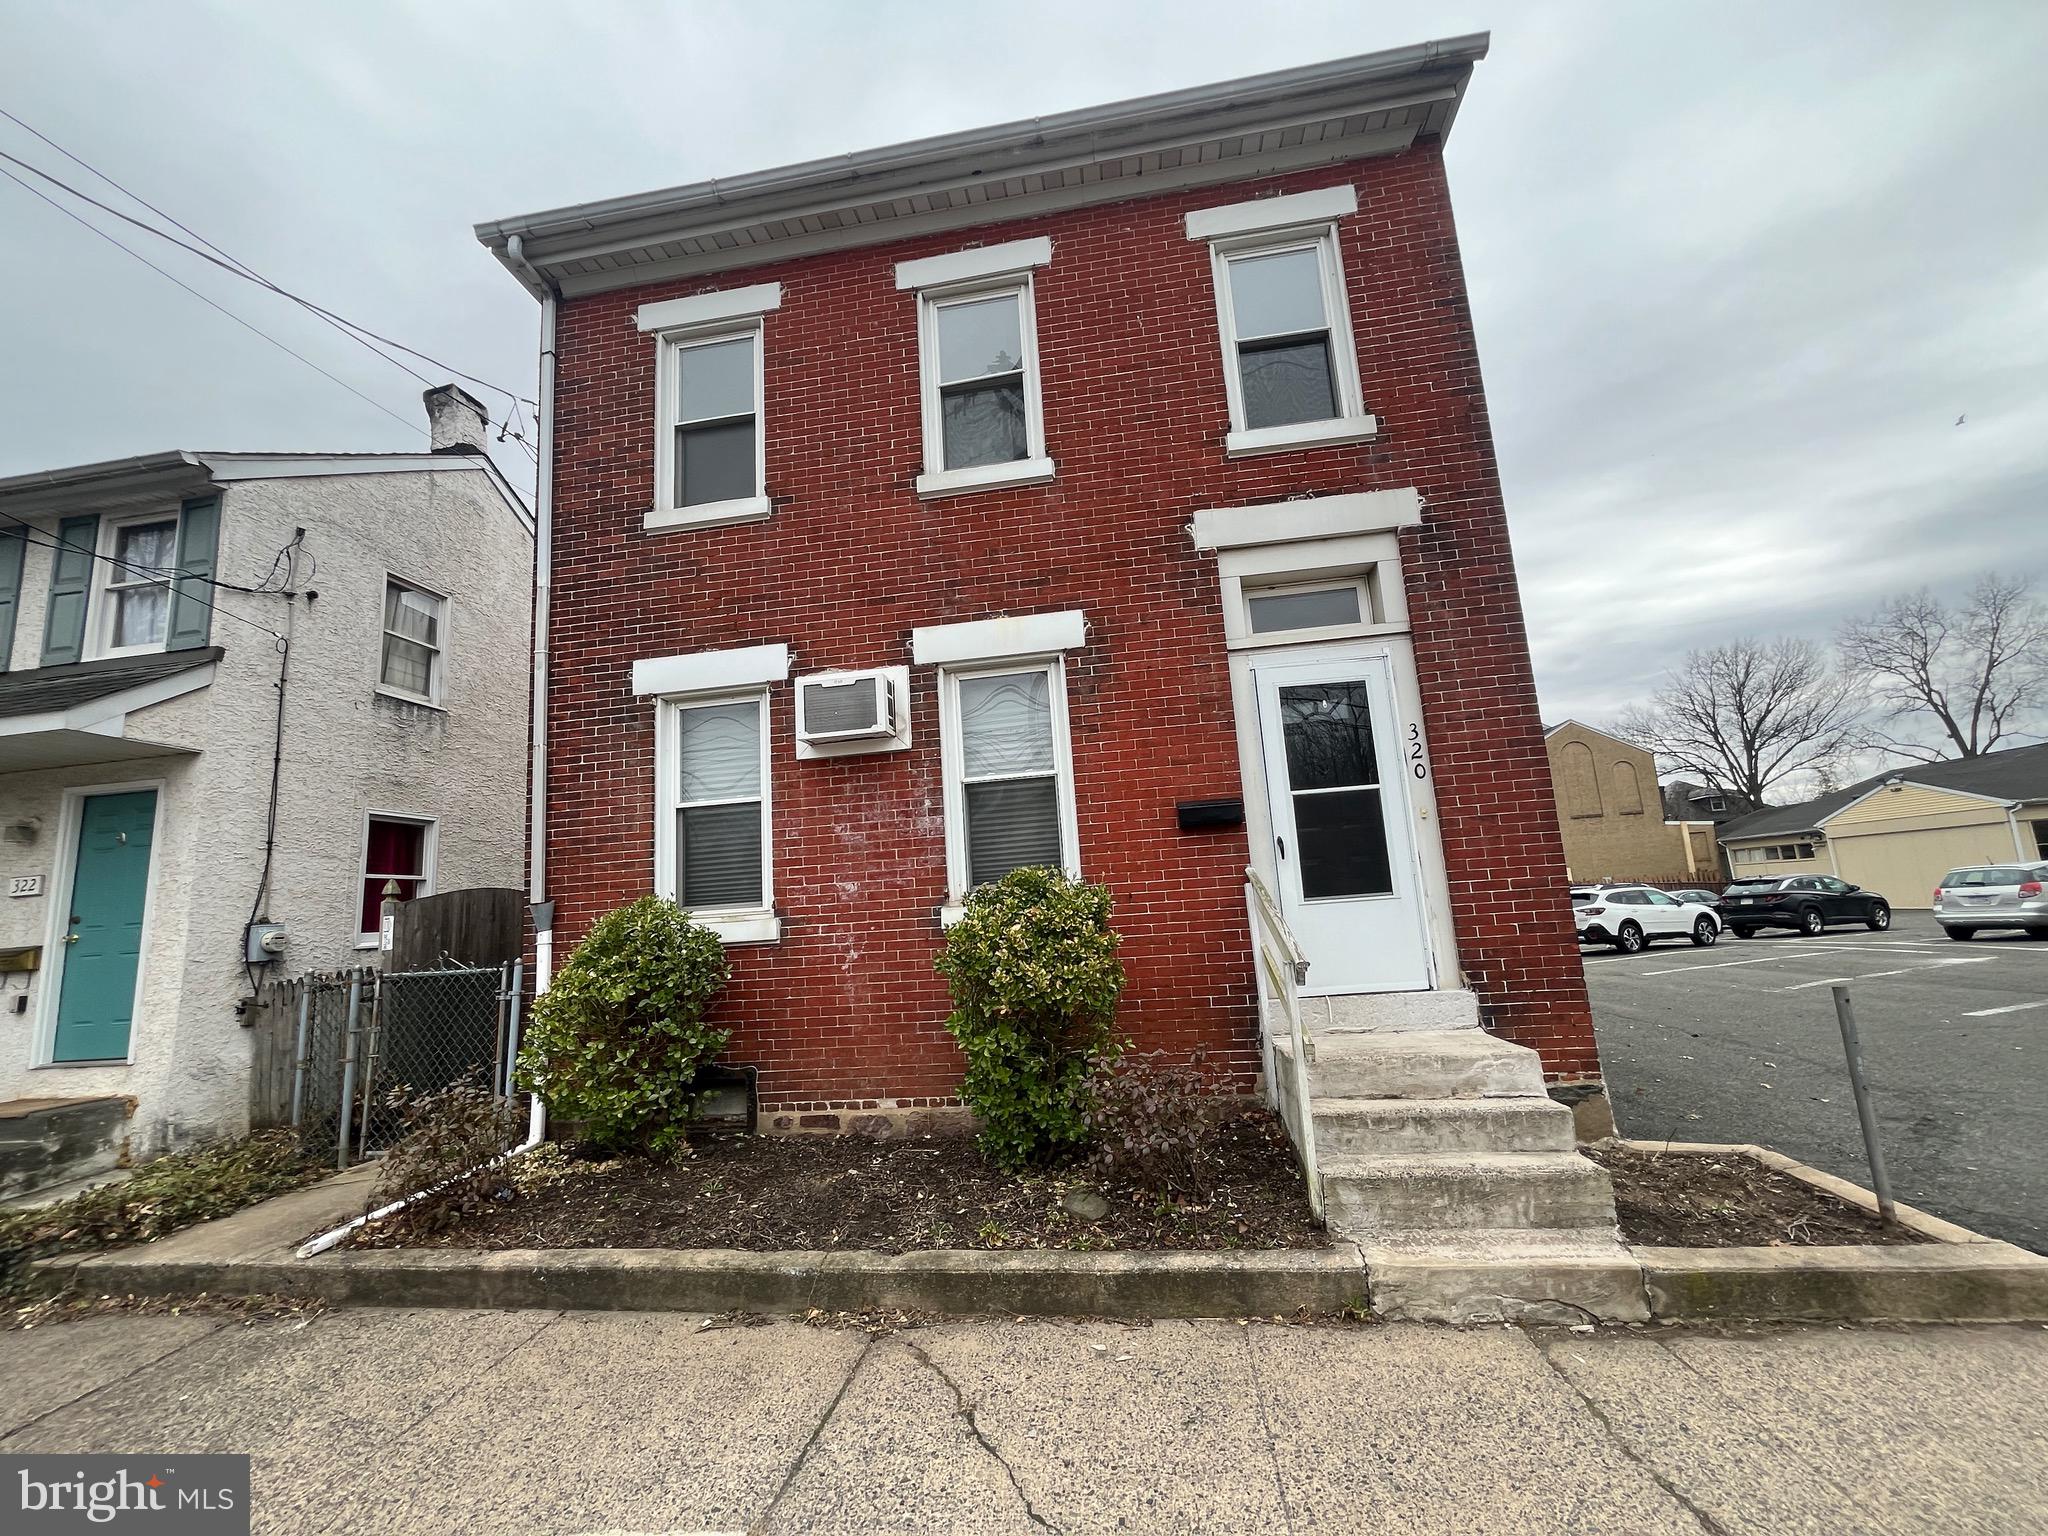
POTTSTOWN
320 SOUTH STREET
2 Beds
1 Baths
1,543 Sq.Ft.
$239,000
MLS#: PAMC2168400
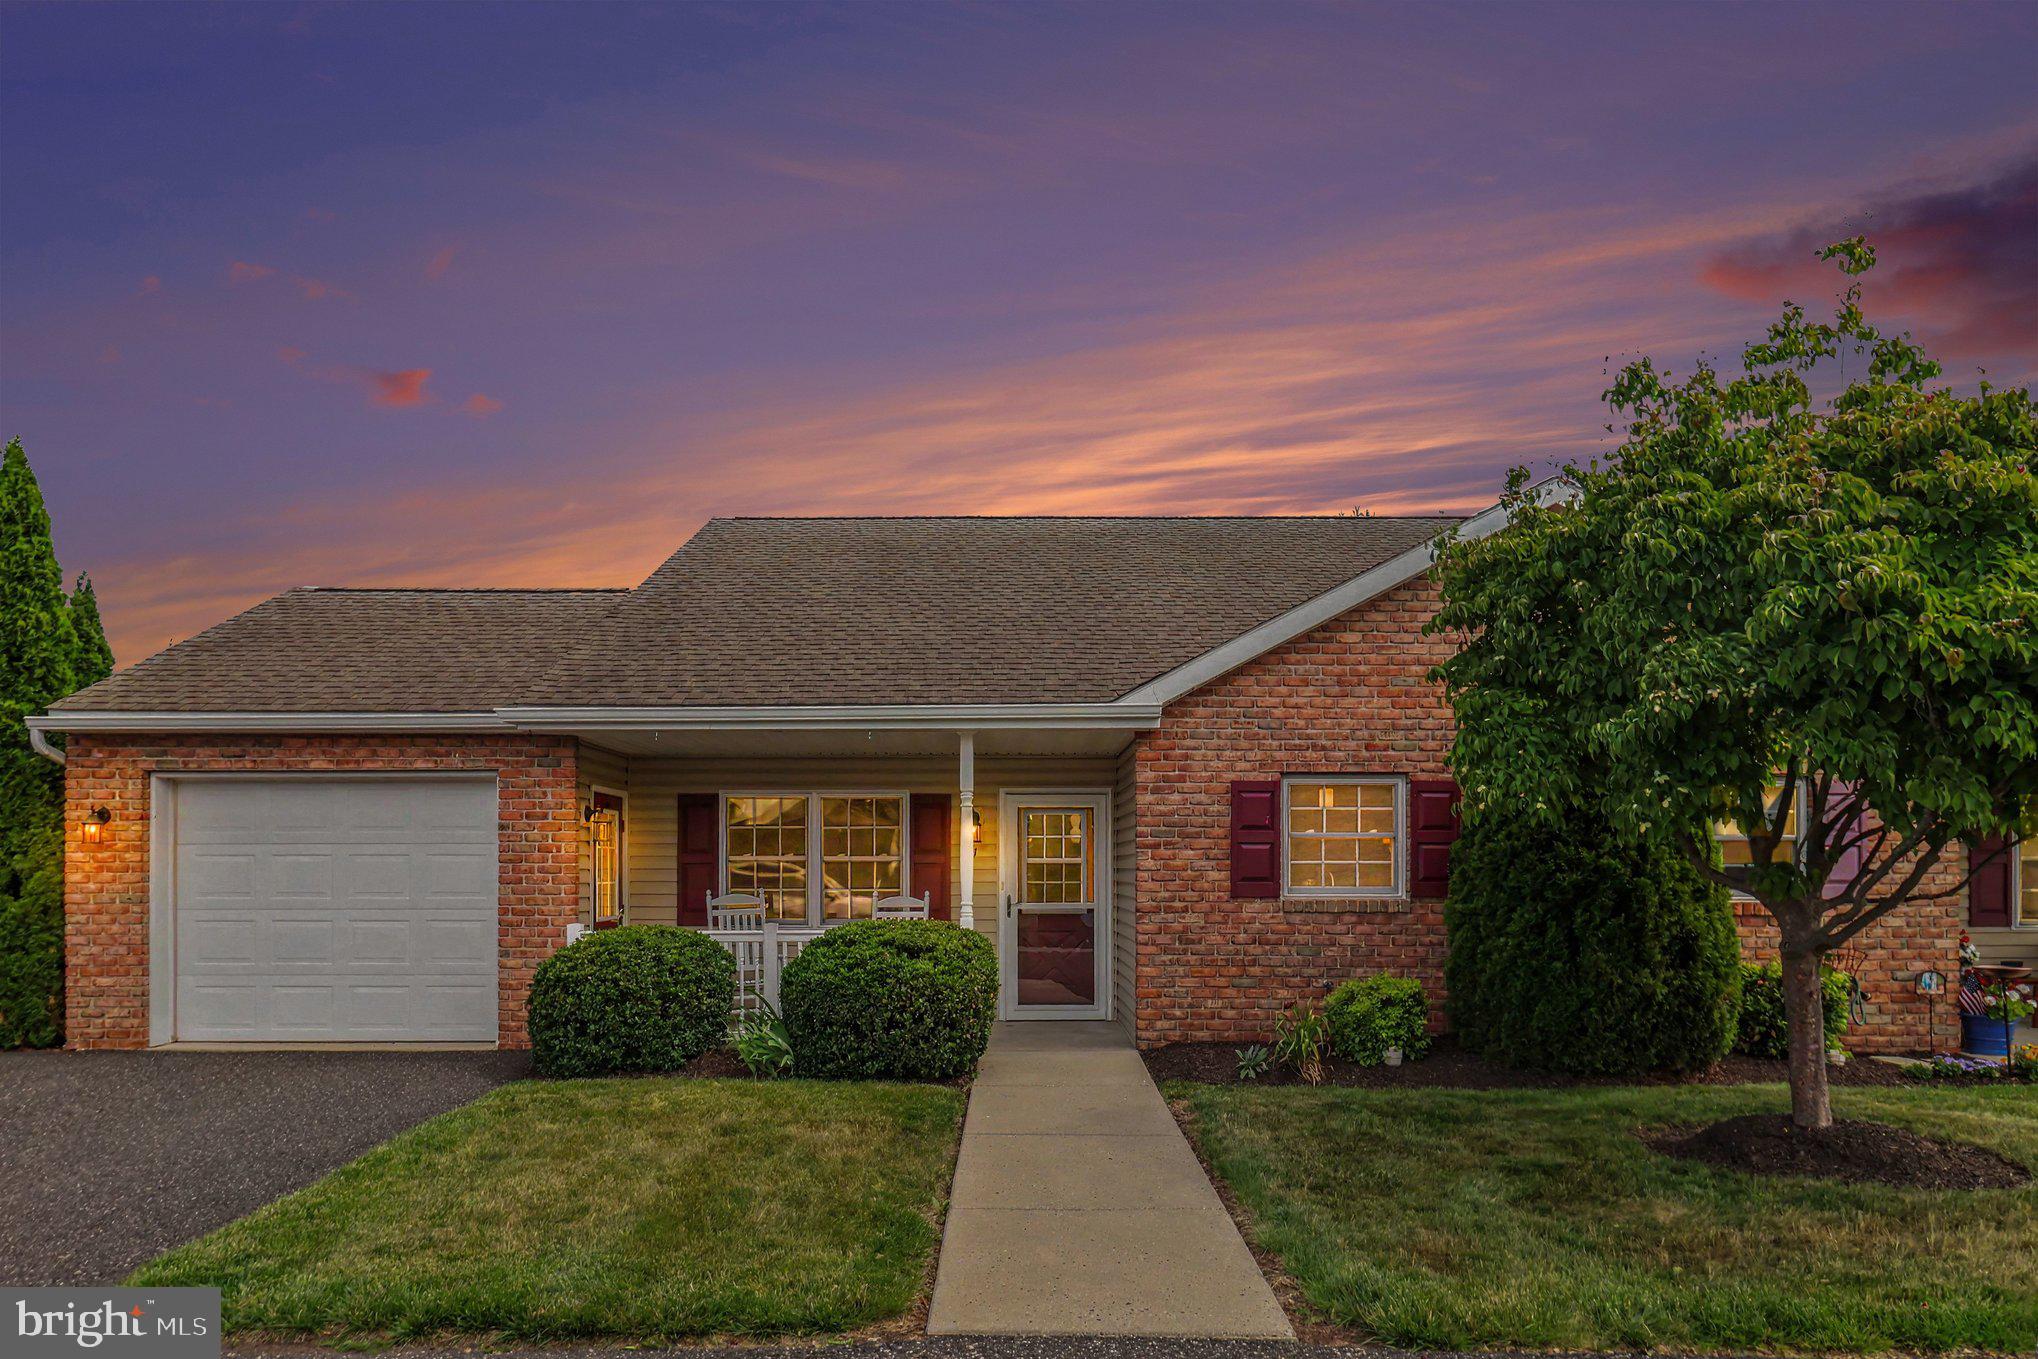
POTTSTOWN
31 LUDWIG LANE
2 Beds
1 Baths
986 Sq.Ft.
$254,300
MLS#: PAMC2184434
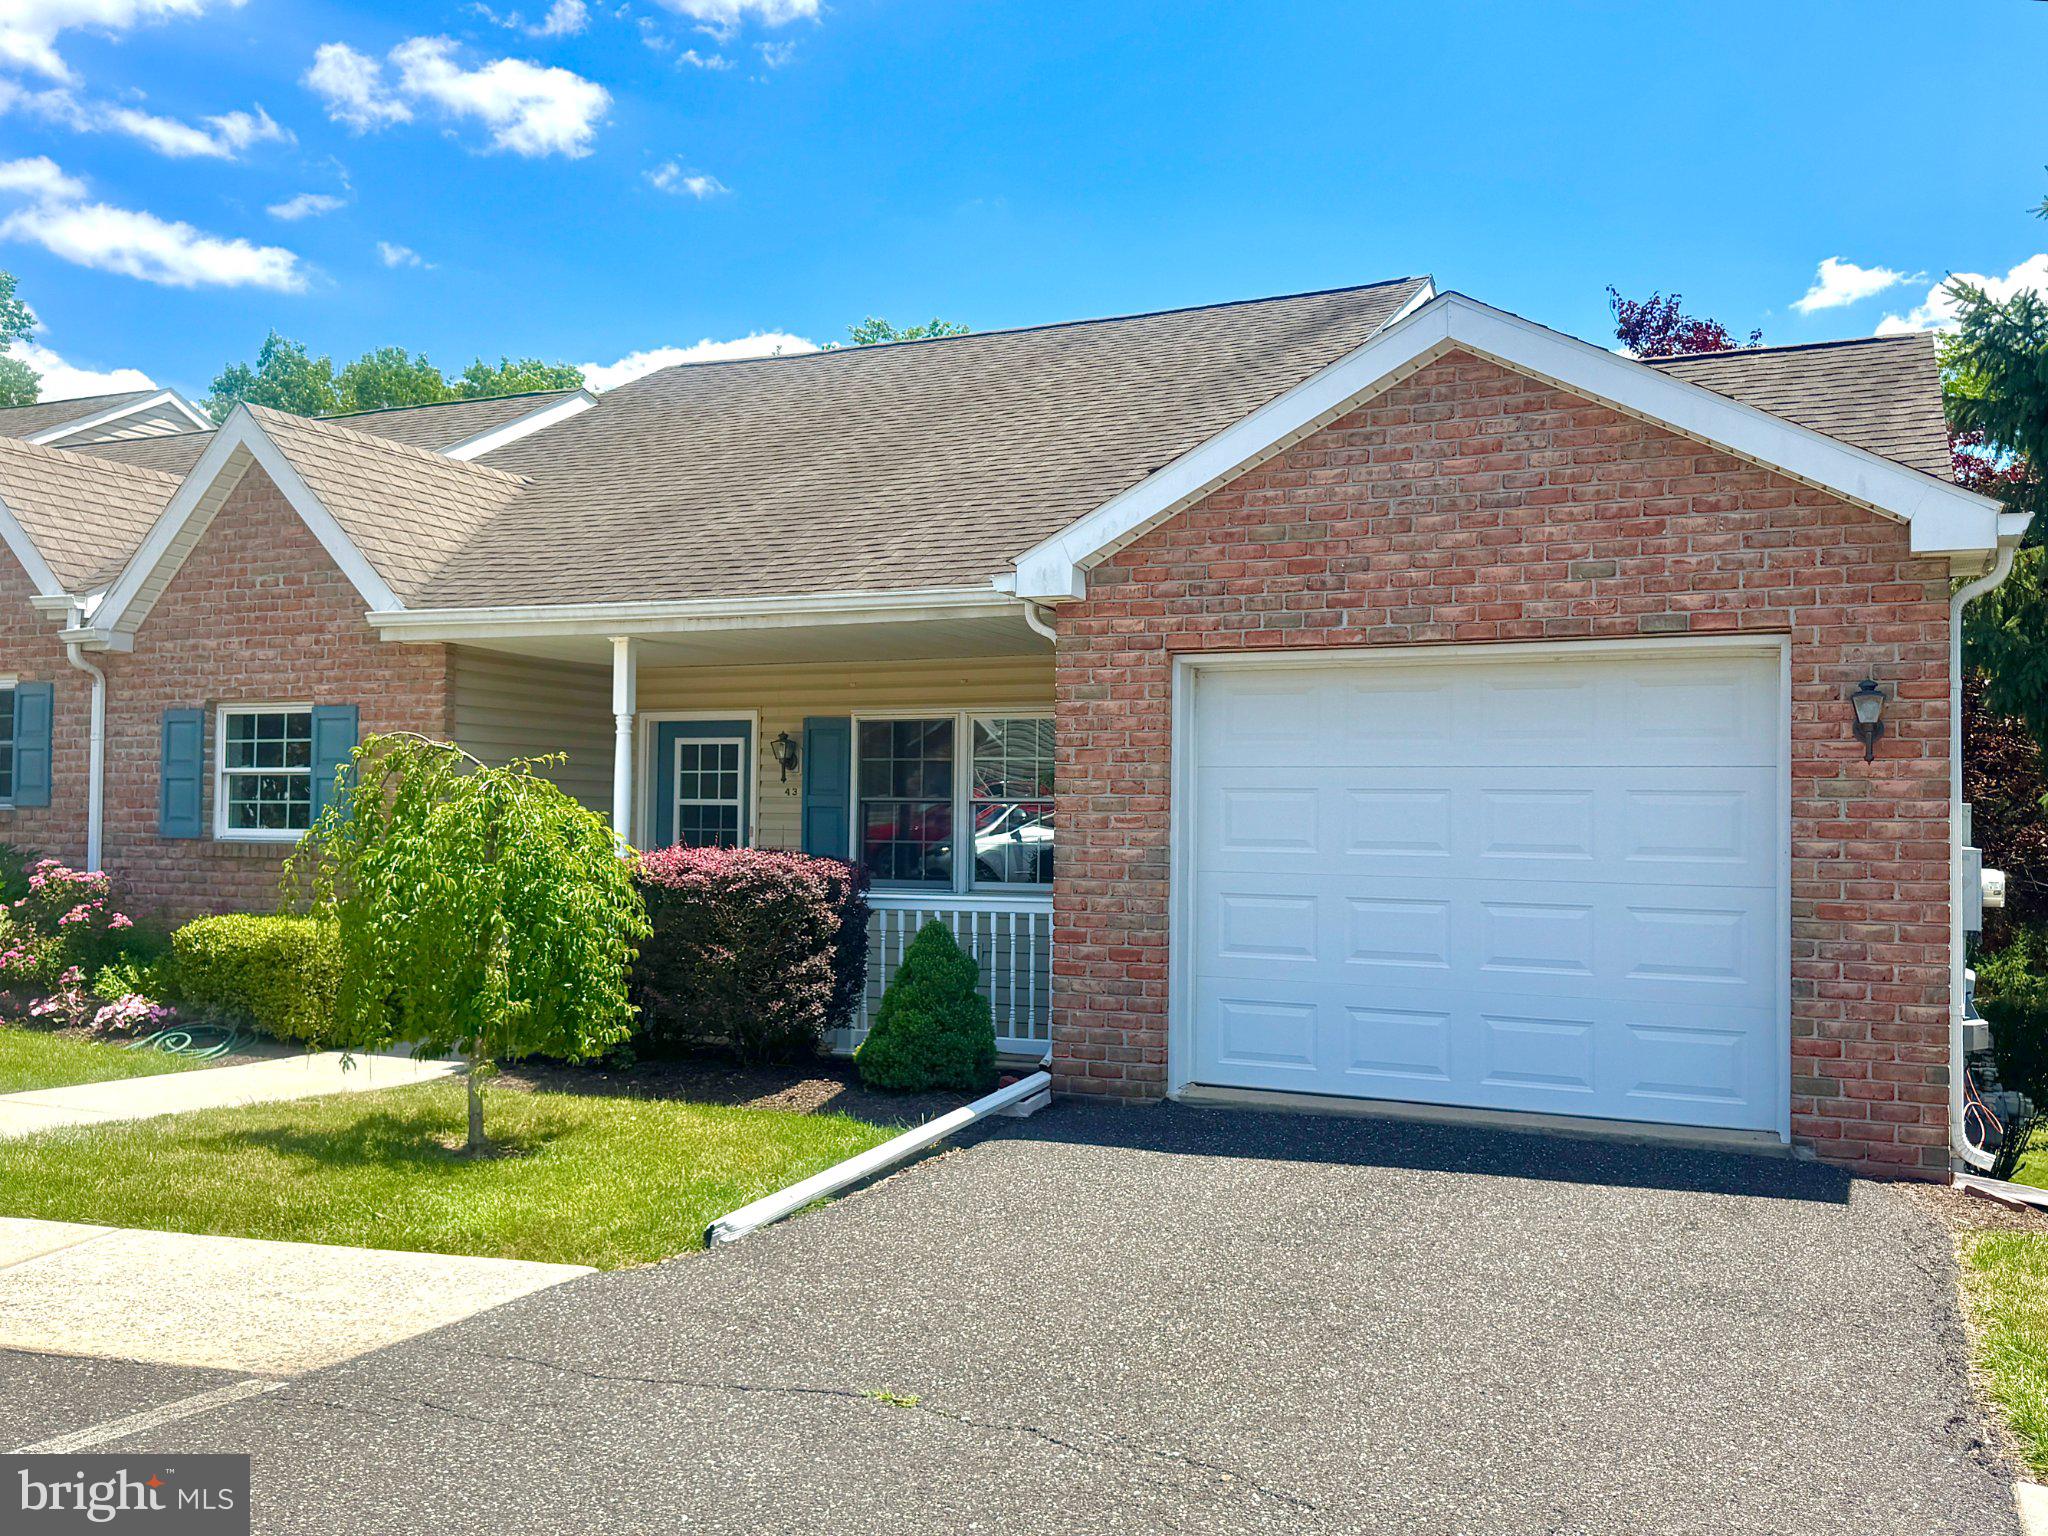
POTTSTOWN
43 ELLEN CIRCLE
2 Beds
2 Baths
1,878 Sq.Ft.
$304,500
MLS#: PAMC2185270
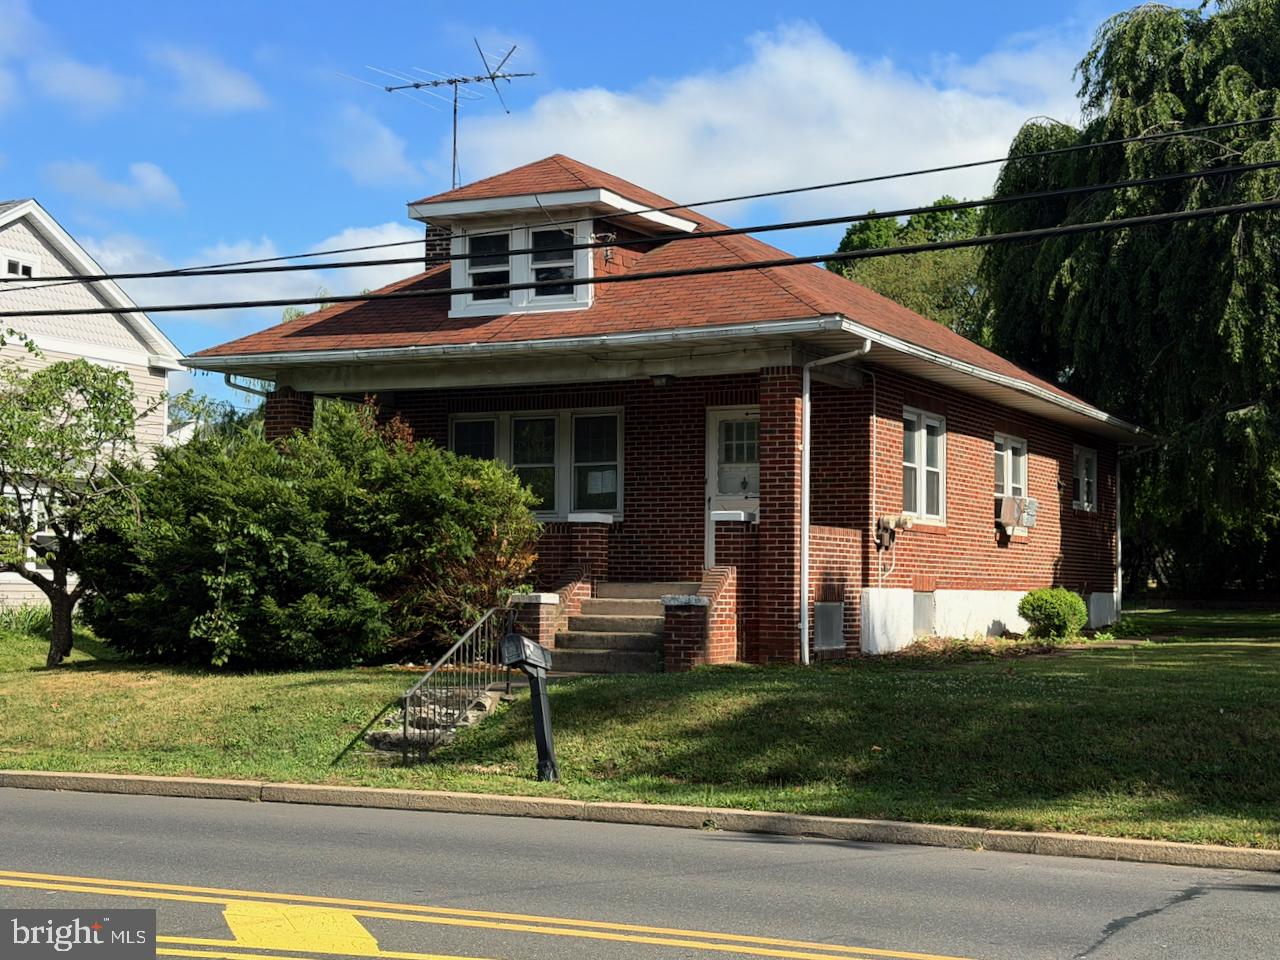
POTTSTOWN
67 W SCHUYLKILL ROAD
2 Beds
1 Baths
1,075 Sq.Ft.
$276,000
MLS#: PACT2129734
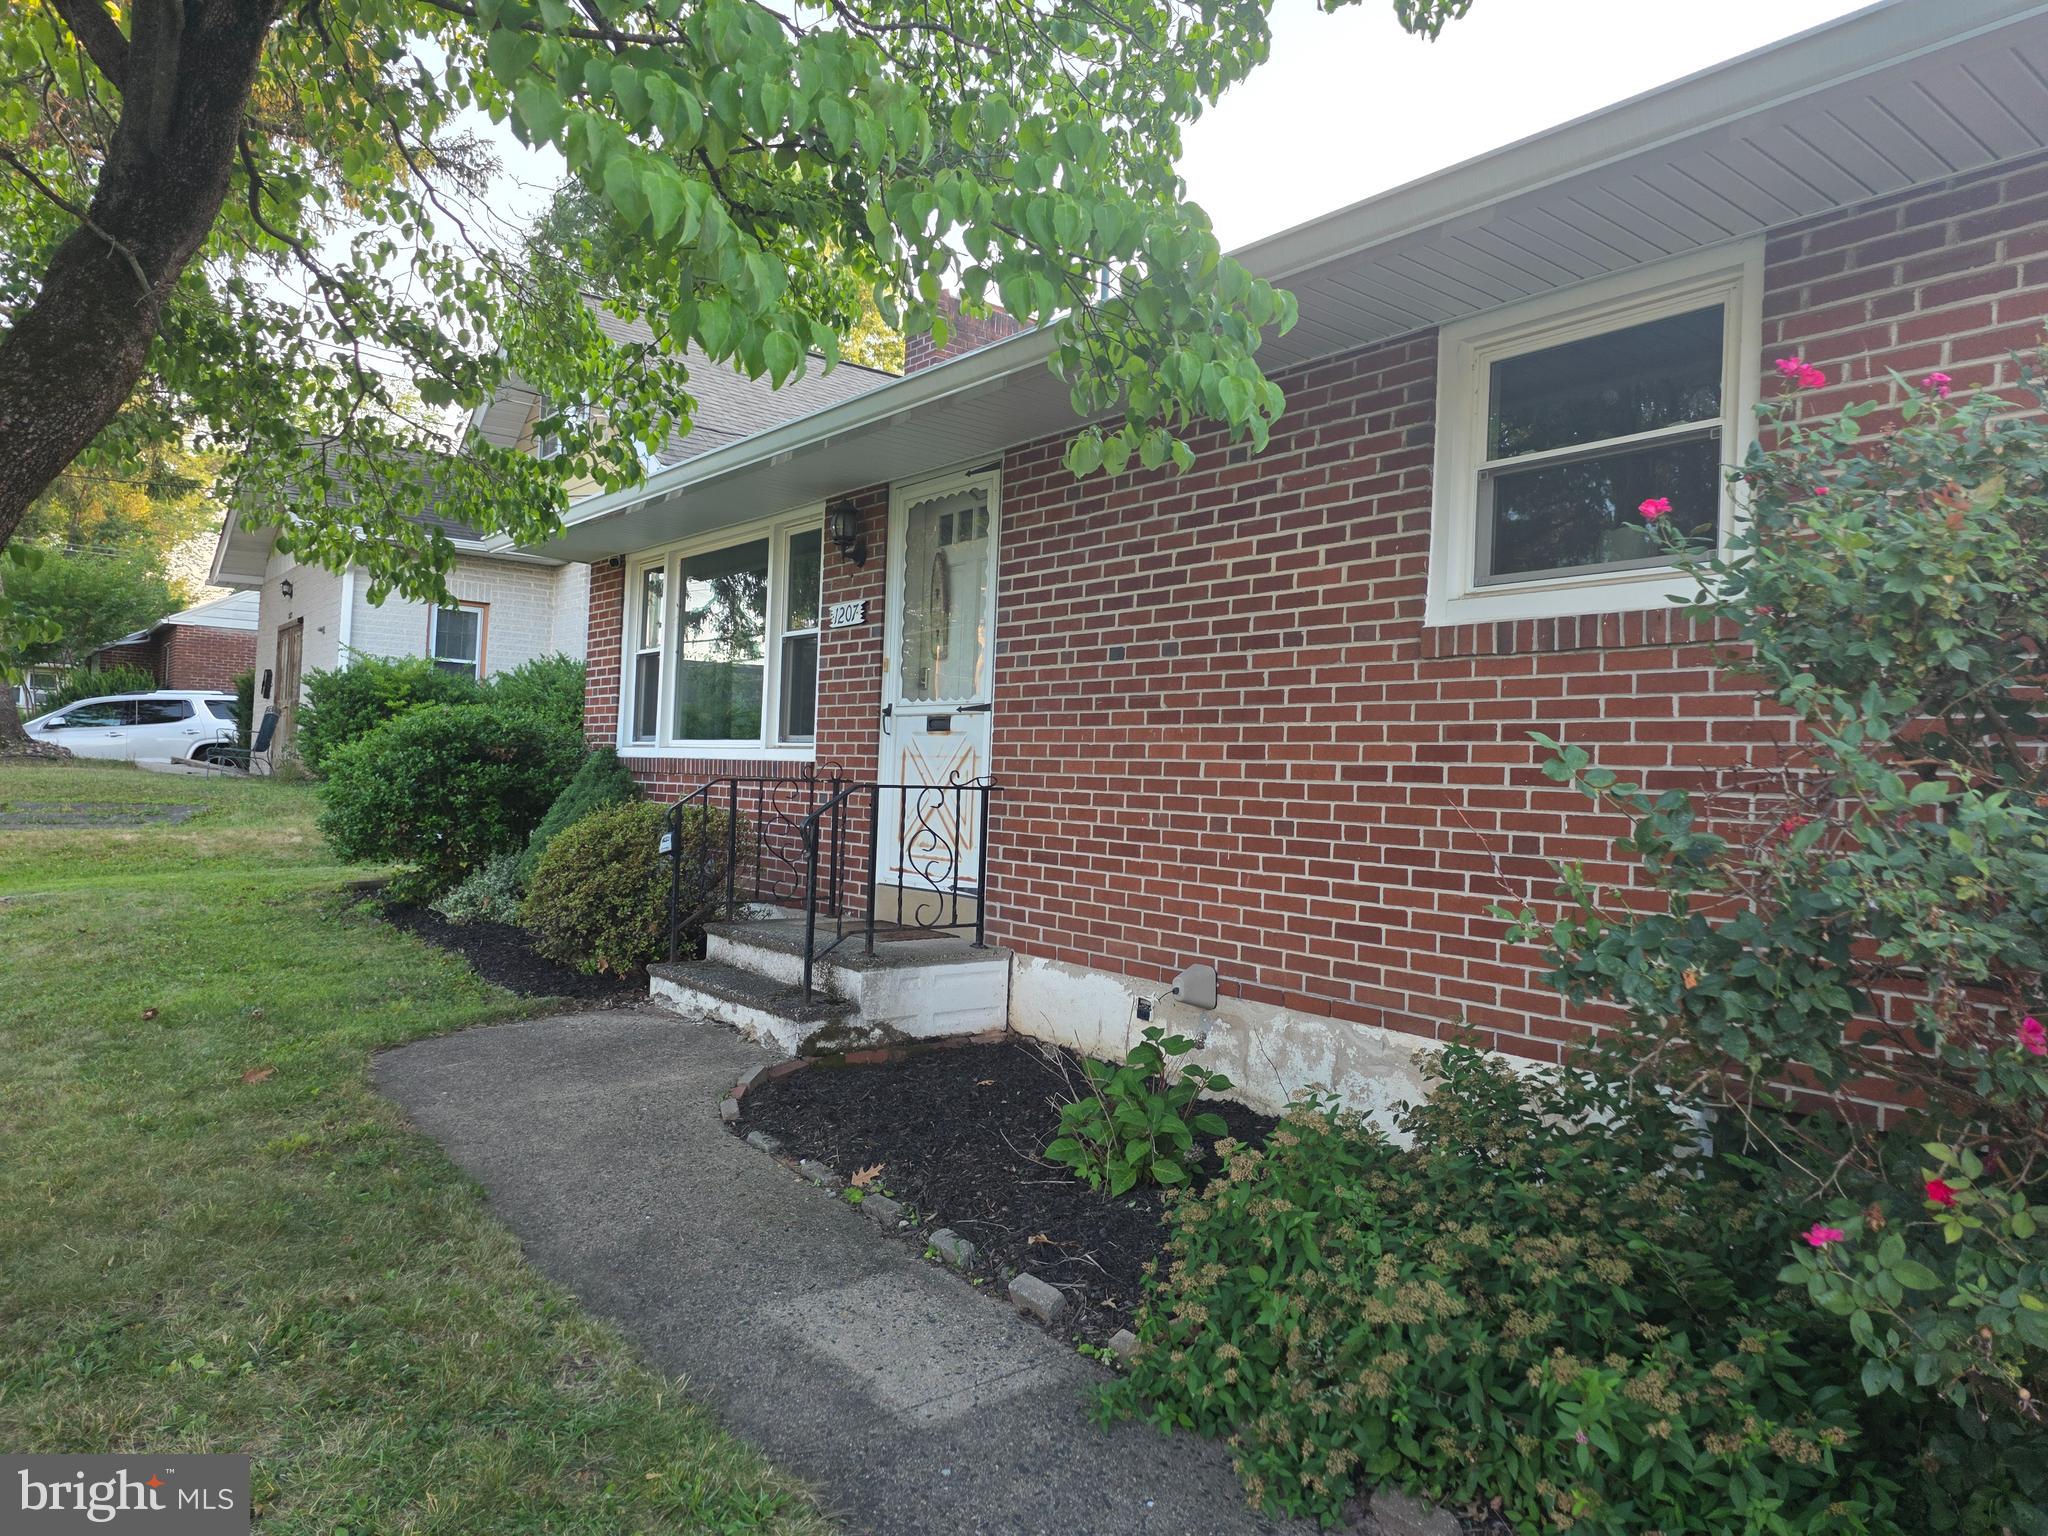
POTTSTOWN
1207 N CHARLOTTE STREET
2 Beds
1 Baths
1,008 Sq.Ft.
$290,000
MLS#: PAMC2186448
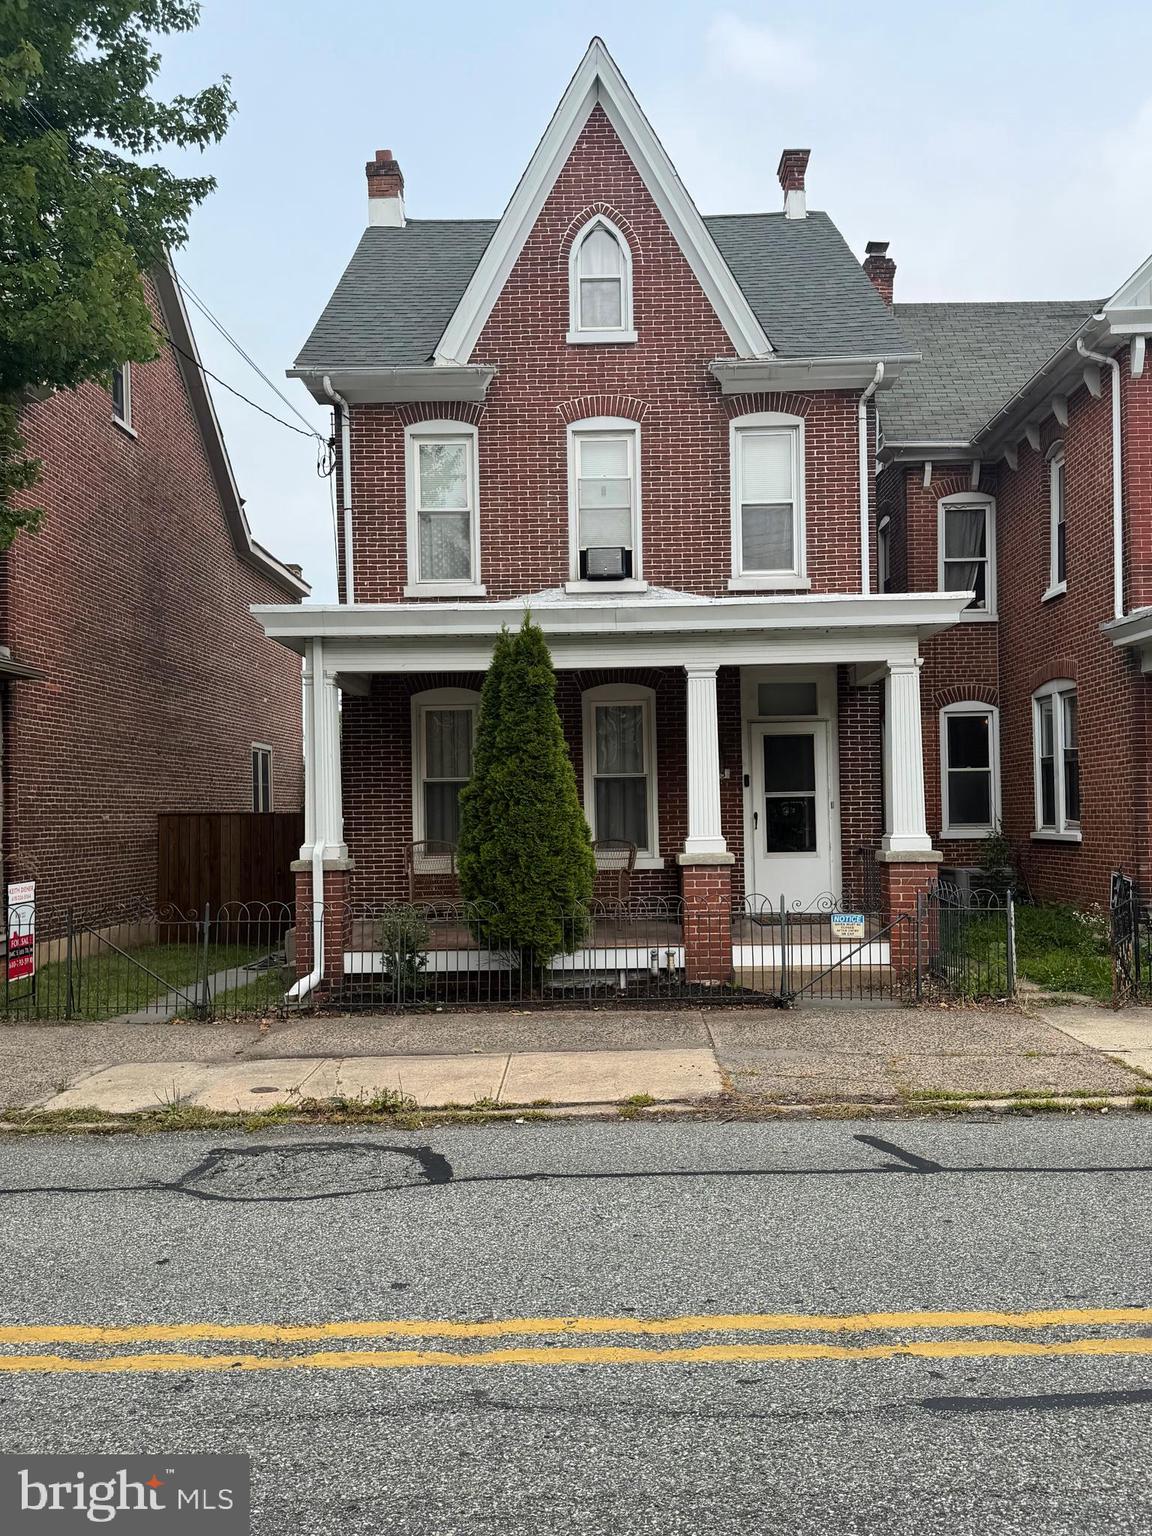
POTTSTOWN
645 N. CHARLOTTE ST
4 Beds
1 Baths
1,759 Sq.Ft.
$289,900
MLS#: PAMC2186578
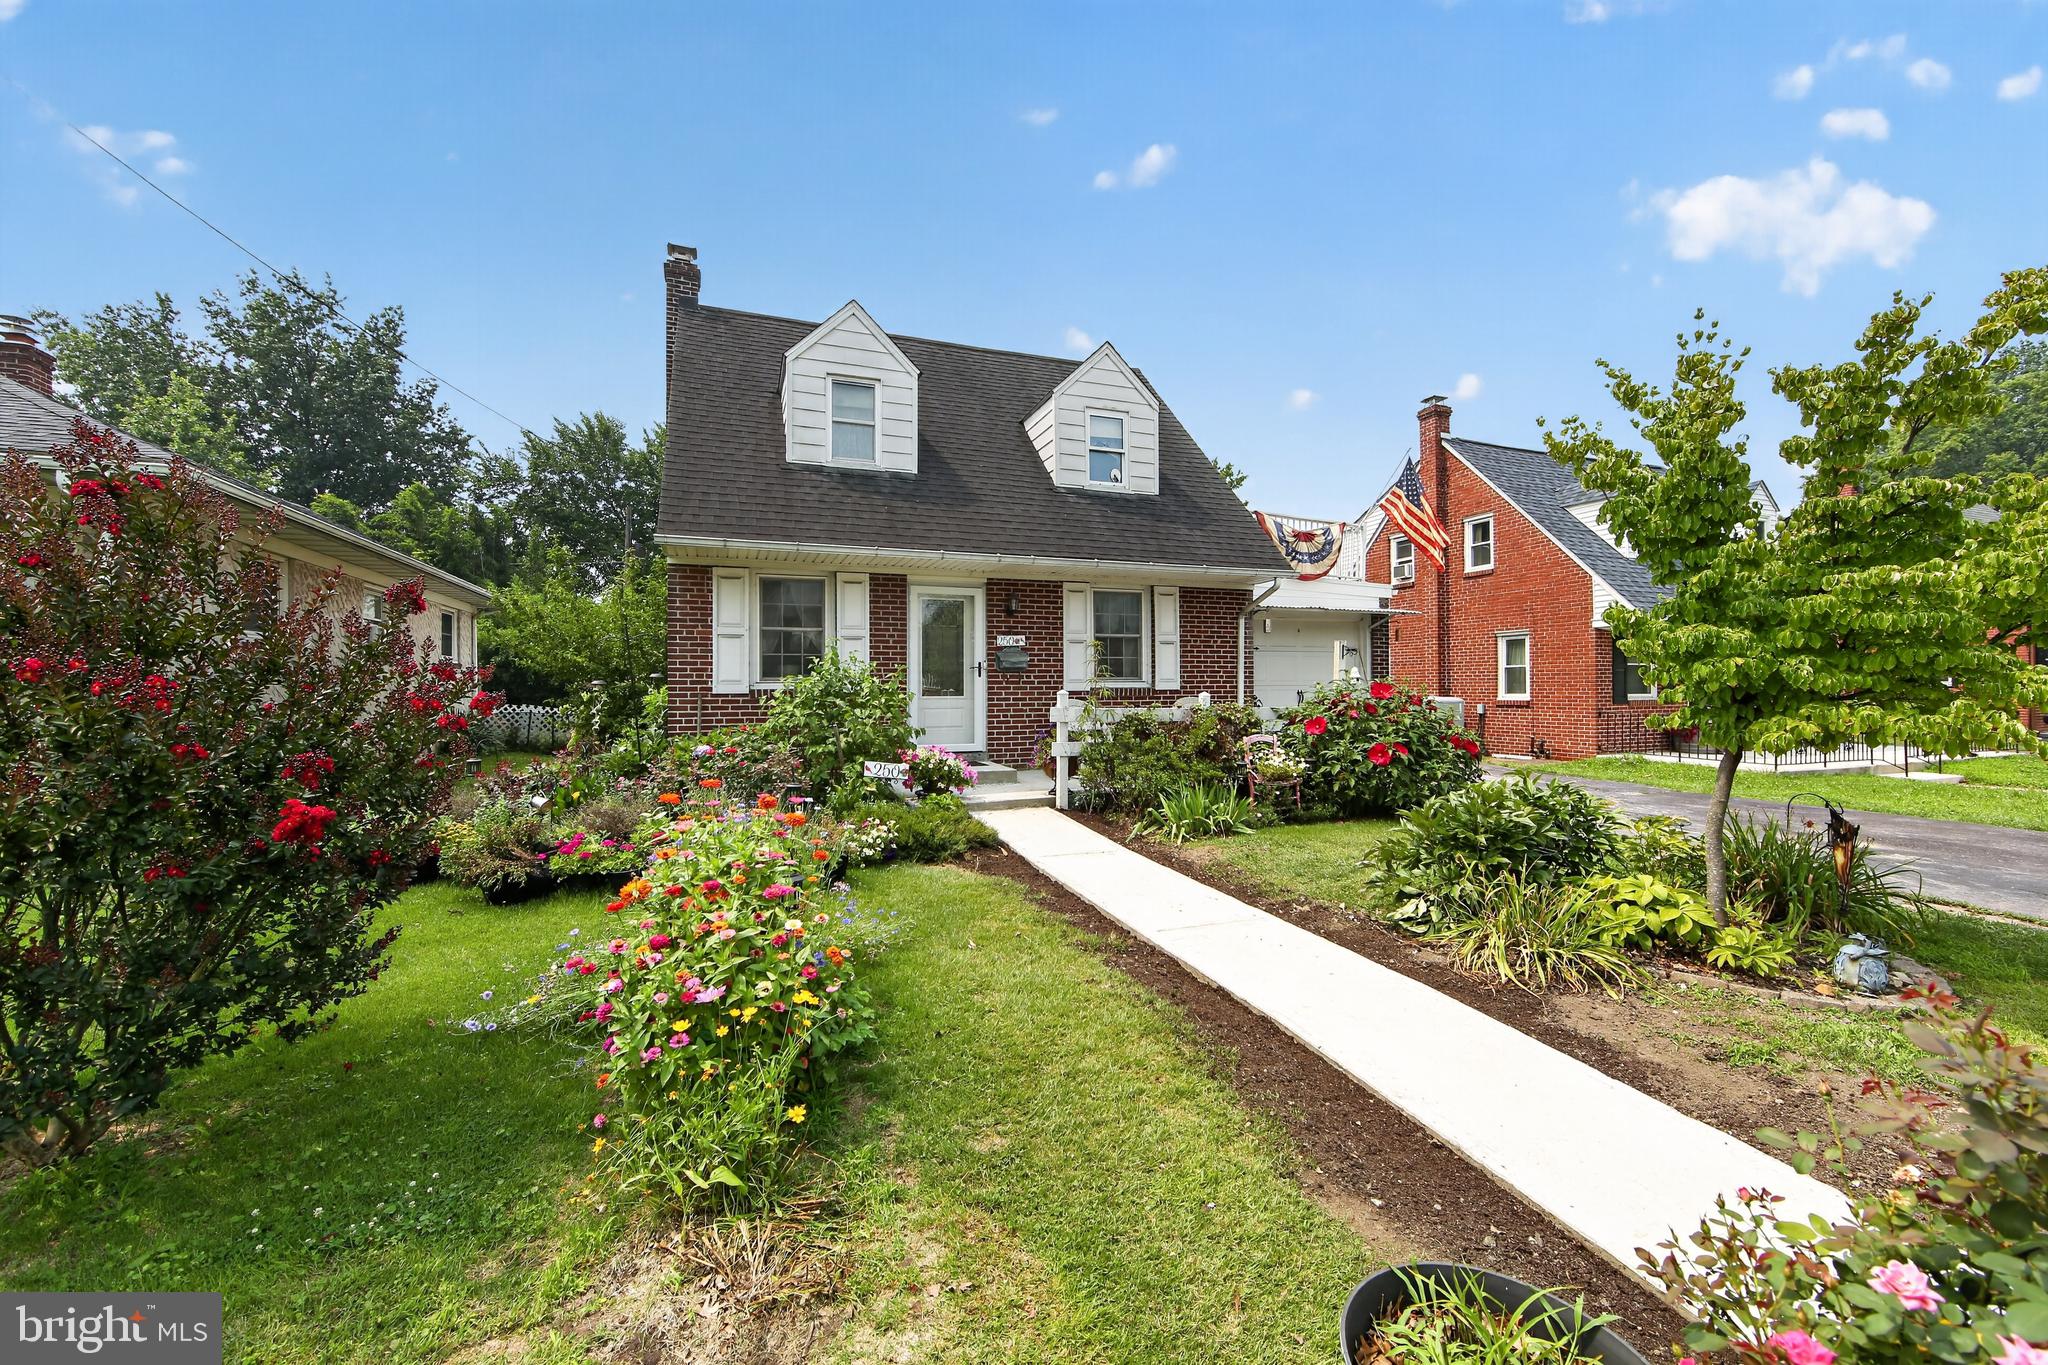
POTTSTOWN
250 W KING STREET
2 Beds
1 Baths
1,188 Sq.Ft.
$325,000
MLS#: PAMC2187578
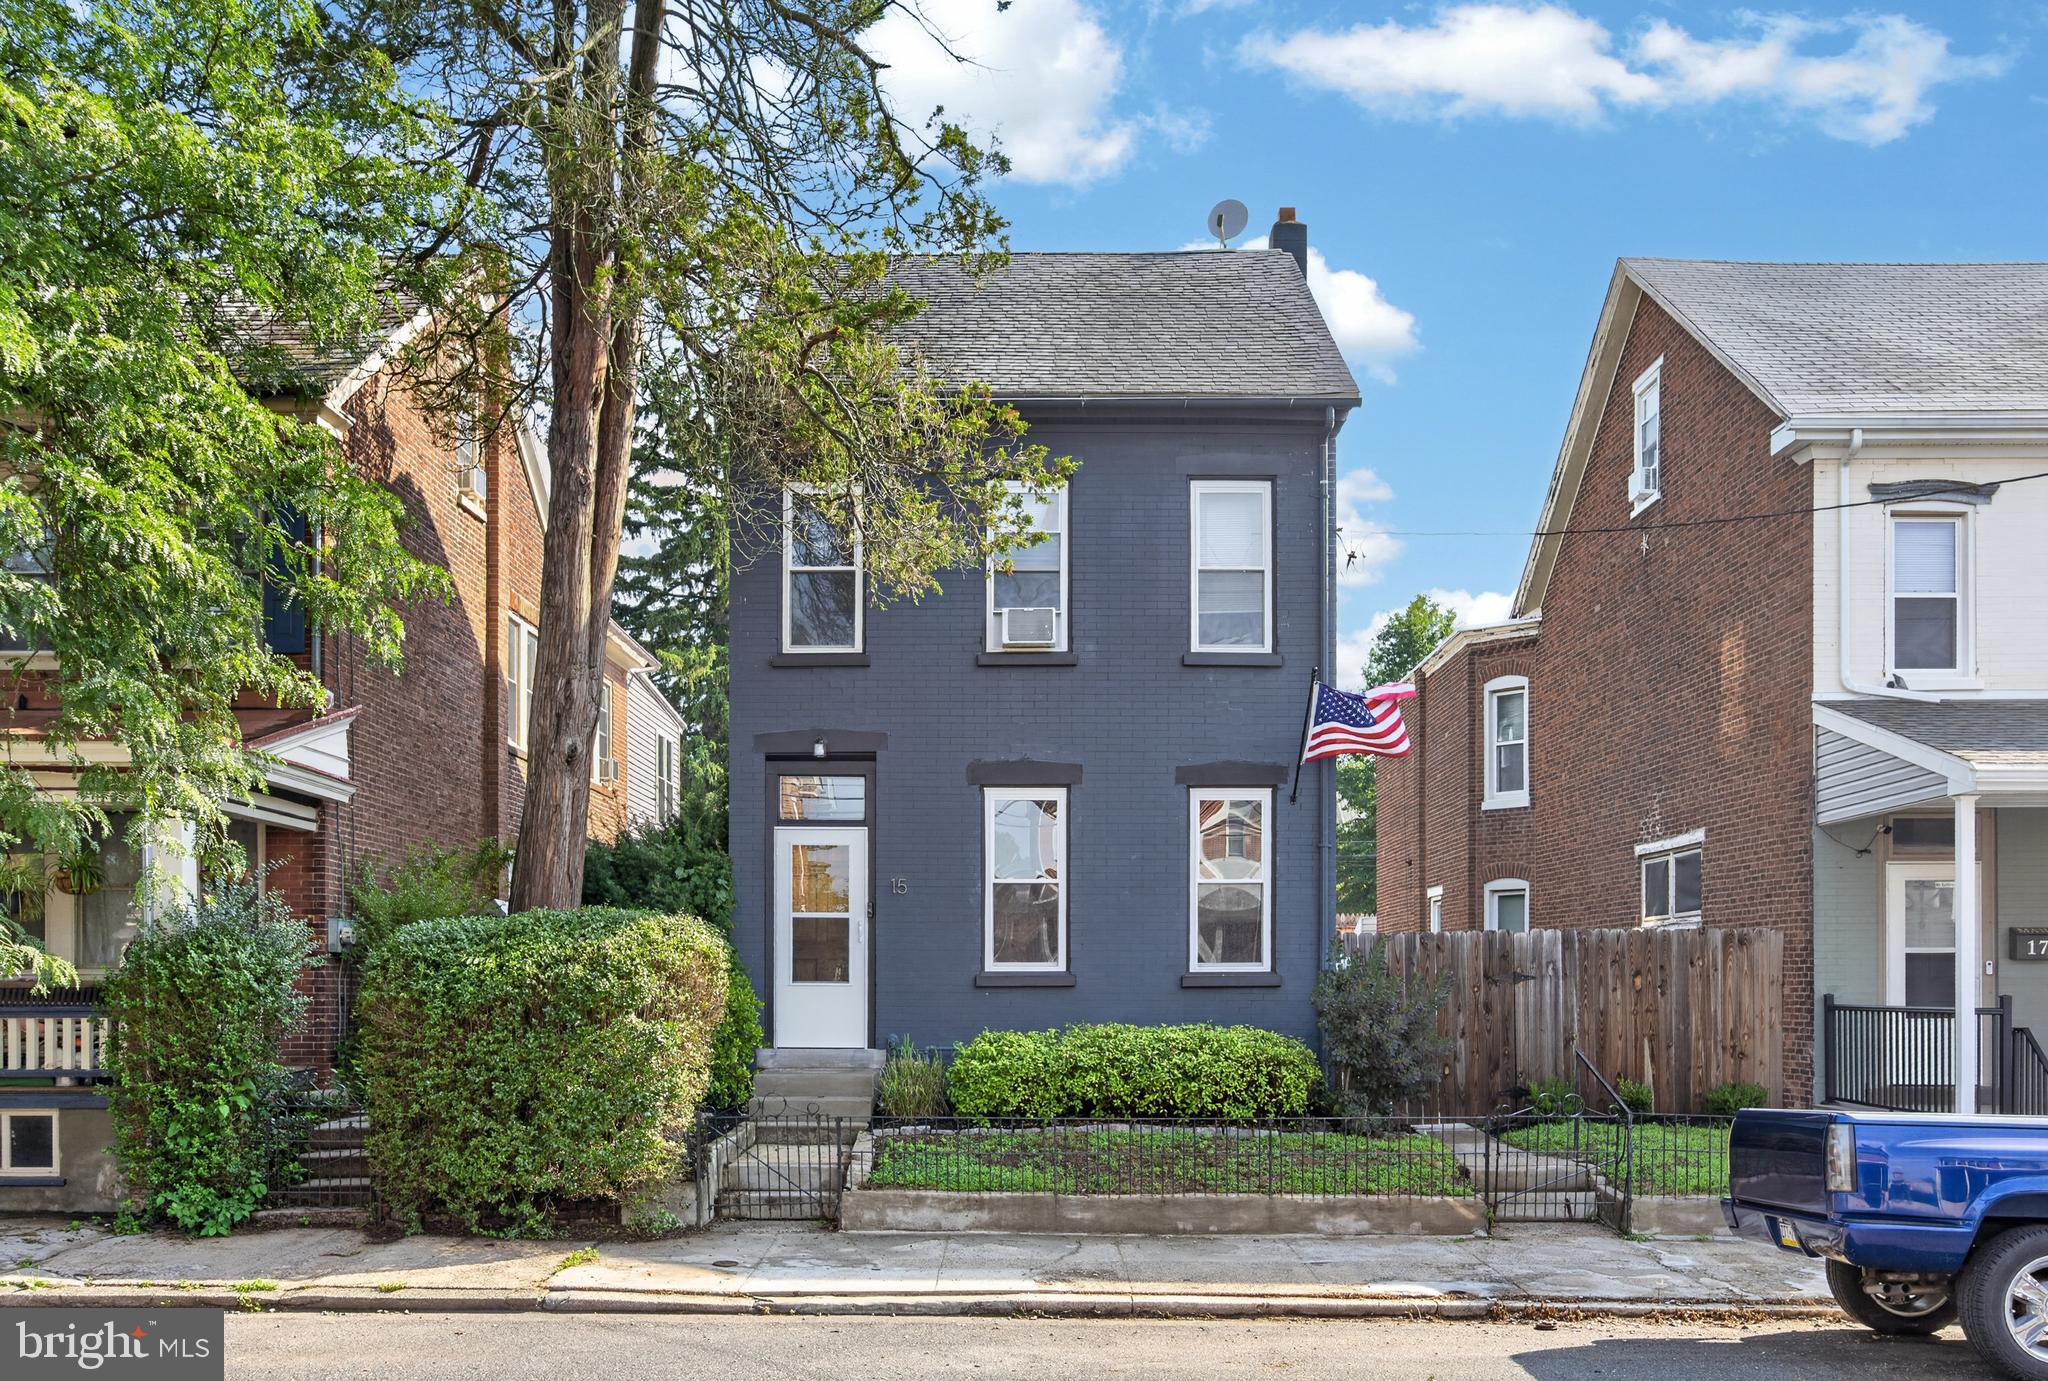
POTTSTOWN
15 E THIRD STREET
3 Beds
1 Baths
1,639 Sq.Ft.
$275,000
MLS#: PAMC2187926
.png)