
Property
Beds
None
Full Baths
None
1/2 Baths
None
Year Built
1962
Sq.Footage
1,250
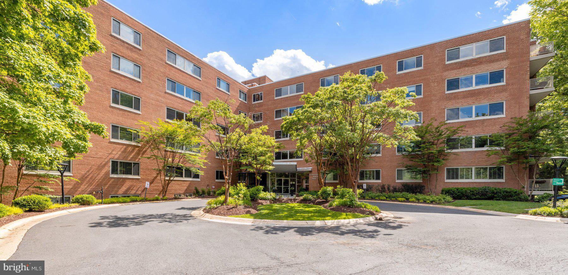
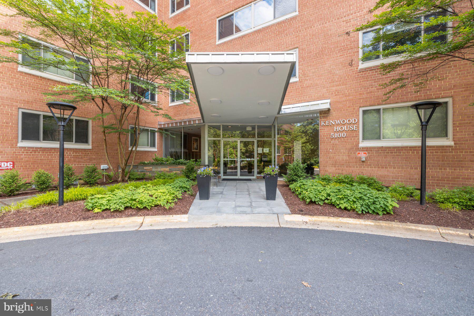
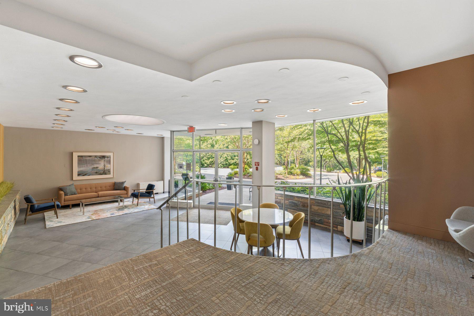
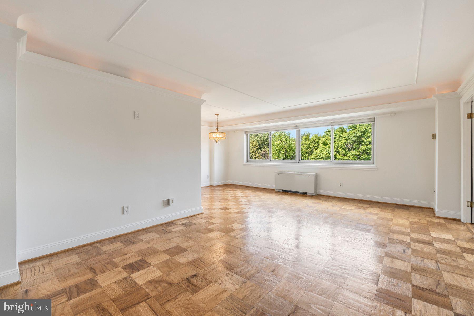
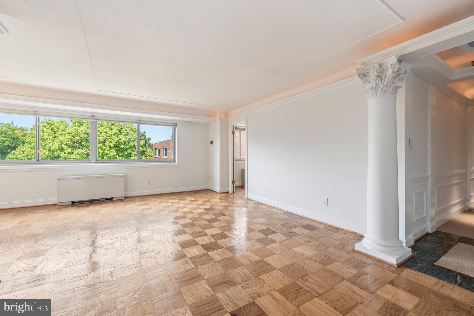
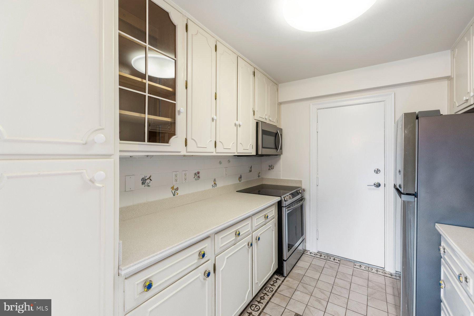
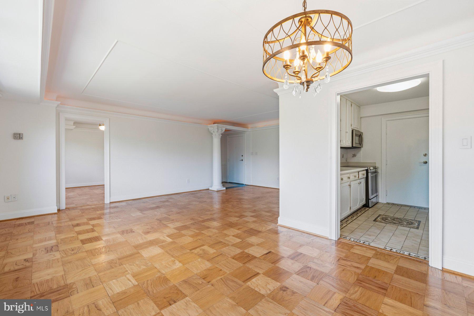
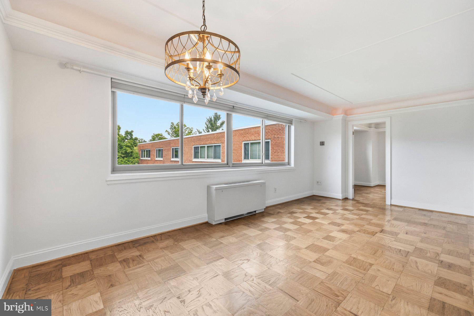
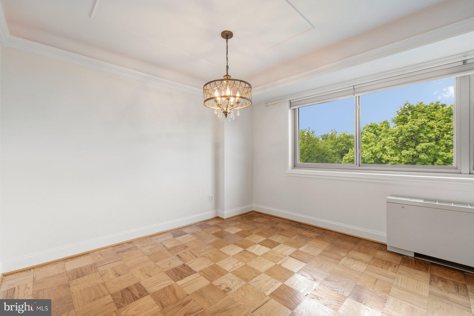
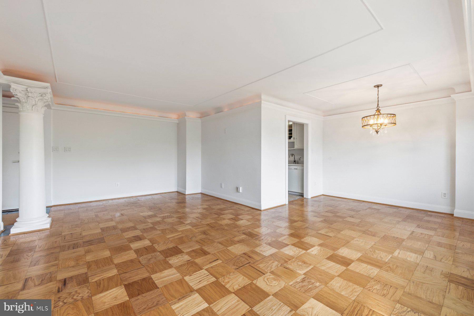
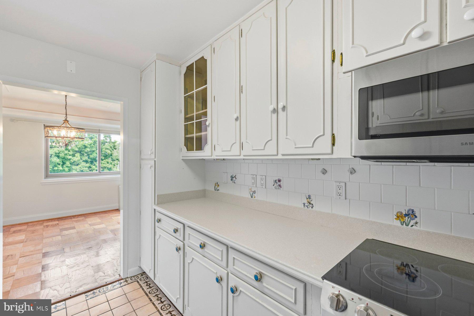
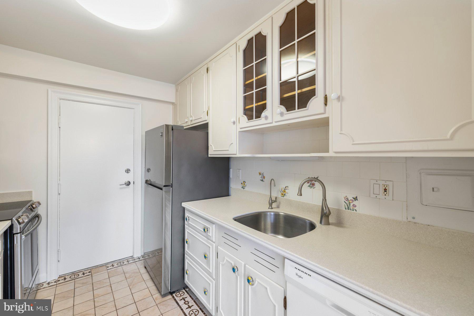
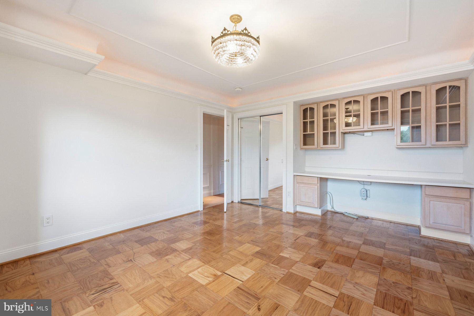
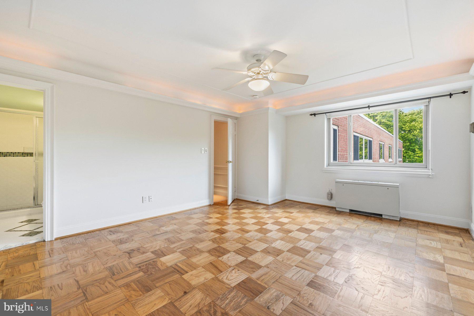
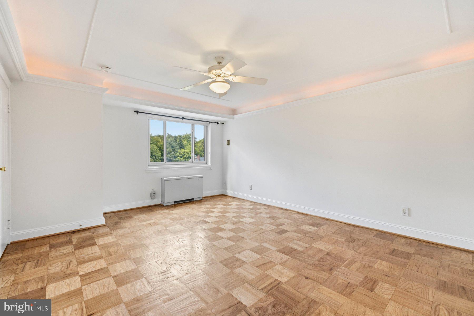
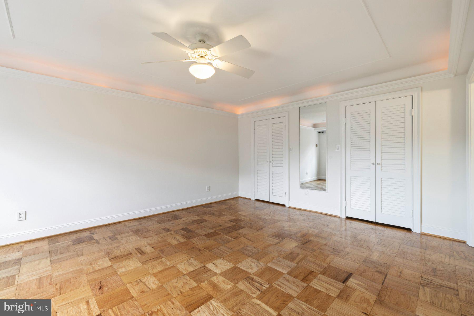
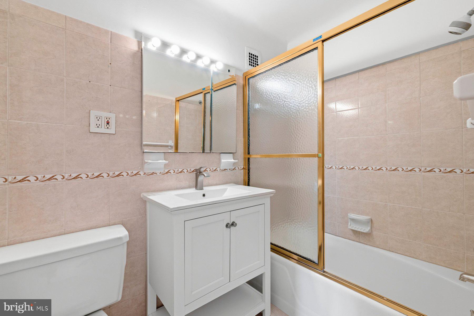
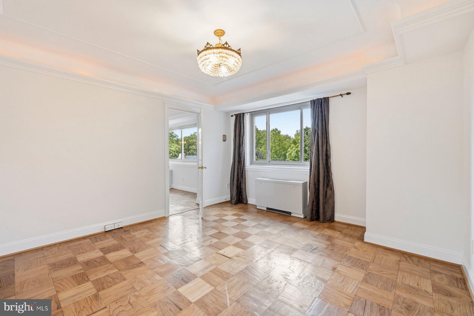
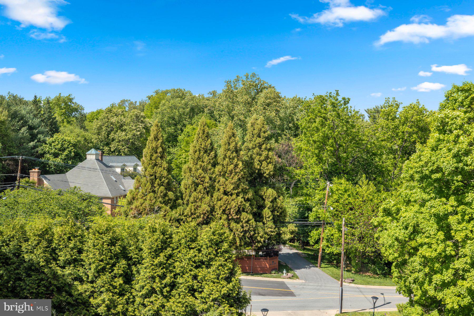
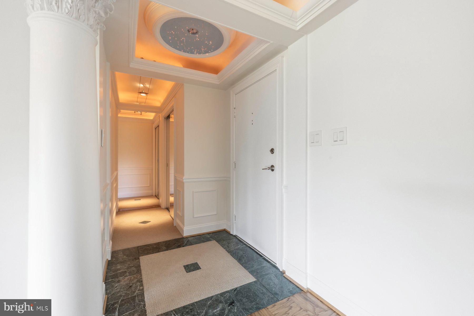
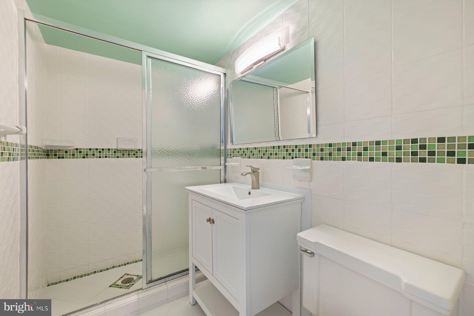
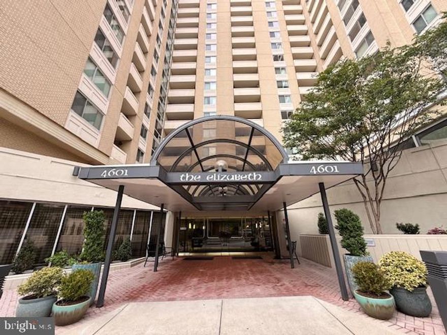
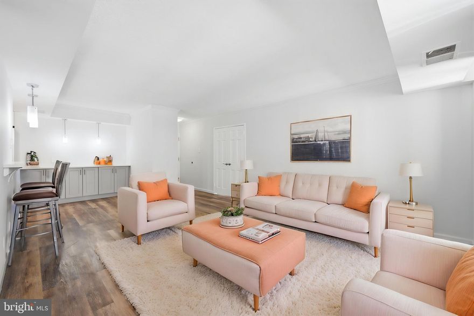
At $289,900, this spacious 1,250-square-foot residence in the heart of the Kenwood Park neighborhood offers a level of space, comfort, and lifestyle that is virtually unmatched at this price point in the Bethesda and Chevy Chase area. Fifth-floor elevation, serene park views, all-inclusive co-op fees covering taxes and utilities, a covered garage parking spot, a private storage room, EV charging, and steps to the Capital Crescent Trail. Everything is already taken care of, at a price that will not last. Inside, the home feels immediately warm and welcoming. Impeccably maintained parquet wood floors, large light-filled windows, and a thoughtful open layout create a living experience that lives far larger than the price suggests. The generous primary suite offers two walk-in closets and an oversized shower, while the second bedroom with a built-in desk and cabinetry adapts beautifully as a home office or guest room. With effortless access to Bethesda, Chevy Chase, and Washington D.C., this is a rare opportunity to own a truly special home in one of the area's most desirable settings, offered at a price that rarely aligns with this much to offer. Some homes check boxes. This one sets a standard.
Features & Amenities
Interior
-
Other Interior Features
Ceiling Fan(s), Walk-In Closet(s), Other, Soaking Tub
-
Total Bedrooms
N/A
-
Bathrooms
N/A
-
Above Grade Finished Area
1250.0
-
Basement YN
NO
-
Cooling YN
YES
-
Cooling
Ceiling Fan(s), Wall Unit(s), Electric
-
Fireplace YN
NO
-
Heating YN
YES
-
Heating
Electric
-
Pet friendly
No
Exterior
-
Garage
Yes
-
Garage spaces
1
-
Construction Materials
Brick, Other
-
Parking
Assigned, Garage, Parking Lot, Basement, Covered, Community Structure
-
Pool
No
-
Waterfront YN
NO
-
View
Trees/Woods, Panoramic
Area & Lot
-
Property Type
Residential
-
Property Sub Type
Stock Cooperative
-
Architectural Style
Traditional
Price
-
Sales Price
$289,900
-
Tax Amount
$3,703
-
Sq. Footage
1, 250
-
Price/SqFt
$231
HOA
-
Association
Yes
-
Association Fee 2
$1,782.43
-
Association Fee 2 Frequency
Monthly
-
Association Fee Includes
N/A
School District
-
Elementary School
SOMERSET
-
Middle School
WESTLAND
-
High School
BETHESDA-CHEVY CHASE
Property Features
-
Stories
5
-
New Construction
NO
-
Accessibility Features
Accessible Elevator Installed
-
Association Amenities
Elevator(s)
-
Senior Community YN
NO
-
Sewer
Public Sewer
-
Water Source
Public
Schedule a Showing
Showing scheduled successfully.
Mortgage calculator
Estimate your monthly mortgage payment, including the principal and interest, property taxes, and HOA. Adjust the values to generate a more accurate rate.
Your payment
Principal and Interest:
$
Property taxes:
$
HOA fees:
$
Total loan payment:
$
Total interest amount:
$
Location
County
MONTGOMERY
Elementary School
SOMERSET
Middle School
WESTLAND
High School
BETHESDA-CHEVY CHASE
Listing Courtesy of Roxanne Ghashgai , Century 21 Redwood Realty
RealHub Information is provided exclusively for consumers' personal, non-commercial use, and it may not be used for any purpose other than to identify prospective properties consumers may be interested in purchasing. All information deemed reliable but not guaranteed and should be independently verified. All properties are subject to prior sale, change or withdrawal. RealHub website owner shall not be responsible for any typographical errors, misinformation, misprints and shall be held totally harmless.

AGENT
Kelsey Norris
Call Kelsey today to schedule a private showing.

* Listings on this website come from the FMLS IDX Compilation and may be held by brokerage firms other than the owner of this website. The listing brokerage is identified in any listing details. Information is deemed reliable but is not guaranteed. If you believe any FMLS listing contains material that infringes your copyrighted work please click here to review our DMCA policy and learn how to submit a takedown request.© 2024 FMLS.
Related Properties
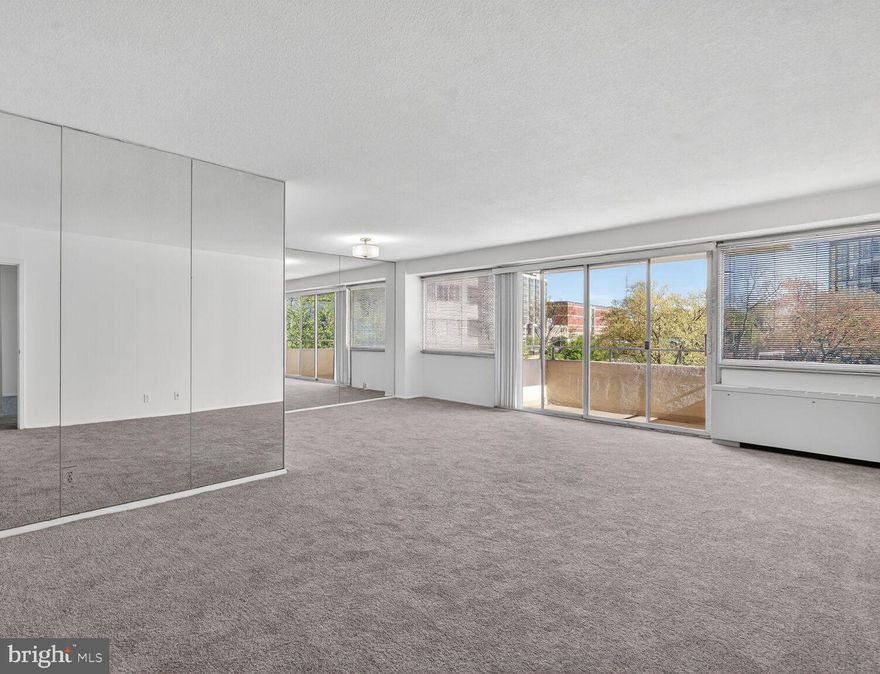
CHEVY CHASE
4515 WILLARD AVENUE 708S
1 Beds
1 Baths
878 Sq.Ft.
$299,900
MLS#: MDMC2226878
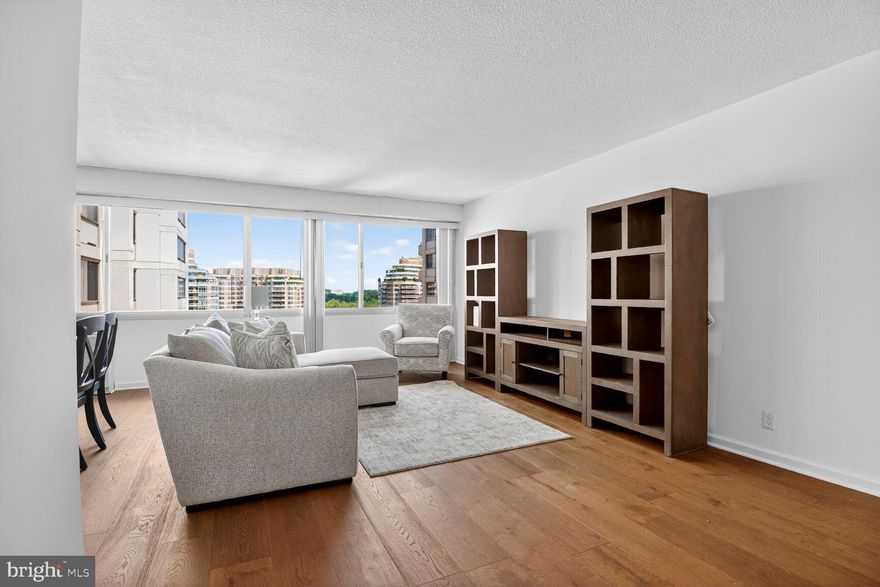
CHEVY CHASE
5500 FRIENDSHIP BOULEVARD 2227N
1 Beds
1 Baths
879 Sq.Ft.
$289,000
MLS#: MDMC2219176
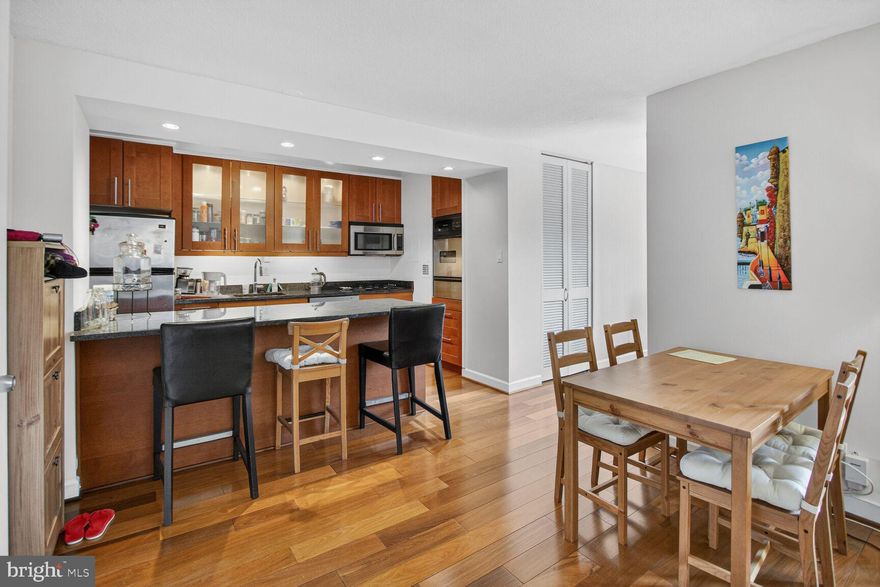
CHEVY CHASE
4515 WILLARD AVENUE 702S
1 Beds
1 Baths
839 Sq.Ft.
$299,900
MLS#: MDMC2225292
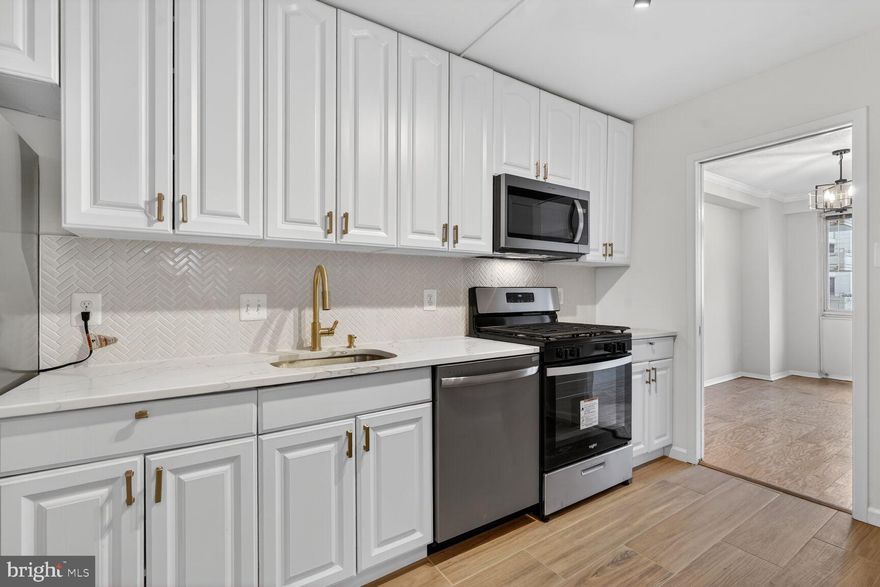
CHEVY CHASE
4515 WILLARD AVENUE S616
1 Beds
1 Baths
869 Sq.Ft.
$274,000
MLS#: MDMC2218262
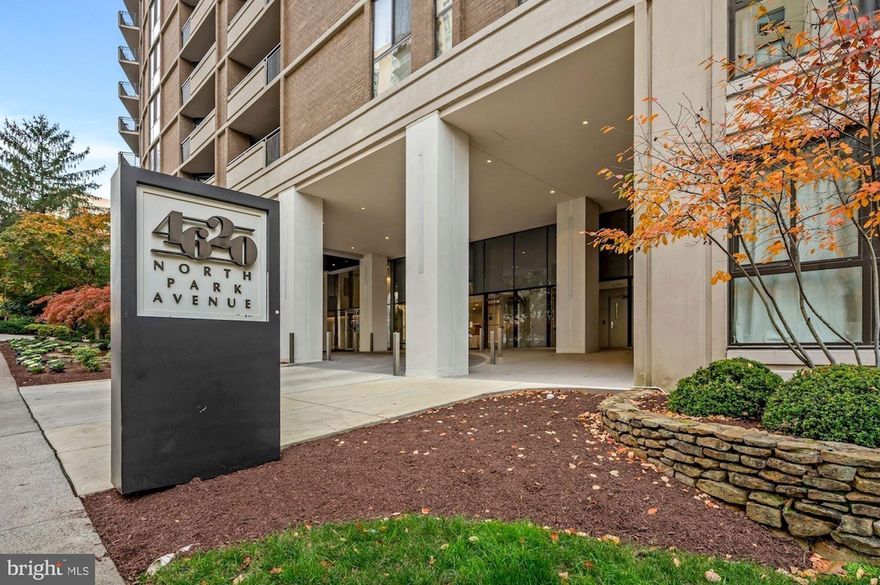
CHEVY CHASE
4620 N PARK AVENUE 611E
1 Beds
1 Baths
816 Sq.Ft.
$310,000
MLS#: MDMC2219106
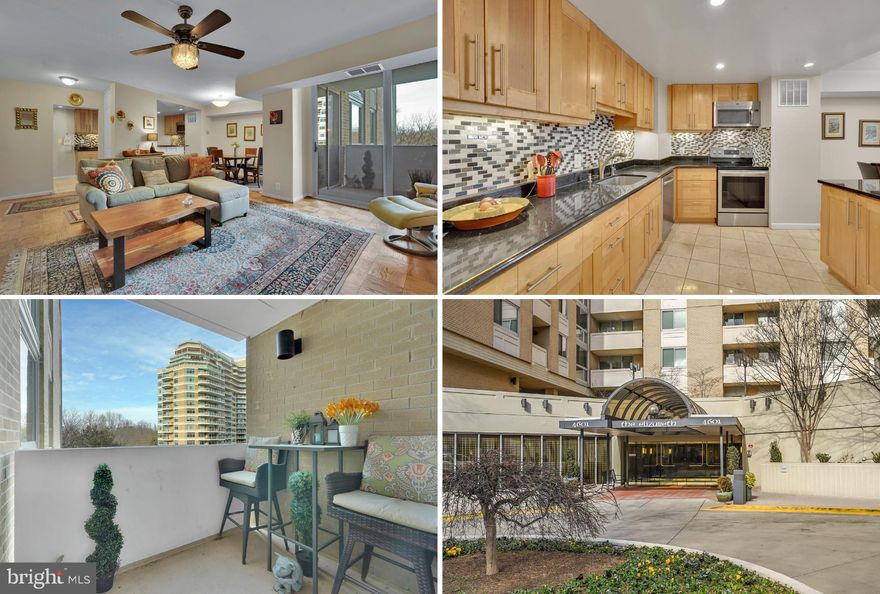
CHEVY CHASE
4601 N PARK AVENUE 710-K
1 Beds
1 Baths
860 Sq.Ft.
$277,000
MLS#: MDMC2213016
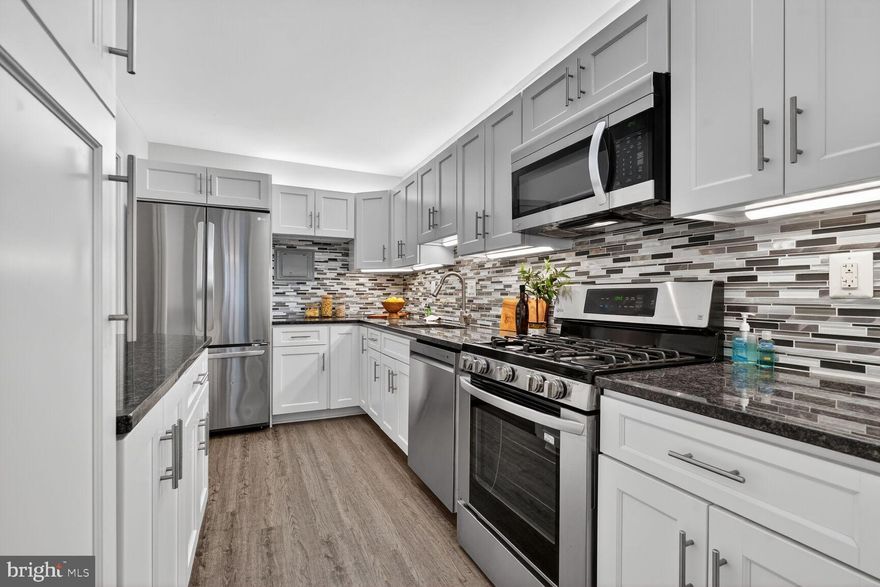
CHEVY CHASE
4515 WILLARD AVENUE 1112S
1 Beds
1 Baths
878 Sq.Ft.
$294,999
MLS#: MDMC2221480
CHEVY CHASE
4601 N PARK AVENUE 715
1 Beds
1 Baths
921 Sq.Ft.
$298,000
MLS#: MDMC2232192
CHEVY CHASE
4601 N PARK AVENUE 1120-V
1 Beds
1 Baths
967 Sq.Ft.
$335,000
MLS#: MDMC2228670
.png)