Features & Amenities

Interior

  • Other Interior Features

    Eat-in Kitchen, Ceiling Fan(s), Kitchen Island, Recessed Lighting, Walk-In Closet(s)

  • Total Bedrooms

    5

  • Bathrooms

    3

  • Above Grade Finished Area

    1421.0

  • Basement YN

    YES

  • Cooling YN

    YES

  • Cooling

    Central Air, Ceiling Fan(s), Electric

  • Fireplace YN

    YES

  • Heating YN

    YES

  • Heating

    Electric, Forced Air, Wood Stove

  • Main Level Bedrooms

    3

  • Pet friendly

    N/A

Exterior

  • Garage

    No

  • Construction Materials

    Brick

  • Parking

    Driveway

  • Pool

    No

  • Waterfront YN

    NO

Area & Lot

  • Lot Size(acres)

    0.41

  • Lot Size(square feet)

    17,756

  • Property Type

    Residential

  • Property Sub Type

    Single Family Residence

  • Architectural Style

    Ranch/Rambler

Price

  • Sales Price

    $529,000

  • Tax Amount

    $5,802

  • Financing Options

    Cash, Conventional, FHA, Private, VA, Other

  • Sq. Footage

    1,421

  • Price/SqFt

    $372

HOA

  • Association

    No

School District

  • Elementary School

    N/A

  • Middle School

    N/A

  • High School

    N/A

Property Features

  • New Construction

    NO

  • Foundation Details

    Block, Brick/Mortar

  • Senior Community YN

    NO

  • Sewer

    Public Sewer

  • Water Source

    Public

Schedule a Showing

Showing scheduled successfully.

<
>
IN PERSON
VIA CHAT

What is 3 + 4 ?


Change time

Mortgage calculator

Estimate your monthly mortgage payment, including the principal and interest, property taxes, and HOA. Adjust the values to generate a more accurate rate.

Your payment

Principal and Interest:

$

Property taxes:

$

HOA fees:

$

Total loan payment:

$

Total interest amount:

$

Location

County

PRINCE GEORGES

Elementary School

Middle School

High School

Listing Courtesy of Benjamin R Puchalski, Compass

RealHub Information is provided exclusively for consumers' personal, non-commercial use, and it may not be used for any purpose other than to identify prospective properties consumers may be interested in purchasing. All information deemed reliable but not guaranteed and should be independently verified. All properties are subject to prior sale, change or withdrawal. RealHub website owner shall not be responsible for any typographical errors, misinformation, misprints and shall be held totally harmless.

Agent Kelsey Norris

Salesperson, Realtor

Kelsey Norris

Call Kelsey today to schedule a private showing.


* Listings on this website come from the FMLS IDX Compilation and may be held by brokerage firms other than the owner of this website. The listing brokerage is identified in any listing details. Information is deemed reliable but is not guaranteed. If you believe any FMLS listing contains material that infringes your copyrighted work please click here to review our DMCA policy and learn how to submit a takedown request.© 2024 FMLS.
$20K price drop!  Discover the perfect blend of modern sophistication and tranquil living in this completely renovated Oxon Hill ranch! Situated at the end of a peaceful dead-end street surrounded by nature, this rare gem offers the ultimate convenience of main-level bedrooms and gleaming hardwood floors throughout. Designed with entertaining in mind, the home boasts a spectacular main kitchen outfitted with stainless steel appliances, striking quartz countertops, and a large seating island—plus an expansive finished basement featuring a highly coveted second full kitchen. Enjoy cozy evenings beside one of the two fireplaces (one on each level), or host memorable summer get-togethers on the incredible screened-in porch. With eco-friendly solar panels to keep your electric bill in check, elegantly tiled modern bathrooms, and unbeatable proximity to major commuter routes, shopping, and dining, this turn-key stunner truly has it all. Make this exceptional property your new home today!

5030 LELAND DRIVE

Message successfully sent.

What would you like to know?

What is 3 + 4 ?

I agree to receive email communication and understand I can unsubscribe at any time.

I agree to be contacted by Charis Realty Group - Christine Issler, Broker via call, email, and text for real estate services. To opt out, you can reply 'stop' at any time or reply 'help' for assistance. You can also click the unsubscribe link in the emails. Message and data rates may apply. Message frequency may vary. Privacy Policy

Related Properties

Welcome to this impeccably maintained and fully updated home, offering 4 spacious bedrooms, 2 modern full baths, and generous indoor and outdoor living areas. Recent upgrades include brand-new kitchen cabinets, gleaming granite countertops, stainless steel appliances, hardwood floors, ceramic tile, recessed lighting, and stylish fixtures throughout. The bathrooms, HVAC system, water heater, and windows are all newly replaced—providing peace of mind and move-in readiness.

This home features a smart and versatile multi-level floor plan designed for flexibility and comfort. The main entry level includes a full bedroom and bath—ideal for guests, multigenerational living, or a home office—alongside the updated kitchen and dining area. One level up, the spacious living room offers the perfect gathering spot for relaxation or entertaining. Upstairs, you'll find the private primary suite with an en-suite bath, along with two additional bedrooms.

The open-concept layout creates a seamless flow from the family room to the dining area, ideal for modern living. Enjoy cozy evenings by the fireplace or unwind in the sunroom with tranquil views of the expansive backyard.

Step outside into a private outdoor retreat featuring a large covered patio—perfect for entertaining year-round. The backyard boasts custom brick planters, retaining walls, and an elevated lawn accessed via a charming brick staircase. A fully fenced yard with mature trees ensures privacy and space to play or garden. Additional highlights include a backyard shed and a walk-out lower-level entrance with railing—ideal for a future in-law suite or separate access.

All of this with no HOA and a convenient location near National Harbor, MGM, and major commuter routes—this home truly has it all!
#MDPG2217150

OXON HILL

7536 ABBINGTON DRIVE

4 Beds

2 Baths

2,118 Sq.Ft.

$480,000

MLS#: MDPG2217150

This MUST-SEE contemporary and sought after, TOP-FLOOR (no noise overhead)  condominium is located in the heart of National Harbor. Featuring TWO ASSIGNED COVERED PARKING SPACES INCLUDED.   The stylish 2-room, 2-full-bath residence offers an open and airy floor plan designed for both comfortable, upscale living and effortless entertaining. The modern kitchen features a large island, stainless steel appliances, and ample cabinetry, all of which flow seamlessly into the spacious living and dining areas. Step outside to the PRIVATE WALK-OUT BALCONY—perfect for relaxing or enjoying fresh air. The home includes an IN-UNIT WASHING MACHINE AND DRYER for added convenience. Both bedrooms have generous closet space, with well-appointed bathrooms that provide comfort and privacy.

Residents enjoy an impressive array of resort-like building amenities, including a heated outdoor pool with lifeguard, a fully equipped fitness center, yoga studio space, a dedicated work/conference room, billiard room, dog spa, bike storage, community lounge, and a FRONT DESK CONCIERGE. There are endless gathering options that can overflow into the numerous indoor and outdoor common areas and lounges throughout the complex, completing this UPSCALE condo experience.

The Haven is ideally situated just moments from dining, shopping, entertainment, and waterfront attractions, and offers the best of luxury living in one of the area's most vibrant destinations. Condo living at the Haven offers a low-maintenance and secure lifestyle coupled with the convenience and allure of a sought-after neighborhood.

Make the Haven your home, and enjoy the best of luxury living in one of the area's most vibrant and desirable waterfront communities, NATIONAL HARBOR!


Mortgage savings may be available for buyers of this listing.
#MDPG2218858

OXON HILL

145 RIVERHAVEN DRIVE 509

2 Beds

2 Baths

1,050 Sq.Ft.

$425,000

MLS#: MDPG2218858
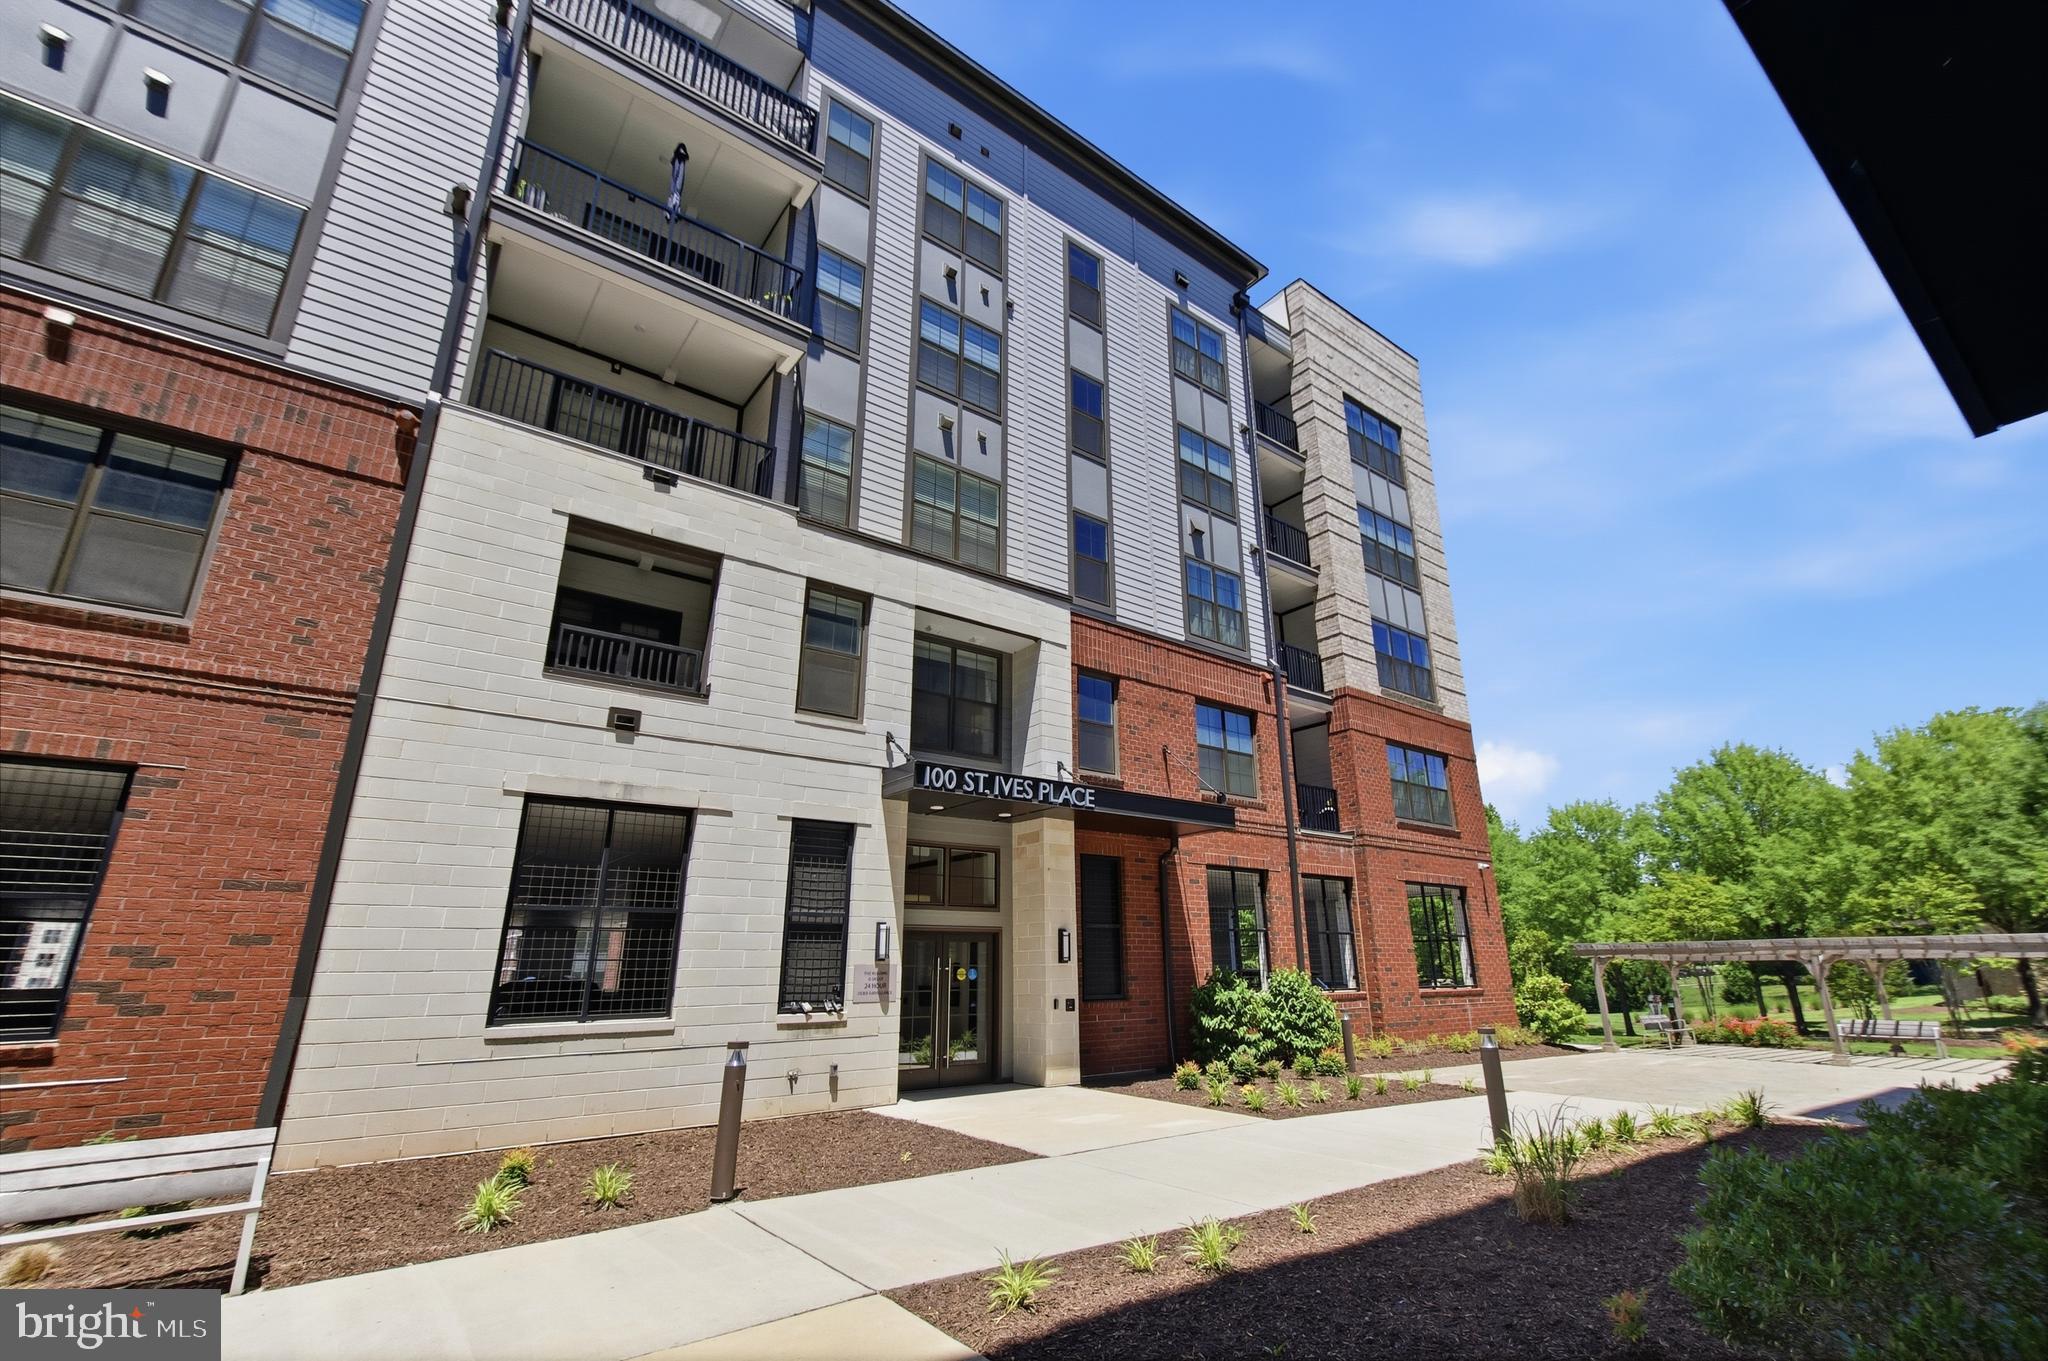
Wow... VA Assumable Low Rate at 3 Percent! Elegance and more! Live the vacation lifestyle at The Flats at
National Harbor. This Captivating Home provides much convenience and easy living... featuring many
upgrades, a genuine study or den, two bedrooms, two full bathrooms. and two parking spaces in gated,
building garage. With generous living, boasting over 1700 square feet in a secure building, you will enjoy
this comfy, airy home featuring charming accent beams with recessed lighting and luxurious plank flooring
throughout the home with likely durability for years. The primary owner(s) suite is beautiful, tranquil and
offers an ensuite with ceramic tile and a large walk-in closet.  The gourmet kitchen is just like a brand new one, with a gleaming clean gas cooktop, stainless steel hood vent, built-in oven and microwave, pendant lighting and backsplash. The great room is open to the huge, inviting kitchen island and provides an entertainment hub for your gatherings and... it leads to a relaxing balcony for you to just kick back. This location provides access to fun and many highly rated restaurants and entertainment venues at the National Harbor but yet an exclusive residence. The water taxi is a short walk away and minutes to shopping and Tanger Outlets, major routes, 495 and 295 too.  Call today.
#MDPG2207262

OXON HILL

100 SAINT IVES PLACE 108

2 Beds

2 Baths

1,738 Sq.Ft.

$625,000

MLS#: MDPG2207262

***$20,000.00 in closing assistance provided**** 
Welcome to this stunning, newly constructed 3-bedroom, 3.5-bathroom townhome, offering contemporary design and thoughtful layout across three levels. Perfectly crafted for modern living, this home boasts luxurious finishes, an open-concept floor plan, and ample space for both relaxation and entertaining. The main level is the heart of the home, featuring a gourmet kitchen with granite countertops, a huge center island, and attached dining area, ideal for cooking and hosting. The spacious living room flows seamlessly into the kitchen, making it perfect for gatherings. Step outside onto the large deck, excellent for outdoor dining or lounging. A convenient half-bathroom rounds out this level, along with luxury vinyl flooring for a sleek, modern look. Upstairs, you’ll find the owner's suite, complete with a private ensuite bathroom, vaulted ceilings and a walk-in closet for all your storage needs. Two additional bedrooms, a full hall bathroom, and cozy carpeting make this upper level ideal for family or guests. The lower entry level offers even more space with a large recreation room that can be used as a home office, gym, or extra living area, along with a full bathroom for convenience. The one-car garage adds to the home's practicality, and there's plenty of additional storage throughout. Conveniently located near The National Harbor, MGM Casino, Washington Nationals Stadium and Old Town Alexandria, this home is perfect for those seeking modern luxury in a prime location. Don’t miss out—schedule your private showing today! 
*Photos are for representation only-not actual property for sale. Interior features and finishes may vary. Staged Model Home available for tour. (4923 Devitt Pl. )
#MDPG2205644

OXON HILL

4925 DEVITT PLACE

3 Beds

3 Baths

2,200 Sq.Ft.

$448,950

MLS#: MDPG2205644

***$20,000.00 in closing assistance provided**** 
Welcome to this stunning, newly constructed 3-bedroom, 3.5-bathroom townhome, offering contemporary design and thoughtful layout across three levels. Perfectly crafted for modern living, this home boasts luxurious finishes, an open-concept floor plan, and ample space for both relaxation and entertaining. The main level is the heart of the home, featuring a gourmet kitchen with granite countertops, a huge center island, and attached dining area, ideal for cooking and hosting. The spacious living room flows seamlessly into the kitchen, making it perfect for gatherings. Step outside onto the large deck, excellent for outdoor dining or lounging. A convenient half-bathroom rounds out this level, along with luxury vinyl flooring for a sleek, modern look. Upstairs, you’ll find the owner's suite, complete with a private ensuite bathroom, vaulted ceilings and a walk-in closet for all your storage needs. Two additional bedrooms, a full hall bathroom, and cozy carpeting make this upper level ideal for family or guests. The lower entry level offers even more space with a large recreation room that can be used as a home office, gym, or extra living area, along with a full bathroom for convenience. The one-car garage adds to the home's practicality, and there's plenty of additional storage throughout. Conveniently located near The National Harbor, MGM Casino, Washington Nationals Stadium and Old Town Alexandria, this home is perfect for those seeking modern luxury in a prime location. Don’t miss out—schedule your private showing today! 
*Photos are for representation only-not actual property for sale. Interior features and finishes may vary. Staged Model Home available for tour. (4923 Devitt Pl. )
#MDPG2205648

OXON HILL

4929 DEVITT PLACE

3 Beds

3 Baths

2,200 Sq.Ft.

$494,450

MLS#: MDPG2205648
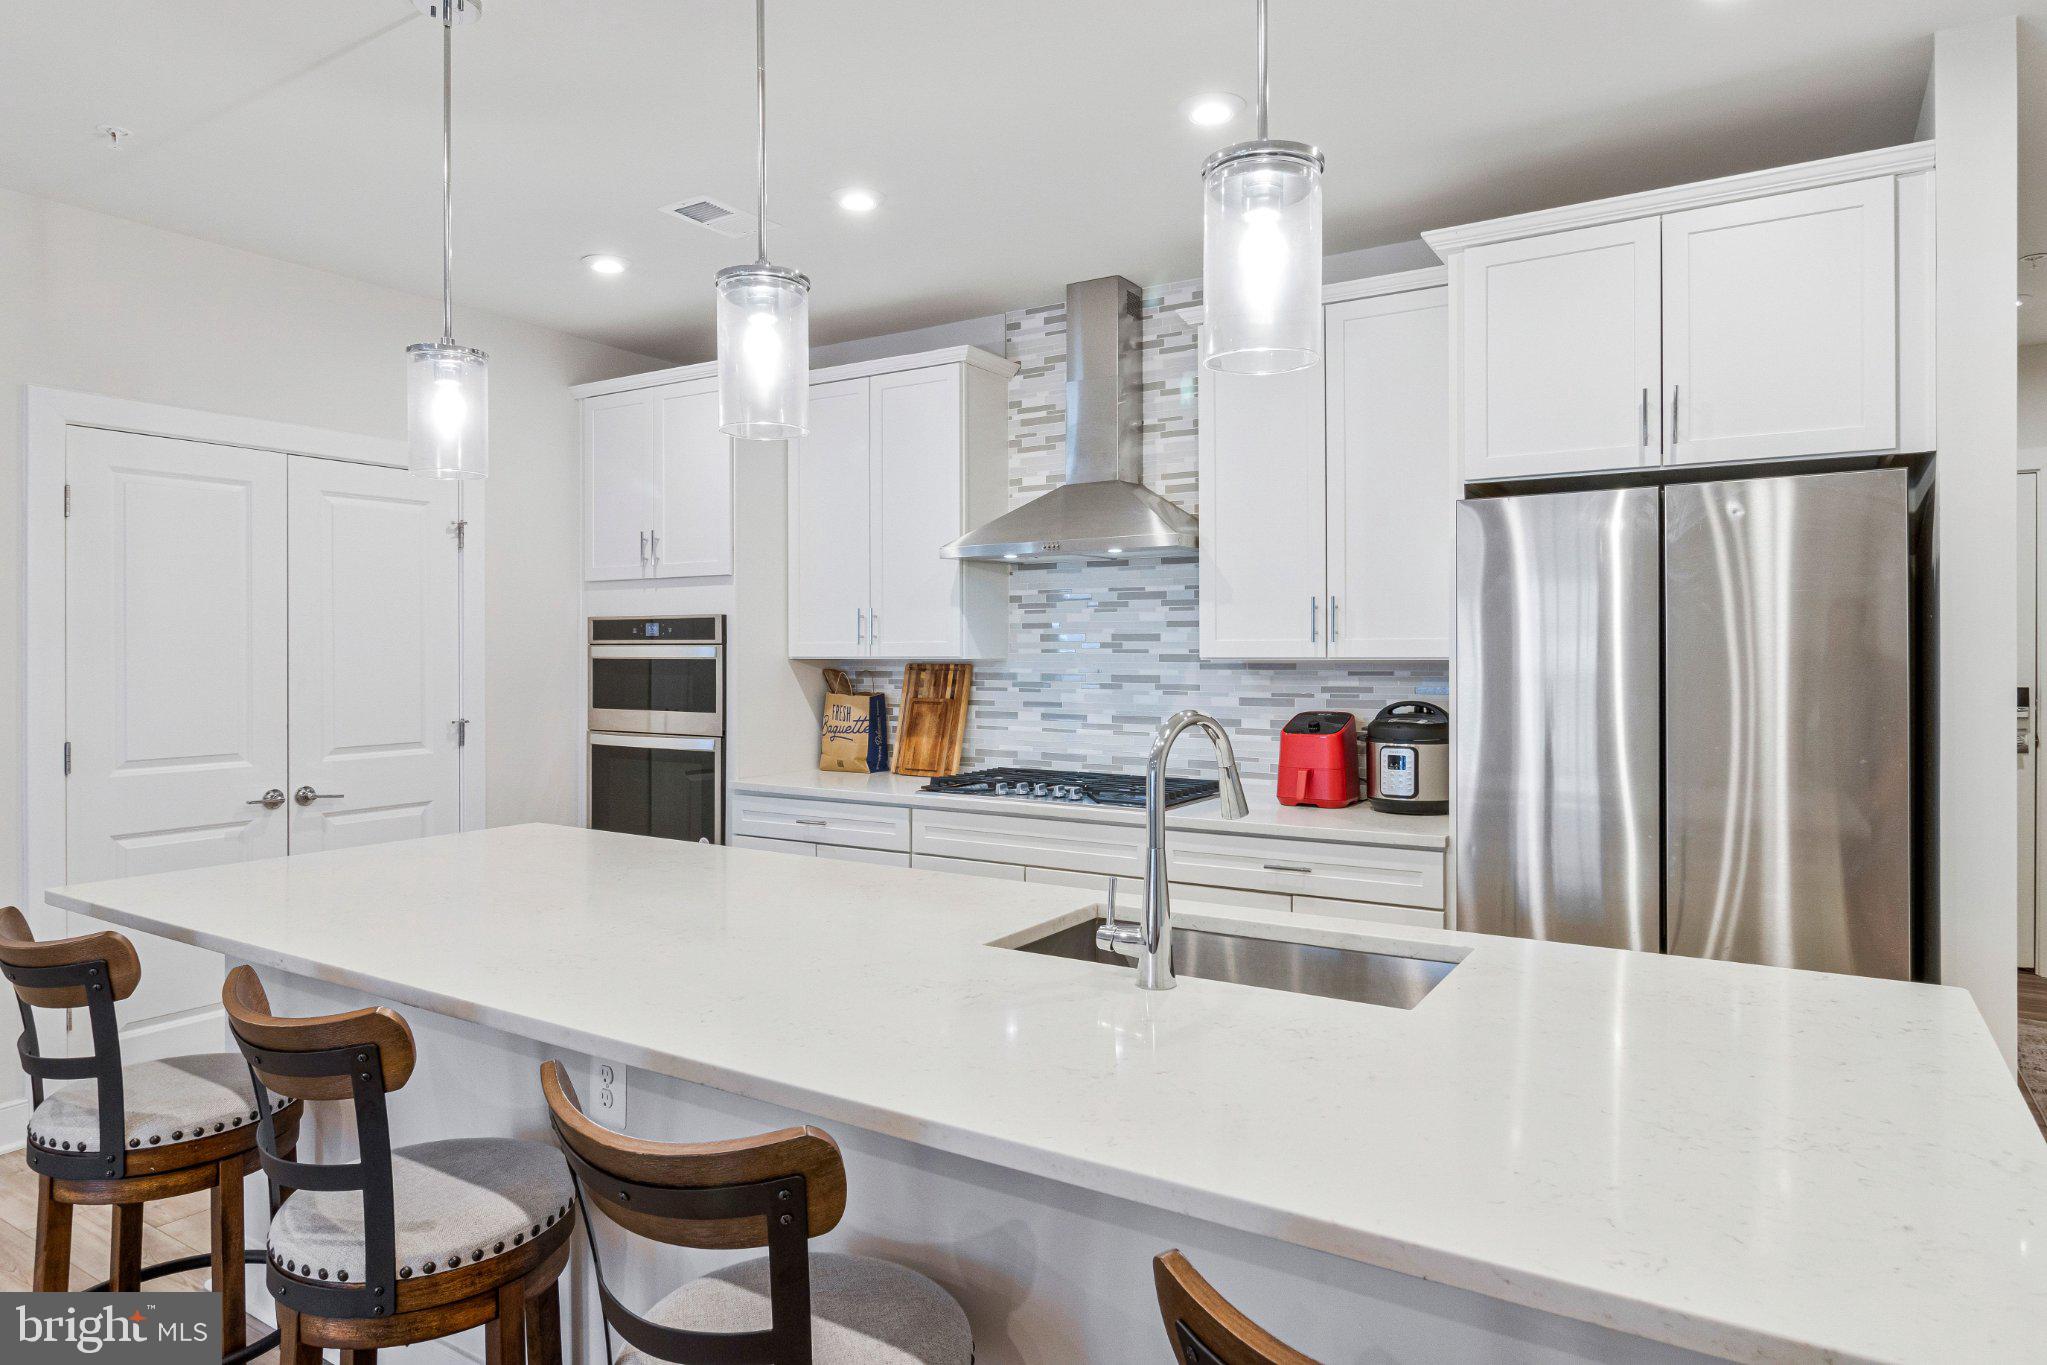
Price Reduction!! Discover an unparalleled living experience in this exquisite 2-bedroom, 2-bathroom residence located in the prestigious Flats at National Harbor. This contemporary unit, built in 2023, seamlessly blends modern elegance with functional design, offering a lifestyle of luxury and comfort. Step inside to find an open floor plan that invites natural light to dance across the spacious living areas. The gourmet kitchen is a chef's dream, featuring upgraded countertops, a six-burner stove, and stainless steel appliances, including a built-in microwave and energy-efficient options. The expansive kitchen island serves as a perfect gathering spot, while the adjacent breakfast area is ideal for casual dining or morning coffee. Retreat to the master suite, where a walk-in closet provides ample storage, and the en-suite bathroom boasts a walk-in shower, designed for relaxation and rejuvenation. Thoughtful touches throughout the home, such as recessed lighting and a convenient pantry, enhance the overall aesthetic and functionality. This residence is equipped with modern conveniences, including a top-loading washer and front-loading dryer, a tankless water heater, and a water conditioner, ensuring efficiency and ease in daily living. The main floor laundry adds to the practicality of this stunning home. Safety and security are paramount, with features like a main entrance lock and an indoor sprinkler system, providing peace of mind. The building itself offers an elevator for easy access, and the assigned parking space in the covered garage ensures your vehicle is protected from the elements. Living in the Flats at National Harbor means enjoying a vibrant community with meticulously maintained common areas and grounds. The association takes care of all ground fees, maintenance, and snow removal, allowing you to focus on what truly matters-enjoying your luxurious lifestyle. With its prime location, modern amenities, and exquisite design, this property is not just a home; it's a statement of sophistication and style. Experience the ultimate in contemporary living and make this exceptional residence your own. Don't miss the opportunity to elevate your lifestyle in this remarkable space!
#MDPG2204278

OXON HILL

102 SAINT IVES PLACE 308

2 Beds

2 Baths

1,791 Sq.Ft.

$622,000

MLS#: MDPG2204278

Welcome to 106 Saint Ives Place, Unit 408 — a rare penthouse residence offering one of the largest and most desirable floor plans in the community. Thoughtfully upgraded and move-in ready, this exceptional home combines the spacious feel of a single-family residence with the convenience of luxury condominium living.

Offering 1,708 square feet of beautifully designed living space, this 2-bedroom, 2-bath home with a versatile den features an open-concept layout that is ideal for both everyday living and entertaining. The expansive living and dining areas flow seamlessly into a chef-inspired kitchen, complete with a large center island, quartz countertops, stainless steel appliances, abundant cabinetry, and generous workspace—creating the perfect gathering place for family and friends.

The private penthouse location provides added privacy with no neighbors above, while the private balcony offers the perfect place to enjoy your morning coffee or unwind after a long day.

The oversized primary suite is a true retreat, featuring a spacious bedroom, spa-inspired en-suite bath with a large walk-in shower, and a professionally customized walk-in closet designed to maximize organization and storage. A generously sized second bedroom and full bath provide comfort for guests, while the dedicated den offers exceptional flexibility as a home office, media room, fitness space, or guest retreat.

Unlike waiting months for new construction, this home is available now, allowing you to begin enjoying the National Harbor lifestyle immediately. Best of all, many of the upgrades—including the custom closet—have already been completed, offering value and convenience from day one.

Perfectly located just minutes from National Harbor, MGM National Harbor, Tanger Outlets, waterfront dining, shopping, entertainment, and major commuter routes into Washington, D.C., Northern Virginia, and Joint Base Andrews, this home offers the ideal combination of luxury, convenience, and location.

If you've been searching for a spacious, move-in-ready penthouse with premium upgrades, flexible living space, and one of the community's largest floor plans, 106 Saint Ives Place, Unit 408 is an opportunity you won't want to miss.
#MDPG2195624

OXON HILL

106 SAINT IVES PLACE 408

2 Beds

2 Baths

1,708 Sq.Ft.

$629,900

MLS#: MDPG2195624
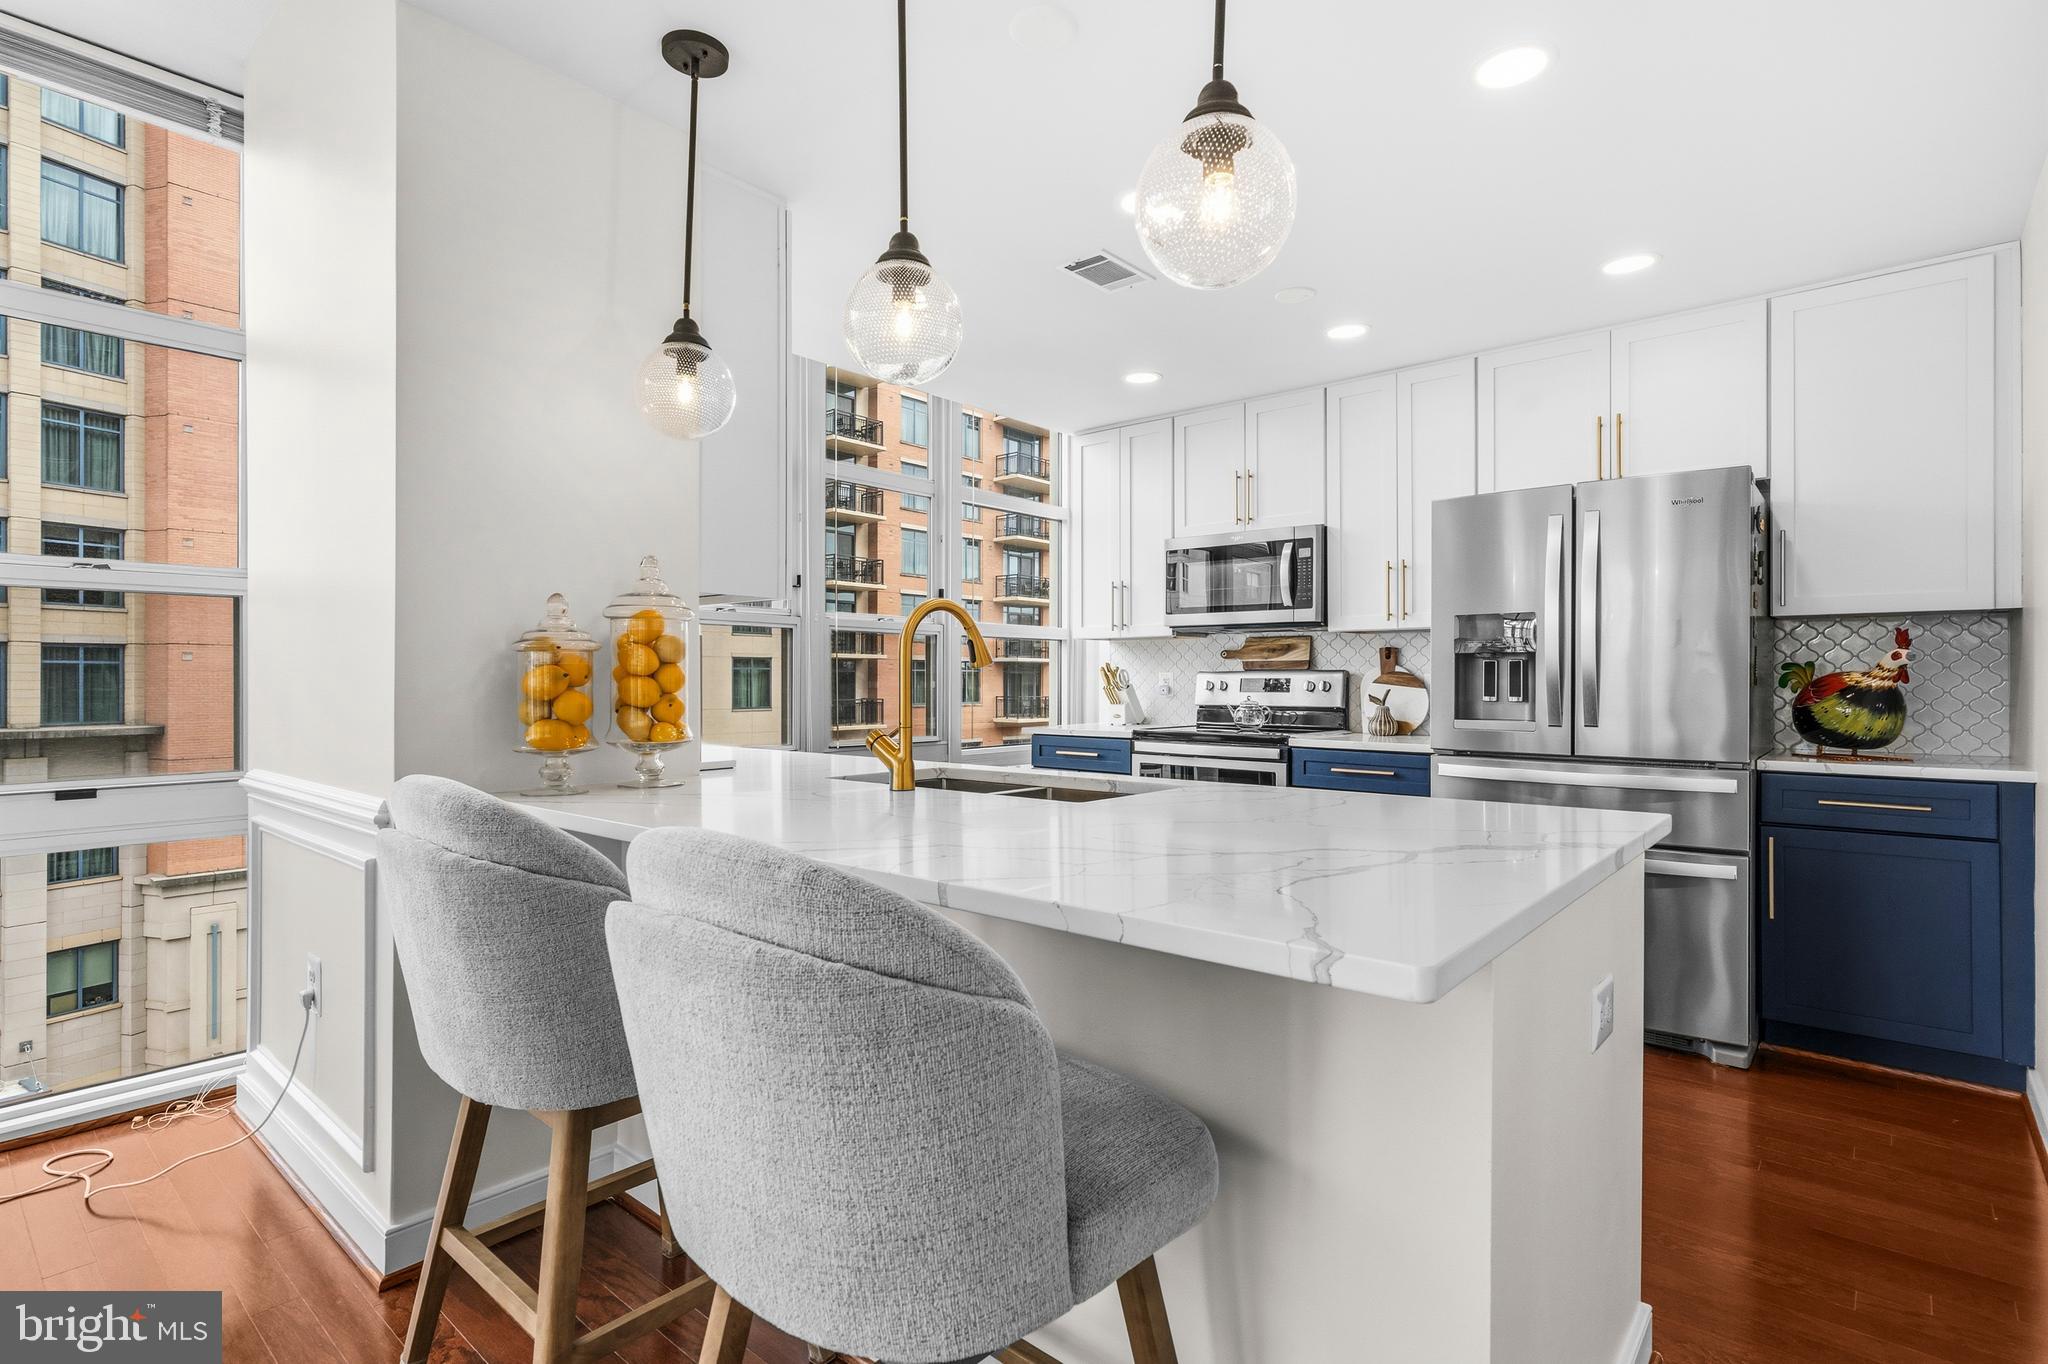
Motivated Seller! Seller will pay first 6 months of condo fees! 
Experience luxury living at its finest in this beautifully updated fifth-floor corner residence in the heart of the vibrant National Harbor. Offering floor-to-ceiling windows and breathtaking panoramic views, this exceptional condo overlooks Fleet Street, American Way events, the plaza, and the iconic jumbo screen, while the spacious private balcony provides stunning views of the Potomac River and the lively waterfront atmosphere below.
Thoughtfully renovated throughout, this spacious home showcases recessed lighting, elegant wainscoting, a new HVAC system (2026), and a new washer and dryer (2023). The completely redesigned gourmet kitchen features sleek two-tone cabinetry, quartz countertops, stylish pendant lighting, and new stainless steel appliances. Rich hardwood flooring, installed in 2019, flows through both generously sized bedrooms, each offering a fully remodeled ensuite bath. Guests will appreciate the beautifully renovated powder room, while a versatile flex space off the entry provides the perfect home office, den, or reading nook.
Custom Closet Factory organization systems maximize storage and functionality throughout the home. Every detail has been thoughtfully updated, creating a truly move-in-ready residence. The property also conveys with two assigned parking spaces and a dedicated on-site storage unit.
Residents enjoy access to the premier amenities and unmatched conveniences that National Harbor is known for, including waterfront dining, shopping, entertainment, and year-round events just steps from your door. This is a rare opportunity to own a meticulously updated luxury condo with spectacular views in one of the region's most sought-after destinations.
#MDPG2205962

OXON HILL

157 FLEET STREET 509

2 Beds

2 Baths

1,785 Sq.Ft.

$625,000

MLS#: MDPG2205962

Handyman Special! Instant Equity To Be Earned! Welcome to 7902 Claudia Drive in Oxon Hill, MD, offering a fantastic opportunity! This home needs some TLC but has so much potential. It features 4 bedrooms and 2.5 bathrooms. The exterior is fantastic, with driveway parking, a 2-car garage, a large backyard, and a peaceful neighborhood setting. The main level features a nicely sized foyer, a lovely living room, a spacious family room, a nicely sized kitchen, four generously sized bedrooms, two full bathrooms, and plenty of storage space. The lower level features a large full basement, offering even more potential for additional living space or storage. A major bonus is the fully paid-off solar panel system, saving you thousands of dollars in energy costs each year! Location is key! Conveniently located just minutes from MGM National Harbor and National Harbor, this home offers easy access to shopping, dining, entertainment, and major commuter routes. It is very rare to find value-add opportunities in today's marketplace. Come bring your vision and make this home your own! The property is being sold in as-is condition. So much to offer and will not last! Call today to schedule your private showing!
#MDPG2217788

OXON HILL

7902 CLAUDIA DRIVE

4 Beds

2 Baths

1,716 Sq.Ft.

$429,777

MLS#: MDPG2217788

Send a message

Message successfully sent.

Your message

What is 3 + 4 ?

Reason for contacting?

I agree to receive email communication and understand I can unsubscribe at any time.

I agree to be contacted by Charis Realty Group - Christine Issler, Broker via call, email, and text for real estate services. To opt out, you can reply 'stop' at any time or reply 'help' for assistance. You can also click the unsubscribe link in the emails. Message and data rates may apply. Message frequency may vary. Privacy Policy

Sign Out

Virtual Assistant

Would you like to take the next step with this property? We can help you schedule a showing or virtual tour, or send you more details.

Yes, I would like more information.

Thank You for Your Reply, One of Our Agents will contact you as soon as possible

No, maybe later.

Thank you, you can always contact me via email, phone number or through the contact form.

Realhub AI

Lucy - Your AI-Powered Realtor

Update Your Temporary Password

Personalize your search

Enter your email and we'll notify you immediately when new listings match what you're looking for.

or enter email address

Already have an account ? Login here

Continue your home search

I agree to receive communications and understand I can unsubscribe at any time.

I agree to be contacted by Charis Realty Group - Christine Issler, Broker via call, email, and text for real estate services. To opt out, you can reply 'stop' at any time or reply 'help' for assistance. You can also click the unsubscribe link in the emails. Message and data rates may apply. Message frequency may vary. Privacy Policy

Already have an account ? Login here

We use cookies

We use cookies primarily for analytics to enhance your experience. By accepting, you agree to our use of these cookies. You can manage your preferences or learn more about our cookies policy.