
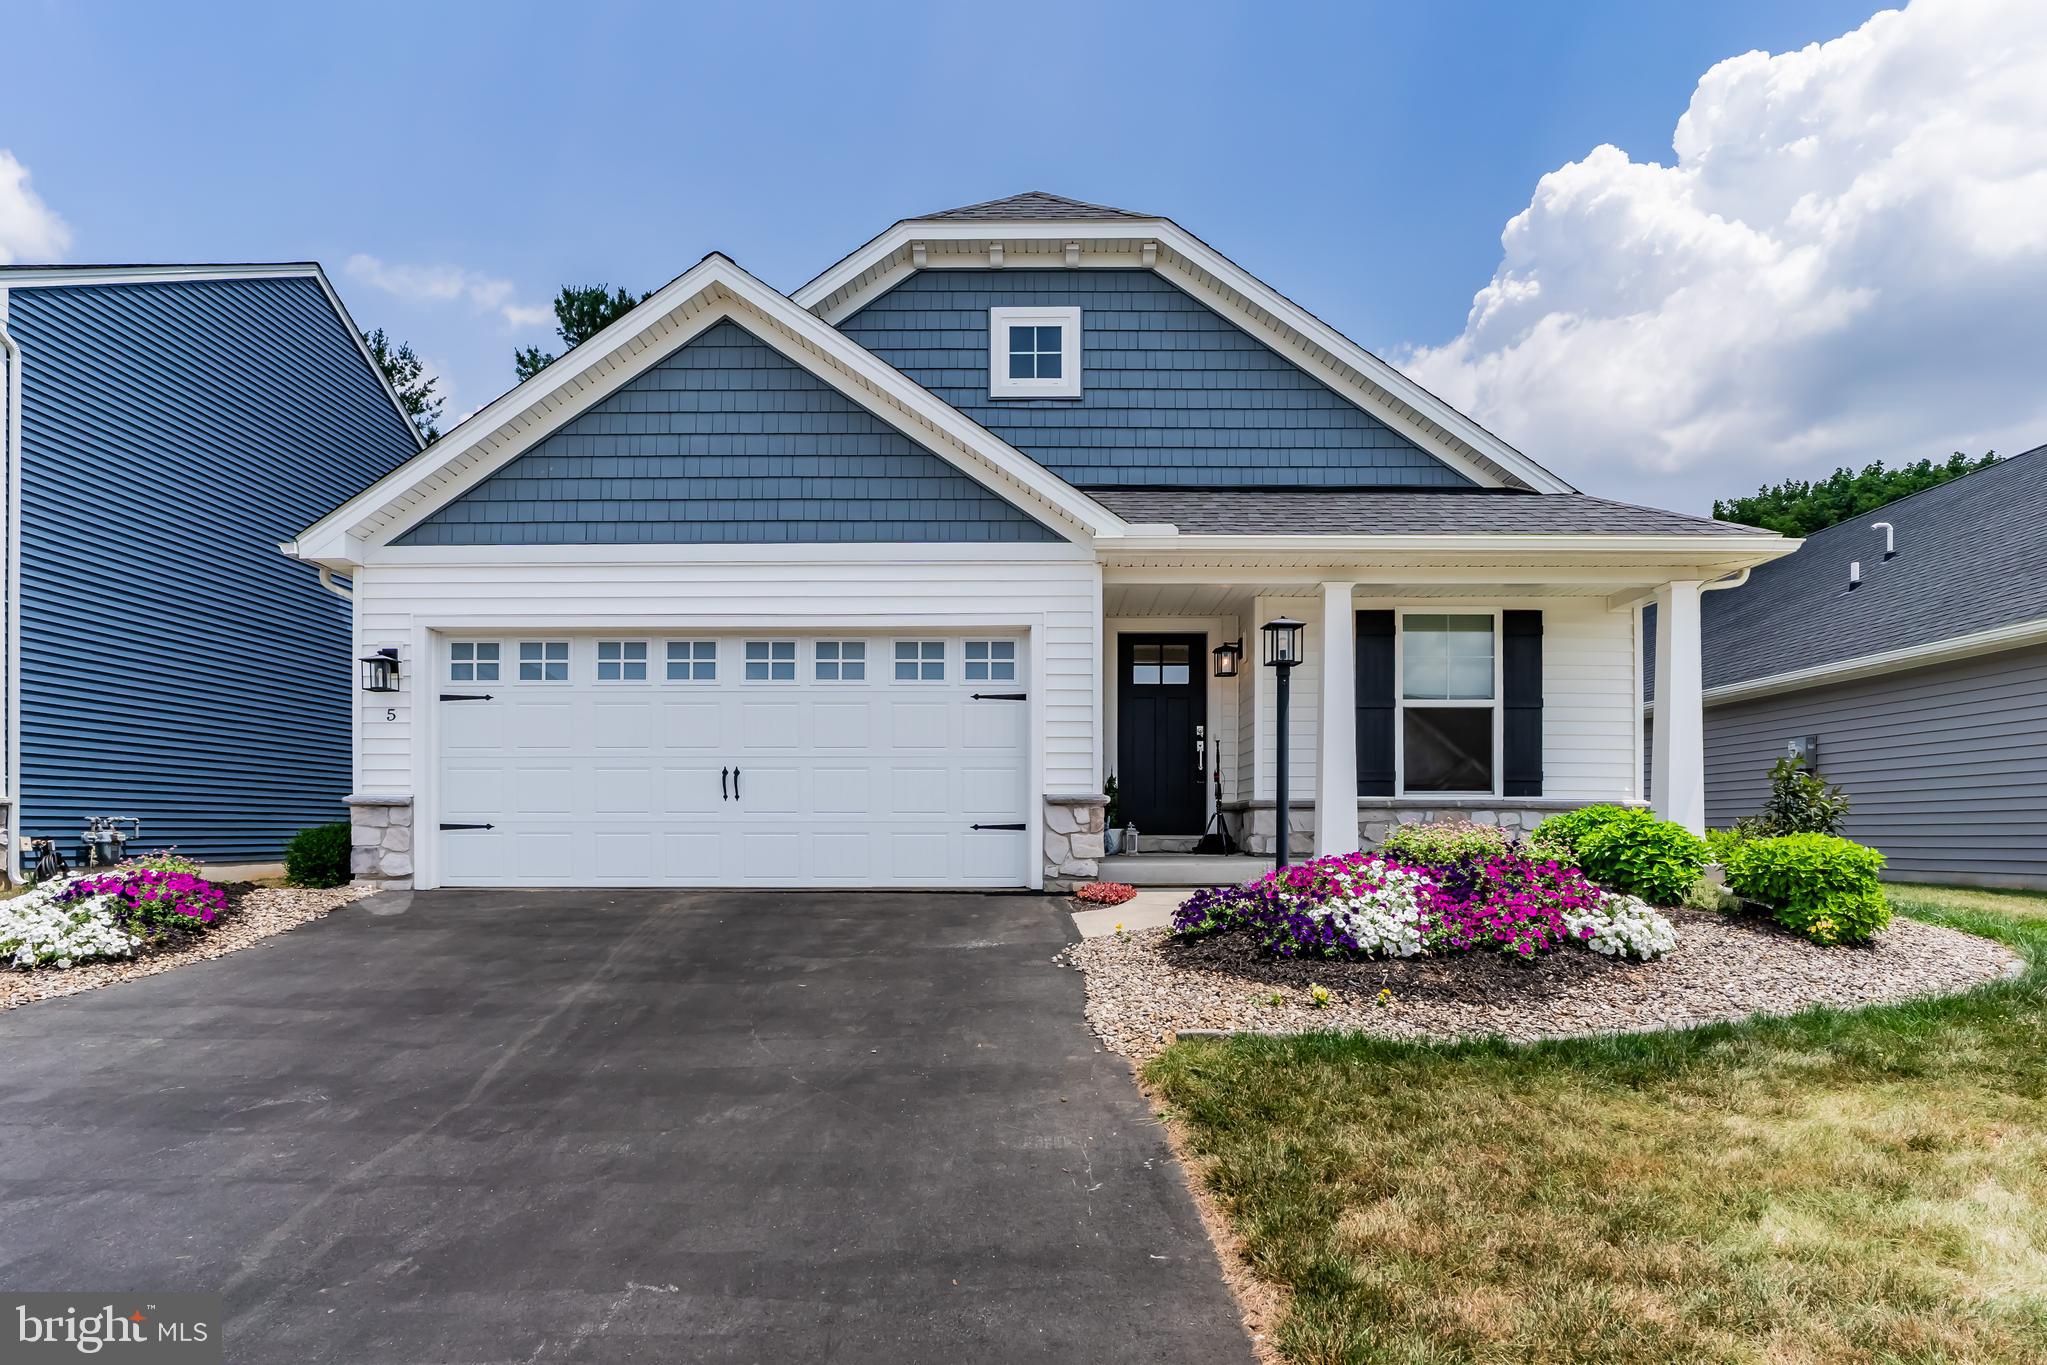
Property
Beds
2
Full Baths
2
1/2 Baths
None
Year Built
2022
Sq.Footage
1,645
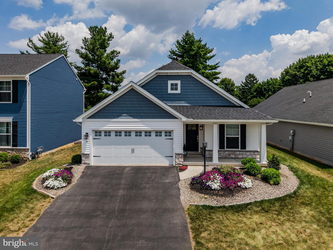
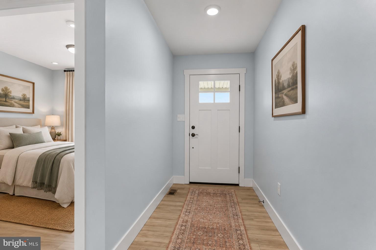
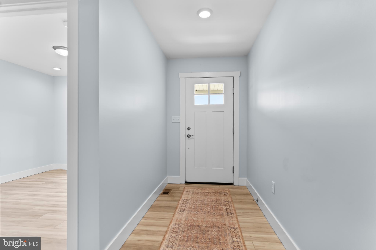
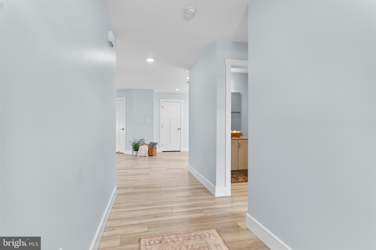
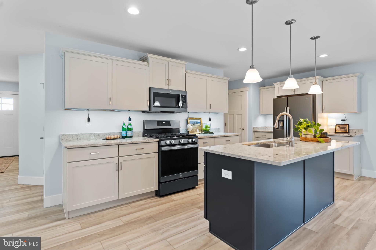
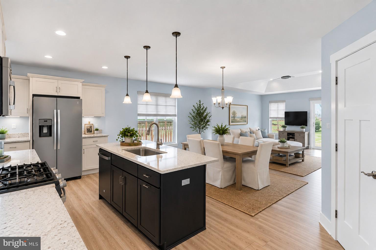
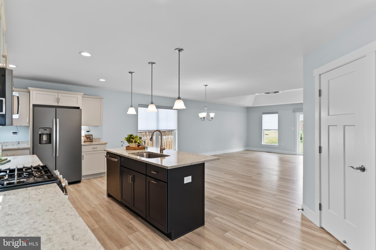
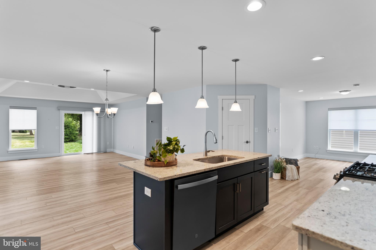
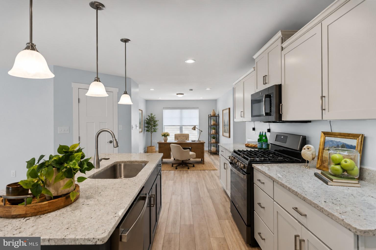
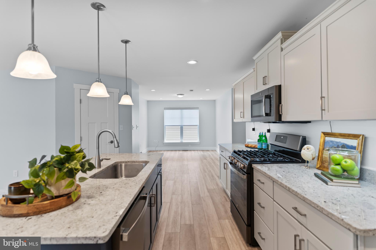
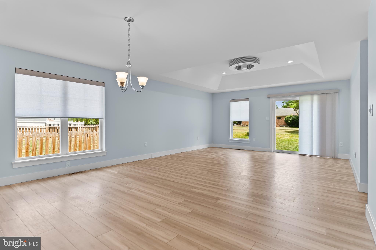
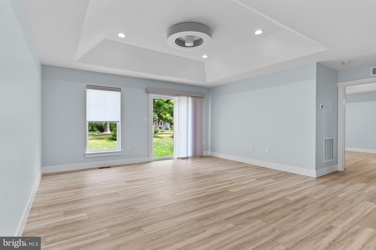
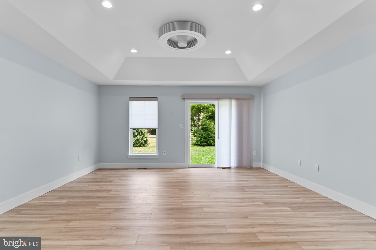
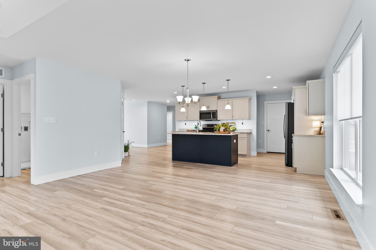
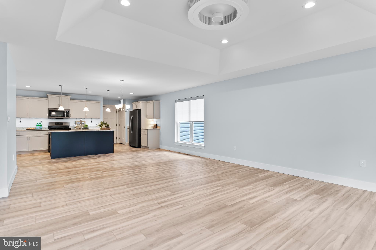
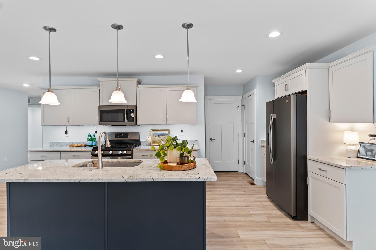
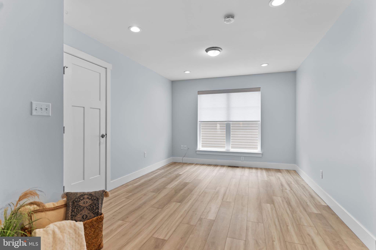
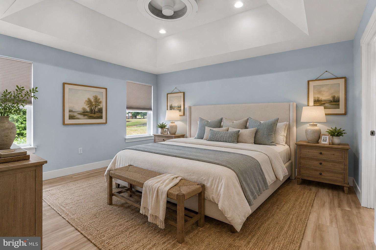
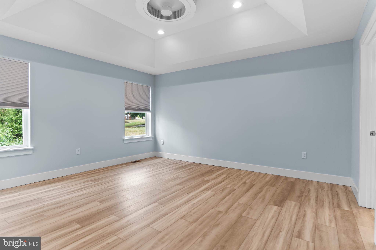
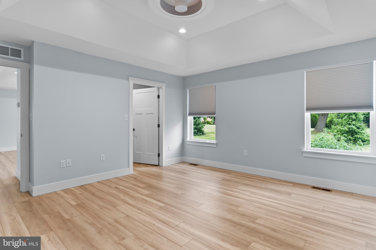
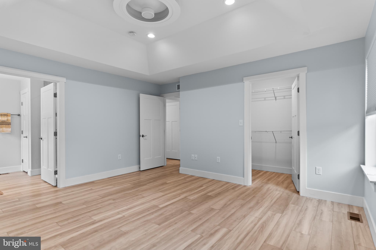
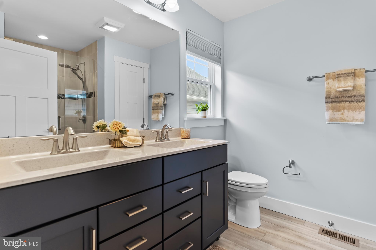
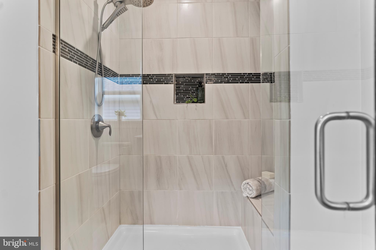
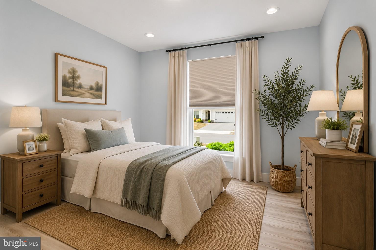
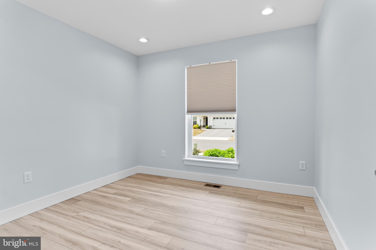
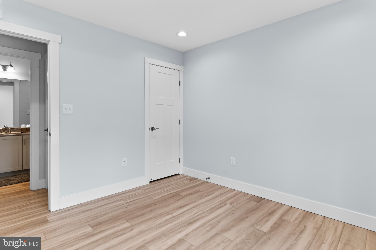
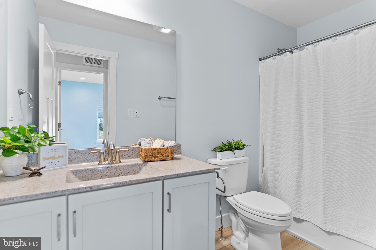
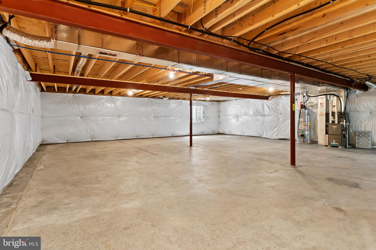
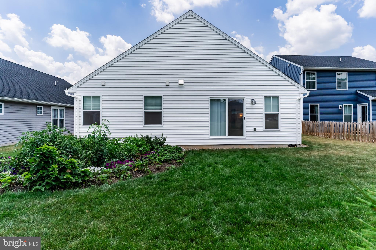
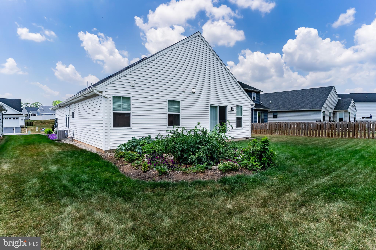
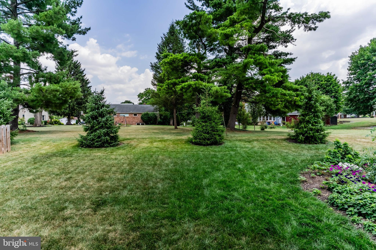
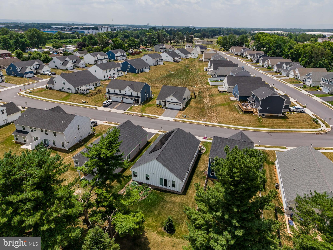
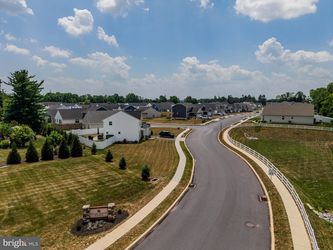
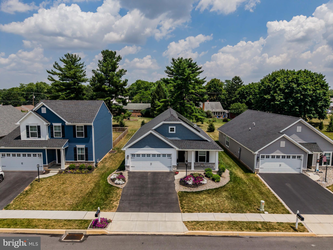
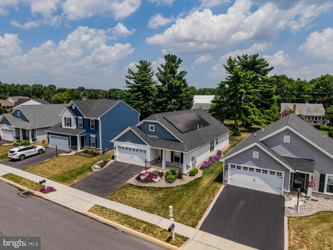
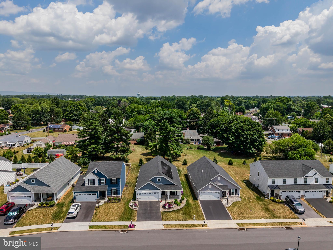
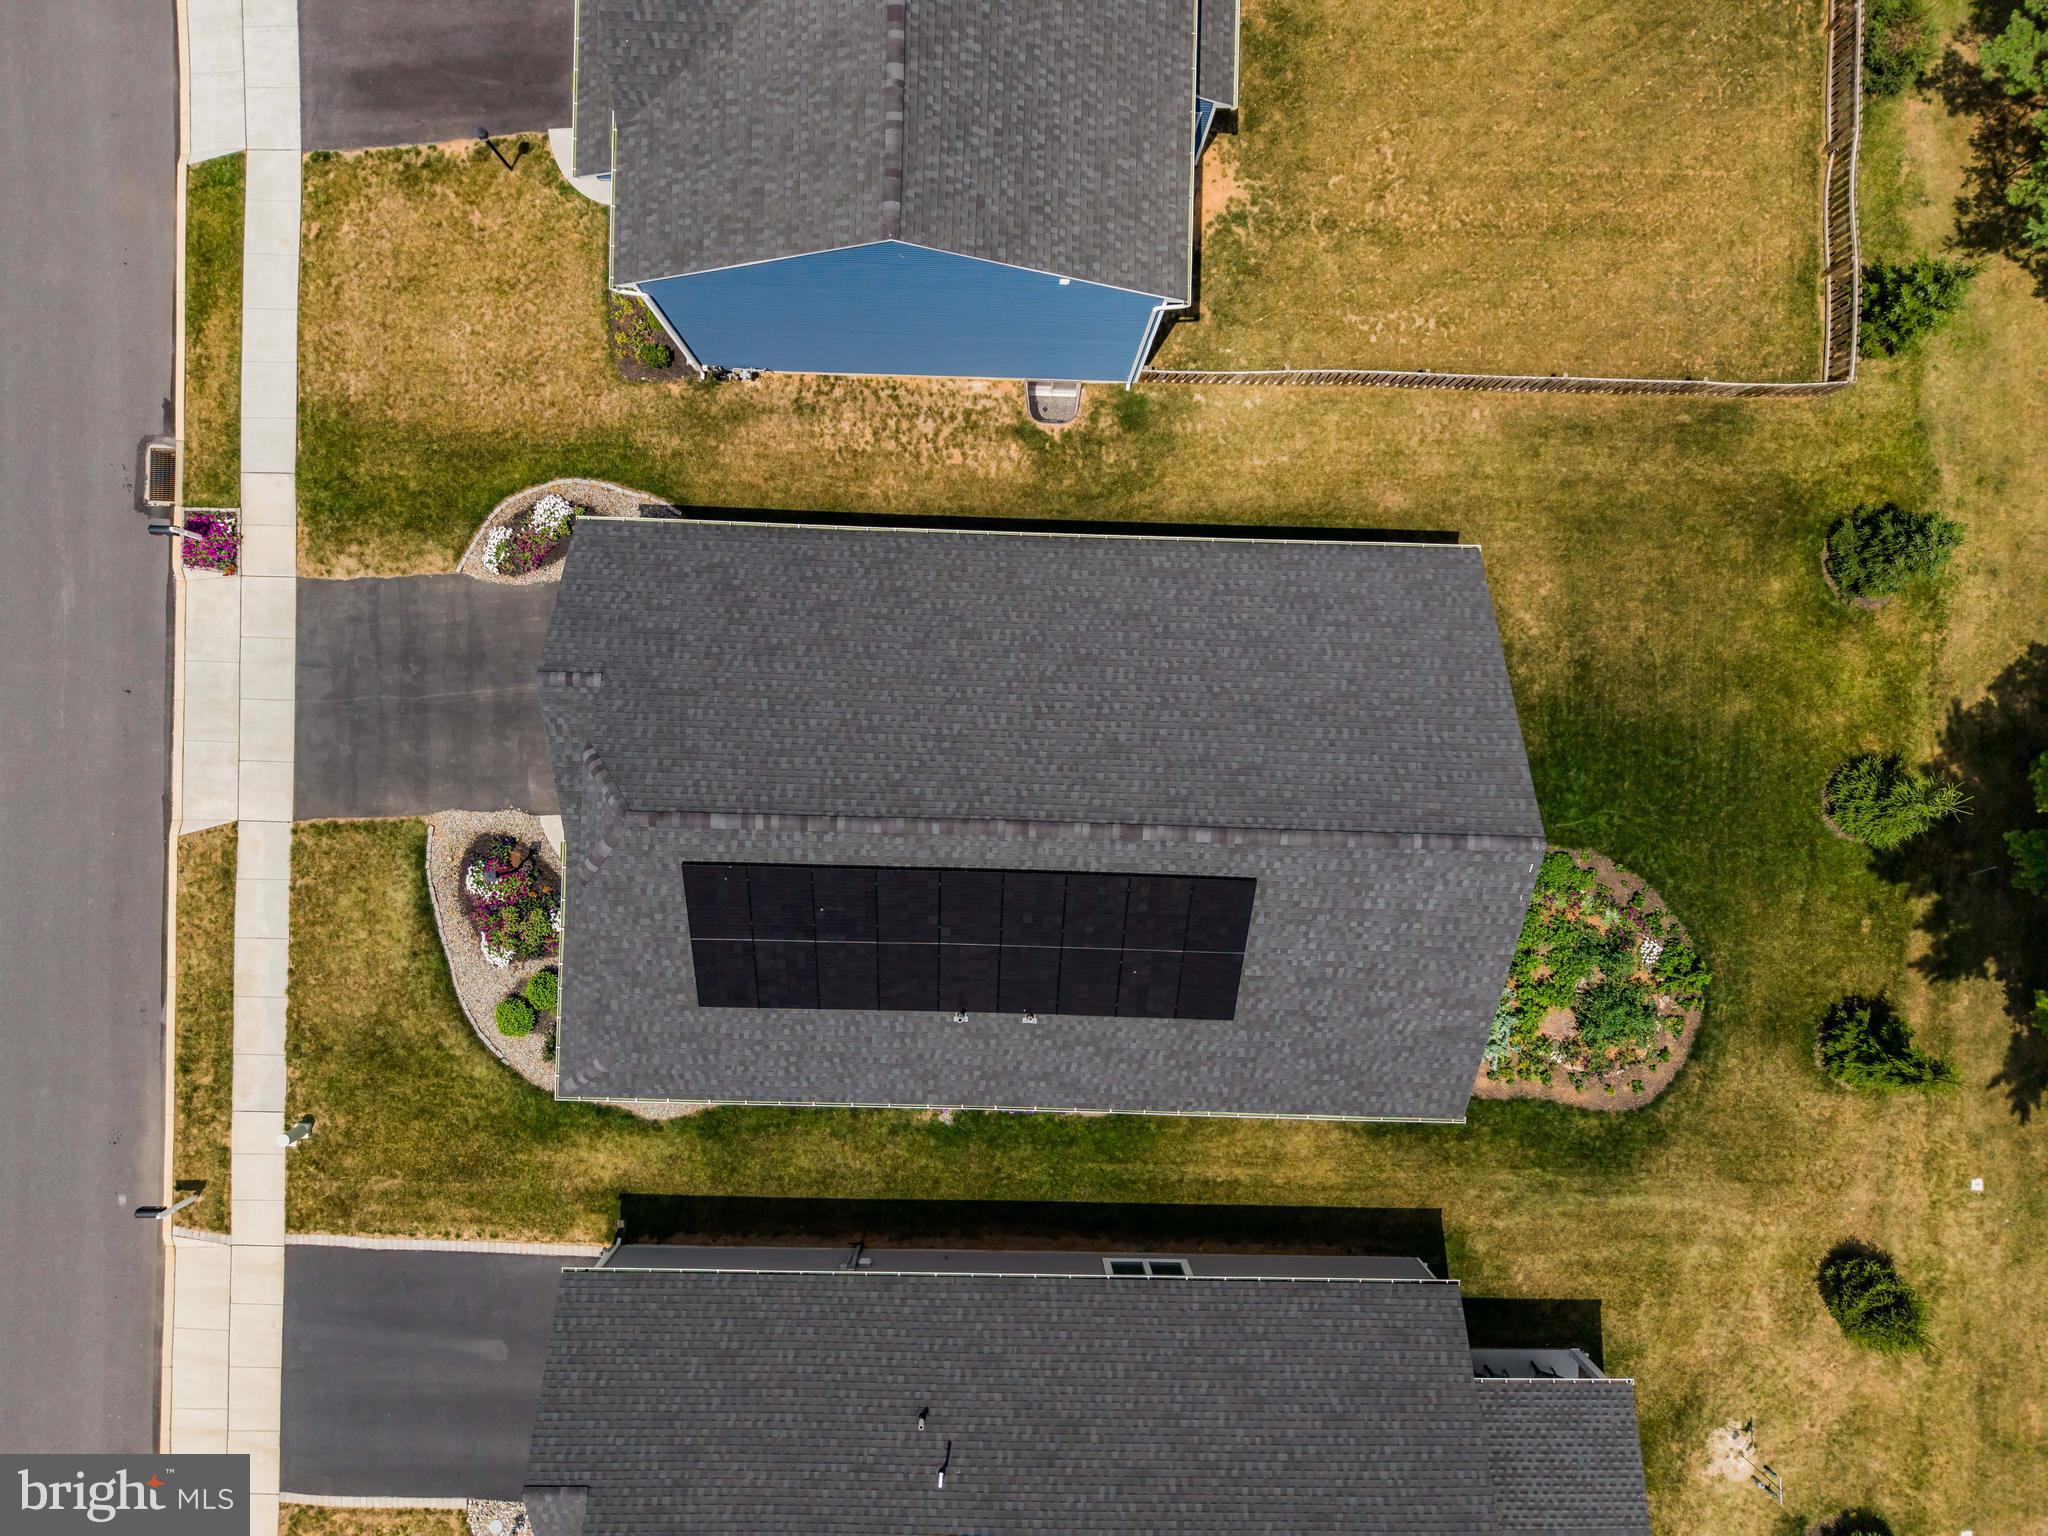
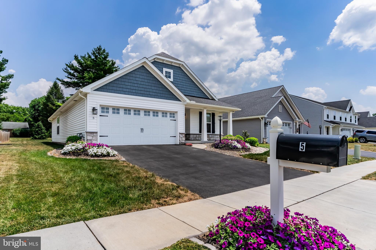
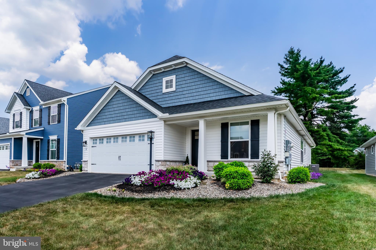
The best homes are the ones that make life feel just a little simpler. Filled with natural light and designed for easy one-floor living, this beautifully maintained ranch welcomes you with open spaces, timeless finishes, and a floor plan that feels both comfortable and connected. The spacious kitchen with a large center island opens to the dining and living areas, creating the perfect place to gather with family and friends. The owner's suite offers a peaceful retreat, while the second bedroom is perfect for guests. Just off the main living area, a dedicated flex room—beautifully suited for a home office, reading room, or creative space—adds versatility to fit the way you live. Downstairs, the full unfinished basement is ready for storage today or your vision for tomorrow. Outside, enjoy a flat, tree-lined backyard that offers privacy and room to relax. Owned solar panels provide exceptional energy efficiency and long-term savings, while the electric vehicle charging outlet makes this home as practical as it is forward-thinking. The HOA takes care of exterior landscaping and lawn maintenance, giving you more time to enjoy where you live and less time worrying about upkeep. With the builder warranty still remaining and a convenient location near shopping, dining, healthcare, and major commuter routes, this move-in ready home offers the perfect blend of comfort, convenience, and low-maintenance living. It is the kind of home that simply feels easy.
Features & Amenities
Interior
-
Other Interior Features
Pantry, Walk-In Closet(s), Kitchen Island, Recessed Lighting, Open Floorplan
-
Total Bedrooms
2
-
Bathrooms
2
-
Above Grade Finished Area
1645.0
-
Basement YN
YES
-
Cooling YN
YES
-
Cooling
Central Air, Electric
-
Fireplace YN
NO
-
Heating YN
YES
-
Heating
Natural Gas, Forced Air
-
Main Level Bedrooms
2
-
Pet friendly
N/A
Exterior
-
Garage
Yes
-
Garage spaces
2
-
Construction Materials
Batts Insulation, Blown-In Insulation, Concrete, Vinyl Siding
-
Other Exterior Features
Lighting
-
Parking
Garage, Inside Entrance, Attached
-
Patio and Porch Features
Porch
-
Pool
No
-
Waterfront YN
NO
Area & Lot
-
Lot Features
Level, Back Yard
-
Lot Size(acres)
0.14
-
Lot Size(square feet)
6,098
-
Property Type
Residential
-
Property Sub Type
Single Family Residence
-
Architectural Style
Traditional, Craftsman
Price
-
Sales Price
$410,000
-
Tax Amount
$6,494
-
Financing Options
Cash, Conventional, FHA, USDA, VA
-
Sq. Footage
1,645
-
Price/SqFt
$249
HOA
-
Association
YES
-
Association Fee
$163
-
Association Fee Frequency
Monthly
-
Association Fee Includes
N/A
School District
-
Elementary School
BELLAIRE
-
Middle School
WILSON
-
High School
CARLISLE AREA
Property Features
-
New Construction
NO
-
Foundation Details
Concrete Perimeter
-
Senior Community YN
NO
-
Sewer
Public Sewer
-
Water Source
Public
Schedule a Showing
Showing scheduled successfully.
Mortgage calculator
Estimate your monthly mortgage payment, including the principal and interest, property taxes, and HOA. Adjust the values to generate a more accurate rate.
Your payment
Principal and Interest:
$
Property taxes:
$
HOA fees:
$
Total loan payment:
$
Total interest amount:
$
Location
County
CUMBERLAND
Elementary School
BELLAIRE
Middle School
WILSON
High School
CARLISLE AREA
Listing Courtesy of Kristine Kelly , RE/MAX 1st Advantage
RealHub Information is provided exclusively for consumers' personal, non-commercial use, and it may not be used for any purpose other than to identify prospective properties consumers may be interested in purchasing. All information deemed reliable but not guaranteed and should be independently verified. All properties are subject to prior sale, change or withdrawal. RealHub website owner shall not be responsible for any typographical errors, misinformation, misprints and shall be held totally harmless.

AGENT
Kelsey Norris
Call Kelsey today to schedule a private showing.

* Listings on this website come from the FMLS IDX Compilation and may be held by brokerage firms other than the owner of this website. The listing brokerage is identified in any listing details. Information is deemed reliable but is not guaranteed. If you believe any FMLS listing contains material that infringes your copyrighted work please click here to review our DMCA policy and learn how to submit a takedown request.© 2024 FMLS.
Related Properties
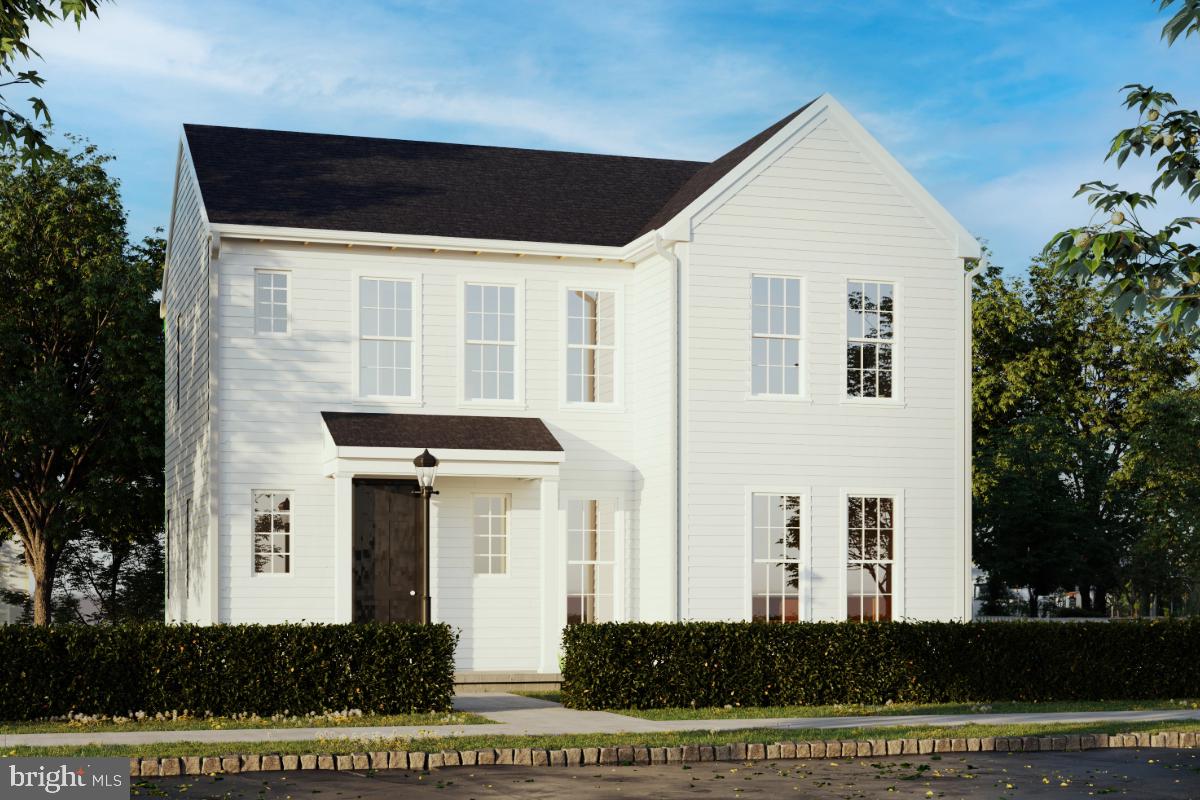
CARLISLE
141 ARMY HERITAGE DRIVE CARTER
4 Beds
2 Baths
2,103 Sq.Ft.
$424,990
MLS#: PACB2053078
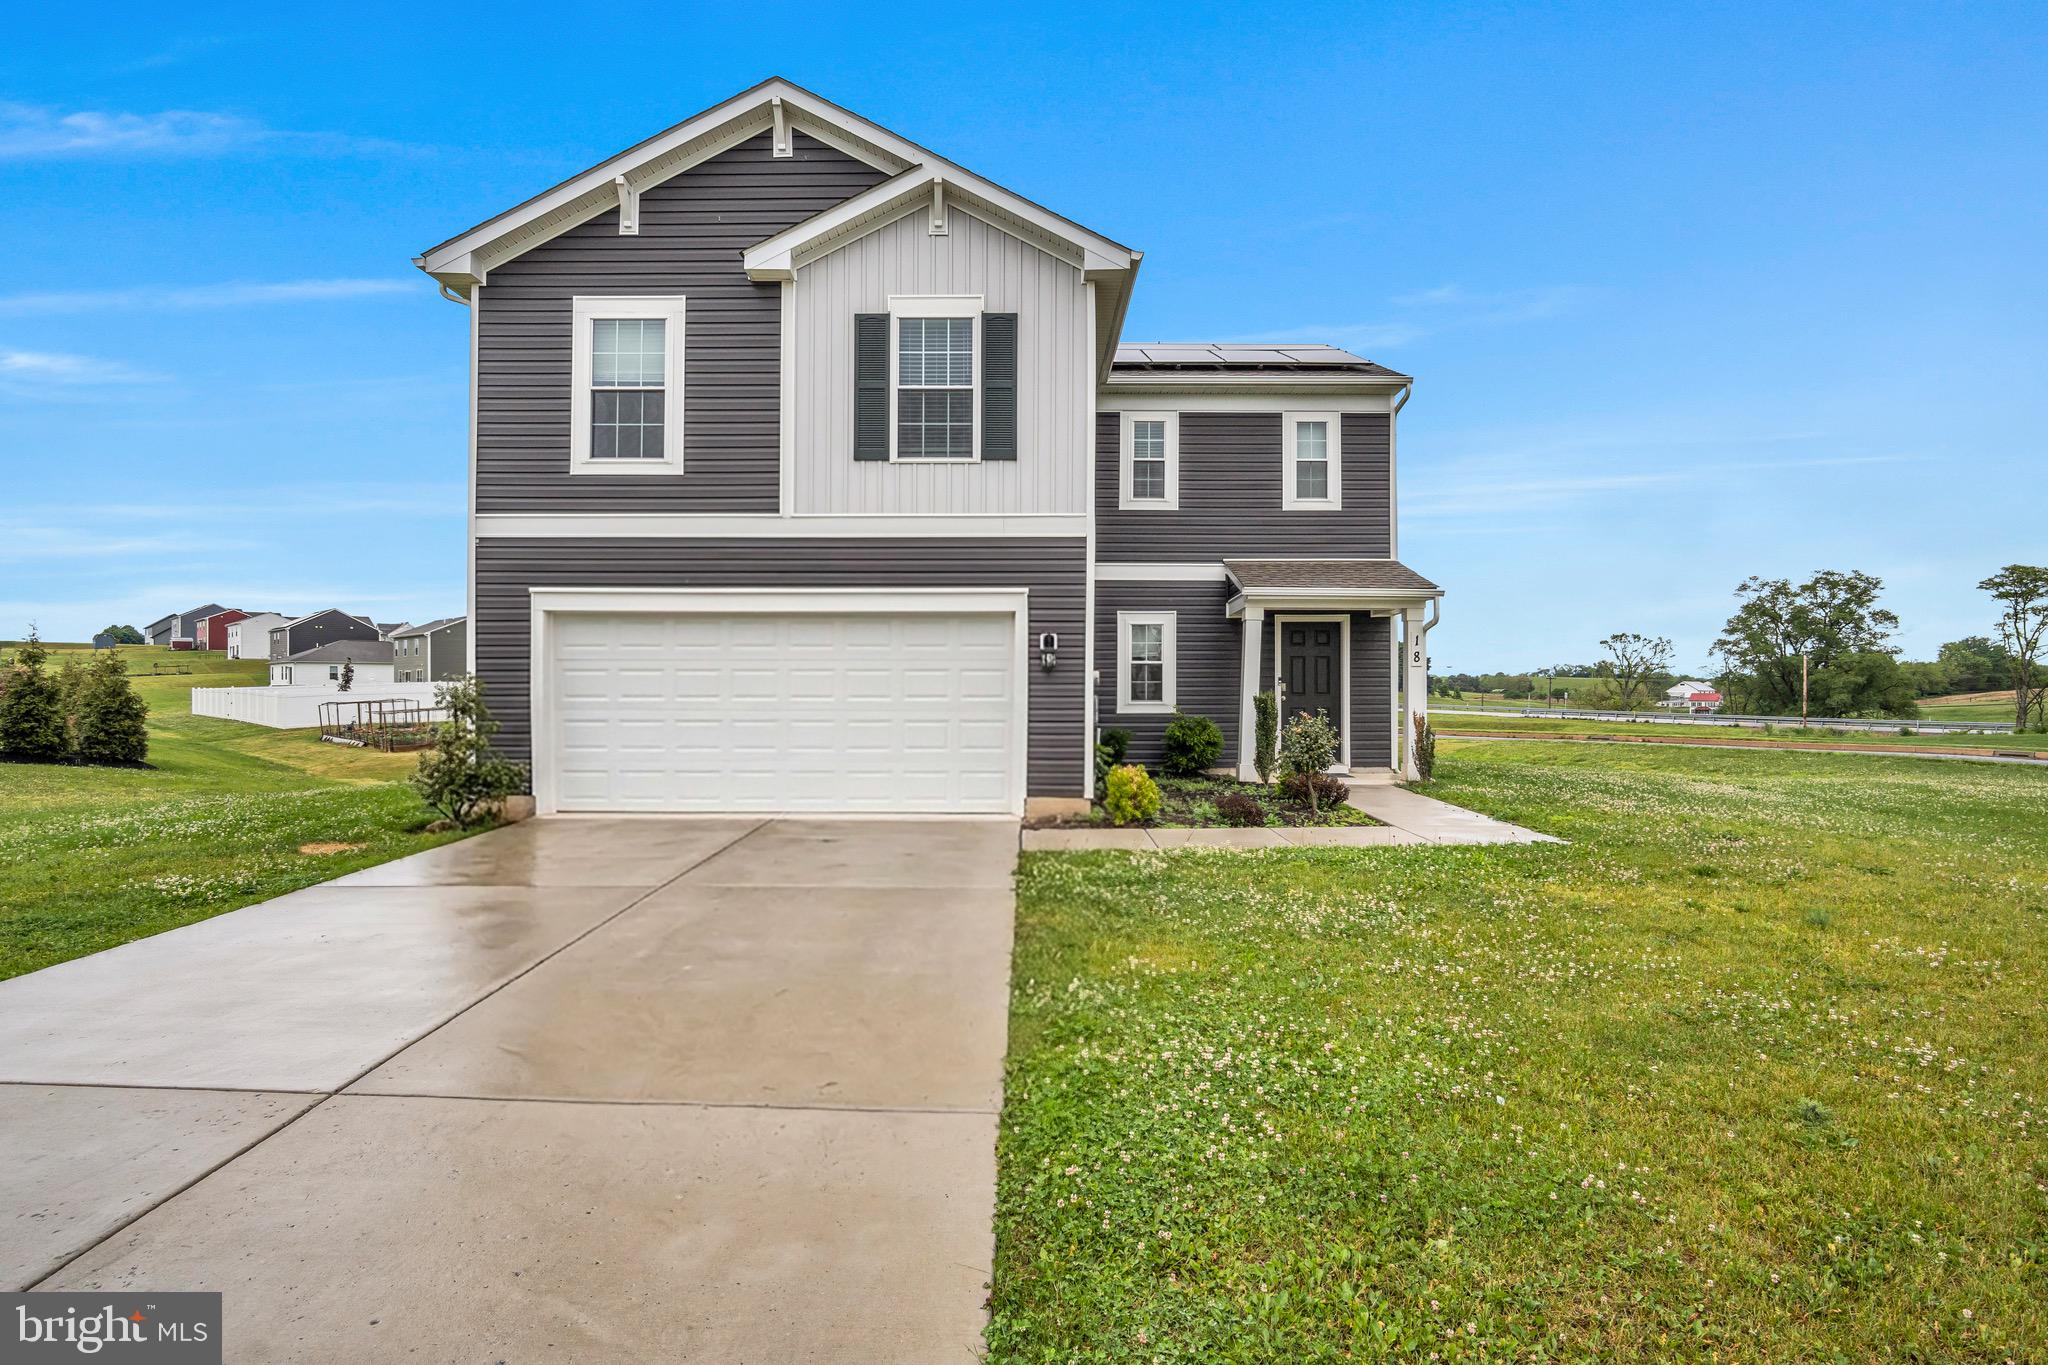
CARLISLE
18 SMOKEHOUSE ROAD
4 Beds
2 Baths
1,968 Sq.Ft.
$395,000
MLS#: PACB2054214
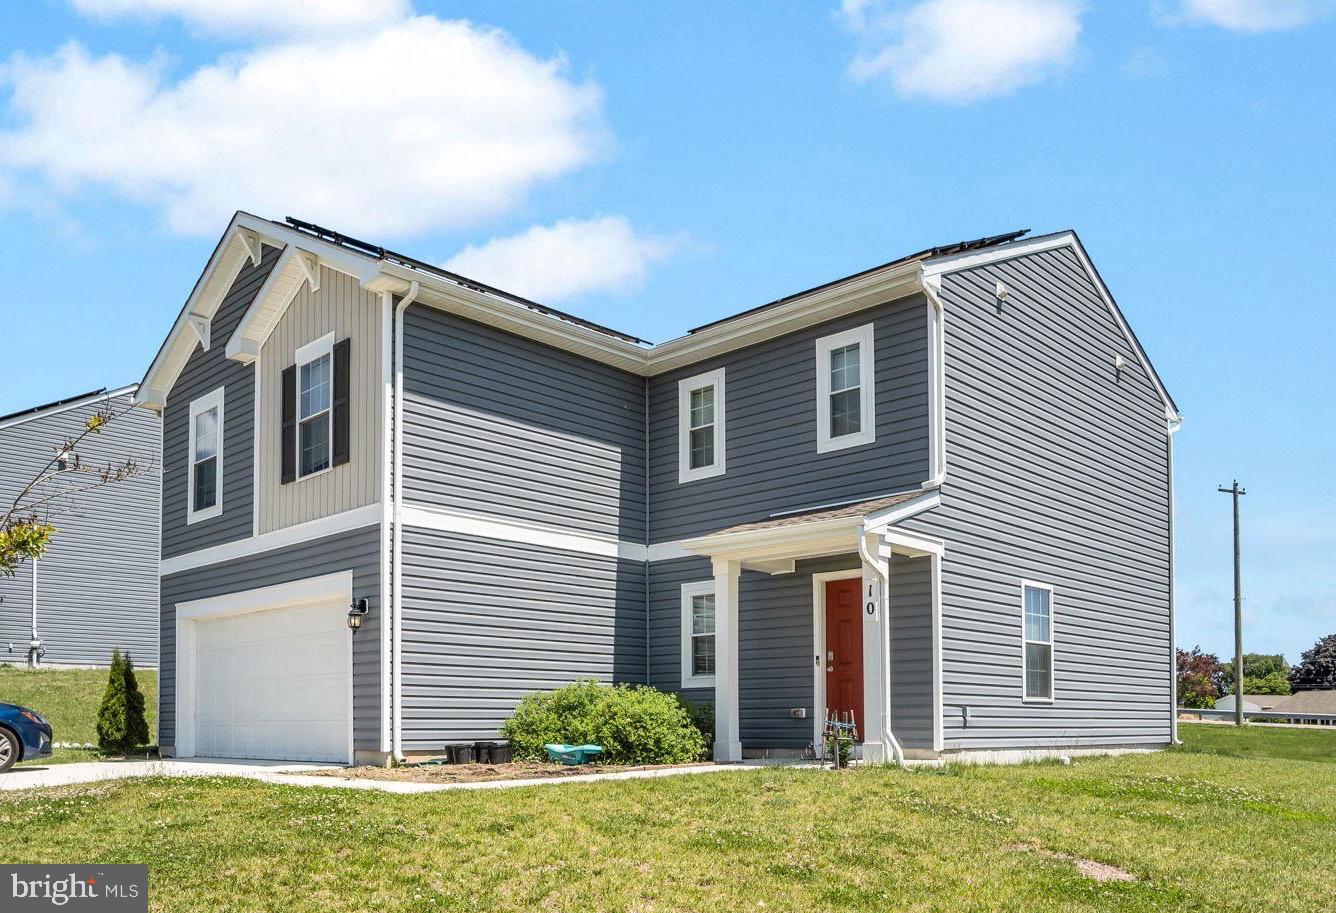
CARLISLE
10 AMERICAN AVENUE
4 Beds
2 Baths
1,968 Sq.Ft.
$420,000
MLS#: PACB2054892
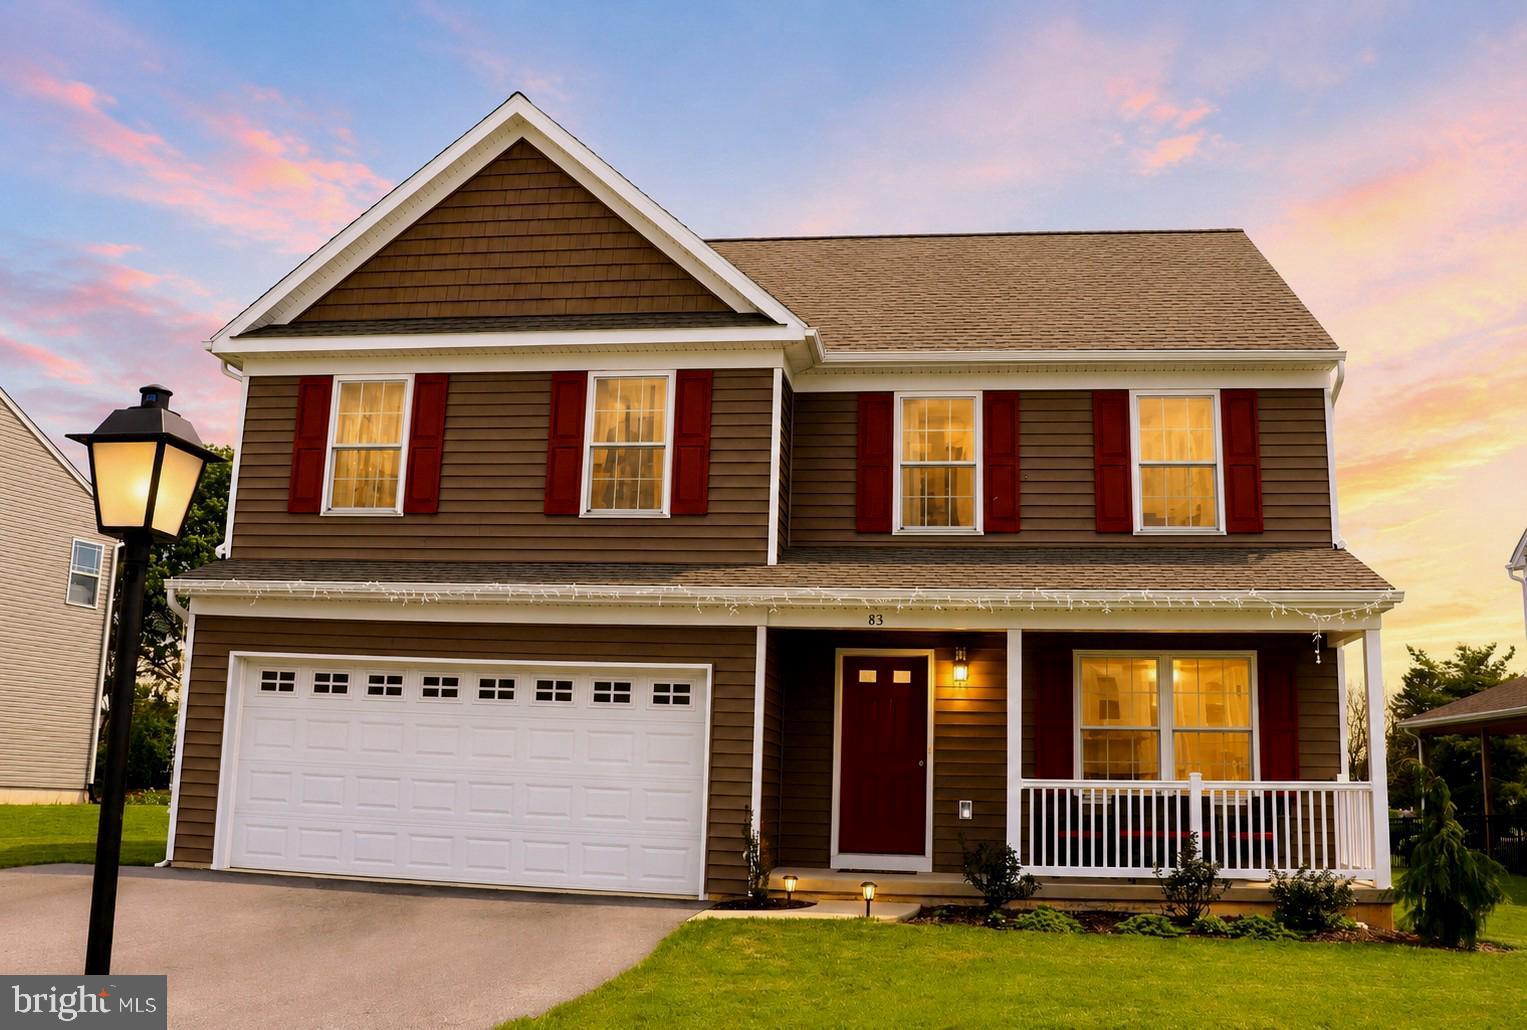
CARLISLE
83 BENNINGTON WAY
4 Beds
2 Baths
2,046 Sq.Ft.
$475,000
MLS#: PACB2054552
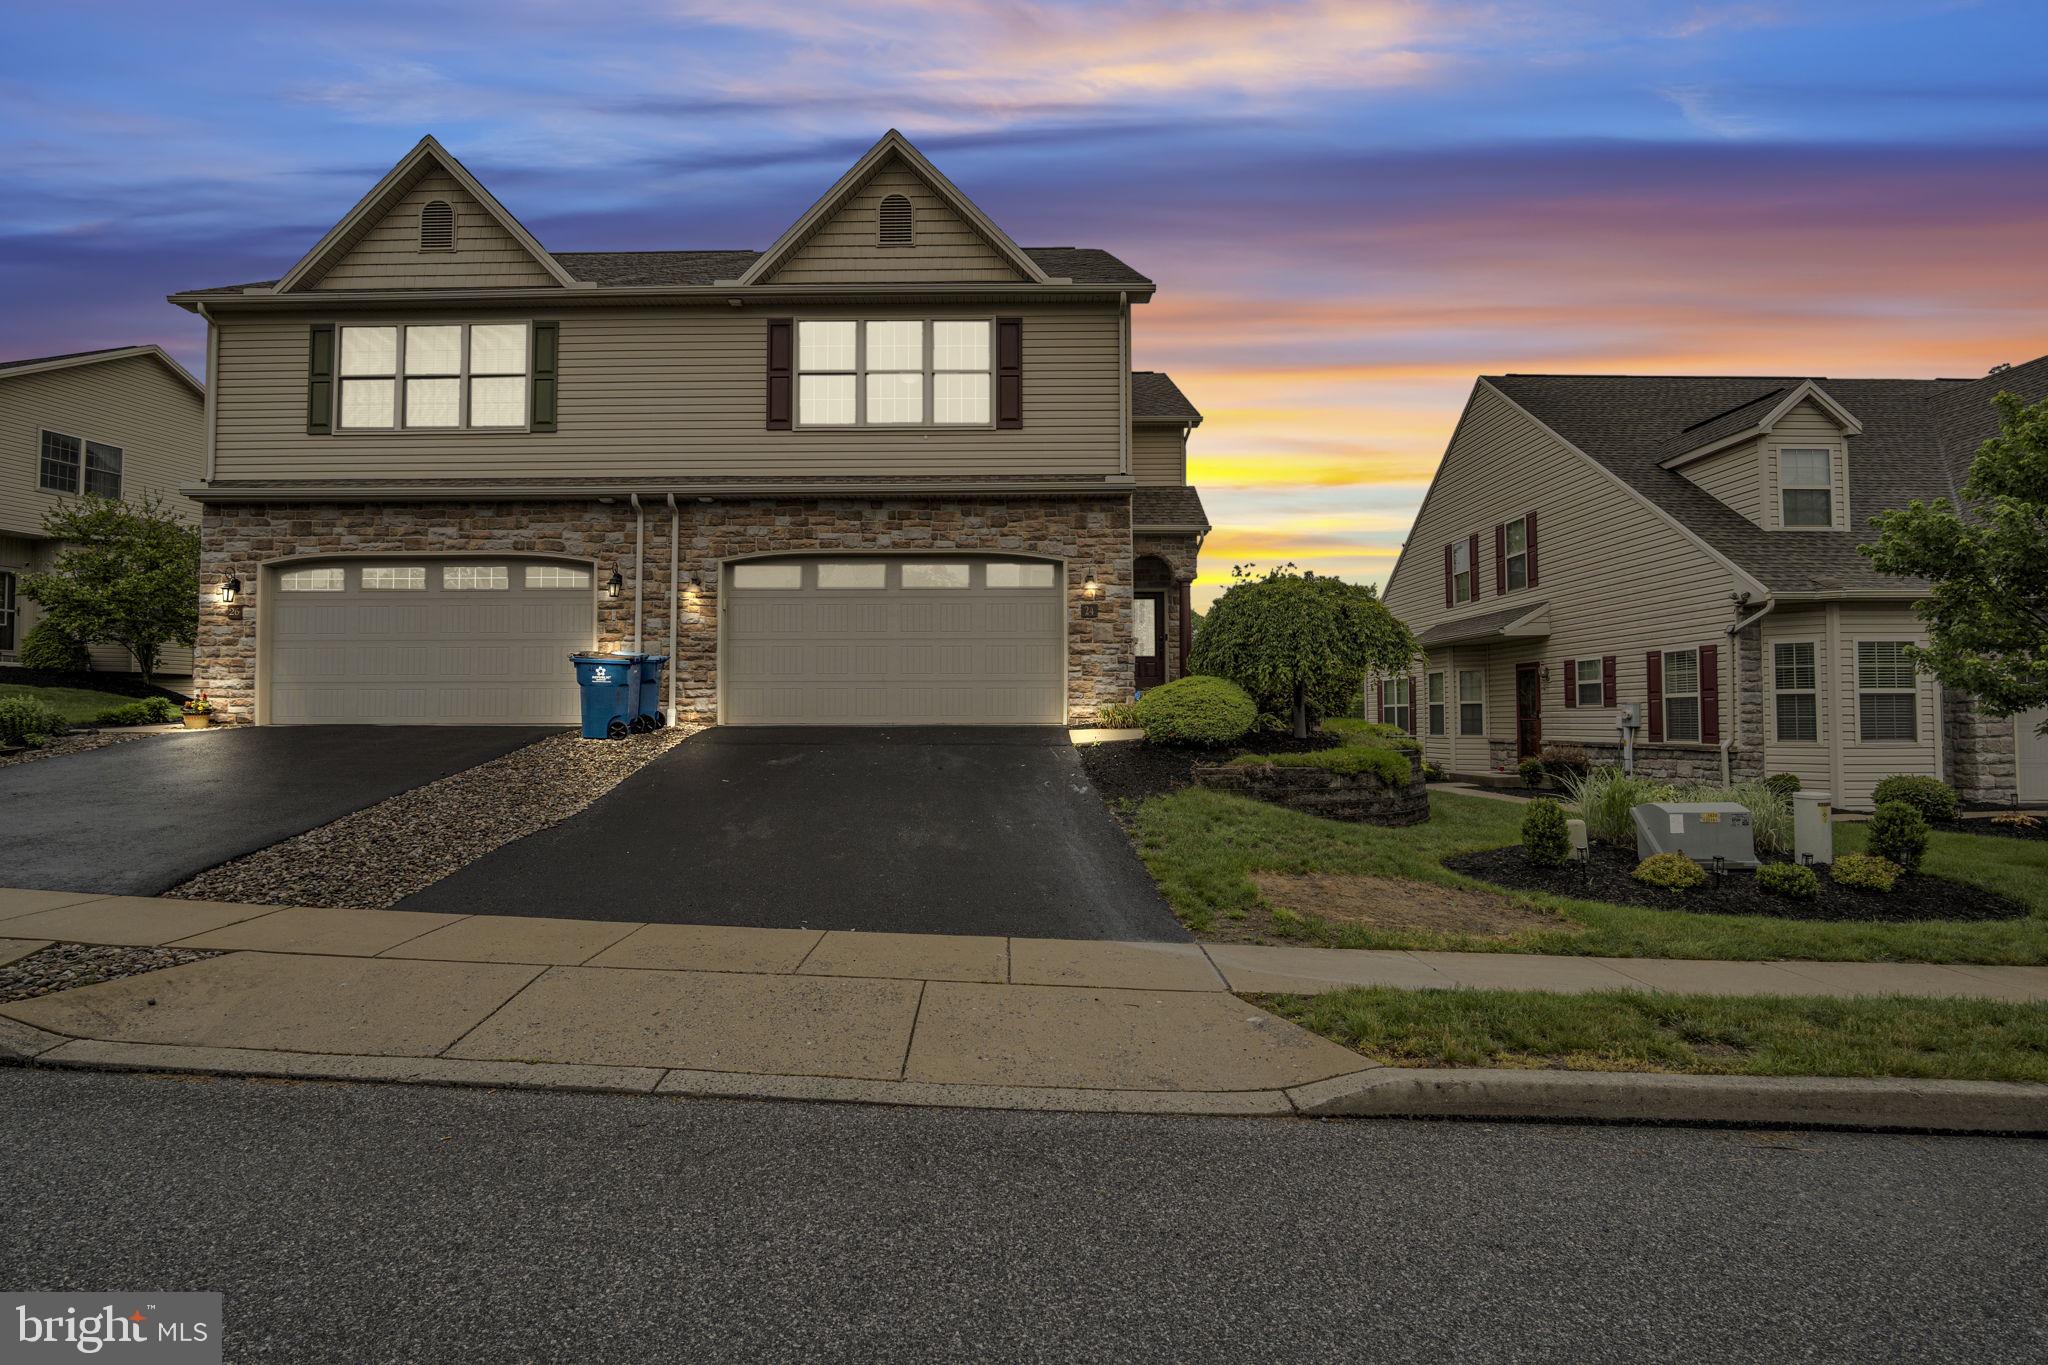
CARLISLE
24 CREST VIEW
3 Beds
2 Baths
2,092 Sq.Ft.
$373,000
MLS#: PACB2054582
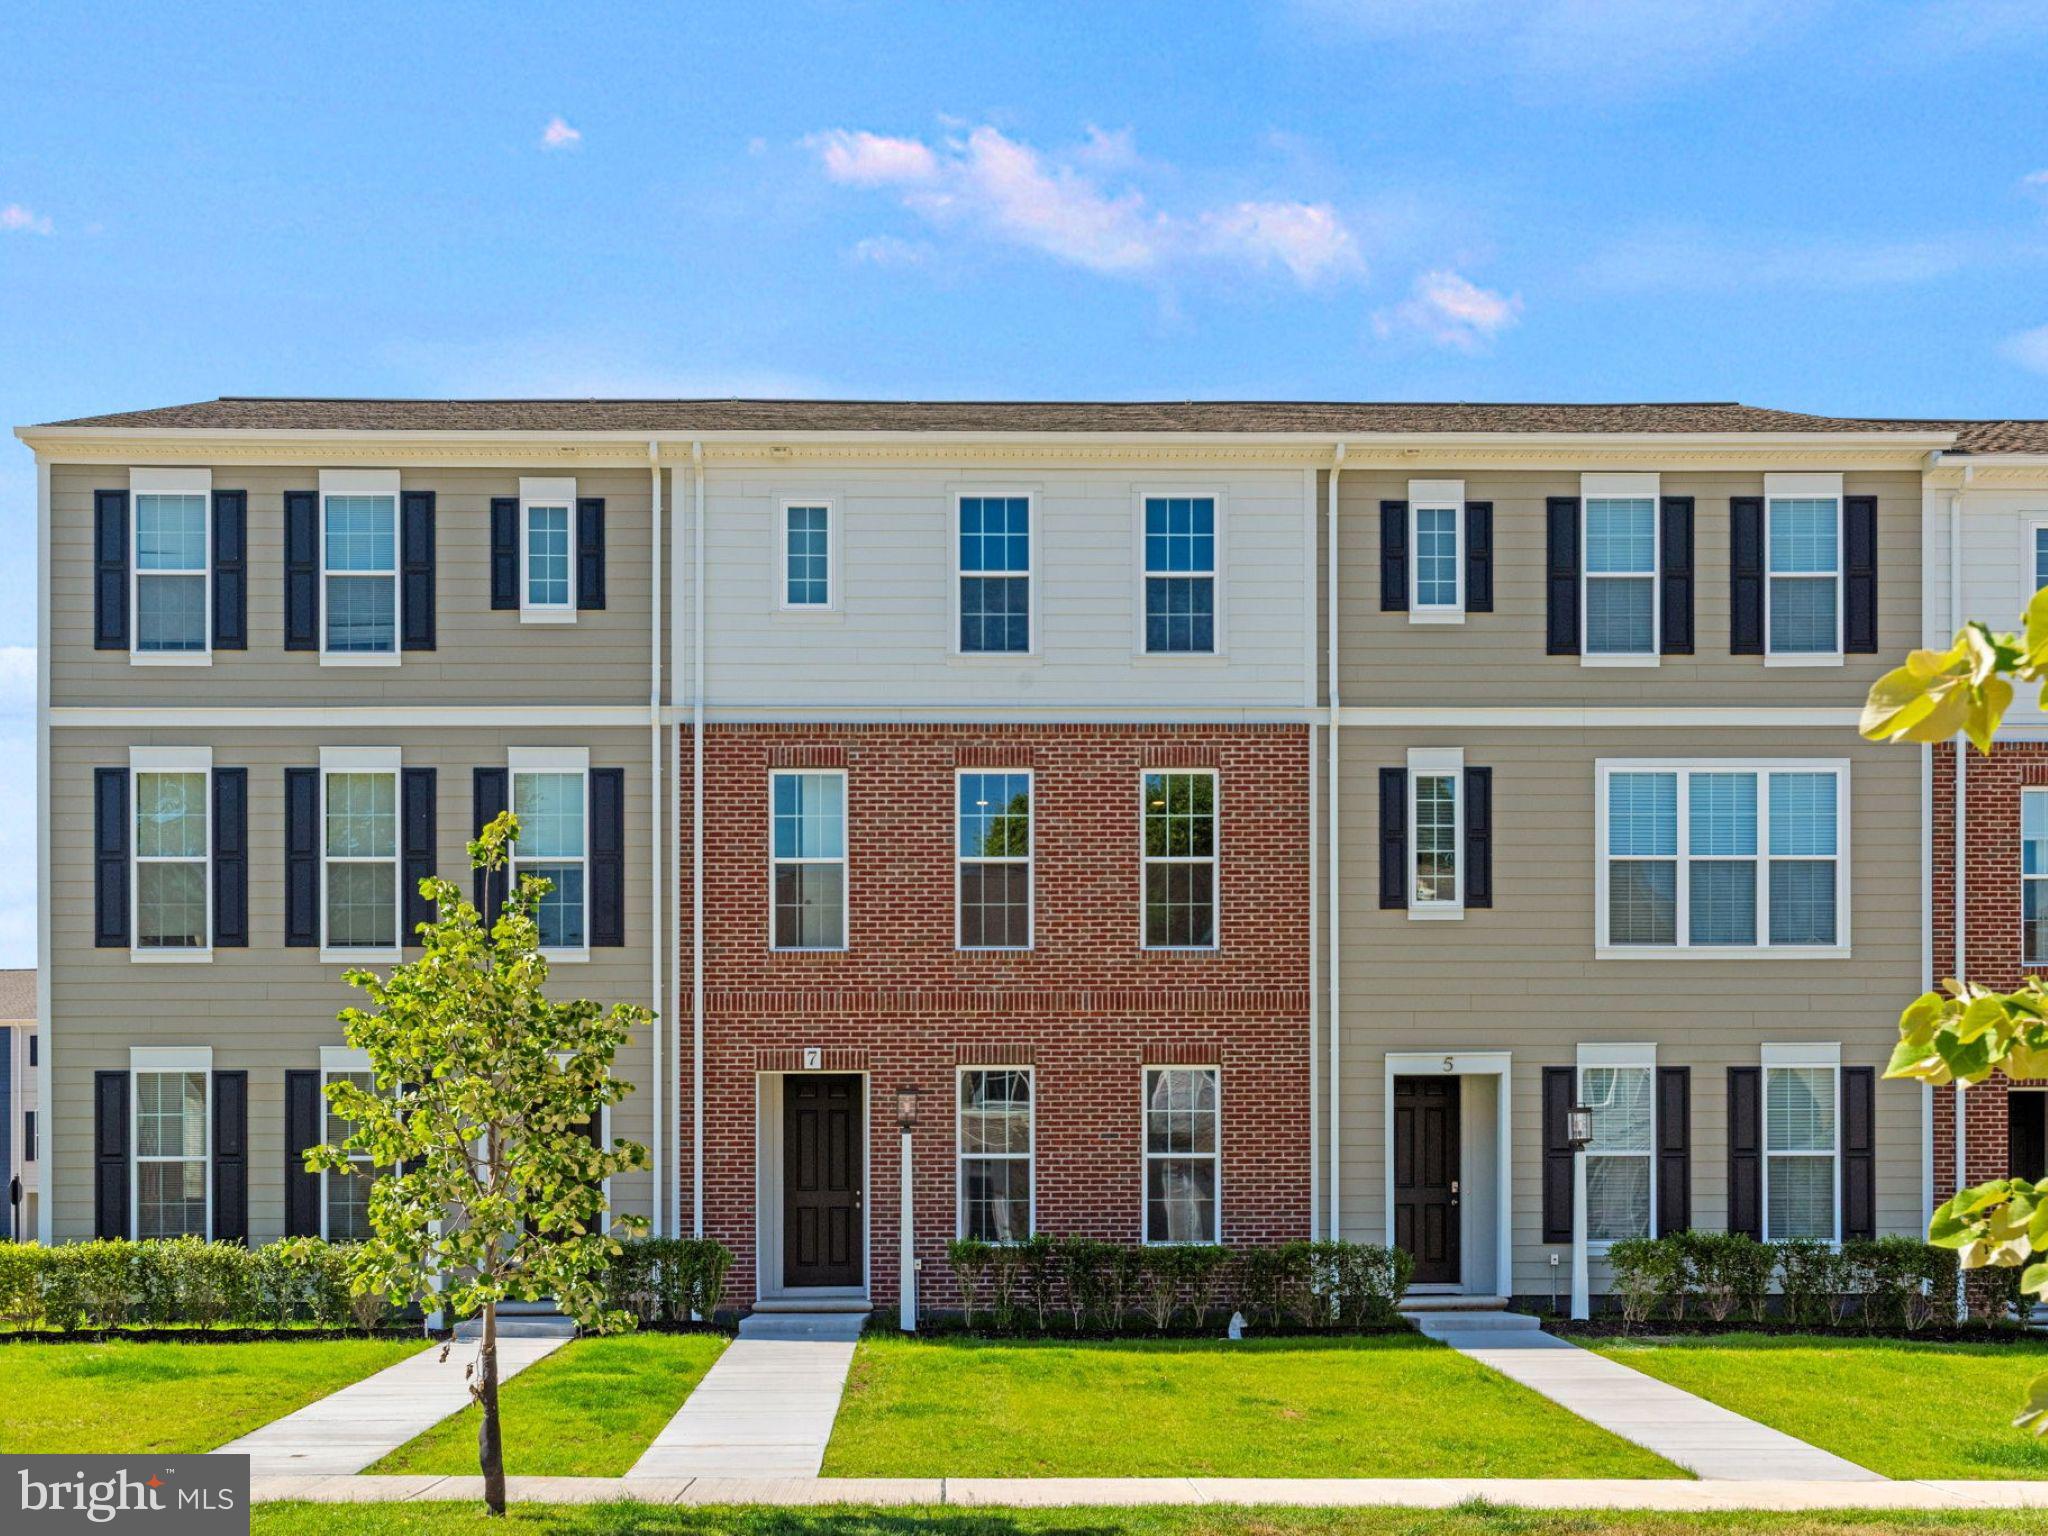
CARLISLE
7 SAGE STREET
3 Beds
2 Baths
2,131 Sq.Ft.
$394,990
MLS#: PACB2046918
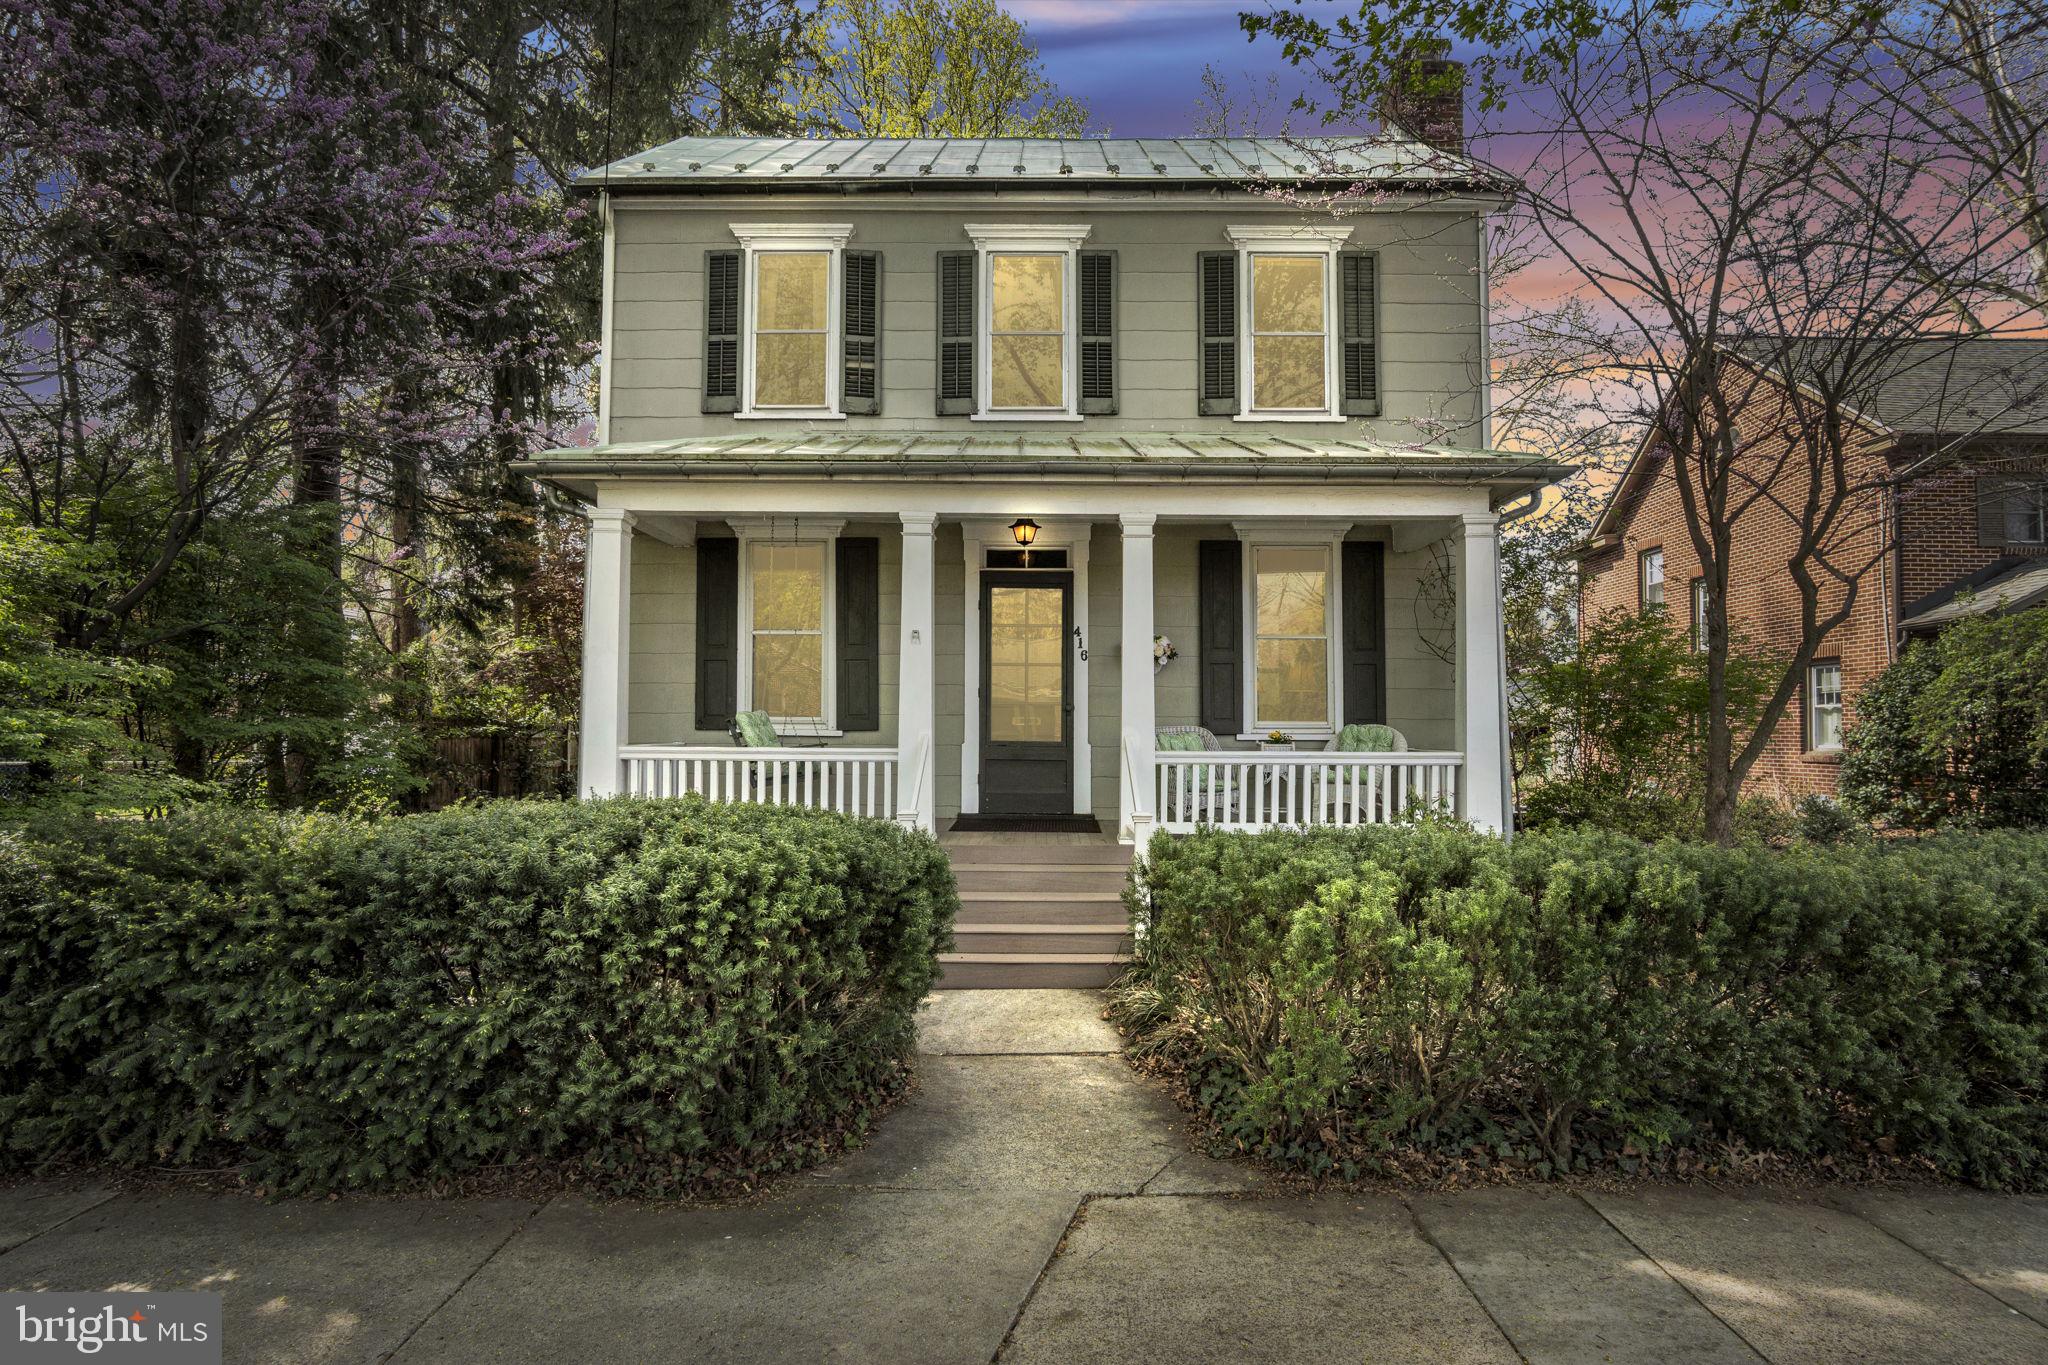
CARLISLE
416 WALNUT STREET
4 Beds
2 Baths
2,104 Sq.Ft.
$379,900
MLS#: PACB2052060
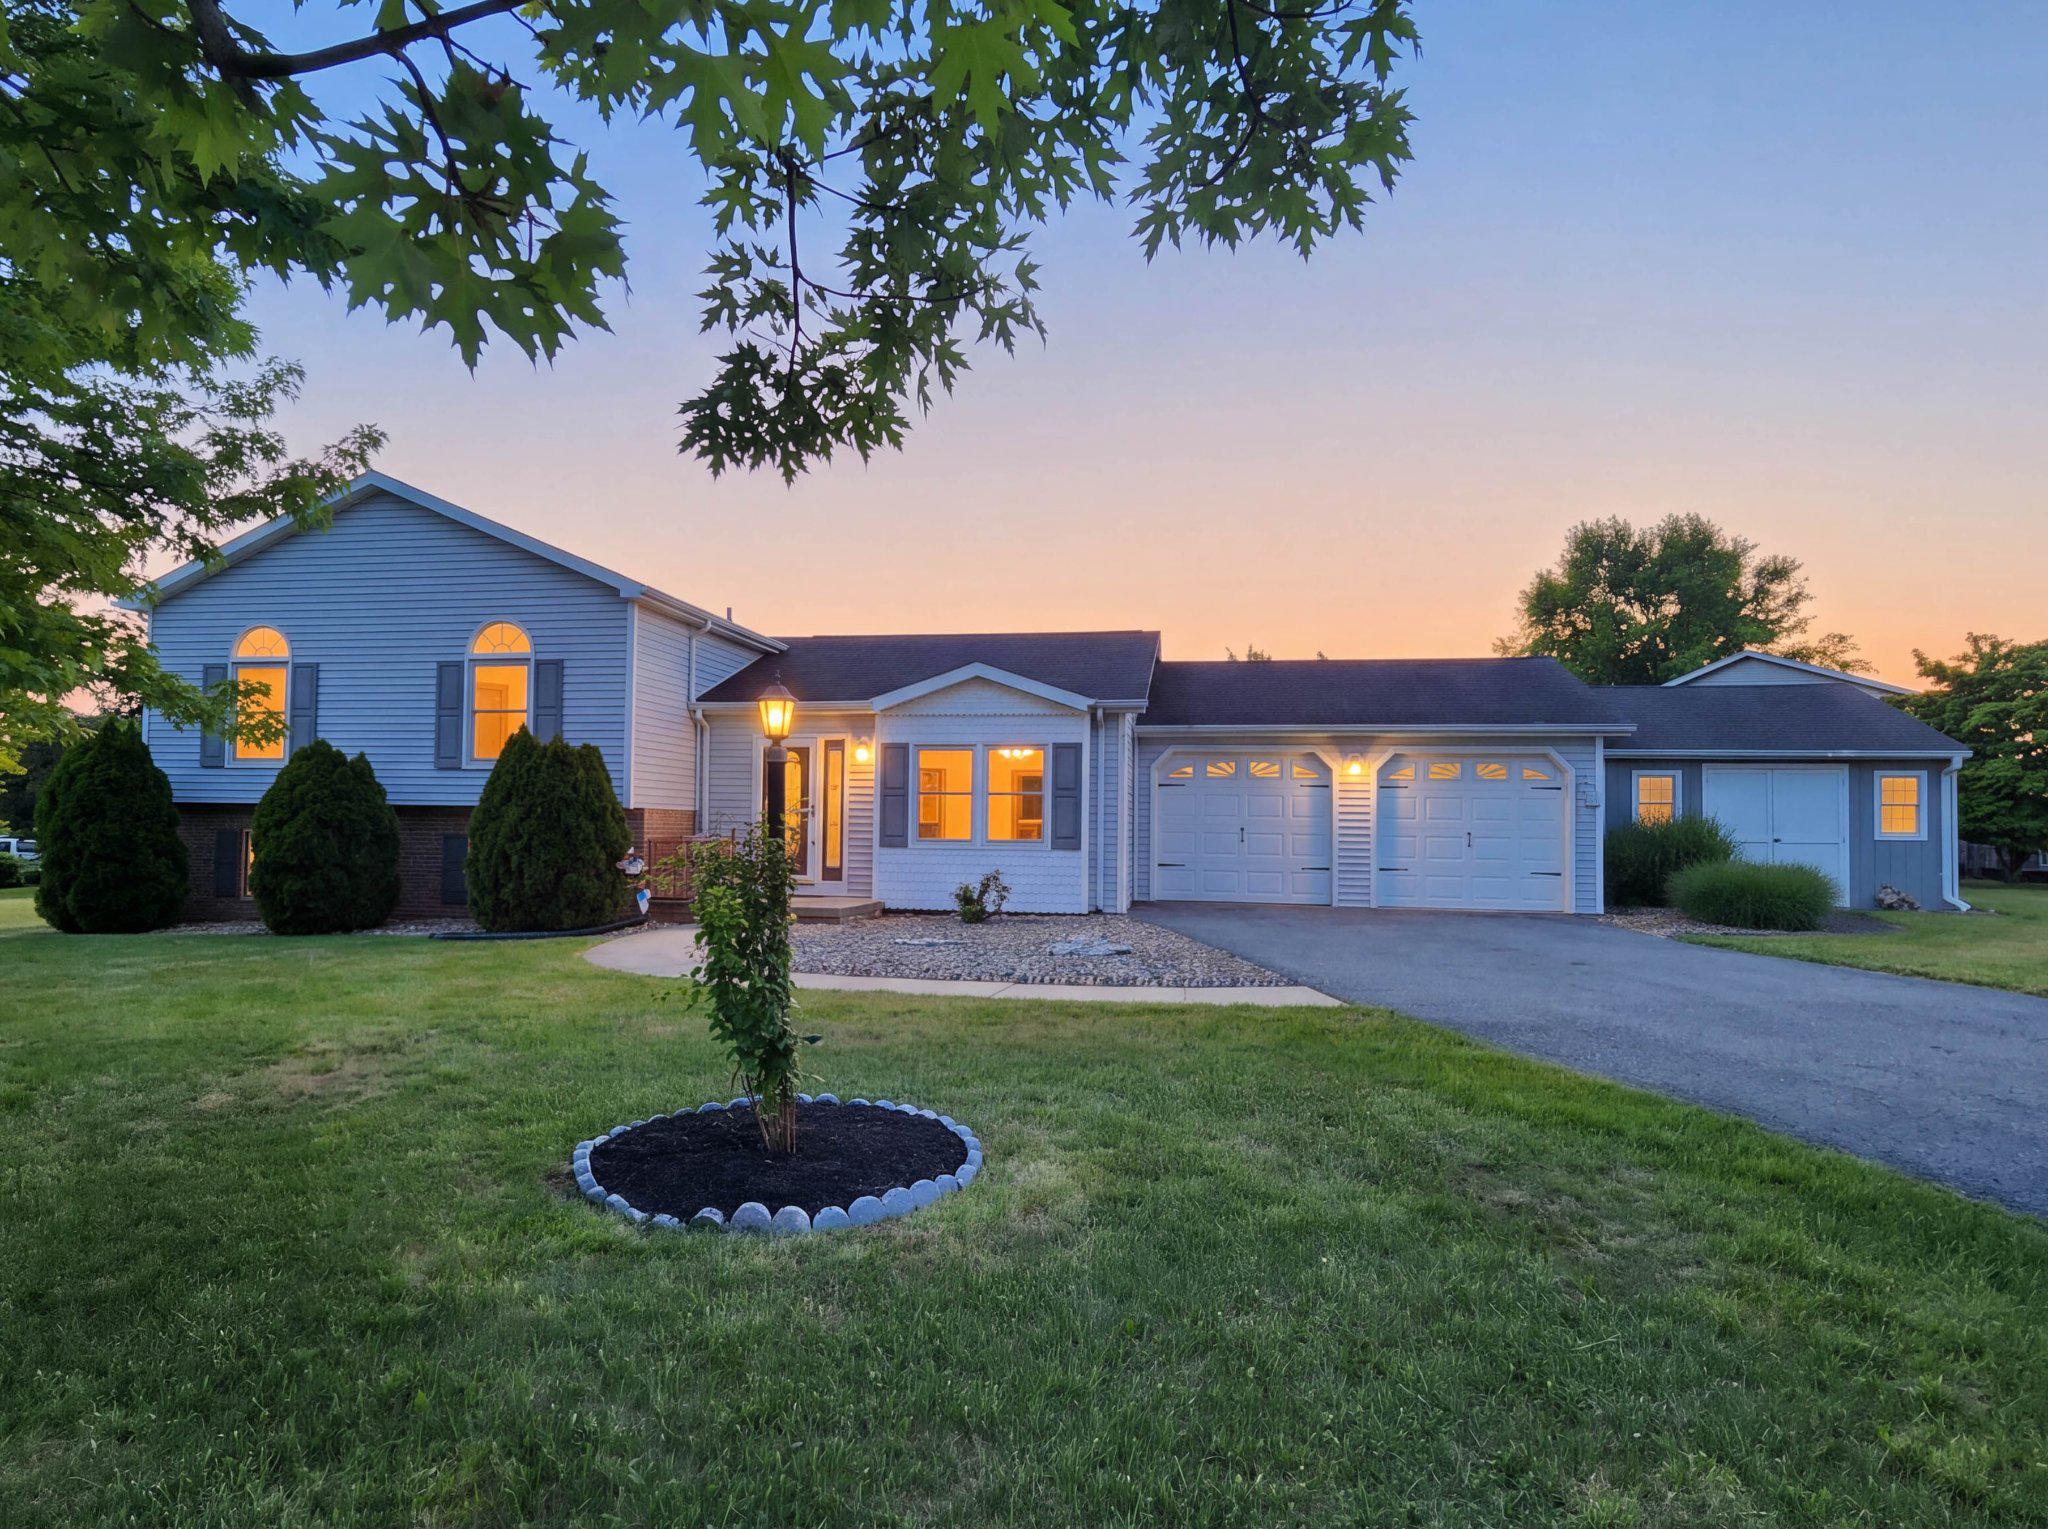
CARLISLE
43 WHEATFIELD DRIVE
4 Beds
3 Baths
1,944 Sq.Ft.
$400,000
MLS#: PACB2054800
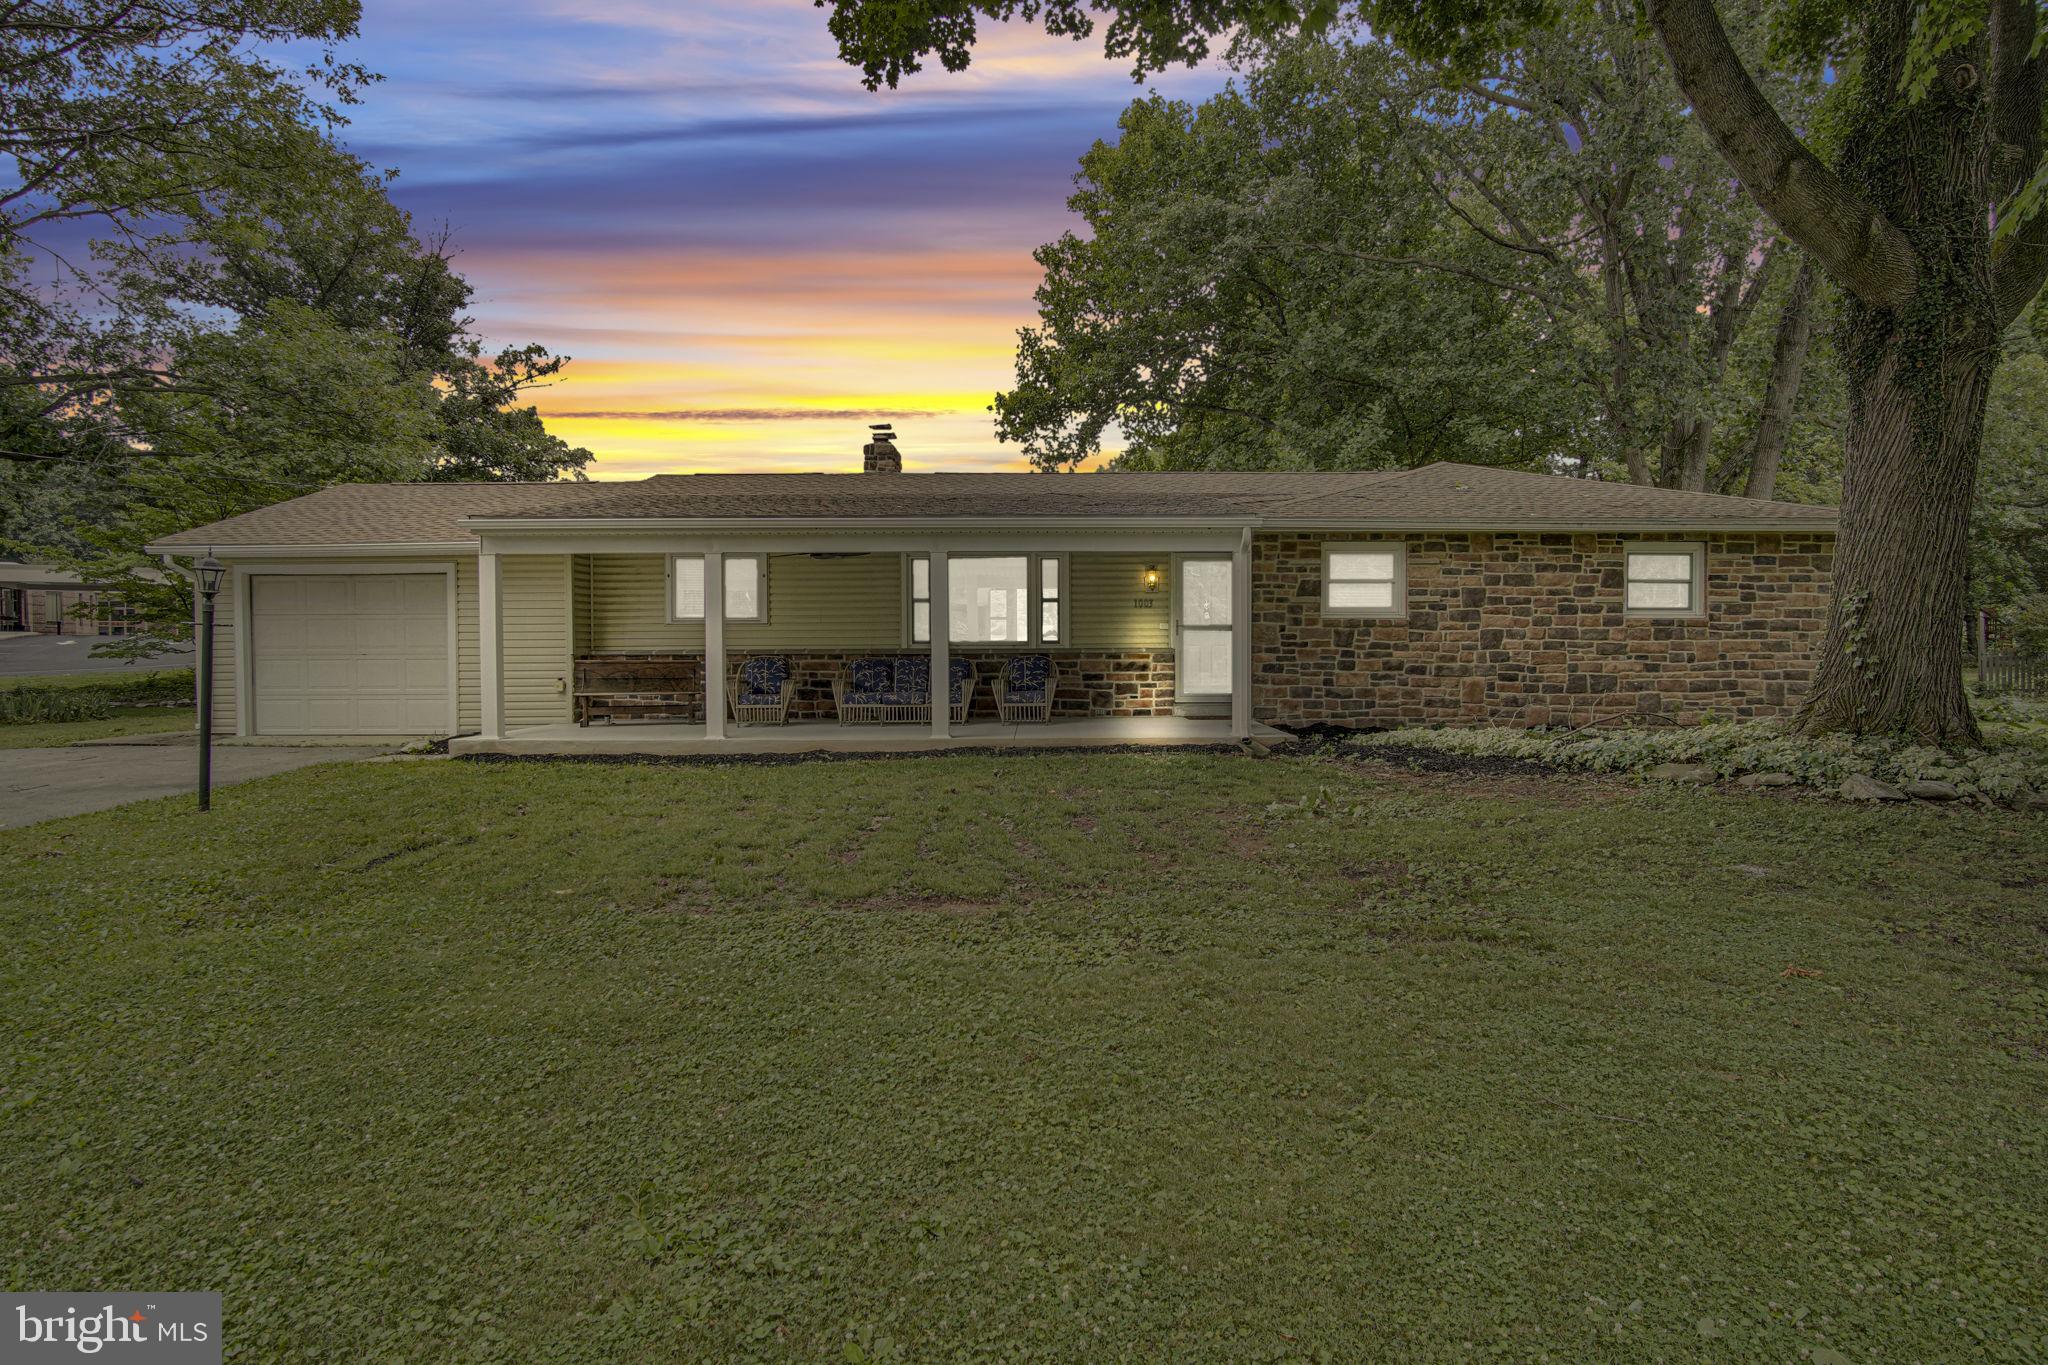
CARLISLE
1003 ROCKLEDGE DRIVE
3 Beds
2 Baths
1,406 Sq.Ft.
$369,900
MLS#: PACB2056132
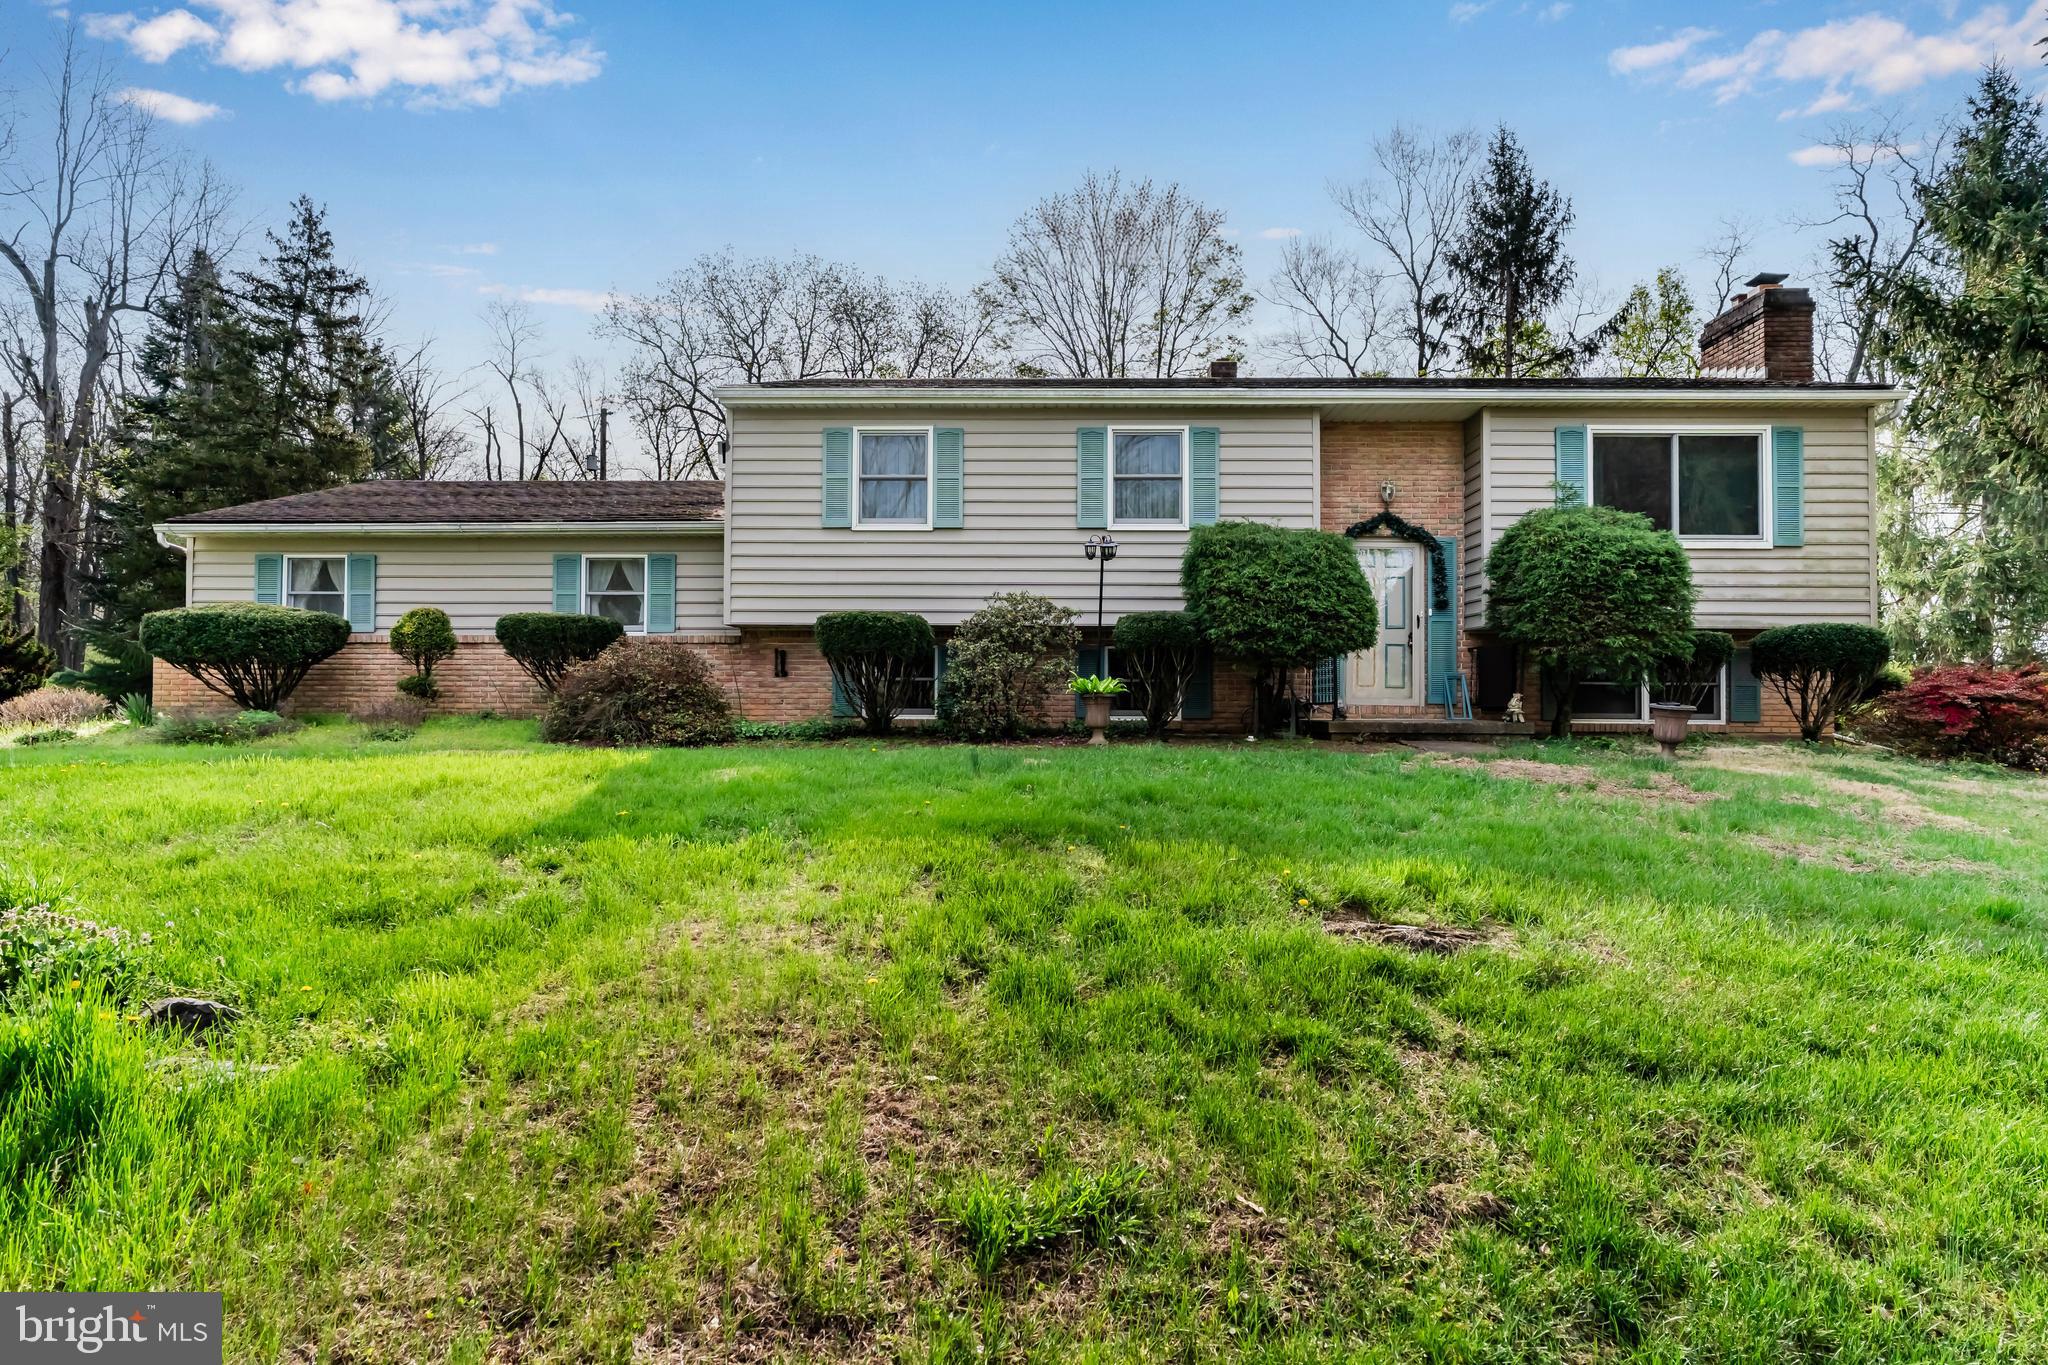
CARLISLE
24 RICHLAND ROAD
3 Beds
1 Baths
2,558 Sq.Ft.
$329,900
MLS#: PACB2052702
.png)