Features & Amenities

Interior

  • Other Interior Features

    Ceiling Fan(s), Pantry, Walk-In Closet(s)

  • Total Bedrooms

    3

  • Bathrooms

    2

  • Above Grade Finished Area

    1278.0

  • Basement YN

    NO

  • Cooling YN

    YES

  • Cooling

    Central Air, Ceiling Fan(s), Electric

  • Fireplace YN

    NO

  • Heating YN

    YES

  • Heating

    Exhaust Fan, Electric, Forced Air

  • Main Level Bedrooms

    3

  • Pet friendly

    Yes

Exterior

  • Garage

    No

  • Construction Materials

    Brick

  • Other Exterior Features

    Balcony

  • Parking

    Off Street, Parking Lot

  • Pool

    Yes

  • Pool Features

    Community

  • Waterfront YN

    NO

Area & Lot

  • Property Type

    Residential

  • Property Sub Type

    Condominium

  • Architectural Style

    Colonial

Price

  • Sales Price

    $275,000
  • Tax Amount

    $2,275

  • Financing Options

    Conventional

  • Sq. Footage

    1,278

  • Price/SqFt

    $215

HOA

  • Association

    No

School District

  • Elementary School

    WATKINS MILL

  • Middle School

    MONTGOMERY VILLAGE

  • High School

    WATKINS MILL

Property Features

  • New Construction

    NO

  • Association Amenities

    Tennis Court(s)

  • Senior Community YN

    NO

  • Sewer

    Public Sewer

  • Water Source

    Public

Schedule a Showing

Showing scheduled successfully.

<
>
IN PERSON
VIA CHAT

What is 3 + 4 ?


Change time

Mortgage calculator

Estimate your monthly mortgage payment, including the principal and interest, property taxes, and HOA. Adjust the values to generate a more accurate rate.

Your payment

Principal and Interest:

$

Property taxes:

$

HOA fees:

$

Total loan payment:

$

Total interest amount:

$

Location

County

MONTGOMERY

Elementary School

WATKINS MILL

Middle School

MONTGOMERY VILLAGE

High School

WATKINS MILL

Listing Courtesy of Charlotte Savoy, The KW Collective

RealHub Information is provided exclusively for consumers' personal, non-commercial use, and it may not be used for any purpose other than to identify prospective properties consumers may be interested in purchasing. All information deemed reliable but not guaranteed and should be independently verified. All properties are subject to prior sale, change or withdrawal. RealHub website owner shall not be responsible for any typographical errors, misinformation, misprints and shall be held totally harmless.

Agent Kelsey Norris

AGENT

Kelsey Norris

Call Kelsey today to schedule a private showing.


* Listings on this website come from the FMLS IDX Compilation and may be held by brokerage firms other than the owner of this website. The listing brokerage is identified in any listing details. Information is deemed reliable but is not guaranteed. If you believe any FMLS listing contains material that infringes your copyrighted work please click here to review our DMCA policy and learn how to submit a takedown request.© 2024 FMLS.
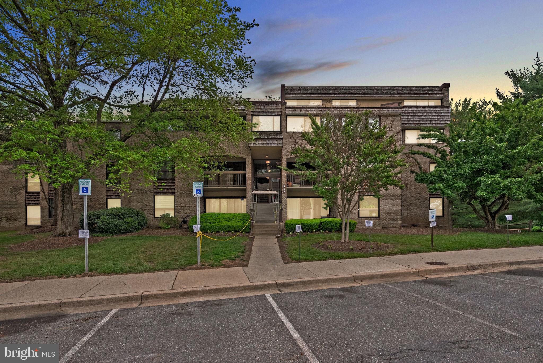
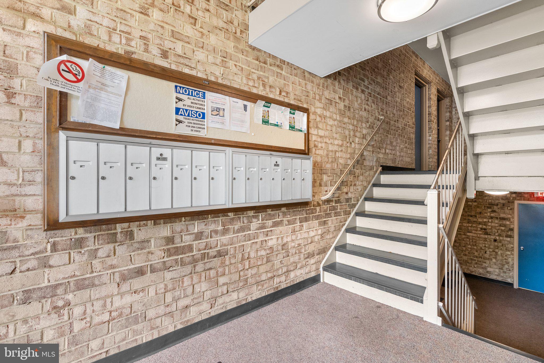
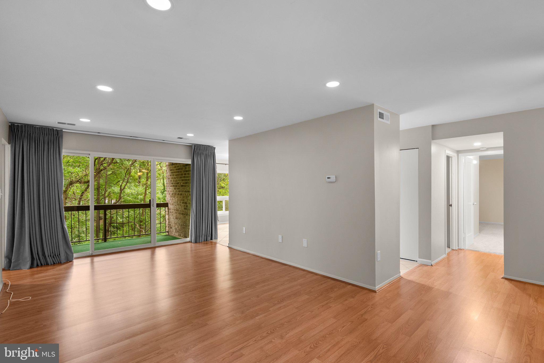
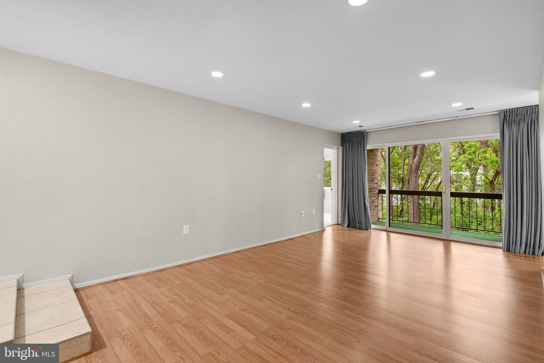
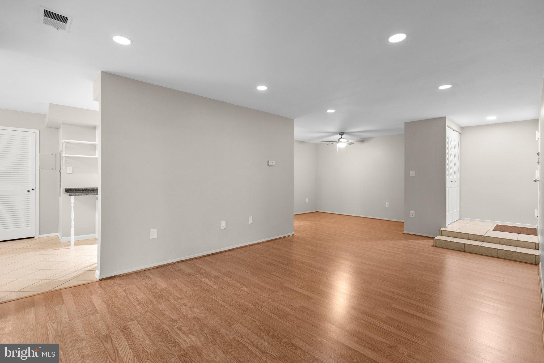
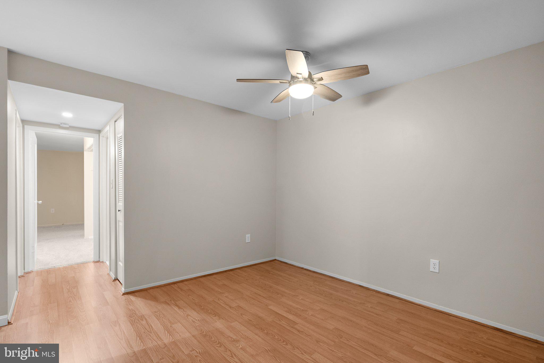
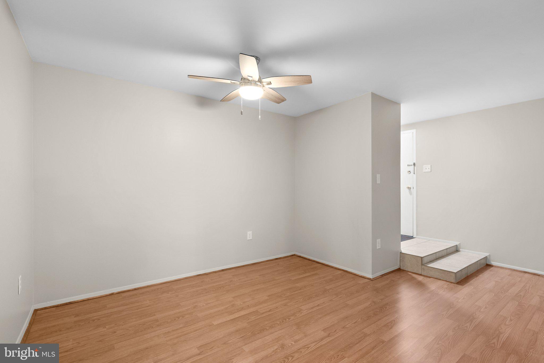
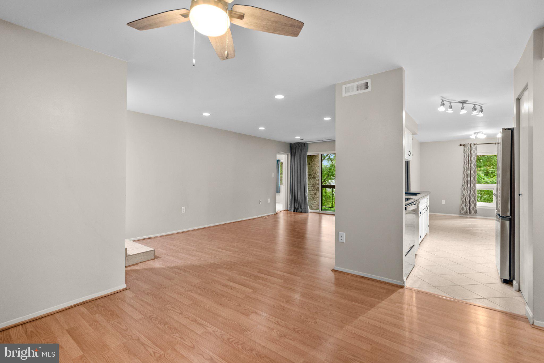
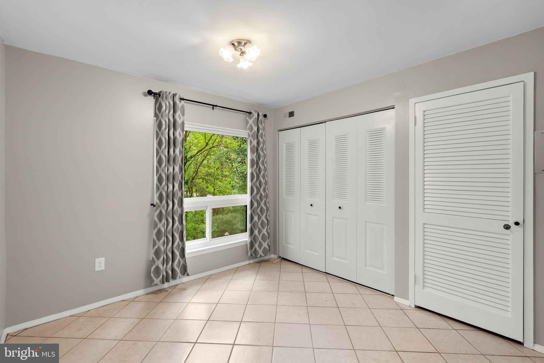
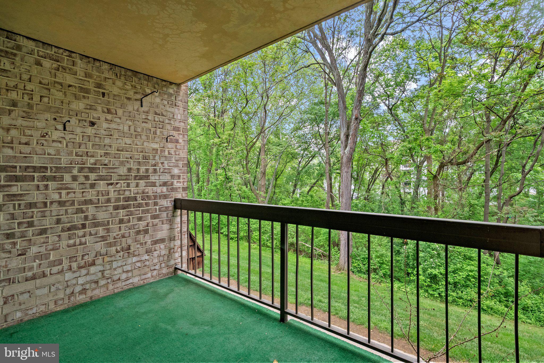
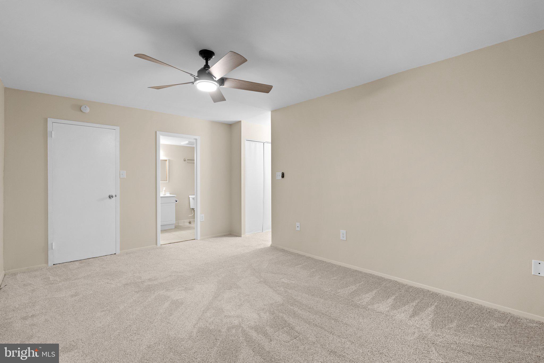
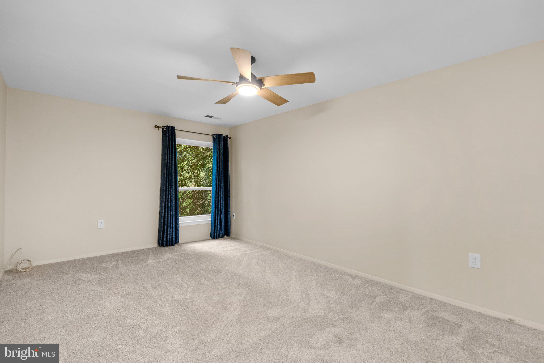
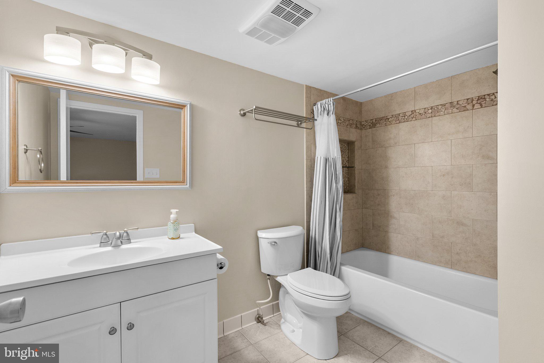
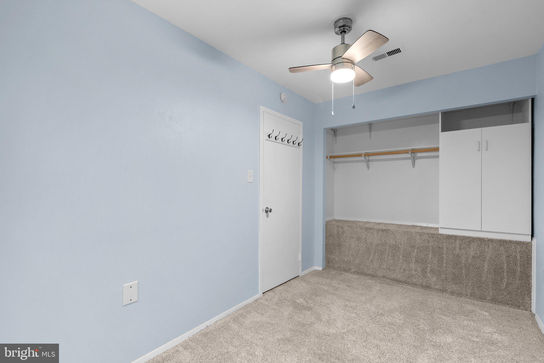
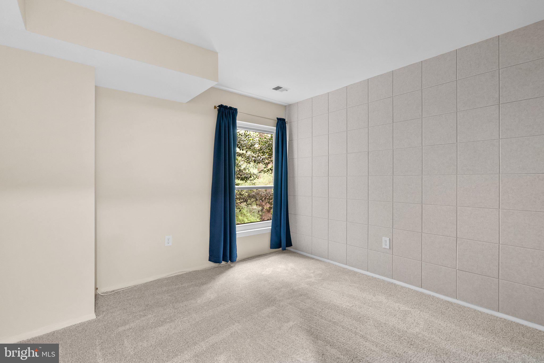
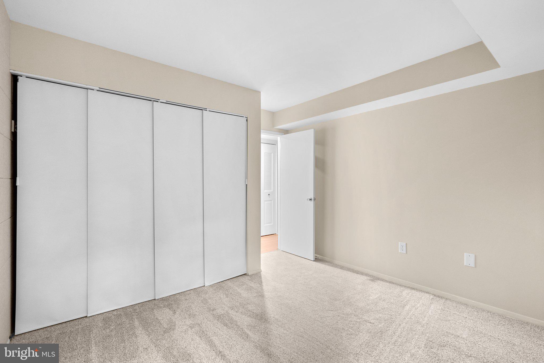
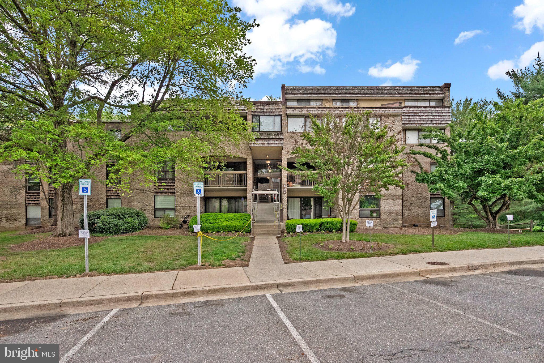
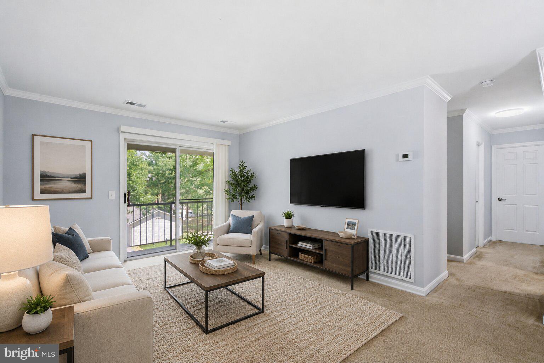
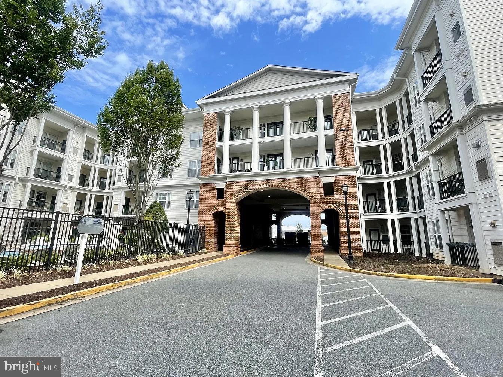
Welcome home to this beautifully updated, spacious 3-bedroom, 2-bath condo offering 1,278 square feet of stylish, move-in ready living! Located on the second floor in a secured building with just three easy steps to access, this home offers the perfect blend of comfort and convenience. Enjoy peaceful mornings and relaxing evenings on your private balcony overlooking trees, wildlife, and nature. It's like living in your very own treehouse!

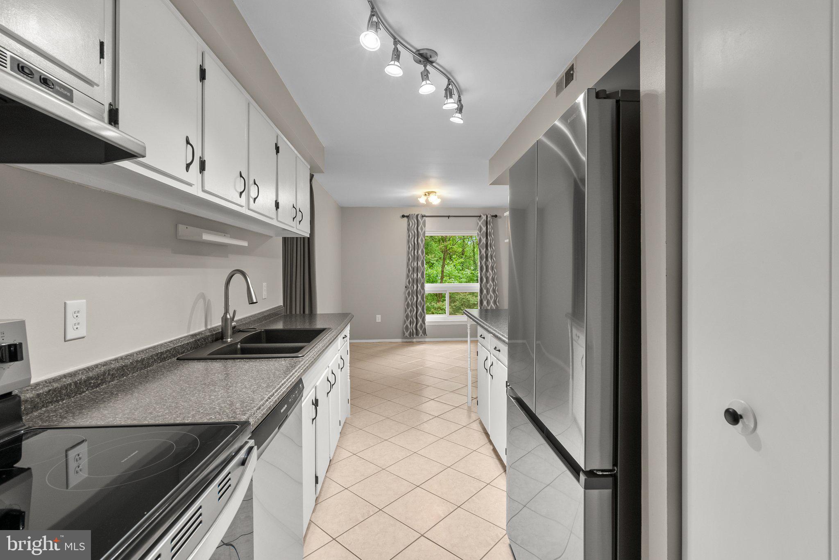
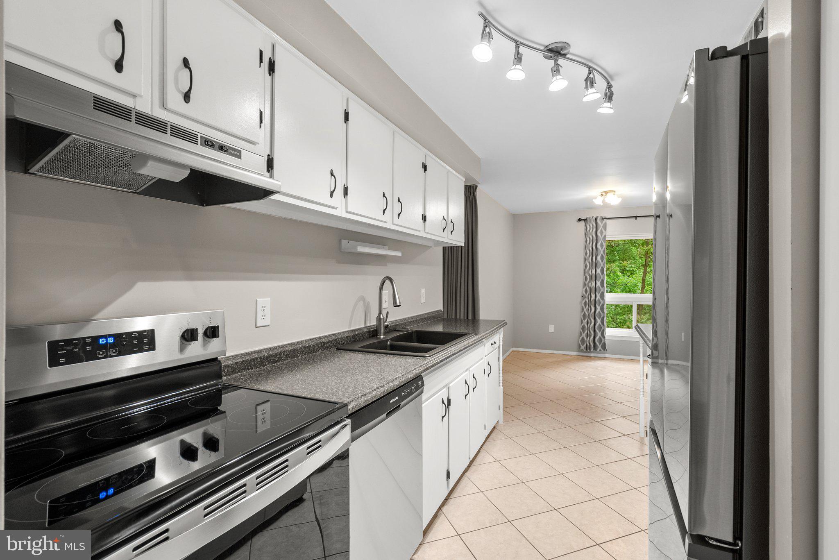
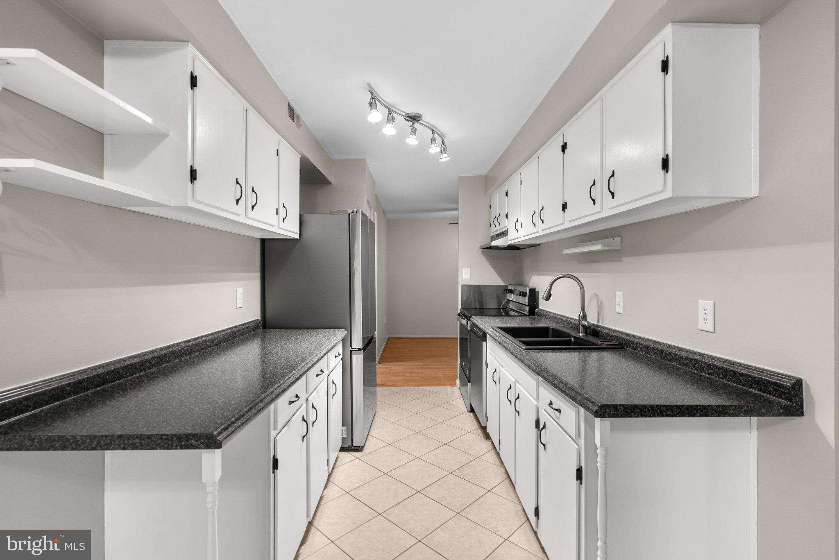
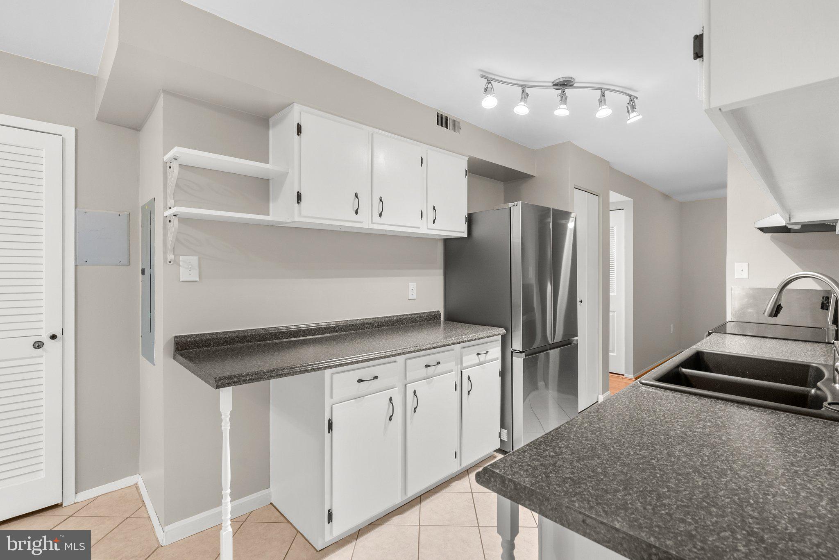
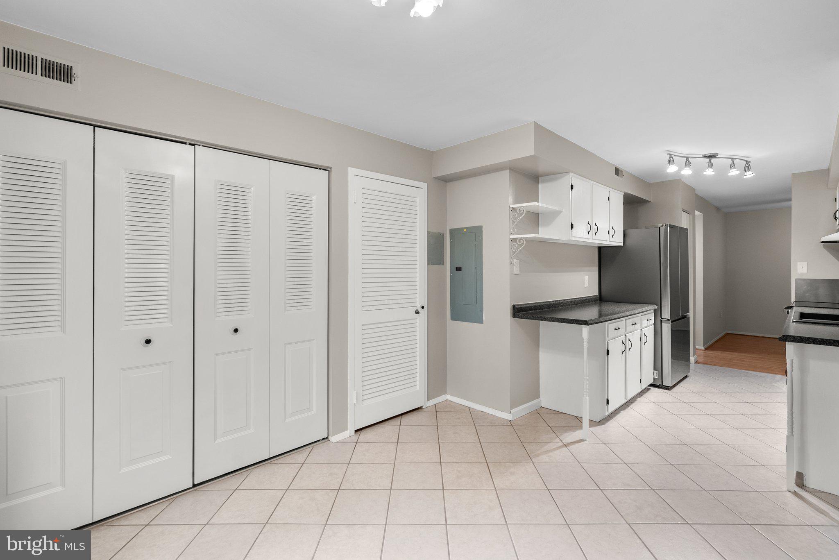
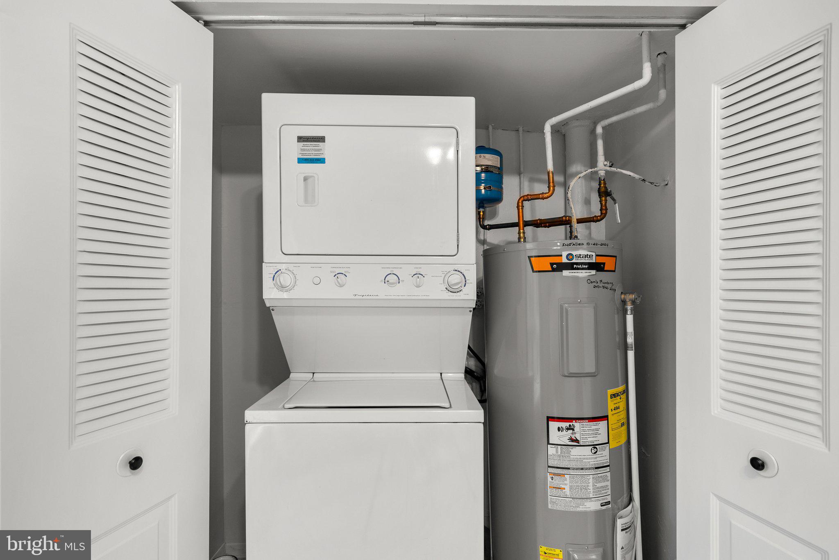
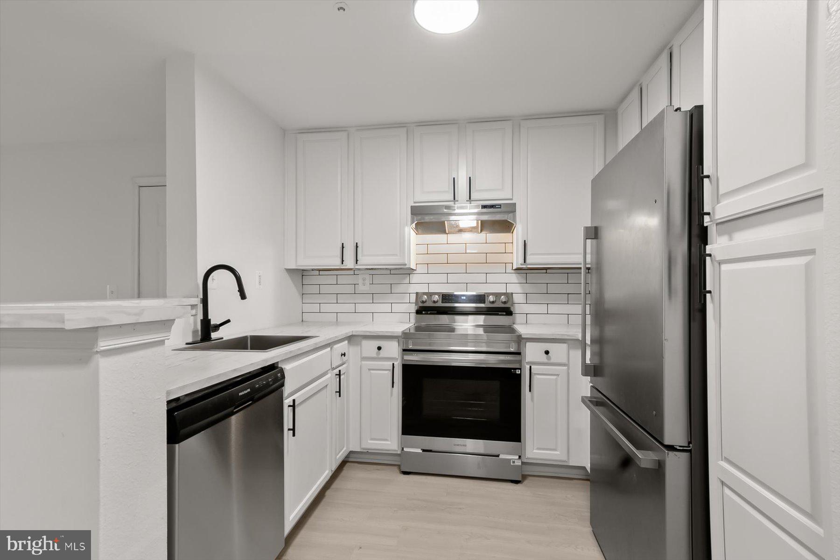
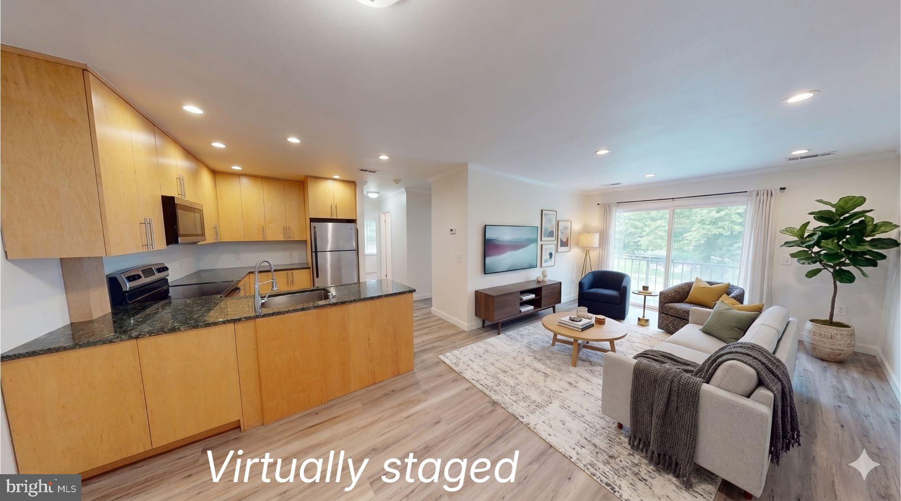
Inside, you'll love the wide-open floor plan with luxury vinyl plank flooring, recessed lighting, new carpet, and an oversized kitchen featuring white cabinetry, upgraded countertops, a pantry, breakfast area, and brand new stainless steel appliances. The kitchen also includes in-unit laundry for added ease.

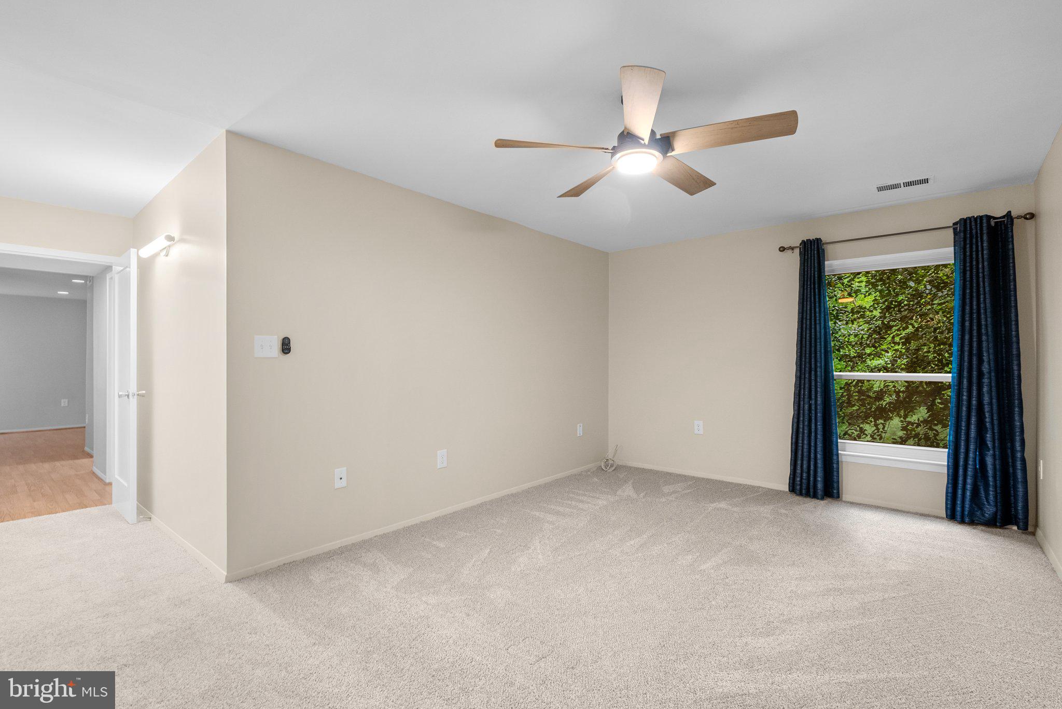
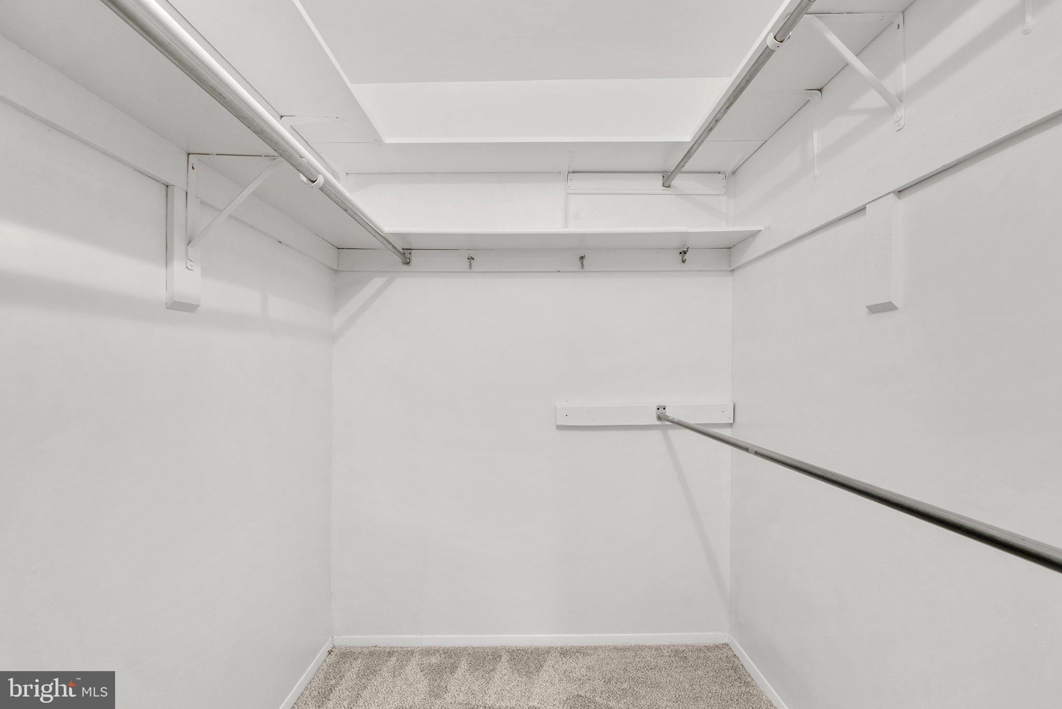
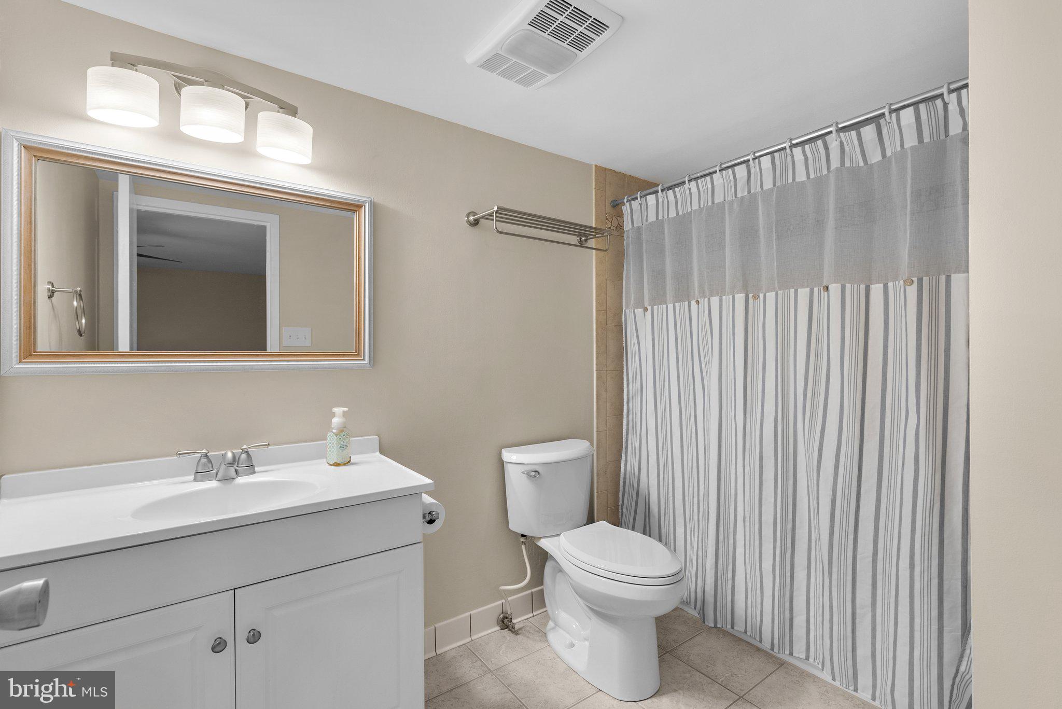
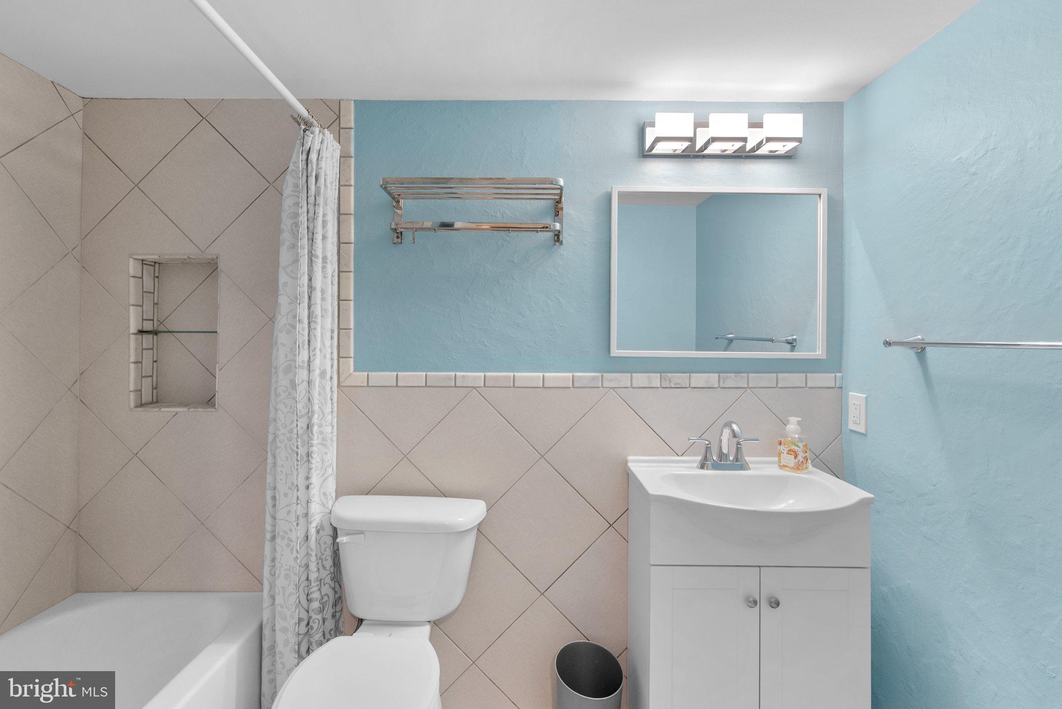
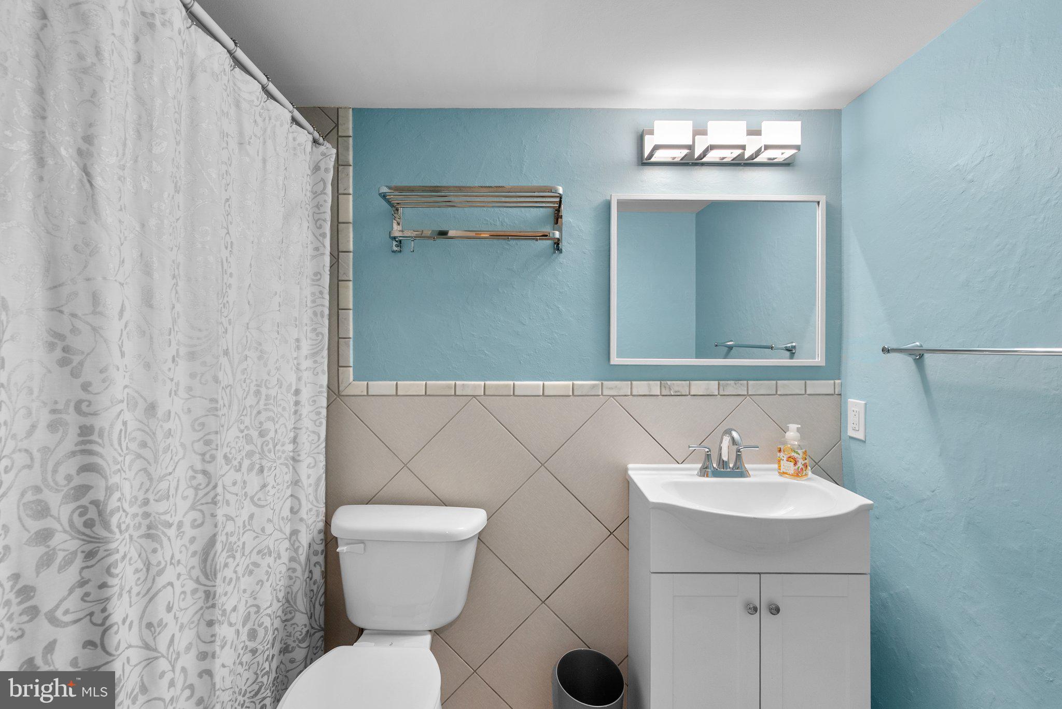
The primary suite is a true retreat with oversized windows overlooking the woods, a walk-in closet, and a fully renovated ensuite bath with a custom shower niche and heat/fan combo. The second full bath has also been beautifully updated. Additional features include updated vinyl windows by Thompson Creek, a 2024 hot water heater, 2020 HVAC, and a 5x5 storage unit that conveys with the unit. The building roof was replaced in May 2025.

Ample parking, gorgeous custom drapes, and a condo fee that covers water, common area maintenance, and master insurance make this home a must-see. Immediate occupancy available – don’t miss it!

437 CHRISTOPHER AVENUE 118

Message successfully sent.

What would you like to know?

What is 3 + 4 ?

I agree to receive email communication and understand I can unsubscribe at any time.

I agree to be contacted by Charis Realty Group - Christine Issler, Broker via call, email, and text for real estate services. To opt out, you can reply 'stop' at any time or reply 'help' for assistance. You can also click the unsubscribe link in the emails. Message and data rates may apply. Message frequency may vary. Privacy Policy

Related Properties

This property is owned by HUD (Case #249-504715). FHA Financing: IE (Insured Escrow). The property is sold strictly in AS-IS condition and is managed by K.M. Minemier & Associates, LLC. The seller will make no repairs, and no repairs may be completed prior to closing. Purchaser inspections are for informational purposes only. The seller may offer up to 3% closing cost assistance. Any ground rent must be verified by the buyer. Showing agents must sign the physical sign-in sheet at the property for every showing. Bids may only be submitted by HUD-registered agents/agencies through HUDHomeStore.gov. All bidding deadlines and disclosures can be reviewed online at HUDHomeStore.gov prior to placing a bid. All offers will be considered. Equal Housing Opportunity. The property features 2 bedrooms and 2 bathrooms, along with a spacious living room and kitchen. This is a great opportunity for a first-time homebuyer, someone looking to downsize, or an investor seeking a promising property. Listing Period: Owner-occupants, nonprofit organizations, and government agencies only.
#MDMC2251978

GAITHERSBURG

301 PALMSPRING DRIVE 7

2 Beds

1 Baths

964 Sq.Ft.

$225,000

MLS#: MDMC2251978

Back on the market after investor financing fell through.
SPECIAL ASSESMENT HAS BEEN PAID TO LOWER CONDO FEE!!   Assumable 5.125 VA loan!!
Updated 3/BR/2BA Condo in Diamond Farm!! All Utilities Included in Condo Fee! Don't miss this beautifully renovated unit with modern updates throughout in the past 2 years. Features include new LVP flooring in the entry, living room, and kitchen, updated kitchen with new countertops, cabinets, appliances, and backsplash. Both bathrooms are fully renovated—primary completed last year, secondary two years ago. New recessed lighting keeps the space bright year-round.
#MDMC2227358

GAITHERSBURG

838 QUINCE ORCHARD BOULEVARD 102

3 Beds

2 Baths

1,363 Sq.Ft.

$220,000

MLS#: MDMC2227358
18521 Boysenberry Drive, Unit 242-172, Gaithersburg, MD

Welcome to this beautifully updated 2-bedroom, 1-bathroom first-level condo located in the tranquil Breckenridge Condominium community in Gaithersburg, Maryland. This outstanding home seamlessly combines modern enhancements with the beauty of nature.

As you enter, you’ll be greeted by a fully remodeled kitchen featuring stainless steel appliances, which flows into a spacious living and dining area adorned with brand-new luxury vinyl plank flooring. The open-concept design is flooded with natural light, fostering a warm and inviting ambiance throughout.

The generously sized primary bedroom boasts new luxury vinyl plank flooring and ample closet space. Completing this home is a beautifully renovated bathroom and a secondary bedroom, which is brightened by large windows and a generous closet. Step outside to your private patio, overlooking lush greenery, providing a perfect retreat for your morning coffee or evening unwinding.

Convenience is key with your own parking space and the impressive amenities offered by the community, including tennis courts, a swimming pool, a picnic area, a playground, and a fitness center. This pet-friendly residence is ideally situated near Lake Forest Mall, local libraries, and the picturesque lakes of Montgomery Village. With quick access to Costco and nearby shopping centers, as well as Seneca Creek State Park, a wealth of shopping, dining, and recreational options is right at your fingertips.

For commuters, the easy access to I-270, I-370, Metro bus stops, and Gaithersburg MARC makes travel simple. Don’t miss your chance to own this charming condo that perfectly balances modern living with serene tranquility.
#MDMC2180764

GAITHERSBURG

18521 BOYSENBERRY DRIVE 242-172

2 Beds

1 Baths

962 Sq.Ft.

$225,000

MLS#: MDMC2180764

REDUCED!
Welcome to this charming condo in the heart of Gaithersburg, MD! This inviting home features a unique layout with two beautifully designed bathrooms, offering the perfect balance of comfort and style. Step inside to an open-concept living area anchored by a cozy fireplace—ideal for entertaining guests or enjoying quiet evenings in.

The thoughtfully updated kitchen boasts modern finishes that make cooking and hosting a pleasure. With two spacious bedrooms and a large bath that includes in-unit laundry, this condo is as functional as it is inviting. There’s even plenty of room for your seasonal décor to shine!
The main office telephone number has issues. Please contact thelisting agent.

Enjoy your morning coffee or evening unwind on the large private balcony—a peaceful outdoor retreat just for you. The pet-friendly community offers ample unassigned parking and a refreshing pool to cool off in during summer months.

Perfectly situated near parks, major commuter routes, and the vibrant shopping and dining options of Rio and Downtown Crown, this condo delivers the ideal blend of urban convenience and serene living. Discover the best of Gaithersburg living today!
#MDMC2248648

GAITHERSBURG

18535 BOYSENBERRY DRIVE 220

2 Beds

1 Baths

817 Sq.Ft.

$223,000

MLS#: MDMC2248648

Experience refined living in this exceptional terrace-level condominium in Germantown, nestled in the heart of desirable Montgomery County.

This beautiful unit is located one level down upon entering the building on the terrace level.  Step inside to discover an elegant open-concept design highlighted by upgraded flooring and beautifully appointed granite countertops in the kitchen. A spacious breakfast bar creates the perfect setting for casual dining, morning coffee, or effortless entertaining.

This sophisticated residence offers two generously sized bedroom suites, each complete with its own private en-suite bath — providing comfort and privacy for both residents and guests. A versatile den or library adds flexibility to fit your lifestyle, whether you envision a stylish home office, reading retreat, or creative space. The expansive laundry room and abundant storage enhance everyday convenience while maintaining the home’s polished appeal.

Enjoy the ease of terrace-level living with a private patio that offers a peaceful outdoor sanctuary — ideal for quiet mornings or relaxing evenings. Perfectly positioned just minutes from upscale dining, premier shopping destinations, parks, and major commuter routes, this location offers both tranquility and accessibility.

Residents also enjoy access to community amenities including a sparkling pool, scenic walking trails, and engaging neighborhood activities — creating a vibrant and welcoming atmosphere.

This is more than a residence — it is an elevated lifestyle in one of Montgomery County’s most sought-after communities.
#MDMC2253270

GAITHERSBURG

18801 SPARKLING WATER DRIVE 8/T-2

2 Beds

2 Baths

1,161 Sq.Ft.

$309,500

MLS#: MDMC2253270

Welcome to 946 Windbrooke Dr., a beautifully updated 2-bedroom, 2-full-bath condo offering the perfect blend of comfort, style, and convenience. This move-in-ready home features brand-new flooring, fresh paint throughout, new light fixtures, brand-new washer and dryer, and windows that are less than two years old, giving you peace of mind and a modern, refreshed feel.

The bright and open layout is filled with natural light and offers spacious living areas and generously sized bedrooms, creating a warm and inviting space that’s perfect for both everyday living and entertaining.

Ideally located, you’ll enjoy being just minutes from multiple grocery stores, shopping centers, restaurants, parks, and other everyday conveniences, with easy access to major commuter routes and public transportation.

Whether you’re a first-time homebuyer, looking to downsize, or searching for a fantastic investment opportunity, this beautifully updated condo checks all the boxes.
#MDMC2248450

GAITHERSBURG

946 WINDBROOKE DRIVE 946

2 Beds

2 Baths

1,299 Sq.Ft.

$255,000

MLS#: MDMC2248450
Welcome to 18322 Streamside Drive #301 in Gaithersburg, MD! This beautifully maintained top-floor condominium offers a bright and open floor plan with abundant natural light, spacious living areas, and comfortable everyday living. The home features generously sized bedrooms, a well-appointed kitchen, and a private balcony perfect for relaxing morning or evening unwinding. The home consist of brand new washer and dryer, hvac, dishwasher, and refrigerator updated in 2024. Conveniently located near flower hill shopping center, dining, parks, major commuter routes, and public transportation, this home offers the perfect balance of comfort and convenience. This move-in-ready property is one you won’t want to miss. Seller is motivated—bring your best offer!
#MDMC2241736

GAITHERSBURG

18322 STREAMSIDE DRIVE 301

2 Beds

2 Baths

1,034 Sq.Ft.

$245,000

MLS#: MDMC2241736
Welcome to 17 Granite Place, Unit 193, located in the highly desirable Colonnade at Kentlands! This beautifully updated condominium offers the perfect blend of modern style and everyday convenience. Step inside to discover hardwood flooring throughout, updated cabinets (2021) light fixtures, and spacious bathroom featuring  vanity. The spacious, open layout is filled with natural light, creating a warm and inviting atmosphere that's perfect for relaxing or entertaining.

Enjoy the convenience of smart home technology, including a Google Home-enabled entry system and Google Home-controlled heating and air conditioning, allowing you to manage your home with ease. Additional features include an in-unit washer and dryer, generous living spaces, and low-maintenance condo living.

Residents of The Colonnade at Kentlands enjoy outstanding amenities, including a fitness center, outdoor pool, clubhouse, elevator access, and professionally maintained common areas. Ideally located just moments from Kentlands Market Square, you'll have easy access to shopping, restaurants, parks, walking trails, entertainment, I-270, the ICC, and Shady Grove Metro. Don't miss your opportunity to own this move-in ready home in one of Gaithersburg's most sought-after communities—schedule your private tour today!
#MDMC2245062

GAITHERSBURG

17 GRANITE PLACE 193

1 Beds

1 Baths

854 Sq.Ft.

$309,000

MLS#: MDMC2245062
Welcome to this bright and move-in ready top-floor retreat at Rosewood Residences! ONE-OF-A-KIND KITCHEN: Unlike any other unit in the area, this kitchen has been opened up for a true open-concept feel, with 42" cabinets, stainless steel appliances and granite countertops. ZEN-LIKE BATHROOM: The primary bath has been fully transformed with a custom stand-up shower, beautiful tile work, and unique wood accents for a spa-inspired atmosphere. FRESH UPDATES: The entire unit is clean and bright with fresh paint and newer flooring throughout.  TOP FLOOR PRIVACY: Enjoy the peace and quiet of the top floor with the huge benefit of no neighbors living above you! SERENE BACKDROP: This 2-bedroom home gives you great views from every window and from your private balcony. EASY LIVING: Your own WASHER & DRYER. The community features a large pool, tennis courts, mature trees, green space, tot lot and a great location. Enjoy all that Montgomery Village has to offer with multiple pools, parks and more. The central location near I-270, the ICC, and local shopping. This is a rare, fully-updated find at an incredible price—schedule your tour today!
#MDMC2233588

GAITHERSBURG

18328 STREAMSIDE DRIVE 304

2 Beds

2 Baths

1,021 Sq.Ft.

$230,000

MLS#: MDMC2233588

Nestled within the serene enclave of Villa Ridge Condominium, this exquisite 3-bedroom, 2-bathroom unit offers a harmonious blend of comfort and luxury. Spanning 1,349 square feet, this beautifully maintained residence showcases an open floor plan that invites natural light to dance across its spacious interiors, creating an atmosphere of warmth and tranquility. Step into the heart of the home, where the eat-in kitchen awaits. This culinary haven is equipped with high-end appliances, including a sleek electric oven/range, a modern dishwasher, and a convenient disposal, ensuring that every meal is a delightful experience. The thoughtful layout allows for effortless entertaining, with the kitchen seamlessly flowing into the inviting living spaces. Retreat to the primary suite, a private sanctuary designed for relaxation. The en-suite bathroom features elegant finishes, providing a spa-like experience right at home. Each additional bedroom is generously sized, offering ample space for personalization and comfort. Enjoy the luxury of outdoor living with your own private balcony, perfect for sipping morning coffee or unwinding with a good book in the evening. The community amenities elevate the lifestyle further, featuring a sparkling outdoor pool and well-maintained tennis courts, ideal for both leisure and fitness enthusiasts. The community center serves as a hub for social gatherings, fostering a sense of belonging among residents. This unit is not only aesthetically pleasing but also practical, with essential features such as in-unit washer and dryer hookups, ensuring convenience in your daily routine. The property is meticulously maintained, reflecting an excellent condition that speaks to the quality of life within Villa Ridge. With an association fee that covers essential services including air conditioning, electricity, water, and lawn maintenance, you can enjoy a low-maintenance lifestyle, allowing you to focus on what truly matters. Experience the perfect blend of luxury and comfort in this charming condominium, where every detail has been thoughtfully curated to create a welcoming home. Embrace the exclusive lifestyle that Villa Ridge offers, and make this stunning residence your own.
#MDMC2253568

GAITHERSBURG

402 GIRARD STREET 9

3 Beds

2 Baths

1,349 Sq.Ft.

$245,000

MLS#: MDMC2253568

 - property

Send a message

Message successfully sent.

Your message

What is 3 + 4 ?

Reason for contacting?

I agree to receive email communication and understand I can unsubscribe at any time.

I agree to be contacted by Charis Realty Group - Christine Issler, Broker via call, email, and text for real estate services. To opt out, you can reply 'stop' at any time or reply 'help' for assistance. You can also click the unsubscribe link in the emails. Message and data rates may apply. Message frequency may vary. Privacy Policy

Sign Out

Virtual Assistant

Would you like to take the next step with this property? We can help you schedule a showing or virtual tour, or send you more details.

Yes, I would like more information.

Thank You for Your Reply, One of Our Agents will contact you as soon as possible

No, maybe later.

Thank you, you can always contact me via email, phone number or through the contact form.

Realhub AI

Lucy - Your AI-Powered Realtor

Update Your Temporary Password

Personalize your search

Enter your email and we'll notify you immediately when new listings match what you're looking for.

or enter email address

Already have an account ? Login here

Continue your home search

I agree to receive communications and understand I can unsubscribe at any time.

I agree to be contacted by Charis Realty Group - Christine Issler, Broker via call, email, and text for real estate services. To opt out, you can reply 'stop' at any time or reply 'help' for assistance. You can also click the unsubscribe link in the emails. Message and data rates may apply. Message frequency may vary. Privacy Policy

Already have an account ? Login here

We use cookies

We use cookies primarily for analytics to enhance your experience. By accepting, you agree to our use of these cookies. You can manage your preferences or learn more about our cookies policy.