


Property
Beds
2
Full Baths
2
1/2 Baths
None
Year Built
2012
Sq.Footage
1,704
Now is your chance to own a rarely offered 2-bedroom, 2-bathroom corner unit in the amenity-rich 55+ community of Victorian Village. Impeccably maintained by the original occupant, you will find a brand-new HVAC system and fresh paint and new carpet throughout this light-filled unit. Upon entering, you will be struck by all the space and storage you have starting with the double-coat closet in the welcoming foyer and the large laundry room off the entry. The smartly designed kitchen meets your cooking needs, and the breakfast room and countertop seating provide a variety of options for meals and gatherings. With the open floor plan of the living and dining areas, you are free to create the living space you desire. Options abound! Don’t miss the chance to take some time to enjoy your private balcony that has northeast exposure allowing for beautiful morning sunlight. The spacious primary bedroom includes a walk-in closet and en-suite bathroom with double sinks and a walk-in shower with accessibility handles. Bedroom two is located right next to the second bathroom which features a double sink and a full bath. This unit comes with dedicated parking space and a locked, separate storage area. All residents have access to an elegant community center with a fitness room, game room, billiards room, and kitchen. 24-hour security and an elevator provide peace of mind for this stage of your life. The location is unbeatable with quick access to downtown Hatboro, dining, shopping, and major roadways. Celebrate the holidays in your new home!
Features & Amenities
Interior
-
Total Bedrooms
2
-
Bathrooms
2
-
Above Grade Finished Area
1704.0
-
Basement YN
NO
-
Cooling YN
YES
-
Cooling
Central Air, Electric
-
Heating YN
YES
-
Heating
Electric, Forced Air
-
Main Level Bedrooms
2
-
Pet friendly
Breed Restrictions, Yes
Exterior
-
Garage
No
-
Construction Materials
Vinyl Siding
-
Other Exterior Features
Balcony
-
Parking
Parking Lot
-
Pool
No
-
Waterfront YN
NO
Area & Lot
-
Property Type
Residential
-
Property Sub Type
Condominium
-
Architectural Style
Transitional
Price
-
Sales Price
$407,000
-
Tax Amount
$6,358
-
Financing Options
Cash, Conventional, FHA, FHA 203(b), VA
-
Sq. Footage
1,704
-
Price/SqFt
$238
HOA
-
Association
YES
-
Association Fee
$168
-
Association Fee Frequency
Monthly
-
Association Fee Includes
N/A
School District
-
Elementary School
N/A
-
Middle School
N/A
-
High School
N/A
Property Features
-
New Construction
NO
-
Association Amenities
Billiard Room, Clubhouse, Fitness Center, Party Room, Elevator(s)
-
Senior Community YN
YES
-
Sewer
Public Sewer
Schedule a Showing
Showing scheduled successfully.
Mortgage calculator
Estimate your monthly mortgage payment, including the principal and interest, property taxes, and HOA. Adjust the values to generate a more accurate rate.
Your payment
Principal and Interest:
$
Property taxes:
$
HOA fees:
$
Total loan payment:
$
Total interest amount:
$
Location
County
MONTGOMERY
Elementary School
Middle School
High School
Listing Courtesy of Jonathan Minerick, Homecoin.com
RealHub Information is provided exclusively for consumers' personal, non-commercial use, and it may not be used for any purpose other than to identify prospective properties consumers may be interested in purchasing. All information deemed reliable but not guaranteed and should be independently verified. All properties are subject to prior sale, change or withdrawal. RealHub website owner shall not be responsible for any typographical errors, misinformation, misprints and shall be held totally harmless.

Salesperson, Realtor
Kelsey Norris
Call Kelsey today to schedule a private showing.

* Listings on this website come from the FMLS IDX Compilation and may be held by brokerage firms other than the owner of this website. The listing brokerage is identified in any listing details. Information is deemed reliable but is not guaranteed. If you believe any FMLS listing contains material that infringes your copyrighted work please click here to review our DMCA policy and learn how to submit a takedown request.© 2024 FMLS.
Related Properties
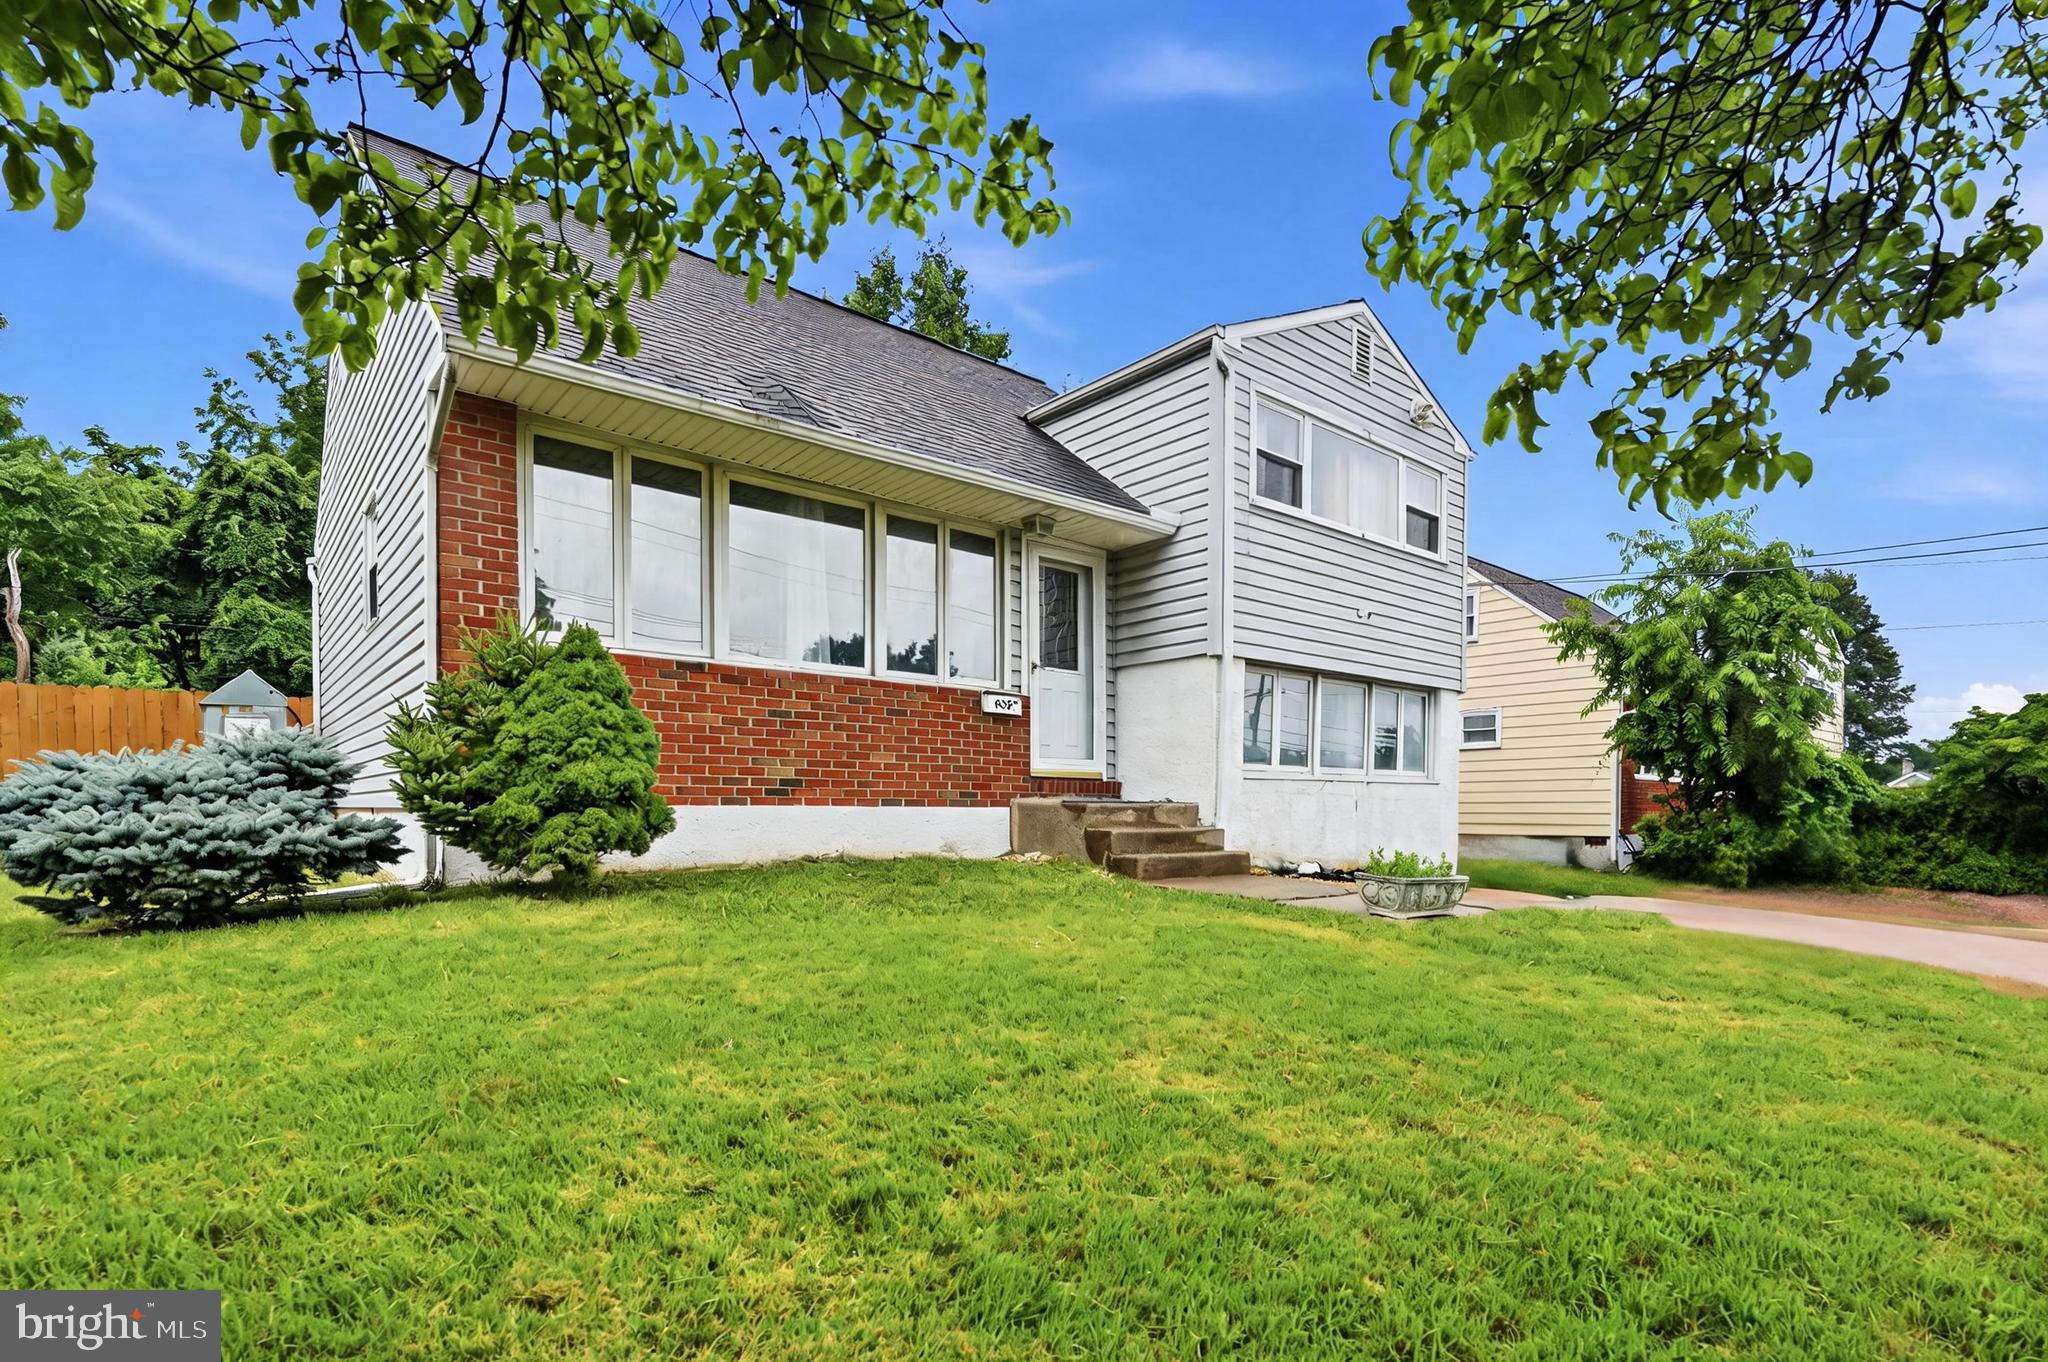
HATBORO
635 W COUNTY LINE ROAD
3 Beds
1 Baths
1,477 Sq.Ft.
$390,000
MLS#: PAMC2177652
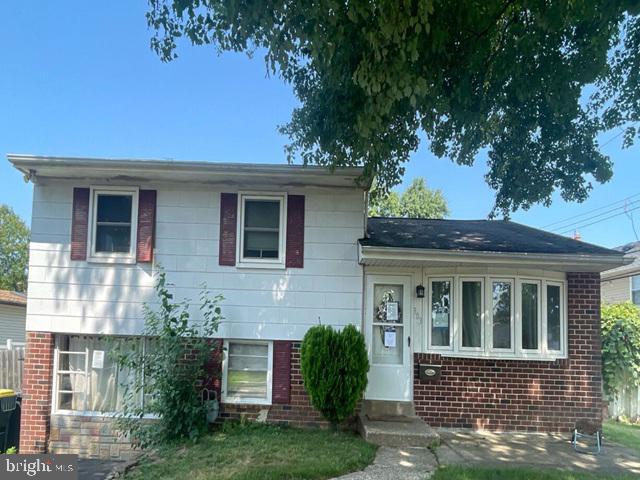
HATBORO
303 WILLARD ROAD
3 Beds
1 Baths
1,558 Sq.Ft.
$416,530
MLS#: PAMC2188858

HATBORO
536 SHERWOOD LANE
4 Beds
1 Baths
1,964 Sq.Ft.
$475,500
MLS#: PAMC2194252

HATBORO
114 YORKSHIRE WAY
3 Beds
2 Baths
2,062 Sq.Ft.
$419,990
MLS#: PAMC2194018

HATBORO
30 W MORELAND AVENUE
4 Beds
1 Baths
2,260 Sq.Ft.
$450,000
MLS#: PAMC2194750

HATBORO
14 MANCHESTER DRIVE
3 Beds
2 Baths
1,672 Sq.Ft.
$479,900
MLS#: PAMC2194486

HATBORO
410 CONTINENTAL ROAD
4 Beds
2 Baths
2,126 Sq.Ft.
$450,000
MLS#: PAMC2194430
.png)