
Features & Amenities

Interior

  • Total Bedrooms

    5

  • Bathrooms

    5

  • 1/2 Bathrooms

    2

  • Above Grade Finished Area

    4426.0

  • Basement YN

    YES

  • Cooling YN

    YES

  • Cooling

    Other, Electric

  • Fireplace YN

    YES

  • Heating YN

    YES

  • Heating

    Natural Gas, Central

  • Pet friendly

    Yes

Exterior

  • Garage

    Yes

  • Garage spaces

    3

  • Construction Materials

    Vinyl Siding

  • Parking

    Oversized, Garage Door Opener, On Street, Garage, Driveway, Inside Entrance, Attached

  • Pool

    No

  • Waterfront YN

    NO

Area & Lot

  • Lot Size(acres)

    0.75

  • Lot Size(square feet)

    32,670

  • Property Type

    Residential

  • Property Sub Type

    Single Family Residence

  • Architectural Style

    Colonial

Price

  • Sales Price

    $1,149,000

  • Tax Amount

    $11,698

  • Sq. Footage

    6,226

  • Price/SqFt

    $184

HOA

  • Association

    YES

  • Association Fee

    $53.66

  • Association Fee Frequency

    Monthly

  • Association Fee Includes

    N/A

Property Resources

  • Horse Property

    NO

School District

  • Elementary School

    NEW MARKET

  • Middle School

    N/A

  • High School

    N/A

Property Features

  • New Construction

    NO

  • Foundation Details

    Concrete Perimeter

  • Senior Community YN

    NO

  • Sewer

    Public Sewer

  • Tax Lot

    7

  • Water Source

    Public

Schedule a Showing

Showing scheduled successfully.

<
>
IN PERSON
VIA CHAT

What is 3 + 4 ?


Mortgage calculator

Estimate your monthly mortgage payment, including the principal and interest, property taxes, and HOA. Adjust the values to generate a more accurate rate.

Your payment

Principal and Interest:

$

Property taxes:

$

HOA fees:

$

Total loan payment:

$

Total interest amount:

$

Location

County

FREDERICK

Elementary School

NEW MARKET

Middle School

High School

Listing Courtesy of Nideen Morrison, Salesperson, Realtor, Charis Realty Group

RealHub Information is provided exclusively for consumers' personal, non-commercial use, and it may not be used for any purpose other than to identify prospective properties consumers may be interested in purchasing. All information deemed reliable but not guaranteed and should be independently verified. All properties are subject to prior sale, change or withdrawal. RealHub website owner shall not be responsible for any typographical errors, misinformation, misprints and shall be held totally harmless.

Agent Kelsey Norris

Salesperson, Realtor

Kelsey Norris

Call Kelsey today to schedule a private showing.


* Listings on this website come from the FMLS IDX Compilation and may be held by brokerage firms other than the owner of this website. The listing brokerage is identified in any listing details. Information is deemed reliable but is not guaranteed. If you believe any FMLS listing contains material that infringes your copyrighted work please review our DMCA policy and learn how to submit a takedown request.© 2024 FMLS.
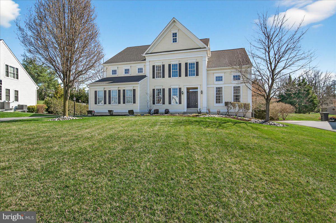
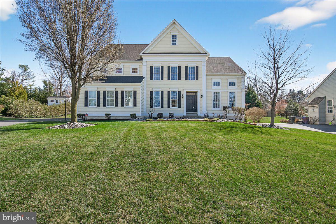
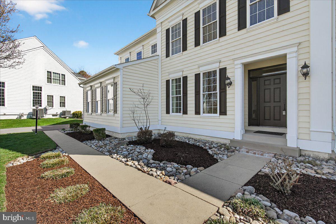
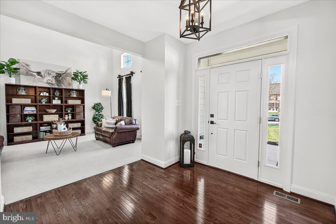
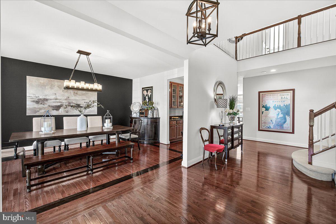
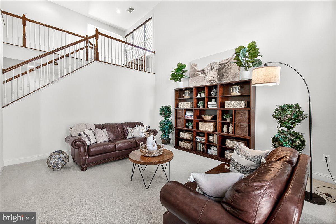
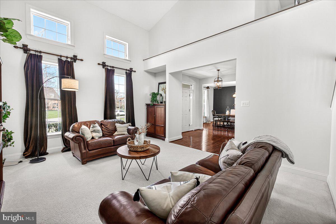
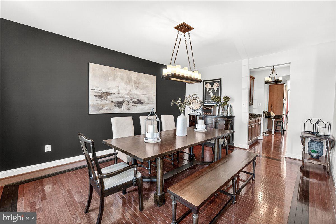
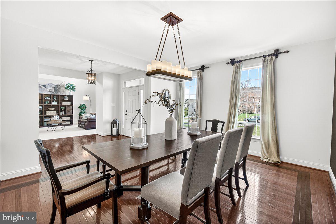
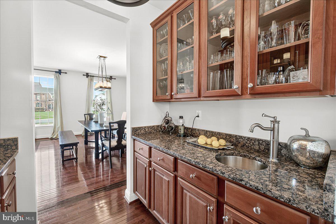
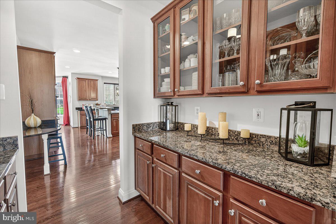
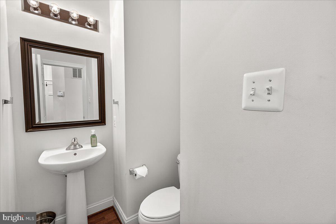
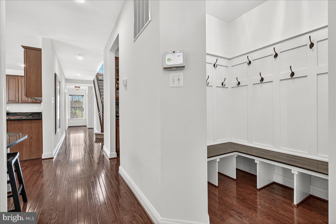
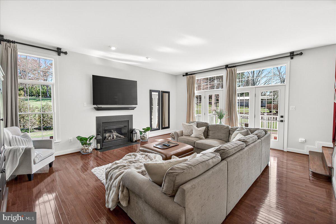
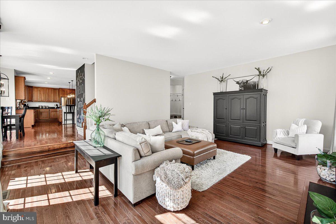
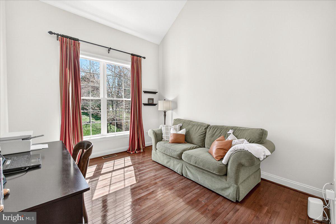
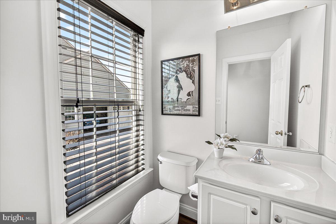
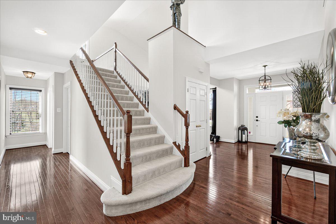
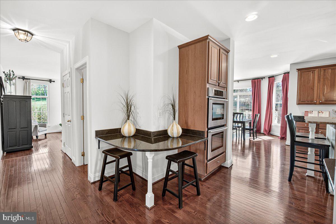
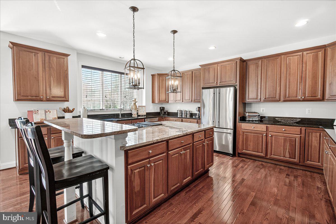
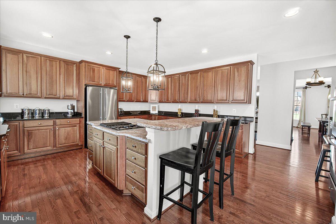
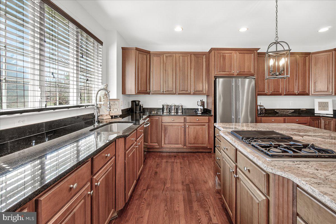
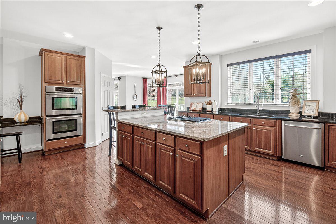
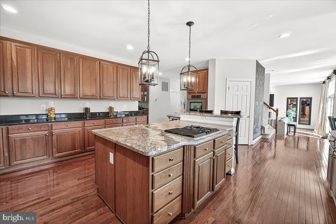
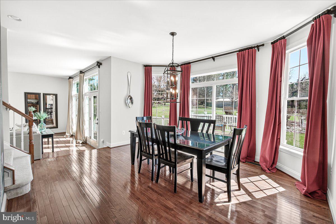
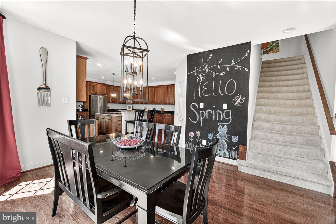
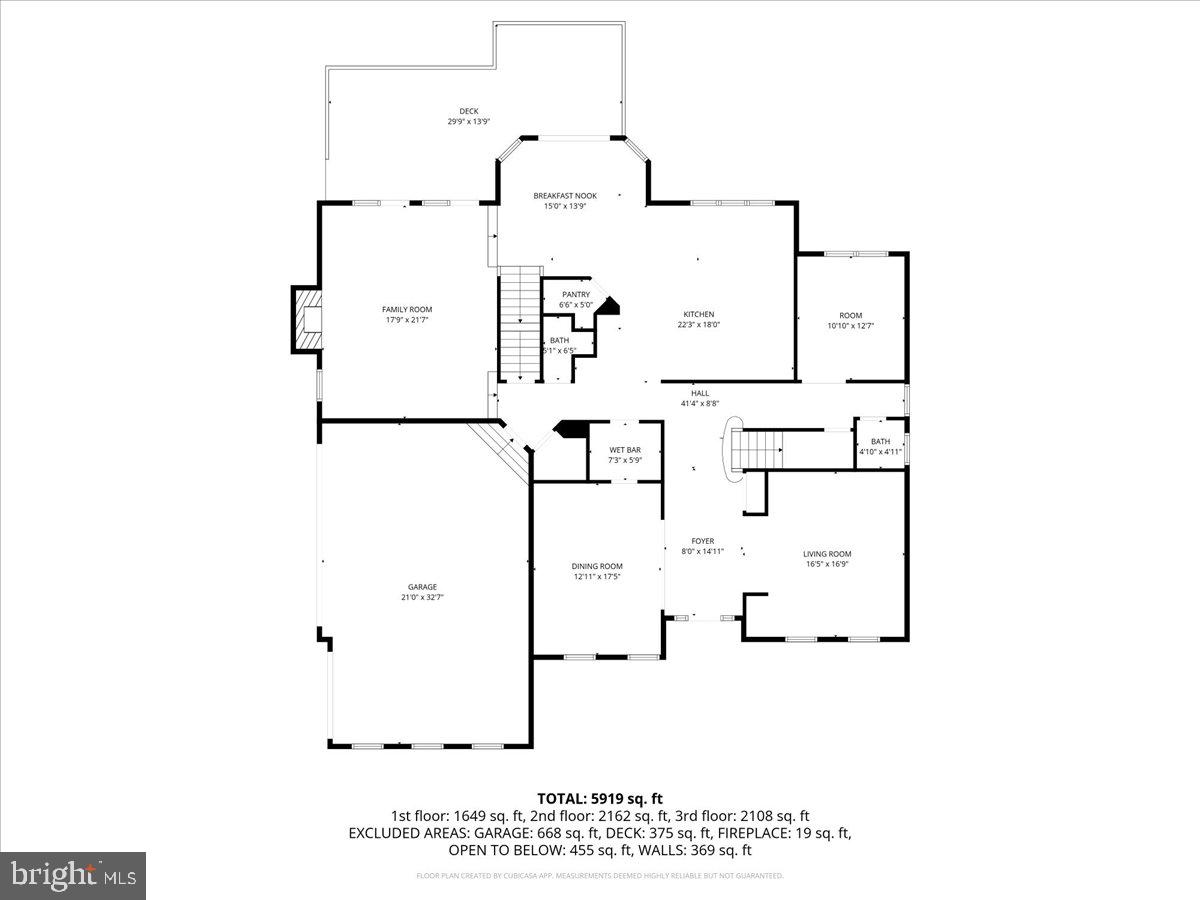
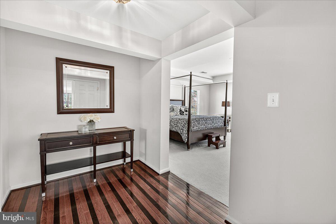
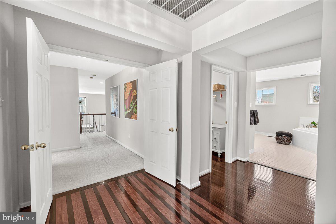
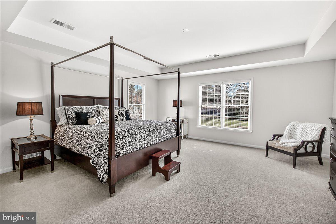
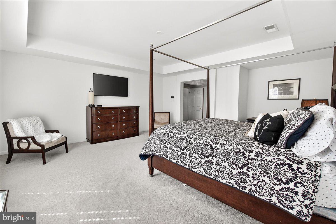
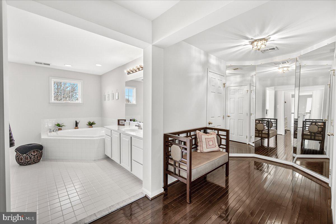
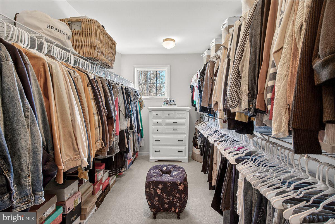
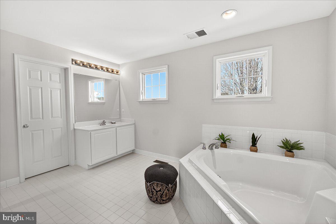
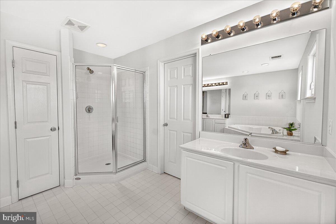
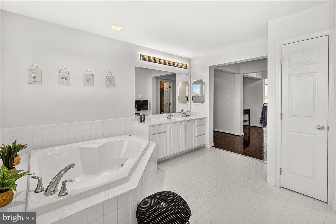
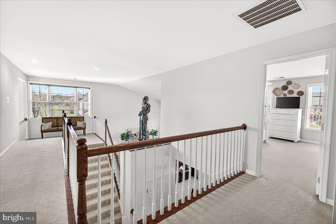
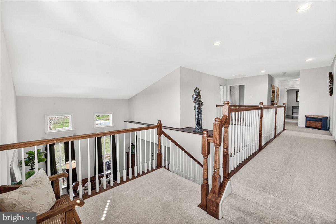
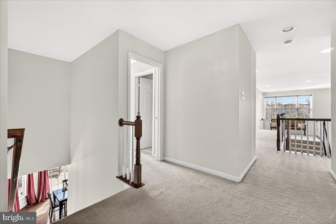
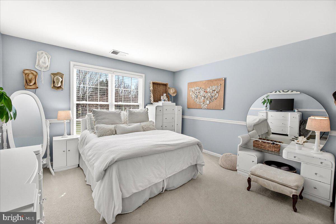
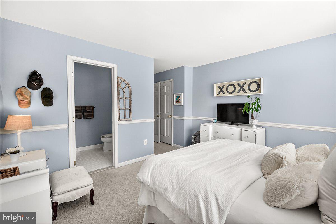
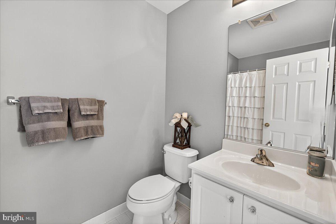
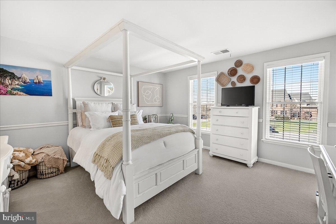
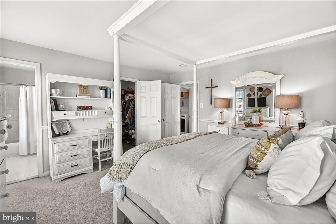
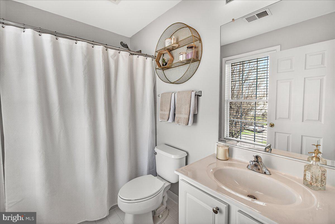
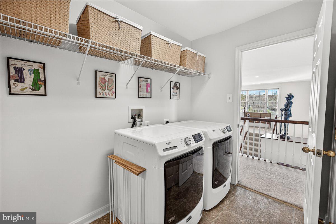
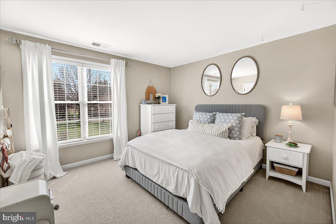
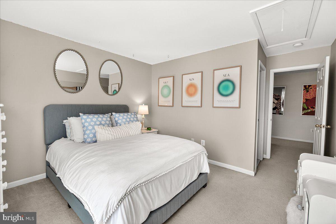
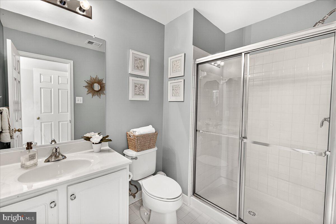
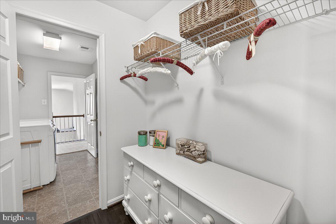
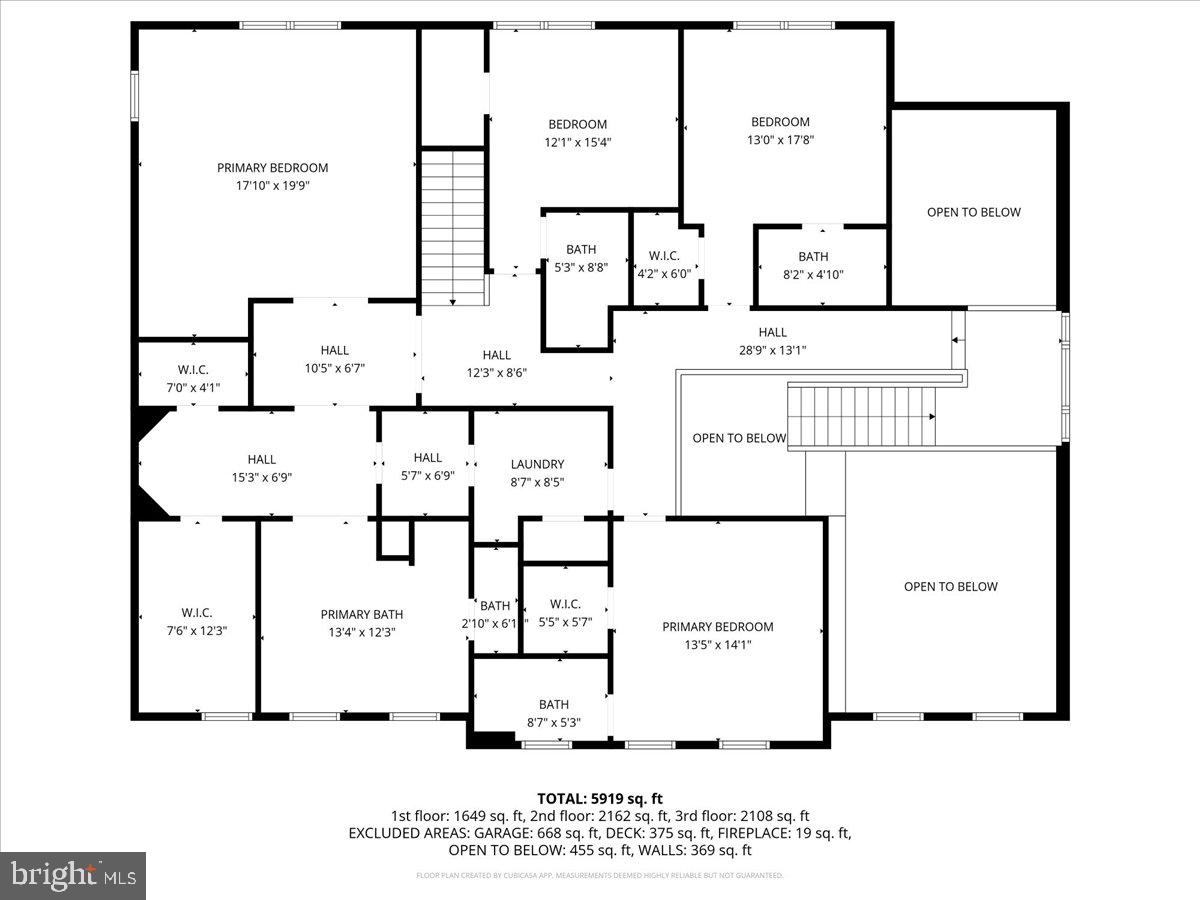
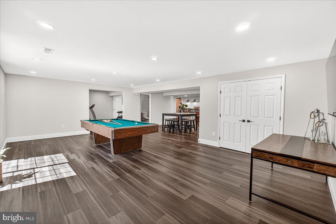
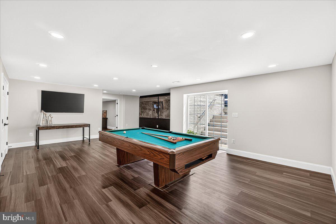
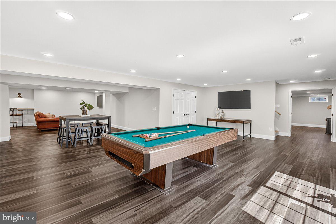
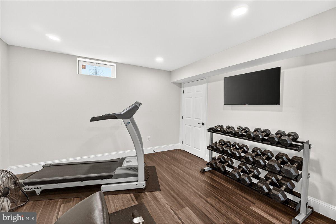
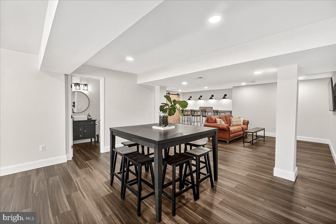
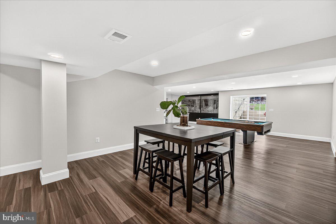
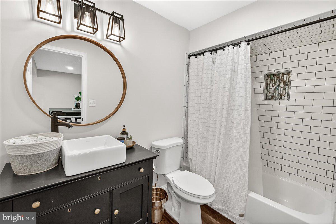
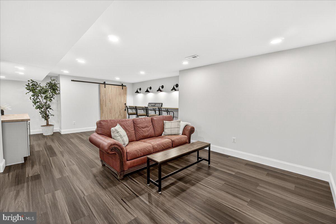
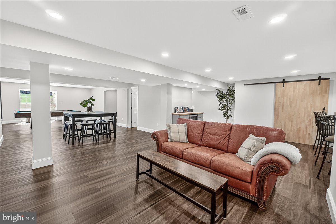
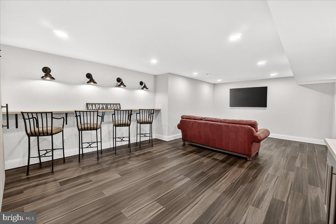
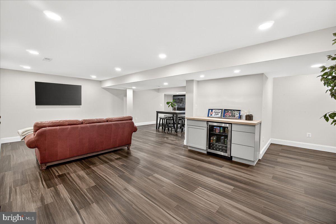
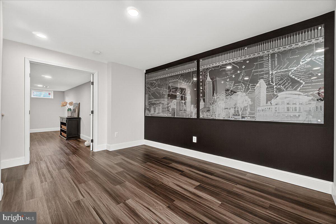
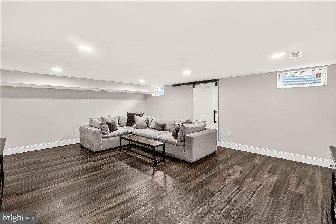
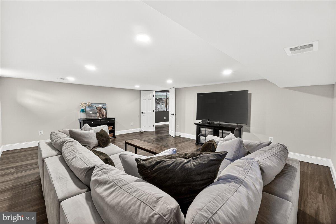
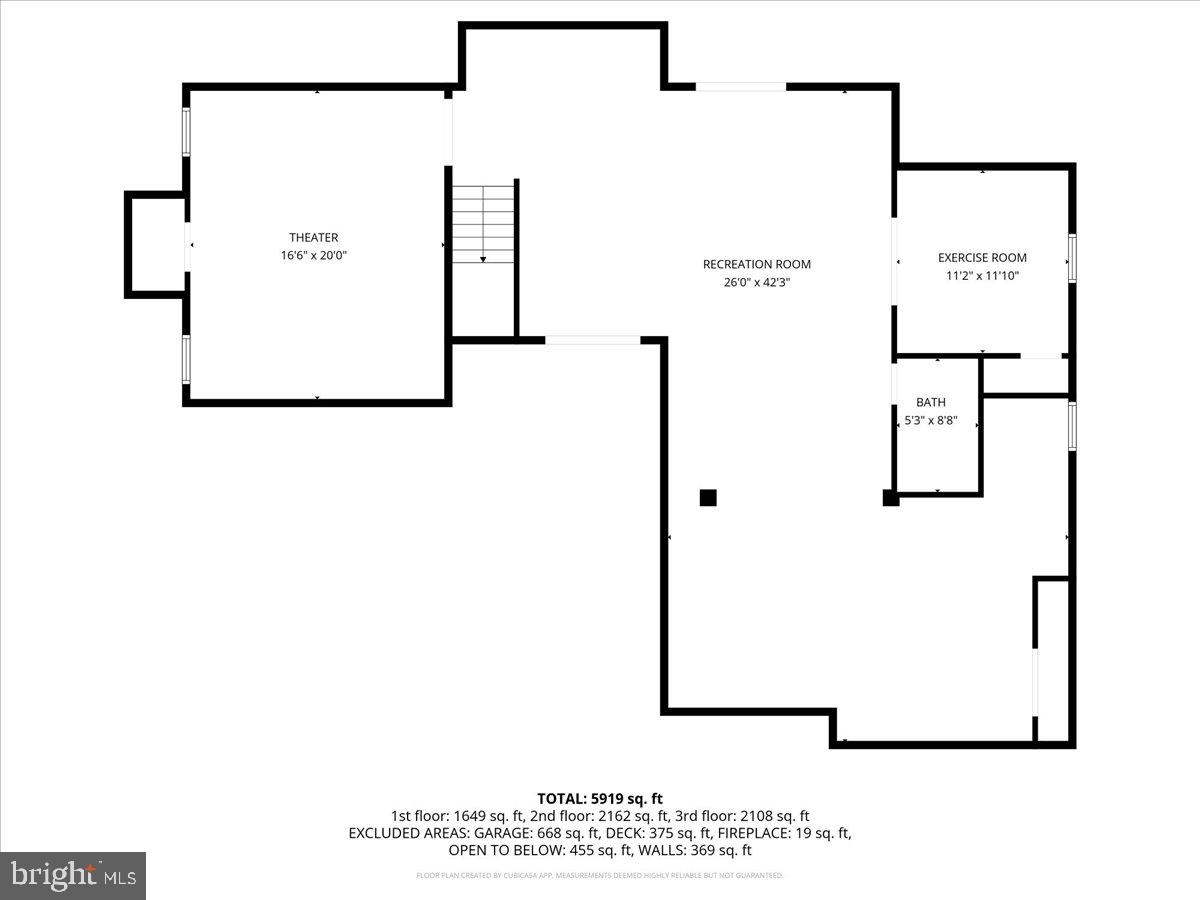
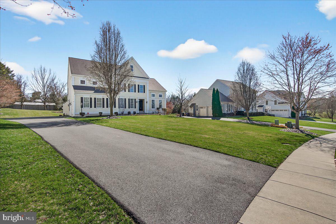
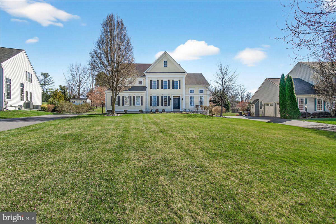
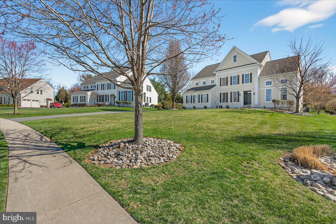
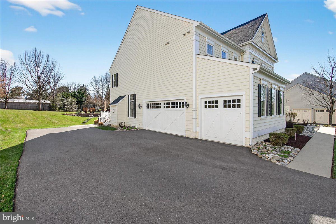
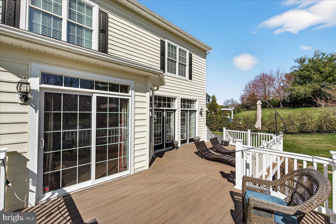
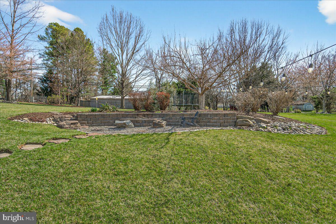
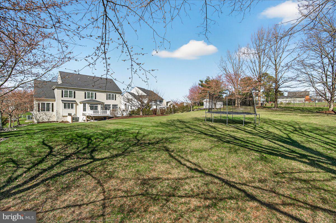
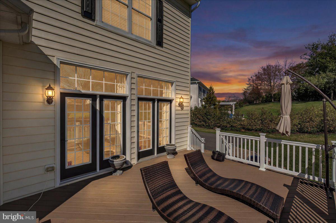
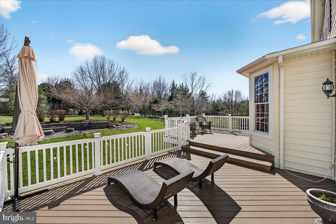
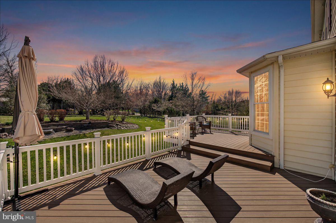
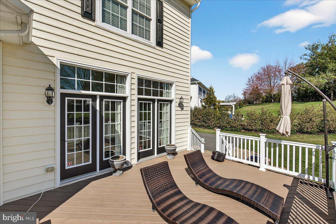
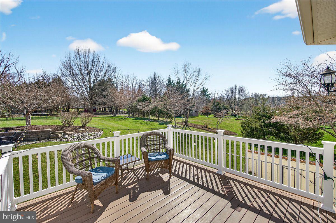
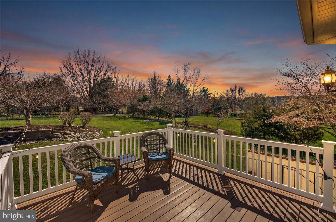
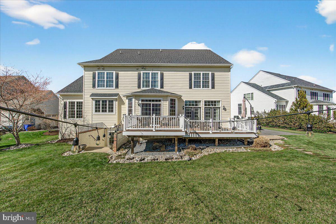
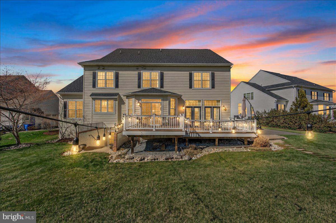
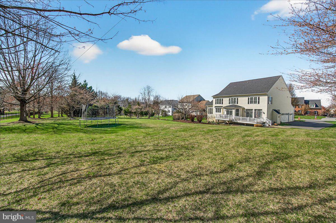
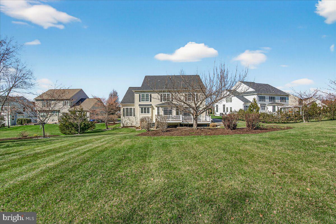
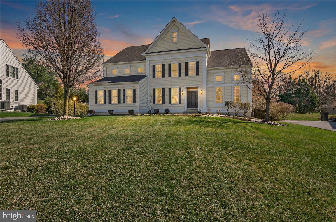
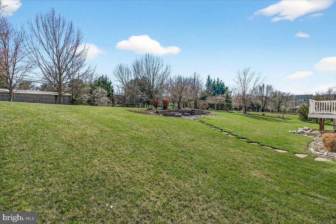
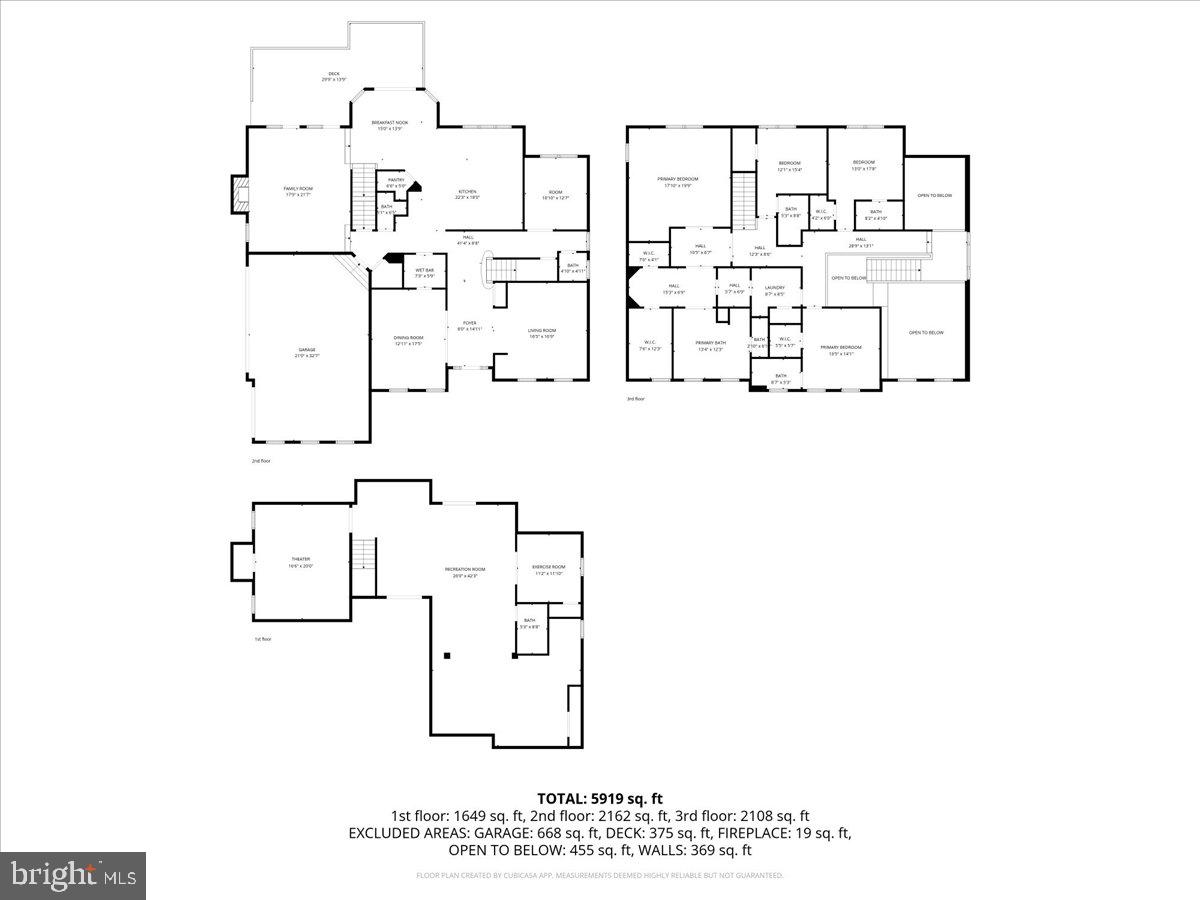
Nestled in the prestigious Royal Oaks community, this exquisite Colonial residence offers a harmonious blend of luxury and comfort. Spanning an impressive 6,226 square feet, this home is designed for those who appreciate the finer things in life. Step inside to discover a thoughtfully crafted layout featuring five spacious bedrooms and five full bathrooms, complemented by two elegant half baths. The heart of the home boasts a cozy gas fireplace, perfect for intimate gatherings or quiet evenings. The fully finished daylight basement, with its LVP floors and walkout access, provides endless possibilities for entertainment or relaxation. The gourmet kitchen is a chef's dream, seamlessly connecting to inviting living spaces adorned with rich hardwood and ceramic tile flooring. Natural light floods the home through well-placed windows, enhancing the warm ambiance throughout. Outside, the professionally landscaped 0.75-acre lot offers ample space for outdoor activities and backs up to North Alley which provides walkable access to Main St which houses coffee shops, antique shops, restaurants and more. This home is also walkable to New Market Elementary and New Market Middle school. The side-entry 3-car oversized garage ensure convenience and ease. This home features a new roof in 2018, fresh neutral paint, new dishwasher, and new washer and dryer in 2025 and has been meticulously cared for by the original owners. Experience the exclusive lifestyle that comes with living in Royal Oaks, where luxury meets comfort in every detail. This home is not just a place to live; it's a sanctuary waiting to embrace you.

411 WILLIAM PLUMMER STREET

Message successfully sent.

What would you like to know?

What is 3 + 4 ?

I agree to receive email communication and understand I can unsubscribe at any time.

I agree to be contacted by Charis Realty Group - Christine Issler, Broker via call, email, and text for real estate services. To opt out, you can reply 'stop' at any time or reply 'help' for assistance. You can also click the unsubscribe link in the emails. Message and data rates may apply. Message frequency may vary. Privacy Policy

Related Properties

New on site today
Experience everyday living with a lake lifestyle in this thoughtfully designed 4-bedroom, 5-bath home, currently under construction in the Meadows of Lake Linganore. The open main level brings everyone together, with a spacious kitchen flowing naturally into the morning room and family room, where a shiplap fireplace wall will create a warm and inviting focal point. The kitchen will feature cabinetry extending to the ceiling, floating shelves, a stainless steel hood, and plenty of room for everything from busy mornings to weekend gatherings. A private office offers a quiet place to work or study, while the mudroom with built-ins helps keep everyday life organized.

Upstairs, all four bedrooms and the full-size laundry room are conveniently located on one level. The primary suite provides a relaxing retreat with a tray ceiling, oversized walk-in closet, freestanding tub, and tiled shower. Two secondary bedrooms share a Jack-and-Jill bath, while the fourth bedroom enjoys its own private en-suite. The finished lower level adds even more room to spread out, featuring a spacious recreation room and full bathroom.

When it’s time to unwind, the best of Lake Linganore is right outside your door. Spend summer days at the lake or community pools, walk or bike more than 30 miles of scenic trails, and enjoy private beaches, playgrounds, pickleball courts, basketball courts, and year-round community amenities. This is more than a beautiful new home, it’s a place designed for real life, connection, and making memories.
#MDFR2089438

NEW MARKET

7133 MASTERS ROAD

4 Beds

4 Baths

3,416 Sq.Ft.

$995,000

MLS#: MDFR2089438

Last Lot Available - Lot 3 - Custom Home Packages available exclusively by Grossnickle Construction

Premium estate homesite located off of Boyers Mill Road, just south of Gas House Pike, in the highly desirable Lake Linganore area. The community offers expansive homesites backing to mature forest, providing an exceptional setting for a private custom residence.  The homesites are designed to accommodate large custom homes, including opportunities for walk-out basements, with access to the highly regarded Oakdale School District.

Custom home packages through Grossnickle Construction, with pricing starting at approximately $1.2 million, featuring spacious 4–5 bedroom designs.
#MDFR2087998

NEW MARKET

10100 PENDRY PLACE

4 Beds

3 Baths

3,149 Sq.Ft.

$1,175,000

MLS#: MDFR2087998

Open house
Tucked at the end of a cul-de-sac on 1.009 acres in the prestigious Royal Oaks community, this exceptional home offers more than 4,600 finished square feet across two levels, plus over 2,000 square feet on the lower level. Dorsey’s Chance is home to some of the community’s largest models, and this residence makes a memorable first impression with extensive professional landscaping, a side-loading three-car garage, and beautifully maintained grounds. Just behind historic New Market, the home has been cared for by its original owners and thoughtfully enhanced with updates and upgrades throughout. 
Hardwood flooring introduces the foyer, with formal living and dining rooms positioned on either side. A soaring two-story ceiling and clerestory windows bring architectural drama and abundant natural light to the living room. The dining room connects to a custom butler’s pantry featuring richly patterned granite, an icemaker, sink, and beverage refrigerator, creating an ideal transition into the kitchen. Designed with both everyday living and entertaining in mind, the sprawling kitchen features upgraded soft-close cabinetry, drawers with tip-out trays, a tiled backsplash, stainless steel appliances including a Wolf cooktop, an expansive island, breakfast bar, and walk-in pantry. The adjoining breakfast room is surrounded by lofty windows, while a sliding glass door frames views of the deck, backyard, and sparkling pool. Just beyond, the family room is anchored by a cozy fireplace. Two atrium doors topped by transom windows create a striking wall of glass leading to the screened porch. A half bath with wainscoting and access to the garage complete this portion of the home. 
Also on the main level, a private home office with a vaulted ceiling is accompanied by a second half bath. This flexible area offers the potential to be reconfigured as a bedroom and full bath suite. Two staircases, conveniently located off the foyer and kitchen, provide access to the upper level. Privacy is thoughtfully incorporated upstairs, where each of the four bedrooms includes its own en-suite bath and walk-in closet. Double doors open to the impressive primary suite and its private entryway. The spacious bedroom occupies one side, while two walk-in closets and a third closet provide extensive storage, with direct access to the laundry room. The en-suite bath completes the retreat with separate vanities, a soaking tub, and tiled shower enclosed by frameless glass. The lower level provides more than 2,000 square feet of unfinished space with nine-foot ceilings that maintain the generous proportions found throughout the home. A bathroom rough-in and walk-up to the backyard create excellent possibilities for recreation, hobbies, storage, or future finished living space. Additional improvements include professional interior paint, upgraded light fixtures, extra outlets, wiring for mounted televisions in multiple locations, carpeting replaced this year, and a roof replaced in 2018. Outdoors, the property feels like a private resort. A cathedral-ceiling screened porch and expansive deck overlook the sparkling pool and fully fenced backyard, while stone walkways wind through thoughtfully designed landscaping. Mature Norway spruce and arborvitae provide privacy, complemented by magnolias, Japanese maple, azaleas, and fruit trees. Three gates provide convenient access, and a dedicated fire pit area offers another inviting place to gather. Enjoy convenient access to Downtown New Market shops and restaurants, as well as nearby elementary and middle schools. This distinctive Royal Oaks home combines impressive scale, beautifully designed outdoor spaces, and the privacy of its acre-plus setting.
#MDFR2088444

NEW MARKET

104 DORSEYS CHANCE

4 Beds

4 Baths

4,618 Sq.Ft.

$1,100,000

MLS#: MDFR2088444

Welcome to this custom-built dream home, privately situated on a picturesque, wooded lot with a resort-style backyard designed for both relaxation and unforgettable entertaining. Offering more than 6,600 finished square feet of luxurious living space, this exceptional residence combines elegant design with modern comfort.

Step inside to a stunning two-story foyer and living room filled with natural light. A private office is conveniently located to one side of the foyer, while a formal living room provides an inviting space for guests. The elegant formal dining room is perfect for hosting holiday gatherings and dinner parties. The gourmet kitchen is a chef's dream, featuring top-of-the-line custom cabinetry, stylish countertops, a large center island, and premium updated appliances. The adjoining morning room opens to the spacious deck, creating the perfect setting for indoor and outdoor entertaining. The family room overlooks the incredible backyard retreat, offering peaceful views year-round. A convenient powder room completes the main level.

Two separate staircases lead to the upper level, where the luxurious owner's suite features vaulted ceilings and a custom walk-in closet with built-in shelving. The spa-inspired owner's bath offers a jetted soaking tub with built-in music and premium luxury features, along with an oversized walk-in shower showcasing high-end finishes. The upper level also includes a conveniently located laundry room, three generously sized secondary bedrooms, including one with a private en-suite bathroom, while the other two share a Jack-and-Jill bathroom.

The finished walkout lower level is built for entertaining, complete with a custom full bar, an expansive recreation room, an additional bedroom, full bathroom, and a versatile bonus room perfect for a home gym, theater, or hobby space.

Step outside to your private backyard oasis featuring a spectacular resort-style swimming pool, spacious patio, and beautifully landscaped green space. Whether hosting summer gatherings or enjoying quiet evenings at home, this outdoor retreat is the perfect place to create lasting memories for years to come.

Located in a highly desirable community with an abundance of amenities and convenient access to shopping, dining, commuter routes, and local attractions, this extraordinary home truly offers luxury living at its finest.
#MDFR2085284

NEW MARKET

9638 WOODLAND ROAD

5 Beds

4 Baths

6,683 Sq.Ft.

$1,165,000

MLS#: MDFR2085284

Welcome to 9705 Blandwood Way, where beautiful design, generous living spaces, and an incredible community lifestyle come together to create a truly exceptional place to call home.

From the moment you arrive, you’ll appreciate the home’s striking craftsman style build that provides exceptional curb appeal , private driveway, and spacious three-car garage. Inside, thoughtfully designed living areas offer the perfect combination of everyday comfort, functionality, and effortless entertaining.

At the heart of the home is a stunning chef’s kitchen featuring an oversized center island, abundant cabinetry, double wall ovens, and a dedicated coffee bar. Whether you’re preparing a quiet breakfast or hosting a gathering, this impressive space is designed to bring people together.

Step outside to your own backyard retreat, complete with a fenced yard, spacious paver patio, outdoor entertaining areas, and plenty of room to relax, play, or gather around the fire pit.

The fully finished lower level takes entertaining and everyday living to another level! Featuring an expansive recreation room, custom mini bar, additional bedroom, full bathroom, and an impressive dedicated home gym area, this versatile space offers endless possibilities for recreation, fitness, entertaining, or extended-stay guests.

Upstairs, discover a unique bonus room with beautifully redesigned sliding barn doors, creating a flexible space ideal for a playroom, media lounge, reading retreat, or additional gathering area.

And while the home itself has so much to offer, the surrounding community is equally impressive!

Located in the sought-after Lake Linganore community, this home is less than a mile from the lake and offers access to an exceptional array of recreational amenities, including beautiful lakeside beaches, four community swimming pools, tennis courts, racquetball and pickleball courts, basketball courts, playgrounds, parks, and scenic walking and nature trails.

Imagine spending summer afternoons at the beach, enjoying the community pools, exploring miles of trails, or simply relaxing in your own backyard oasis.

With an extraordinary combination of indoor and outdoor living, versatile spaces, and resort-style community amenities, 9705 Blandwood Way offers more than just a beautiful home—it offers a lifestyle.
#MDFR2091096

NEW MARKET

9705 BLANDWOOD WAY

6 Beds

4 Baths

4,810 Sq.Ft.

$950,000

MLS#: MDFR2091096

Open house
Welcome to modern luxury in the sought-after Woodridge section of Lake Linganore. Offering 3,950 finished square feet, this exceptional 5-bedroom, 5-bath home blends sophisticated contemporary design with a private wooded setting and impressive indoor-outdoor living.

The light-filled main level features wide-plank flooring, walls of windows and an open layout designed for everyday living and entertaining. A dramatic fireplace anchors the spacious family room, which flows seamlessly into the dining area and designer kitchen. Highlights include two-tone cabinetry, quartz countertops, a waterfall island with generous seating, double wall ovens and statement lighting. A private office with custom millwork, walk-in pantry, stylish powder room and mudroom with built-in storage complete the main level.

Upstairs, the expansive primary suite offers a spa-inspired bath with dual vanities, designer tile and warm brass accents, plus two spacious custom walk-in closets. Three additional bedrooms including one with a private en-suite bath, an additional hall bath, and a fully equipped laundry room provide exceptional comfort and convenience.

The finished walkout lower level includes a large recreation room, fifth bedroom, full bath and custom wet bar with beverage refrigeration. Step outside to a spectacular covered outdoor living area featuring stone walls, contemporary wood accents, a fireplace, ceiling fans and recessed lighting. Above, a spacious deck with modern glass railings overlooks the peaceful wooded surroundings.

Lake Linganore residents enjoy private lakes and beaches, multiple pools, playgrounds, pickleball and basketball courts, and more than 30 miles of scenic hiking and biking trails. A rare opportunity to enjoy distinctive design, exceptional entertaining spaces and an unmatched community lifestyle.
#MDFR2086388

NEW MARKET

6714 WOODRIDGE ROAD

5 Beds

4 Baths

4,050 Sq.Ft.

$1,295,000

MLS#: MDFR2086388

New on site today
Wake up to breathtaking lake views and picturesque rolling hills in this extraordinary Aspen floor plan, now under construction in the highly sought-after Lake Linganore community.

Designed for those who appreciate contemporary architecture and elevated living, this stunning home seamlessly blends sophisticated design with the beauty of its natural surroundings. Expansive windows and thoughtfully designed living spaces frame sweeping views of Lake Linganore and the surrounding landscape, creating a breathtaking backdrop for everyday life.

Inside, you'll find upscale finishes and exceptional craftsmanship throughout, with every detail thoughtfully curated for modern comfort and timeless style. Sip your morning coffee from the expansive front porch while taking in the peaceful scenery, then unwind in your private backyard, perfect for evenings around the fire pit beneath the stars.

Beyond your doorstep, discover the unmatched lifestyle that makes Lake Linganore one of Frederick County's premier communities. Enjoy private beaches, multiple pools, pickleball courts, scenic hiking trails, playgrounds, farmers markets, outdoor concerts, and year-round community events, all just moments from home.

Luxury isn't just what you'll find inside this home. It's how you'll live every day. This is a rare opportunity to own a beautifully crafted contemporary home where breathtaking views, exceptional design, and resort-style amenities come together in one unforgettable setting. Visit this homesite today and experience the lifestyle that awaits.
#MDFR2086572

NEW MARKET

6742 ACCIPITER DRIVE

4 Beds

3 Baths

3,201 Sq.Ft.

$1,095,000

MLS#: MDFR2086572

Send a message

Message successfully sent.

Your message

What is 3 + 4 ?

Reason for contacting?

I agree to receive email communication and understand I can unsubscribe at any time.

I agree to be contacted by Charis Realty Group - Christine Issler, Broker via call, email, and text for real estate services. To opt out, you can reply 'stop' at any time or reply 'help' for assistance. You can also click the unsubscribe link in the emails. Message and data rates may apply. Message frequency may vary. Privacy Policy

Sign Out

Virtual Assistant

Would you like to take the next step with this property? We can help you schedule a showing or virtual tour, or send you more details.

Yes, I would like more information.

Thank You for Your Reply, One of Our Agents will contact you as soon as possible

No, maybe later.

Thank you, you can always contact me via email, phone number or through the contact form.

Realhub AI

Lucy - Your AI-Powered Realtor

Update Your Temporary Password

Personalize your search

Enter your email and we'll notify you immediately when new listings match what you're looking for.

or enter email address

Already have an account ? Login here

Continue your home search

I agree to receive communications and understand I can unsubscribe at any time.

I agree to be contacted by Charis Realty Group - Christine Issler, Broker via call, email, and text for real estate services. To opt out, you can reply 'stop' at any time or reply 'help' for assistance. You can also click the unsubscribe link in the emails. Message and data rates may apply. Message frequency may vary. Privacy Policy

Already have an account ? Login here

We use cookies

We use cookies primarily for analytics to enhance your experience. By accepting, you agree to our use of these cookies. You can manage your preferences or learn more about our cookies policy.