


Property
Beds
4
Full Baths
3
1/2 Baths
None
Year Built
1983
Sq.Footage
3,570
If you've been searching for a Cape Cod that combines custom craftsmanship, exceptional outdoor living, and unmatched storage and workshop space, your search ends here. Thoughtfully renovated over the years, this home seamlessly blends timeless charm with modern updates and is backing to a permanently preserved farm. The main level is designed for comfortable everyday living and features a luxurious primary suite, a private study that can easily serve as a fourth bedroom, a beautifully remodeled kitchen with premium KitchenAid and Jenn Air appliances, spacious living and formal dining rooms, and a stunning four-season sunroom complete with a unique indoor pond feature. A generously sized mudroom provides convenient access to the backyard entertainment area. Upstairs, you'll find two additional bedrooms and a full bath, while the lower level offers a large recreation room along with abundant unfinished space for storage, hobbies, or future expansion. Step outside to an incredible outdoor retreat featuring a covered patio with a striking stone fireplace, built-in food preparation station, and professionally landscaped surroundings—perfect for relaxing or entertaining year-round. This property is truly a dream for hobbyists, car enthusiasts, or anyone needing exceptional outbuildings. You'll find four separate storage buildings, three with electric service, including a 44' x 30' pole building with an additional 10' lean-to, a 30' x 24' detached garage, a 24' x 16' pole building, and a 16' x 10' storage shed. Additional highlights include cathedral ceilings, two beautiful stone fireplaces, hardwood and ceramic tile flooring, custom built-in cabinetry, detailed trim work, granite countertops, and a constant-pressure well water system. Major updates include Renewal by Andersen replacement windows, architectural shingle roof, and upgraded KitchenAid and Jenn Air appliances. This one-of-a-kind property offers the perfect combination of quality, comfort, functionality, and outdoor enjoyment—all in a setting you'll be proud to call home.
Features & Amenities
Interior
-
Other Interior Features
Eat-in Kitchen, Ceiling Fan(s), Kitchen Island, Pantry, Recessed Lighting, Walk-In Closet(s), Other, Cathedral Ceiling(s), High Ceilings, Built-in Features, Crown Molding
-
Total Bedrooms
4
-
Bathrooms
3
-
Above Grade Finished Area
2834.0
-
Basement YN
YES
-
Cooling YN
YES
-
Cooling
Central Air, Heat Pump, Ceiling Fan(s), Ductless, Electric
-
Fireplace YN
YES
-
Heating YN
YES
-
Heating
Wood Stove, Electric, Oil, Baseboard
-
Main Level Bedrooms
2
-
Pet friendly
N/A
Exterior
-
Garage
Yes
-
Garage spaces
8
-
Construction Materials
Vinyl Siding, Stone, Brick
-
Other Exterior Features
Other, Lighting, Storage
-
Parking
Oversized, Garage Door Opener, Asphalt, Private, Secured, Garage, Driveway, Other, Detached
-
Patio and Porch Features
Patio
-
Pool
No
-
Waterfront YN
NO
-
View
Trees/Woods
Area & Lot
-
Lot Features
Wooded, Private, Other
-
Lot Size(acres)
3.69
-
Lot Size(square feet)
160,736
-
Property Type
Residential
-
Property Sub Type
Single Family Residence
-
Architectural Style
Cape Cod
Price
-
Sales Price
$650,000
-
Tax Amount
$5,459
-
Sq. Footage
3,570
-
Price/SqFt
$182
HOA
-
Association
No
Property Resources
-
Horse Property
NO
School District
-
Elementary School
CALL SCHOOL BOARD
-
Middle School
CALL SCHOOL BOARD
-
High School
MANCHESTER VALLEY
Property Features
-
New Construction
NO
-
Foundation Details
Block
-
Senior Community YN
NO
-
Sewer
Septic Tank
-
Tax Lot
2
-
Water Source
Well
Schedule a Showing
Showing scheduled successfully.
Mortgage calculator
Estimate your monthly mortgage payment, including the principal and interest, property taxes, and HOA. Adjust the values to generate a more accurate rate.
Your payment
Principal and Interest:
$
Property taxes:
$
HOA fees:
$
Total loan payment:
$
Total interest amount:
$
Location
County
CARROLL
Elementary School
CALL SCHOOL BOARD
Middle School
CALL SCHOOL BOARD
High School
MANCHESTER VALLEY
Listing Courtesy of Patrick A Pitrone , RE/MAX Advantage Realty
RealHub Information is provided exclusively for consumers' personal, non-commercial use, and it may not be used for any purpose other than to identify prospective properties consumers may be interested in purchasing. All information deemed reliable but not guaranteed and should be independently verified. All properties are subject to prior sale, change or withdrawal. RealHub website owner shall not be responsible for any typographical errors, misinformation, misprints and shall be held totally harmless.

AGENT
Kelsey Norris
Call Kelsey today to schedule a private showing.

* Listings on this website come from the FMLS IDX Compilation and may be held by brokerage firms other than the owner of this website. The listing brokerage is identified in any listing details. Information is deemed reliable but is not guaranteed. If you believe any FMLS listing contains material that infringes your copyrighted work please click here to review our DMCA policy and learn how to submit a takedown request.© 2024 FMLS.
Related Properties

WESTMINSTER
ARNOLD ROAD
3 Beds
2 Baths
1,728 Sq.Ft.
$699,900
MLS#: MDCR2031082
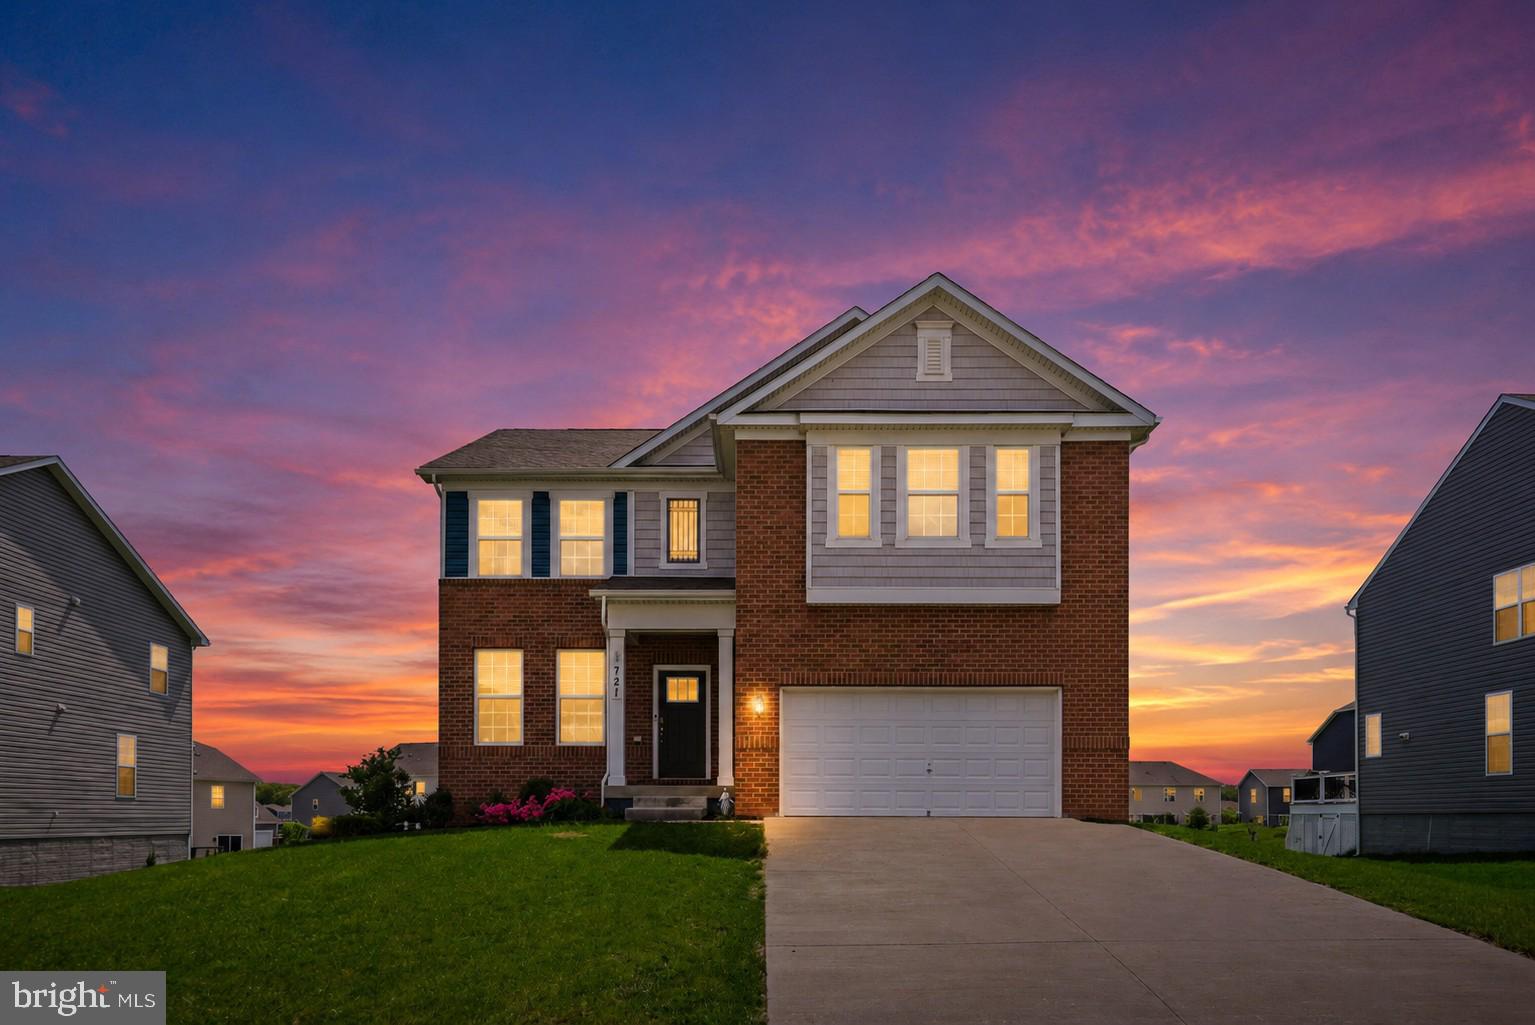
WESTMINSTER
721 SCARLET SKY DRIVE
5 Beds
3 Baths
3,642 Sq.Ft.
$679,000
MLS#: MDCR2033444
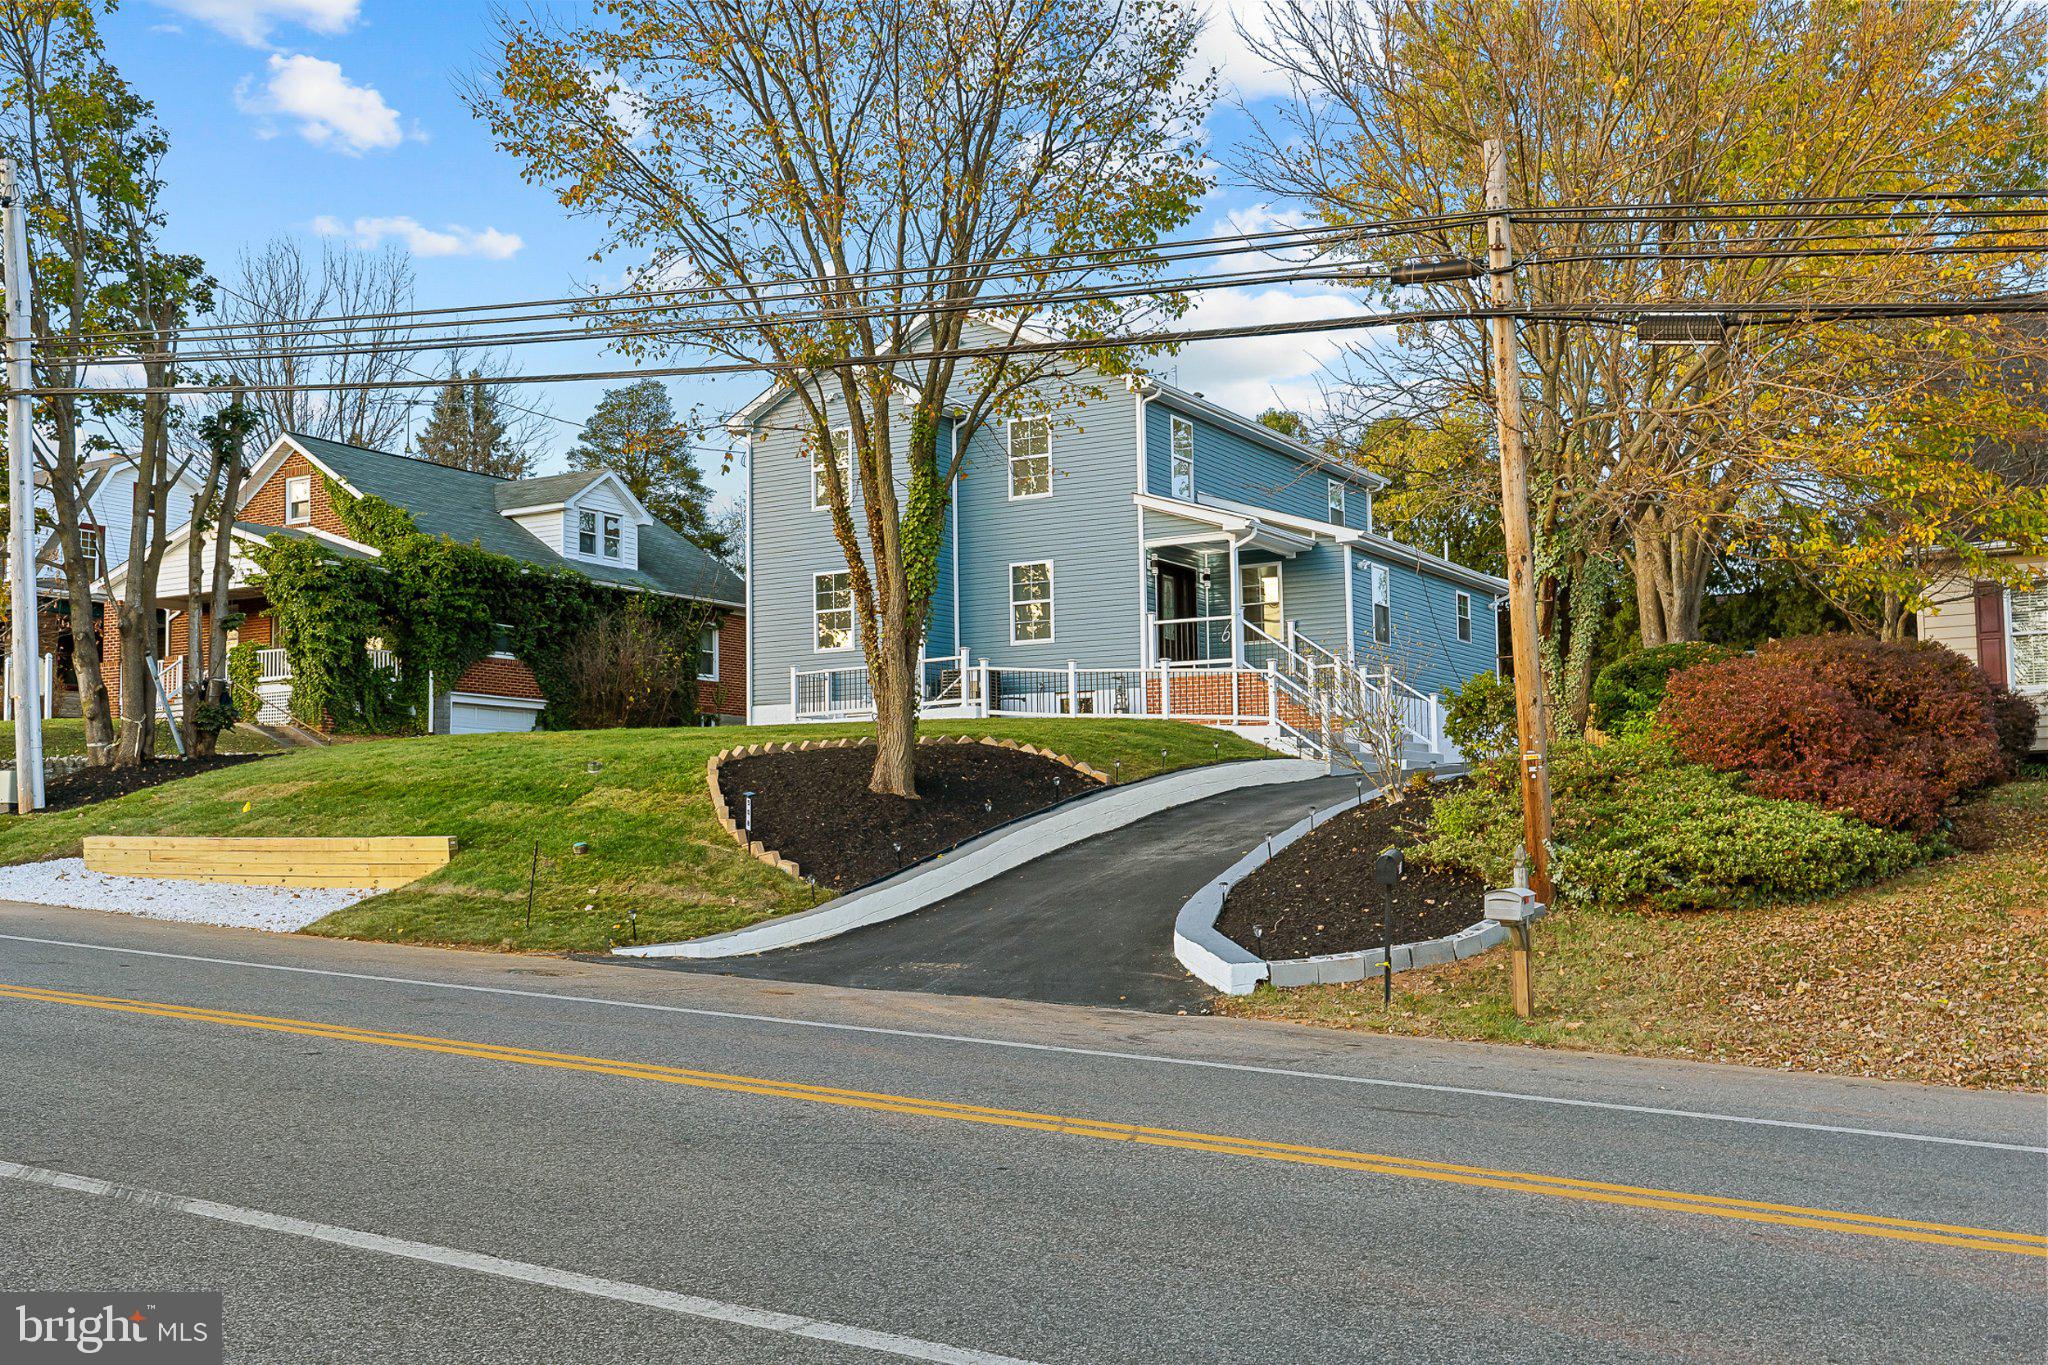
WESTMINSTER
508 OLD WESTMINSTER PIKE
5 Beds
4 Baths
3,972 Sq.Ft.
$625,000
MLS#: MDCR2036086
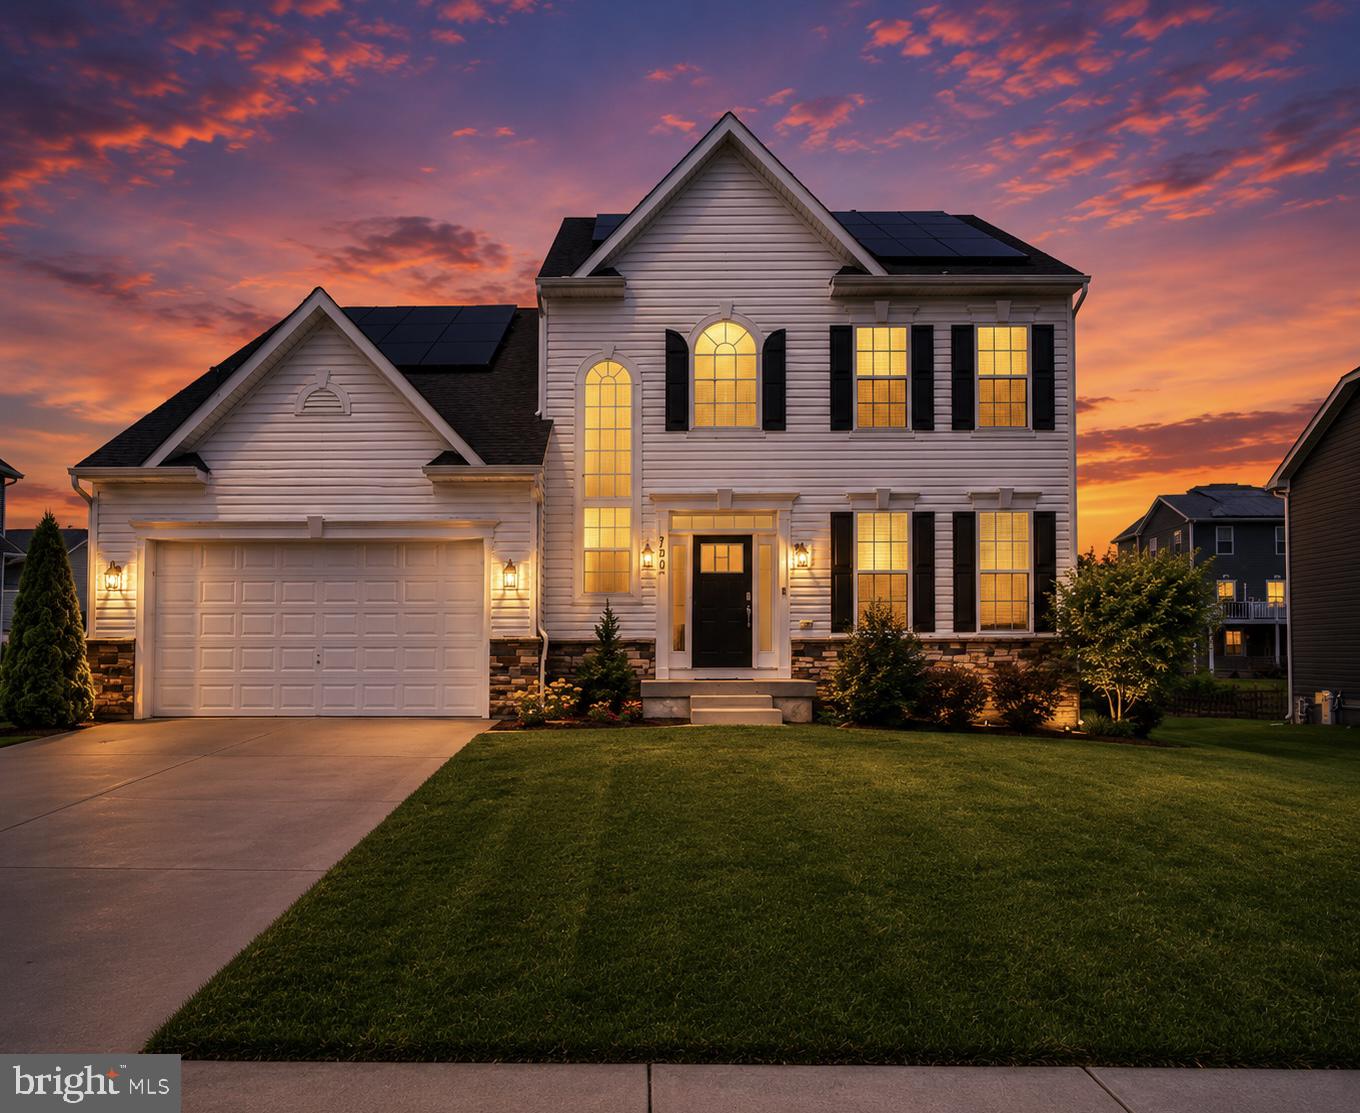
WESTMINSTER
720 SCARLET SKY DRIVE
4 Beds
3 Baths
3,256 Sq.Ft.
$679,000
MLS#: MDCR2035590
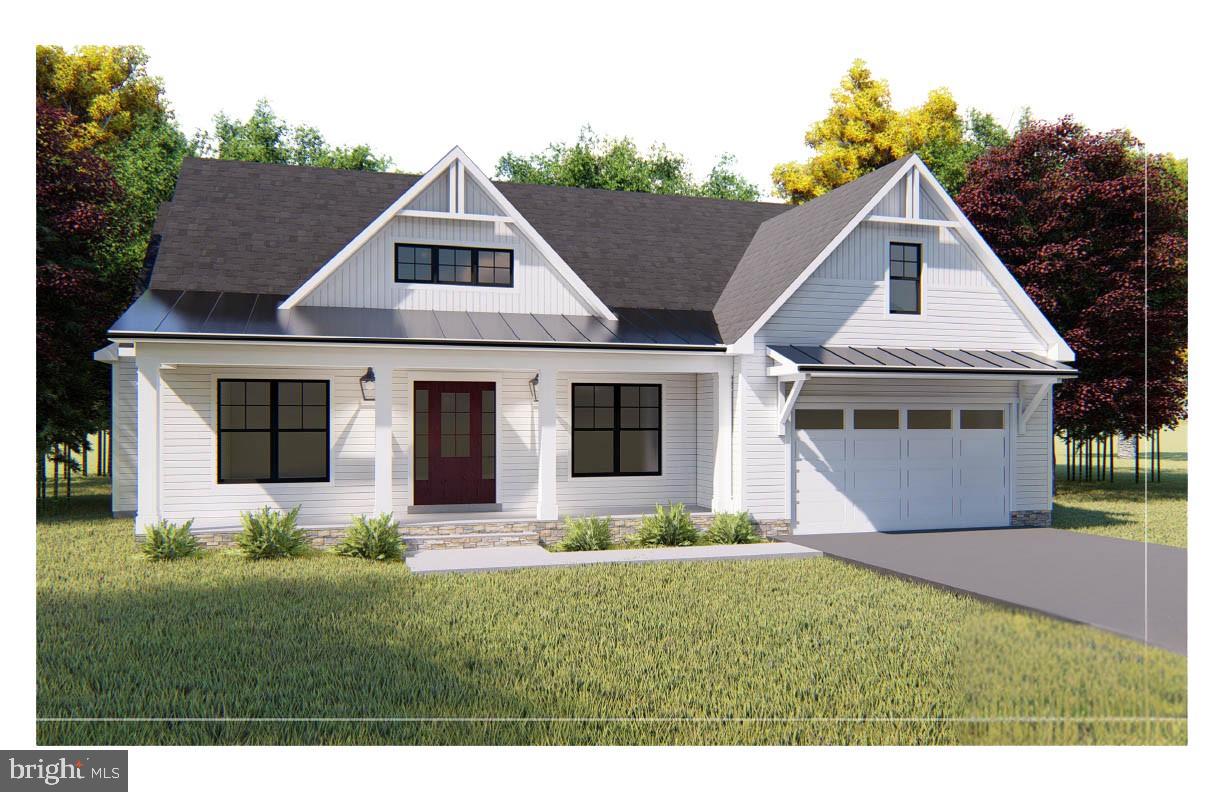
WESTMINSTER
Lot 1 or 2 WYNDTRYST DRIVE
3 Beds
3 Baths
2,352 Sq.Ft.
$770,860
MLS#: MDCR2036328
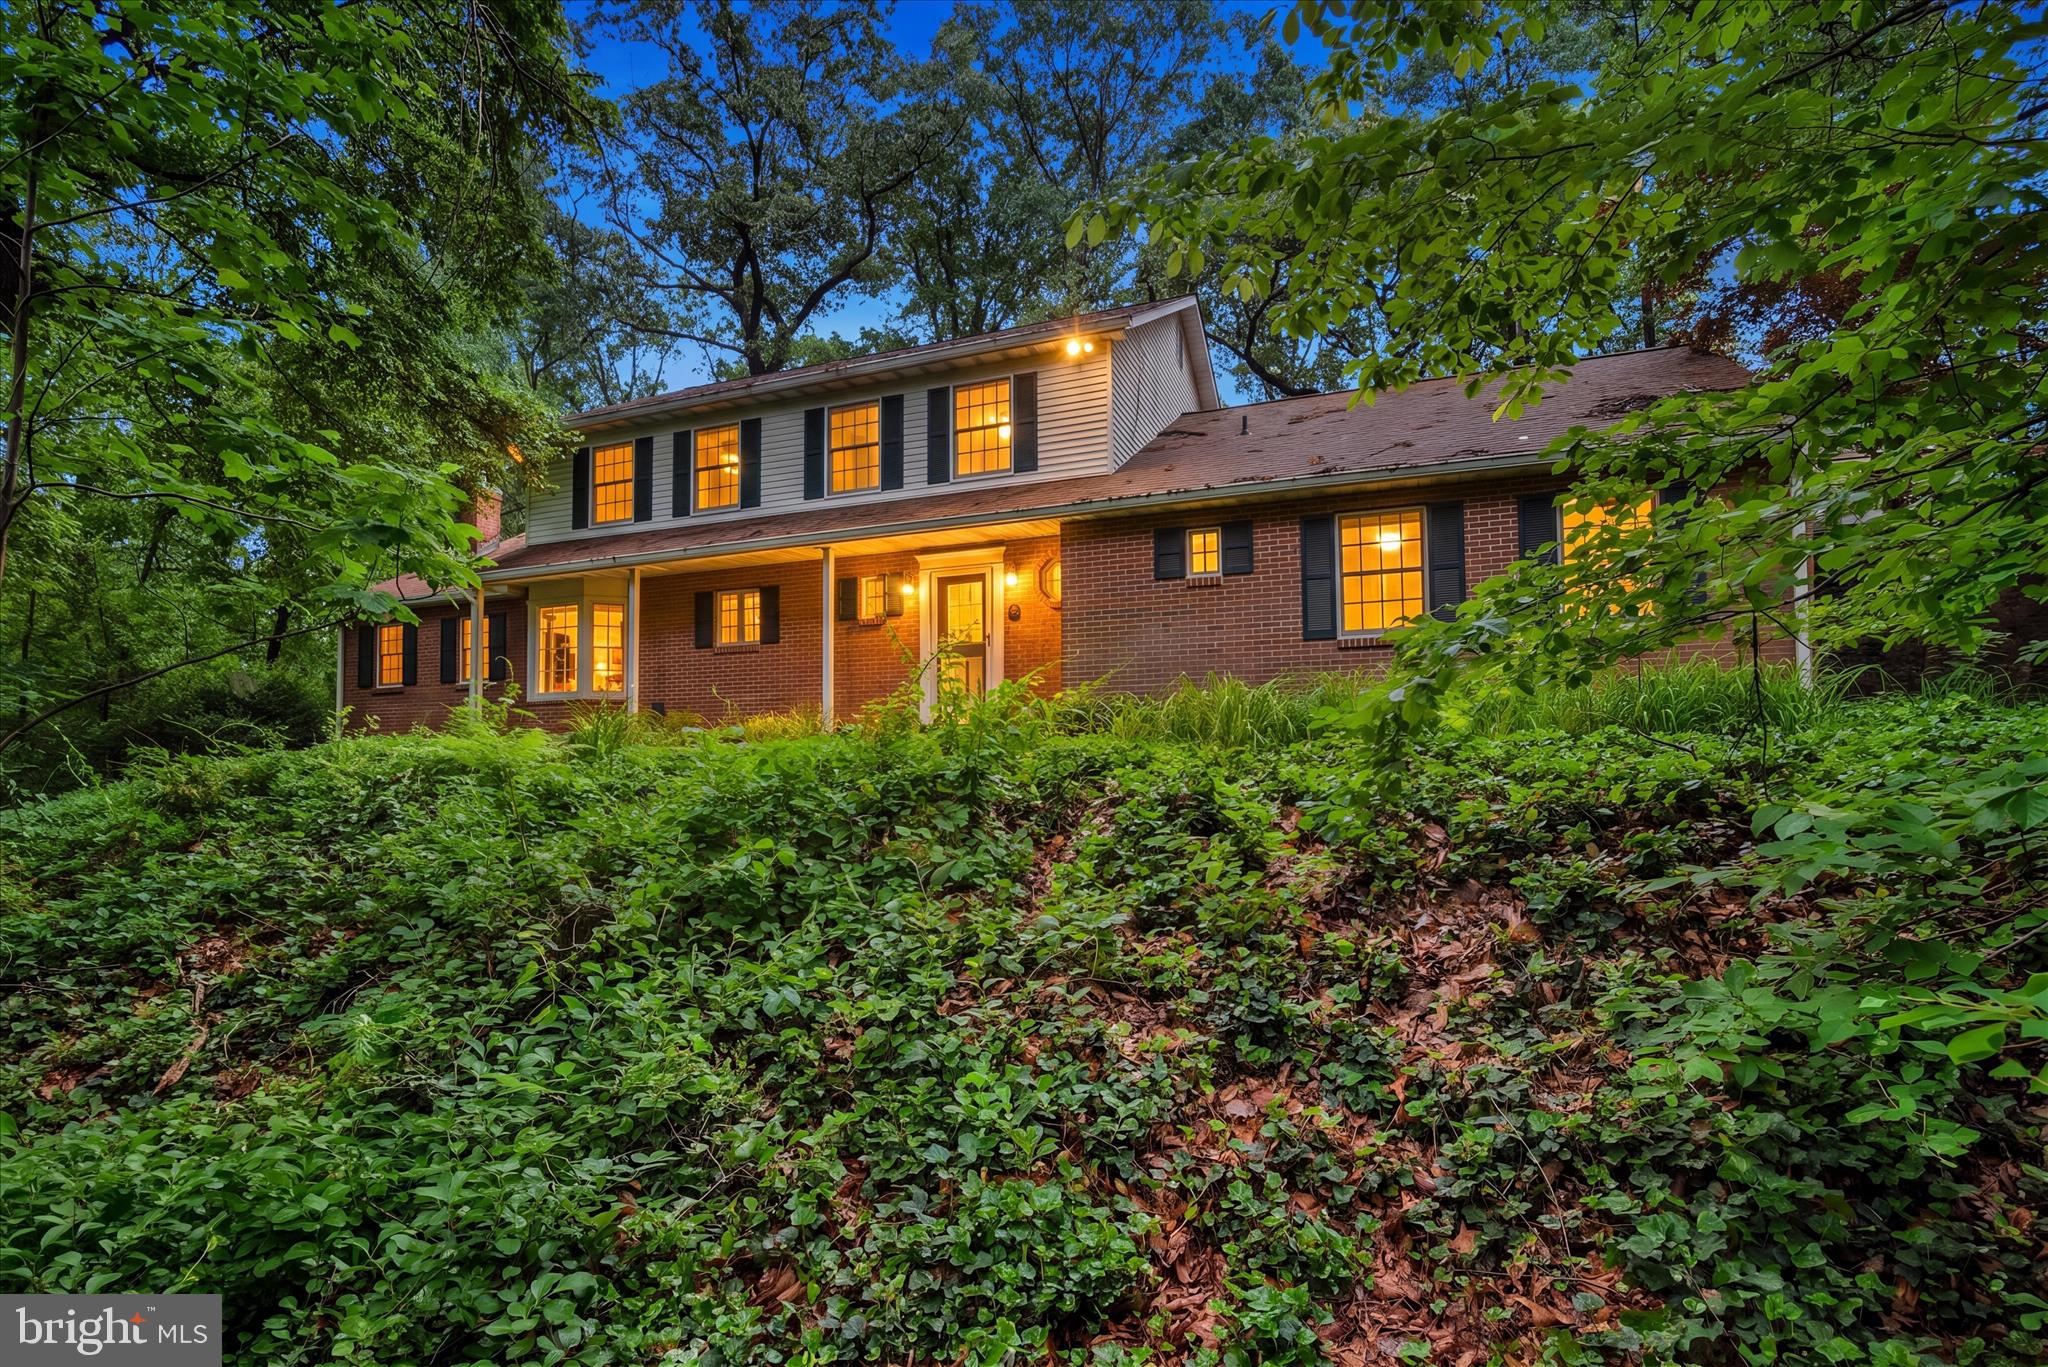
WESTMINSTER
2055 MANCHESTER ROAD
4 Beds
3 Baths
3,464 Sq.Ft.
$674,900
MLS#: MDCR2034808
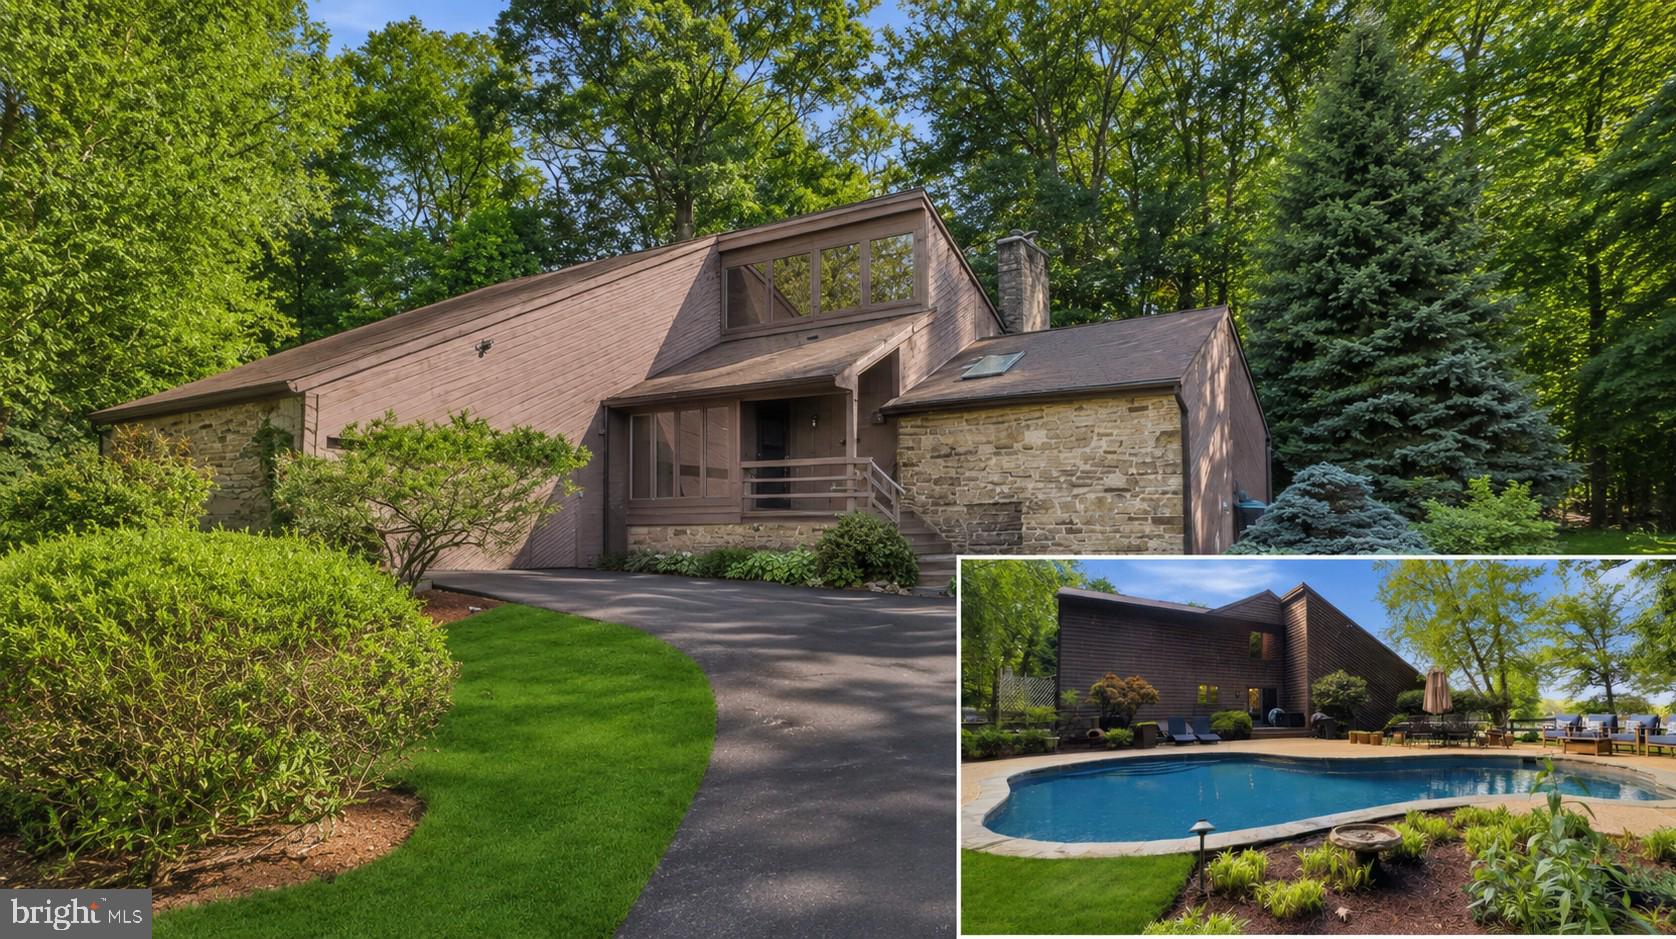
WESTMINSTER
2185 SAMS CREEK ROAD
3 Beds
3 Baths
2,883 Sq.Ft.
$749,995
MLS#: MDCR2034686

WESTMINSTER
3550 ARTERS MILL ROAD
4 Beds
2 Baths
3,195 Sq.Ft.
$645,000
MLS#: MDCR2036040
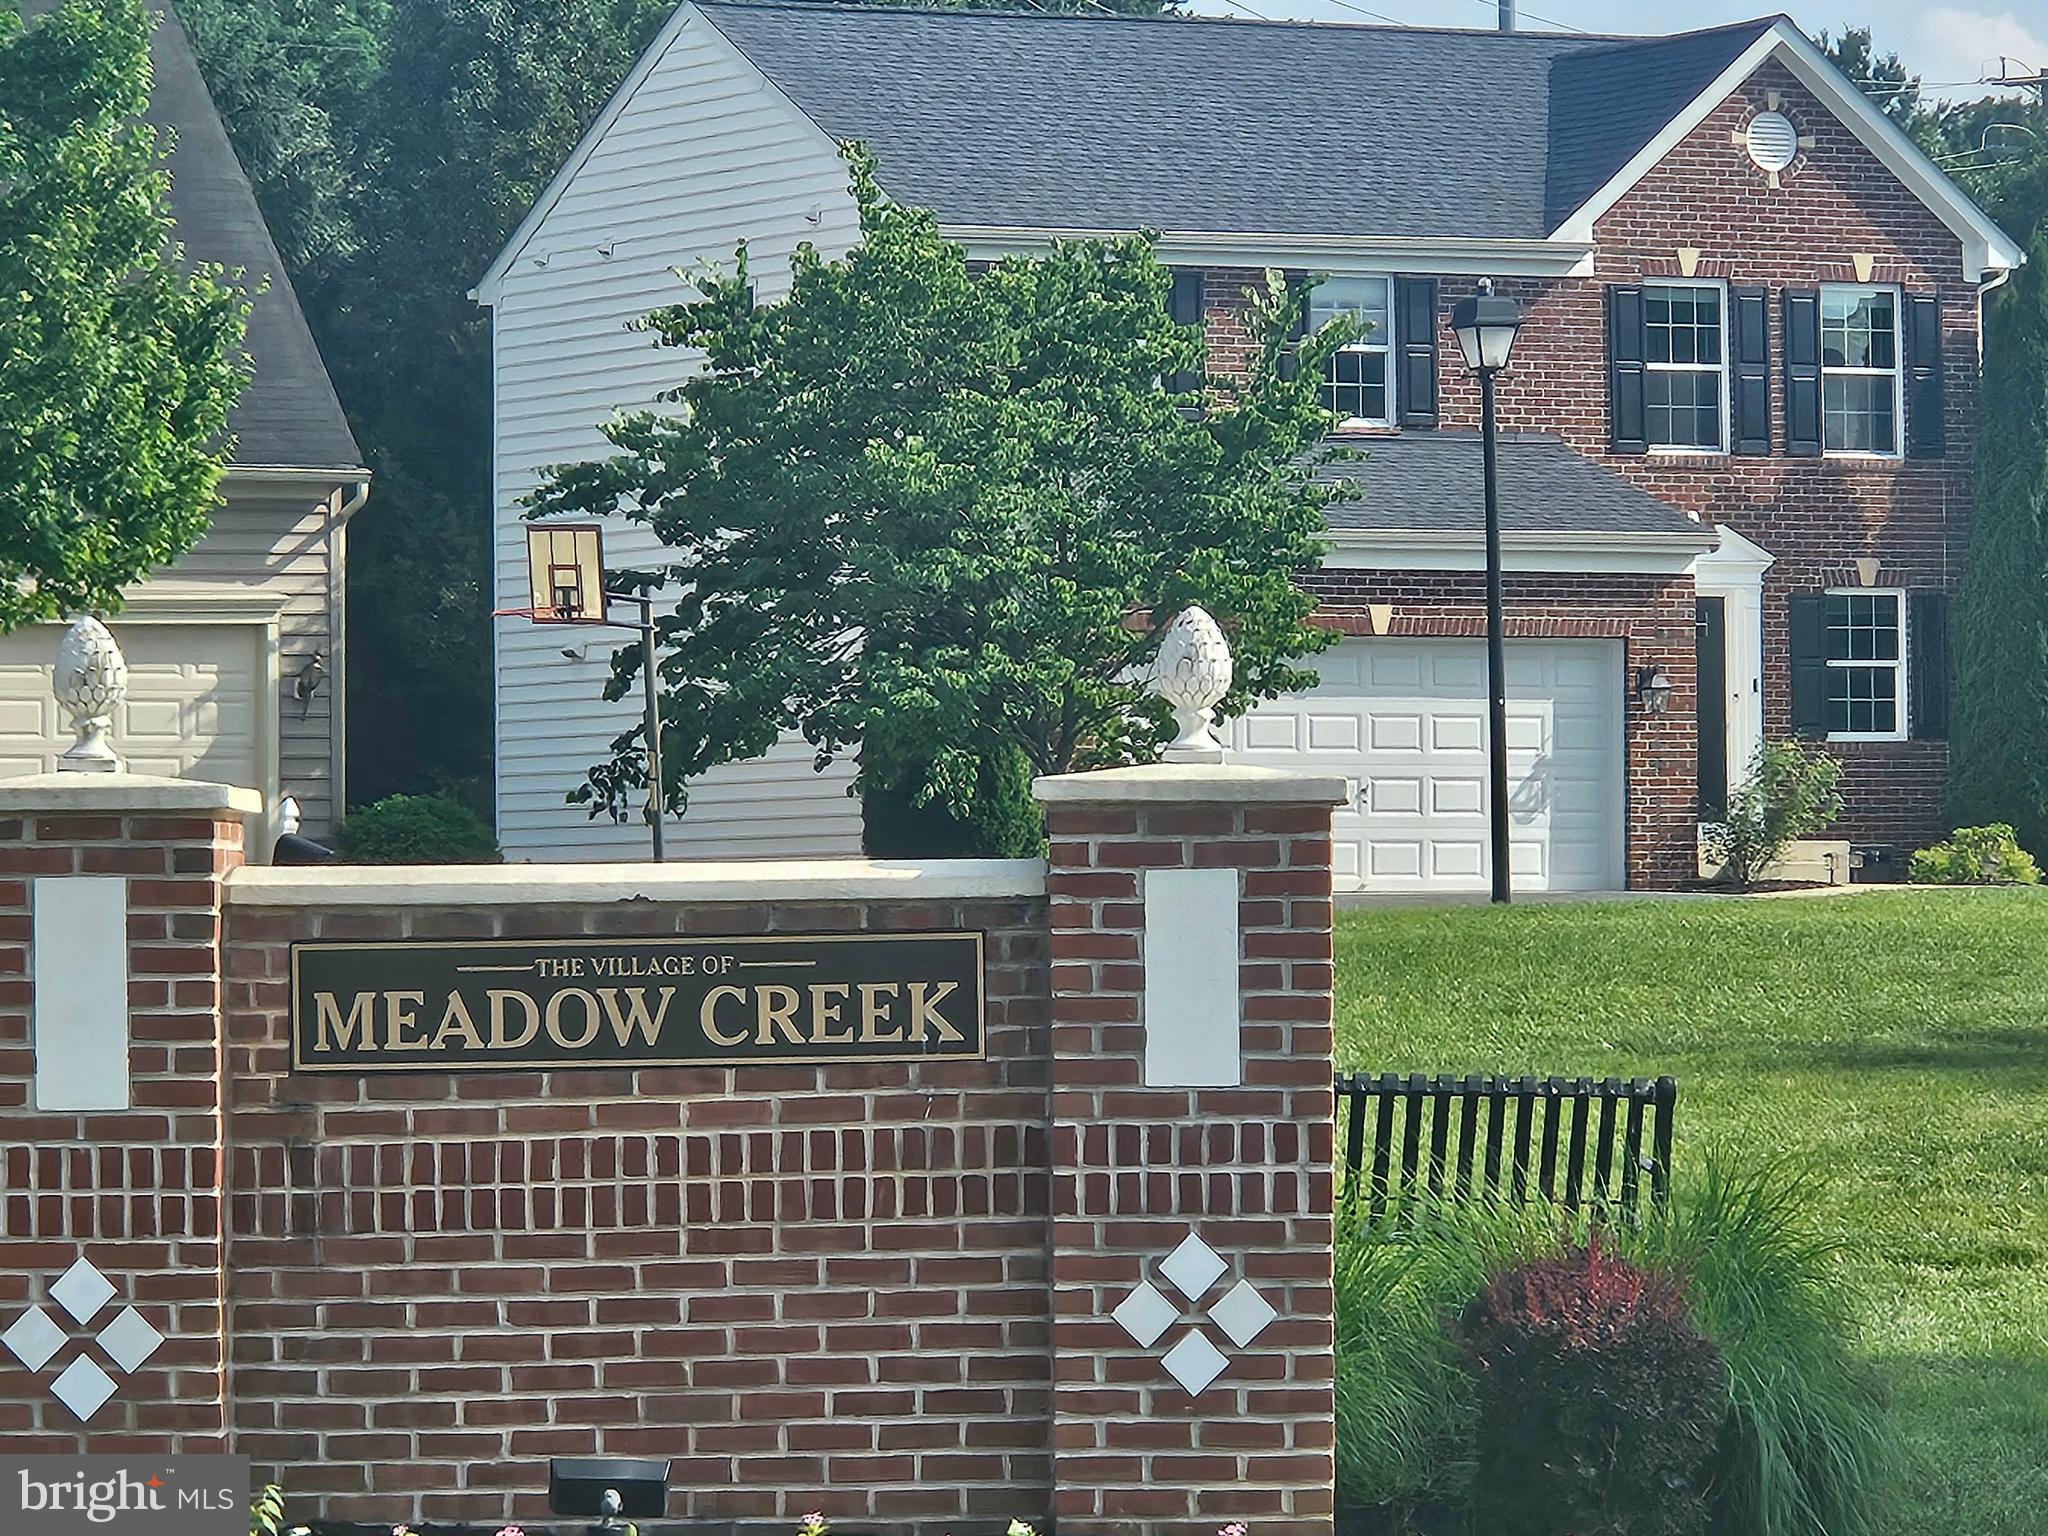
WESTMINSTER
725 LOWER FIELD CIRCLE
3 Beds
2 Baths
1,890 Sq.Ft.
$569,400
MLS#: MDCR2035348

WESTMINSTER
3149 SLIPPERY ELM COURT
4 Beds
3 Baths
3,472 Sq.Ft.
$669,900
MLS#: MDCR2035770
.png)