


Property
Beds
3
Full Baths
2
1/2 Baths
1
Year Built
2010
Sq.Footage
1,568
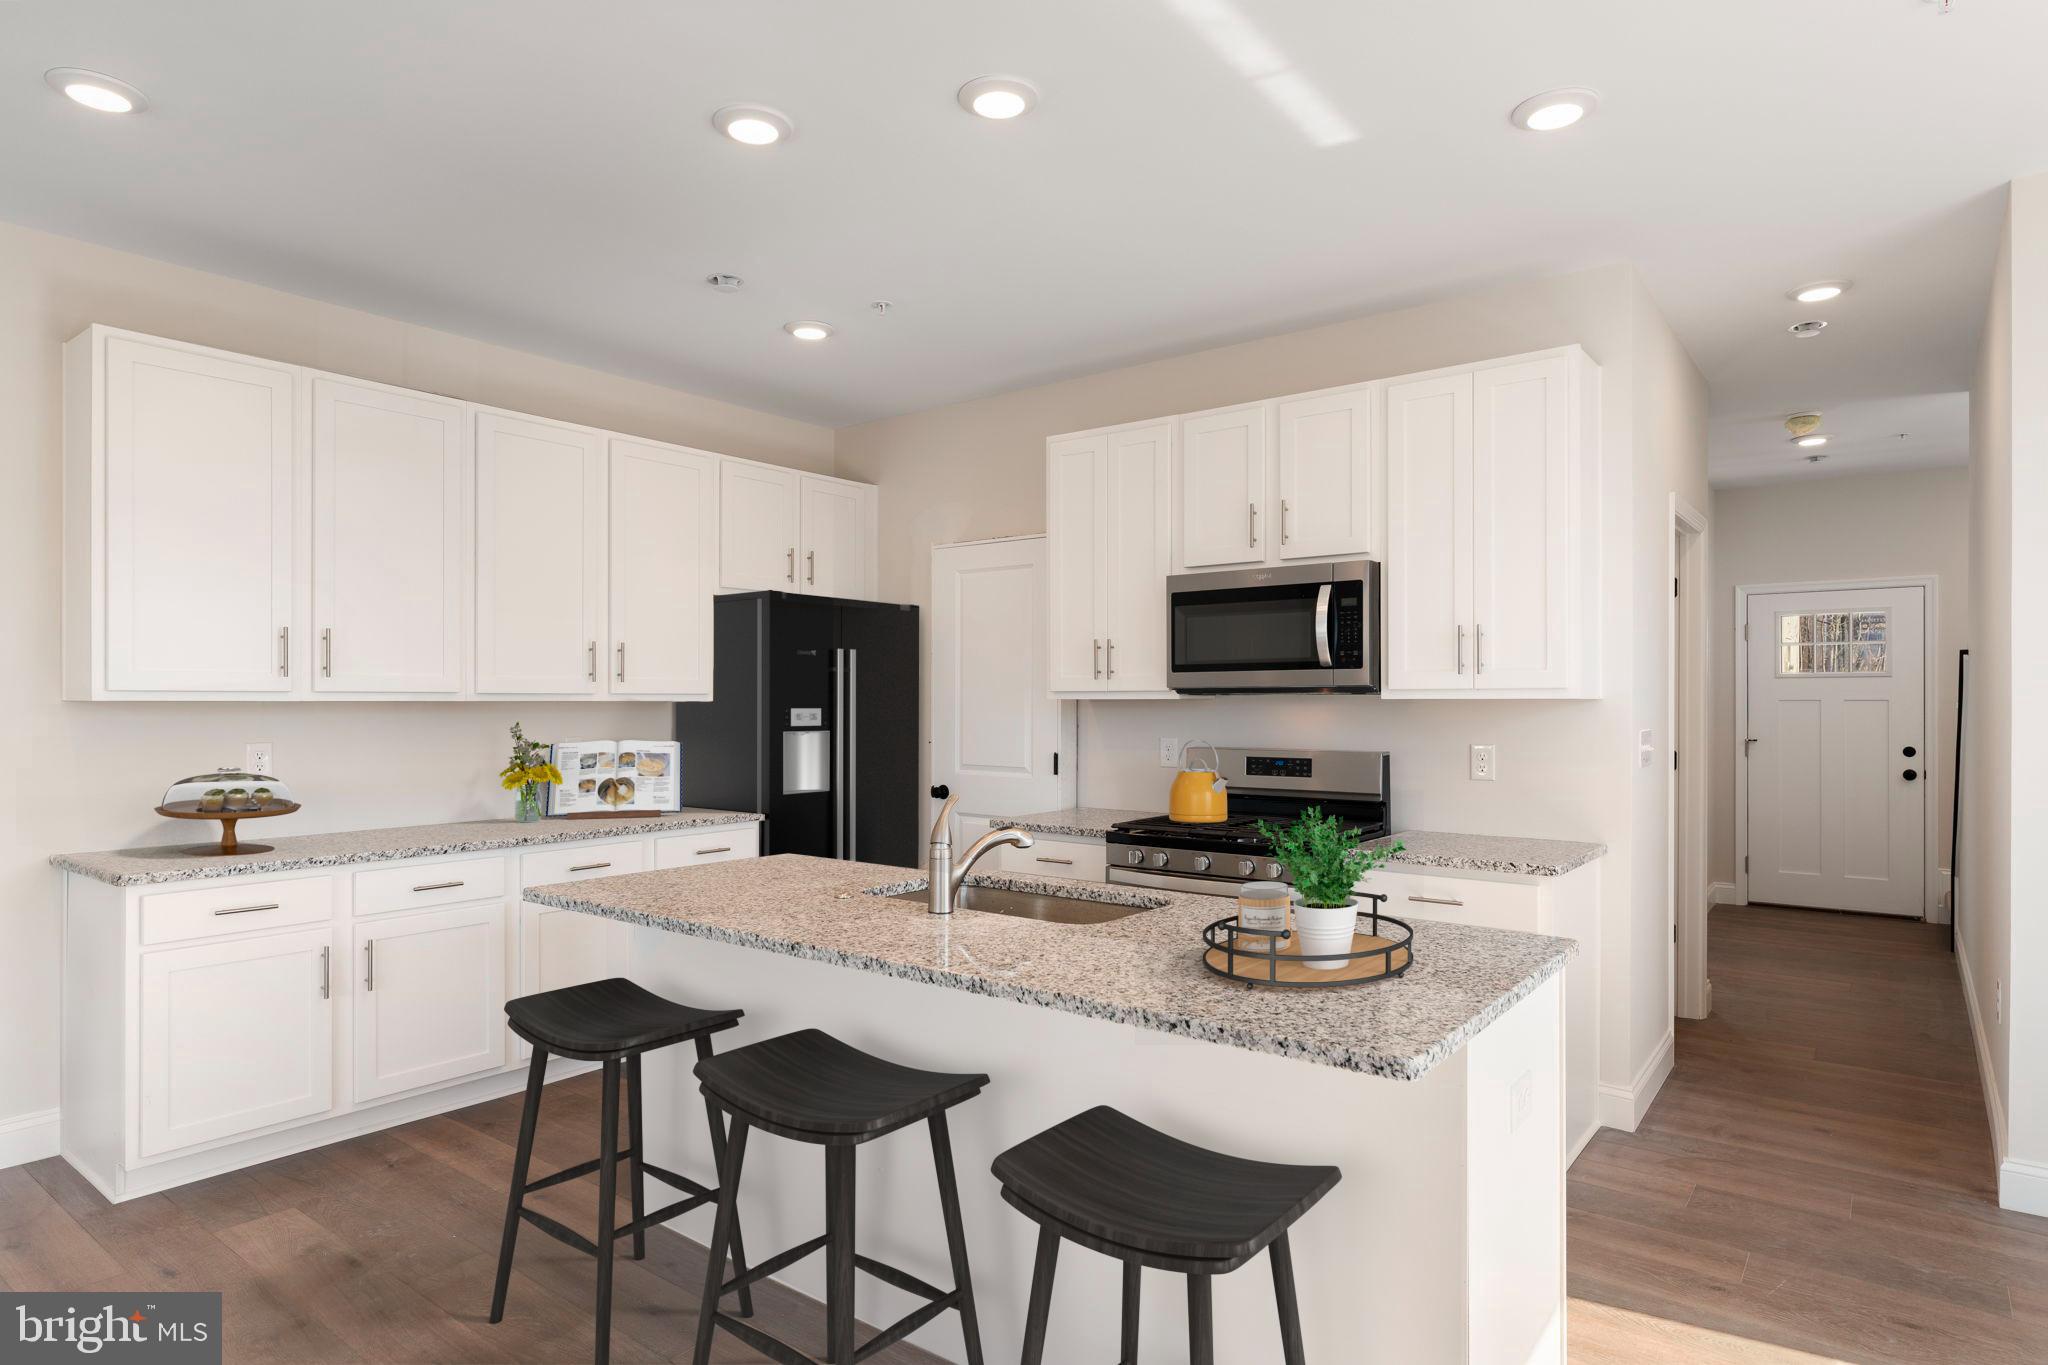
Nestled in the charming community of Bedminster Hunt, this delightful Colonial townhouse offers a perfect blend of comfort and modern living. With 1,568 sq. ft. of thoughtfully designed space, this home features three spacious bedrooms and two and a half bathrooms, ensuring ample room for relaxation and privacy. Step inside to discover a warm and inviting interior, highlighted by fully carpeted and wood flooring. The eat-in kitchen, equipped with a built-in range, self-cleaning oven, dishwasher, and disposal, is perfect for culinary enthusiasts. A butler's pantry adds convenience, while energy-efficient windows fill the home with natural light. The primary bath features a stall shower, providing a serene retreat. This property is truly maintaince free with roof and siding replacement included in the HOA fee. Outside, enjoy the well-maintained grounds with sidewalks that encourage leisurely strolls. The community amenities include tennis courts and playgrounds, fostering an active lifestyle for all ages. The association takes care of lawn maintenance, snow removal, and trash services, allowing you to focus on enjoying your home. Located within a vibrant neighborhood, residents benefit from nearby parks, excellent schools, and convenient public services. This home is not just a place to live; it's a gateway to a fulfilling lifestyle in a welcoming community. Experience the perfect blend of comfort, convenience, and community spirit in Bedminster Hunt!
Features & Amenities
Interior
-
Other Interior Features
Eat-in Kitchen, Ceiling Fan(s), High Ceilings, Pantry
-
Total Bedrooms
3
-
Bathrooms
2
-
1/2 Bathrooms
1
-
Above Grade Finished Area
1568.0
-
Basement YN
YES
-
Cooling YN
YES
-
Cooling
Central Air, Ceiling Fan(s), Electric
-
Heating YN
YES
-
Heating
Propane, Forced Air
-
Pet friendly
N/A
Exterior
-
Garage
No
-
Construction Materials
Frame
-
Parking
Parking Lot
-
Pool
No
-
Waterfront YN
NO
Area & Lot
-
Property Type
Residential
-
Property Sub Type
Townhouse
-
Architectural Style
Colonial
Price
-
Sales Price
$425,000
-
Tax Amount
$4,248
-
Sq. Footage
1,568
-
Price/SqFt
$271
HOA
-
Association
YES
-
Association Fee
$287
-
Association Fee Frequency
Monthly
-
Association Fee Includes
N/A
School District
-
Elementary School
DEIBLER
-
Middle School
PENNRIDGE NORTH
-
High School
PENNRIDGE
Property Features
-
New Construction
NO
-
Association Amenities
Tennis Court(s), Playground
-
Foundation Details
Concrete Perimeter
-
Senior Community YN
NO
-
Sewer
Public Sewer
-
Tax Lot
260-153
-
Water Source
Public
Schedule a Showing
Showing scheduled successfully.
Mortgage calculator
Estimate your monthly mortgage payment, including the principal and interest, property taxes, and HOA. Adjust the values to generate a more accurate rate.
Your payment
Principal and Interest:
$
Property taxes:
$
HOA fees:
$
Total loan payment:
$
Total interest amount:
$
Location
County
BUCKS
Elementary School
DEIBLER
Middle School
PENNRIDGE NORTH
High School
PENNRIDGE
Listing Courtesy of Michael Borichewski, RE/MAX Legacy
RealHub Information is provided exclusively for consumers' personal, non-commercial use, and it may not be used for any purpose other than to identify prospective properties consumers may be interested in purchasing. All information deemed reliable but not guaranteed and should be independently verified. All properties are subject to prior sale, change or withdrawal. RealHub website owner shall not be responsible for any typographical errors, misinformation, misprints and shall be held totally harmless.

Salesperson, Realtor
Kelsey Norris
Call Kelsey today to schedule a private showing.

* Listings on this website come from the FMLS IDX Compilation and may be held by brokerage firms other than the owner of this website. The listing brokerage is identified in any listing details. Information is deemed reliable but is not guaranteed. If you believe any FMLS listing contains material that infringes your copyrighted work please click here to review our DMCA policy and learn how to submit a takedown request.© 2024 FMLS.
Related Properties

PERKASIE
40 N EIGHTH STREET
3 Beds
2 Baths
1,901 Sq.Ft.
$494,695
MLS#: PABU2115180

PERKASIE
38 N MAIN STREET
3 Beds
1 Baths
1,612 Sq.Ft.
$369,000
MLS#: PABU2132214
PERKASIE
52 N EIGHTH ST
3 Beds
2 Baths
1,901 Sq.Ft.
$448,625
MLS#: PABU2115692

PERKASIE
1510 MINK ROAD
2 Beds
1 Baths
1,428 Sq.Ft.
$389,900
MLS#: PABU2130308

PERKASIE
312 PIN OAK LANE
3 Beds
2 Baths
2,392 Sq.Ft.
$449,000
MLS#: PABU2132278

PERKASIE
1723 RICKERT ROAD
3 Beds
1 Baths
1,824 Sq.Ft.
$349,900
MLS#: PABU2132590

PERKASIE
411 E WALNUT STREET
3 Beds
1 Baths
1,652 Sq.Ft.
$429,900
MLS#: PABU2130792

PERKASIE
6 N 8TH STREET
3 Beds
2 Baths
1,892 Sq.Ft.
$489,000
MLS#: PABU2132360

PERKASIE
522 VINE STREET
3 Beds
1 Baths
2,052 Sq.Ft.
$425,000
MLS#: PABU2132298
.png)