
Property
Beds
4
Full Baths
2
1/2 Baths
1
Year Built
1967
Sq.Footage
3,369
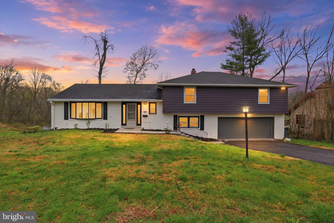
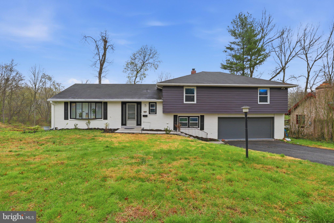
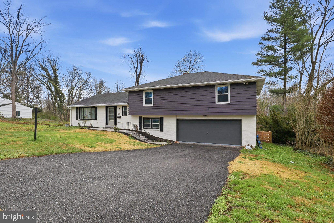
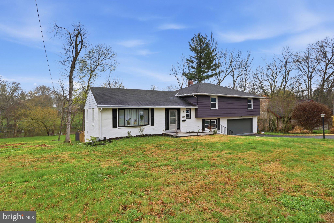
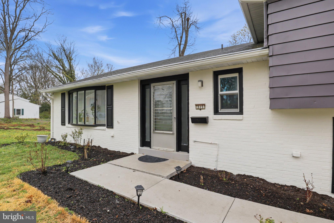
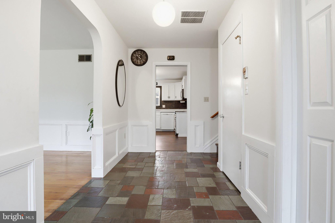
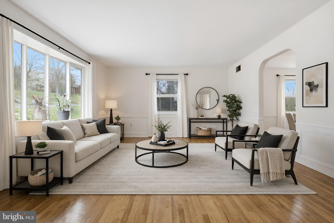
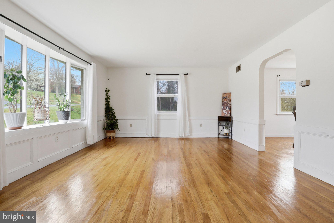
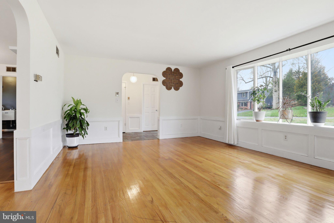
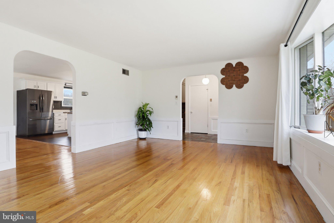
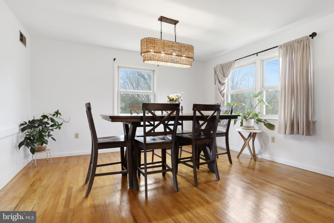
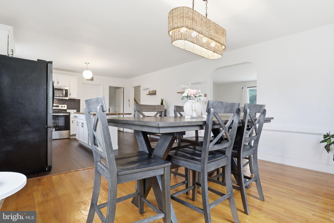
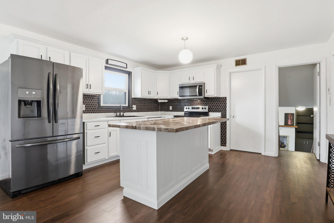
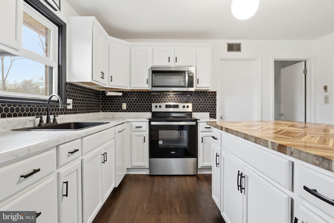
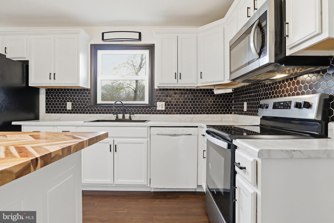
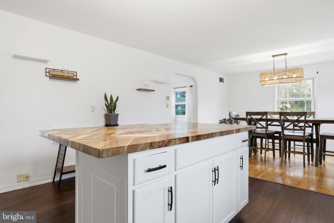
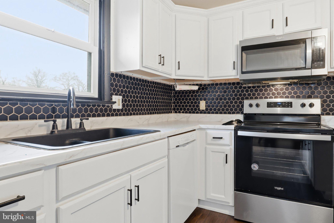
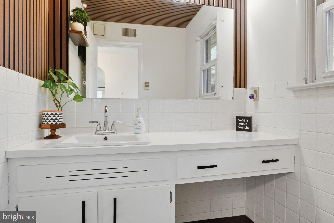
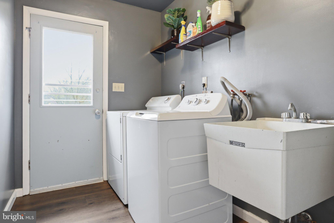
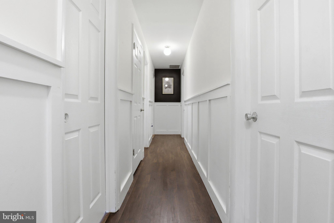
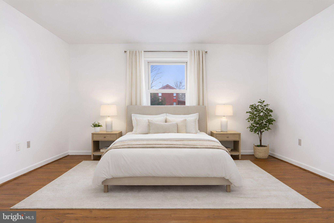
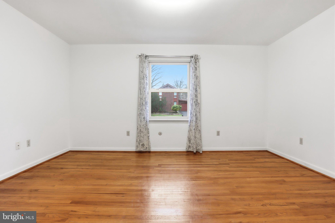
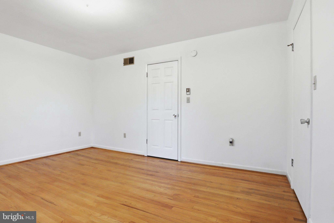
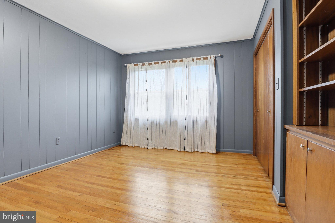
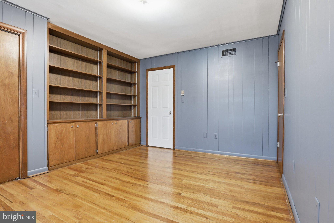
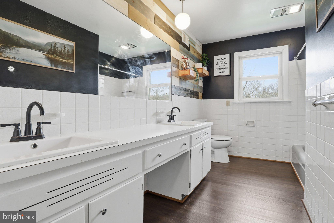
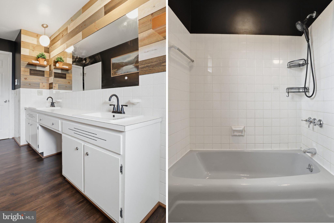
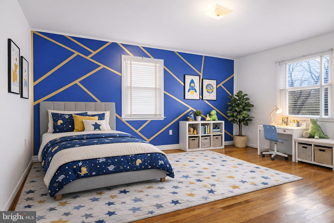
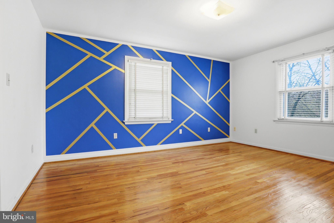
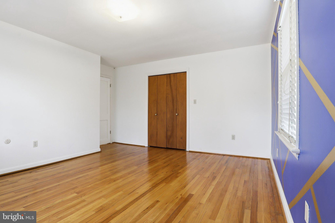
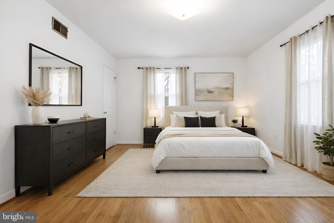
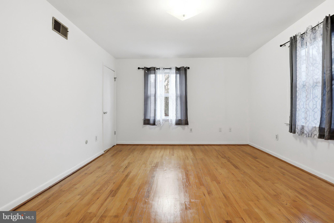
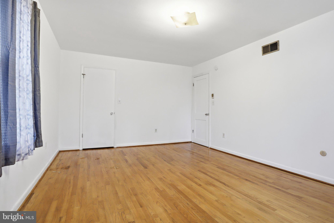
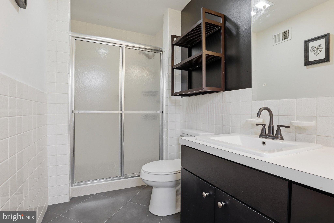
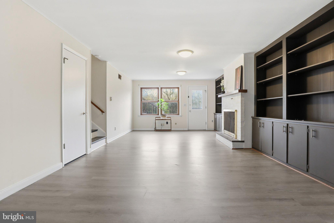
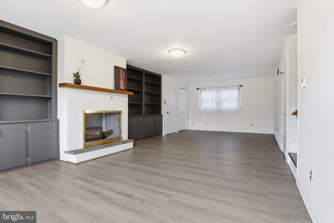
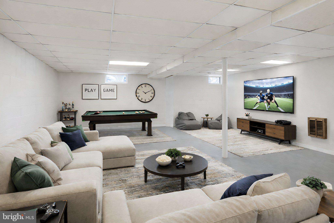
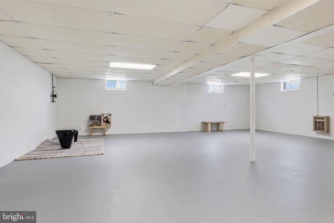
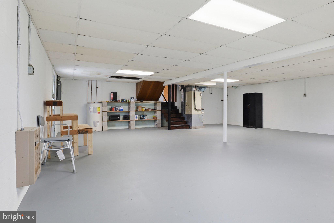
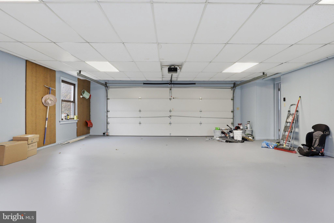
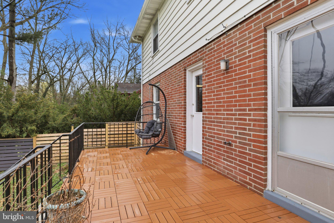
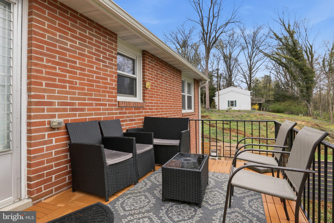
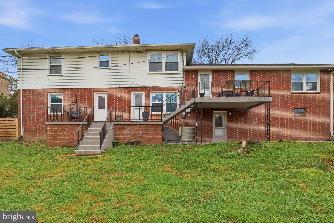
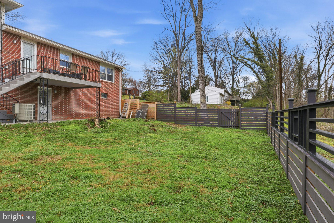
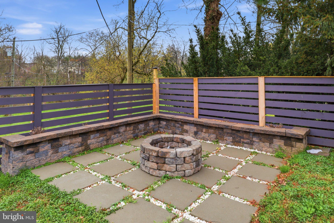
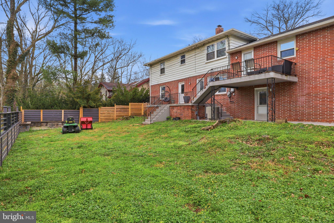
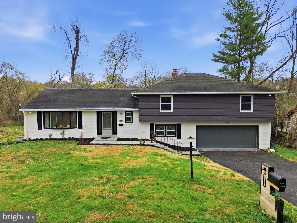
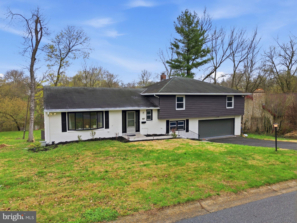
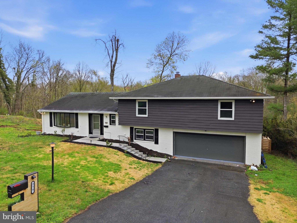
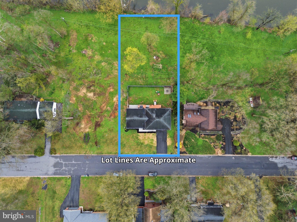
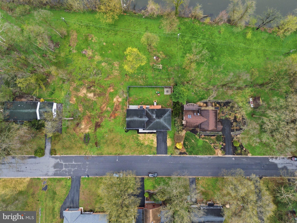
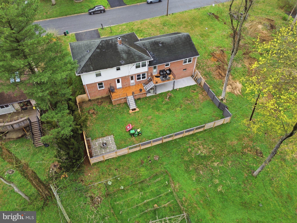
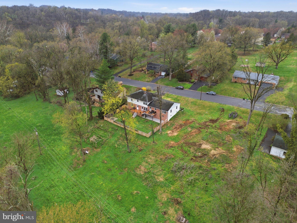
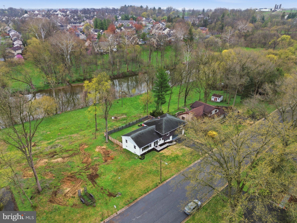
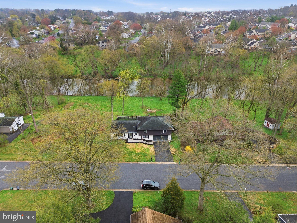
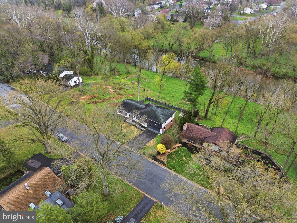
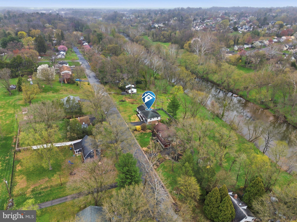
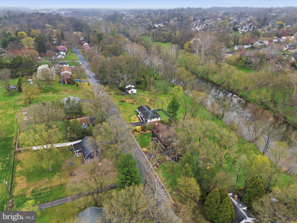
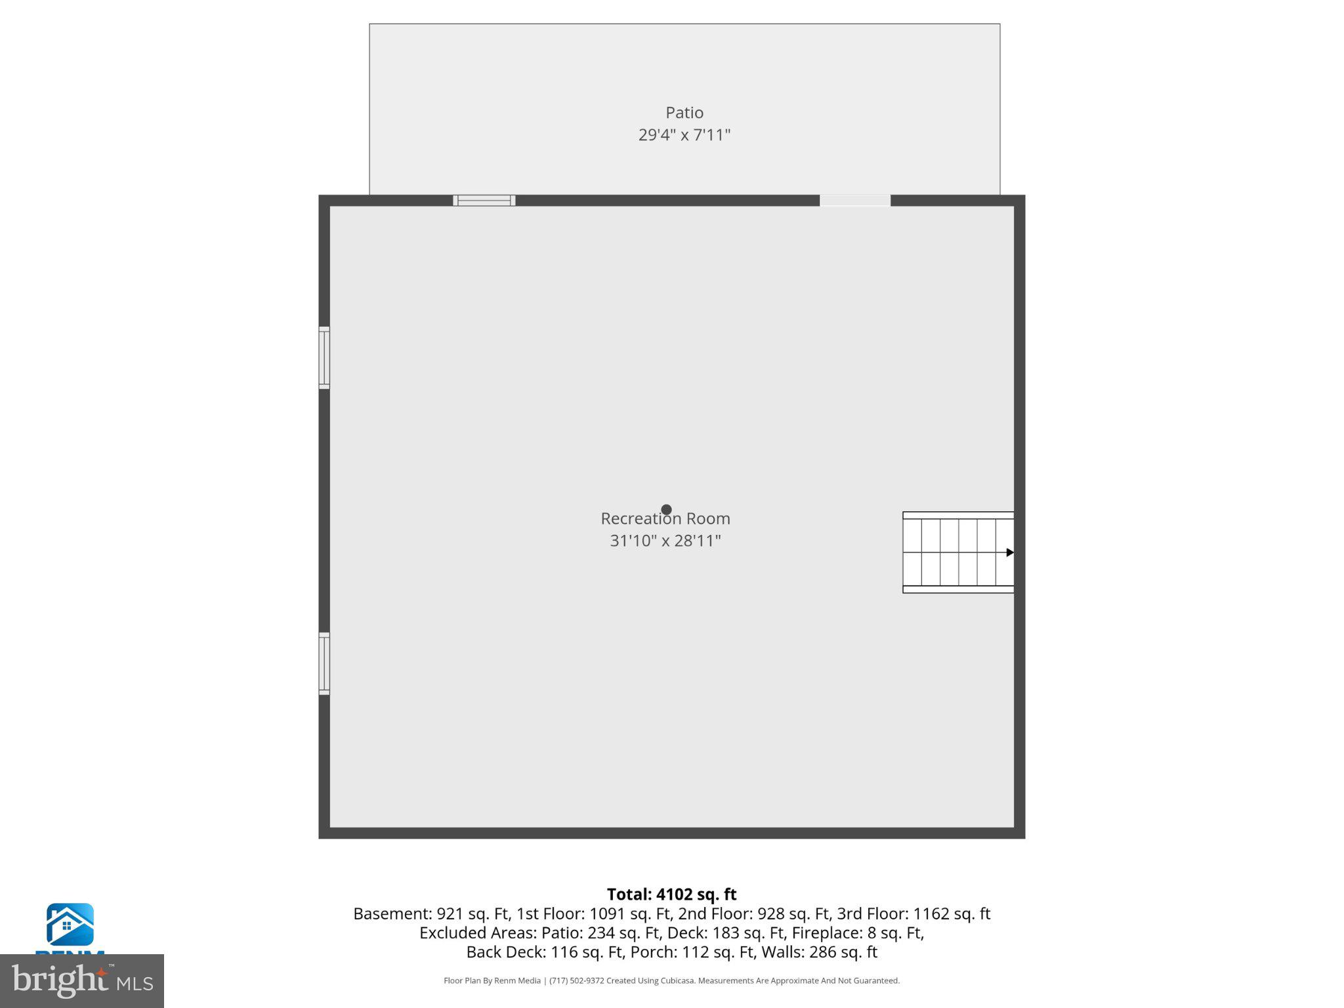
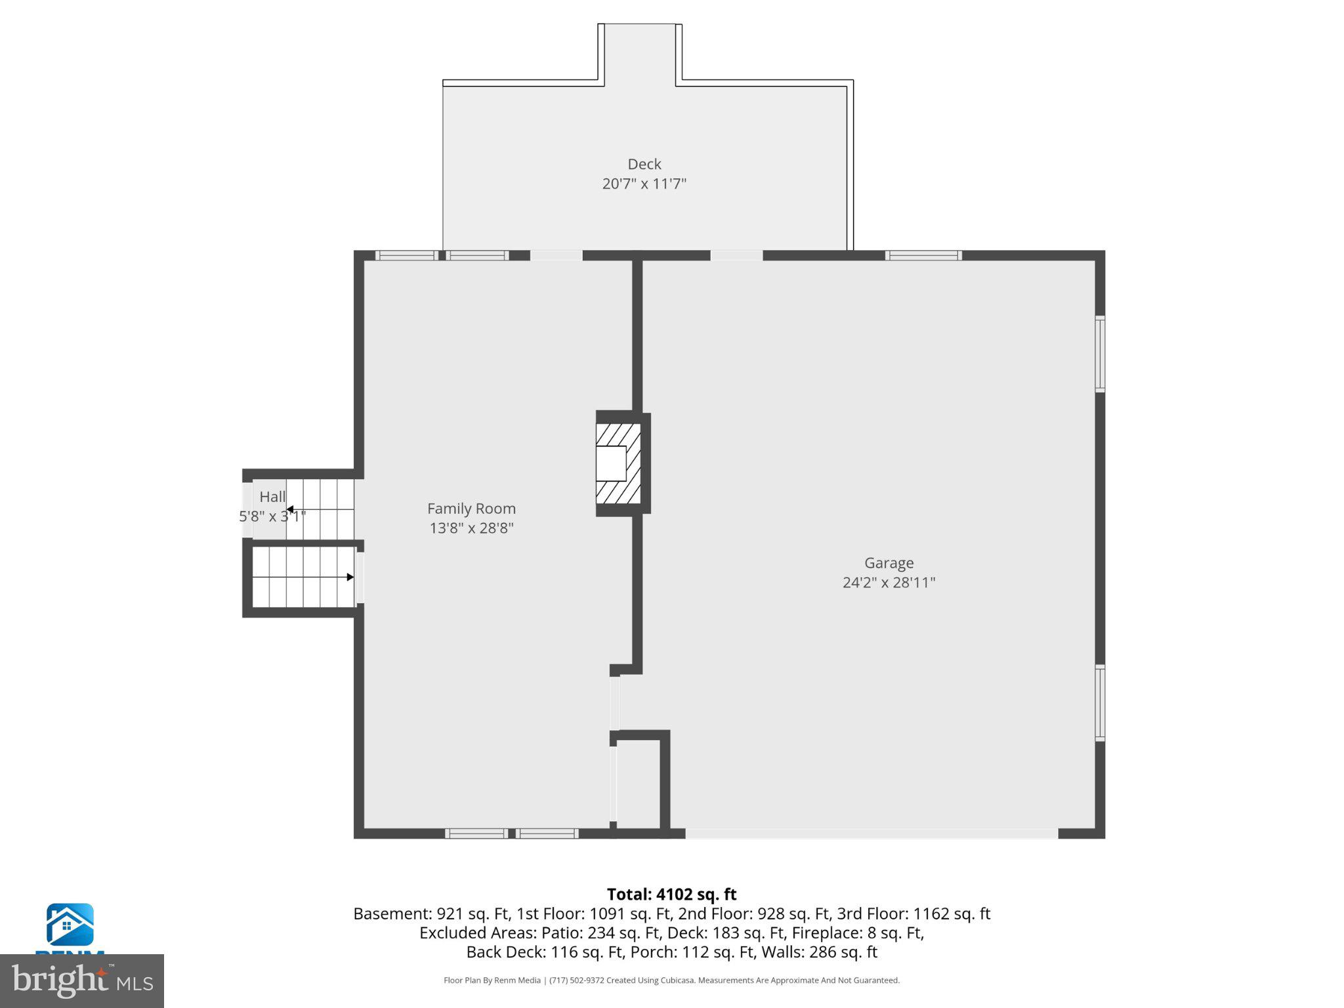
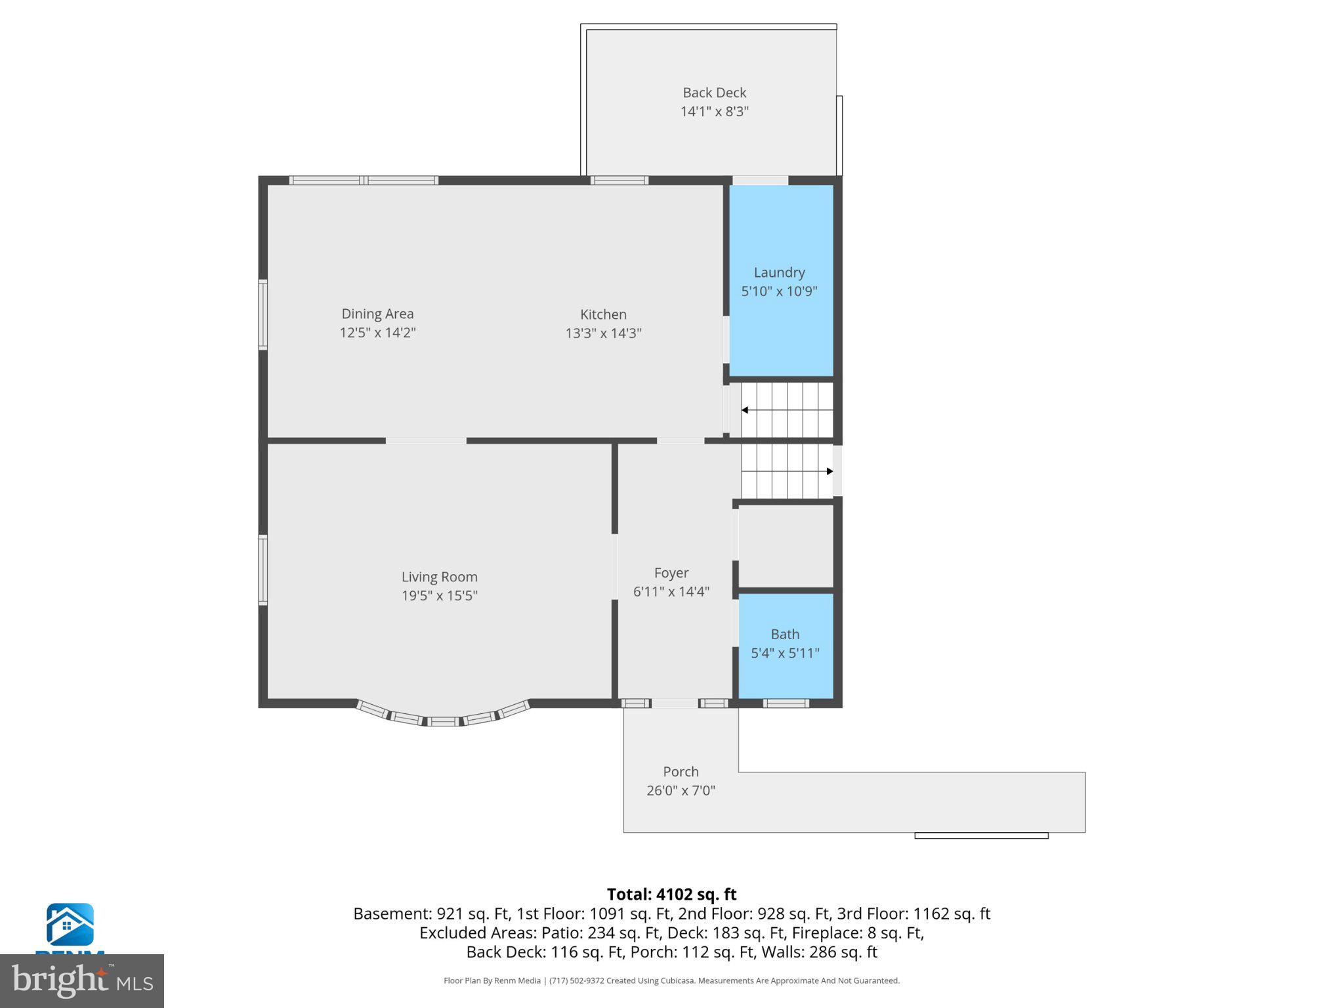
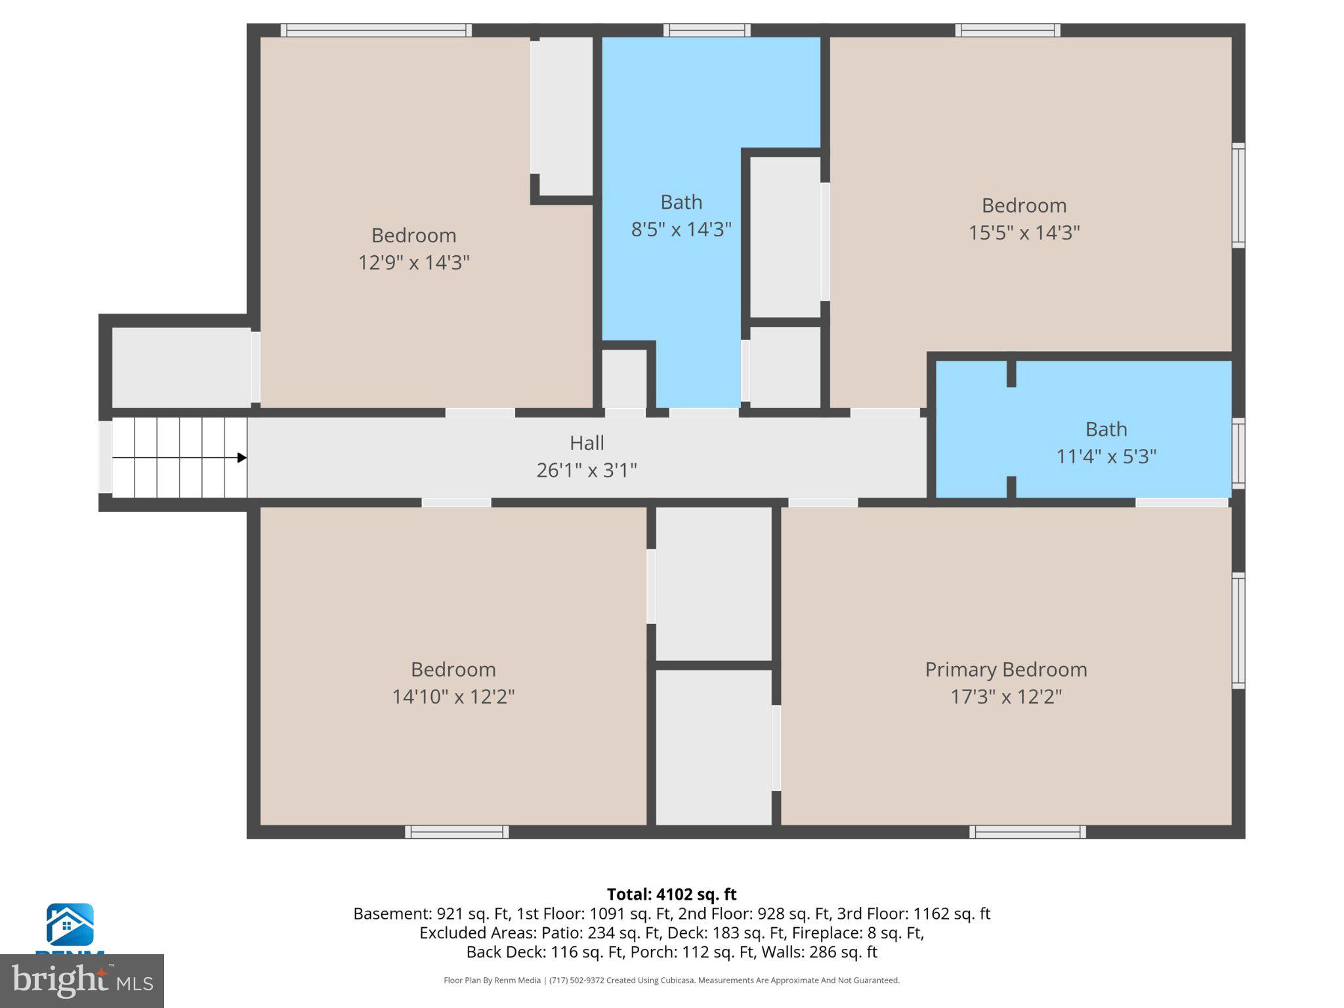
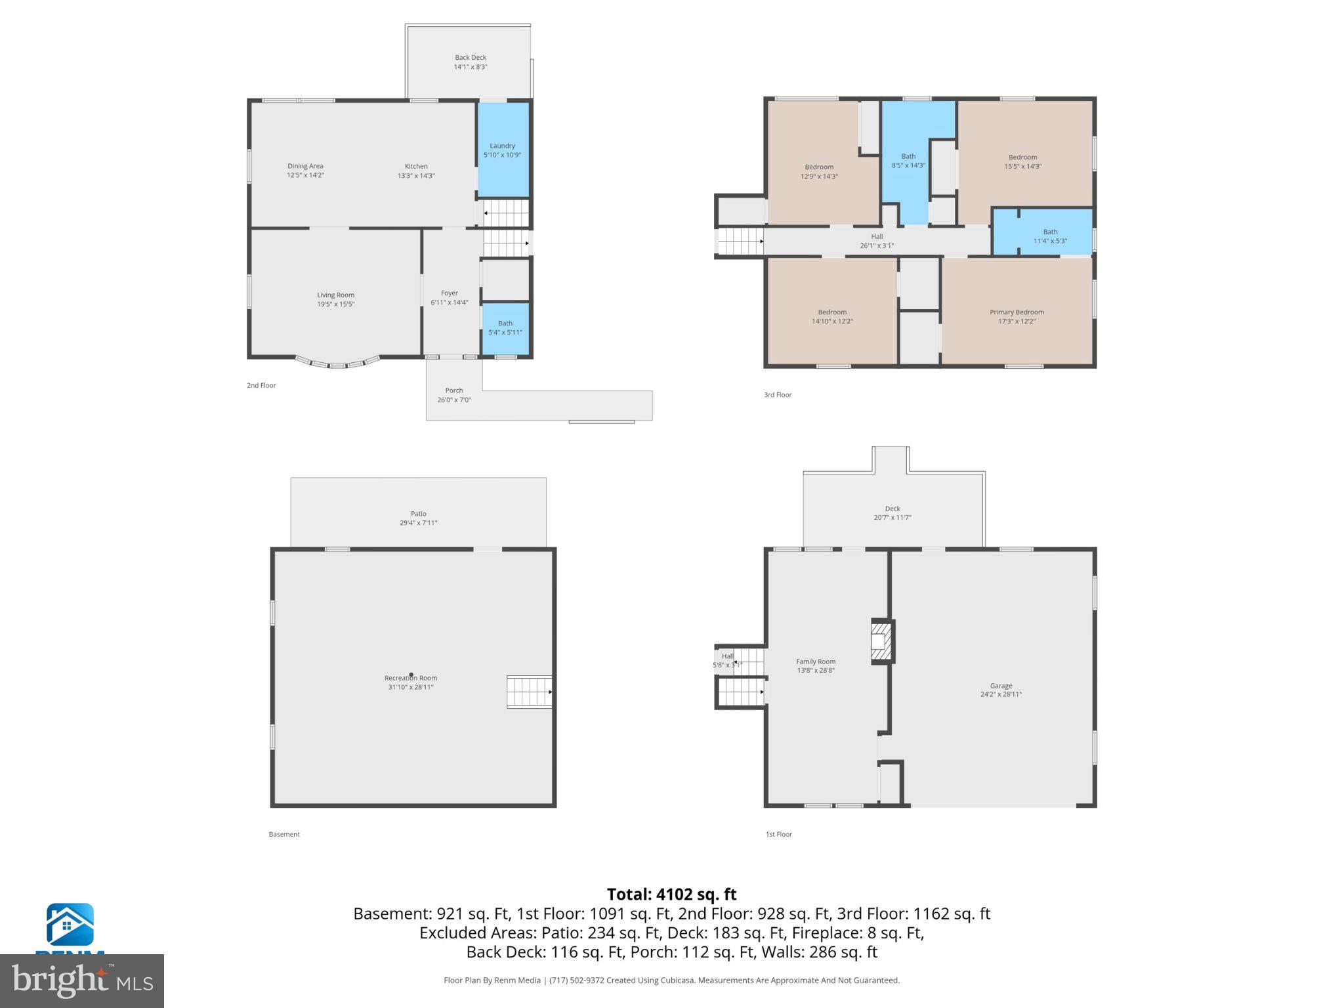
Discover this stunning split-level home in the desirable Conestoga Gardens, set to undergo a major renovation in 2025, enhancing its charm and functionality. Spanning 3,369 sq. ft. , this residence features four spacious bedrooms and 2.5 bathrooms, perfect for comfortable living. The exterior boasts a 0.51-acre lot, complete with a BBQ grill and exterior lighting, ideal for entertaining or relaxing outdoors. Enjoy serene views of the nearby creek and stream, creating a tranquil backdrop for your daily life. The property also offers convenient water access, perfect for those who appreciate nature and outdoor activities. Inside, the home features a blend of hardwood, luxury vinyl plank, and marble flooring, providing a stylish and durable foundation. The daylight full basement offers additional space for recreation or storage, while the main floor laundry adds to the home's practicality. Cozy up by the wood-burning fireplace during cooler months, creating a warm and inviting atmosphere. Parking is a breeze with an attached two-car garage and ample driveway space. This property combines modern amenities with natural beauty, making it an ideal choice for those seeking a peaceful retreat with easy access to water activities. Don't miss the opportunity to make this exceptional home your own!
Features & Amenities
Interior
-
Total Bedrooms
4
-
Bathrooms
2
-
1/2 Bathrooms
1
-
Above Grade Finished Area
2169.0
-
Basement YN
YES
-
Cooling YN
YES
-
Cooling
Central Air, Electric
-
Fireplace YN
YES
-
Heating YN
YES
-
Heating
Electric, Ceiling
-
Main Level Bedrooms
4
-
Pet friendly
Yes
Exterior
-
Garage
Yes
-
Garage spaces
2
-
Construction Materials
Frame
-
Other Exterior Features
Barbecue, Other, Lighting
-
Parking
Garage Door Opener, Asphalt, Off Street, Private, Garage, Driveway, Inside Entrance, Attached
-
Patio and Porch Features
Deck, Patio
-
Pool
No
-
Waterfront YN
YES
-
View
Water, Creek/Stream
Area & Lot
-
Lot Features
Waterfront
-
Lot Size(acres)
0.51
-
Lot Size(square feet)
22216.0
-
Property Type
Residential
-
Property Sub Type
Single Family Residence
-
Architectural Style
Split Level
Price
-
Sales Price
$474,900
-
Tax Amount
$7,598
-
Sq. Footage
3, 369
-
Price/SqFt
$140
HOA
-
Association
No
School District
-
Elementary School
BURROWES
-
Middle School
LINCOLN M.S.
-
High School
MCCASKEY H.S.
Property Features
-
New Construction
NO
-
Association Amenities
None
-
Foundation Details
Block
-
Senior Community YN
NO
-
Sewer
Public Sewer
-
Water Source
Public
Schedule a Showing
Showing scheduled successfully.
Mortgage calculator
Estimate your monthly mortgage payment, including the principal and interest, property taxes, and HOA. Adjust the values to generate a more accurate rate.
Your payment
Principal and Interest:
$
Property taxes:
$
HOA fees:
$
Total loan payment:
$
Total interest amount:
$
Location
County
LANCASTER
Elementary School
BURROWES
Middle School
LINCOLN M.S.
High School
MCCASKEY H.S.
Listing Courtesy of Shankar Rai , Onest Real Estate
RealHub Information is provided exclusively for consumers' personal, non-commercial use, and it may not be used for any purpose other than to identify prospective properties consumers may be interested in purchasing. All information deemed reliable but not guaranteed and should be independently verified. All properties are subject to prior sale, change or withdrawal. RealHub website owner shall not be responsible for any typographical errors, misinformation, misprints and shall be held totally harmless.

AGENT
Kelsey Norris
Call Kelsey today to schedule a private showing.

* Listings on this website come from the FMLS IDX Compilation and may be held by brokerage firms other than the owner of this website. The listing brokerage is identified in any listing details. Information is deemed reliable but is not guaranteed. If you believe any FMLS listing contains material that infringes your copyrighted work please click here to review our DMCA policy and learn how to submit a takedown request.© 2024 FMLS.
Related Properties
LANCASTER
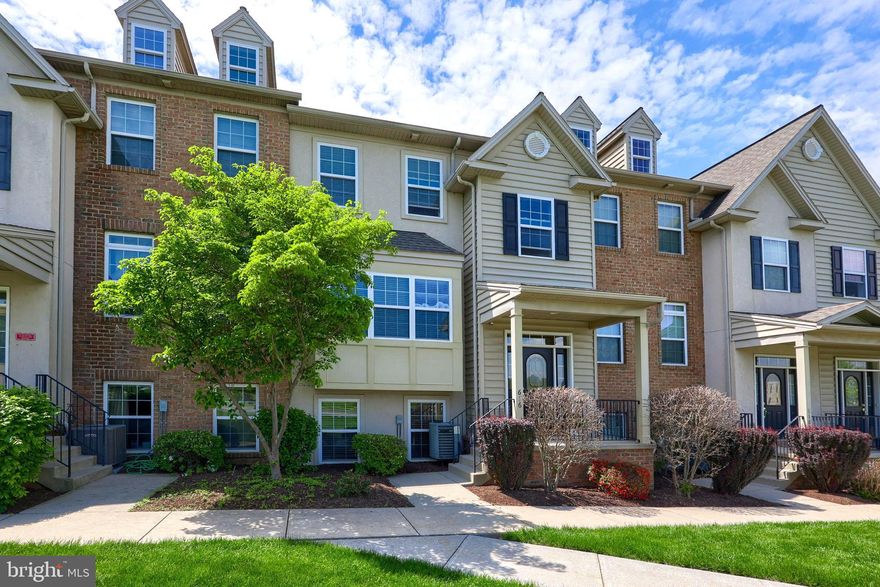
419 BULL CREEK DRIVE
5 Beds
3 Baths
2,720 Sq.Ft.
$380,000
MLS#: VALV2001024
LANCASTER
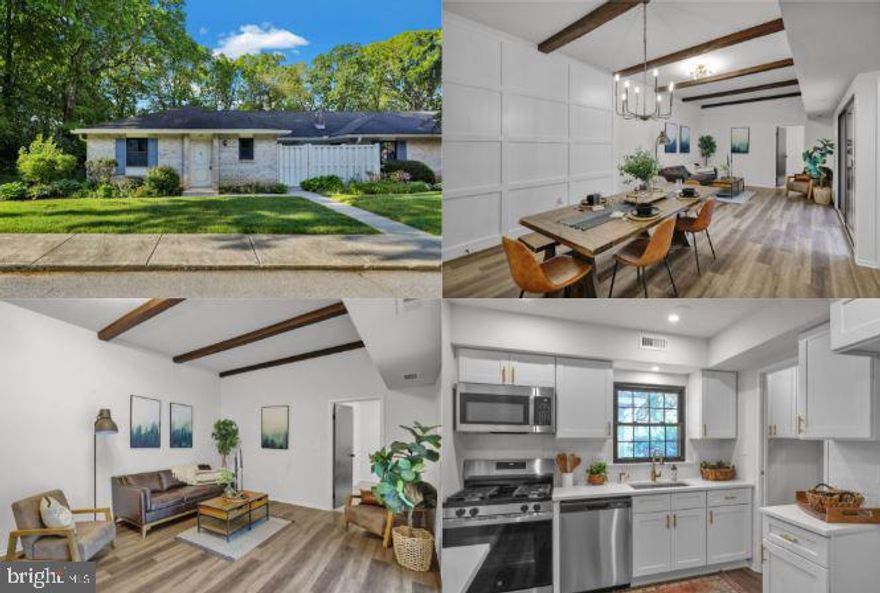
616 PETERSBURG ROAD
3 Beds
2 Baths
2,506 Sq.Ft.
$456,900
MLS#: PALA2087726
LANCASTER
379 VALLEYBROOK DRIVE
3 Beds
2 Baths
1,392 Sq.Ft.
$399,900
MLS#: PALA2088366
LANCASTER
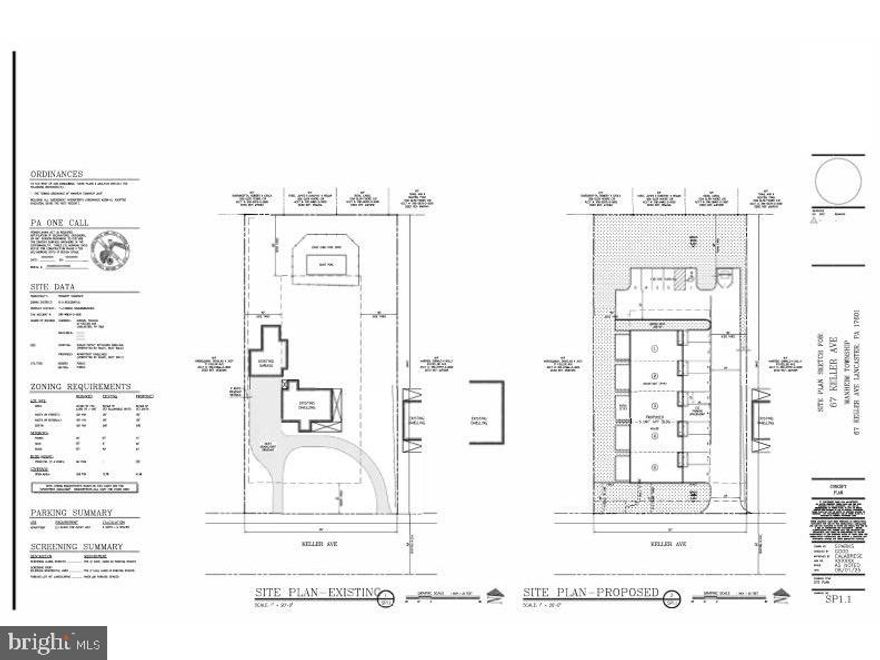
67 KELLER AVENUE
None Beds
None Baths
2,898 Sq.Ft.
$399,000
MLS#: PALA2087522
LANCASTER
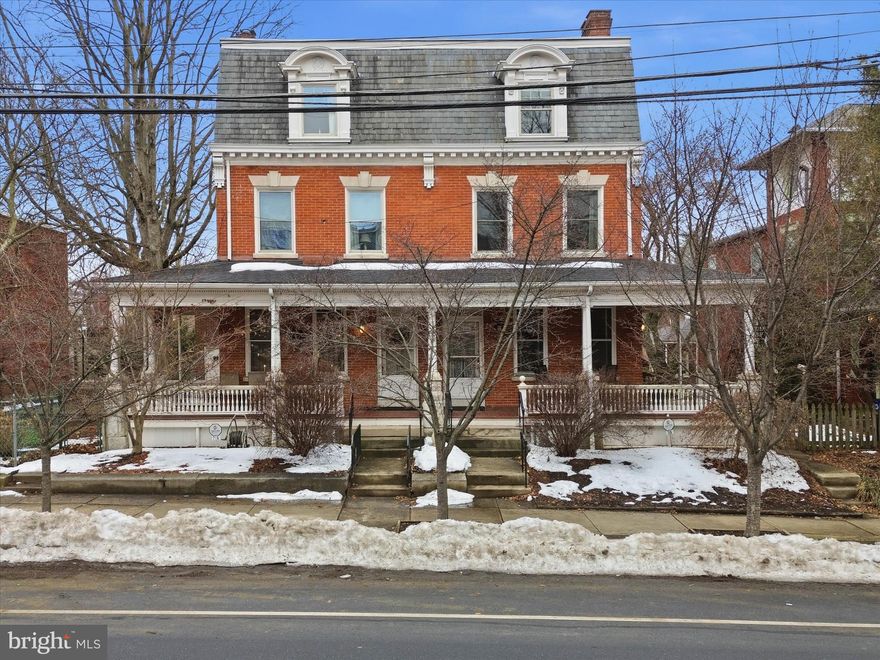
716 N LIME STREET
5 Beds
2 Baths
2,646 Sq.Ft.
$520,000
MLS#: PALA2081808
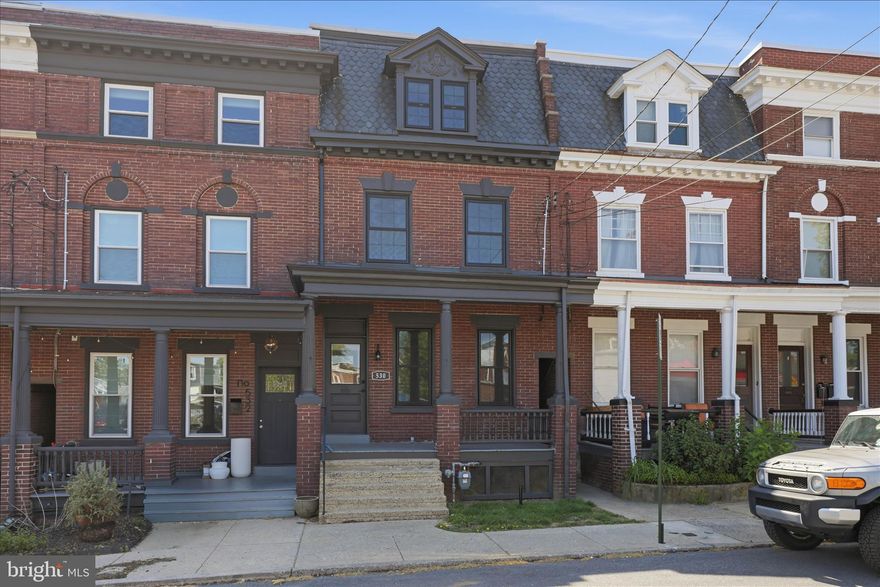
LANCASTER
530 PARK AVENUE
4 Beds
2 Baths
1,944 Sq.Ft.
$425,900
MLS#: PALA2086748
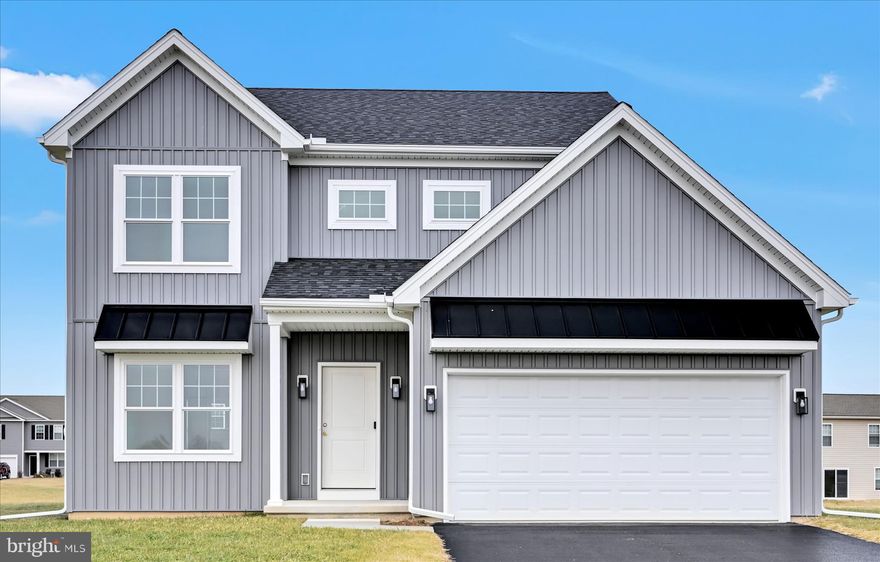
LANCASTER
256 PILGRIM DRIVE
4 Beds
2 Baths
1,800 Sq.Ft.
$475,900
MLS#: PALA2082956
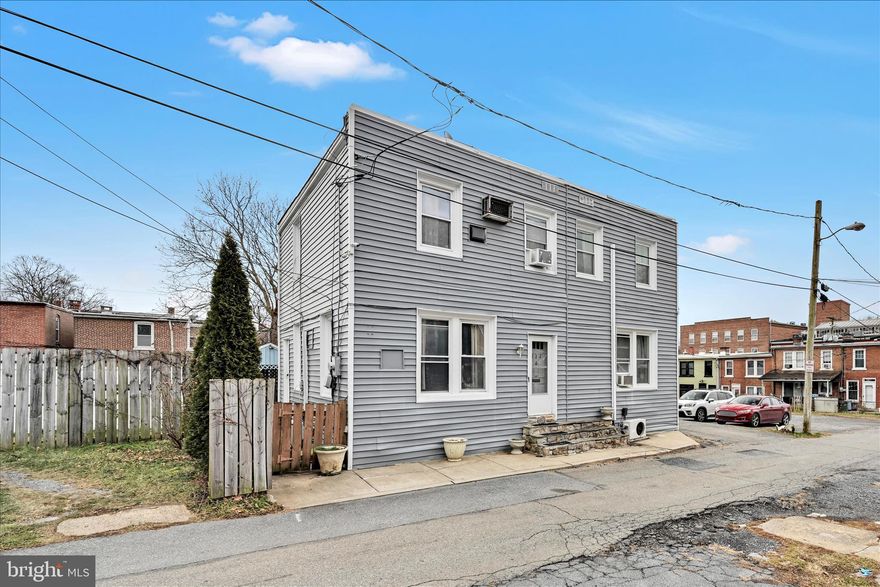
LANCASTER
132 REO AVENUE
4 Beds
2 Baths
2,568 Sq.Ft.
$419,900
MLS#: PALA2083214
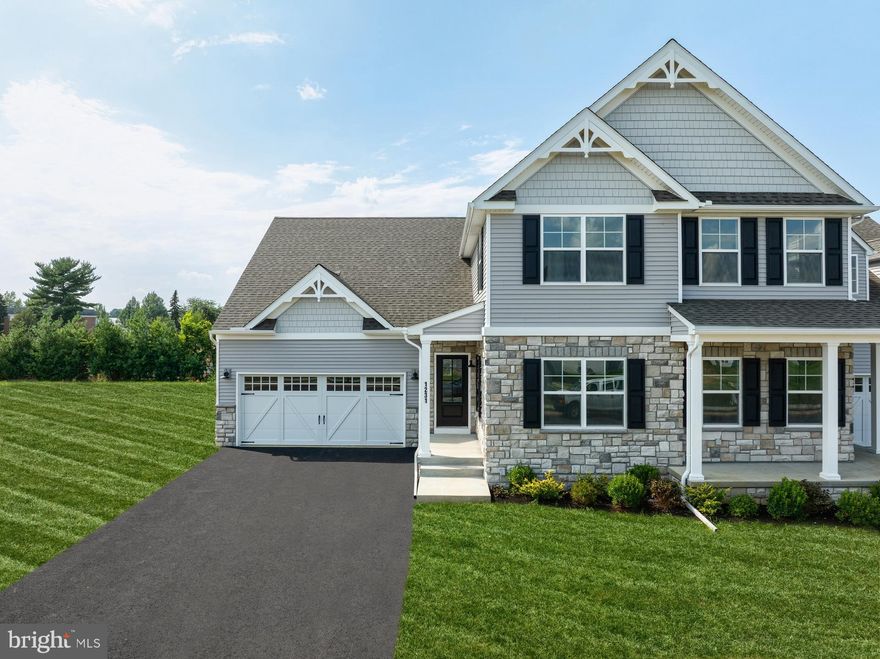
LANCASTER
1231 HERSHEY LANE
3 Beds
2 Baths
2,114 Sq.Ft.
$559,990
MLS#: PALA2064902
.png)