


Property
Beds
3
Full Baths
2
1/2 Baths
2
Year Built
1990
Sq.Footage
2,040
Welcome home to this spacious and beautifully updated townhome offering the perfect blend of comfort, style, and functionality! With thoughtful updates throughout, including a new roof, gutters, downspouts, vinyl flooring, and quartz countertops updated in 2026, this home is ready for its next chapter. Step inside to discover inviting living spaces featuring beautiful flooring, neutral tones, and plenty of natural light. The updated kitchen is sure to impress with bold navy cabinetry, sleek quartz countertops, stainless steel appliances, and a stylish backsplash. The adjoining dining area makes a statement with its eye-catching accent wall and modern lighting, creating the perfect space for hosting family and friends. There is also a powder room on this level for added convenience. Upstairs, retreat to the spacious primary bedroom featuring vaulted ceilings, multiple closets offering generous storage, and a private full bathroom complete with custom tilework and a sleek glass shower door. Two additional bedrooms and another full bathroom complete the upper level. The finished lower level offers additional living space, perfect for a recreation room, home office, or entertainment area, along with a powder room. Step outside to enjoy the spacious rear deck overlooking a peaceful, tree-lined setting, ideal for morning coffee, grilling, or relaxing outdoors. Below, a fenced backyard provides additional outdoor space with room for gardening or entertaining. Additional highlights include a convenient main-level powder room and a water heater replaced in 2018. Location is another standout feature! Situated in the heart of Owings Mills this home offers convenient access to shopping, dining, and entertainment at Foundry Row, Mill Station, and Metro Centre at Owings Mills. Enjoy nearby grocery shopping at Wegmans, a variety of restaurants, fitness centers, and everyday conveniences. Outdoor enthusiasts will appreciate proximity to Irvine Nature Center and Soldiers Delight Natural Environment Area, while easy access to I-795, I-695, and the Owings Mills Metro Station makes commuting throughout the Baltimore area a breeze. With stylish updates, multiple levels of living space, wonderful outdoor areas, and an unbeatable combination of location and convenience, this townhome truly has so much to offer. Don't miss your opportunity to make it yours!
Features & Amenities
Interior
-
Other Interior Features
Recessed Lighting, Crown Molding, Open Floorplan
-
Total Bedrooms
3
-
Bathrooms
2
-
1/2 Bathrooms
2
-
Above Grade Finished Area
1360.0
-
Basement YN
YES
-
Cooling YN
YES
-
Cooling
Central Air, Electric
-
Fireplace YN
YES
-
Heating YN
YES
-
Heating
Electric, Heat Pump
-
Pet friendly
N/A
Exterior
-
Garage
No
-
Construction Materials
Brick
-
Parking
Parking Lot
-
Patio and Porch Features
Patio, Deck
-
Pool
No
-
Waterfront YN
NO
Area & Lot
-
Lot Size(acres)
0.04
-
Lot Size(square feet)
1,540
-
Property Type
Residential
-
Property Sub Type
Townhouse
-
Architectural Style
Colonial
Price
-
Sales Price
$350,000
-
Tax Amount
$3,620.81
-
Sq. Footage
2,040
-
Price/SqFt
$171
HOA
-
Association
YES
-
Association Fee
$850
-
Association Fee Frequency
Annually
-
Association Fee Includes
N/A
-
Total Monthly Fees
true
School District
-
Elementary School
N/A
-
Middle School
N/A
-
High School
N/A
Property Features
-
New Construction
NO
-
Foundation Details
Concrete Perimeter
-
Senior Community YN
NO
-
Sewer
Public Sewer
-
Tax Lot
4-2
-
Water Source
Public
Schedule a Showing
Showing scheduled successfully.
Mortgage calculator
Estimate your monthly mortgage payment, including the principal and interest, property taxes, and HOA. Adjust the values to generate a more accurate rate.
Your payment
Principal and Interest:
$
Property taxes:
$
HOA fees:
$
Total loan payment:
$
Total interest amount:
$
Location
County
BALTIMORE
Elementary School
Middle School
High School
Listing Courtesy of Michael J Schiff, EXP Realty, LLC
RealHub Information is provided exclusively for consumers' personal, non-commercial use, and it may not be used for any purpose other than to identify prospective properties consumers may be interested in purchasing. All information deemed reliable but not guaranteed and should be independently verified. All properties are subject to prior sale, change or withdrawal. RealHub website owner shall not be responsible for any typographical errors, misinformation, misprints and shall be held totally harmless.

Salesperson, Realtor
Kelsey Norris
Call Kelsey today to schedule a private showing.

* Listings on this website come from the FMLS IDX Compilation and may be held by brokerage firms other than the owner of this website. The listing brokerage is identified in any listing details. Information is deemed reliable but is not guaranteed. If you believe any FMLS listing contains material that infringes your copyrighted work please review our DMCA policy and learn how to submit a takedown request.© 2024 FMLS.
Related Properties

OWINGS MILLS
9452 DAVY LANE 467
2 Beds
2 Baths
1,711 Sq.Ft.
$372,500
MLS#: MDBC2149876

OWINGS MILLS
113 STRONGWOOD ROAD
3 Beds
2 Baths
1,588 Sq.Ft.
$350,000
MLS#: MDBC2180456

OWINGS MILLS
4431 POTTS COURT 595
2 Beds
2 Baths
1,711 Sq.Ft.
$369,000
MLS#: MDBC2155220
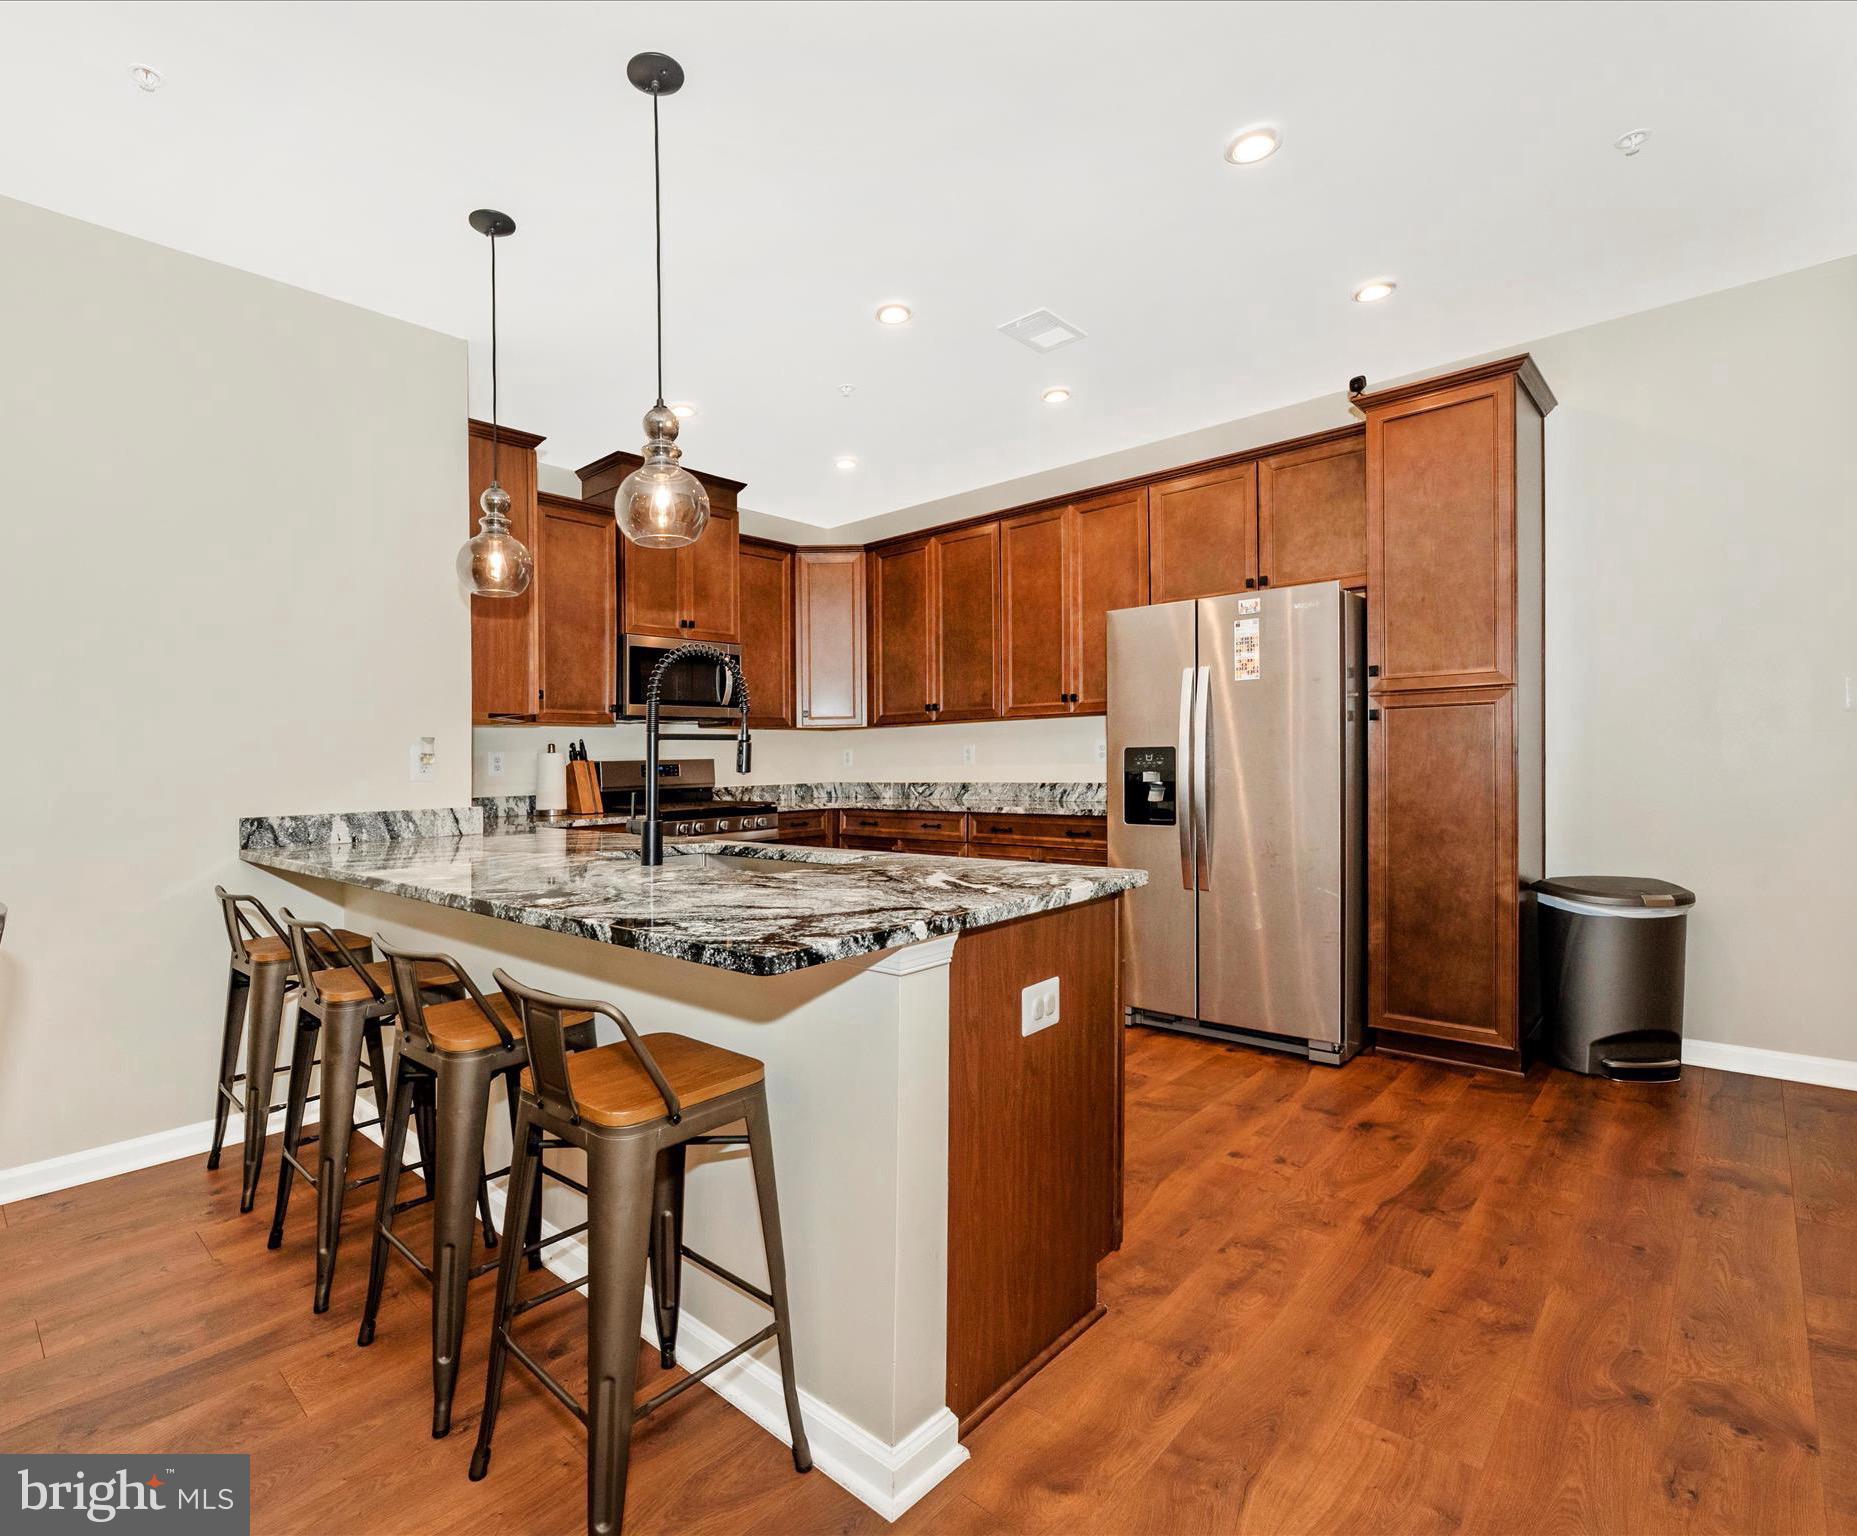
OWINGS MILLS
9374 SENEY LN 567
3 Beds
2 Baths
1,711 Sq.Ft.
$393,500
MLS#: MDBC2149472

OWINGS MILLS
4419 KENTFORD ROAD
4 Beds
2 Baths
1,676 Sq.Ft.
$349,900
MLS#: MDBC2174488

OWINGS MILLS
9 SAMANTHA COURT
3 Beds
2 Baths
1,814 Sq.Ft.
$340,000
MLS#: MDBC2181340

OWINGS MILLS
4429 KENTFORD ROAD
3 Beds
2 Baths
1,676 Sq.Ft.
$339,900
MLS#: MDBC2170822

OWINGS MILLS
4539 REANEY LANE 507
2 Beds
2 Baths
1,700 Sq.Ft.
$365,000
MLS#: MDBC2175972
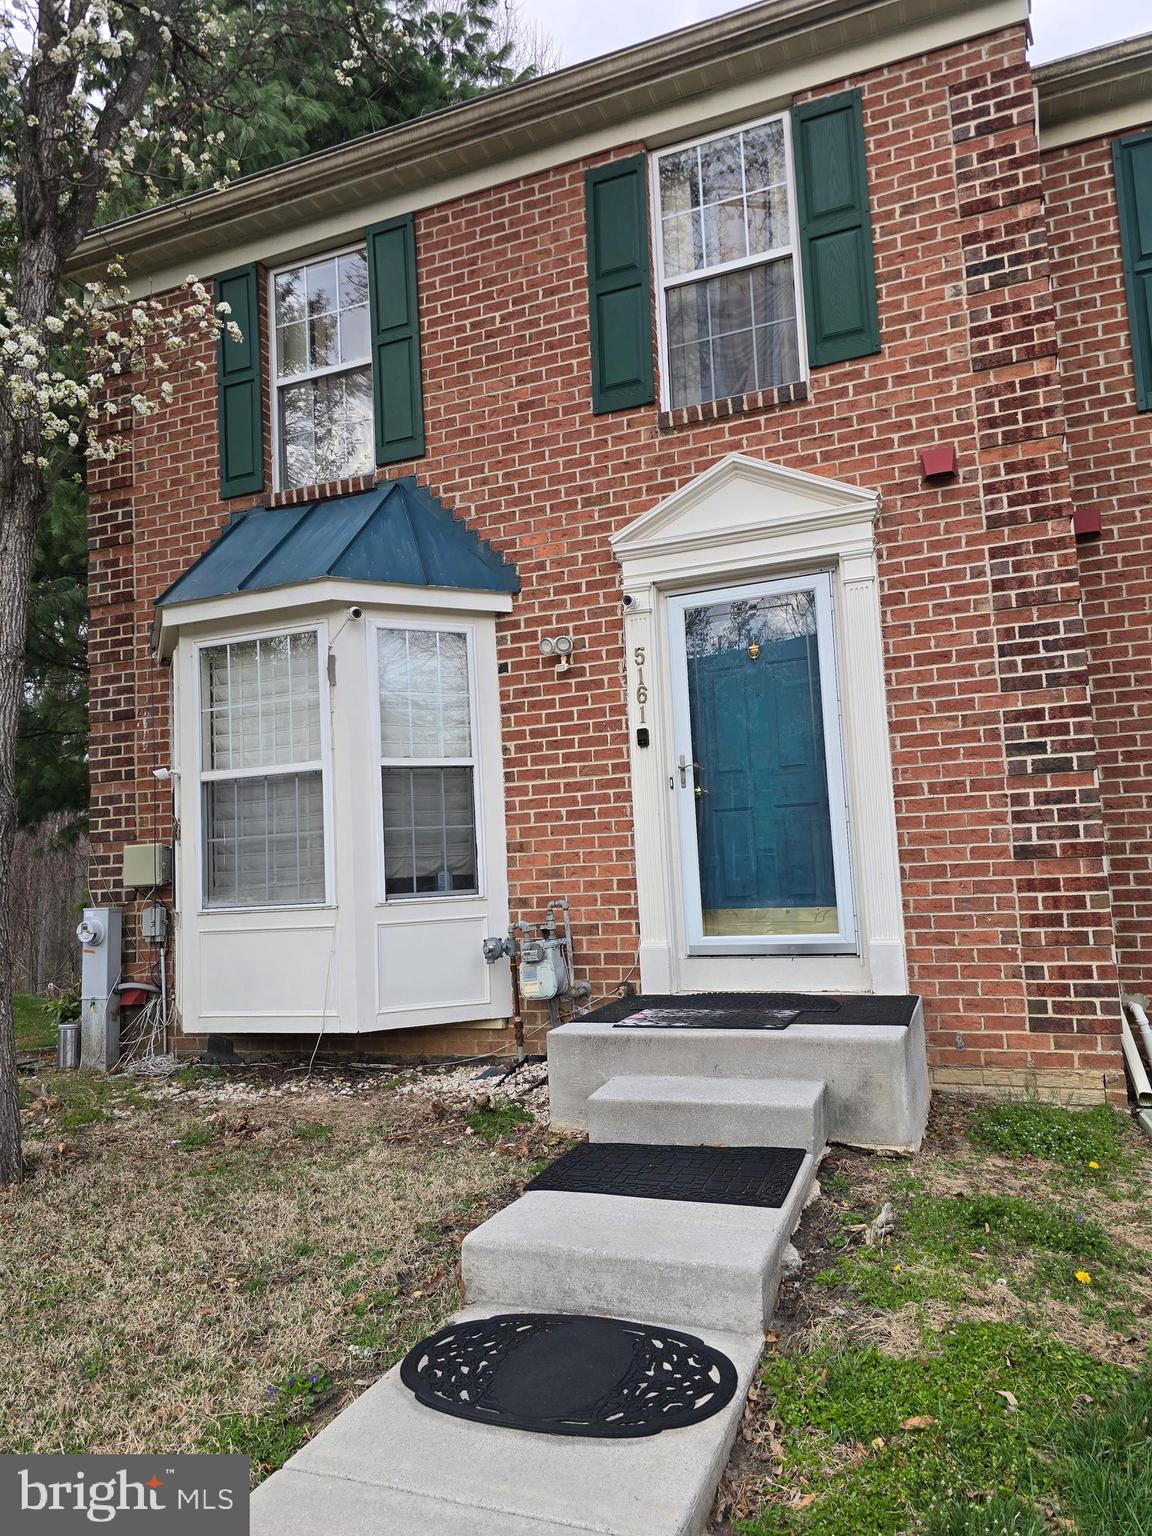
OWINGS MILLS
5161 SPRING WILLOW COURT
3 Beds
2 Baths
2,072 Sq.Ft.
$375,000
MLS#: MDBC2158312

OWINGS MILLS
9847 BON HAVEN LANE
3 Beds
2 Baths
1,564 Sq.Ft.
$389,999
MLS#: MDBC2173744
