Features & Amenities

Interior

  • Other Interior Features

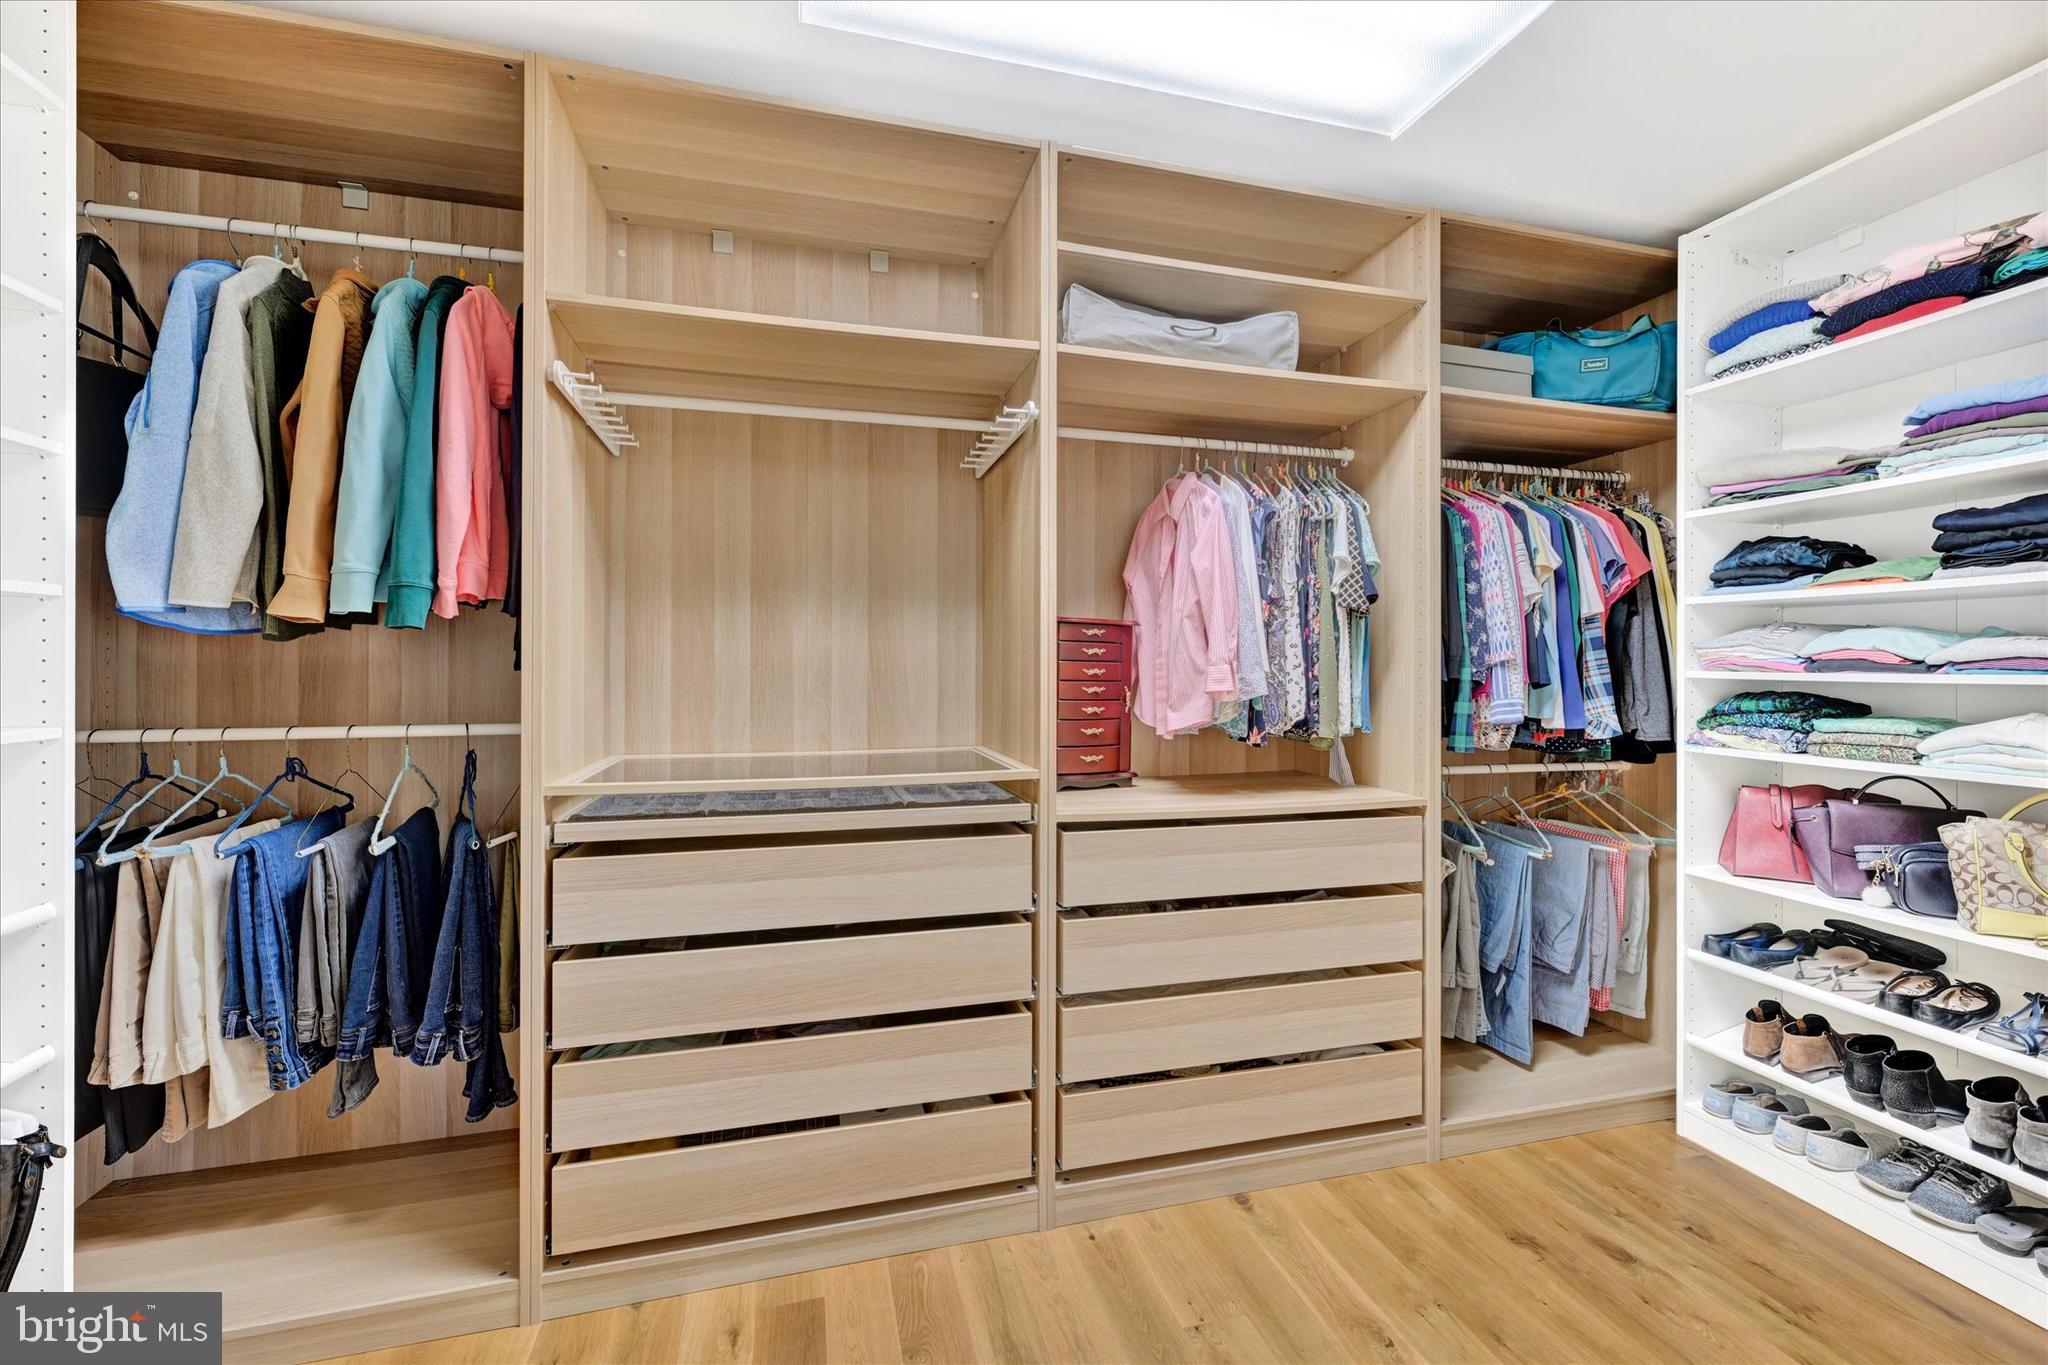
    Eat-in Kitchen, Ceiling Fan(s), Walk-In Closet(s), High Ceilings

  • Total Bedrooms

    5

  • Bathrooms

    3

  • Above Grade Finished Area

    3431.0

  • Basement YN

    YES

  • Cooling YN

    YES

  • Cooling

    Central Air, Ceiling Fan(s), Geothermal, Electric

  • Fireplace YN

    NO

  • Heating YN

    YES

  • Heating

    Active Solar, Central, Electric, Geothermal, Forced Air, Wood Stove

  • Main Level Bedrooms

    3

  • Pet friendly

    N/A

Exterior

  • Garage

    Yes

  • Garage spaces

    2

  • Construction Materials

    Brick

  • Other Exterior Features

    Lighting

  • Parking

    Garage Door Opener, Garage, Driveway, Parking Lot, Inside Entrance, Attached

  • Pool

    No

  • Waterfront YN

    NO

Area & Lot

  • Lot Size(acres)

    8.0

  • Lot Size(square feet)

    348480.0

  • Property Type

    Residential

  • Property Sub Type

    Single Family Residence

  • Architectural Style

    Transitional

Price

  • Sales Price

    $975,000
  • Tax Amount

    $6,928

  • Sq. Footage

    3, 431

  • Price/SqFt

    $284

HOA

  • Association

    No

School District

  • Elementary School

    N/A

  • Middle School

    N/A

  • High School

    GLENELG

Property Features

  • New Construction

    NO

  • Foundation Details

    Block

  • Senior Community YN

    NO

  • Sewer

    Septic Tank

  • Water Source

    Well

Schedule a Showing

Showing scheduled successfully.

<
>
IN PERSON
VIA CHAT

What is 3 + 4 ?


Change time

Mortgage calculator

Estimate your monthly mortgage payment, including the principal and interest, property taxes, and HOA. Adjust the values to generate a more accurate rate.

Your payment

Principal and Interest:

$

Property taxes:

$

HOA fees:

$

Total loan payment:

$

Total interest amount:

$

Location

County

HOWARD

Elementary School

Middle School

High School

GLENELG

Listing Courtesy of Karen M Glaser , Cummings & Co. Realtors

RealHub Information is provided exclusively for consumers' personal, non-commercial use, and it may not be used for any purpose other than to identify prospective properties consumers may be interested in purchasing. All information deemed reliable but not guaranteed and should be independently verified. All properties are subject to prior sale, change or withdrawal. RealHub website owner shall not be responsible for any typographical errors, misinformation, misprints and shall be held totally harmless.

Agent Kelsey Norris

AGENT

Kelsey Norris

Call Kelsey today to schedule a private showing.


* Listings on this website come from the FMLS IDX Compilation and may be held by brokerage firms other than the owner of this website. The listing brokerage is identified in any listing details. Information is deemed reliable but is not guaranteed. If you believe any FMLS listing contains material that infringes your copyrighted work please click here to review our DMCA policy and learn how to submit a takedown request.© 2024 FMLS.
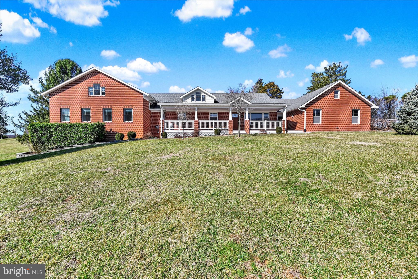
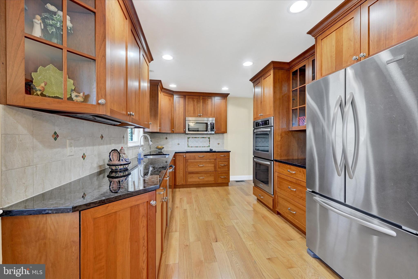
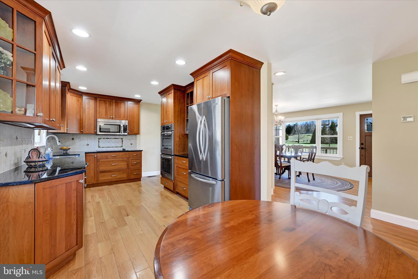
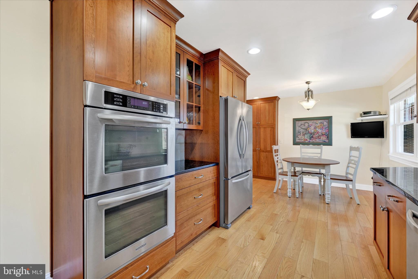
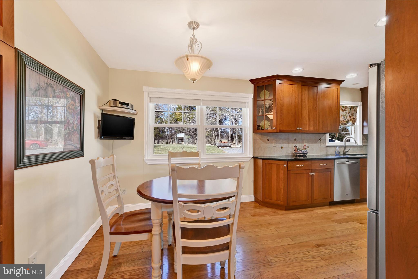
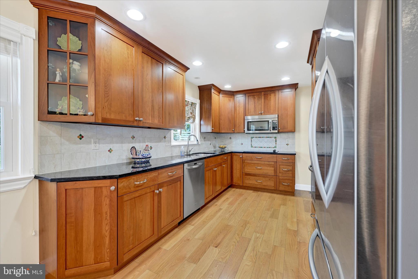
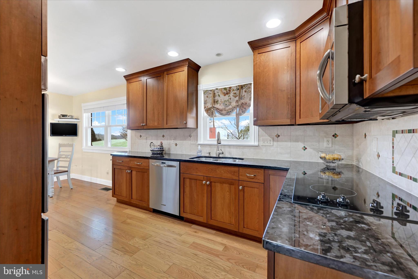
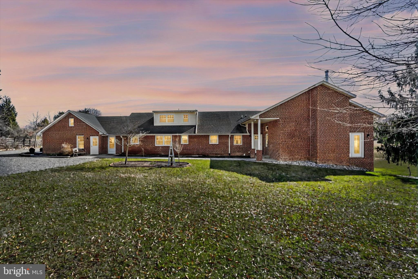
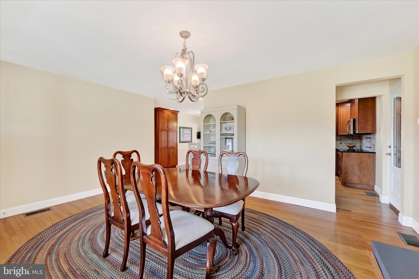
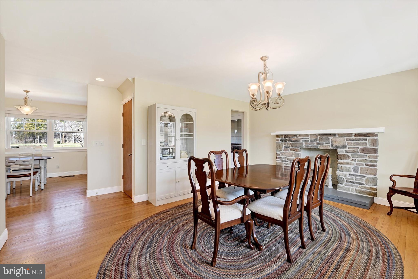
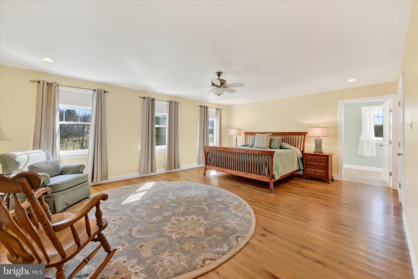
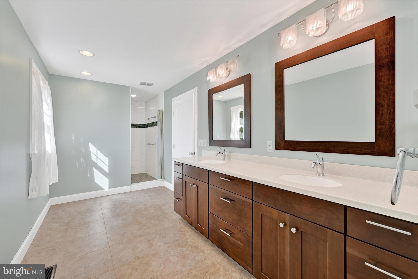

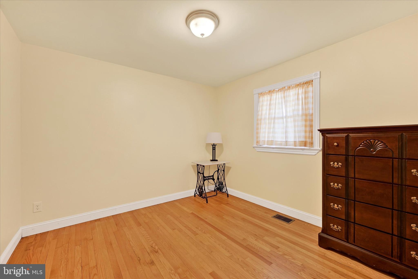
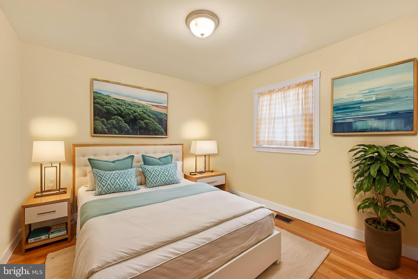
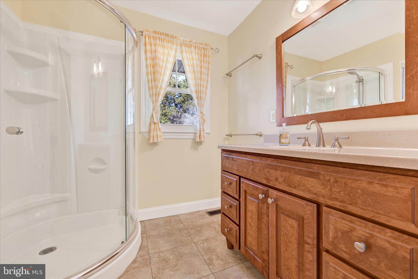
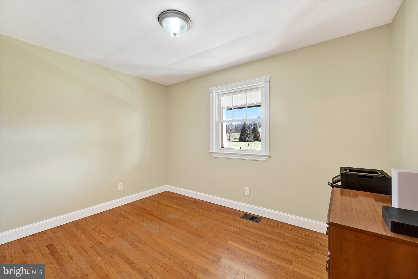
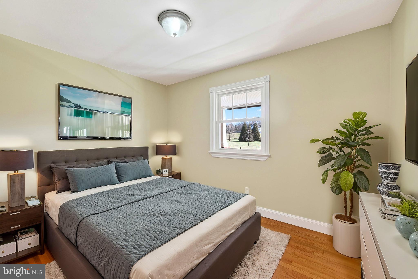
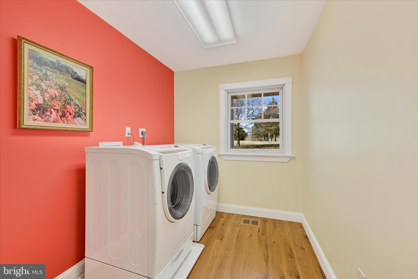
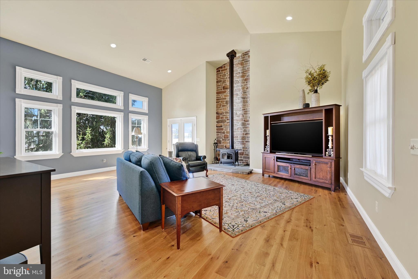
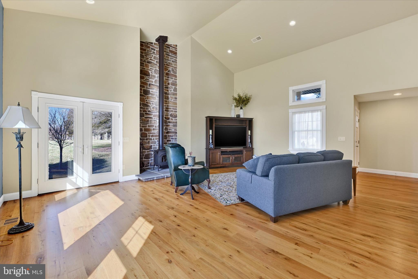
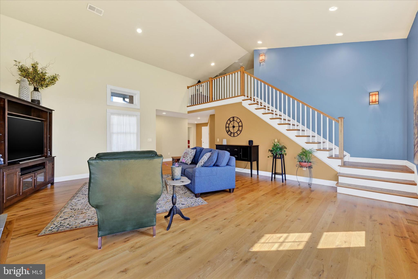

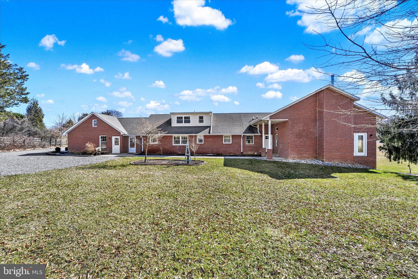

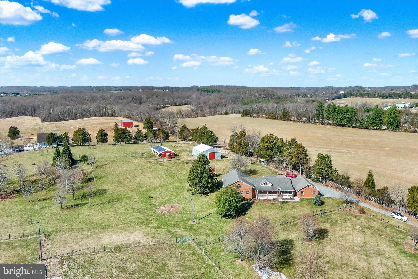
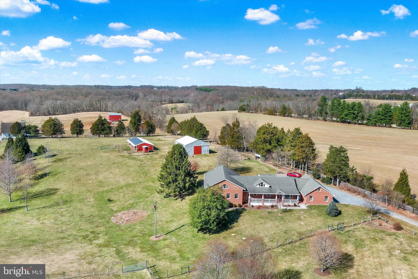
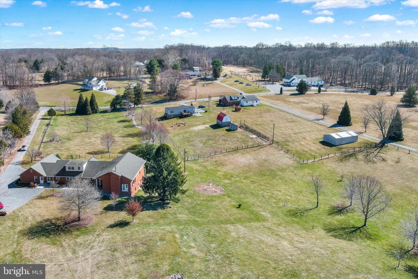
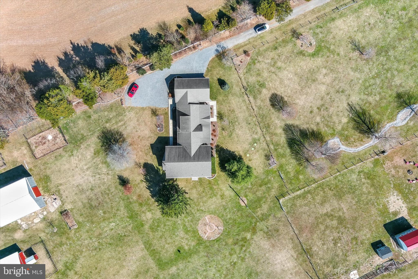
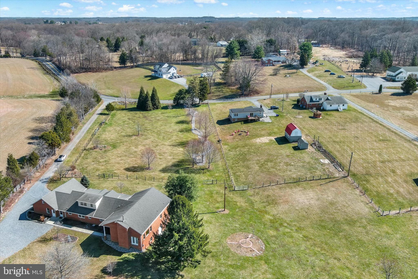
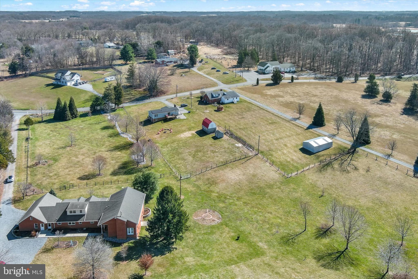
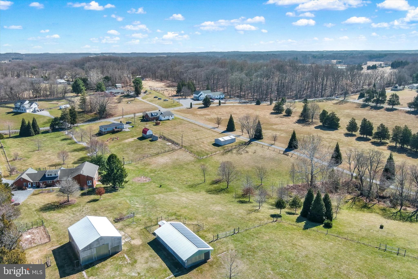
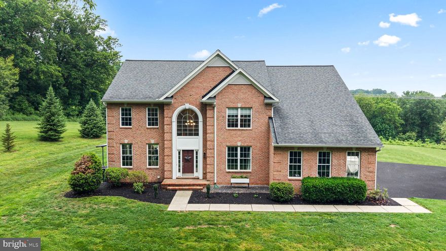
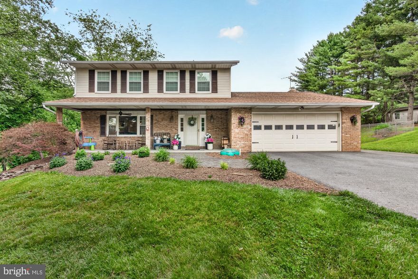
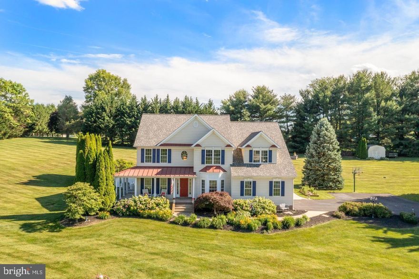
Nestled in the heart of Western Howard County, this incredible property offers a perfect blend of serene countryside living with modern comforts. Sitting on 8 beautifully landscaped acres this home is ideal for those seeking privacy, space and convenience..  This Classic brick home with welcoming  front porch  was seamless expanded in 2015 including Primary Bedroom/custom walk-in closet and  Glam Bath- 2 Story Great Room with Wood Stove-Laundry Room- 2nd Level and Basement also expanded. Kitchen with Granite Counters, Stainless Steel Appliances, Double wall oven, Microwave, Cooktop. Large pantry cabinet and breakfast area. Window over the sink with views of the farm! Generously sized Dining Room perfect for hosting special occasions or everyday meals. Main level also features 2 additional bedrooms and a full bath.
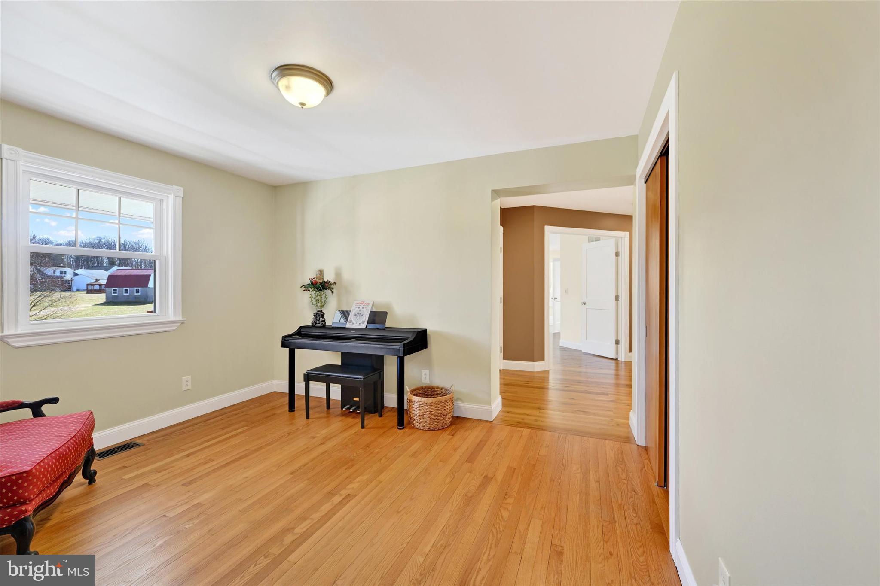
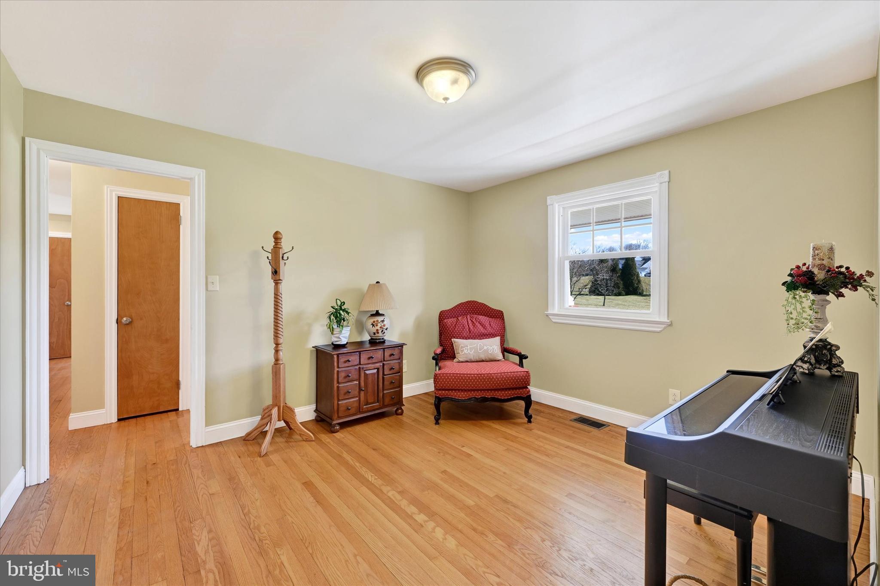
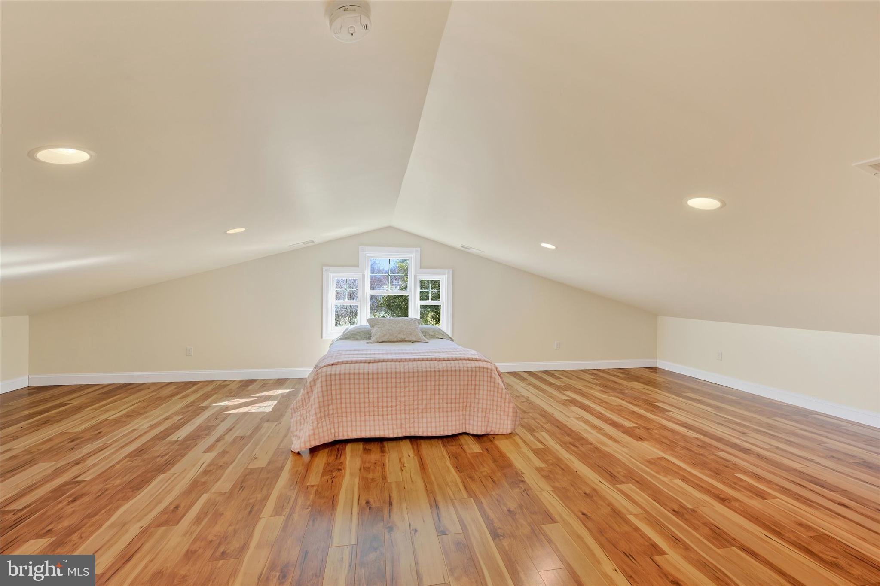
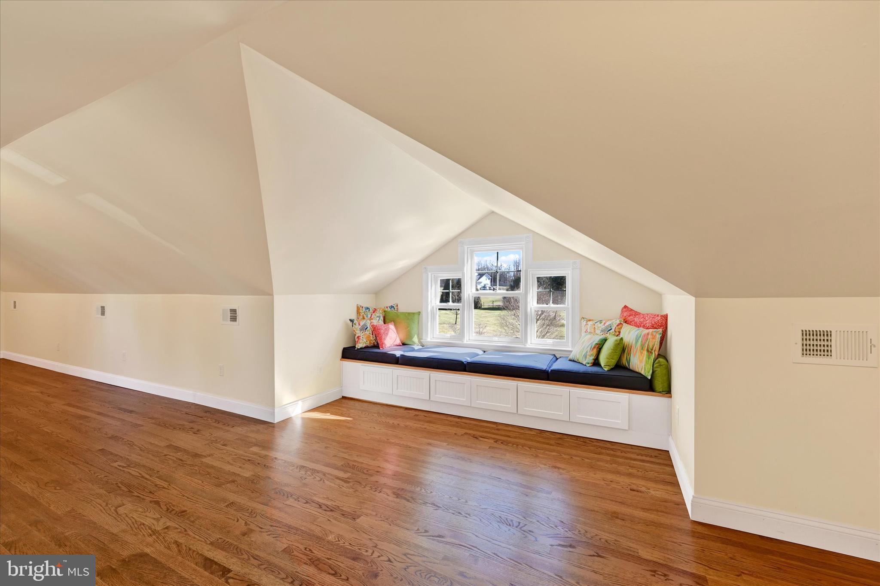
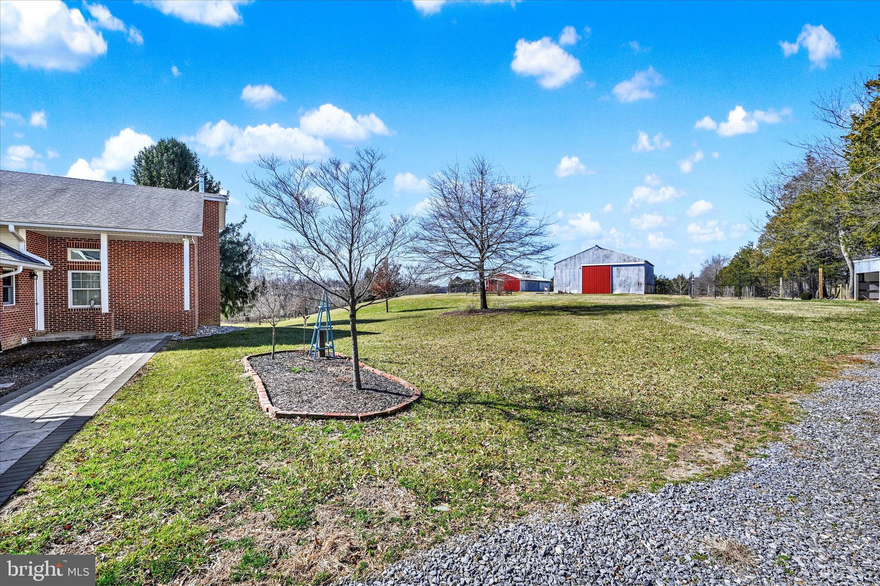
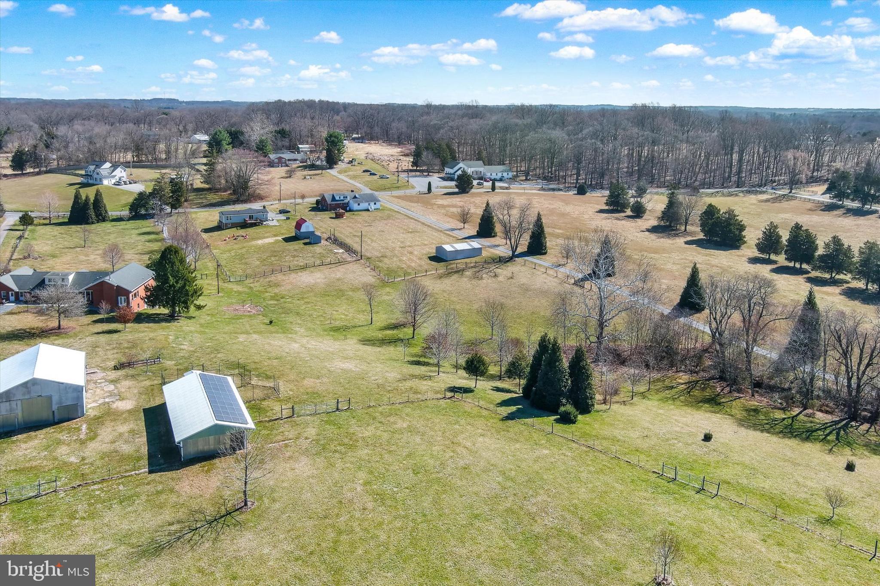
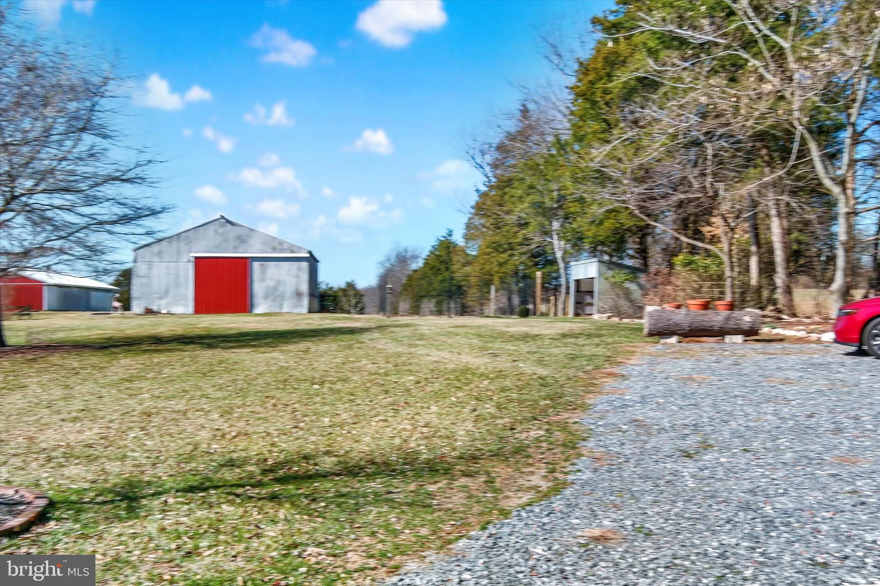
 The  upper level boasts 2 generous bedrooms, a full bath, a bonus flex area perfect for hobbies, home office or a cozy study area complete with a window seat.  The 2 car side entry garage provides entrance to the kitchen via a large breezeway with a door from the patio.  Large Pole Barn could have stalls again! Also Loafing Shed and extensive fencing. Home Solar Energy System owned and conveys with the sale, Geo Thermal heat pump system also -- no worries about high utility Bills!!  Full basement offers extensive workshop space,  plenty of room for a Home Gym, and additional storage potential. Prime location near 94 this property offers convenient access to Route 70 and nearby towns of Mt. Airy, Frederick Damascus and Olney. Enjoy the perfect balance of rural tranquility with urban accessibility. Don't miss the exceptional opportunity to own a beautifully maintained and expanded home on a picturesque 8  acre property. Schedule your showing today!

2524 JENNINGS CHAPEL ROAD

Message successfully sent.

What would you like to know?

What is 3 + 4 ?

I agree to receive email communication and understand I can unsubscribe at any time.

I agree to be contacted by Charis Realty Group via call, email, and text for real estate services. To opt out, you can reply 'stop' at any time or reply 'help' for assistance. You can also click the unsubscribe link in the emails. Message and data rates may apply. Message frequency may vary. Privacy Policy

Related Properties

New on site today
1650 Village Green Dr is an exceptional property with all of the privacy, space, amenities, acreage, and indoor and outdoor living luxury you could want in desirable Woodbine spanning 4.5 acres. A true rural estate, this property is perfect for homesteaders or those that want a rural life with true off-grid living but convenient to all commuter routes and amenities. With over 5,000SF of living space, this stately brick colonial has it all.  Living room, office, dining room, breakfast/morning room, expansive well appointed kitchen, and large family room comprise the first floor with hardwoods throughout. 4BR and 3.5BA upstairs are upstairs, and the primary suite contains a stunning upgraded custom bath, office or sitting room space, and a large walk-in closet. The other 3 bedrooms are large, bright, and one has its own private en-suite bath, with another full bath containing laundry rounding out the first floor. Another recently installed full bath in the basement with 3 finished rooms, plenty of storage, and another laundry area add functionality and lots of floorplan flexibility and options. Outside, the recently installed, jaw-dropping custom pool includes a sun-deck, lots of patio space, waterfalls, and a changing area. The 4.5 acres is almost completely private and has several chicken coops, lovely views, lots of yard space, and room for goats, pigs, or other larger livestock. This property is equipped with a fully installed, professionally commissioned solar photovoltaic and battery storage system available in tandem with the home purchase. This is more than a generator; it is true self-power and off grid living capability. Details and documentation available with the listing. This property is the total package in so many ways. More photos and details COMING SOON!
#MDCR2034984

WOODBINE

1650 VILLAGE GREEN DRIVE

4 Beds

4 Baths

5,320 Sq.Ft.

$1,100,000

MLS#: MDCR2034984

Welcome to this beautiful 4-bedroom, 3.5-bath Colonial situated on 2.13 acres in Woodbine. This home offers the perfect blend of comfort, privacy, outdoor enjoyment, and exceptional garage space.
Inside, you’ll find real hardwood floors throughout the main level, a spacious kitchen with granite countertops, tile backsplash, custom cabinetry, a breakfast counter with pendant lighting, and a cozy breakfast nook with access to the rear patio. The living room features a large picture window overlooking the gorgeous semi-wooded lot, while the family room offers a charming fireplace framed by whitewashed brick on both sides.
The finished lower level provides even more living space, including a bonus room that could be used as an office, guest room, hobby room, or additional bedroom. With recessed lighting and plenty of room for a media area, pool table, ping pong table, or lounge space, the lower level is ideal for relaxing or entertaining. Walk out from the basement to a stamped concrete side patio with fencing and a brick retaining wall.
The backyard feels like your own private retreat, featuring a heated Gunite/Pebble Tec pool with jacuzzi, booster pump, brand-new wrought iron fencing, and a recently completed stamped concrete patio surrounding the pool. A 14' x 24' shed provides additional storage.
Car and truck enthusiasts will love the oversized 52' x 28' four-bay garage with 10-foot doors, concrete floors, and electric throughout. Whether you want to work on vehicles, store equipment, or park safely every day, this garage is a dream setup.
This Woodbine property offers space, privacy, updates, outdoor living, and one-of-a-kind garage amenities. You will want to see this one!
#MDCR2035086

WOODBINE

7222 PATTON DRIVE

4 Beds

3 Baths

3,208 Sq.Ft.

$869,000

MLS#: MDCR2035086

Welcome to 1687 Village Green Drive in Woodbine, MD! This stunning five-bedroom,three-and-a-half bath home combines traditional elegance with modern comfort. Step inside to find beautiful crown molding throughout the 1st floor and a spacious combination kitchen and dining area, perfect for entertaining. The cozy family room, complete with a gas fireplace, creates a warm and inviting atmosphere. the primery luxurious suite has a full bath with spa-like elements includes separate vanities and a generous walk-in closet. Of the 3 other bedrooms upstairs, one bedroom has built-in shelving with a window bench seating area with storage below. The second bathroom on the second floor has dual vanities. completely beautiful finished basement, you will be amazed at the elegant entertainment room. outside, you'll enjoy a sparkling heated pool, perfect for relaxation, and the outside is an entertainer's delight, with a beautiful fire pit and seating area perfect for relaxing and watching the sunrise or sunset. Don't miss the chance to make this exceptional property your own!
#MDCR2032162

WOODBINE

1687 VILLAGE GREEN DRIVE

5 Beds

3 Baths

4,882 Sq.Ft.

$1,125,000
MLS#: MDCR2032162

 - property

Send a message

Message successfully sent.

Your message

What is 3 + 4 ?

Reason for contacting?

I agree to receive email communication and understand I can unsubscribe at any time.

I agree to be contacted by Charis Realty Group via call, email, and text for real estate services. To opt out, you can reply 'stop' at any time or reply 'help' for assistance. You can also click the unsubscribe link in the emails. Message and data rates may apply. Message frequency may vary. Privacy Policy

Sign Out

Virtual Assistant

Would you like to take the next step with this property? We can help you schedule a showing or virtual tour, or send you more details.

Yes, I would like more information.

Thank You for Your Reply, One of Our Agents will contact you as soon as possible

No, maybe later.

Thank you, you can always contact me via email, phone number or through the contact form.

Realhub AI

Lucy - Your AI-Powered Realtor

Update Your Temporary Password

Personalize your search

Enter your email and we'll notify you immediately when new listings match what you're looking for.

or enter email address

Already have an account ? Login here

Continue your home search

I agree to receive communications and understand I can unsubscribe at any time.

I agree to be contacted by Charis Realty Group via call, email, and text for real estate services. To opt out, you can reply 'stop' at any time or reply 'help' for assistance. You can also click the unsubscribe link in the emails. Message and data rates may apply. Message frequency may vary. Privacy Policy

Already have an account ? Login here

We use cookies

We use cookies primarily for analytics to enhance your experience. By accepting, you agree to our use of these cookies. You can manage your preferences or learn more about our cookies policy.