Features & Amenities

Interior

  • Total Bedrooms

    3

  • Bathrooms

    2

  • 1/2 Bathrooms

    1

  • Above Grade Finished Area

    1364.0

  • Basement YN

    YES

  • Cooling YN

    YES

  • Cooling

    Central Air, Electric

  • Fireplace YN

    NO

  • Heating YN

    YES

  • Heating

    Electric, Heat Pump

  • Pet friendly

    Yes

Exterior

  • Garage

    No

  • Construction Materials

    Frame

  • Parking

    Off Street

  • Pool

    No

  • Waterfront YN

    NO

Area & Lot

  • Lot Size(acres)

    0.09

  • Lot Size(square feet)

    3,750

  • Property Type

    Residential

  • Property Sub Type

    Townhouse

  • Architectural Style

    Traditional

Price

  • Sales Price

    $335,000

  • Tax Amount

    $5,069

  • Sq. Footage

    1,364

  • Price/SqFt

    $245

HOA

  • Association

    YES

  • Association Fee

    $215

  • Association Fee Frequency

    Quarterly

  • Association Fee Includes

    N/A

School District

  • Elementary School

    N/A

  • Middle School

    N/A

  • High School

    N/A

Property Features

  • New Construction

    NO

  • Foundation Details

    Other

  • Senior Community YN

    NO

  • Sewer

    Public Sewer

  • Tax Lot

    326

  • Water Source

    Public

Schedule a Showing

Showing scheduled successfully.

<
>
IN PERSON
VIA CHAT

What is 3 + 4 ?


Change time

Mortgage calculator

Estimate your monthly mortgage payment, including the principal and interest, property taxes, and HOA. Adjust the values to generate a more accurate rate.

Your payment

Principal and Interest:

$

Property taxes:

$

HOA fees:

$

Total loan payment:

$

Total interest amount:

$

Location

County

BUCKS

Elementary School

Middle School

High School

Listing Courtesy of James M Egan , RE/MAX One Realty

RealHub Information is provided exclusively for consumers' personal, non-commercial use, and it may not be used for any purpose other than to identify prospective properties consumers may be interested in purchasing. All information deemed reliable but not guaranteed and should be independently verified. All properties are subject to prior sale, change or withdrawal. RealHub website owner shall not be responsible for any typographical errors, misinformation, misprints and shall be held totally harmless.

Agent Kelsey Norris

AGENT

Kelsey Norris

Call Kelsey today to schedule a private showing.


* Listings on this website come from the FMLS IDX Compilation and may be held by brokerage firms other than the owner of this website. The listing brokerage is identified in any listing details. Information is deemed reliable but is not guaranteed. If you believe any FMLS listing contains material that infringes your copyrighted work please click here to review our DMCA policy and learn how to submit a takedown request.© 2024 FMLS.
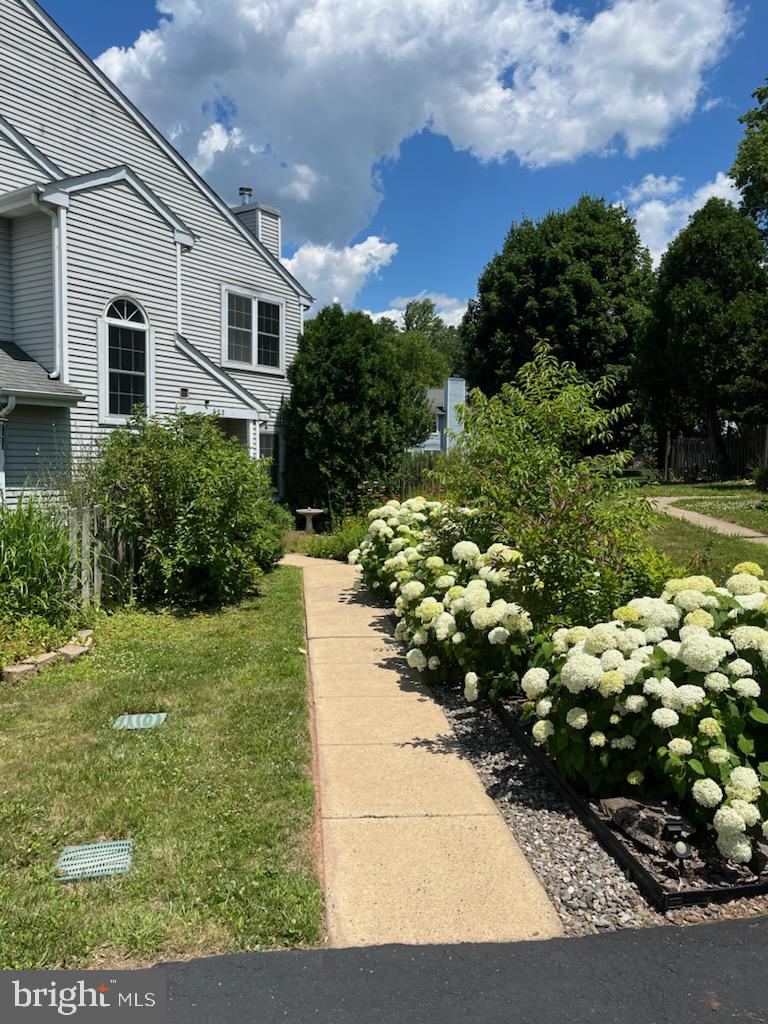
Beautiful tree lined block in Sandy Ridge Twins  community...extremely well priced 3 Bedroom 2 1/2 bathroom Estate Sale. Features an Open Layout Living Room with wood burning stove Dining Room combo.  Eat in Kitchen with sliding glass doors that could lead to a rear deck. First floor half bath.  Nice Open large rear yard...Second floor features a main bedroom with full bathroom.   Two additional bedroom and hall bathroom. Ample closet space through out. Full semi finished basement , Off Street Parking (2 cars) . Tons of potential! House is being Sold As Is, buyer responsible for clean out.

20 PEARL DRIVE

Message successfully sent.

What would you like to know?

What is 3 + 4 ?

I agree to receive email communication and understand I can unsubscribe at any time.

I agree to be contacted by Charis Realty Group via call, email, and text for real estate services. To opt out, you can reply 'stop' at any time or reply 'help' for assistance. You can also click the unsubscribe link in the emails. Message and data rates may apply. Message frequency may vary. Privacy Policy

Related Properties

Located in the FOREST PARK subdivision of
New Britain Borough, this end unit, 2 BR, 1.5 Bath 
townhouse is nestled back from the road overlooking a large, open common area. Low quarterly fees of $265.

Convenient Location Highlights: Minutes to New Britain and Chalfont Train Stations; Approximately 1 hour to Philadelphia; 10 minutes to Doylestown for fine dining, shopping, and museums; less than 30 minutes to New Hope and Lambertville for art galleries, antiquing, restaurants and boutique shopping. Located within the award winning Central Bucks School District.

The first floor of this charming home welcomes you with its designer touches: warm, comfortable cork flooring; granite surround, inset wood burning fireplace able to heat the house all winter; expanded kitchen with ample cabinet and counter space for the gourmet. A stylish powder room with granite top vanity sits around the corner at the foot of the stairs. From the dining room, the slider opens onto an expansive patio thoughtfully landscaped to provide interest through the seasons. Plenty of room for entertaining or to simply enjoy the quiet. 

Upstairs, crisp hardwood floors grace the large, light filled bedrooms. The MBR welcomes morning sun (black-out blind included in case you are a night owl), views the common area and features a thoughtfully designed closet layout.
The second BR which can be used as an office, TV and / or guest room, includes a warm maple wood blind in a room which also receives wonderful, afternoon light. The laundry is conveniently located on the second floor. The full bath, in warm tones invites you to luxuriate in the deep, jetted tub. Maple cabinetry is complemented by a granite top vanity surrounding a sink which can only be described as jewelry.

This home is truly well thought out in its design and finishes. Experience the difference of Forest Park living today! *(Windows have a lifetime transferable warranty)
#PABU2117472

DOYLESTOWN

107 CAROUSEL CIRCLE

2 Beds

1 Baths

1,204 Sq.Ft.

$389,900

MLS#: PABU2117472

New on site today
Welcome to 5513 Rinker Circle, a charming townhouse nestled in the desirable Patriots Ridge community! This delightful 2-bedroom, 1½-bath Colonial-style home offers a wonderful combination of comfort, convenience, and easy living. Step inside and you’ll immediately feel at home. The main level features a spacious living room, and a cozy dining area with sliders leading to the backyard.  Enjoy a cute, functional kitchen with tons of solid wood cabinetry and plenty of storage and work area which includes gas cooking, a new microwave, dishwasher, and the refrigerator. The first floor offers  freshly painted walls and newer LVP flooring throughout the main level create a bright, clean, and welcoming atmosphere that is ready for you to make your own.
Upstairs, you’ll find a spacious primary suite with vaulted ceilings and bright windows to let the sun spill in side. Freshly painted and new carpet runs from the bedroom up to the loft.  Features include a walk in closet and additional ample closet and access to the full bathroom. Enjoy a versatile loft area that could be used as a home office, reading nook, or additional storage. The second bedroom is spacious and also has a walk in closet and access to the full bathroom. The unfinished basement provides even more storage space and plenty of potential for whatever your needs may be. The washer and dryer area is down here and are included in the sale. One of the many advantages of living in Patriots Ridge is the carefree lifestyle. The association handles lawn maintenance, snow removal, and ground maintenance, giving you more time to enjoy your home and everything the surrounding area has to offer. Additionally the roof was replaced in 2020, all new windows in 2024, Heater and Ac unit replaced in 2018 makes the major items a worry free purchase for years to come.
Conveniently located near schools, all the charming Doylestown Borough with tons of shopping, parks, restaurants, and everyday amenities. This home puts you close to the things that make life enjoyable and easy. Whether you’re relaxing at home, enjoying the backyard, exploring nearby parks, or heading out for dinner, 5513 Rinker Circle offers a wonderful place to call home. Come see why this charming  townhouse is the perfect place to start your homeownership or investment adventure.
#PABU2128704

DOYLESTOWN

5513 RINKER CIRCLE

2 Beds

1 Baths

1,260 Sq.Ft.

$355,000

MLS#: PABU2128704

 - property

Send a message

Message successfully sent.

Your message

What is 3 + 4 ?

Reason for contacting?

I agree to receive email communication and understand I can unsubscribe at any time.

I agree to be contacted by Charis Realty Group via call, email, and text for real estate services. To opt out, you can reply 'stop' at any time or reply 'help' for assistance. You can also click the unsubscribe link in the emails. Message and data rates may apply. Message frequency may vary. Privacy Policy

Sign Out

Virtual Assistant

Would you like to take the next step with this property? We can help you schedule a showing or virtual tour, or send you more details.

Yes, I would like more information.

Thank You for Your Reply, One of Our Agents will contact you as soon as possible

No, maybe later.

Thank you, you can always contact me via email, phone number or through the contact form.

Realhub AI

Lucy - Your AI-Powered Realtor

Update Your Temporary Password

Personalize your search

Enter your email and we'll notify you immediately when new listings match what you're looking for.

or enter email address

Already have an account ? Login here

Continue your home search

I agree to receive communications and understand I can unsubscribe at any time.

I agree to be contacted by Charis Realty Group via call, email, and text for real estate services. To opt out, you can reply 'stop' at any time or reply 'help' for assistance. You can also click the unsubscribe link in the emails. Message and data rates may apply. Message frequency may vary. Privacy Policy

Already have an account ? Login here

We use cookies

We use cookies primarily for analytics to enhance your experience. By accepting, you agree to our use of these cookies. You can manage your preferences or learn more about our cookies policy.