Features & Amenities

Interior

  • Other Interior Features

    Eat-in Kitchen, Walk-In Closet(s)

  • Total Bedrooms

    6

  • Bathrooms

    3

  • 1/2 Bathrooms

    2

  • Above Grade Finished Area

    5700.0

  • Basement YN

    YES

  • Cooling YN

    YES

  • Cooling

    Central Air, Electric

  • Fireplace YN

    YES

  • Heating YN

    YES

  • Heating

    Natural Gas, Central

  • Pet friendly

    N/A

Exterior

  • Garage

    No

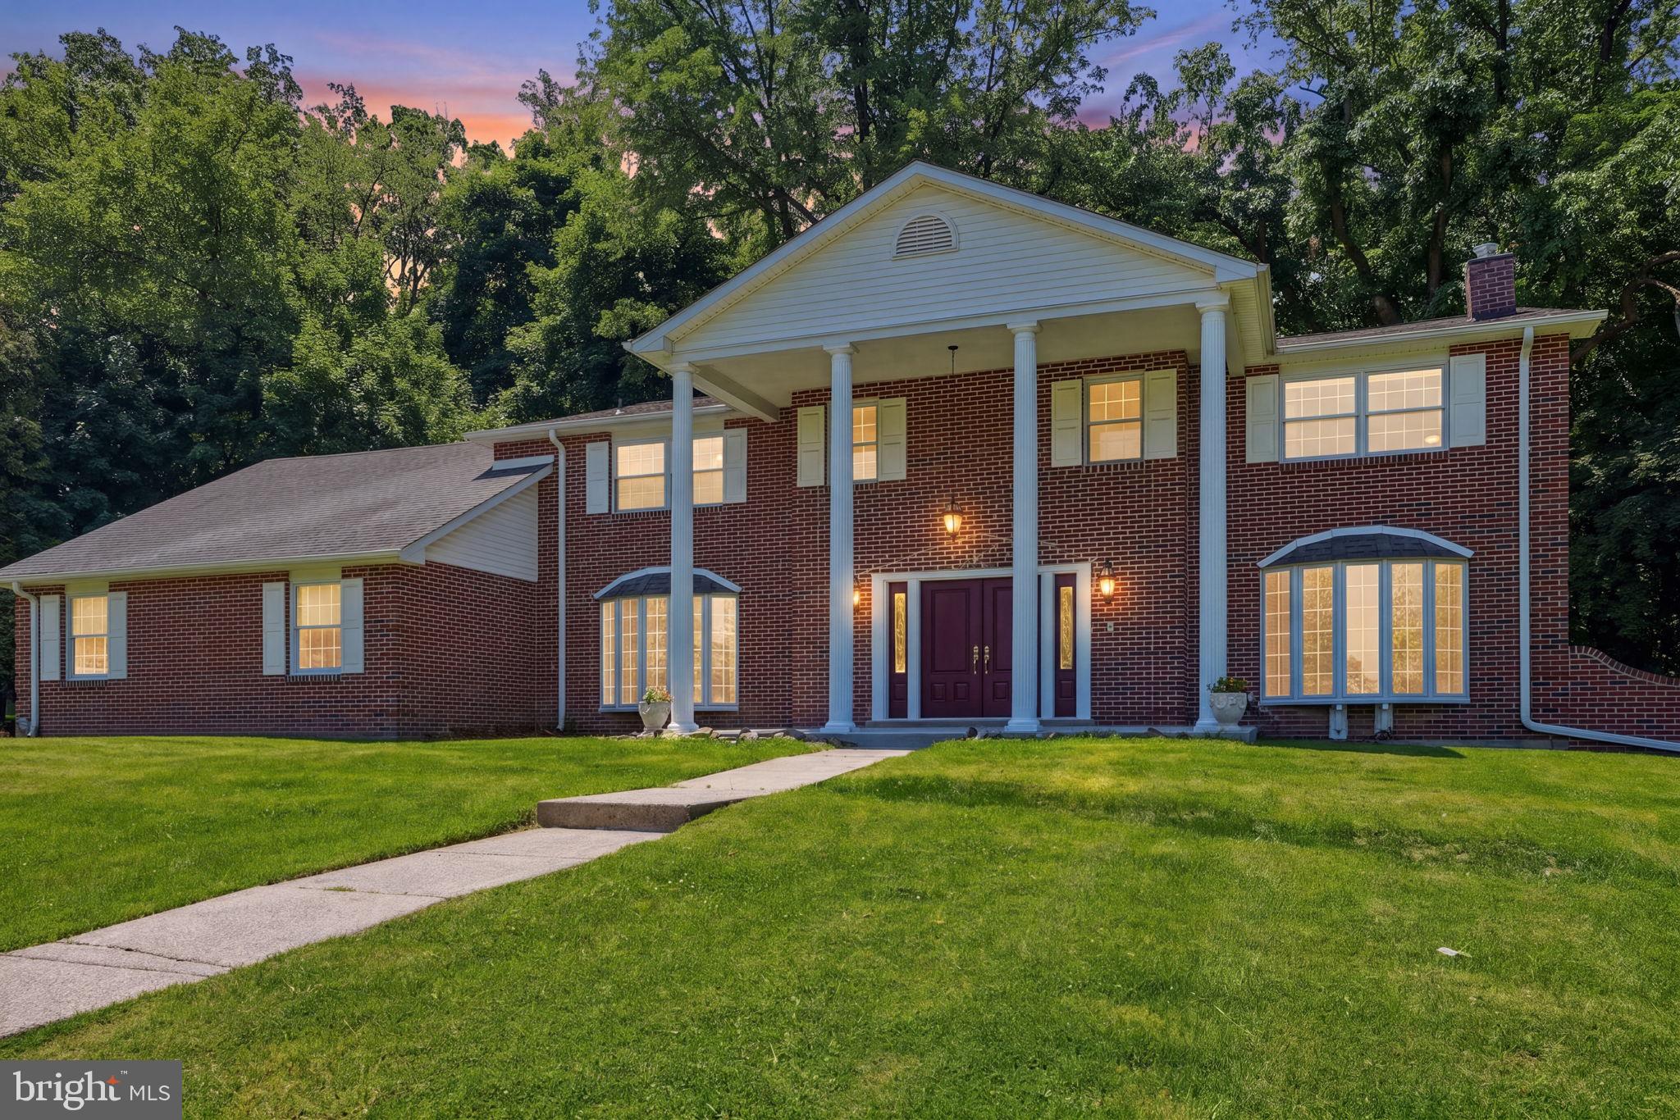
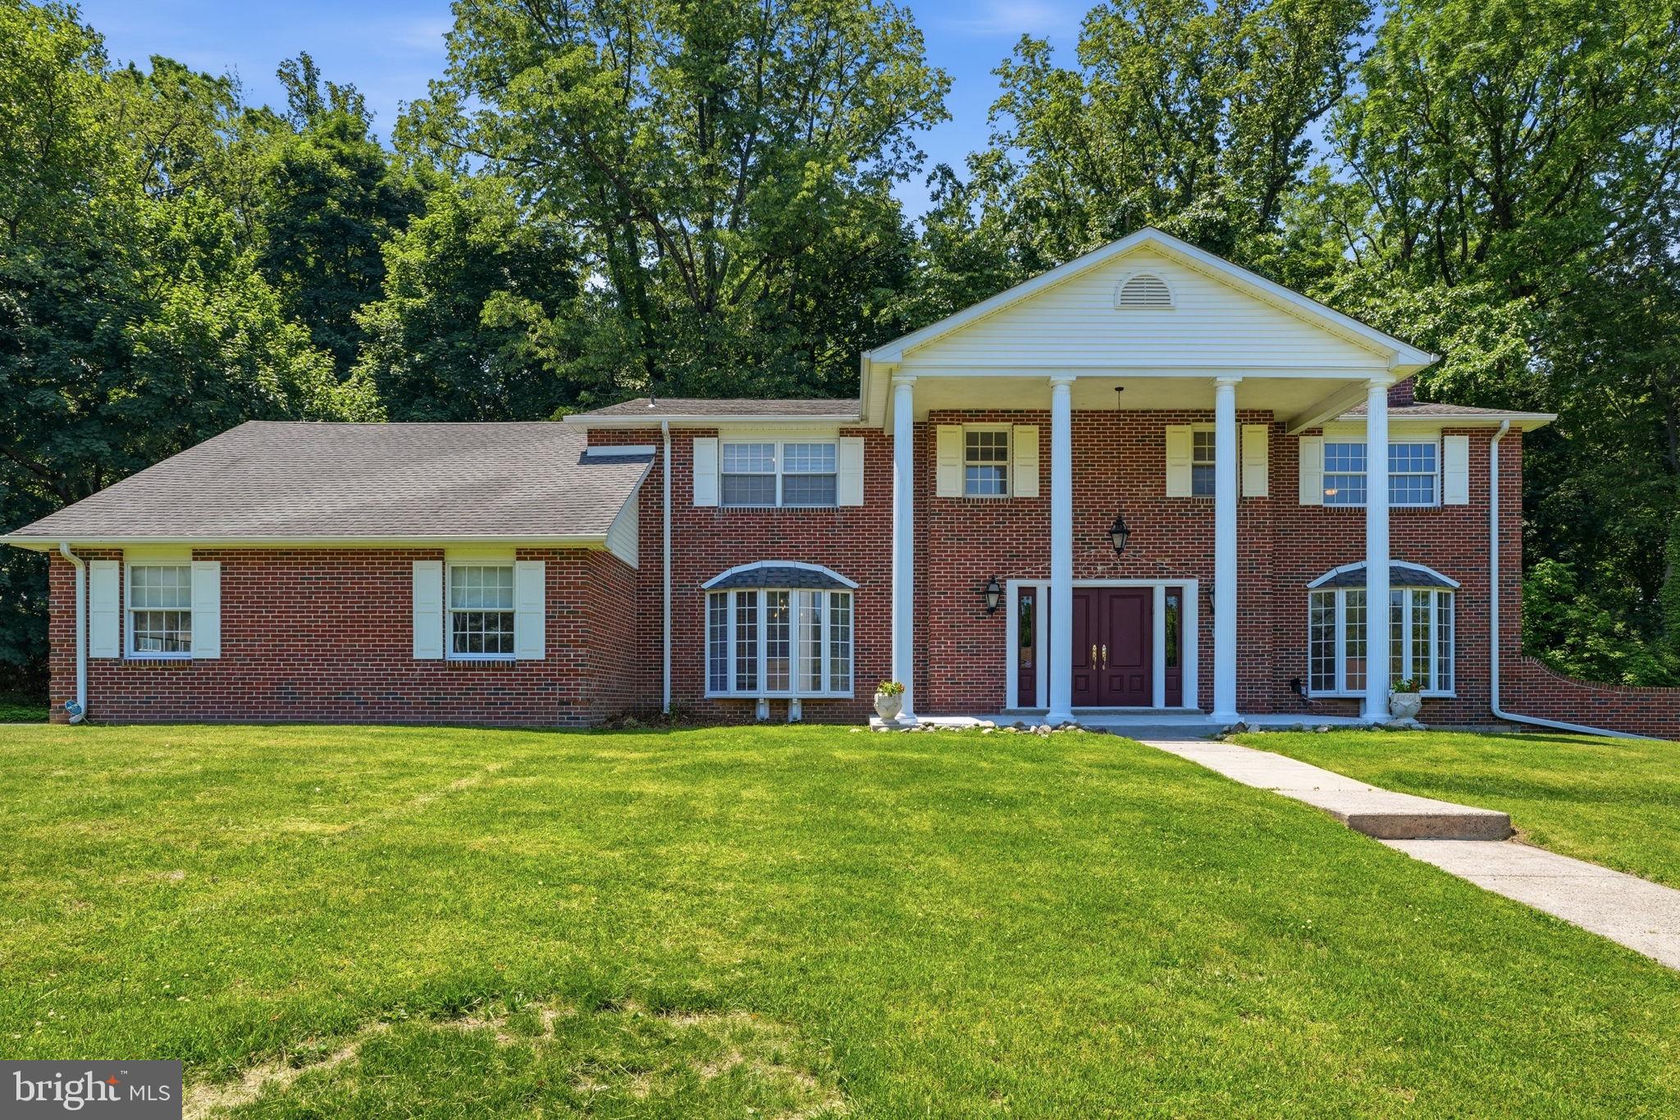
  • Construction Materials

    Vinyl Siding, Brick, Block

  • Parking

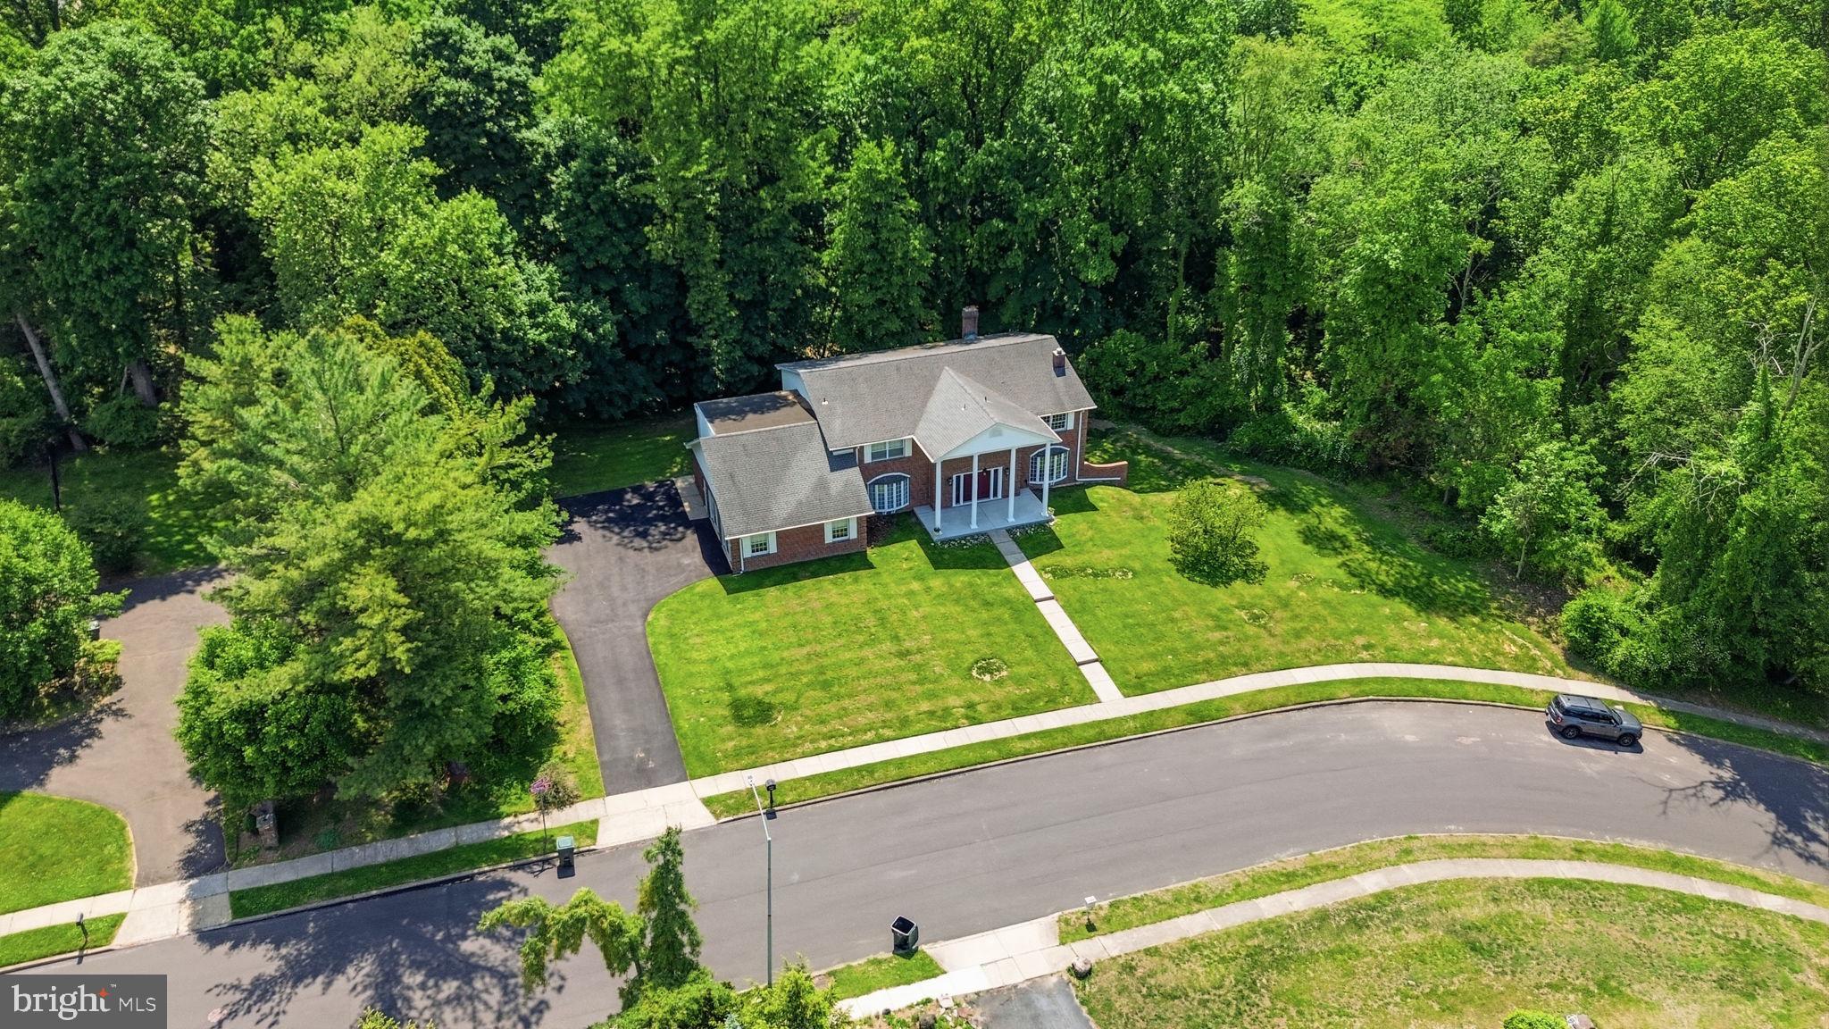
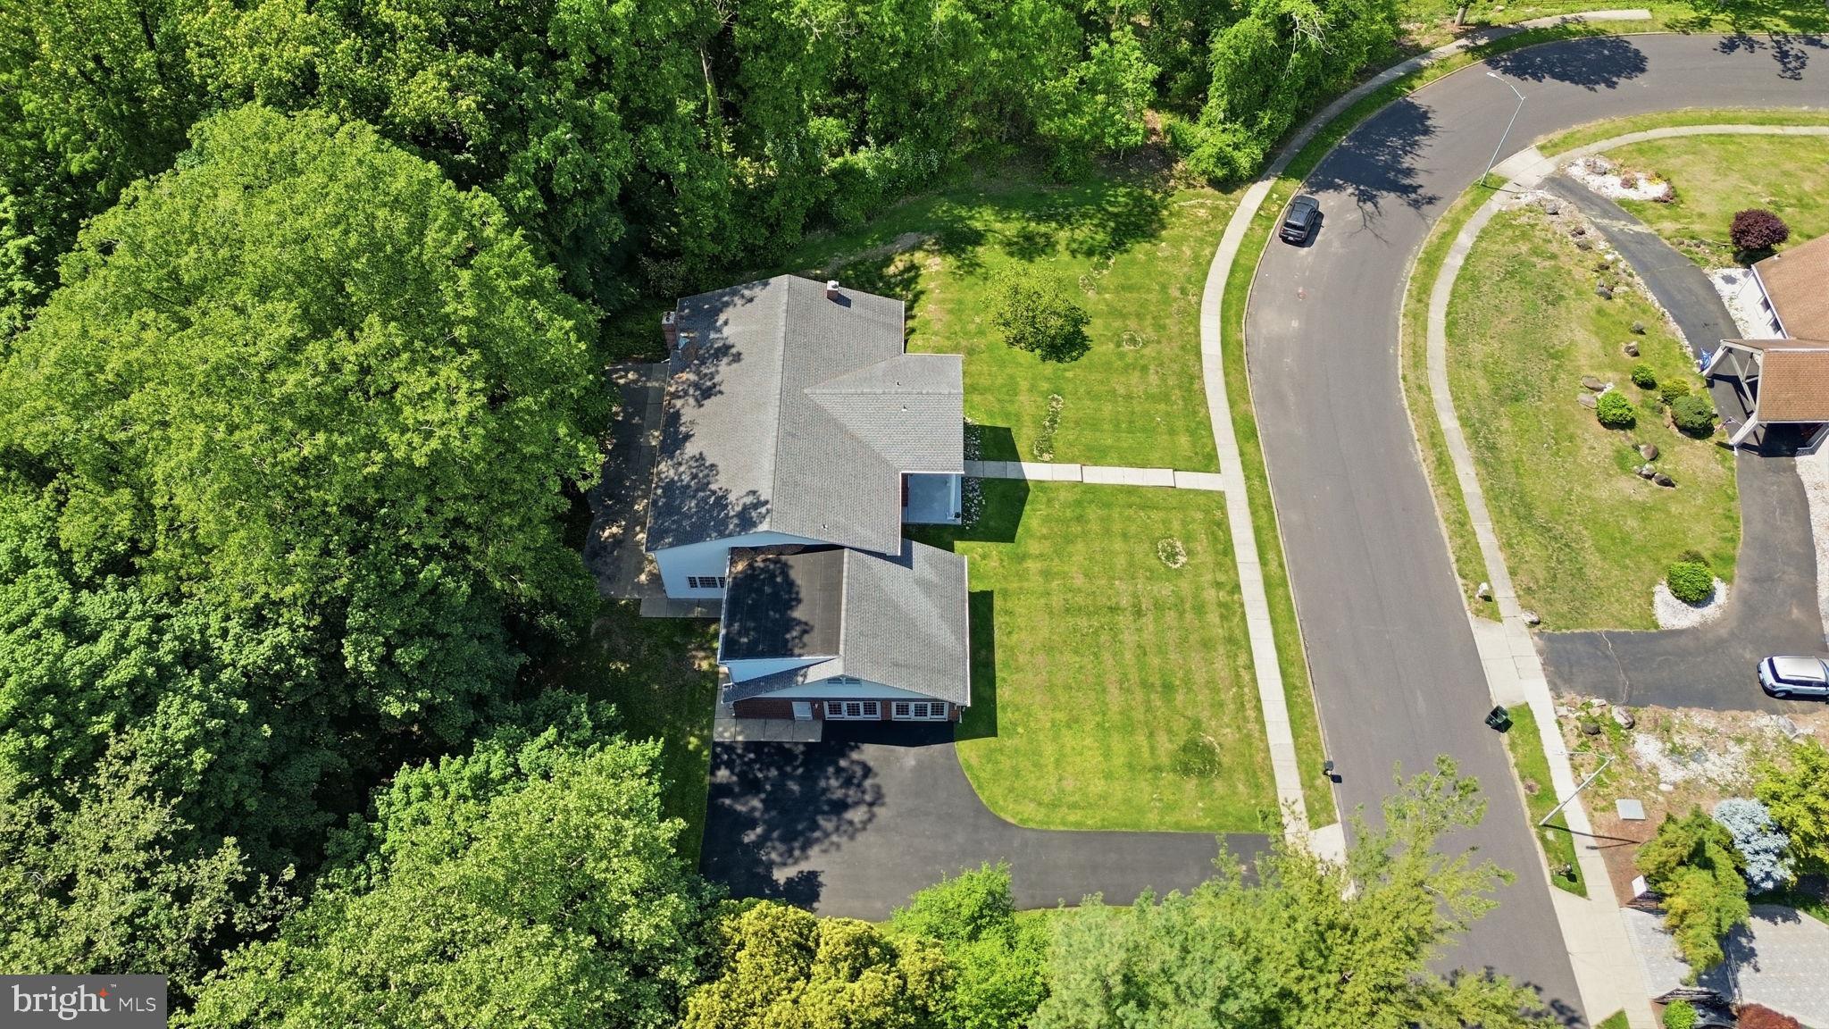
    Asphalt, On Street, Driveway

  • Patio and Porch Features

    Patio

  • Pool

    No

  • Waterfront YN

    NO

Area & Lot

  • Lot Size(acres)

    0.88

  • Lot Size(square feet)

    38,332

  • Property Type

    Residential

  • Property Sub Type

    Single Family Residence

  • Architectural Style

    Colonial

Price

  • Sales Price

    $999,900
  • Tax Amount

    $21,364

  • Financing Options

    Conventional, Cash

  • Sq. Footage

    5,700

  • Price/SqFt

    $175

HOA

  • Association

    No

School District

  • Elementary School

    N/A

  • Middle School

    N/A

  • High School

    N/A

Property Features

  • New Construction

    NO

  • Foundation Details

    Block, Concrete Perimeter

  • Senior Community YN

    NO

  • Sewer

    Public Sewer

  • Tax Lot

    042

  • Water Source

    Public

Schedule a Showing

Showing scheduled successfully.

<
>
IN PERSON
VIA CHAT

What is 3 + 4 ?


Change time

Mortgage calculator

Estimate your monthly mortgage payment, including the principal and interest, property taxes, and HOA. Adjust the values to generate a more accurate rate.

Your payment

Principal and Interest:

$

Property taxes:

$

HOA fees:

$

Total loan payment:

$

Total interest amount:

$

Location

County

MONTGOMERY

Elementary School

Middle School

High School

Listing Courtesy of Steven Masterson, Keller Williams Real Estate Tri-County

RealHub Information is provided exclusively for consumers' personal, non-commercial use, and it may not be used for any purpose other than to identify prospective properties consumers may be interested in purchasing. All information deemed reliable but not guaranteed and should be independently verified. All properties are subject to prior sale, change or withdrawal. RealHub website owner shall not be responsible for any typographical errors, misinformation, misprints and shall be held totally harmless.

Agent Kelsey Norris

Salesperson, Realtor

Kelsey Norris

Call Kelsey today to schedule a private showing.


* Listings on this website come from the FMLS IDX Compilation and may be held by brokerage firms other than the owner of this website. The listing brokerage is identified in any listing details. Information is deemed reliable but is not guaranteed. If you believe any FMLS listing contains material that infringes your copyrighted work please click here to review our DMCA policy and learn how to submit a takedown request.© 2024 FMLS.
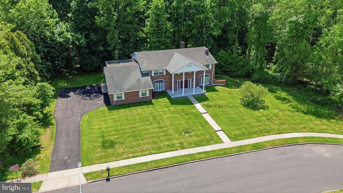
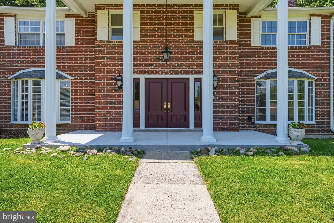
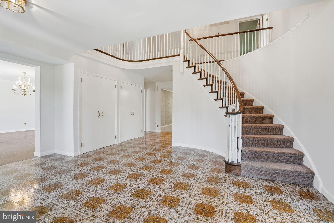
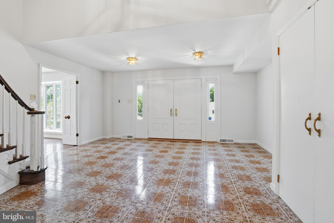
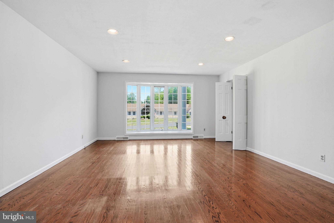
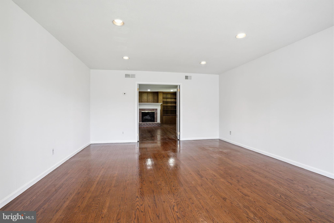
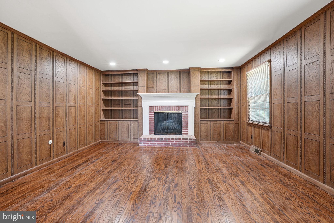
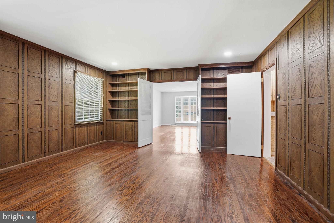
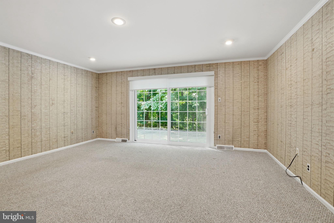
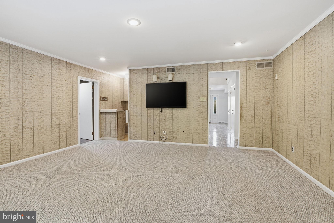
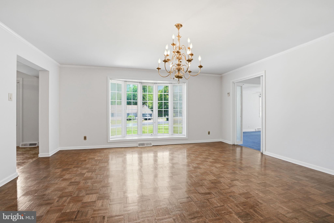
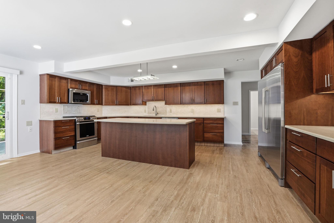
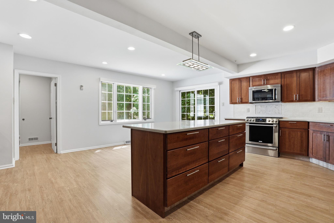
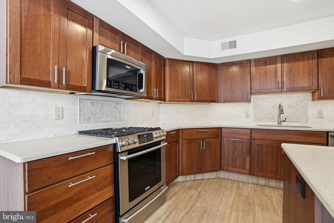
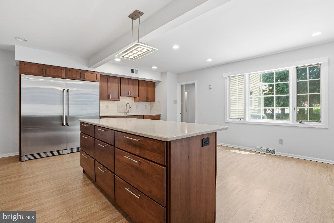
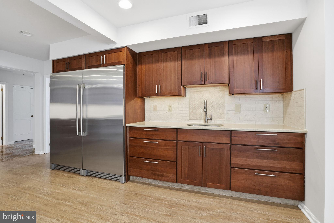
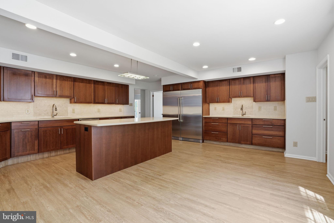
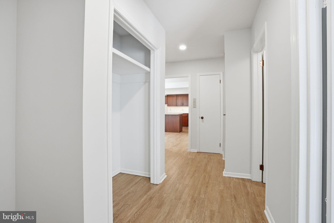
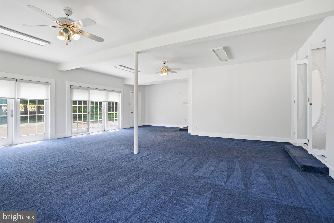
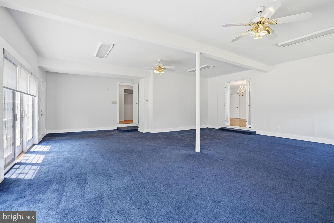
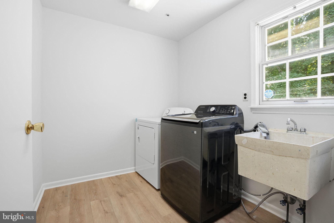
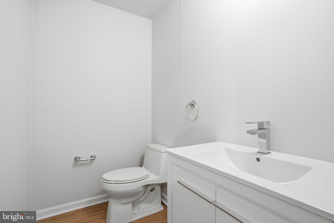
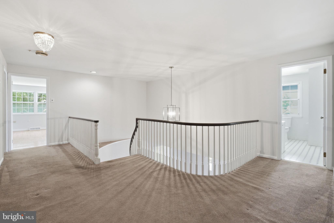
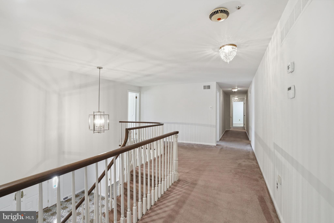
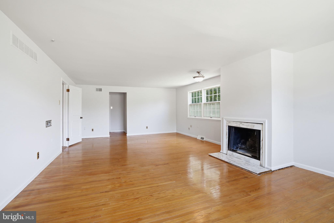
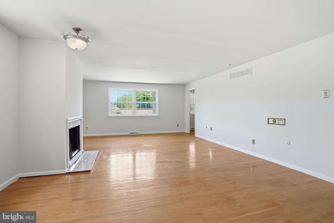
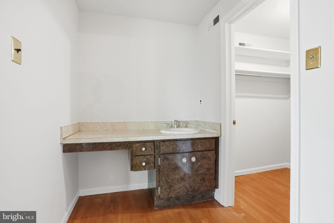
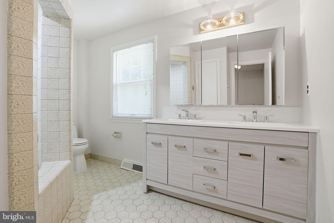
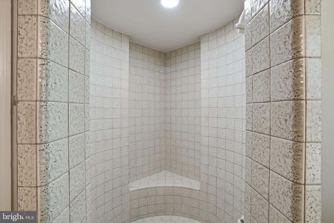
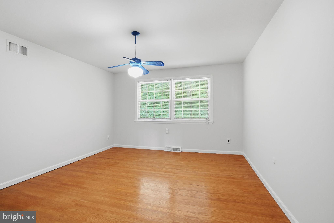
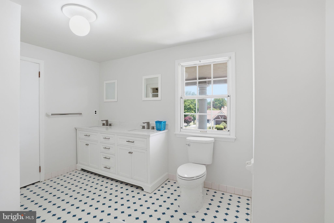
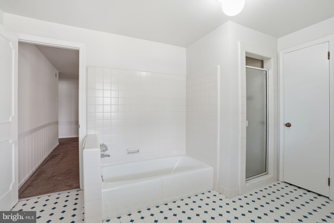
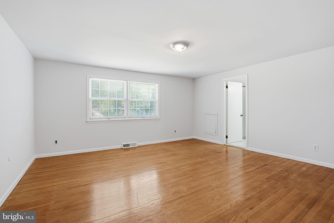
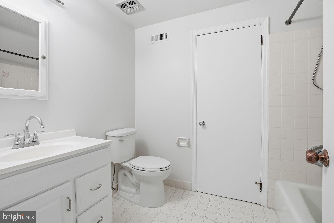
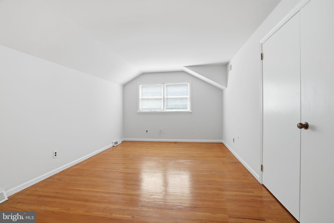
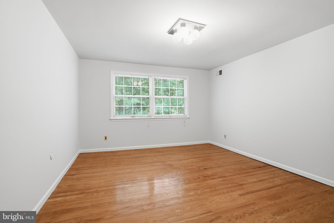
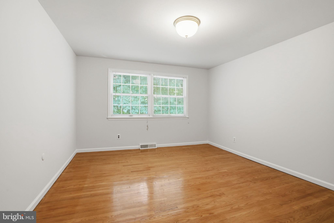
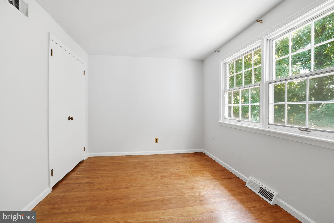
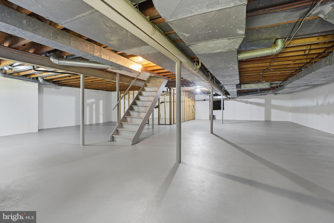
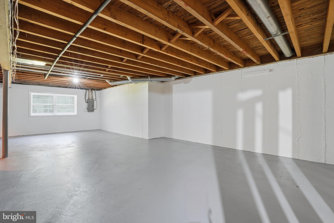
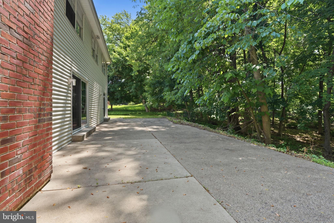
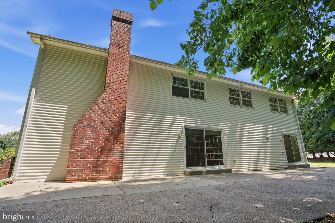
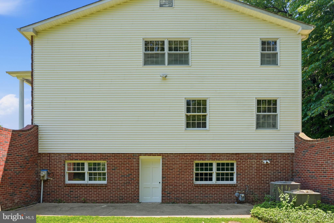
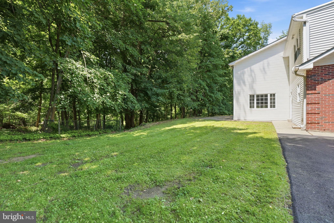
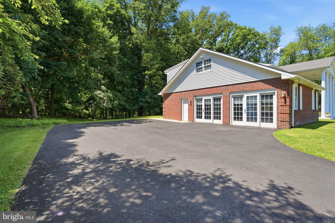
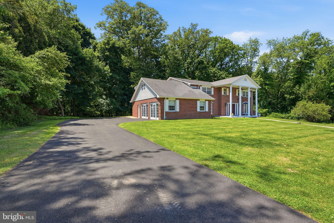
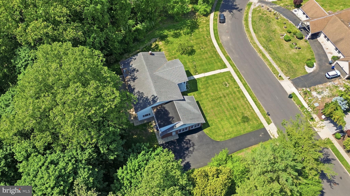
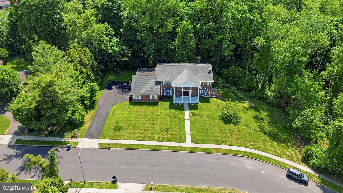
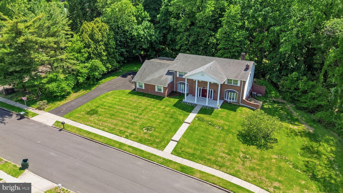
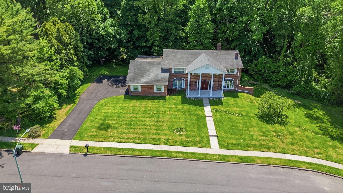
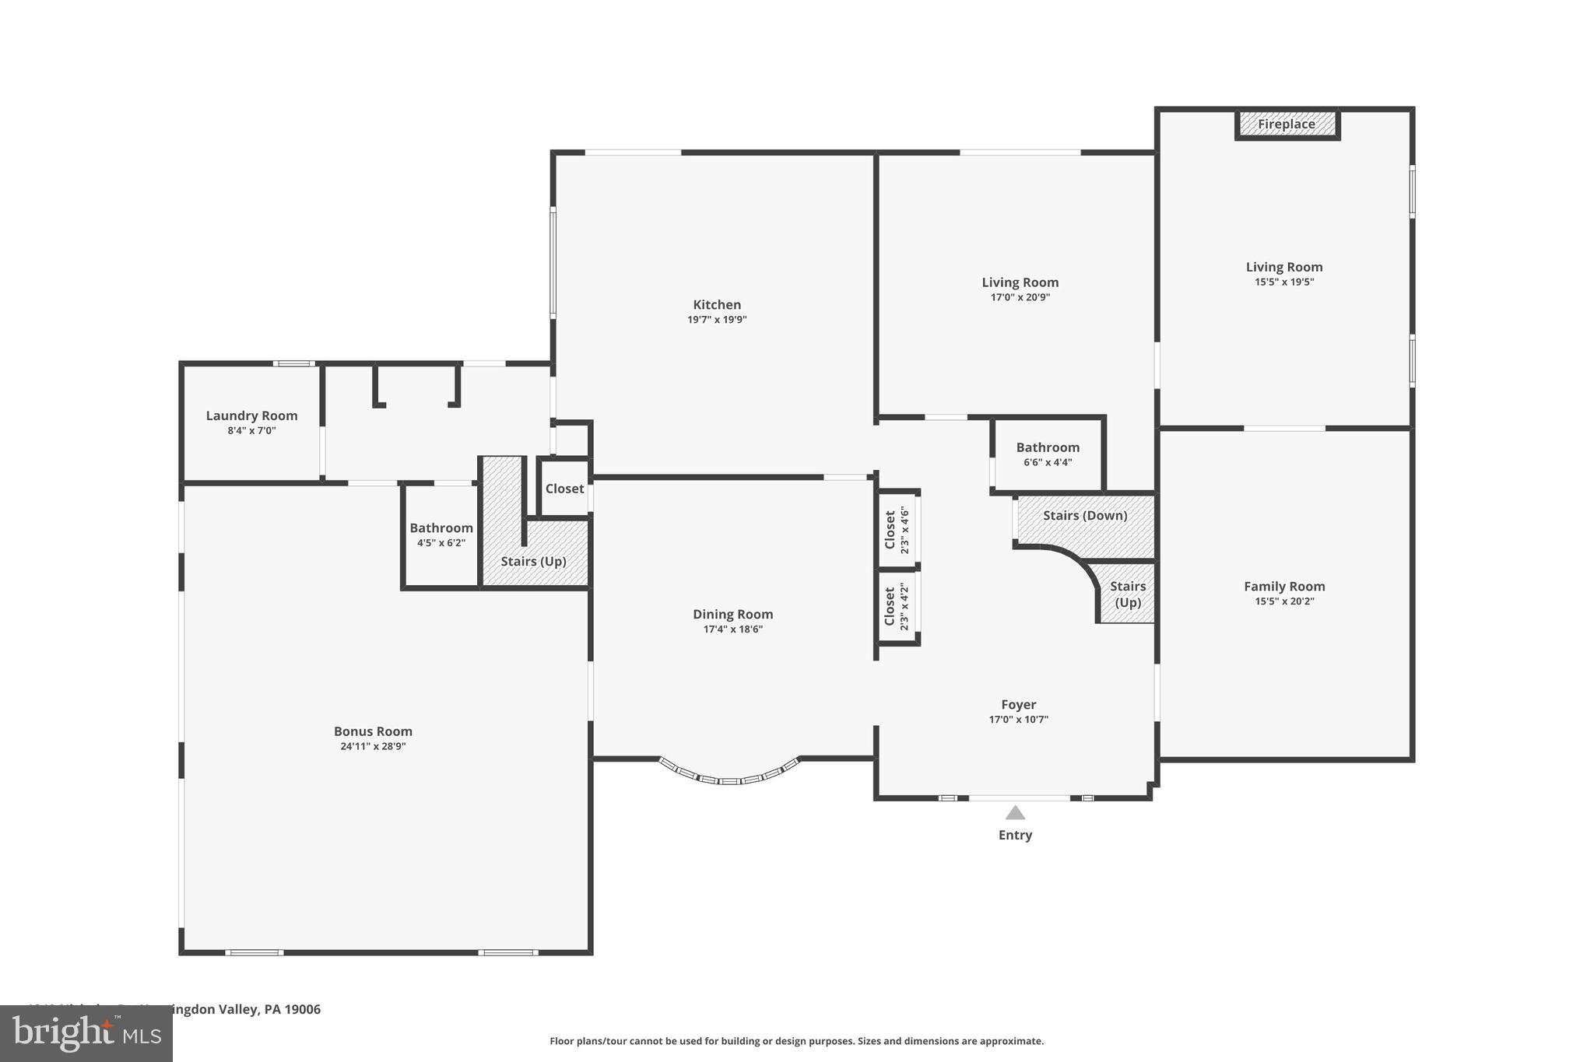
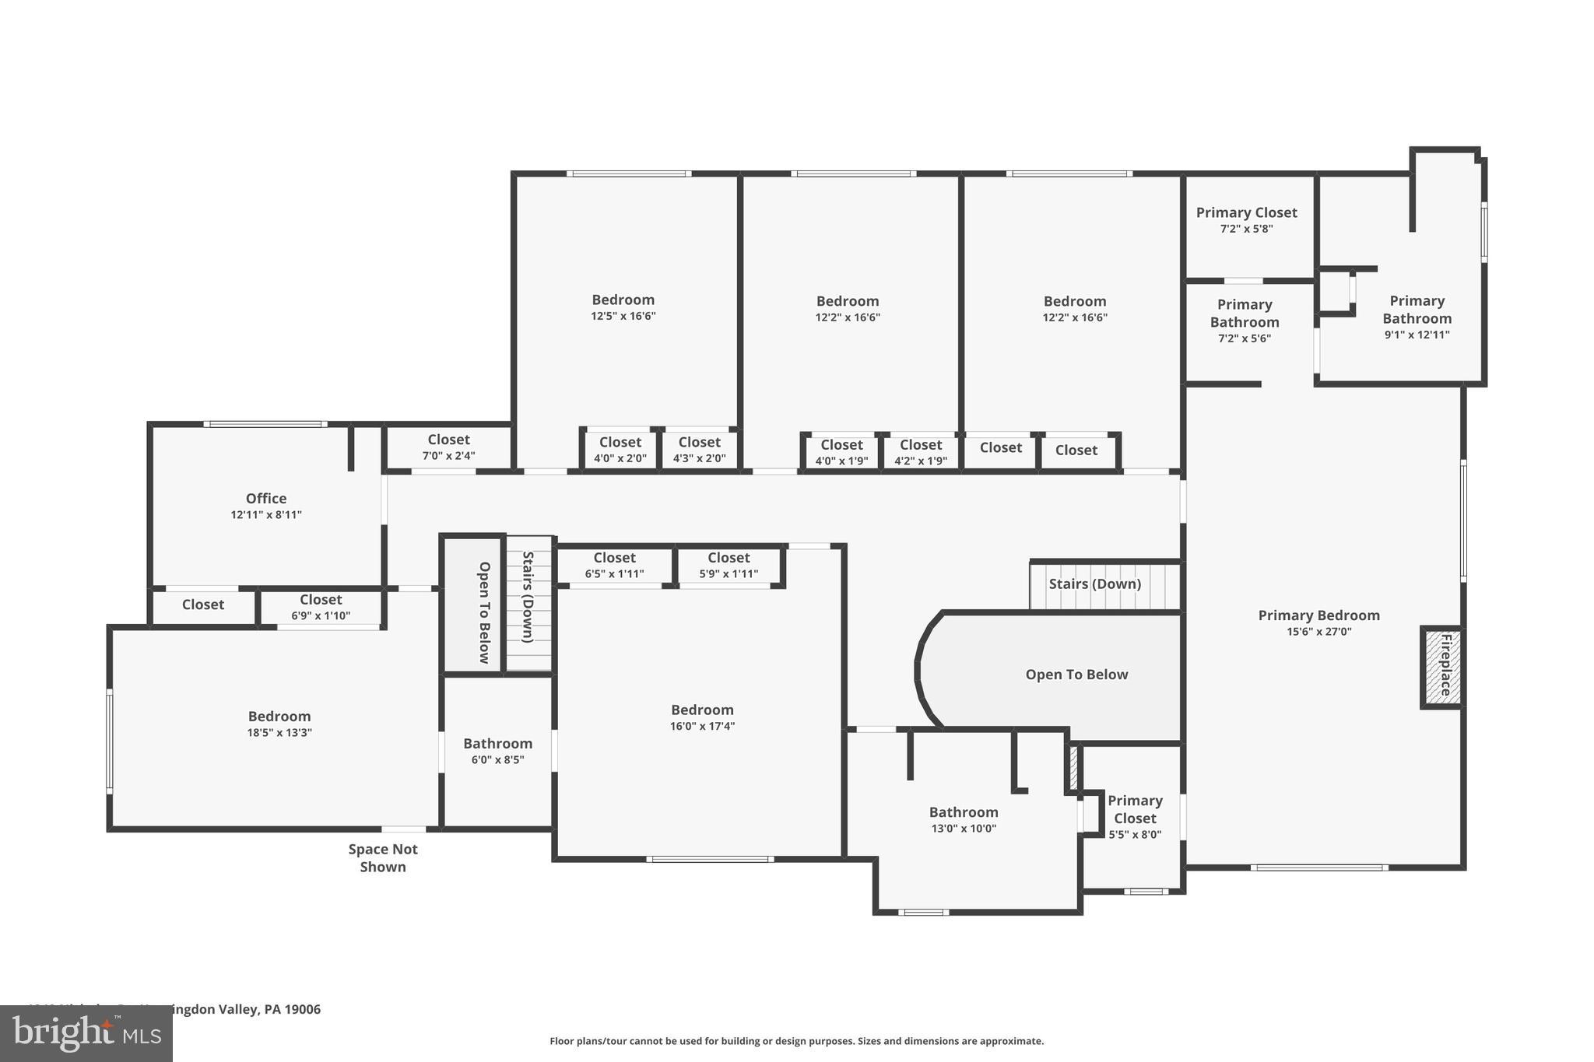
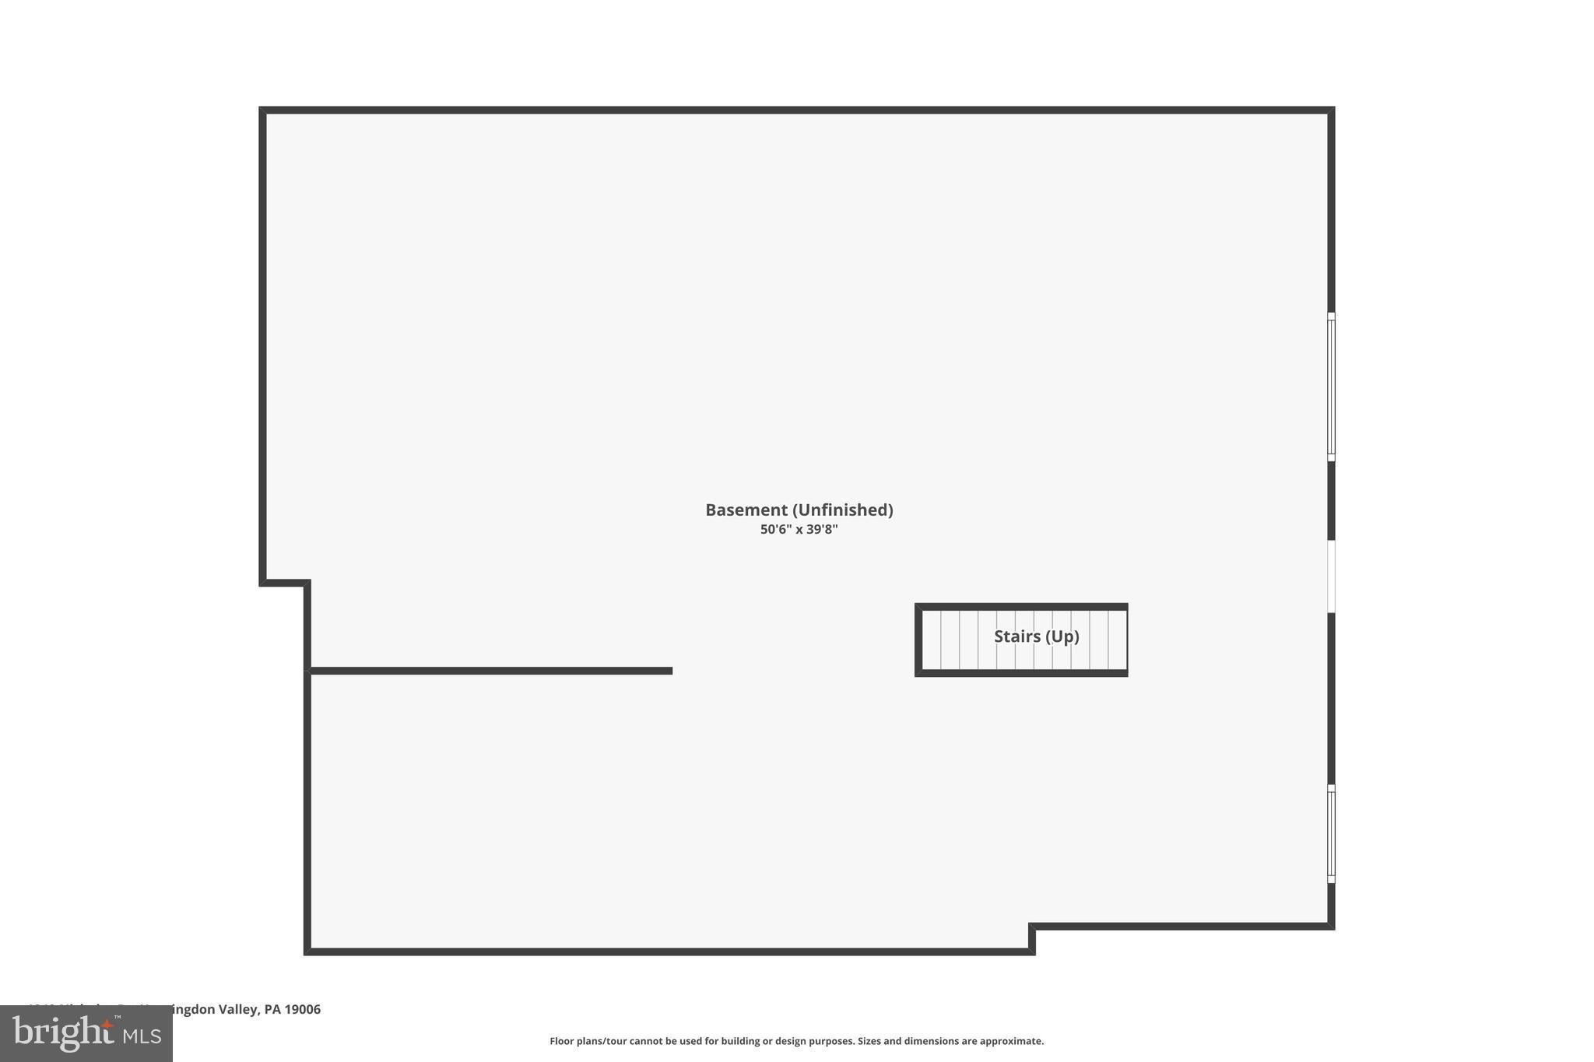
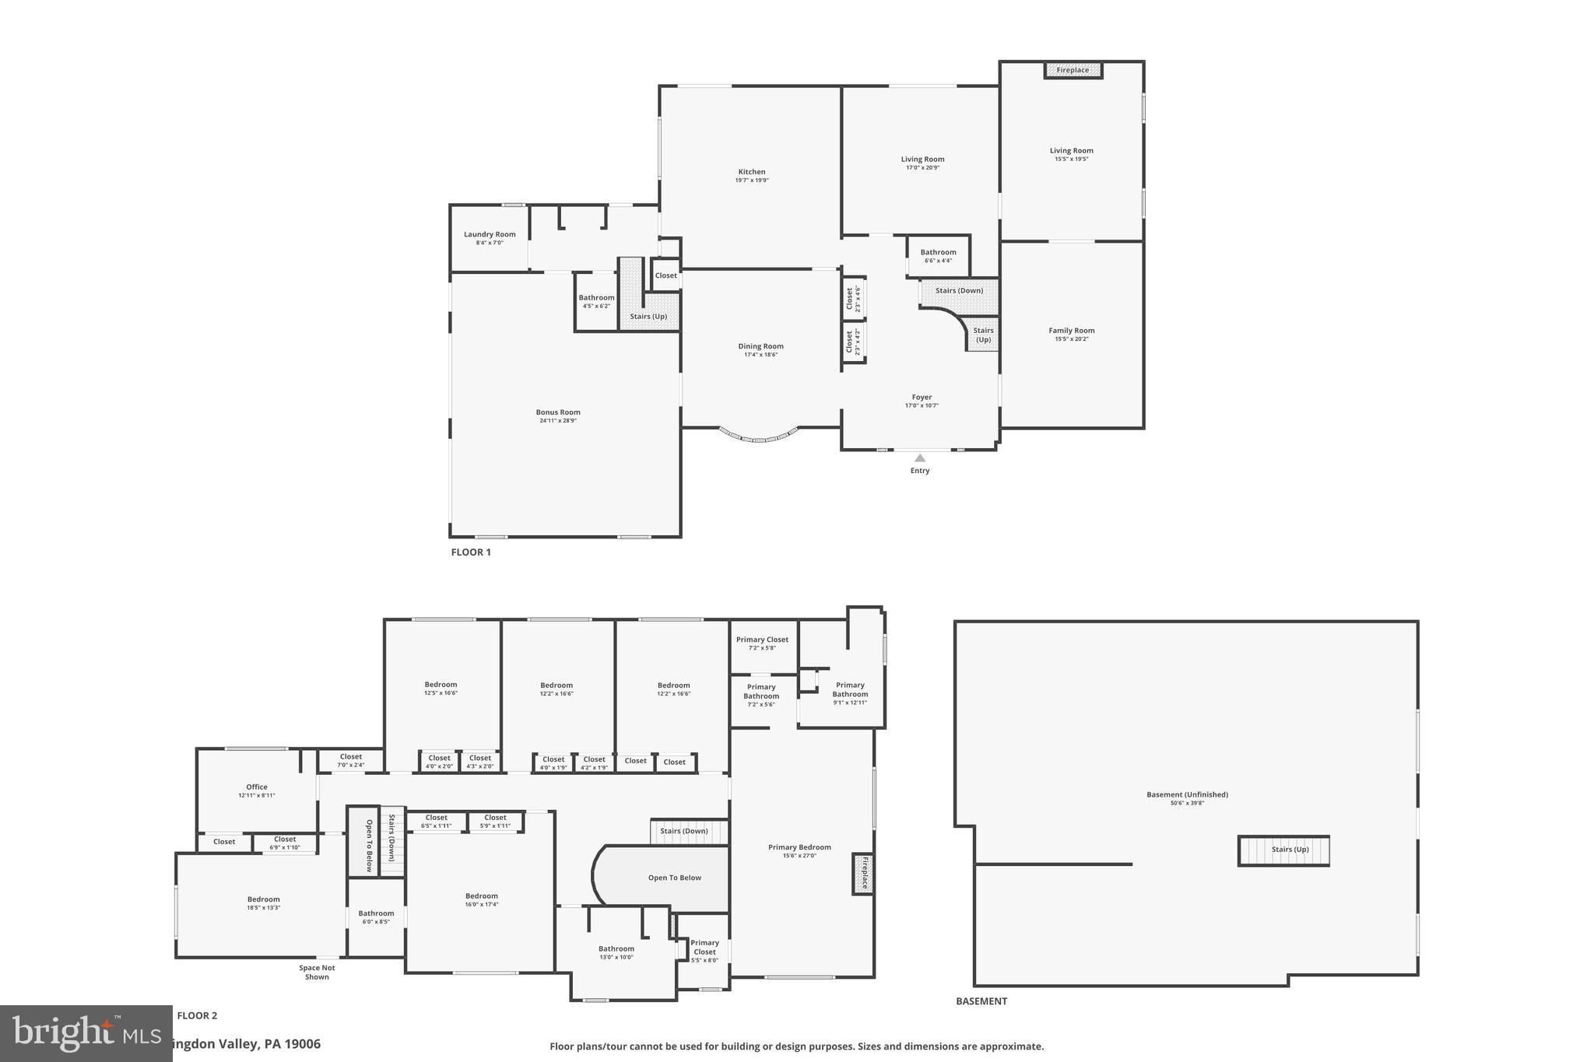
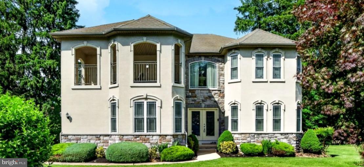
Ideally situated on the edge of Lorimar Park, 1840 Nicholas Drive stands as an expansive 5,700-square-foot home in the heart of Huntingdon Valley. The experience begins at the grand entrance, where a soaring foyer welcomes you into a home designed for entertaining and comfortable living. The main level flows effortlessly between formal and family living rooms, anchored by a classic office space and a dedicated formal dining room. At the heart of the home, the fully renovated chef’s kitchen boasts an abundance of workspace, premium cabinetry, and endless countertops. Nearby, the vibrant “Blue Room” has been purposefully designed as the ultimate gathering space for family celebrations. The second story is a spacious design, featuring six bedrooms and a versatile bonus room—perfectly suited for a custom dressing room, nursery, or secondary home office.  While the interior has been refreshed with new paint and flooring, the exterior has received equal attention, including newer siding, a new concrete front porch, and a freshly coated asphalt driveway capable of accommodating several vehicles. For those looking to customize, the unfinished walk-out basement offers a massive blank canvas with direct access to the side yard, ready to be transformed into a home theater, gym, or additional living suite. Living on Nicholas Drive means embracing a lifestyle of unparalleled peace on an extremely quiet block where the wonders of Lorimar Park serve as your own backyard. Enjoy a daily parade of deer and birds, outside of you windows or step outside to explore the natural hiking trails that wind through the park. With its perfect blend of massive square footage and a rare connection to the outdoors, this Huntingdon Valley estate offers a rare opportunity to own a private retreat without sacrificing convenience.

1840 NICHOLAS DRIVE

Message successfully sent.

What would you like to know?

What is 3 + 4 ?

I agree to receive email communication and understand I can unsubscribe at any time.

I agree to be contacted by Charis Realty Group - Christine Issler, Broker via call, email, and text for real estate services. To opt out, you can reply 'stop' at any time or reply 'help' for assistance. You can also click the unsubscribe link in the emails. Message and data rates may apply. Message frequency may vary. Privacy Policy

Related Properties

PRICE DROPPED FOR QUICK SALE. All reasonale offers will be considered.
Experience exceptional craftsmanship and luxury living in this stunning custom-built home by one of Huntingdon Valley's premier luxury builders. Thoughtfully designed with elegance, comfort, and functionality in mind, this impressive 4-bedroom, 2.5-bath residence offers timeless appeal and modern convenience throughout.
A dramatic two-story foyer welcomes you into the home, showcasing sweeping views, custom window treatments, and elegant finishes that create a memorable first impression. Formal living and dining rooms provide ideal spaces for entertaining and special gatherings.
The heart of the home is the gourmet kitchen, featuring high-end appliances, abundant 44-inch cabinetry, granite countertops, a gas cooktop  and a bright breakfast area overlooking the backyard. The kitchen flows seamlessly into the expansive family room, where a gas fireplace and custom lighting create a warm and inviting atmosphere.
Adding to the home's versatility is a massive first-floor flex room, offering endless possibilities as a home office, playroom, media room, library, guest space, or additional living area to suit your lifestyle needs.

Rich hardwood flooring, recessed lighting, and quality finishes enhance much of the main level. Additional conveniences include a spacious mudroom, first-floor laundry room, and interior access to the attached two-car garage.

Upstairs, an elegant hallway overlooks the foyer below, adding to the home's open and luxurious feel. The impressive primary suite serves as a private retreat, featuring two oversized walk-in closets with separate dressing areas and a spa-inspired en-suite bath complete with a Jacuzzi tub, oversized glass-enclosed shower, dual vanities with granite countertops, and beautiful tilework throughout.

Three additional generously sized bedrooms each offer ample closet space and share a well-appointed hall bathroom. A second-floor balcony provides the perfect setting for outdoor relaxation and summer enjoyment.

The semi-finished large basement offers endless possibilities, whether you envision a home office, fitness area, recreation room, or potential fifth bedroom. Additional highlights include a custom chandelier, DUAL ZONE heating and air conditioning systems, and exceptional attention to detail throughout.

Located within the award-winning Lower Moreland School District and within walking distance of the elementary school, this home also offers convenient access to public transportation, regional rail service, shopping, dining, and major commuter routes.
#PAMC2182334

HUNTINGDON VALLEY

261 PHEASANT DRIVE

4 Beds

2 Baths

3,529 Sq.Ft.

$974,000

MLS#: PAMC2182334

Welcome to 3549 Meadowlark Dr Huntingdon Valley-Colonial Home - Features-Open Floor Plan-Gourmet Kitchen- Combination of EverydayLiving and Entertaining Spaces- Opens to Large Deck, Covered Outdoor Cooking and Oversized Dining Area looking out to Beautiful In Ground Pool! Entry Foyer Opens to Sunny Dining room, Media Room Features-Decorative, Accent Fireplace! Plus Large Office on first floor. Laundry and storage room located off Kitchen- Additional Playroom and Half Bath on First Floor.
Second floor, Four Ample Bedrooms, with Large Closets. Primary  En-Suite, Bedroom features Fireplace and Built In Storage! Full Basement, Plus Oversized two car garage, Interior Access to Additional Area above Garage for workout room, or Office. Lower Moreland Schools, Location Offers Easy Access to Shopping, Parks, and transportation. As Is Sale- Enjoy All this Home Offers Year round!
#PAMC2195578

HUNTINGDON VALLEY

3549 MEADOWLARK DRIVE

4 Beds

3 Baths

3,204 Sq.Ft.

$825,000

MLS#: PAMC2195578

● Beautiful Gigliotti-built Country French Colonial in Woodmont, offering four bedrooms, four-and-a-half baths and an exceptional location on a premium corner lot overlooking the community park. Spectacularly landscaped grounds provide wonderful privacy, while the fenced backyard features a stone fire pit, smart irrigation system and spacious Trex deck. 
● This meticulously maintained home offers three beautifully finished levels with no carpeting anywhere. Brazilian cherry hardwood floors, nine-foot ceilings, elaborate wainscoting, crown molding and a built-in sound system enhance the main level. 
● The main-level primary suite features a tray ceiling, two walk-in closets with custom built-in cabinetry, and a luxurious bath with dual sinks, granite countertop, stall shower, whirlpool tub and heated tile floor. 
● Elegant formal living and dining rooms provide beautiful spaces for entertaining. The expansive family room features a dramatic two-story ceiling and gas fireplace with granite surround. 
● The gourmet kitchen is equipped with a six-burner Wolf range, cherry cabinetry, stainless-steel appliances, granite countertops, tile backsplash, center island and walk-in pantry. An adjoining breakfast room opens through sliding glass doors to the Trex deck and private backyard. 
● The main level also includes a dedicated office with a custom wraparound desk, powder room, laundry room, coat closet and an exceptionally spacious two pantry closets. All closets throughout the home are outfitted with custom built-in organization systems. 
● Take the elevator or staircase to the beautifully finished lower level, where an expansive great room with recessed lighting provides outstanding additional living and entertaining space. A wet bar with granite countertops opens to a dedicated wine-storage room with tile flooring. This level also offers an in-law suite, full bathroom, mudroom and direct access to the garage. An approximately 300-square-foot storage and workshop room offers abundant additional space, natural light from several small windows, vinyl tile flooring and cedar-plank accents. 
● The upper level features a spacious library with oak hardwood floors, custom built-in bookcases and cabinetry, along with two generously sized bedrooms, each with its own en-suite bath. 
● Additional highlights include a two-car garage with tile flooring and extra storage, Fios wiring and extensive recent improvements. Upgraded whole-house 5G Wi-Fi network and high-end Triad six-channel built-in home theater system. A high-efficiency Trane HVAC system with Wi-Fi thermostat and enhanced filtration serving the upper level was installed in 2022. A second high-efficiency, two-stage Trane HVAC system with Wi-Fi thermostat and enhanced filtration, serving the main and lower levels, was installed in 2024. Additional 2024 upgrades include a Navien tankless water heater, whole-house water softener and filtration system, and an under-counter alkaline reverse-osmosis drinking-water system. A whole-house steam humidifier was added in 2025. 
● The Woodmont HOA provides snow removal and lawn maintenance, allowing residents more time to enjoy the home and its beautiful surroundings. 
● Located in the highly regarded Lower Moreland Township School District, home to the recently constructed, state-of-the-art Lower Moreland High School. The modern secondary-school campus offers outstanding academic, STEM, arts and athletic facilities, including STEM and fabrication labs, maker spaces, multimedia facilities, performance spaces and a natatorium. Lower Moreland High School continues to receive strong academic recognition and ranks among Pennsylvania’s top public high schools.
#PAMC2187584

HUNTINGDON VALLEY

1641 READING CIRCLE

4 Beds

4 Baths

4,399 Sq.Ft.

$1,195,000

MLS#: PAMC2187584

Welcome to the builder’s model home in the heart of the Lower Moreland School District. Nestled on a cul-de-sac, this property offers beautiful surrounding views and exceptional upgrades throughout. A bluestone entry and covered front porch warmly welcome you inside.  This home features 5 bedrooms, 4.1 bathrooms, an open floor plan, and a finished basement. The main level is enhanced with crown molding and upgraded shoe molding, while the upgraded hardwood floors complement the stunning turned staircase with metal spindles.  Upstairs, you’ll find 4 bedrooms and 3 full bathrooms. The finished basement offers high ceilings, plus a 5th bedroom with a full bathroom—ideal for guests, an in-law suite, or a private home office. A radon mitigation system is installed in the basement.  Additional highlights include an upgraded laundry room with custom cabinetry and a laundry sink, upgraded exterior doors with built-in security locks, a bluestone rear patio, a spacious yard, and a sprinkler system. Conveniently located close to the train station and major amenities.
There is so much more this home has to offer—schedule your showing today!
#PAMC2168384

HUNTINGDON VALLEY

2575 BAILEY CIRCLE

5 Beds

4 Baths

4,393 Sq.Ft.

$1,100,000

MLS#: PAMC2168384

*** Lease Purchase up to 1 year would be considered *** Discover stunning private end of cul-de-sac Estate in one of the top in PA award-winning Lower Moreland School District! No other property in the prestigious Estates at Huntingdon Valley has all the features this unique listing can offer! Magnificent luxurious spacious residence with 6 bedrooms, 5 full bathrooms, 2 car garage and over 5,500 sq. ft. of finished above ground space.  One of the largest premium lots in about 100 house community that offers very end of cul-de-sac location and also backs to an open space. Extremely rare walk-out lower level with separate entrance to full in-law suite: full kitchen, living room, bedroom, family room, exercise/play area and full bathroom with sauna and steam shower. Sunbathe or relax in the shaded area on a huge 700 sq ft maintenance free deck with stairs down to the backyard. And another outdoor entertainment area with brick-paved patio under deck overlooking large fully-fenced yard leading to a saltwater "endless-style" pool with two heaters and multi-colored lights. No carpets anywhere: hardwood floors throughout the main house and luxury laminate plank in lower level. 2 HVAC systems with 3 separate zones and thermostats. Wired for full security system with cameras and sensors covering entire property. Ideal location walking distance to regional rail train and easy commute to Center City Philadelphia where you can switch trains even to New York City Times Square, Washington DC or Boston. Minutes from Northeast Philadelphia, public transportation, Route 95, Route 1, PA Turnpike, country clubs, restaurants and many large shopping malls. Please, check out included Video Walkthrough Tour and Floorplans. Schedule a showing and make an offer to experience the ultimate in luxurious living!
#PAMC2196378

HUNTINGDON VALLEY

2780 HONEYSUCKLE LANE

6 Beds

5 Baths

5,533 Sq.Ft.

$1,075,000

MLS#: PAMC2196378

Welcome to 587 Moreland Road, a truly unique, fully renovated home offering a rare combination of modern style, generous space, comfort, and exceptional functionality, all situated on a beautiful 0.49-acre lot in the highly regarded Lower Moreland School District.
Step inside and you'll immediately see what makes this home special. The impressive main living area features soaring 12-foot ceilings and new oversized windows, filling the space with an incredible amount of natural daylight and creating a bright, open, and inviting atmosphere. A beautiful stone fireplace anchors the room, adding warmth, texture, and character while creating a stunning focal point.
The brand-new kitchen was designed to stand apart, featuring distinctive leather-look cabinet finishes, modern cabinetry, beautiful countertops, and all-new kitchen appliances. The adjoining dining area provides plenty of room for entertaining and features a convenient direct exit to the backyard concrete patio, making indoor-outdoor living effortless. 
The home offers five bedrooms, providing plenty of flexibility for family, guests, a home office, or additional living space. The primary suite features a beautifully redesigned bathroom with a freestanding soaking tub, spacious walk-in shower, and luxurious modern finishes. All bathrooms throughout the home have been completely renovated with upscale finishes and fixtures.
Comfort was also a major focus of the renovation. The property features a new HVAC system plus five individual mini-split systems, allowing you to conveniently control temperatures in individual bedrooms for personalized year-round comfort.
Thoughtfully designed utility spaces include a dedicated laundry room, separate mudroom, and additional storage room, providing the functionality and storage that can be difficult to find in a ranch-style home.
The outdoor space is just as inviting. The expansive 0.49-acre lot features beautiful landscaping and a concrete backyard patio perfect for outdoor dining, entertaining, or simply relaxing. A separate storage shed provides even more space for tools, equipment, and outdoor essentials.
A brand-new driveway leads to the oversized detached garage on the lower level of the property, offering exceptional room for vehicles, storage, hobbies, or workshop space.
Adding to the home's distinctive character and quality is an impressive 8-foot European front entry door equipped with a German locking system and Guardian cylinder mechanism, combining modern European design with premium security hardware.
This is a home that truly has it all. Five bedrooms, beautifully renovated living spaces, a one-of-a-kind kitchen, luxurious bathrooms, abundant natural light, modern climate control, dedicated laundry and mudrooms, exceptional storage, a large garage, outdoor entertaining space, beautiful landscaping, and nearly half an acre — all within the Lower Moreland School District.
Every part of this property has been thoughtfully updated to create a home that is not only beautiful, but exceptionally comfortable and practical for everyday living. With its combination of space, style, modern upgrades, privacy, storage, and indoor-outdoor living, this home offers something increasingly difficult to find in one property.
Beautifully renovated, thoughtfully designed, and ready to enjoy — this is more than just a house. It is a home designed to give you everything you’ve been looking for, all in one place.
#PAMC2194906

HUNTINGDON VALLEY

587 MORELAND ROAD

5 Beds

2 Baths

3,088 Sq.Ft.

$815,000

MLS#: PAMC2194906

Waited to add more photos, and now we are back!!  Over 3,000 square feet of magnificent one-floor living, this four-bedroom, six-full-bathroom ranch home sits on a beautifully landscaped acre along one of Huntingdon Valley’s most desirable streets. This expanded Lower Moreland home features an exceptionally spacious eat-in kitchen, a beautifully appointed primary suite, and a private backyard oasis designed for outdoor entertaining.
The 28-by-13-foot living room features a wood-burning fireplace, built-ins, and a bank of bow windows framing beautiful views of the front lawn. Hardwood floors add warmth and character throughout much of the home.
The impressive 24-by-20-foot eat-in kitchen features vaulted ceilings, and beautiful views of the backyard. Granite countertops, a large island with a sink, stainless steel appliances—including two refrigerator/freezers—and a large pantry provide extensive workspace and storage. Additional built-ins and a built-in desk area offer everyday convenience, while abundant natural light and generous dining space make this kitchen a natural gathering place.
Three of the four bedrooms feature their own en suite bathrooms. The spacious primary suite includes a walk-in closet and a bathroom with double sinks, a soaking tub, and an oversized shower. Sliding doors from the fourth bedroom open to a small deck overlooking the backyard.
The expansive backyard is enclosed by wood fencing and bordered by lush trees, creating a beautiful, private setting. A covered entertaining area with a fireplace, television above, and a grilling wall extends the home’s living space outdoors. The grounds are large enough to envision a future pool, which the current owners considered but never installed. A full outdoor bathroom with a shower, a small greenhouse, and two storage sheds complete this backyard oasis.
A spiral staircase leads to the basement, which offers both finished and unfinished areas.  The finished portion has a wood burning fireplace, while the unfinished section includes a small designated office with a pocket door and additional storage space.  In addition, the basement has been drylocked and painted.  A full bathroom with a small shower completes the lower level.   Add to all this an entirely repainted interior, including all doors, all new windows throughout the home in 2024, a Generac whole-house generator, an attached two-car garage, an extended driveway with additional parking spaces, beautiful landscaping, award-winning Lower Moreland schools, and so much more. An exceptional opportunity to enjoy spacious one-floor living and outstanding outdoor space in a beautiful Huntingdon Valley setting.
#PAMC2193288

HUNTINGDON VALLEY

1484 GRASSHOPPER ROAD

4 Beds

6 Baths

3,561 Sq.Ft.

$1,050,000

MLS#: PAMC2193288

Modern luxury meets everyday comfort in this beautifully renovated home located in the highly sought after Lower Moreland School District. Thoughtfully designed with high end finishes, smart features, and exceptional living spaces, this home delivers the perfect balance of style, function, and value.

Enter through elegant double doors into a bright and open living and dining area featuring hardwood floors, new carpeting, recessed lighting, and a striking stacked stone fireplace that creates a warm and inviting focal point. The chef’s kitchen is truly the centerpiece, complete with custom wood cabinetry, granite countertops with a breakfast bar, stainless steel appliances, designer lighting, a walk in pantry, and a stylish tile backsplash.

The main level offers three generously sized bedrooms and a beautifully updated full bathroom. Upstairs, the private primary suite provides a true retreat with a spa inspired bathroom that features oversized walk in shower that includes dual showers, a Jacuzzi tub, double sinks, a bidet, and an expansive walk in closet.

The finished basement is designed for both relaxation and entertaining, featuring a wood burning fireplace, game area, fitness space, laundry room, and a full bathroom. With plumbing already in place for a second kitchen, this level is ideal for extended family or guest accommodations.

Step outside to enjoy the expansive backyard with a saltwater pool, perfect for summer living. Energy efficient owned solar panels help reduce utility costs while powering the home, and a whole home Generac generator along with a tankless water heater provide year round reliability and comfort.

Additional highlights include a finished third floor bonus room accessed by a spiral staircase, ideal for a home office, studio, or additional bedroom, a three zone heating and cooling system for maximum comfort, and an oversized two car garage with ample driveway parking for four or more vehicles. The home is equipped with security cameras and digital locks for added convenience and peace of mind, along with abundant storage throughout. A brand new water softener adds an extra level of everyday luxury.

This home offers more than just beautiful spaces. It delivers a complete lifestyle with modern upgrades, thoughtful design, and exceptional amenities already in place.
#PAMC2176760

HUNTINGDON VALLEY

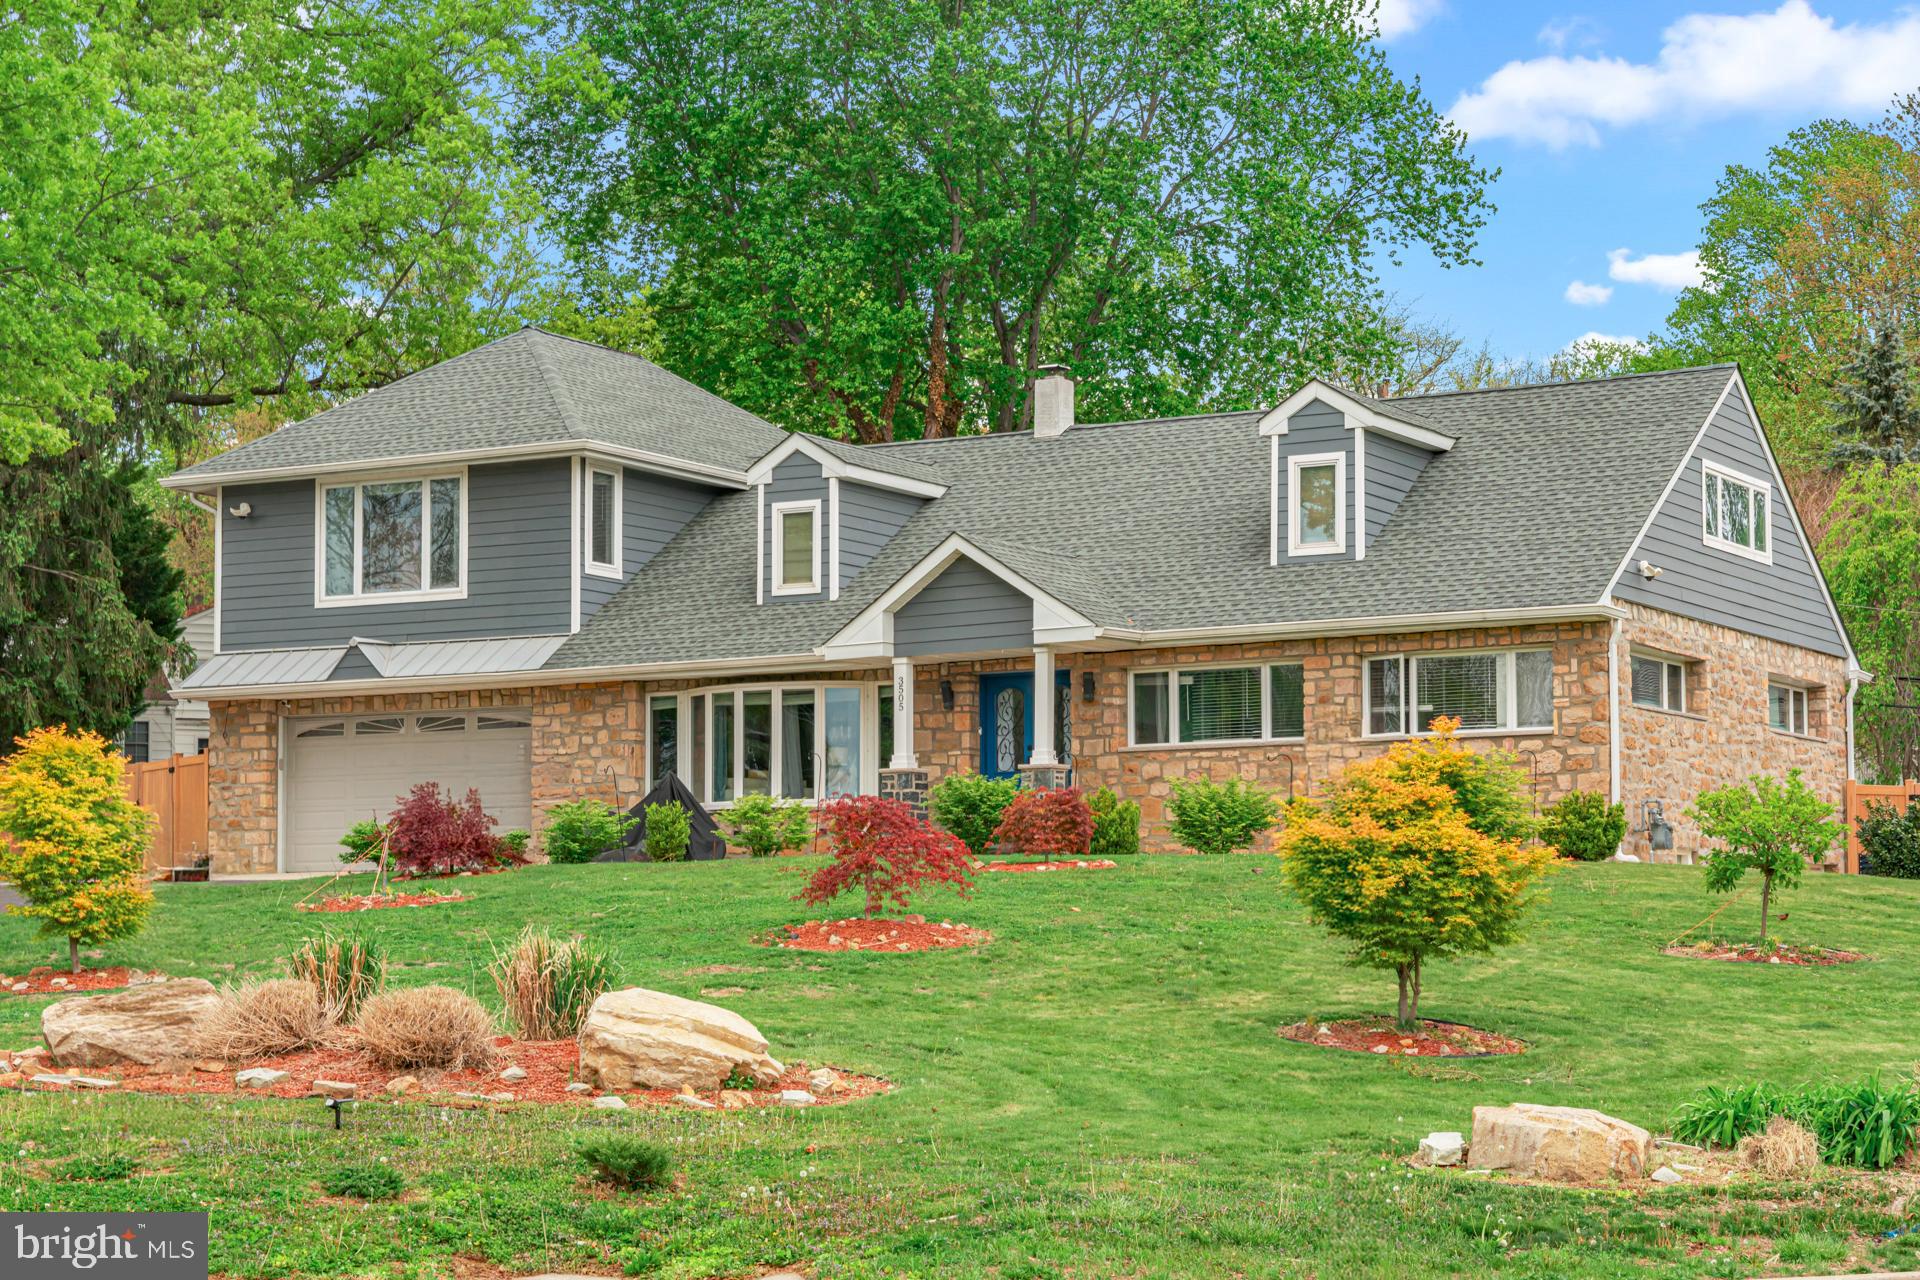
3505 HEATON ROAD

5 Beds

3 Baths

4,061 Sq.Ft.

$949,900

MLS#: PAMC2176760

Welcome to this exceptional luxury estate nestled in one of Huntingdon Valley’s most prestigious neighborhoods within the highly acclaimed Lower Moreland School District. Extensively remodeled and thoughtfully upgraded, this stunning residence seamlessly blends timeless elegance with contemporary sophistication.

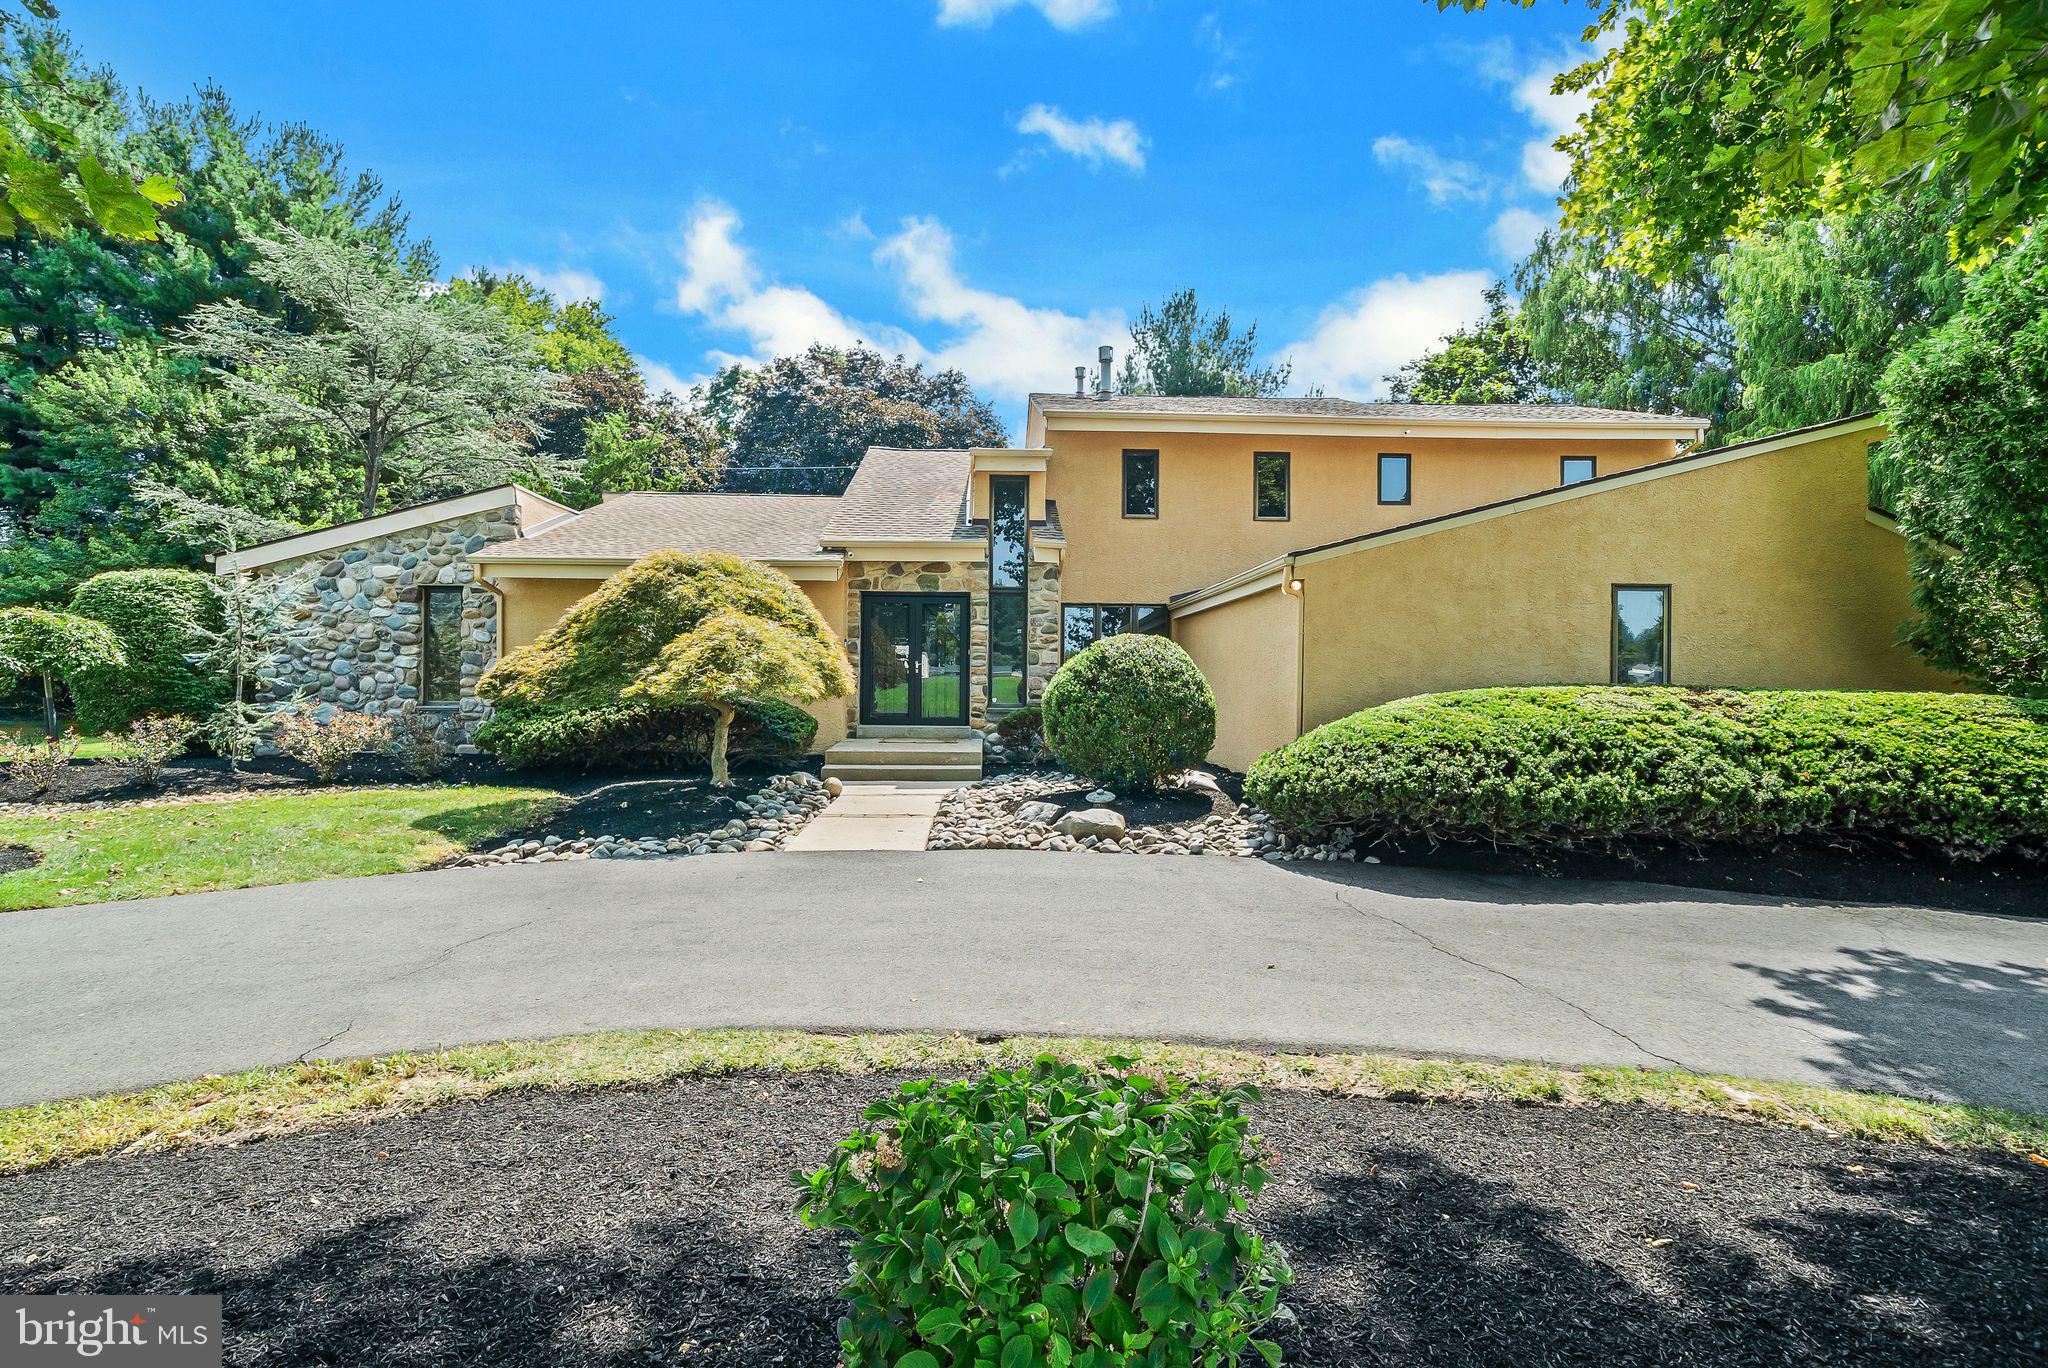
A striking stucco exterior and circular driveway create an impressive first impression, leading into a dramatic two-story foyer with soaring ceilings and abundant natural light. The elegant living room with vaulted ceilings flows effortlessly into the spacious sunken family room, creating the perfect setting for both grand entertaining and comfortable everyday living.

At the heart of the home is a beautifully redesigned gourmet kitchen featuring custom cabinetry, luxurious granite countertops, designer marble backsplash, premium stainless steel appliances, ceramic tile flooring, a large center island, and two pantry closets. The adjoining breakfast and sitting area opens directly to an exquisite paver patio, offering a seamless indoor-outdoor lifestyle ideal for entertaining or relaxing in a private setting.

The first-floor owner’s suite is a true retreat, showcasing vaulted ceilings, an expansive custom walk-in closet, and a completely remodeled spa-inspired bathroom with a freestanding soaking tub and oversized glass-enclosed shower.

An elegant open-tread staircase leads to the upper level where you’ll find three generously sized bedrooms and two beautifully renovated full bathrooms.

The finished lower level offers incredible flexibility with a media/gym/entertainment room, private office or den, and abundant storage space.

Additional highlights include:

Two-car side-entry garage with new floor coating
Large well-maintained Pella windows throughout
Two HVAC systems (newer)
Recessed lighting throughout the home
Extensive closet and storage space
Professionally landscaped grounds

Ideally located in the heart of Huntingdon Valley with convenient access to Philadelphia, Princeton, and New York via I-95, Route 1, and the Pennsylvania Turnpike. Nearby golf, tennis, and swim clubs further enhance the lifestyle this remarkable property offers.

Luxury, comfort, and location come together beautifully — make your move today.
#PAMC2181256

HUNTINGDON VALLEY

468 LONG LANE

4 Beds

3 Baths

4,479 Sq.Ft.

$950,000
MLS#: PAMC2181256

Send a message

Message successfully sent.

Your message

What is 3 + 4 ?

Reason for contacting?

I agree to receive email communication and understand I can unsubscribe at any time.

I agree to be contacted by Charis Realty Group - Christine Issler, Broker via call, email, and text for real estate services. To opt out, you can reply 'stop' at any time or reply 'help' for assistance. You can also click the unsubscribe link in the emails. Message and data rates may apply. Message frequency may vary. Privacy Policy

Sign Out

Virtual Assistant

Would you like to take the next step with this property? We can help you schedule a showing or virtual tour, or send you more details.

Yes, I would like more information.

Thank You for Your Reply, One of Our Agents will contact you as soon as possible

No, maybe later.

Thank you, you can always contact me via email, phone number or through the contact form.

Realhub AI

Lucy - Your AI-Powered Realtor

Update Your Temporary Password

Personalize your search

Enter your email and we'll notify you immediately when new listings match what you're looking for.

or enter email address

Already have an account ? Login here

Continue your home search

I agree to receive communications and understand I can unsubscribe at any time.

I agree to be contacted by Charis Realty Group - Christine Issler, Broker via call, email, and text for real estate services. To opt out, you can reply 'stop' at any time or reply 'help' for assistance. You can also click the unsubscribe link in the emails. Message and data rates may apply. Message frequency may vary. Privacy Policy

Already have an account ? Login here

We use cookies

We use cookies primarily for analytics to enhance your experience. By accepting, you agree to our use of these cookies. You can manage your preferences or learn more about our cookies policy.