Features & Amenities

Interior

  • Total Bedrooms

    3

  • Bathrooms

    1

  • 1/2 Bathrooms

    1

  • Above Grade Finished Area

    1706.0

  • Basement YN

    YES

  • Cooling YN

    YES

  • Cooling

    Attic Fan, Ceiling Fan(s), Window Unit(s), Electric

  • Fireplace YN

    NO

  • Heating YN

    YES

  • Heating

    Electric, Baseboard

  • Pet friendly

    N/A

Exterior

  • Garage

    Yes

  • Garage spaces

    1

  • Construction Materials

    Frame

  • Parking

    Garage, Driveway, Attached

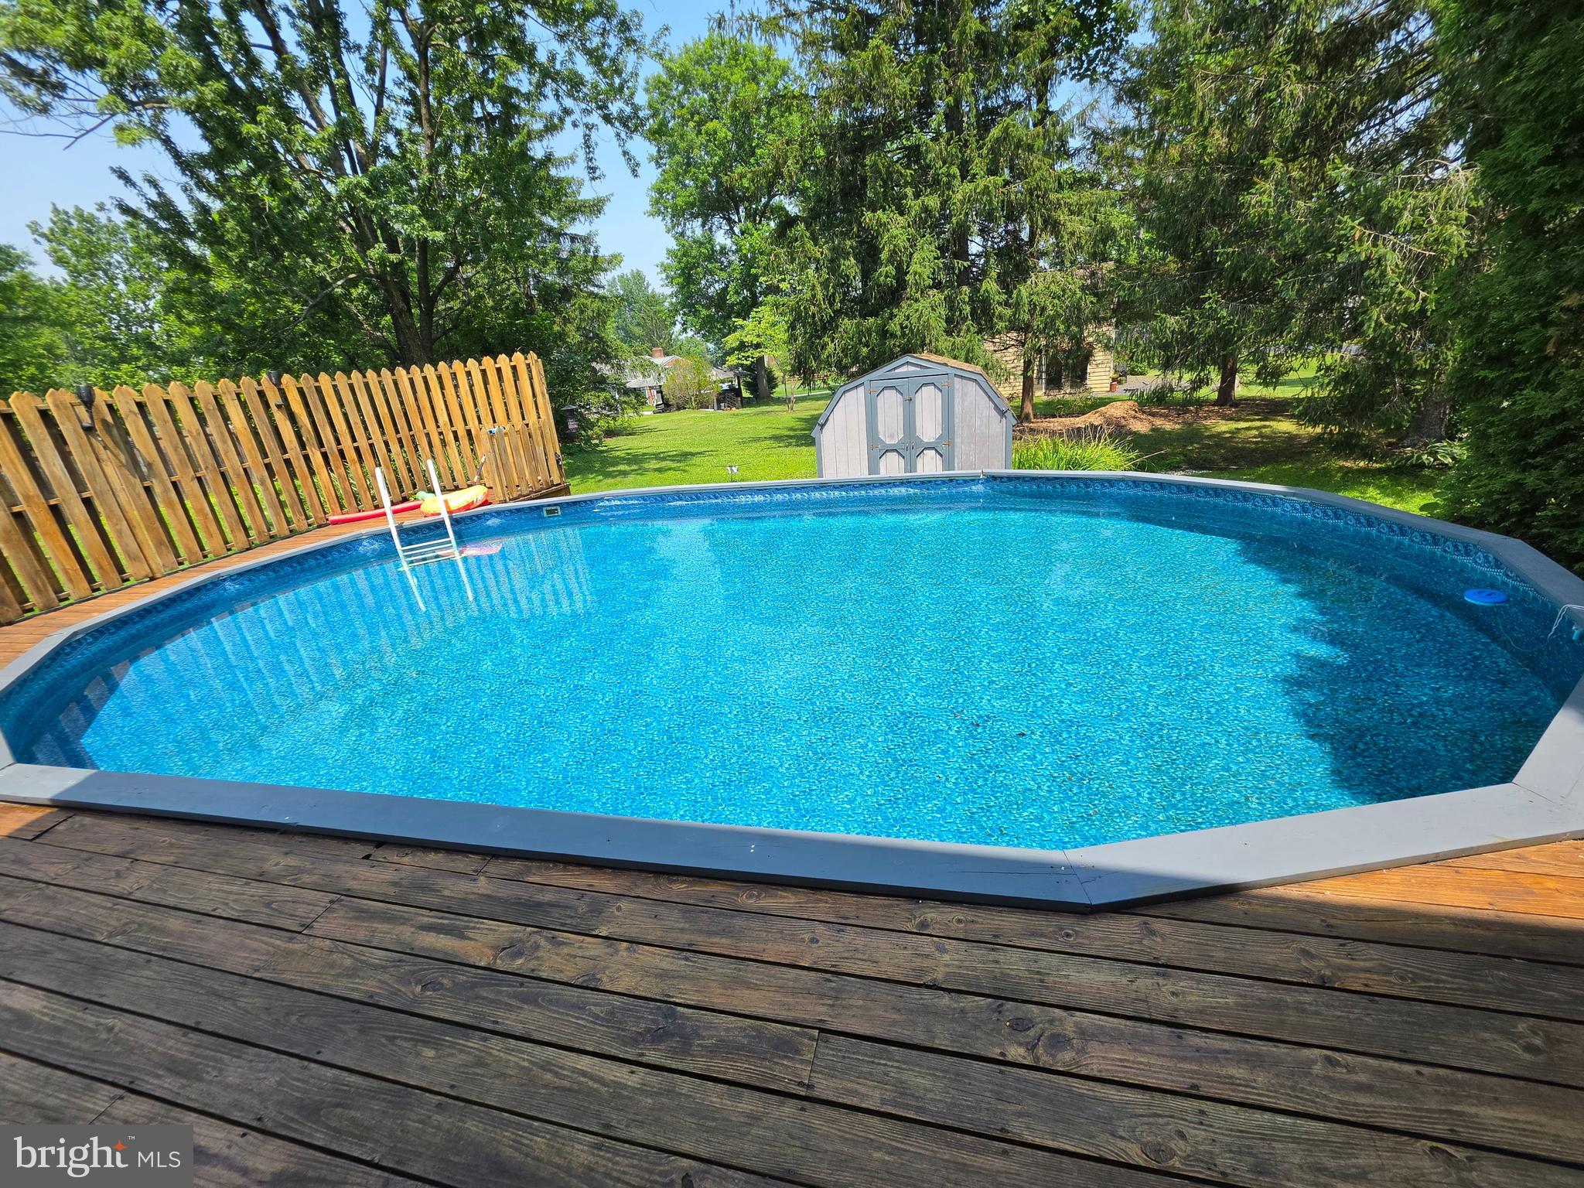
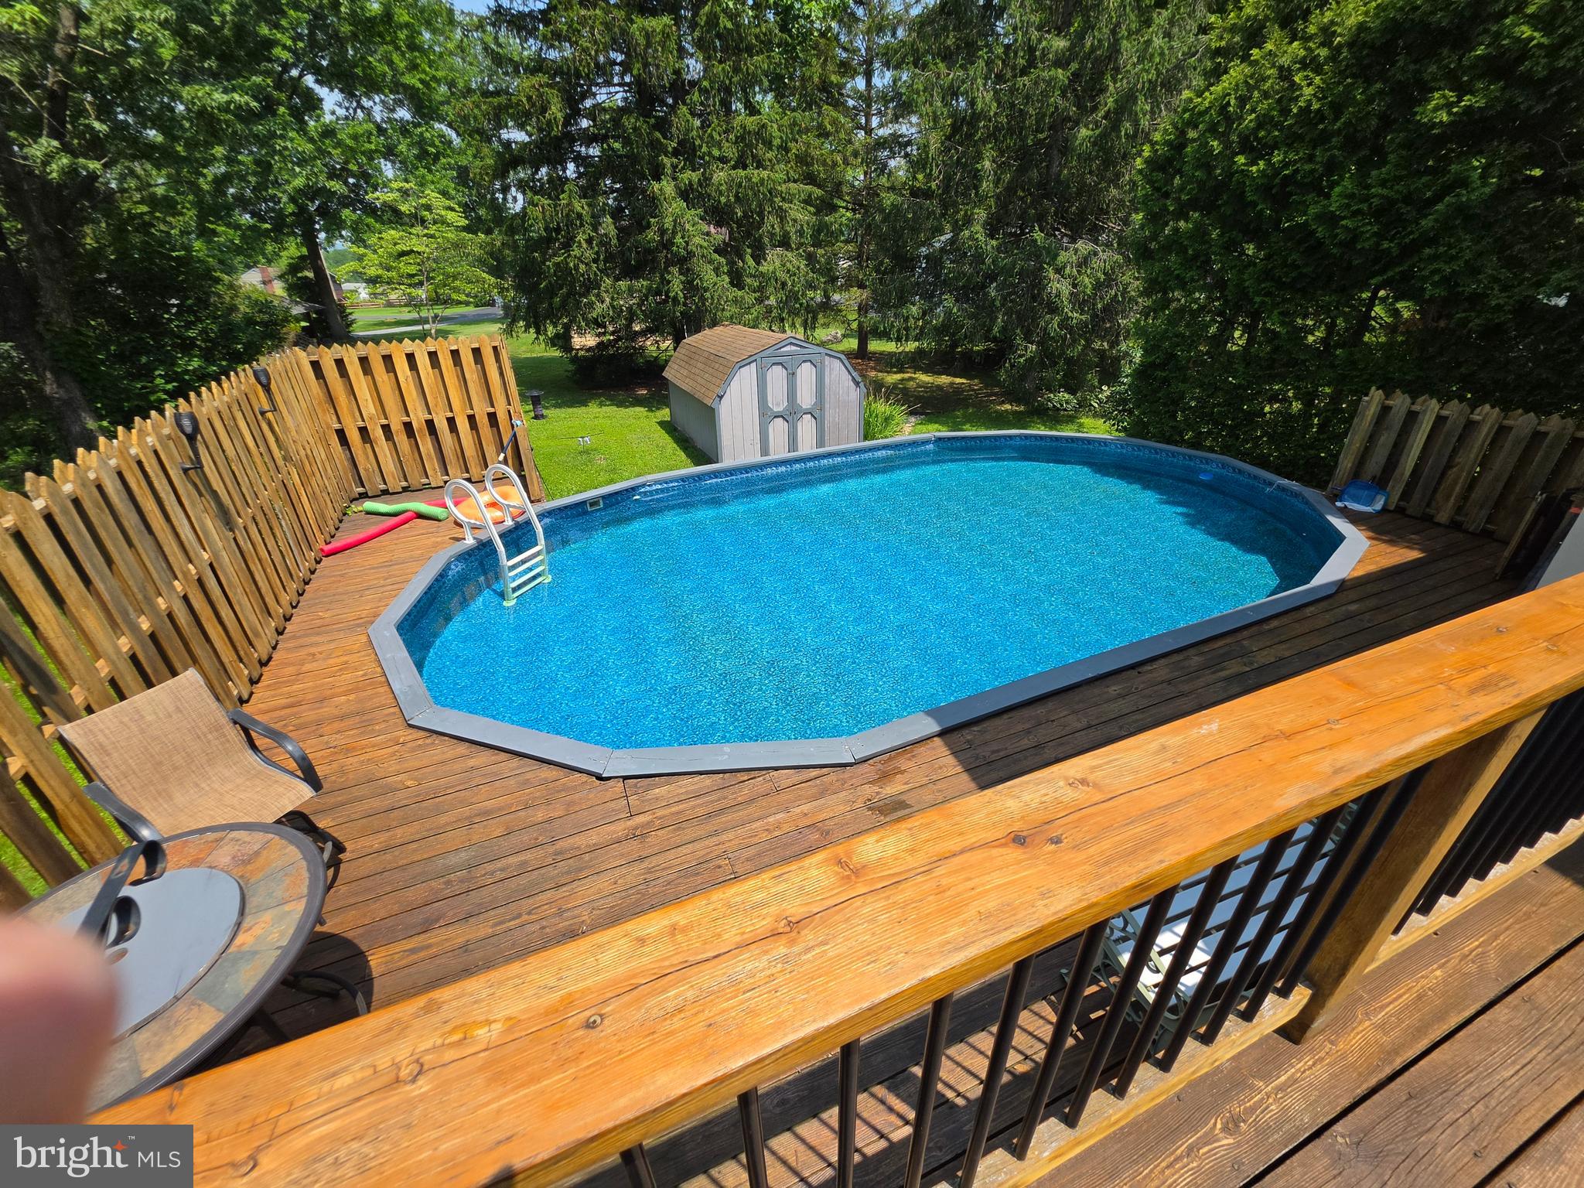
  • Pool

    Yes

  • Pool Features

    Private

  • Waterfront YN

    NO

Area & Lot

  • Lot Size(acres)

    0.13

  • Lot Size(square feet)

    5,760

  • Property Type

    Residential

  • Property Sub Type

    Townhouse

  • Architectural Style

    Colonial

Price

  • Sales Price

    $420,000

  • Tax Amount

    $4,734

  • Sq. Footage

    1,706

  • Price/SqFt

    $246

HOA

  • Association

    No

School District

  • Elementary School

    N/A

  • Middle School

    N/A

  • High School

    N/A

Property Features

  • New Construction

    NO

  • Foundation Details

    Permanent

  • Senior Community YN

    NO

  • Sewer

    Public Sewer

  • Tax Lot

    087

  • Water Source

    Well

Schedule a Showing

Showing scheduled successfully.

<
>
IN PERSON
VIA CHAT

What is 3 + 4 ?


Change time

Mortgage calculator

Estimate your monthly mortgage payment, including the principal and interest, property taxes, and HOA. Adjust the values to generate a more accurate rate.

Your payment

Principal and Interest:

$

Property taxes:

$

HOA fees:

$

Total loan payment:

$

Total interest amount:

$

Location

County

BUCKS

Elementary School

Middle School

High School

Listing Courtesy of Robert Dietterich , RE/MAX Reliance

RealHub Information is provided exclusively for consumers' personal, non-commercial use, and it may not be used for any purpose other than to identify prospective properties consumers may be interested in purchasing. All information deemed reliable but not guaranteed and should be independently verified. All properties are subject to prior sale, change or withdrawal. RealHub website owner shall not be responsible for any typographical errors, misinformation, misprints and shall be held totally harmless.

Agent Kelsey Norris

AGENT

Kelsey Norris

Call Kelsey today to schedule a private showing.


* Listings on this website come from the FMLS IDX Compilation and may be held by brokerage firms other than the owner of this website. The listing brokerage is identified in any listing details. Information is deemed reliable but is not guaranteed. If you believe any FMLS listing contains material that infringes your copyrighted work please click here to review our DMCA policy and learn how to submit a takedown request.© 2024 FMLS.
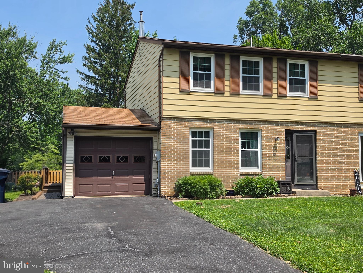
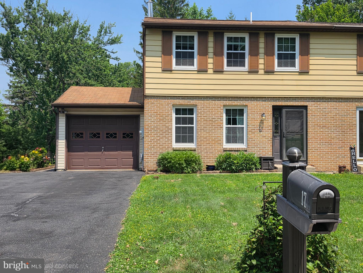
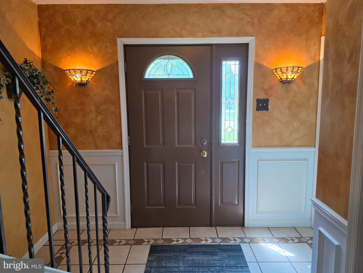
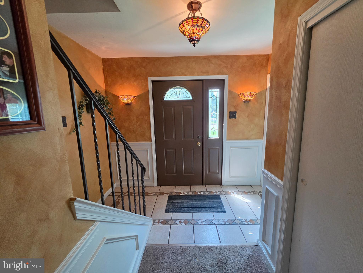
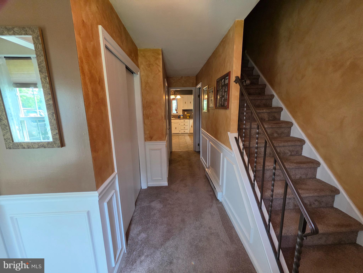
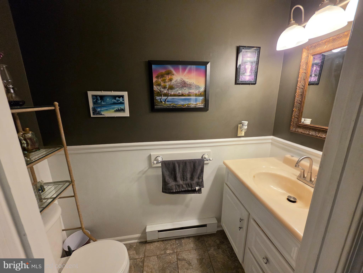
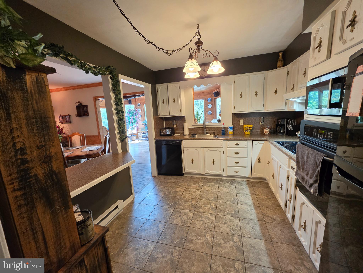
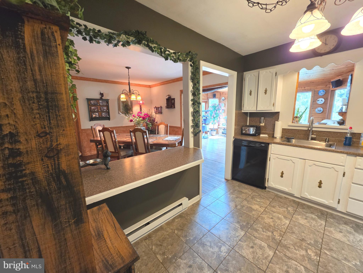
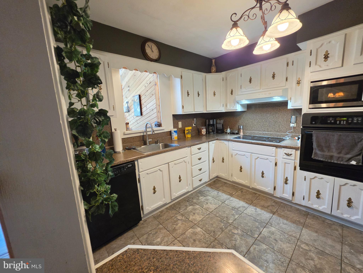
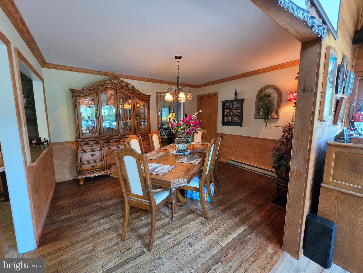
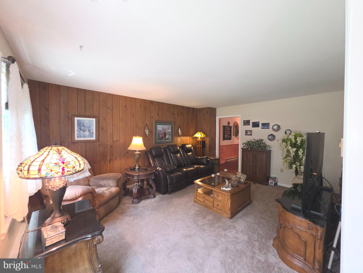
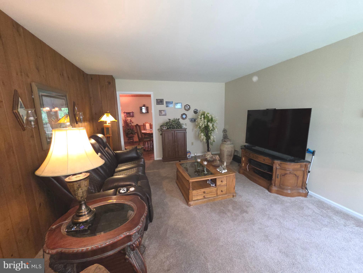
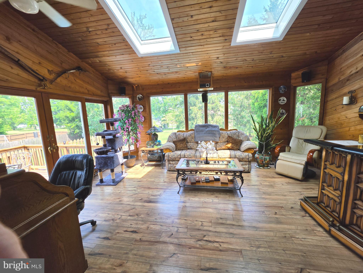
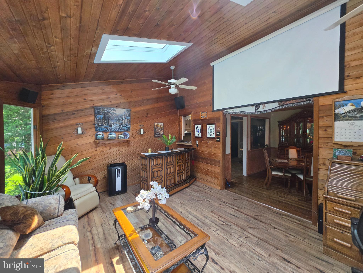
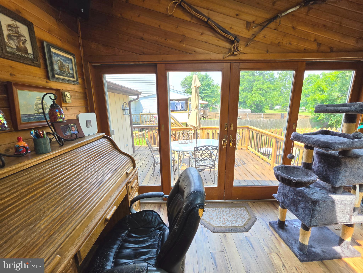
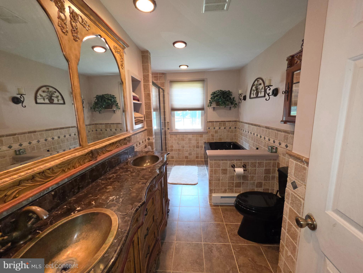
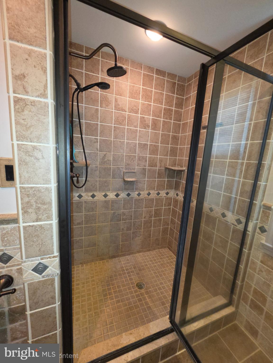
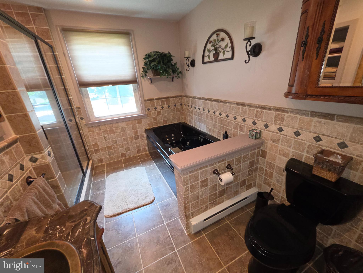
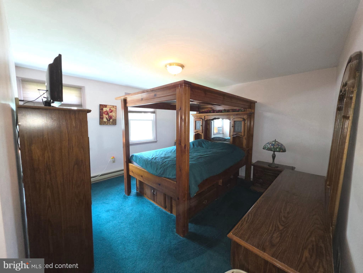
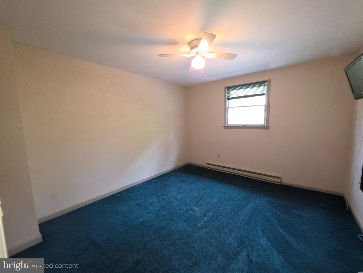
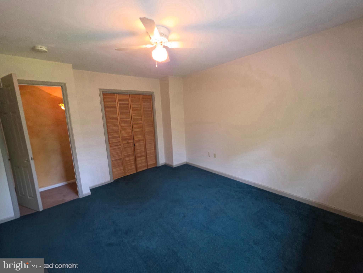
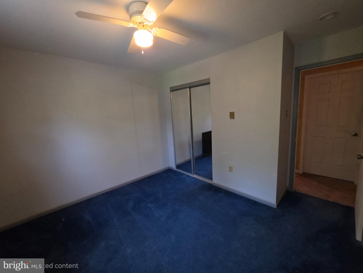
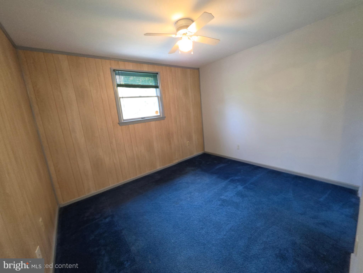
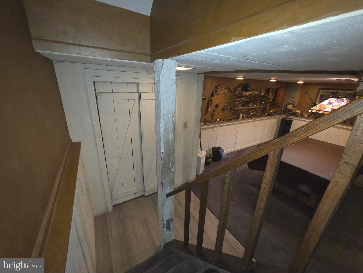
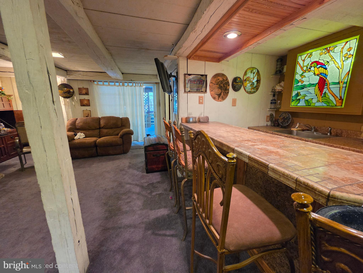
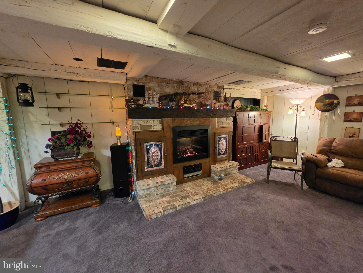
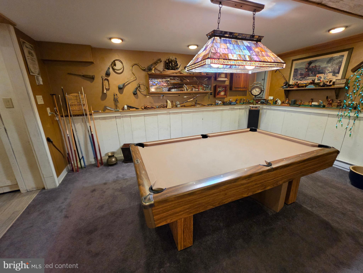
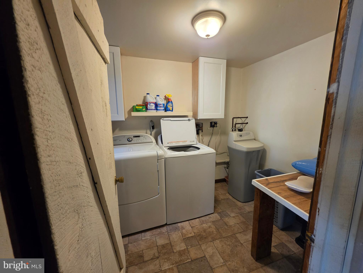
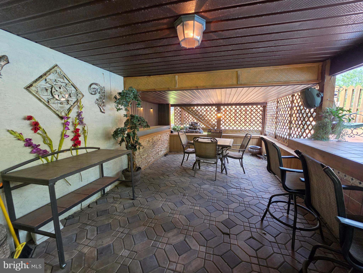
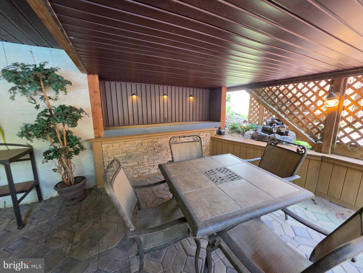
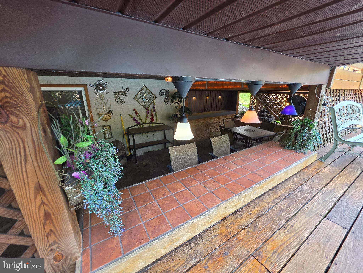
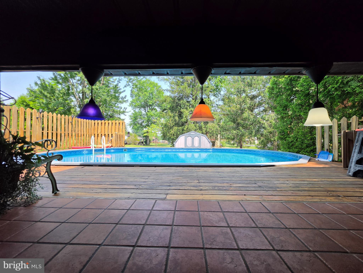
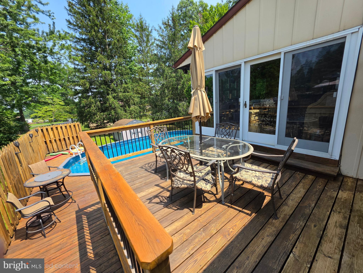
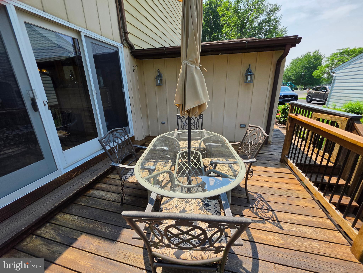
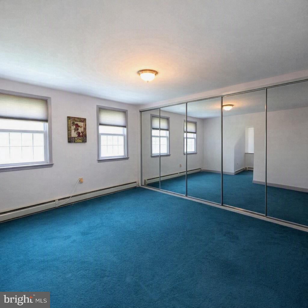
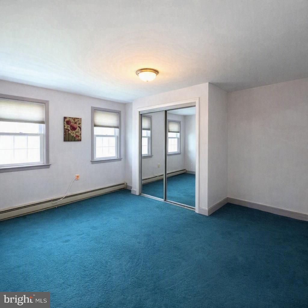
Showings will start at Open House Sunday 7/19 1-3:00. They don't come up for sale very often on this street. A cul-de-sac street with houses on one side and a State park on the other side w/pickleball, basketball, frisbee golf, fishing, plenty of parking, pavilion, restrooms, what a find!! Almost like living at a country club without the fees. This one-of-a-kind twin home will be a home where you make many memories. Featuring: 3  nice size bedrooms, 1.5 baths, large family room with skylights and large picture window overlooking the pool. Kitchen with ample cabinets and counter space, including a convenient breakfast bar, built-in appliances, cooktop and wall oven. Formal Dining and Living room. The full luxury bath was enlarged to accommodate a jetted tub at the expense of a closet in Main BR, with imagination new closet can be added. The full finished walk-out basement has a built-in bar with recessed lighting and attractive glass light fixture, electric fireplace, laundry room and sliders to a cool, shady under family room covered patio with another bar area at eye level with the pool, also covered area for Dining with attractive sconce lighting and amazing tile work is abundant not only in the patio area, but throughout entire Home!
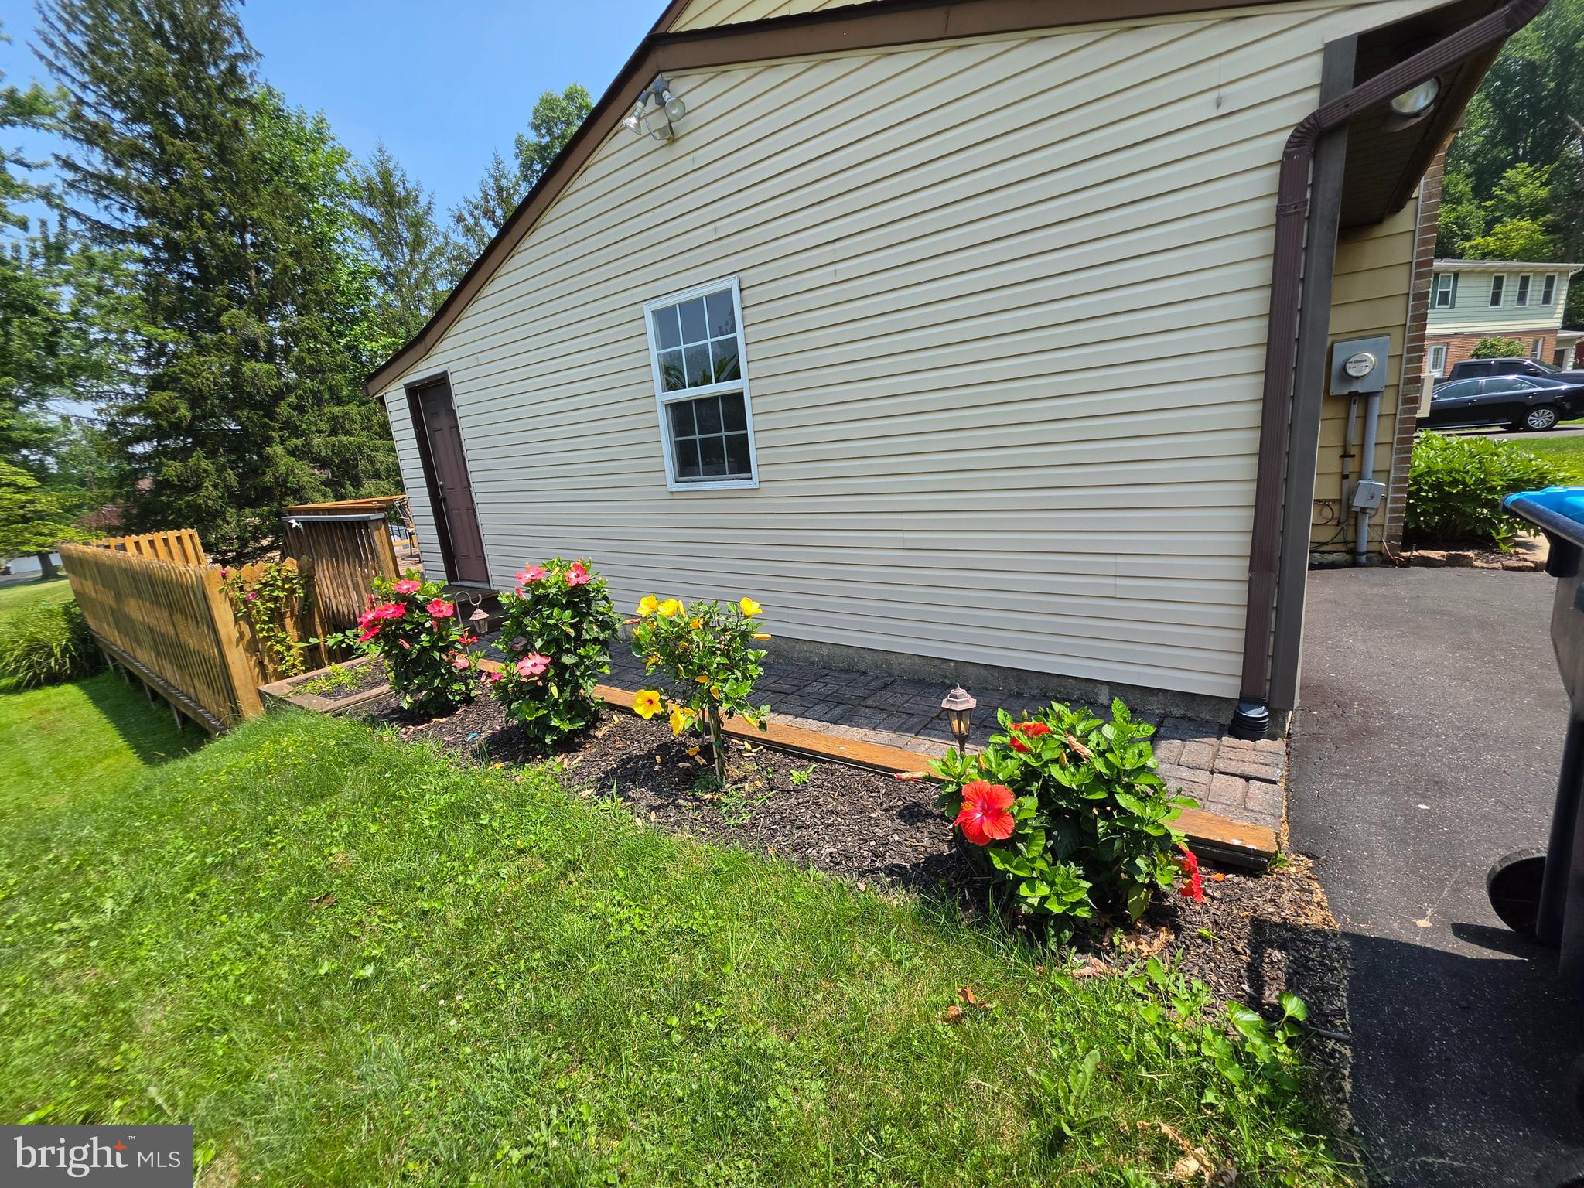
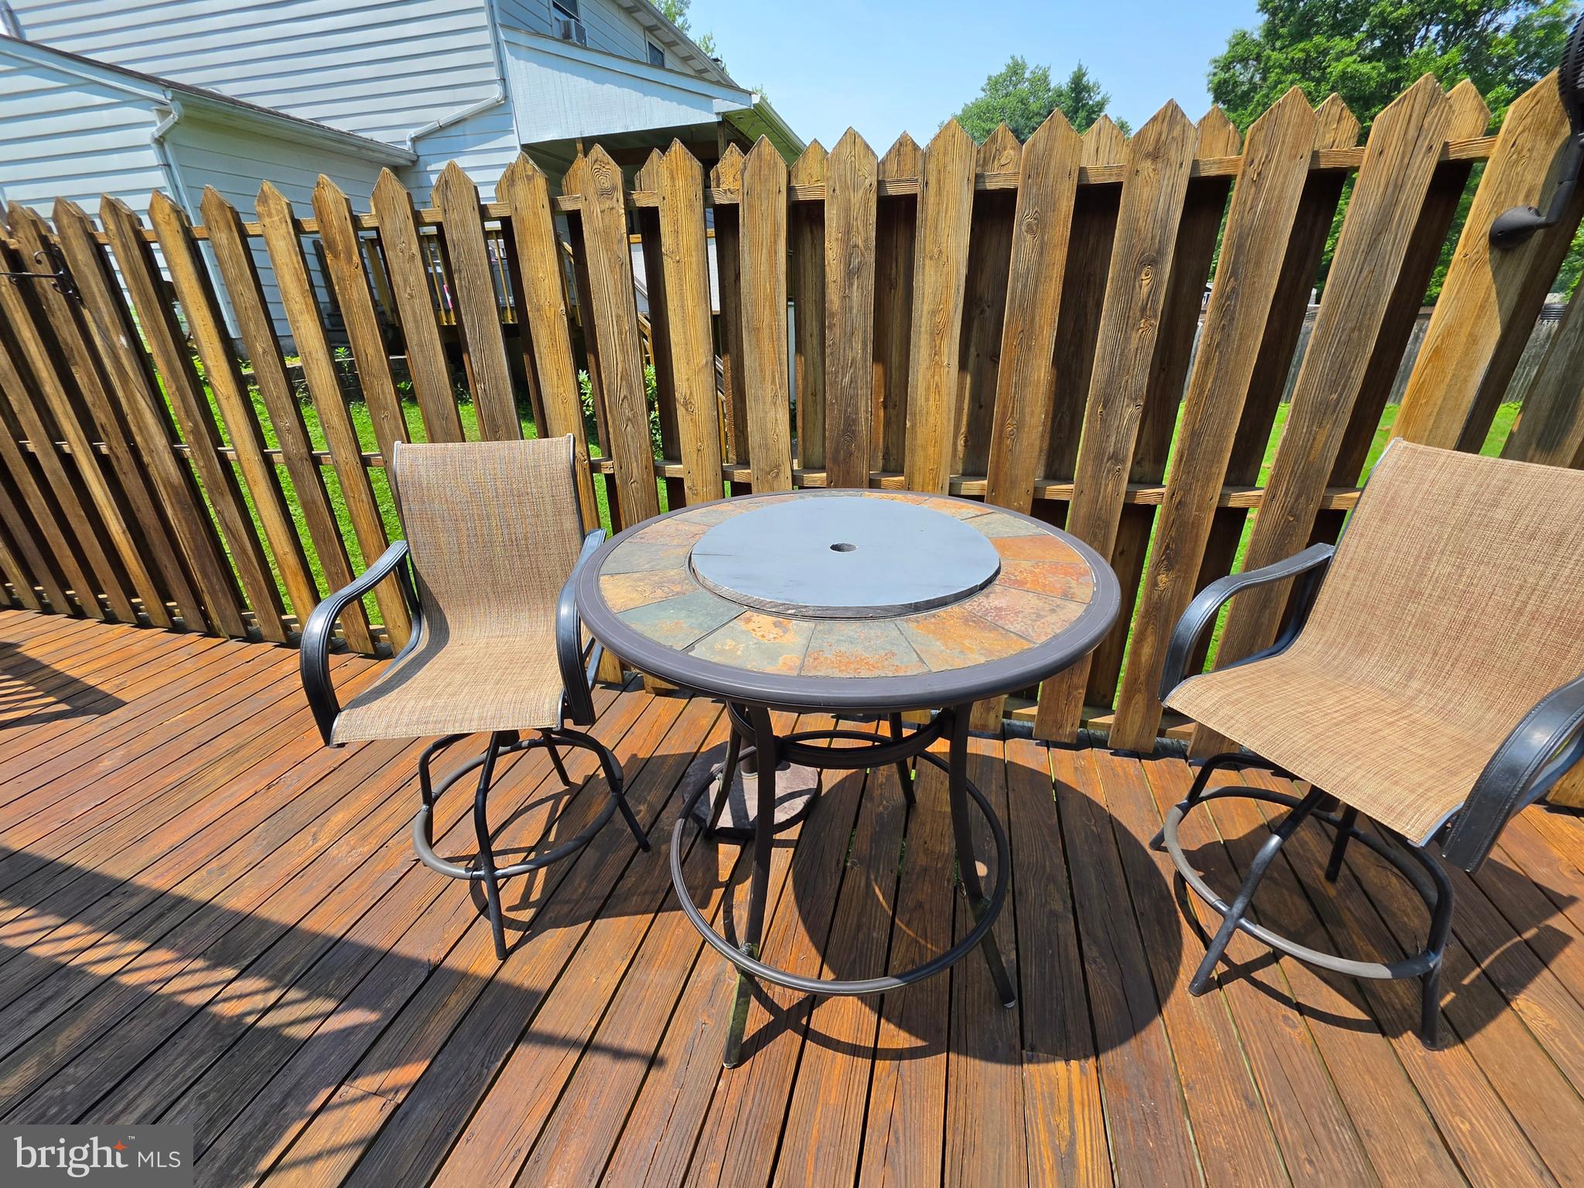
Patio area leads to fenced, gated Pool area with decking surrounding entire pool and some privacy fencing for intimacy. Storage shed in rear yard is perfect for storage of lawn and pool equipment. Also included is a one car attached garage with extra storage room with side door entrance. What a bargain. the finished basement is not included in the stated sq. footage; you do the math.

17 PARKVIEW DRIVE

Message successfully sent.

What would you like to know?

What is 3 + 4 ?

I agree to receive email communication and understand I can unsubscribe at any time.

I agree to be contacted by Charis Realty Group via call, email, and text for real estate services. To opt out, you can reply 'stop' at any time or reply 'help' for assistance. You can also click the unsubscribe link in the emails. Message and data rates may apply. Message frequency may vary. Privacy Policy

Related Properties

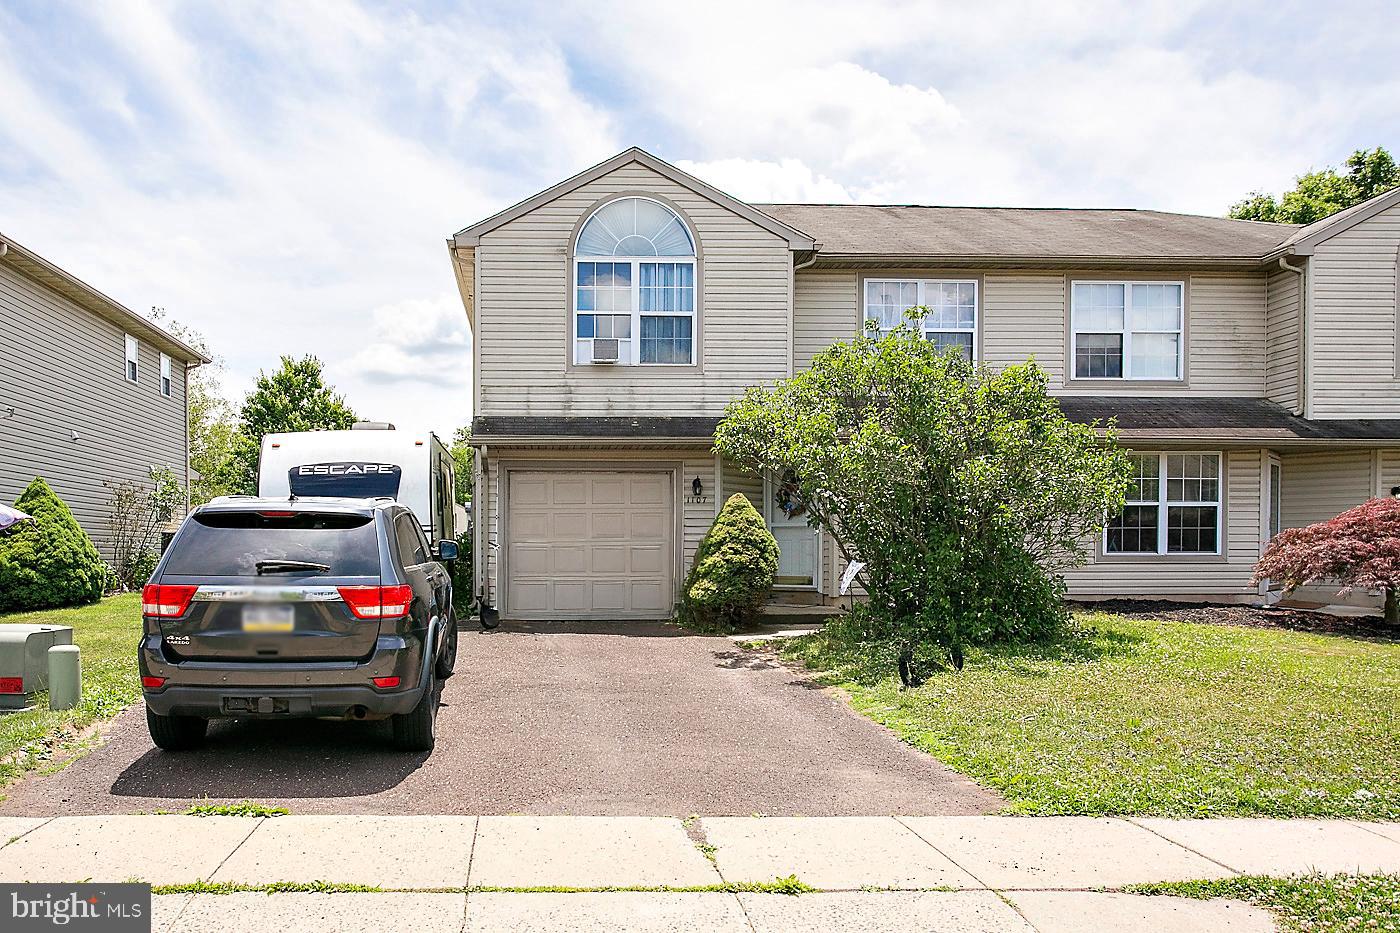
This twin home is located in the community of Walnut Bank Farms, in Quakertown Community schools
Features include a car attached garage, powder room, living room, dining room and a bright eat in kitchen. The large kitchen window overlooks the rear yard.
The second floor offers 3 bedrooms, the laundry and the hall Bath.
This community does not have an association Fee.
There are hardwood floors on the first floor of this home.
This lovely home is within walking distance , on a walking  trail, to the Park, ,the library, and downtown Quakertown , where there are   stores , restaurants and community events .
No appts before noon
#PABU2122646

QUAKERTOWN

1107 SCHOOL HOUSE LANE

3 Beds

1 Baths

1,422 Sq.Ft.

$349,900

MLS#: PABU2122646
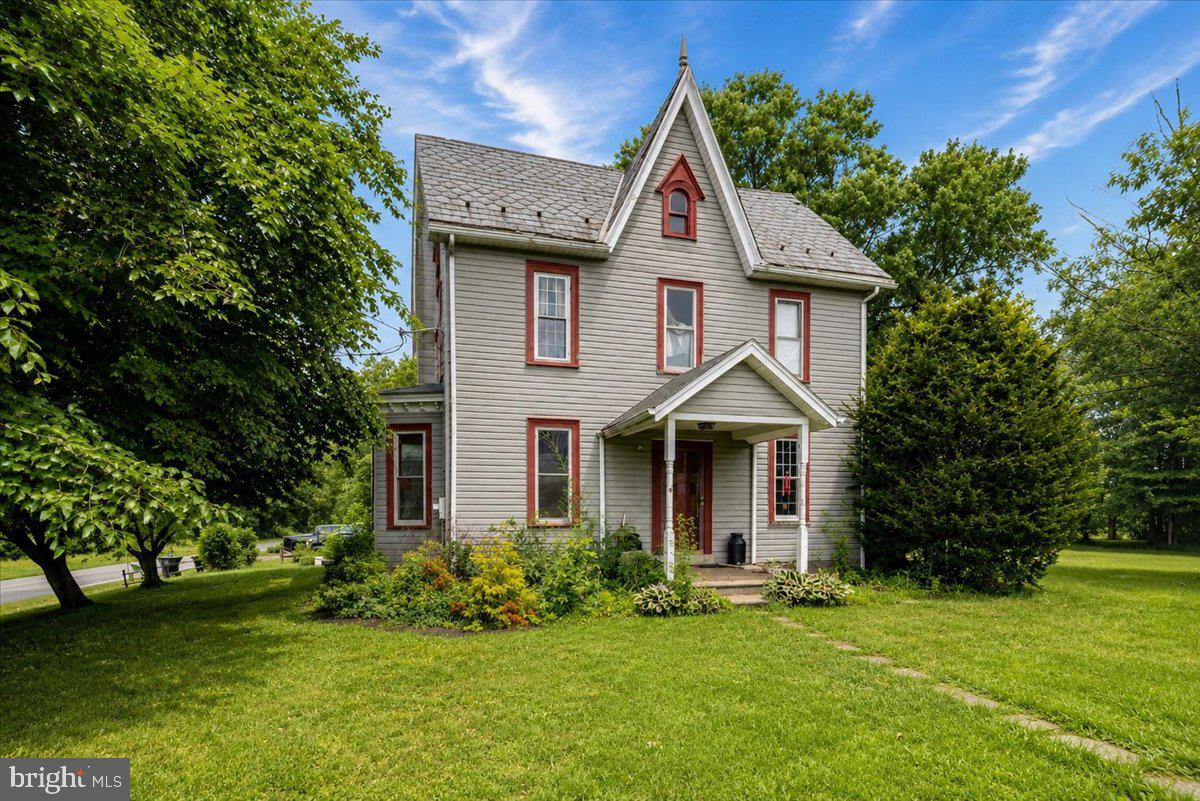
Bring your vision and ideas!  First time offered in 60+ years.  Great location on two flat acres.  This home is priced to sell in As-Is condition including Municipal requirements. With the right improvements and updates this could be an amazing home and property.  Cash or Renovation Loan only for this property. Located at the corner of Allentown Rd & Bleam. Turn on Bleam and park in driveway behind the house.
#PABU2126304

QUAKERTOWN

2260 ALLENTOWN ROAD

3 Beds

2 Baths

1,848 Sq.Ft.

$350,000

MLS#: PABU2126304
New on site 1 day ago
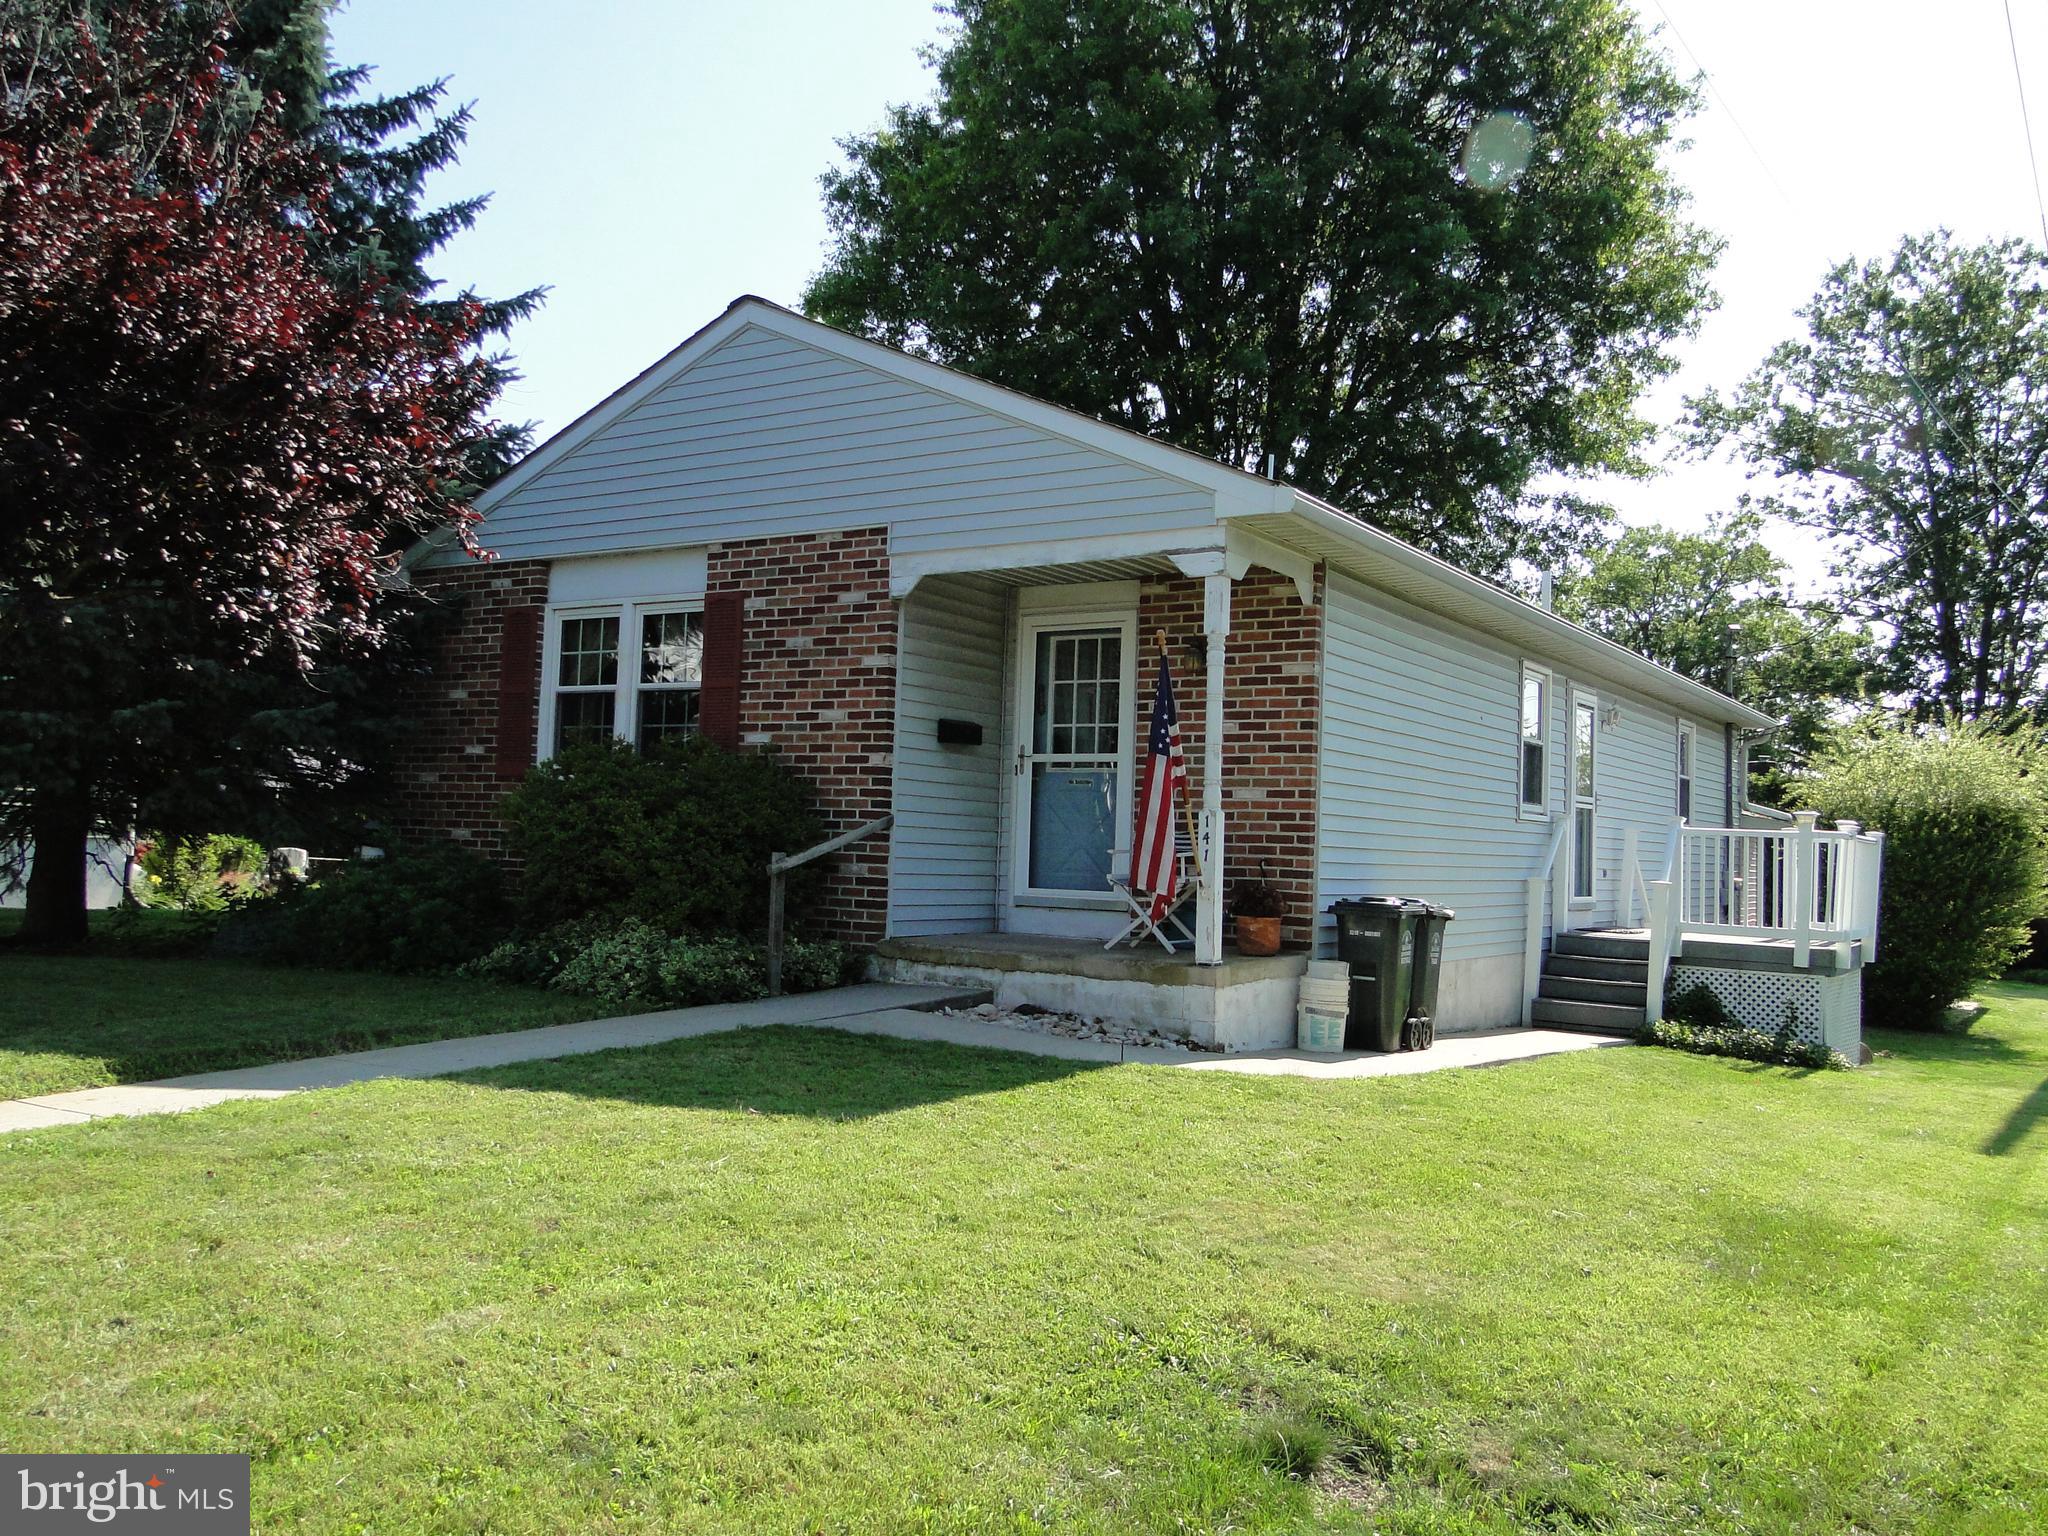
Welcome home to this well maintained, move-in ready ranch style home with central air in Quakertown Boro.  This 3 bedroom,1.5 bath gem offers the convenience of single-story living combined with a wealth of desirable needs.   Bright and cheerful kitchen with tile backsplash, b/i  microwave, dishwasher, garbage disposal and refrigerator. Spacious living room and dining room combination and first floor laundry.  The full lower level expands your living area to include a large 27x22 family room for relaxing or entertaining guests, PLUS a large 22x21 separate workshop with plenty of extra storage space and the entrance to an oversized garage with opener and side door to a wonderful, covered patio. This highly desirable ranch won't last long. Call for your appointment today.
#PABU2126984

QUAKERTOWN

141 S 9TH STREET

3 Beds

1 Baths

1,754 Sq.Ft.

$349,900

MLS#: PABU2126984
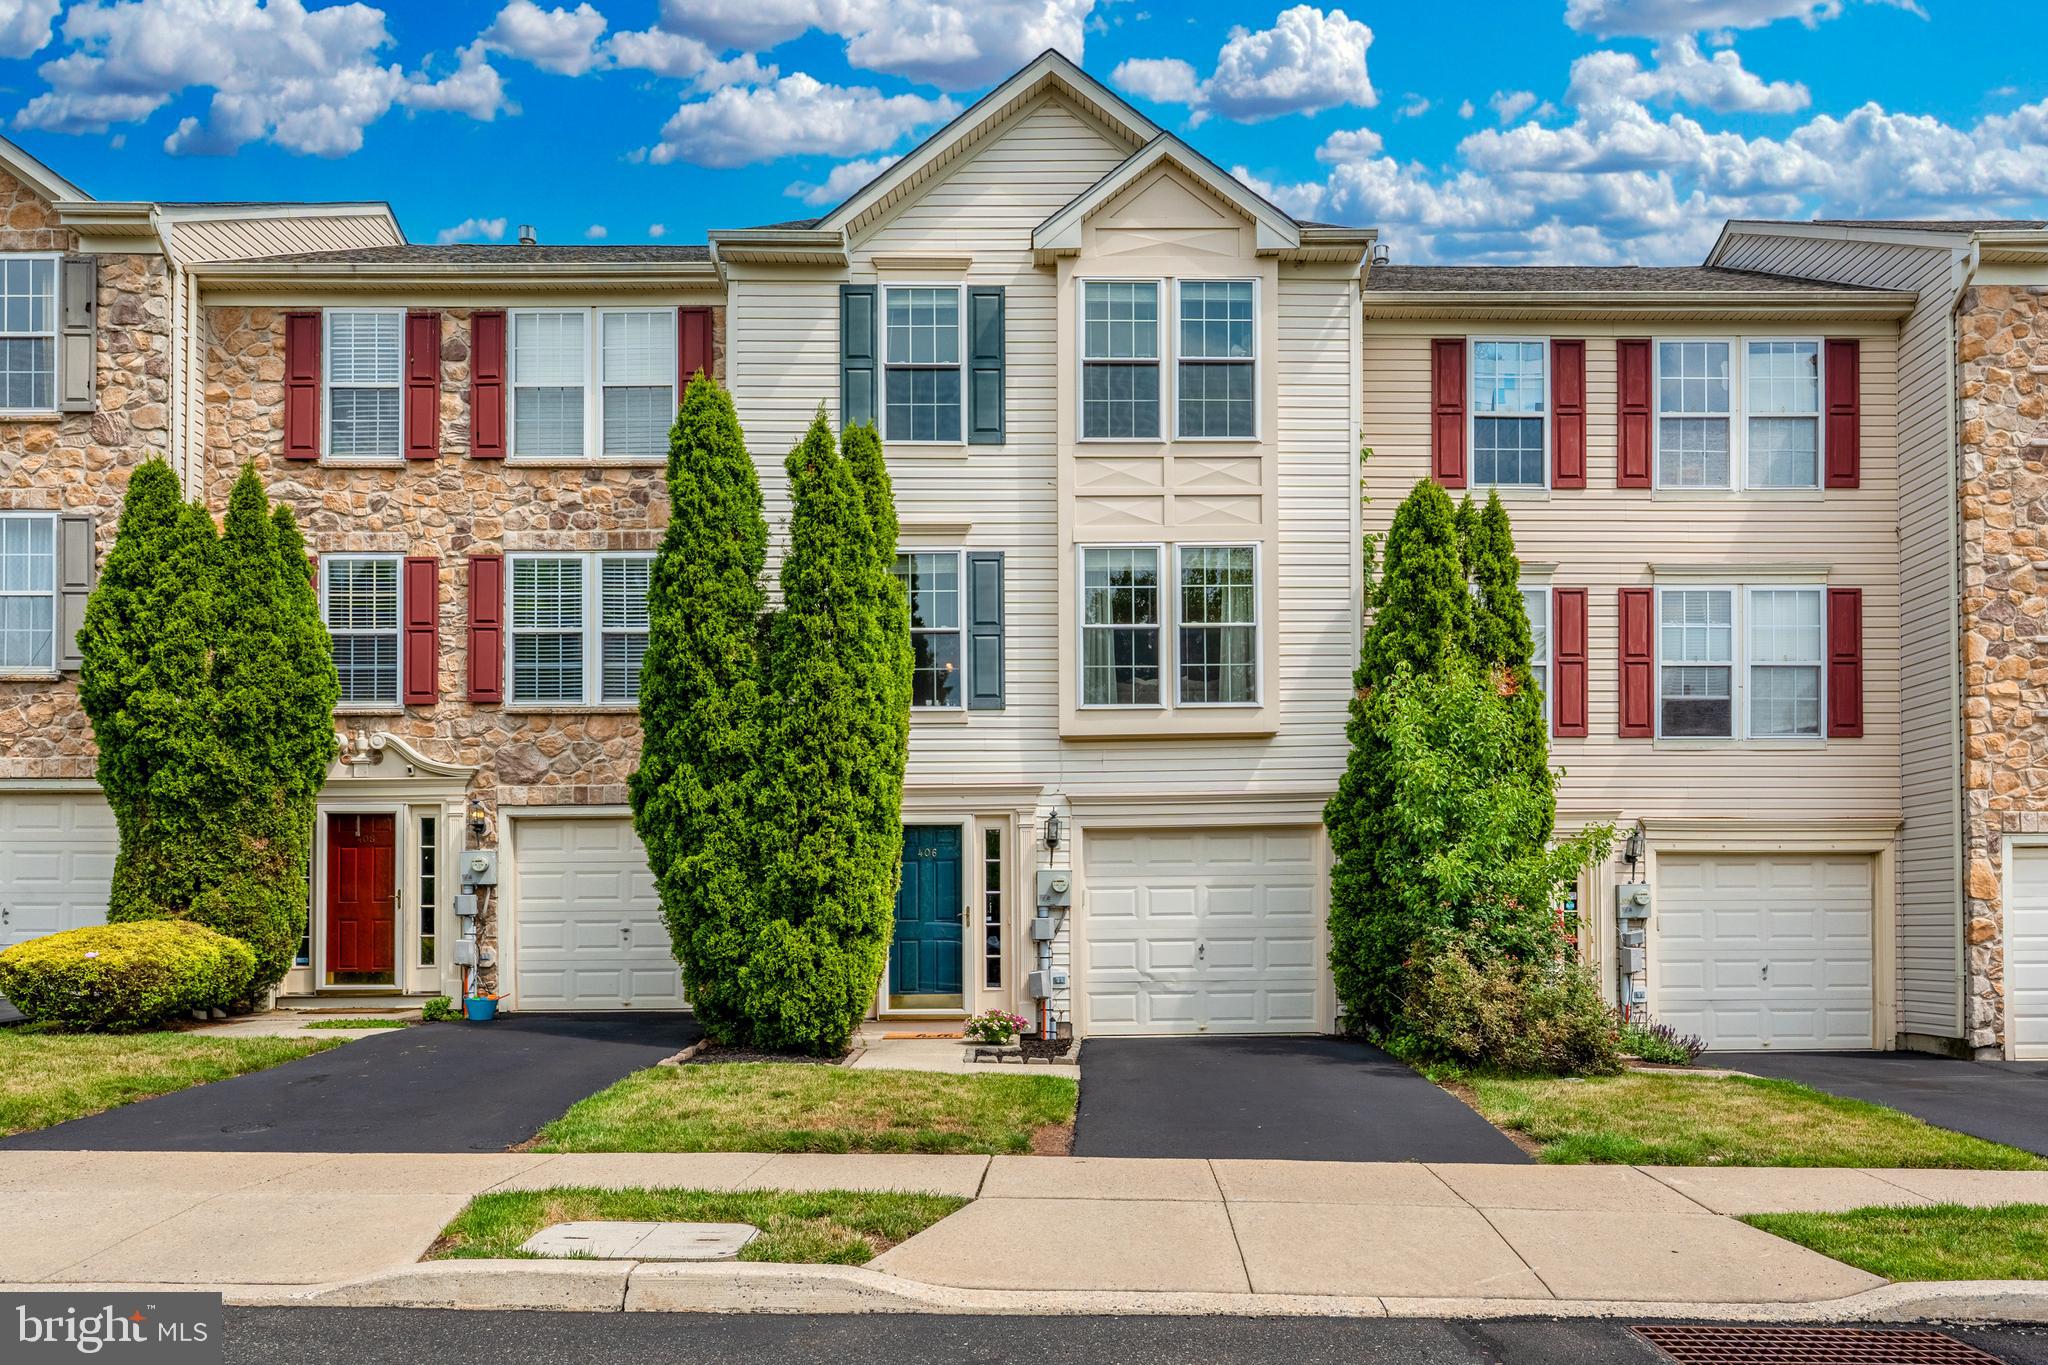
Welcome to this lovely 3 bedroom, 2.5 bathroom townhome in the desirable Beaver Run Village. This home sits in Quakertown Community school district with over 2200 square feet of finished space. A 2003 build, with a 1 car garage, driveway for parking, lower level rec room and so much more! Enter the home into the lovely lowel level foyer. Here you can enter from the front door or the garage. Naturally you will want to head right up to the main level where you are welcomed with a large open floor plan of eat-in kitchen and spacious family room. The kitchen was built with a dining room bump out as well as plenty of space for additional storage/island for eating/entertaining and entrance onto the back deck. The family room is flooded with natural light and plenty large for any size furniture! Upstairs you will find a lovely primary bedroom, a great size with walk in closet, as well as updated primary bath with stall shower, and double vanity. Finishing out the upstairs are 2 additional bedrooms and a full hall bathroom. We cant forget about the finished lower level. This can serve as a rec space with multiple uses, a playroom, a home office, a gym or additional living room. The laundry room as well as exit to the backyard also reside on this level. A home that is perfectly move in ready in a wonderful neighborhood with so much to offer. Do not miss your chance to see this beauty! Welcome Home!
#PABU2126372

QUAKERTOWN

406 TERRACE DRIVE

3 Beds

2 Baths

2,248 Sq.Ft.

$399,900

MLS#: PABU2126372
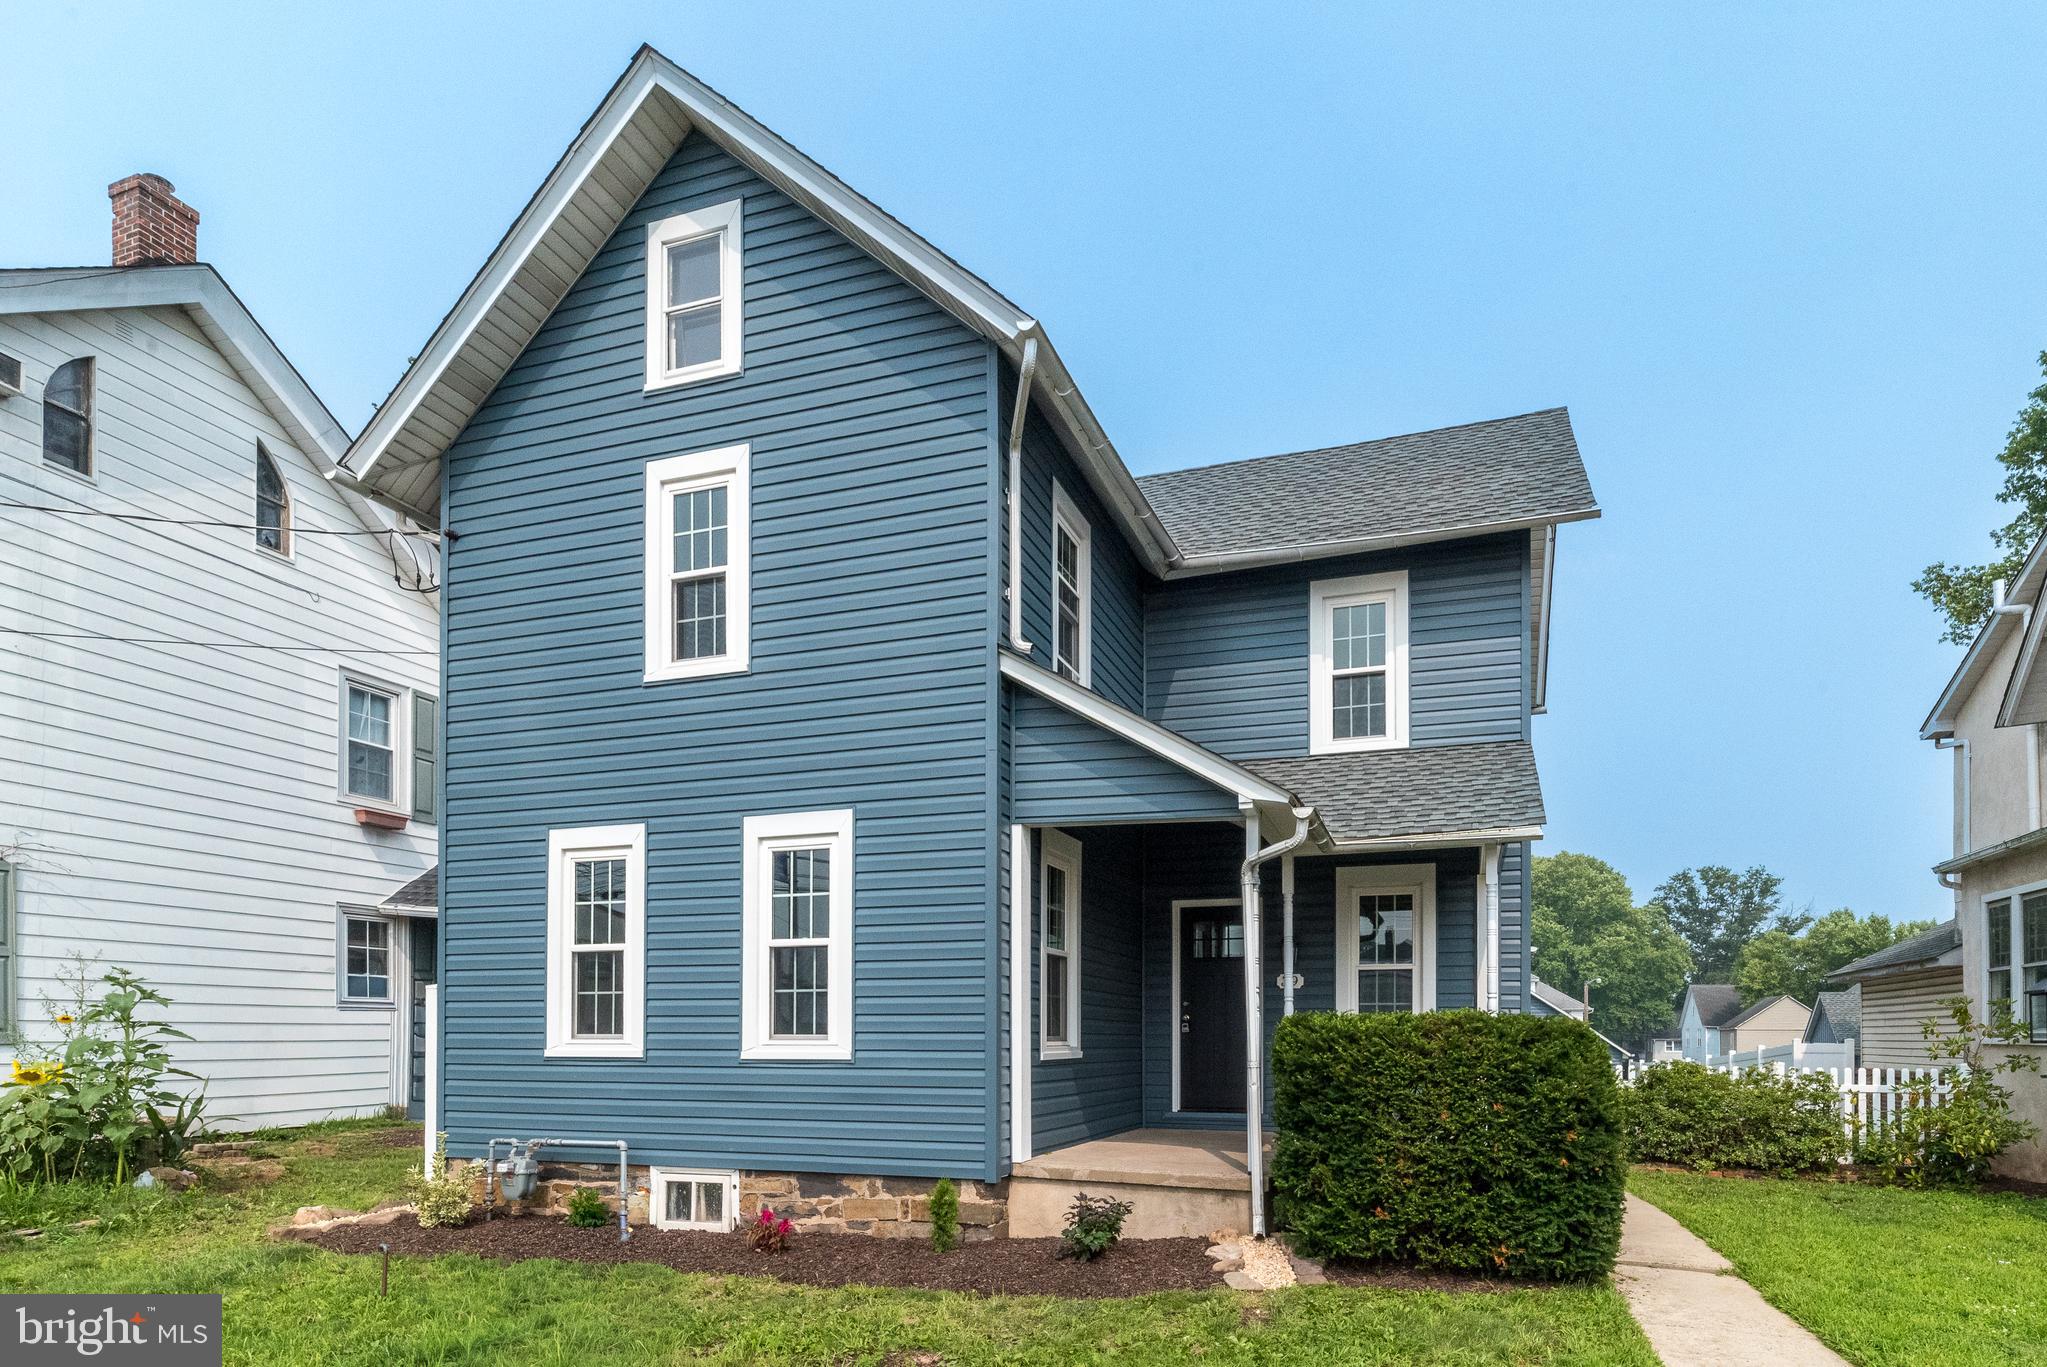
Step back in time without sacrificing modern comfort in this beautifully restored Victorian home, dating back to 1888 and located in the heart of the borough. Rich hardwood floors, classic built-ins, and timeless architectural details showcase the home's old-world charm, while thoughtful updates provide peace of mind for today's buyer.

The spacious floor plan offers generously sized, sun-filled rooms that create a warm and inviting atmosphere throughout the home. Featuring four bedrooms, one and a half updated baths, first-floor laundry, and a walk-up attic, there is no shortage of living space or storage. Recent improvements include a new roof, new siding, a brand-new natural gas furnace, and a new hot water heater.

Outside, enjoy a large yard fully enclosed by a brand-new vinyl privacy fence, creating the perfect setting for entertaining, gardening, or play. Off-street parking is conveniently located alongside the oversized one-car garage, complete with a workshop area and a second-floor walk-up loft for even more storage.

Ideally situated within walking distance to schools, downtown shopping and dining, and the local park, this charming Victorian offers the perfect blend of historic character, modern updates, spacious living, and everyday convenience.
#PABU2124192

QUAKERTOWN

39 S NINTH STREET

4 Beds

1 Baths

1,886 Sq.Ft.

$410,000

MLS#: PABU2124192

 - property

Send a message

Message successfully sent.

Your message

What is 3 + 4 ?

Reason for contacting?

I agree to receive email communication and understand I can unsubscribe at any time.

I agree to be contacted by Charis Realty Group via call, email, and text for real estate services. To opt out, you can reply 'stop' at any time or reply 'help' for assistance. You can also click the unsubscribe link in the emails. Message and data rates may apply. Message frequency may vary. Privacy Policy

Sign Out

Virtual Assistant

Would you like to take the next step with this property? We can help you schedule a showing or virtual tour, or send you more details.

Yes, I would like more information.

Thank You for Your Reply, One of Our Agents will contact you as soon as possible

No, maybe later.

Thank you, you can always contact me via email, phone number or through the contact form.

Realhub AI

Lucy - Your AI-Powered Realtor

Update Your Temporary Password

Personalize your search

Enter your email and we'll notify you immediately when new listings match what you're looking for.

or enter email address

Already have an account ? Login here

Continue your home search

I agree to receive communications and understand I can unsubscribe at any time.

I agree to be contacted by Charis Realty Group via call, email, and text for real estate services. To opt out, you can reply 'stop' at any time or reply 'help' for assistance. You can also click the unsubscribe link in the emails. Message and data rates may apply. Message frequency may vary. Privacy Policy

Already have an account ? Login here

We use cookies

We use cookies primarily for analytics to enhance your experience. By accepting, you agree to our use of these cookies. You can manage your preferences or learn more about our cookies policy.