Features & Amenities

Interior

  • Other Interior Features

    Ceiling Fan(s), Pantry, Recessed Lighting, Walk-In Closet(s)

  • Total Bedrooms

    3

  • Bathrooms

    3

  • Above Grade Finished Area

    2123.0

  • Basement YN

    YES

  • Cooling YN

    YES

  • Cooling

    Central Air, Ceiling Fan(s), Electric

  • Fireplace YN

    YES

  • Heating YN

    YES

  • Heating

    Exhaust Fan, Oil, Forced Air, Wood Stove

  • Main Level Bedrooms

    3

  • Pet friendly

    N/A

Exterior

  • Garage

    Yes

  • Garage spaces

    1

  • Construction Materials

    Vinyl Siding, Stone, Shake Siding

  • Other Exterior Features

    Rain Gutters

  • Parking

    Off Street, Paved, Garage, Basement, Inside Entrance, Attached

  • Patio and Porch Features

    Deck, Porch

  • Pool

    No

  • Waterfront YN

    NO

  • View

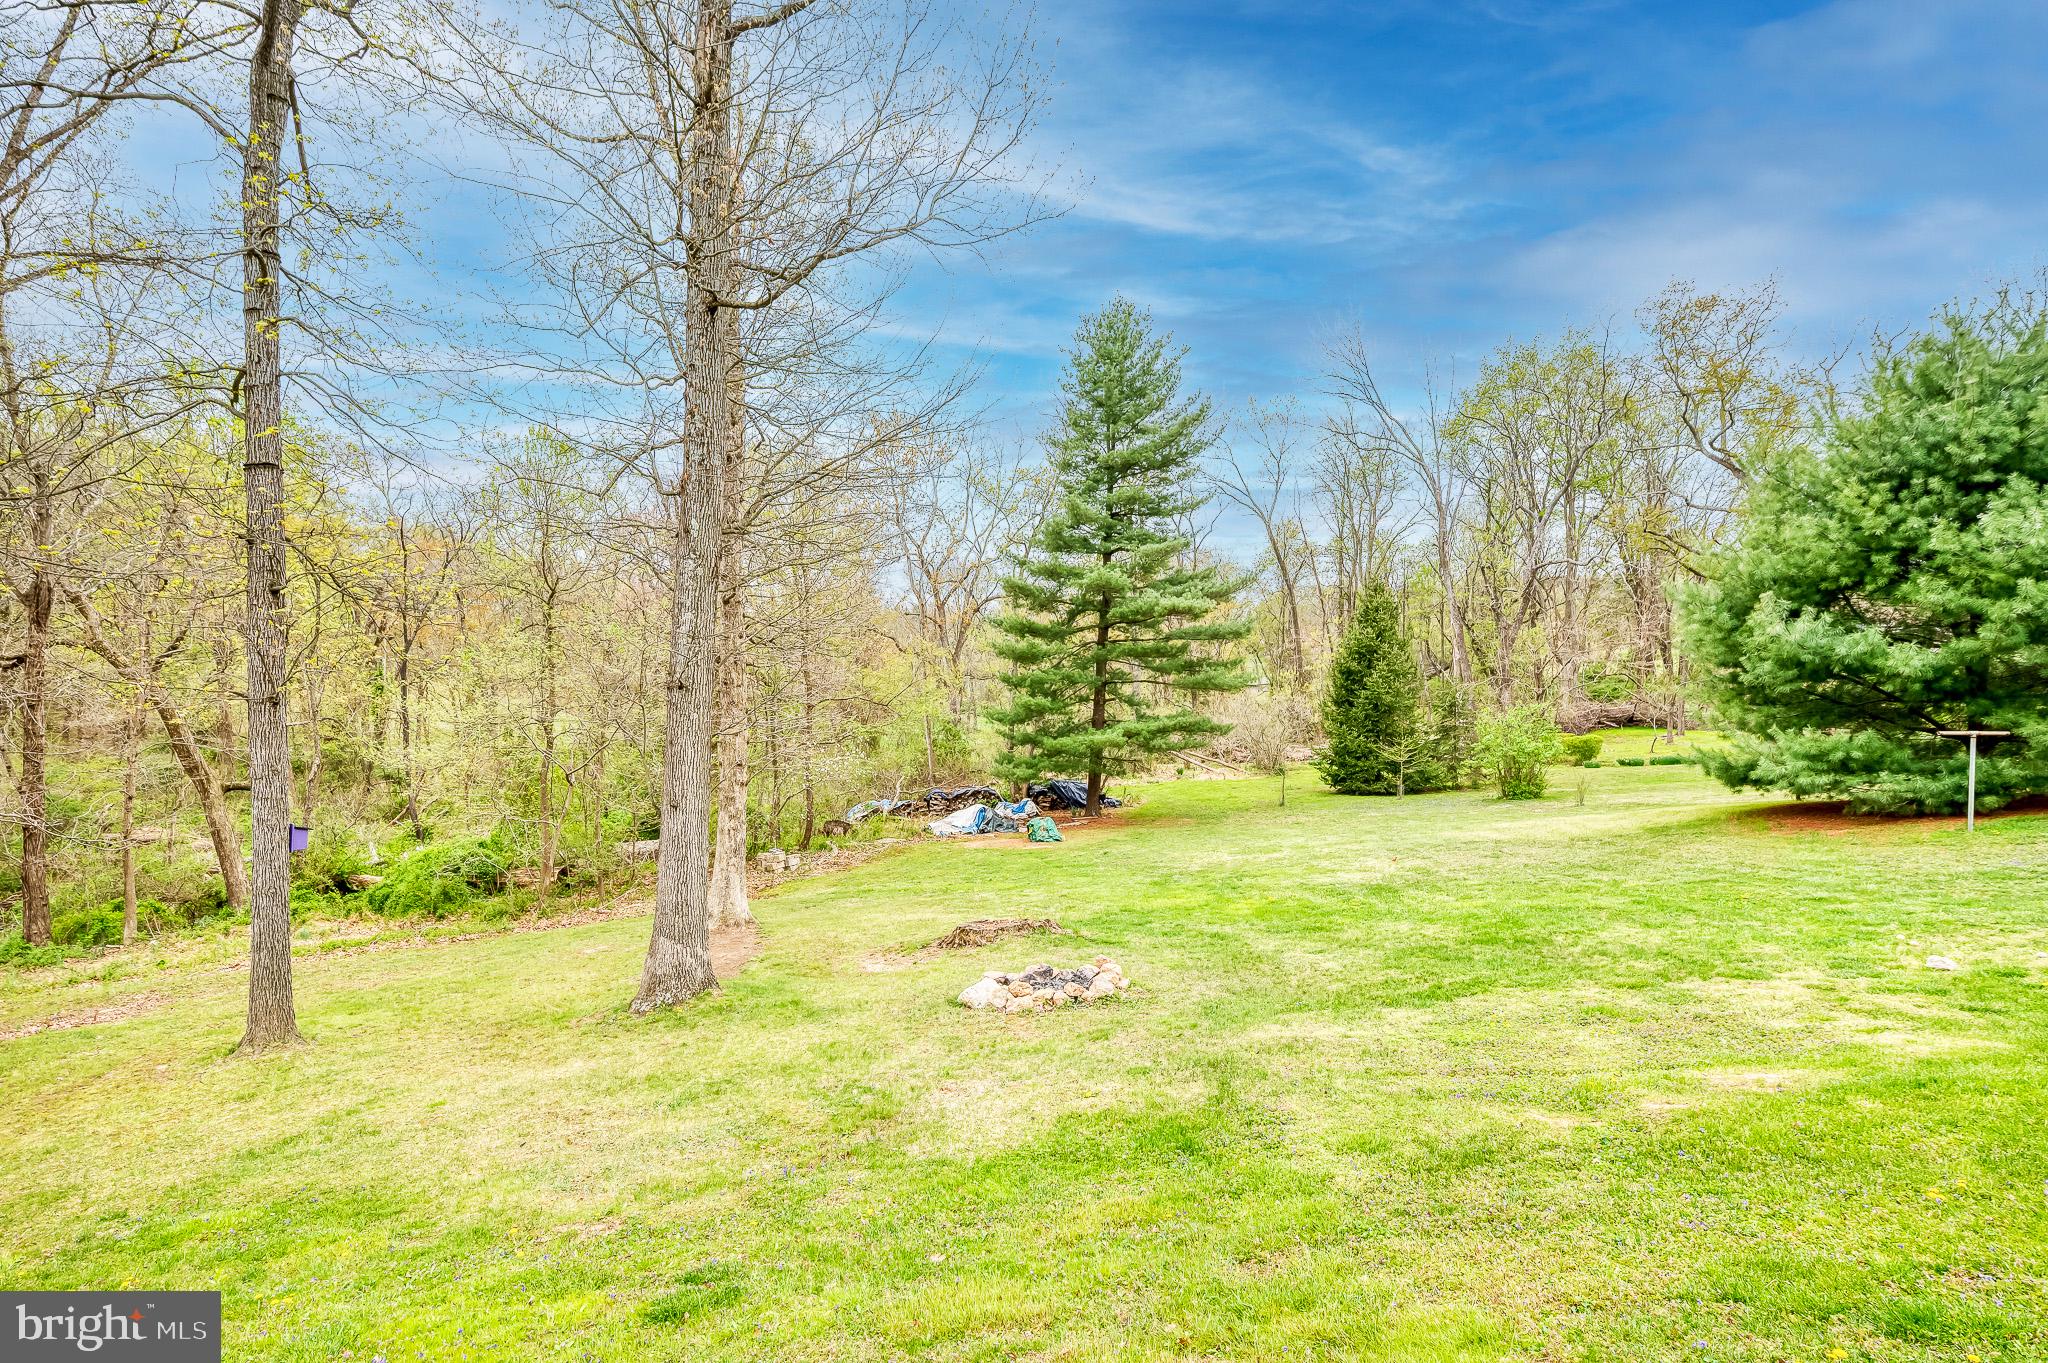
    Street, Trees/Woods, Garden

Area & Lot

  • Lot Features

    Sloped, Cleared, Front Yard, Level, Back Yard

  • Lot Size(acres)

    0.76

  • Lot Size(square feet)

    32,946

  • Property Type

    Residential

  • Property Sub Type

    Single Family Residence

  • Architectural Style

    Ranch/Rambler

Price

  • Sales Price

    $485,000
  • Tax Amount

    $3,795

  • Financing Options

    Conventional, Cash, FHA, VA, USDA

  • Zoning

    Agricultural

  • Sq. Footage

    3,075

  • Price/SqFt

    $157

HOA

  • Association

    No

School District

  • Elementary School

    NORTH BEND

  • Middle School

    NORTH HARFORD

  • High School

    NORTH HARFORD

Property Features

  • New Construction

    NO

  • Foundation Details

    Block

  • Senior Community YN

    NO

  • Sewer

    Septic Tank

  • Tax Lot

    15

  • Water Source

    Well

Schedule a Showing

Showing scheduled successfully.

<
>
IN PERSON
VIA CHAT

What is 3 + 4 ?


Change time

Mortgage calculator

Estimate your monthly mortgage payment, including the principal and interest, property taxes, and HOA. Adjust the values to generate a more accurate rate.

Your payment

Principal and Interest:

$

Property taxes:

$

HOA fees:

$

Total loan payment:

$

Total interest amount:

$

Location

County

HARFORD

Elementary School

NORTH BEND

Middle School

NORTH HARFORD

High School

NORTH HARFORD

Listing Courtesy of Deborah M Ulmer, Berkshire Hathaway HomeServices Homesale Realty

RealHub Information is provided exclusively for consumers' personal, non-commercial use, and it may not be used for any purpose other than to identify prospective properties consumers may be interested in purchasing. All information deemed reliable but not guaranteed and should be independently verified. All properties are subject to prior sale, change or withdrawal. RealHub website owner shall not be responsible for any typographical errors, misinformation, misprints and shall be held totally harmless.

Agent Kelsey Norris

Salesperson, Realtor

Kelsey Norris

Call Kelsey today to schedule a private showing.


* Listings on this website come from the FMLS IDX Compilation and may be held by brokerage firms other than the owner of this website. The listing brokerage is identified in any listing details. Information is deemed reliable but is not guaranteed. If you believe any FMLS listing contains material that infringes your copyrighted work please click here to review our DMCA policy and learn how to submit a takedown request.© 2024 FMLS.
OFFER DEADLINE - Monday 5/5/25 at 5 pm
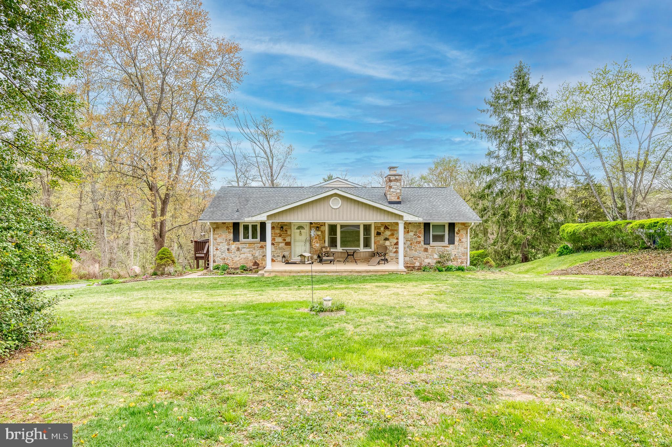
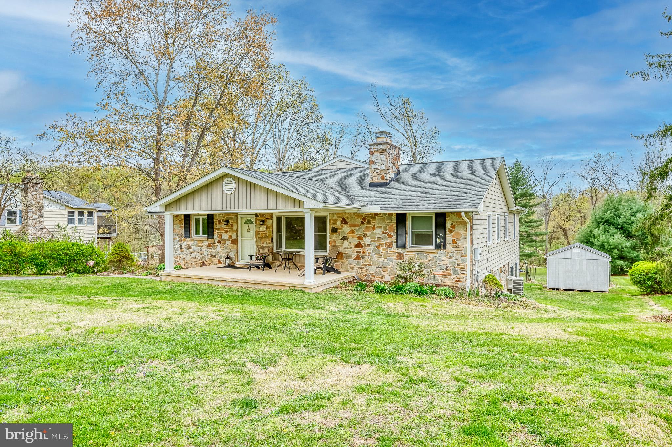
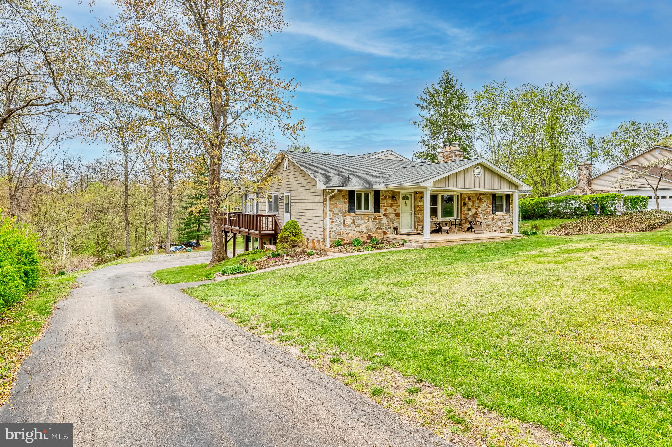
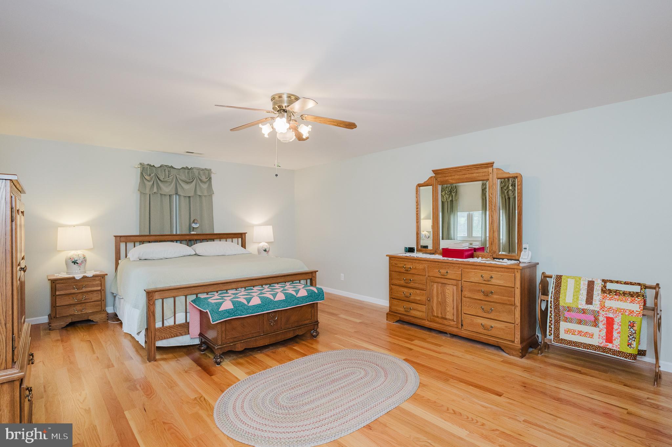
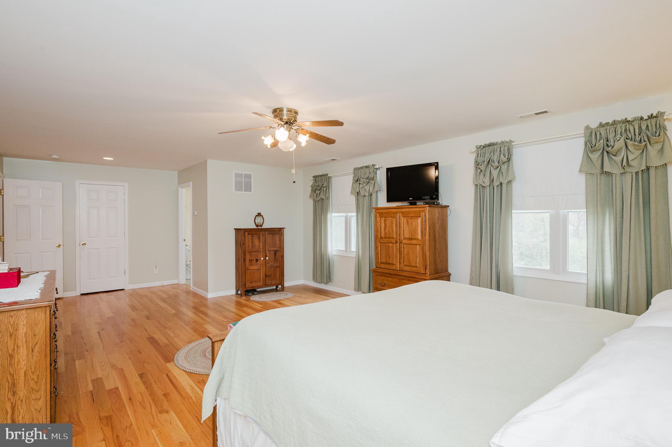
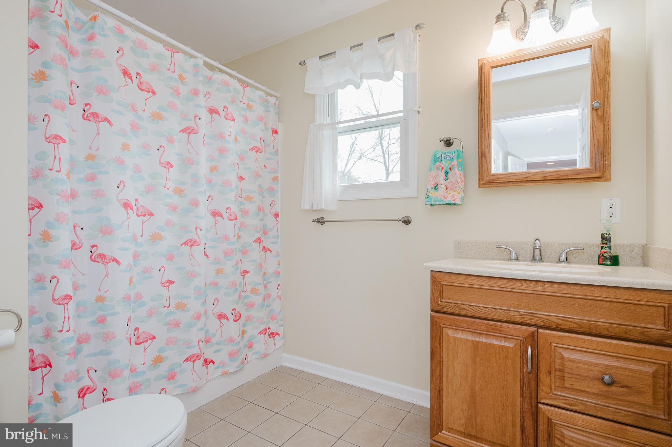
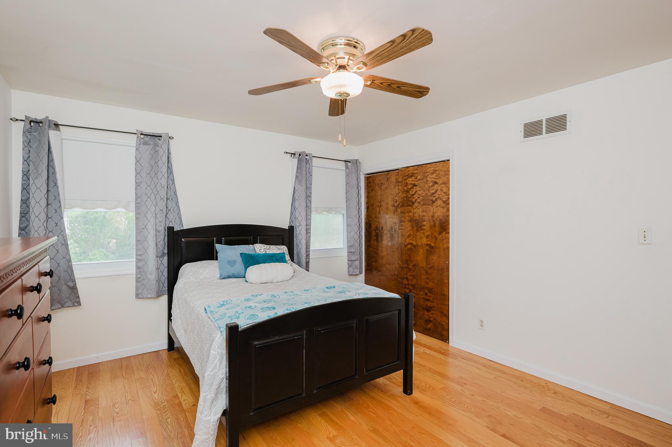
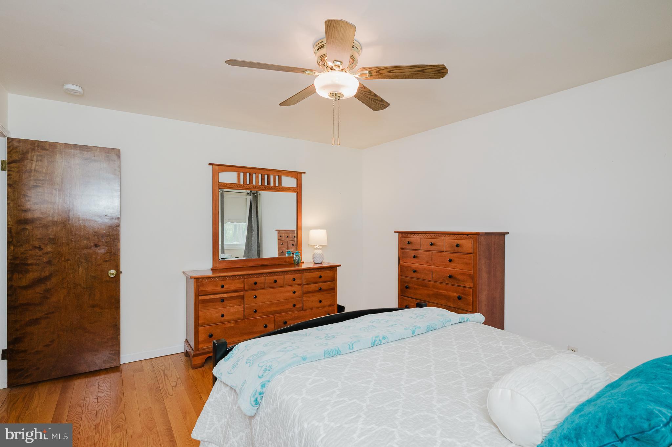
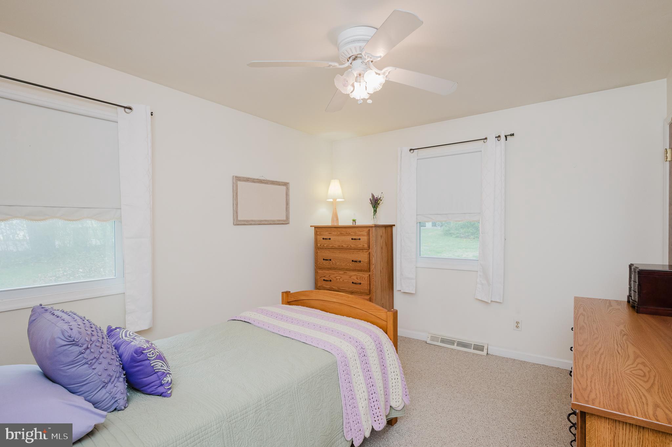
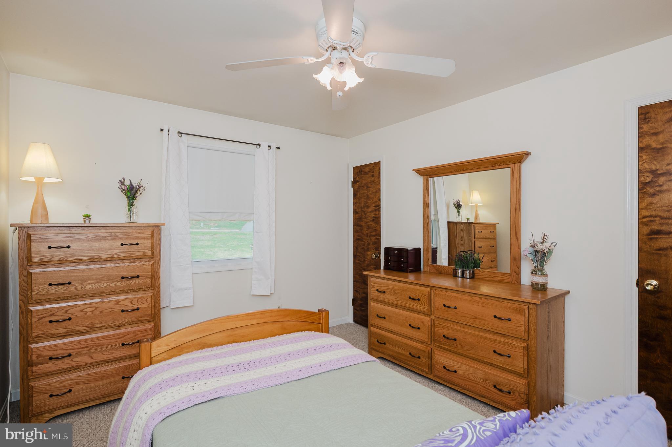
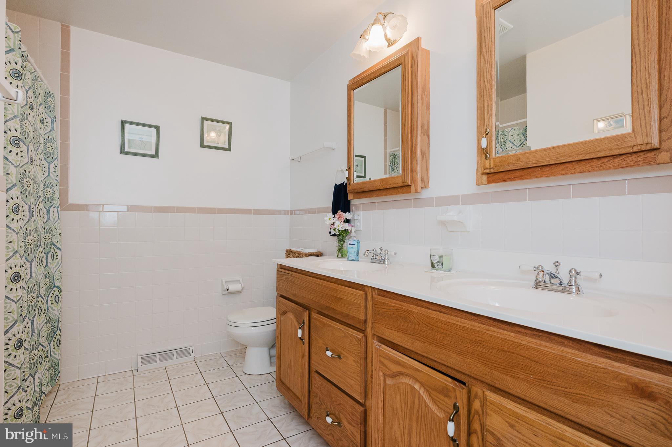
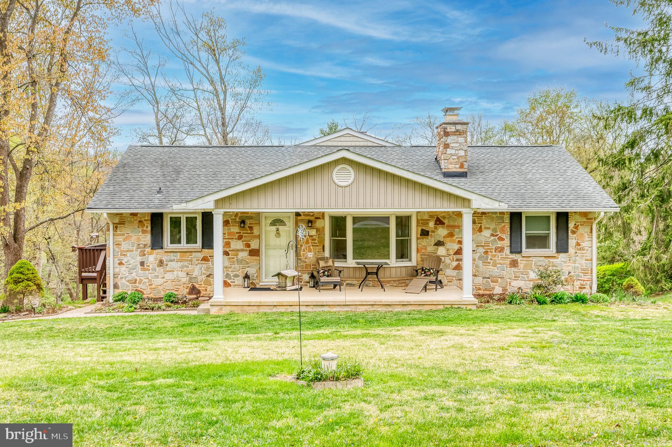
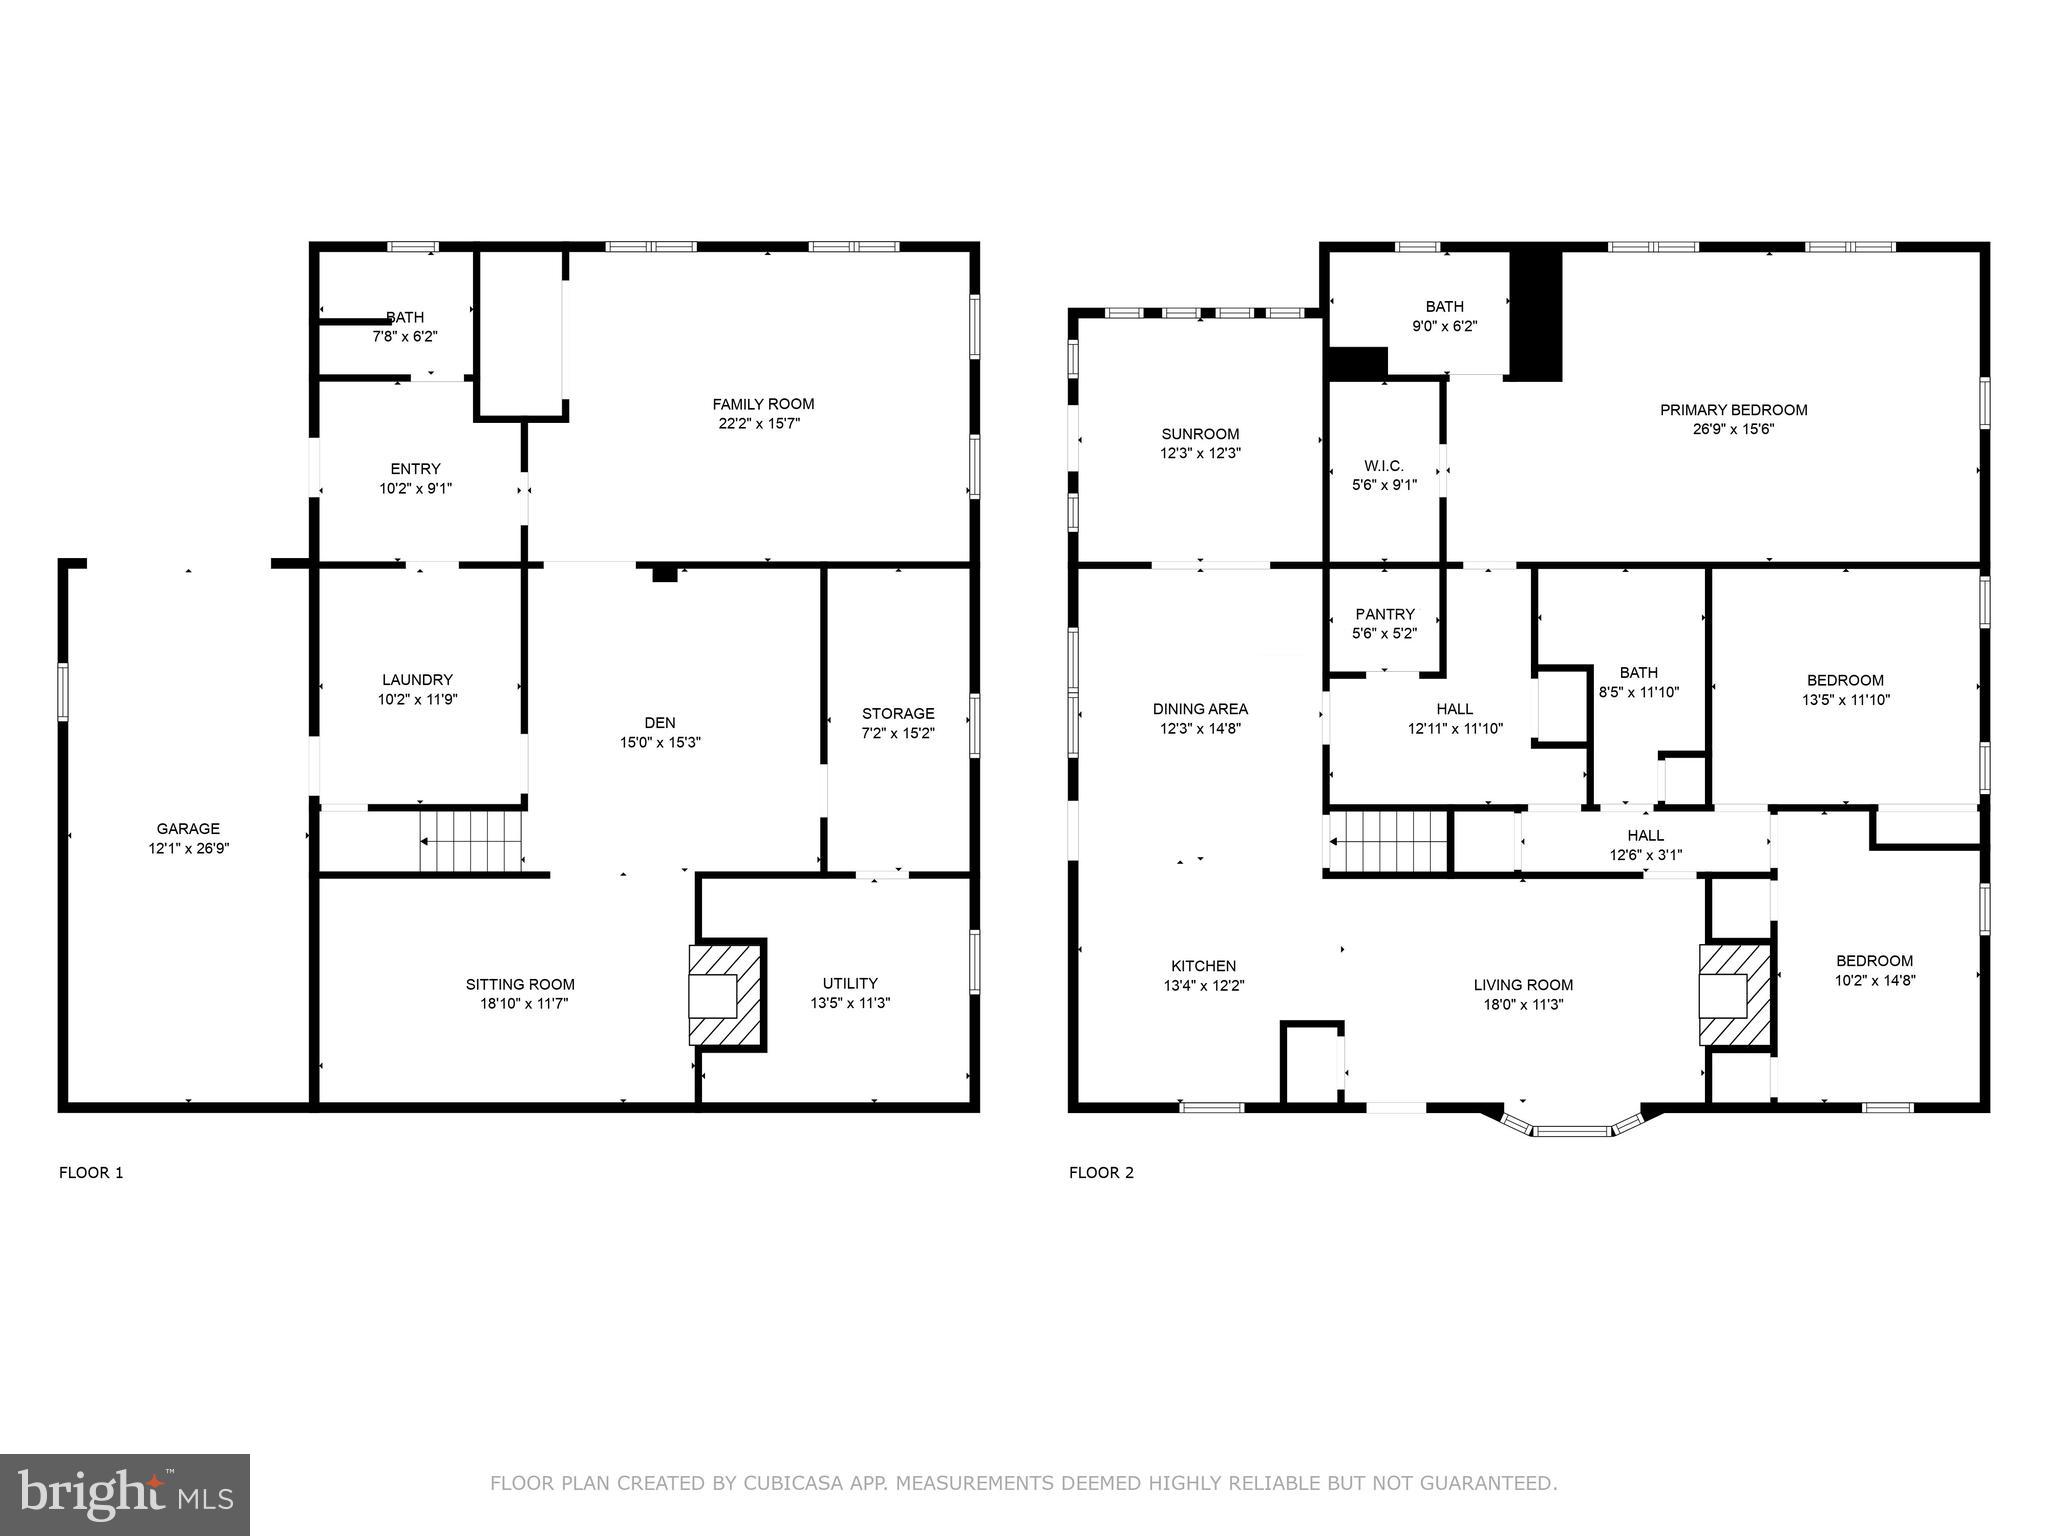
Welcome to this beautifully maintained 3-bedroom, 3-bath rancher tucked away on a quiet cul-de-sac in northern Harford County. This spacious home offers smart updates and flexible living areas throughout.
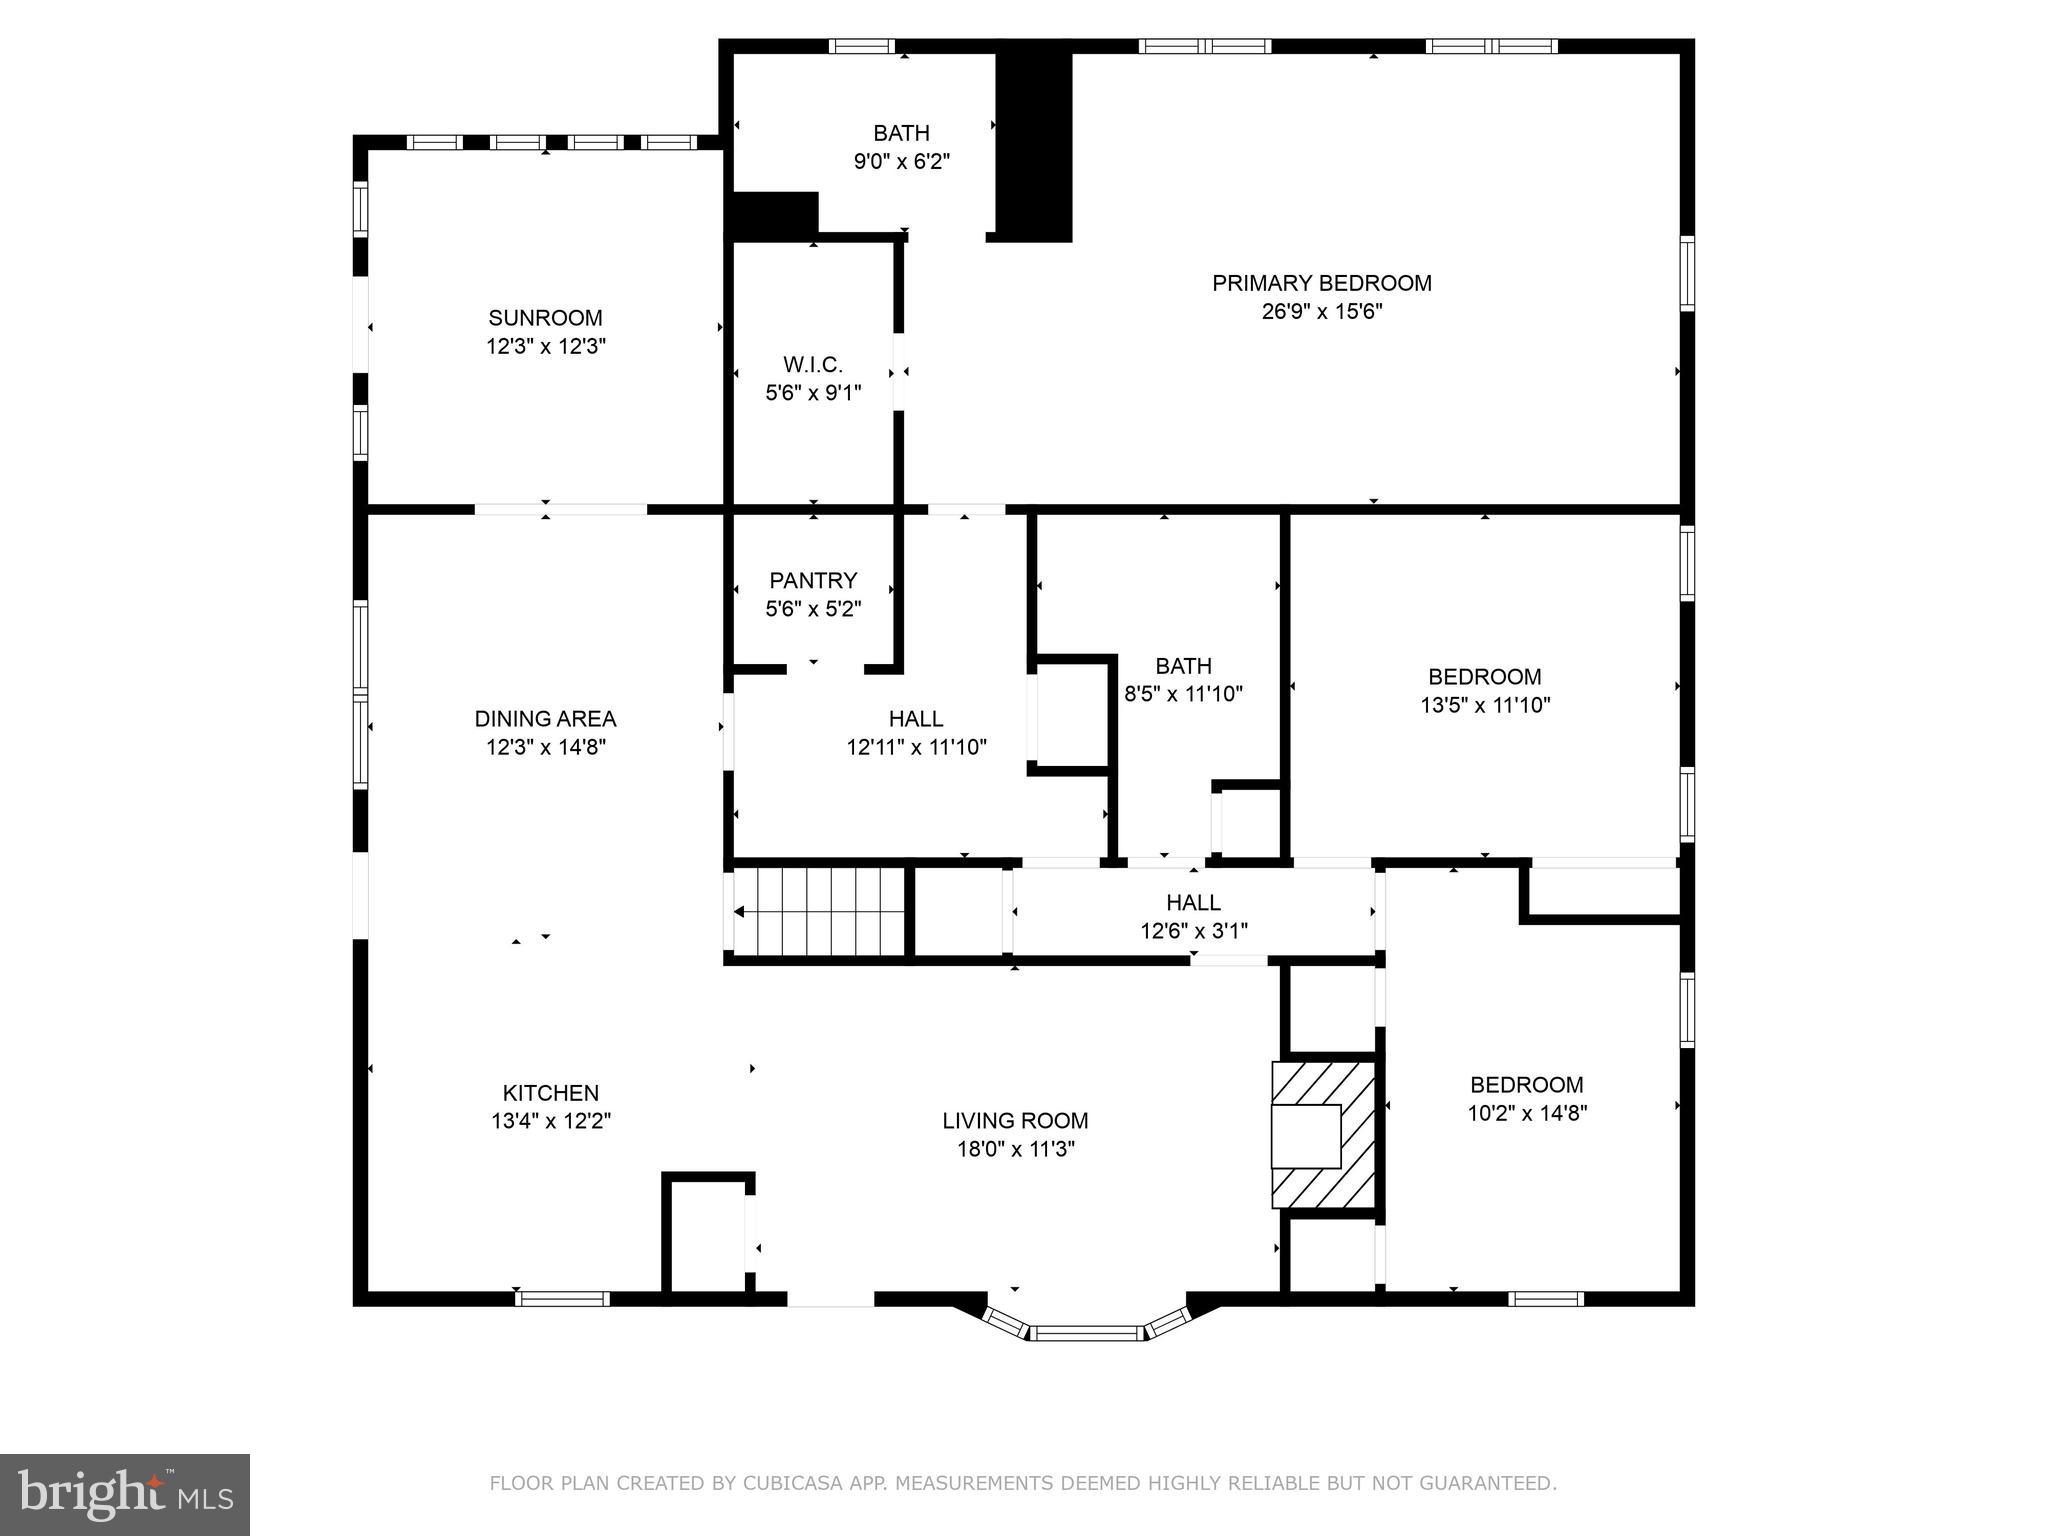
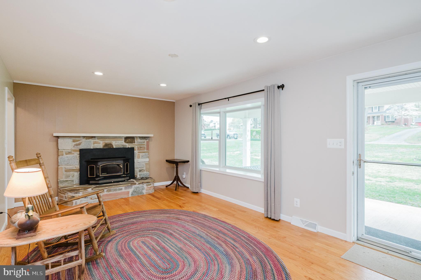
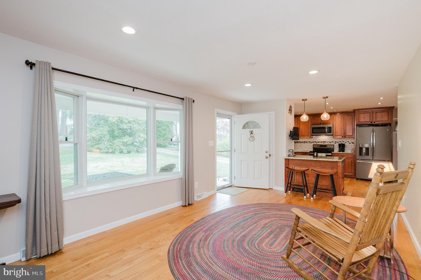
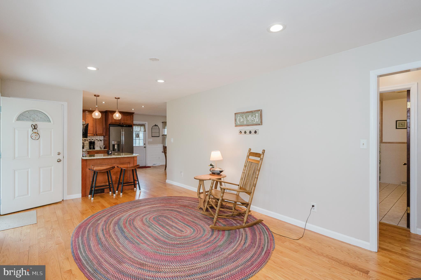
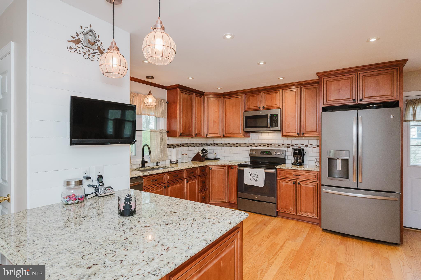
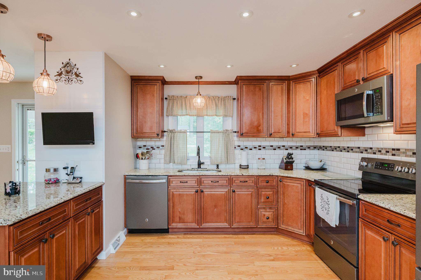
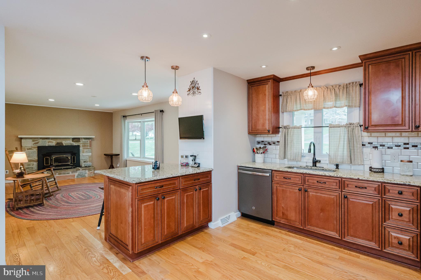
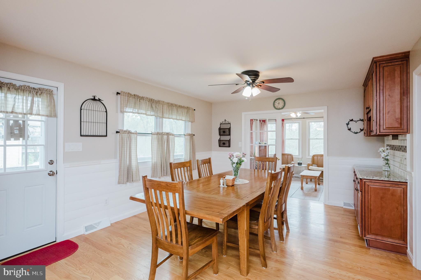
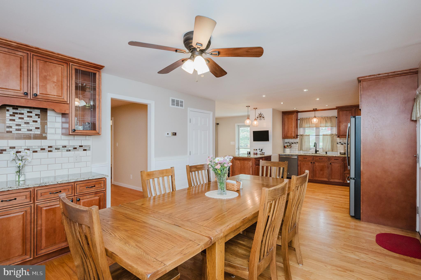
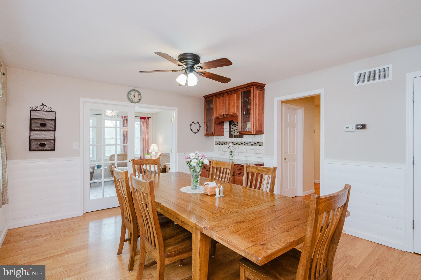
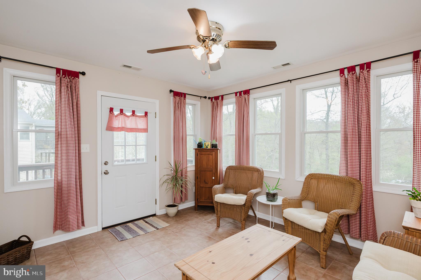
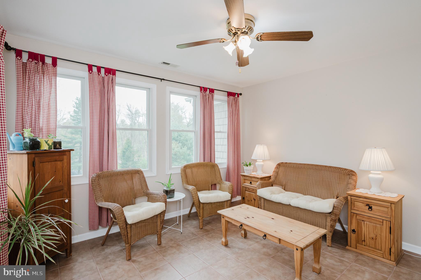
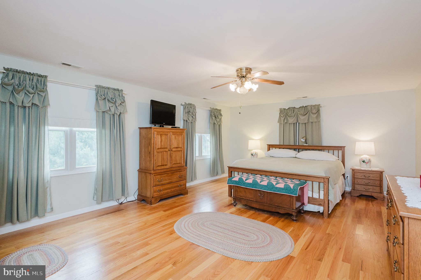
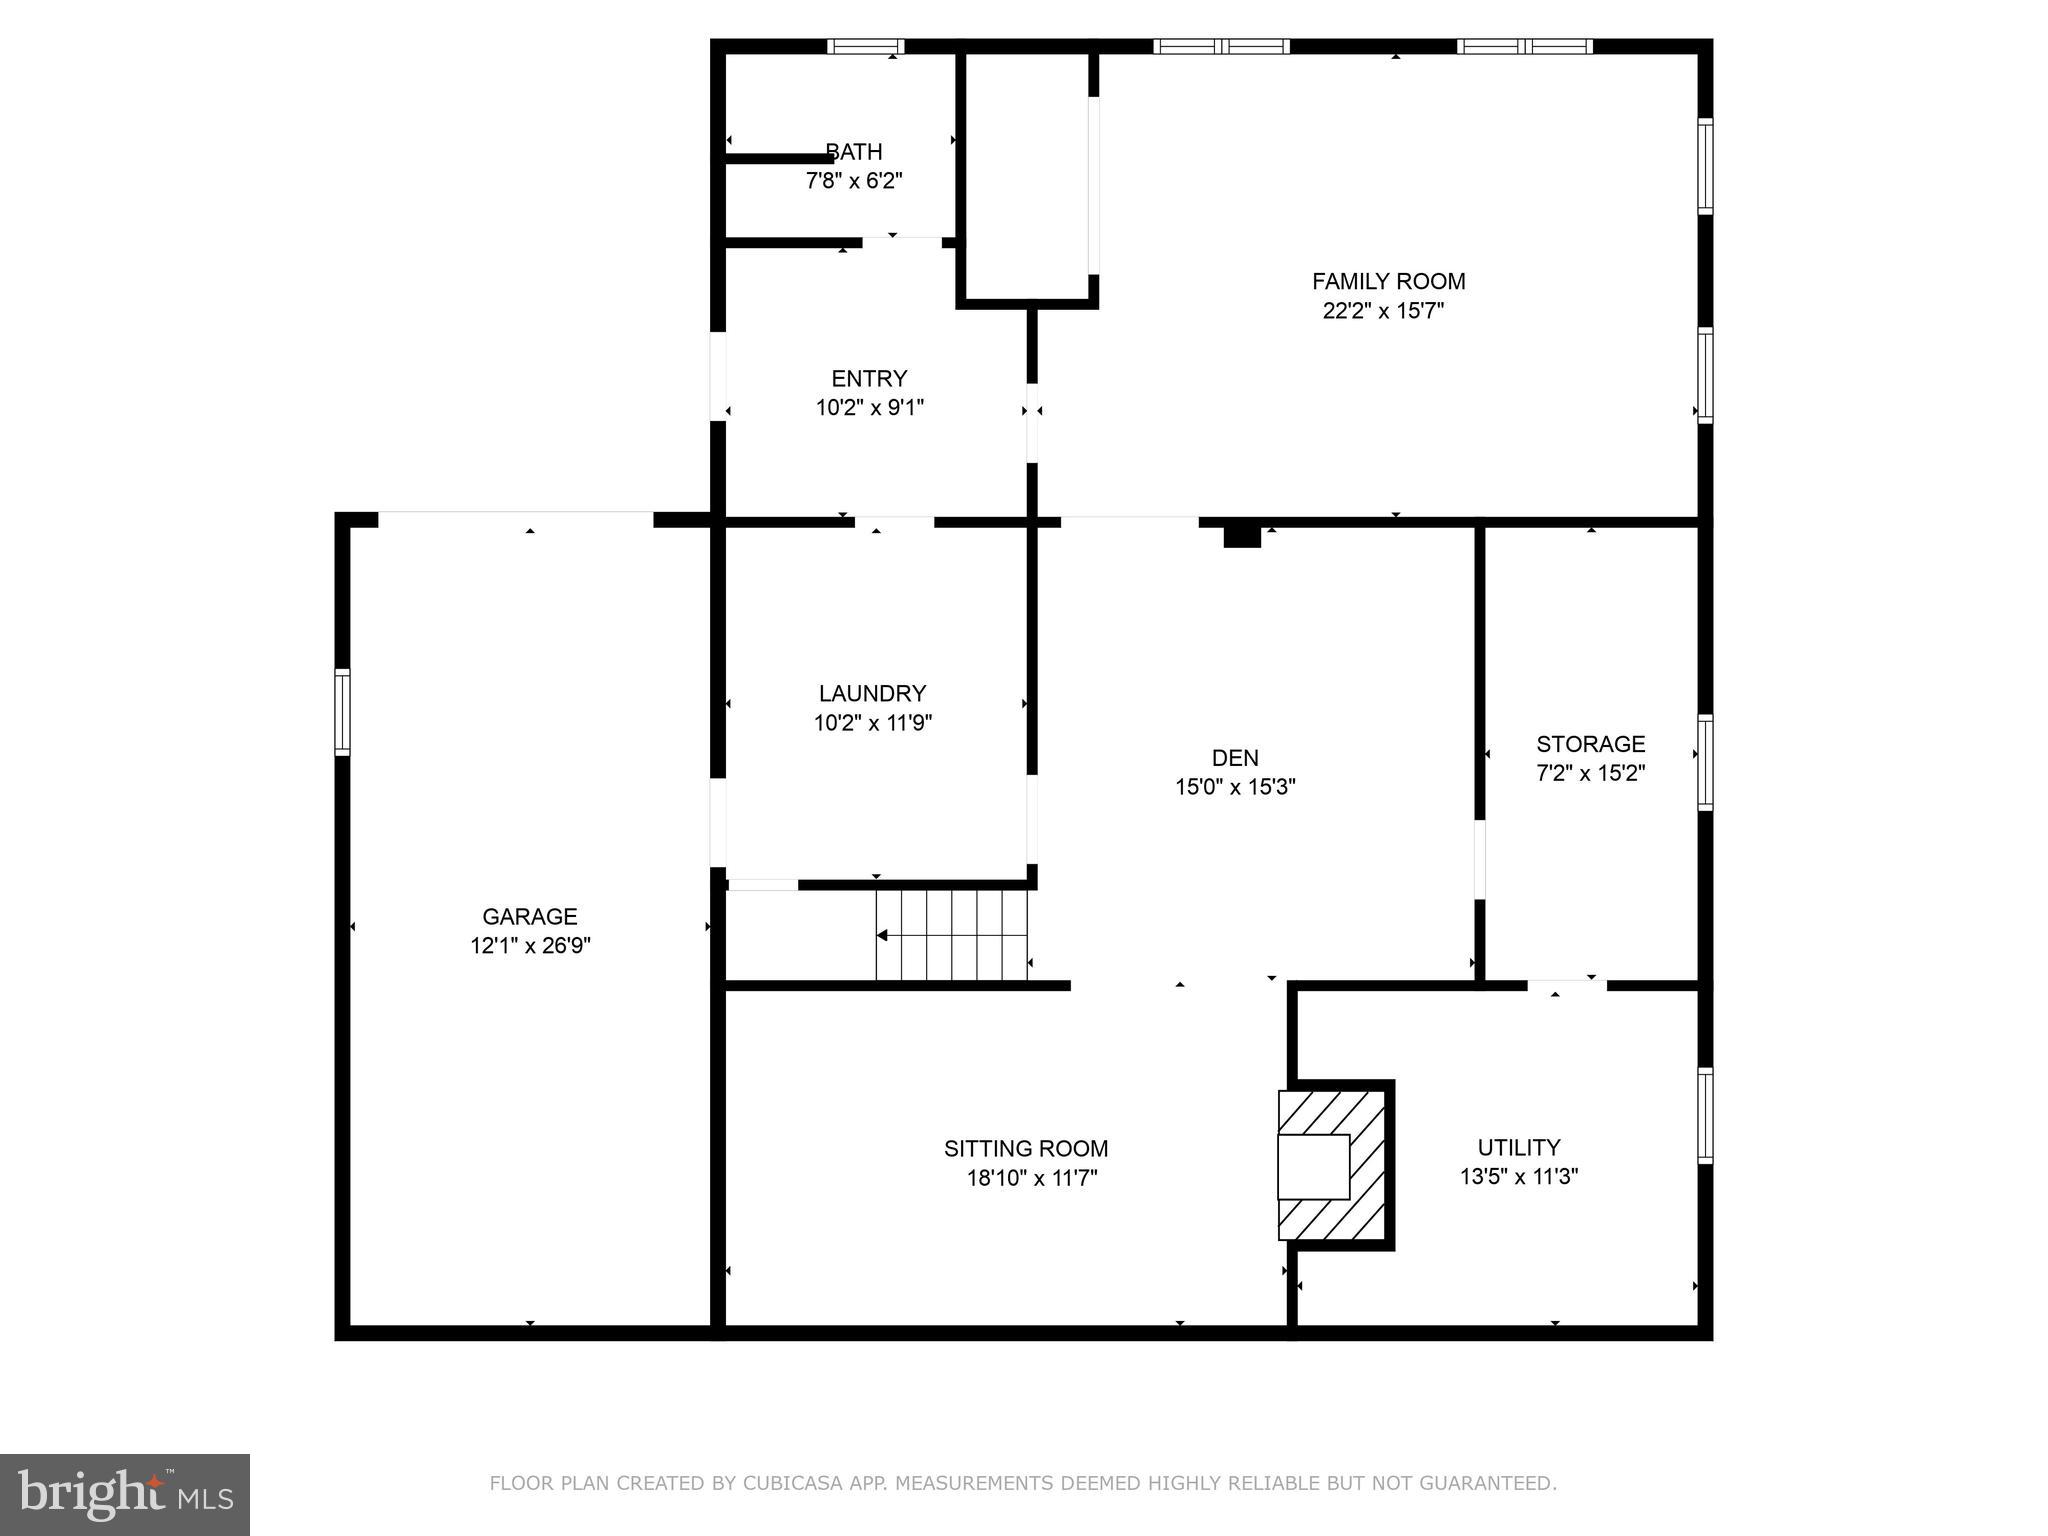
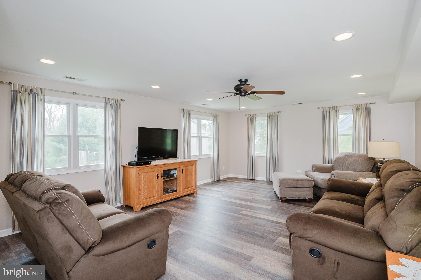
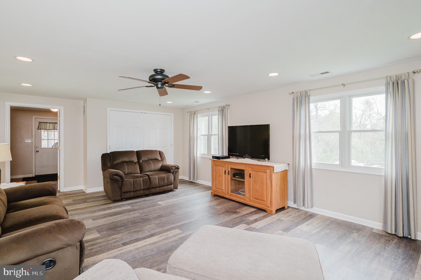
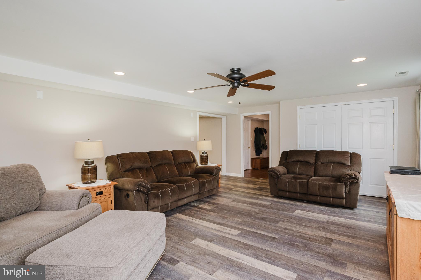
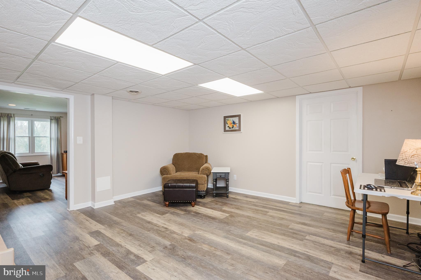
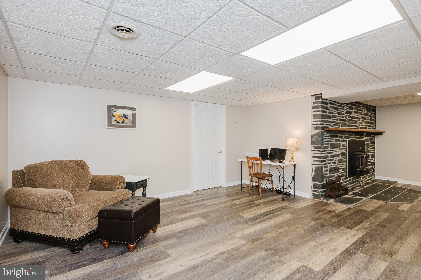
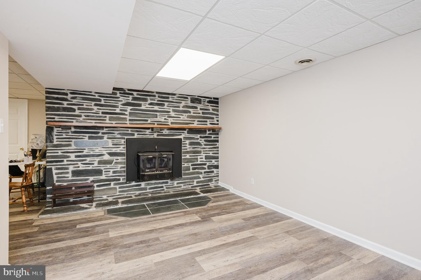
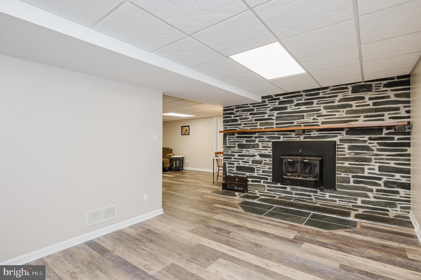
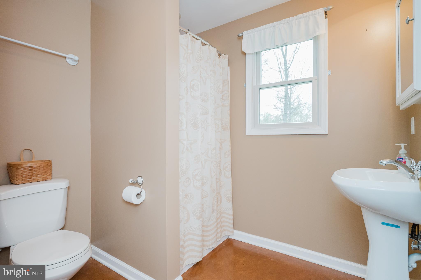
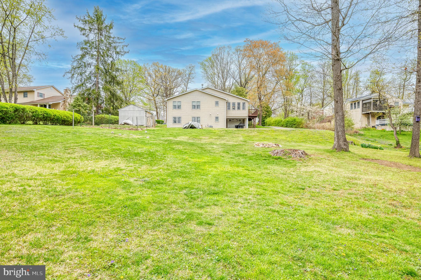
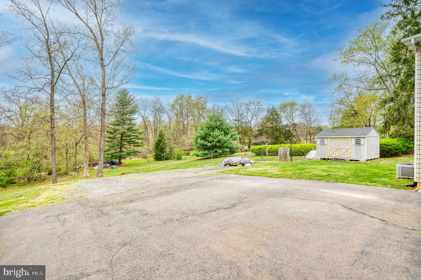
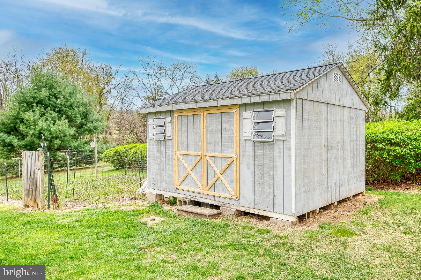
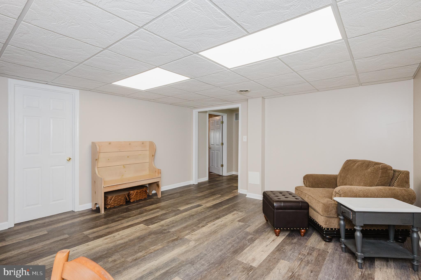
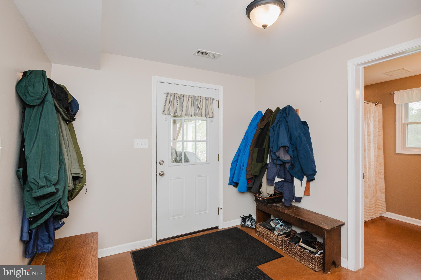
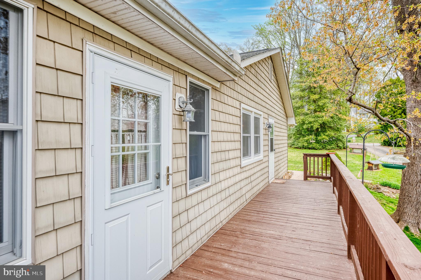
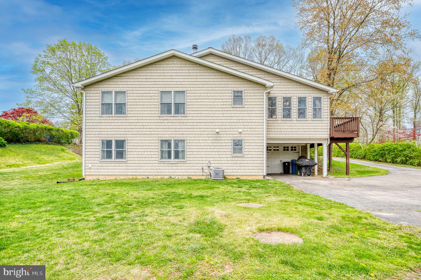
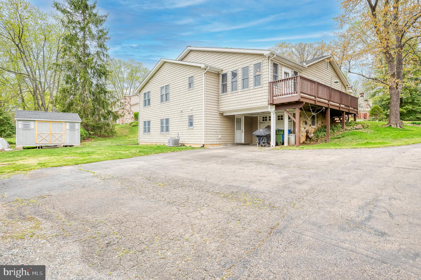
The main level features rich hardwood floors and a remodeled kitchen (2017) with granite countertops, stainless steel appliances, a breakfast bar, generous table space, built-in coffee bar, and a walk-in pantry. Just off the kitchen, the bright sunroom is ideal for morning coffee or a quiet read. A cozy living room with a wood-burning fireplace insert adds charm and comfort. In 2007, the home was expanded to include a large primary suite, the sunroom, a large basement family room and more! The remainder of basement  was updated in 2018 with luxury vinyl plank flooring and offers even more living space—perfect for guests, recreation, or a home office. It includes a full bath, laundry room, water softener, French drain system, new water heater, dual furnaces, and both garage and outdoor access. Outside, enjoy the inviting covered front porch, a spacious deck, and updated shake siding (2007), as well as a shed with electric.  The roof and porch truss were also replaced in 2018. The property features plenty of storage and room to grow, making it a great fit for both families and those looking to downsize. And, if you’re a bird lover, you’ll be happy to know the yard attracts a variety of species.

1624 N BEND ROAD

Message successfully sent.

What would you like to know?

What is 3 + 4 ?

I agree to receive email communication and understand I can unsubscribe at any time.

I agree to be contacted by Charis Realty Group - Christine Issler, Broker via call, email, and text for real estate services. To opt out, you can reply 'stop' at any time or reply 'help' for assistance. You can also click the unsubscribe link in the emails. Message and data rates may apply. Message frequency may vary. Privacy Policy

Related Properties

Welcome home to this beautifully updated rancher nestled on a picturesque **0.84-acre** lot in the heart of Jarrettsville! Offering approximately **1,350 square feet** above grade plus a finished lower level, this home combines modern updates with the peaceful charm of country living.

The bright, open floor plan is warm and inviting, featuring gorgeous hardwood floors throughout the main level, an updated kitchen that flows seamlessly into the living and dining areas, and beautifully remodeled bathrooms. The spacious living room is highlighted by a **pellet stove**, providing an excellent supplemental heat source while creating a cozy gathering space. The finished lower level features durable luxury tile plank flooring and offers abundant additional living space for a recreation room, home office, gym, or playroom.

The home offers **3 spacious bedrooms, 2 full baths, and 1 half bath**, with a complete renovation completed in 2015. Recent improvements include **oversized gutters (2025), a new garage door (2025), and blown attic insulation (2024)**, adding efficiency and peace of mind.

Step outside to the large rear deck overlooking the expansive, level backyard—perfect for entertaining, outdoor activities, or simply enjoying the beautiful surroundings. Located in a quiet neighborhood with access to a **private stocked pond**, you'll love the opportunity to fish and enjoy the serene setting.

Conveniently located with easy access to **Bel Air, Towson, and Southern Pennsylvania**, this move-in-ready home offers the perfect blend of privacy, modern updates, and commuter convenience. Don't miss this exceptional opportunity to own a beautifully maintained home in one of Jarrettsville's most desirable settings!
#MDHR2057968

JARRETTSVILLE

3612 WOODHOLME DRIVE

3 Beds

2 Baths

2,360 Sq.Ft.

$525,000
MLS#: MDHR2057968

Welcome to 2856 Sharon Road in Jarrettsville! This recently renovated 4-bedroom, 2-bath home sits on a private .65-acre lot and offers plenty of space inside and out. 

Recent updates include new flooring, updated bathrooms, freshened-up kitchen cabinets, stainless steel appliances, fresh landscaping, a new roof in 2024, and a new HVAC system in 2024. The home also features a water filtration system and two large-capacity washers and dryers.

The spacious two-car garage is a standout feature, complete with new garage door openers, a work pit, and a dedicated workshop area, making it perfect for car enthusiasts, hobbyists, or anyone needing extra workspace and storage.

Solar panels are owned outright with no lease or monthly payment, providing valuable energy savings. Homeowners also receive energy credits through BGE, helping reduce overall electric costs!!

Enjoy the privacy of the property while still being conveniently located near some of Jarrettsville’s local favorites, including the creamery and Jarrettsville Grille. With major updates already completed, generous garage and workshop space, and a great Jarrettsville location, 2856 Sharon Road is ready for its next owner.

Fully paid-off, owned rooftop solar system installed in 2016, with no lease, loan, or PPA to assume. Enjoy reduced electric bills from day one. Warranty and system documentation available.
#MDHR2060282

JARRETTSVILLE

2856 SHARON ROAD

4 Beds

1 Baths

1,842 Sq.Ft.

$499,000
MLS#: MDHR2060282

New on site today
LOCATION, SPACE & CHARM! Tucked away in a quiet neighborhood just minutes from Rock State Park, this original-owner home offers the space and versatility you've been looking for! Featuring 4 bedrooms, 2 full baths, and an oversized 2-car garage with approximately 528 sq. ft., there's room for everyone and everything. 
 
The main level offers hardwood flooring, along with comfortable living and dining spaces. Head downstairs to the finished lower level, where a spacious clubroom with a gas fireplace creates the perfect spot to entertain, unwind, or enjoy movie nights. A generously sized laundry area adds convenience and leads directly to the garage. 
 
Outside, enjoy a generous lot with plenty of room to relax and enjoy the surroundings. Lovingly cared for by its original owners, this home is ready for its next chapter. Come see the space, charm, and potential for yourself—you won't want to miss it!
#MDHR2060504

JARRETTSVILLE

810 STONE HAVEN DRIVE

4 Beds

2 Baths

1,688 Sq.Ft.

$425,000
MLS#: MDHR2060504

Beautifully updated and meticulously maintained colonial situated on a spacious lot in Jarrettsville, offering a wonderful blend of comfortable living, modern updates, and convenient access to the many amenities of North Harford. This move-in-ready home features a bright, functional floor plan with fresh neutral paint, gleaming hardwood floors throughout much of the main level, and abundant natural light. The renovated kitchen showcases crisp white cabinetry, granite countertops, stainless steel appliances, recessed lighting, and ample cabinet and prep space. The kitchen flows seamlessly into the adjacent dining and living areas, creating an inviting space for everyday living and entertaining. The main level offers generous living spaces with oversized windows overlooking the expansive yard. Upstairs, the spacious primary suite features vaulted ceilings, a large walk-in closet, and a private en-suite bath. Additional bedrooms are generously sized with ample closet space. Outside, the large, level yard offers plenty of room for gardening, outdoor recreation, or future outdoor living enhancements. Beyond the property, Jarrettsville and the surrounding North Harford area offer a variety of opportunities to enjoy the outdoors, explore local businesses, and experience the character of the surrounding countryside. Nearby destinations such as Eden Mill Nature Center, Rocks State Park, and Kilgore Falls provide opportunities for hiking, nature exploration, and enjoying the region's scenic landscapes. Local farm stands, Jarrettsville Creamery, independent restaurants, and area breweries add to the area's appeal, while the shopping, dining, and retail conveniences of Bel Air are within easy reach. This location offers access to everyday amenities without being situated directly in the busier commercial areas of Bel Air. Recent updates and highlights include a renovated kitchen with granite countertops, stainless steel appliance package, white shaker-style cabinetry, hardwood flooring throughout the main living areas, fresh neutral paint, recessed lighting, a spacious primary suite with vaulted ceiling, walk-in closet and private primary bath, bright open floor plan, large level lot, and move-in-ready condition.
#MDHR2059326

JARRETTSVILLE

3906 BOXWOOD ROAD

4 Beds

2 Baths

2,736 Sq.Ft.

$550,000
MLS#: MDHR2059326

New on site today
Escape to the serenity of this beautifully maintained 5-bedroom, 4-bath home tucked away on nearly 3.5 secluded acres in the peaceful countryside of Northern Harford County. Offering plenty of space inside and out, this home features thoughtful updates and a wonderful setting for enjoying rural living, complete with a creek, pond and room to roam, surrounded by woods and nature.

The gorgeous updated kitchen features solid birch cabinetry, granite countertops, stainless steel appliances, a dual-fuel oven, large island, and abundant storage. The adjoining dining area offers a sliding glass door to the rear deck (2021) and backyard area with natural stone patio and built-in firepit. Additional updates include the primary suite and office/bedroom addition, architectural roof (2017), HVAC (2021), and brand-new LVP flooring in the lower level (2026).

The upper level features four bedrooms and three full baths, including a spacious primary suite with a large walk-in closet and ensuite bath with separate shower and soaking tub. An additional bedroom on this floor also offers its own en-suite full bath, perfect for multi-generational living, teens or guests.

The finished lower level provides a large recreation room with wood stove, fifth bedroom, full bath, laundry room, and spacious office that could potentially serve as a sixth bedroom. Outside, you'll enjoy abundant wildlife, beautiful landscaping and hardscaping, and plenty of room for activities.

A detached building currently serves as a rustic office complete with its own wood stove and bar, perfect for your man-cave or she-shed.

You’ll love driving down the tree-lined lane with the creek meandering to your own private retreat. Ideally located near Rocks State Park, yet convenient to Bel Air, shopping, restaurants and entertainment. This fantastic property is the best of both worlds!
#MDHR2060350
JARRETTSVILLE

1306 KNOPP ROAD

5 Beds

4 Baths

2,858 Sq.Ft.

$577,000

MLS#: MDHR2060350

Ready to live a life of solitude and seclusion? Check out this one-of-a-kind log home in Jarrettsville- Harford County!  Located on a private 3.18 Acres, this 3 bed/2 full bath log-rancher home is the perfect setting to unwind after a long day. Enjoy wildlife from your covered front porch, rear deck and trails that wind through your wooded lot.  Home includes many utility updates including all new plumbing, water conditioning/softener system and water heater.  Interior updates for both bathrooms with great finishes, LVP flooring and newer carpeting.  Bedrooms have built-in electric fireplaces and propane fireplace in the main family room.  Open floor plan in the kitchen, dining and family rooms with vaulted ceilings.  The lower level boasts a huge workshop area with the flexibility to finish or optimize your storage space and have a creative space for your business or hobbies.  The property has so much opportunity.  Sellers utilized the land for private weddings.  Property has gazebo, firepit and different sitting areas that can be made into a relaxing retreat for you and your family.  Optional furnishings and sheds can be negotiated into the sale.  This home is special and was also used as an AirBNB investment.
#MDHR2059954

JARRETTSVILLE

2436 LINDA LANE

3 Beds

2 Baths

1,456 Sq.Ft.

$499,900

MLS#: MDHR2059954

Send a message

Message successfully sent.

Your message

What is 3 + 4 ?

Reason for contacting?

I agree to receive email communication and understand I can unsubscribe at any time.

I agree to be contacted by Charis Realty Group - Christine Issler, Broker via call, email, and text for real estate services. To opt out, you can reply 'stop' at any time or reply 'help' for assistance. You can also click the unsubscribe link in the emails. Message and data rates may apply. Message frequency may vary. Privacy Policy

Sign Out

Virtual Assistant

Would you like to take the next step with this property? We can help you schedule a showing or virtual tour, or send you more details.

Yes, I would like more information.

Thank You for Your Reply, One of Our Agents will contact you as soon as possible

No, maybe later.

Thank you, you can always contact me via email, phone number or through the contact form.

Realhub AI

Lucy - Your AI-Powered Realtor

Update Your Temporary Password

Personalize your search

Enter your email and we'll notify you immediately when new listings match what you're looking for.

or enter email address

Already have an account ? Login here

Continue your home search

I agree to receive communications and understand I can unsubscribe at any time.

I agree to be contacted by Charis Realty Group - Christine Issler, Broker via call, email, and text for real estate services. To opt out, you can reply 'stop' at any time or reply 'help' for assistance. You can also click the unsubscribe link in the emails. Message and data rates may apply. Message frequency may vary. Privacy Policy

Already have an account ? Login here

We use cookies

We use cookies primarily for analytics to enhance your experience. By accepting, you agree to our use of these cookies. You can manage your preferences or learn more about our cookies policy.