
Raised Ranch/Rambler
15 ELM LANE
LEVITTOWN, PA 19054
MLS#: PABU2125642
$370,000
Property
Beds
3
Full Baths
1
1/2 Baths
None
Year Built
1952
Sq.Footage
1,084
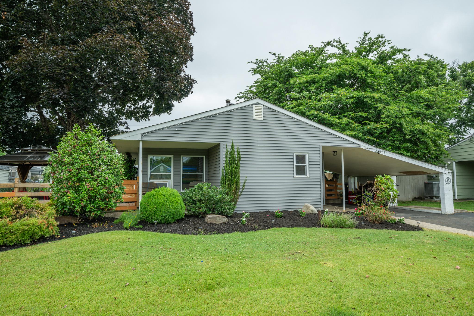
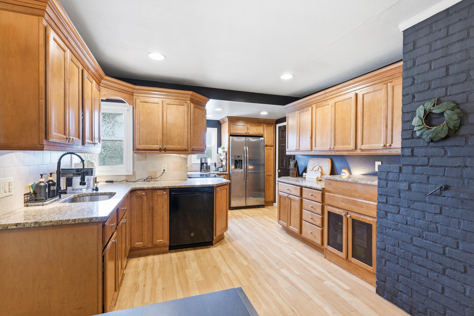
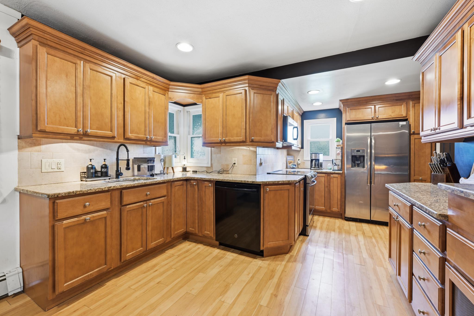
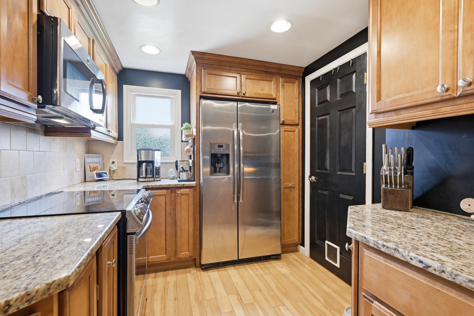
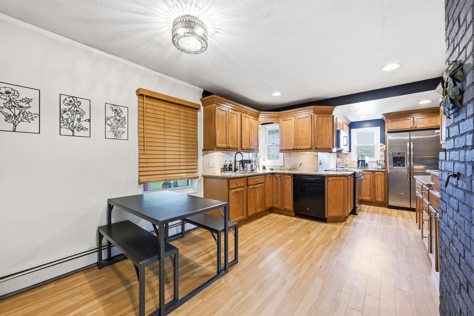
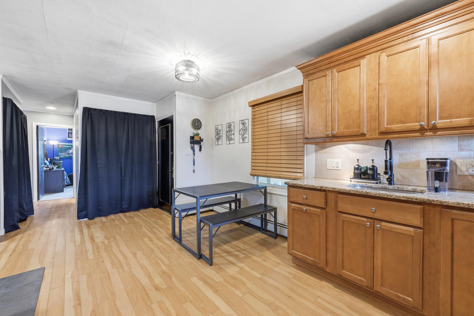
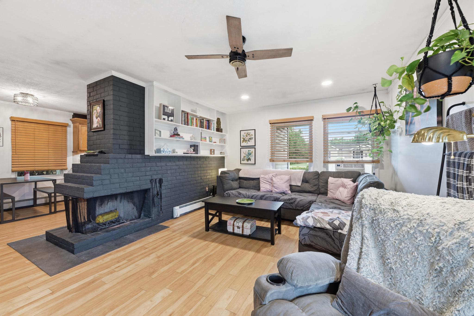
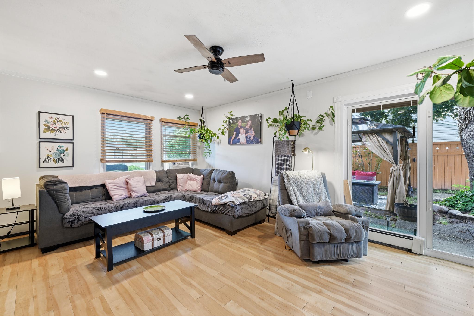
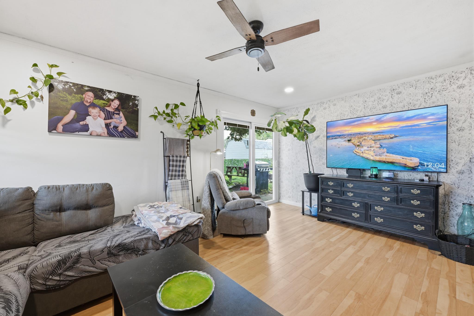
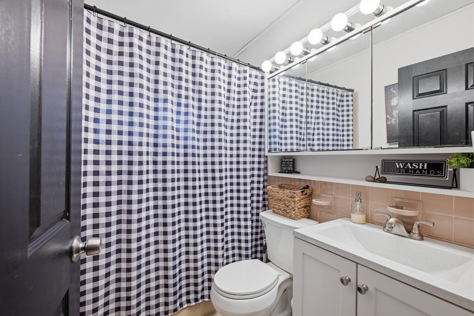
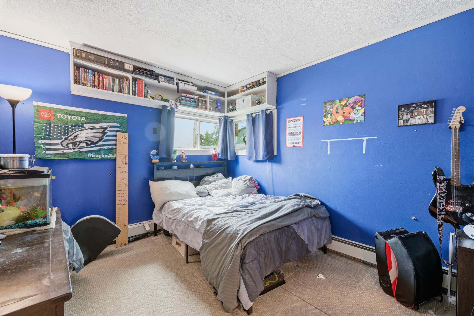
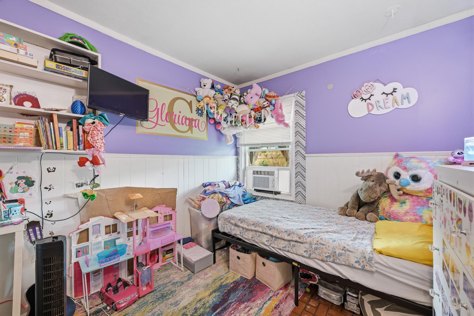
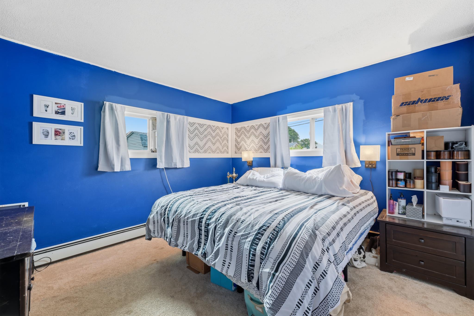
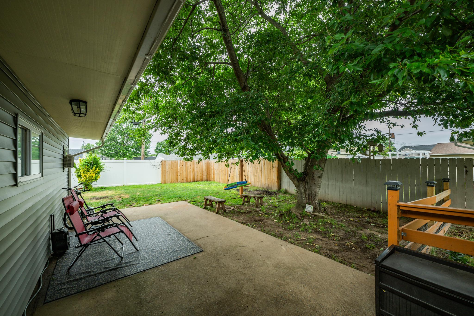
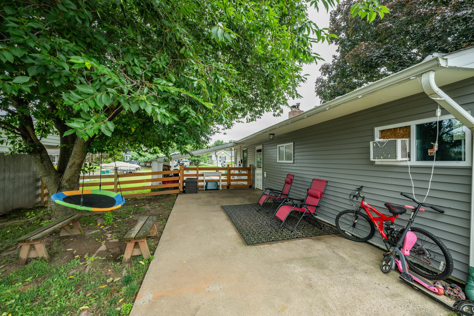
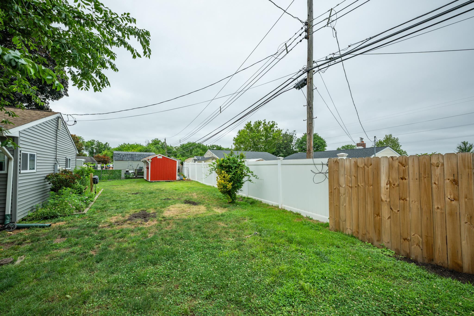
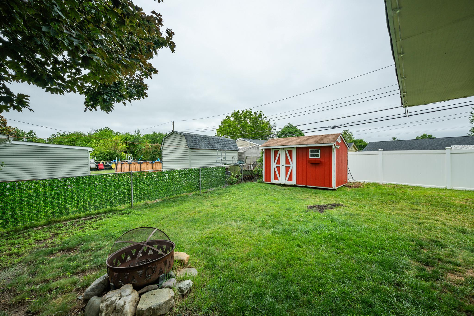
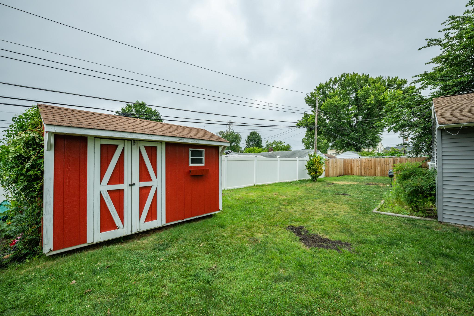
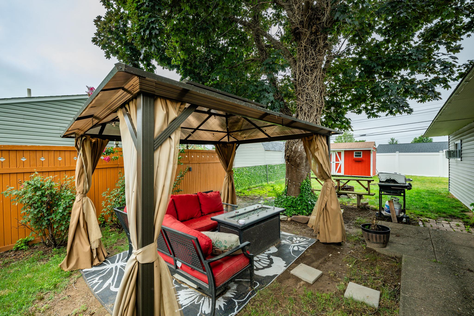
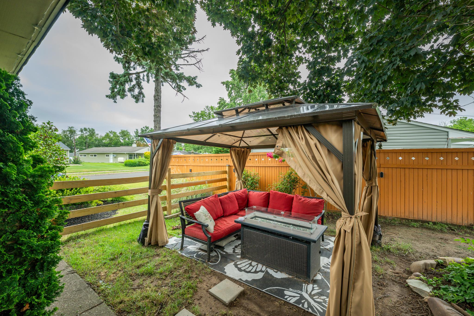
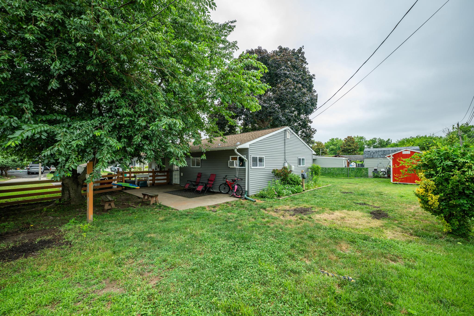
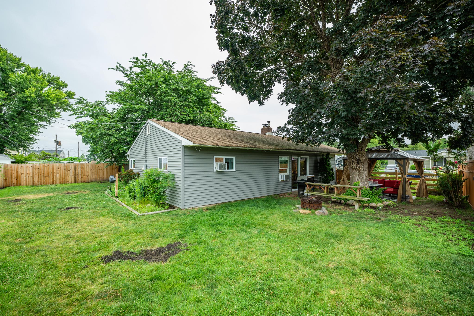
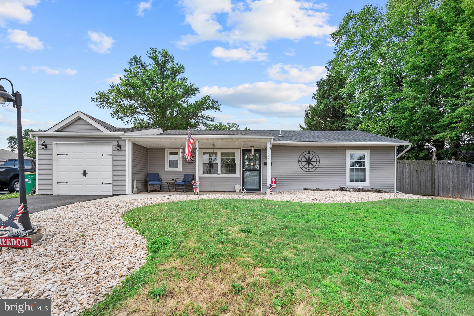
Welcome to 15 Elm, a charming 3-bedroom, 1-bath Levittowner-style home offering the ease of one-floor living in desirable Falls Township and the award-winning Pennsbury School District. Situated on a spacious lot, this well-maintained home welcomes you with beautiful landscaping and a covered front porch—perfect for enjoying your morning coffee or unwinding at the end of the day—as well as a covered carport for added convenience and protection from the elements. Step inside to a bright, spacious kitchen featuring abundant cabinet storage and generous counter space, making meal preparation and entertaining a breeze. Just beyond the kitchen is the inviting family room with recessed lighting and a cozy wood-burning fireplace creating the perfect space to gather with family and friends or relax on cooler evenings. Down the hallway, you'll find three comfortable bedrooms, a full bathroom, and a conveniently located laundry area, all thoughtfully arranged for easy everyday living. Outside, the fully fenced backyard provides a private retreat with plenty of space for entertaining, gardening, play, or summer barbecues. Recent updates add even more value, including new siding and replacement windows (2023), a 200-amp electrical service with additional panel capacity, an electric vehicle charging outlet, and newer appliances. Conveniently located just minutes from shopping, dining, parks, and major roadways, this home offers easy access to Philadelphia, New Jersey, New York, airports, train stations, and the Jersey Shore—making commuting and weekend getaways equally convenient. Don't miss the opportunity to make this move-in-ready home your own! **Home is eligible for the COMMUNITY LENDING PROGRAM through Peoples Security - up to 1% lower rates!**
Features & Amenities
Interior
-
Other Interior Features
Eat-in Kitchen, Recessed Lighting, Pantry
-
Total Bedrooms
3
-
Bathrooms
1
-
Above Grade Finished Area
1084.0
-
Basement YN
NO
-
Cooling YN
YES
-
Cooling
Window Unit(s), Electric
-
Fireplace YN
YES
-
Heating YN
YES
-
Heating
Oil, Hot Water
-
Main Level Bedrooms
3
-
Pet friendly
N/A
Exterior
-
Garage
No
-
Construction Materials
Frame
-
Parking
Driveway, Attached Carport, Attached
-
Pool
No
-
Waterfront YN
NO
Area & Lot
-
Lot Size(acres)
0.15
-
Lot Size(square feet)
6,534
-
Property Type
Residential
-
Property Sub Type
Single Family Residence
-
Architectural Style
Raised Ranch/Rambler
Price
-
Sales Price
$370,000
-
Tax Amount
$3,800
-
Financing Options
Cash, Conventional, FHA, VA
-
Sq. Footage
1,084
-
Price/SqFt
$341
HOA
-
Association
No
School District
-
Elementary School
N/A
-
Middle School
N/A
-
High School
N/A
Property Features
-
New Construction
NO
-
Foundation Details
Slab
-
Senior Community YN
NO
-
Sewer
Public Sewer
-
Tax Lot
409
-
Water Source
Public
Schedule a Showing
Showing scheduled successfully.
Mortgage calculator
Estimate your monthly mortgage payment, including the principal and interest, property taxes, and HOA. Adjust the values to generate a more accurate rate.
Your payment
Principal and Interest:
$
Property taxes:
$
HOA fees:
$
Total loan payment:
$
Total interest amount:
$
Location
County
BUCKS
Elementary School
Middle School
High School
Listing Courtesy of Monica Clauss , Keller Williams Real Estate-Langhorne
RealHub Information is provided exclusively for consumers' personal, non-commercial use, and it may not be used for any purpose other than to identify prospective properties consumers may be interested in purchasing. All information deemed reliable but not guaranteed and should be independently verified. All properties are subject to prior sale, change or withdrawal. RealHub website owner shall not be responsible for any typographical errors, misinformation, misprints and shall be held totally harmless.

AGENT
Kelsey Norris
Call Kelsey today to schedule a private showing.

* Listings on this website come from the FMLS IDX Compilation and may be held by brokerage firms other than the owner of this website. The listing brokerage is identified in any listing details. Information is deemed reliable but is not guaranteed. If you believe any FMLS listing contains material that infringes your copyrighted work please click here to review our DMCA policy and learn how to submit a takedown request.© 2024 FMLS.
Related Properties
LEVITTOWN
7 MISTY PINE ROAD
3 Beds
2 Baths
1,690 Sq.Ft.
$419,900
MLS#: PABU2123780
LEVITTOWN
60 OUTLOOK LANE
4 Beds
2 Baths
1,324 Sq.Ft.
$415,000
MLS#: PABU2116438
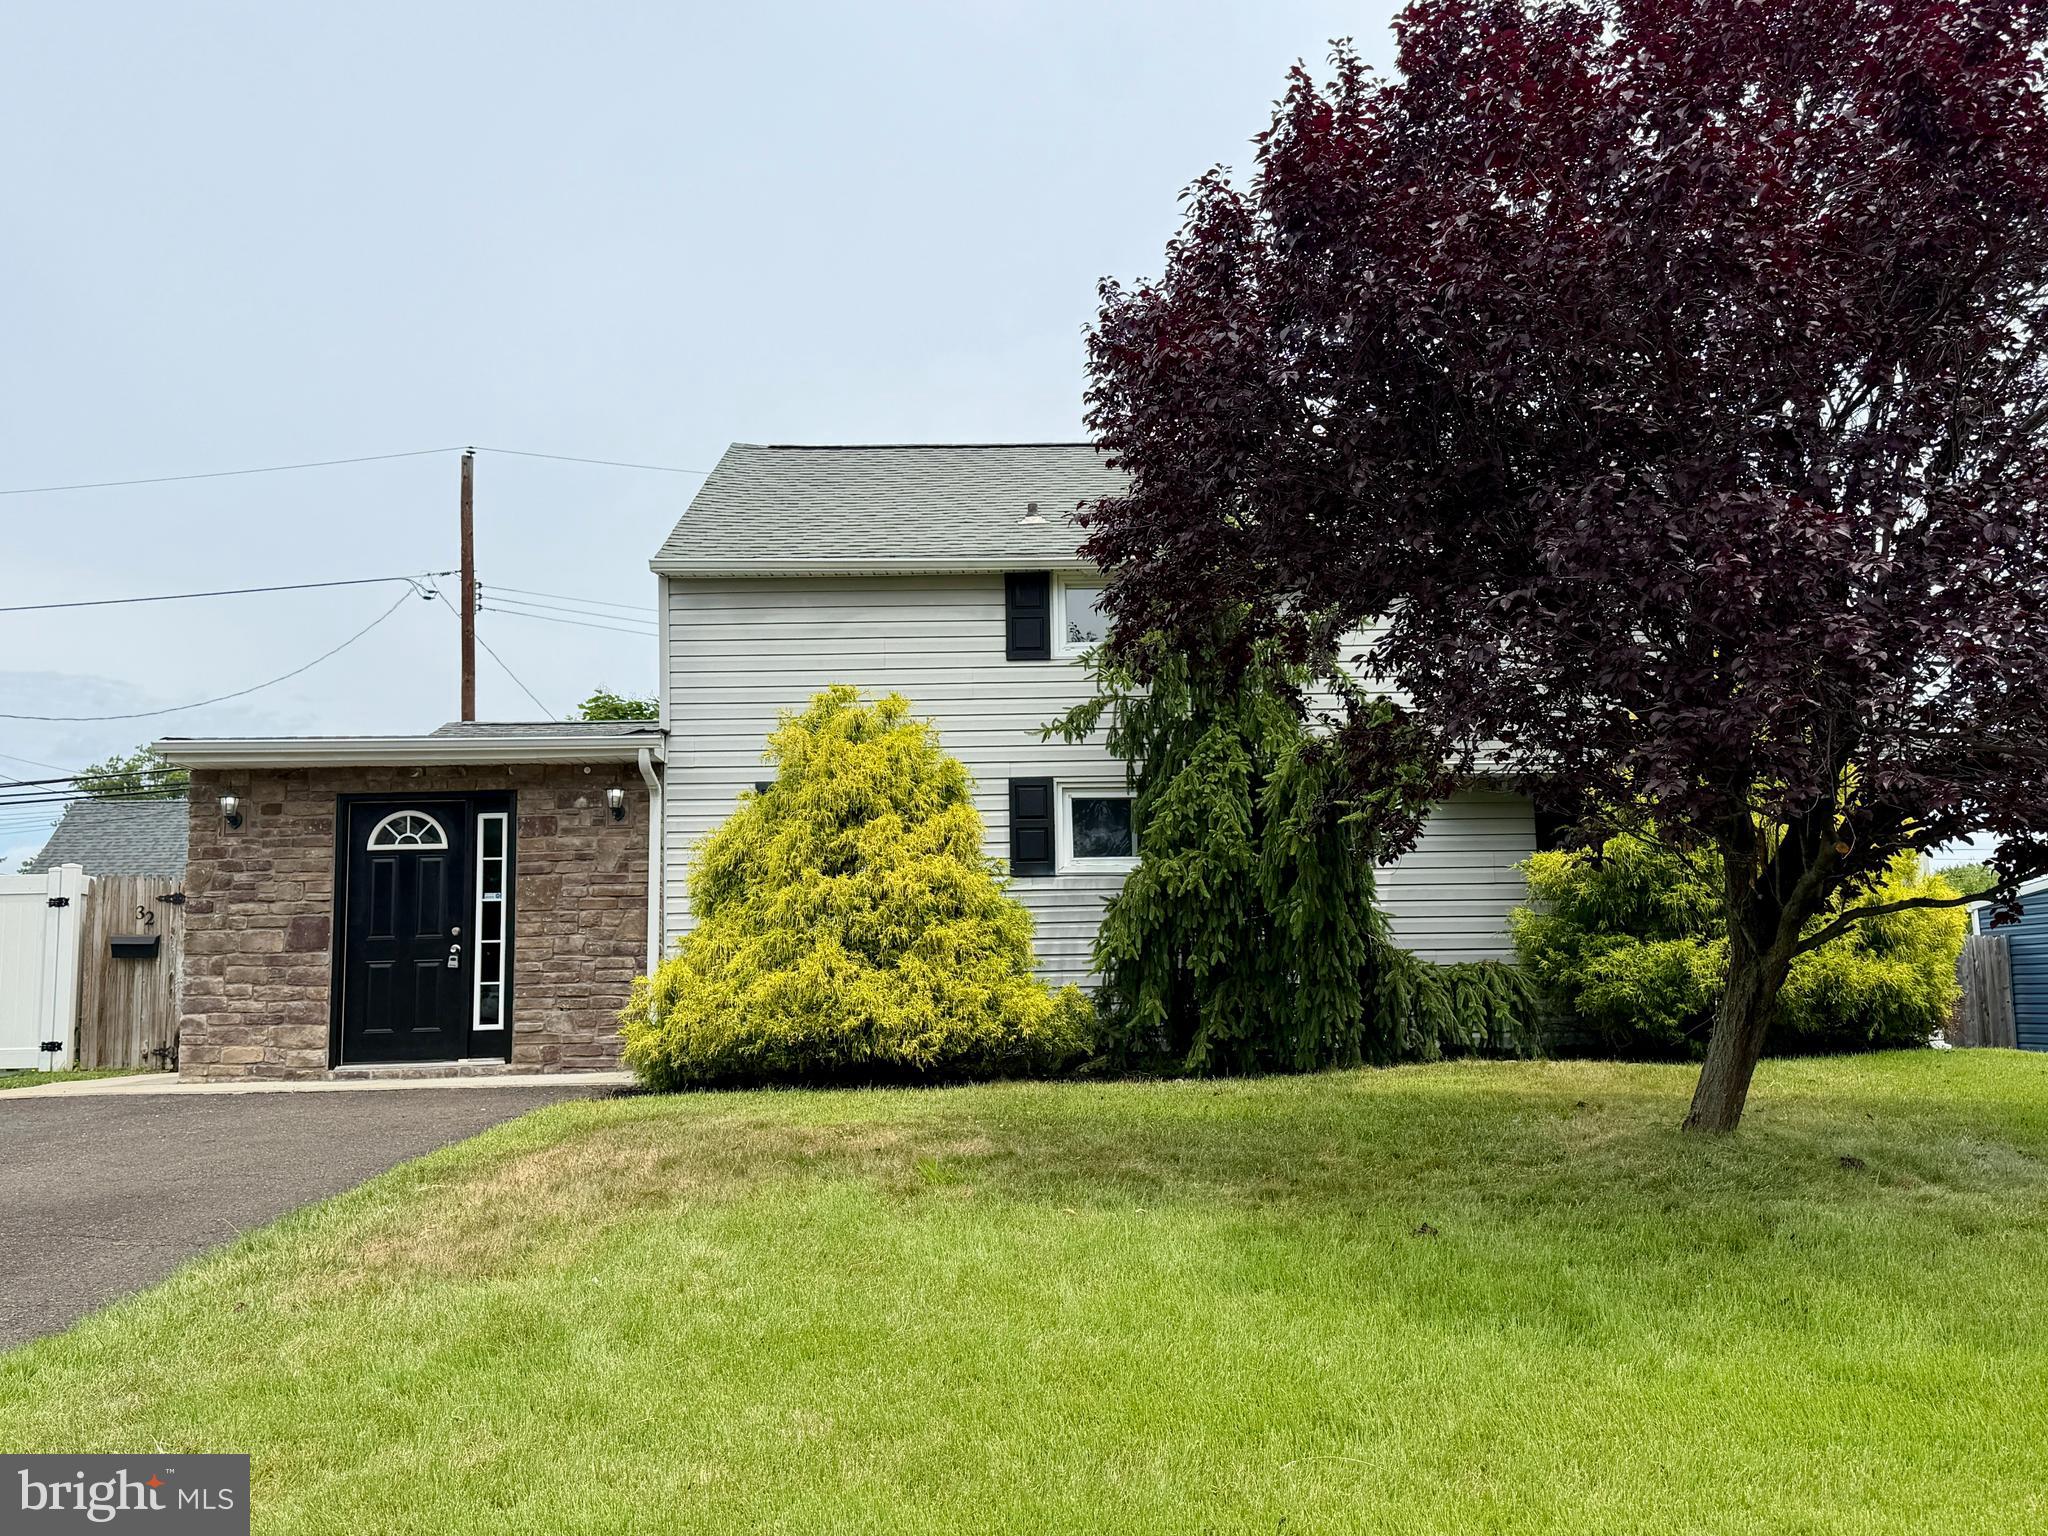
LEVITTOWN
32 GREAT OAK ROAD
4 Beds
2 Baths
1,500 Sq.Ft.
$429,900
MLS#: PABU2124948
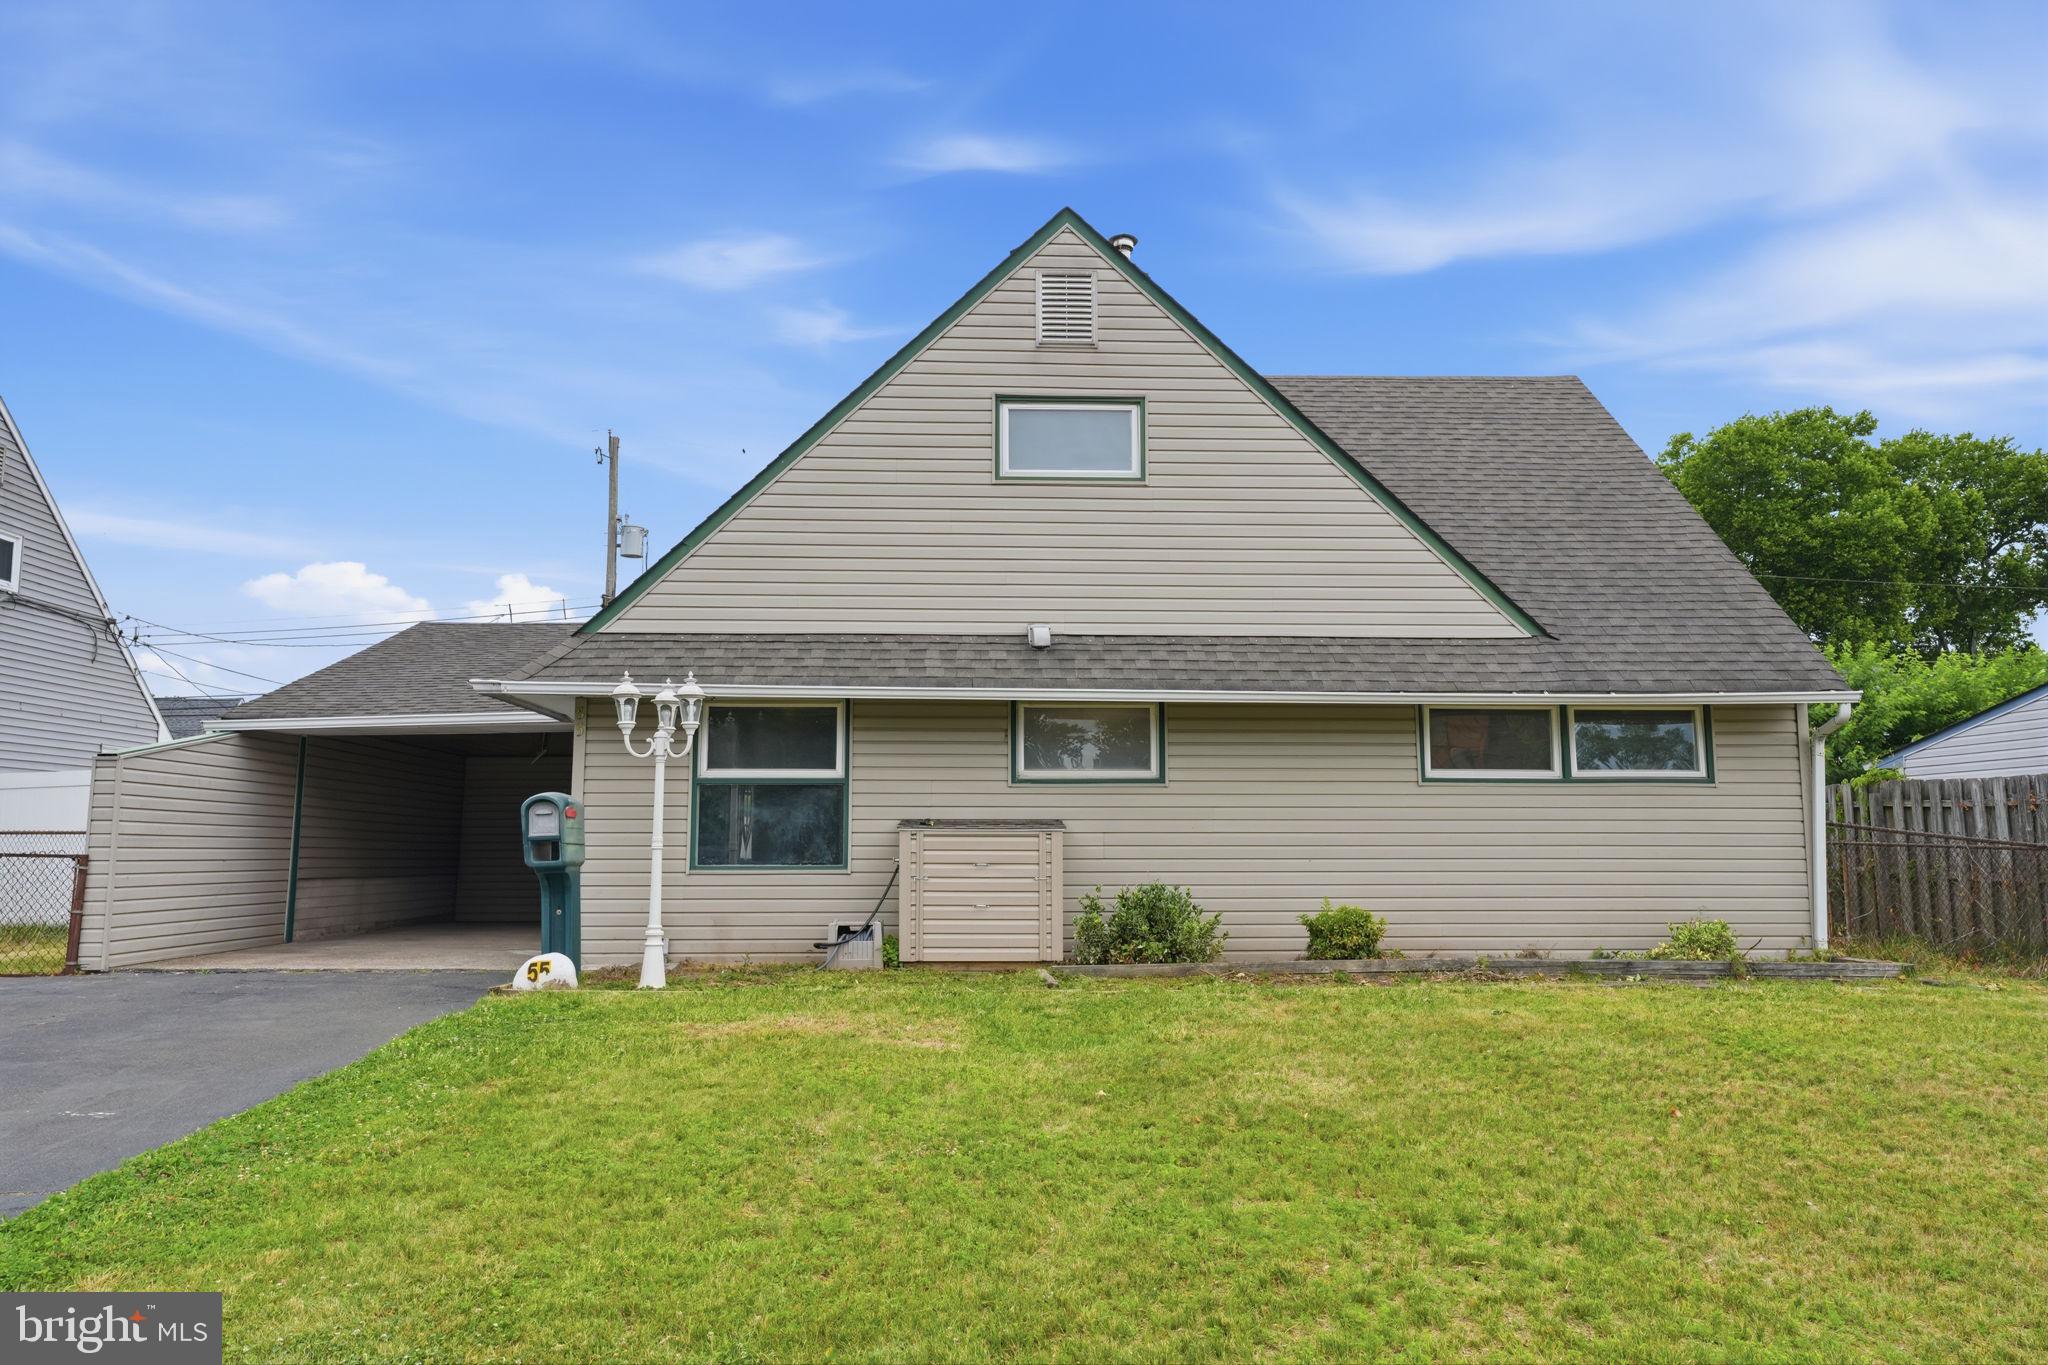
LEVITTOWN
55 NATURE LANE
4 Beds
2 Baths
1,568 Sq.Ft.
$399,900
MLS#: PABU2124598

LEVITTOWN
22 IVY LANE 85
2 Beds
2 Baths
1,215 Sq.Ft.
$413,490
MLS#: PABU2120786

LEVITTOWN
32 IVY LANE 82
2 Beds
2 Baths
1,657 Sq.Ft.
$393,244
MLS#: PABU2120708
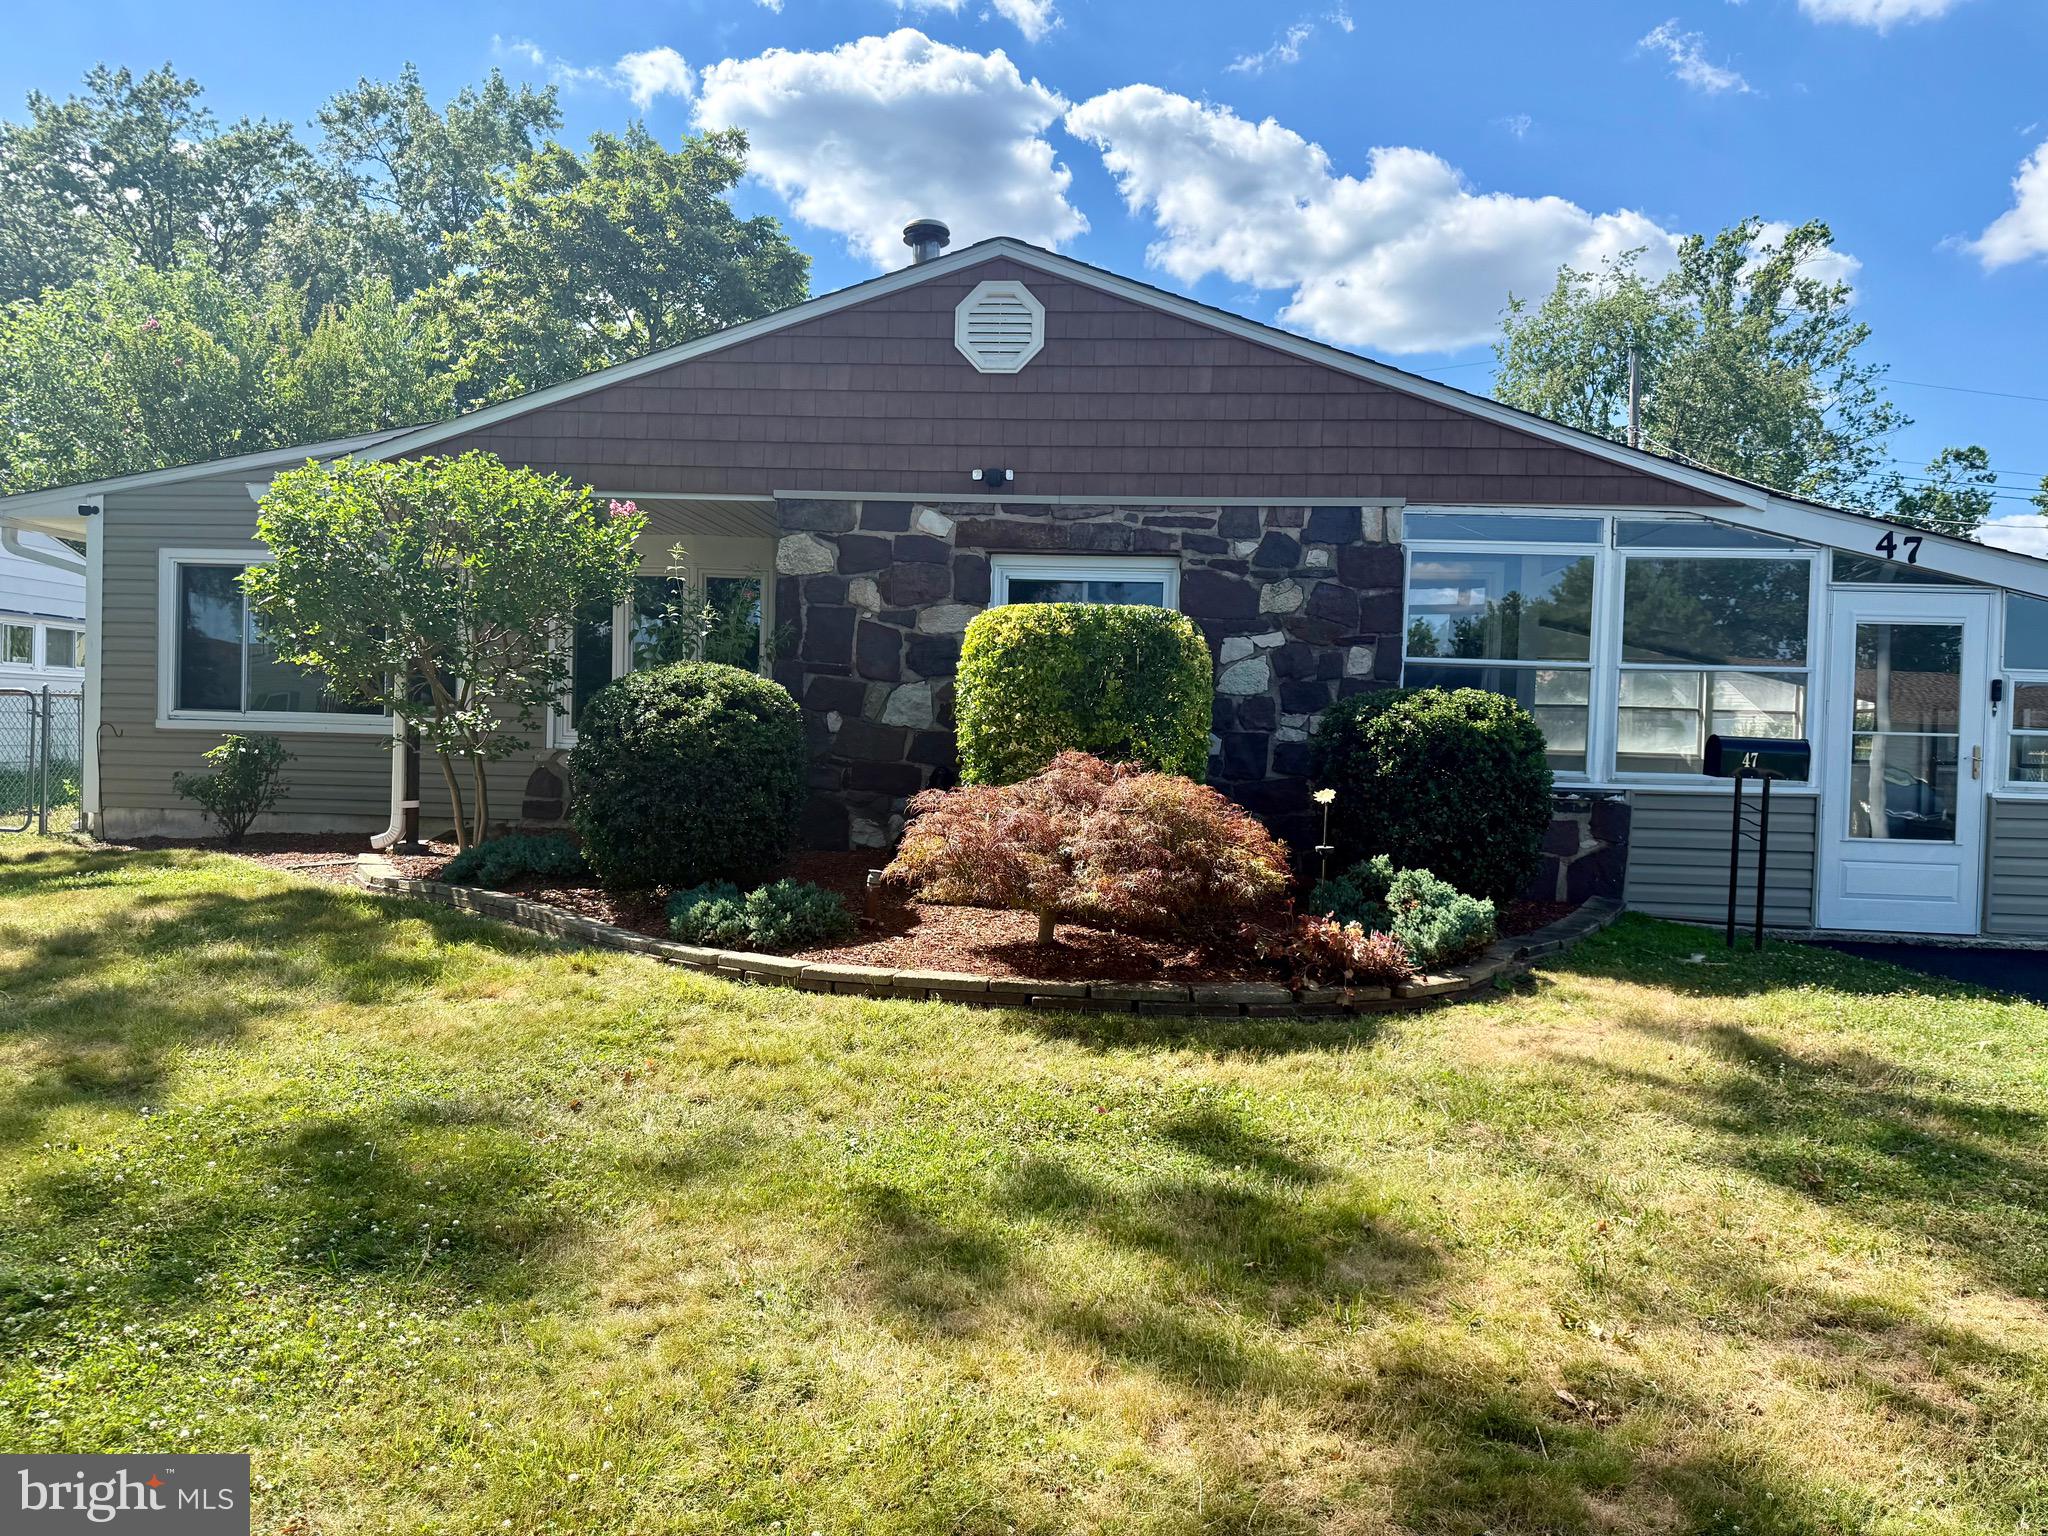
LEVITTOWN
47 THORNYAPPLE LANE
3 Beds
1 Baths
1,432 Sq.Ft.
$410,000
MLS#: PABU2120130
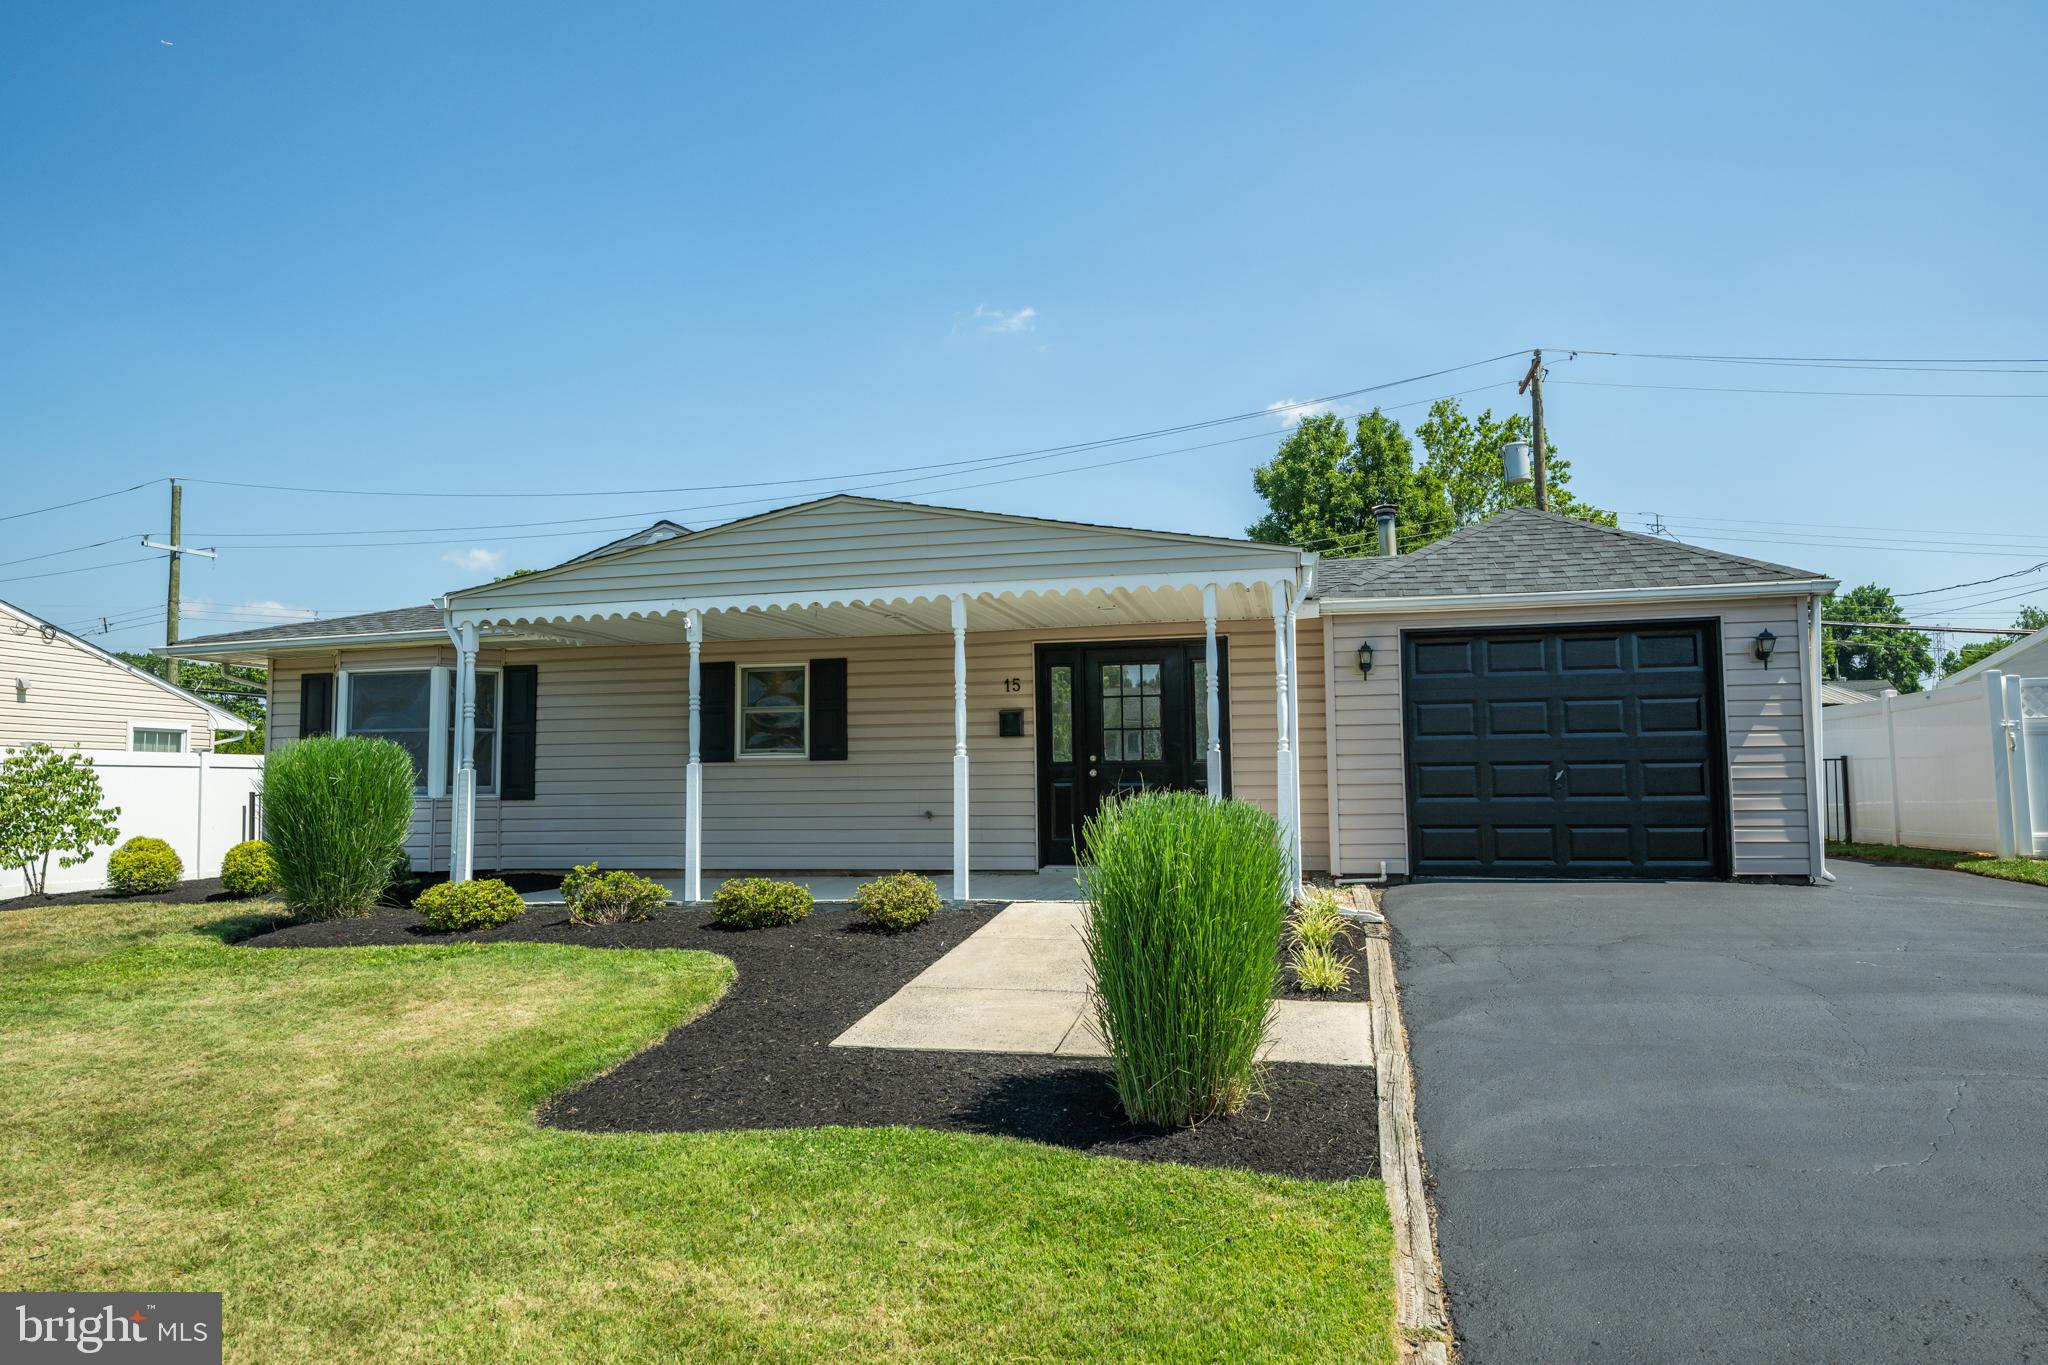
LEVITTOWN
15 INDIAN PARK ROAD
3 Beds
2 Baths
1,288 Sq.Ft.
$395,000
MLS#: PABU2125434
LEVITTOWN
29 FAVORED LANE
3 Beds
2 Baths
1,680 Sq.Ft.
$429,900
MLS#: PABU2125816
.png)