Features & Amenities

Interior

  • Other Interior Features

    Eat-in Kitchen

  • Total Bedrooms

    2

  • Bathrooms

    2

  • Above Grade Finished Area

    1532.0

  • Basement YN

    NO

  • Cooling YN

    YES

  • Cooling

    Central Air, Electric

  • Fireplace YN

    YES

  • Heating YN

    YES

  • Heating

    Natural Gas, Forced Air

  • Main Level Bedrooms

    2

  • Pet friendly

    N/A

Exterior

  • Garage

    Yes

  • Garage spaces

    2

  • Construction Materials

    Brick, Vinyl Siding

  • Other Exterior Features

    Lighting

  • Parking

    Garage, Attached

  • Patio and Porch Features

    Patio

  • Pool

    No

  • Waterfront YN

    NO

Area & Lot

  • Lot Features

    Level

  • Property Type

    Residential

  • Property Sub Type

    Townhouse

  • Architectural Style

    Ranch/Rambler

Price

  • Sales Price

    $289,900

  • Tax Amount

    $4,062

  • Financing Options

    Conventional, Cash, FHA, VA, USDA

  • Sq. Footage

    1,532

  • Price/SqFt

    $189

HOA

  • Association

    YES

  • Association Fee

    $195

  • Association Fee Frequency

    Monthly

  • Association Fee Includes

    N/A

School District

  • Elementary School

    N/A

  • Middle School

    N/A

  • High School

    CARLISLE AREA

Property Features

  • New Construction

    NO

  • Foundation Details

    Slab

  • Senior Community YN

    NO

  • Sewer

    Public Sewer

  • Water Source

    Public

Schedule a Showing

Showing scheduled successfully.

<
>
IN PERSON
VIA CHAT

What is 3 + 4 ?


Change time

Mortgage calculator

Estimate your monthly mortgage payment, including the principal and interest, property taxes, and HOA. Adjust the values to generate a more accurate rate.

Your payment

Principal and Interest:

$

Property taxes:

$

HOA fees:

$

Total loan payment:

$

Total interest amount:

$

Location

County

CUMBERLAND

Elementary School

Middle School

High School

CARLISLE AREA

Listing Courtesy of JASON PETRONIS, Coldwell Banker Realty

RealHub Information is provided exclusively for consumers' personal, non-commercial use, and it may not be used for any purpose other than to identify prospective properties consumers may be interested in purchasing. All information deemed reliable but not guaranteed and should be independently verified. All properties are subject to prior sale, change or withdrawal. RealHub website owner shall not be responsible for any typographical errors, misinformation, misprints and shall be held totally harmless.

Agent Kelsey Norris

Salesperson, Realtor

Kelsey Norris

Call Kelsey today to schedule a private showing.


* Listings on this website come from the FMLS IDX Compilation and may be held by brokerage firms other than the owner of this website. The listing brokerage is identified in any listing details. Information is deemed reliable but is not guaranteed. If you believe any FMLS listing contains material that infringes your copyrighted work please click here to review our DMCA policy and learn how to submit a takedown request.© 2024 FMLS.
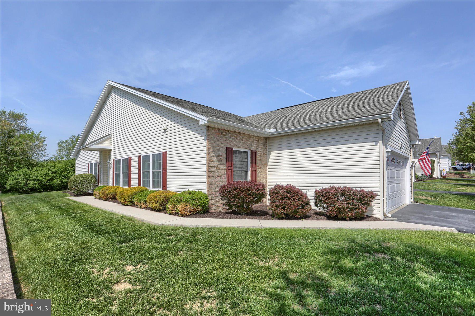
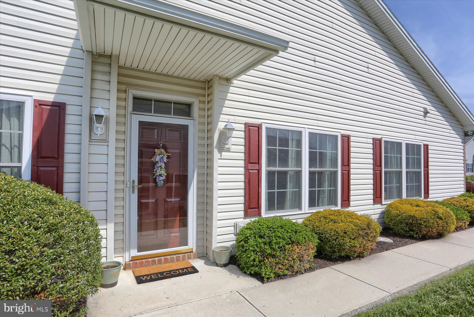
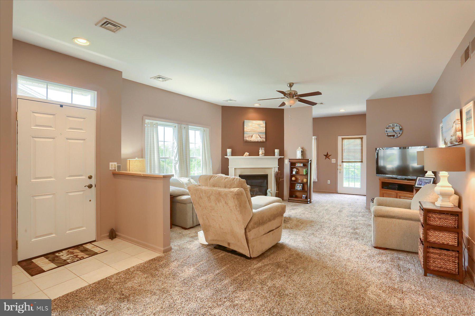
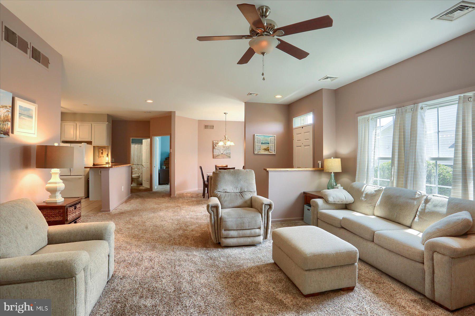
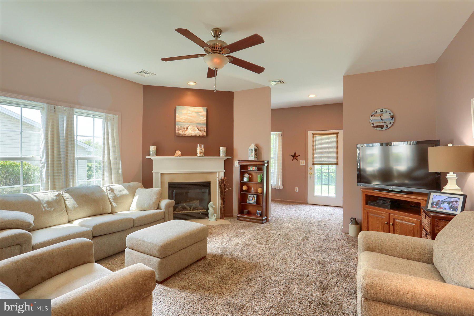
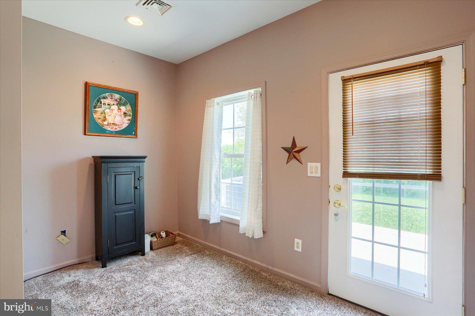
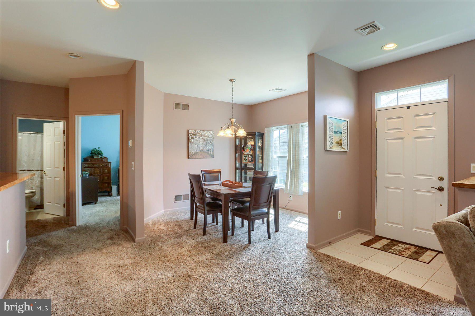
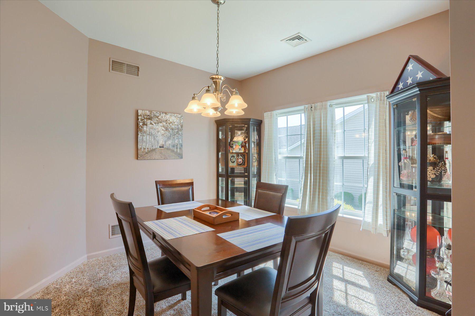
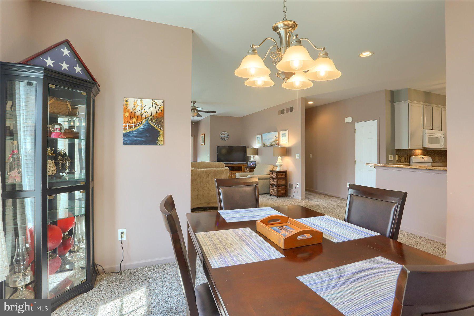
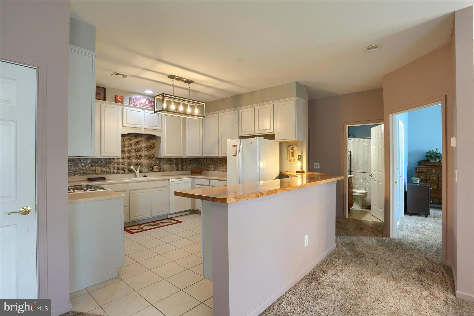
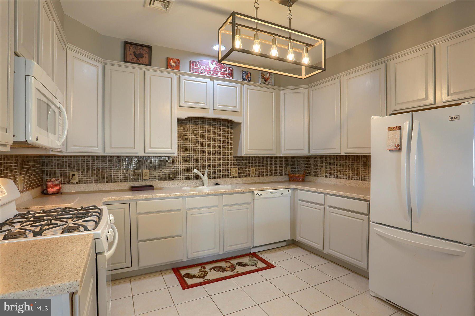
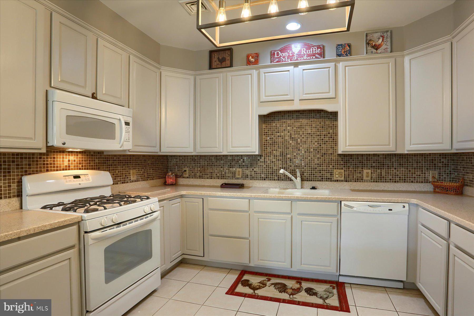
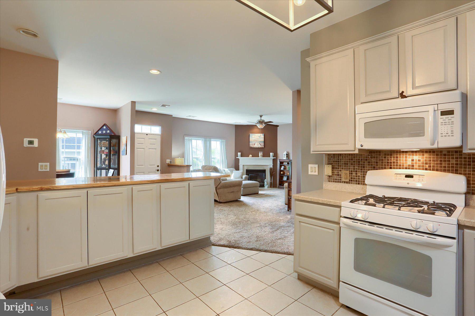
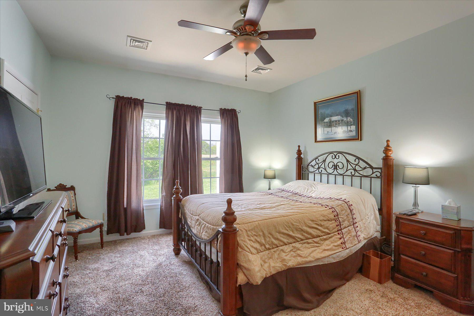
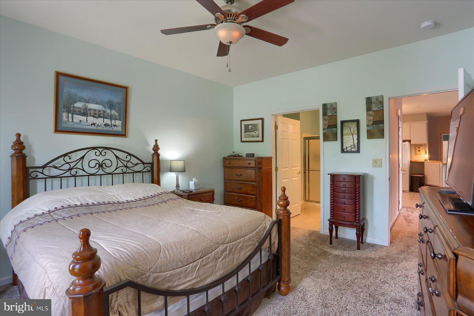
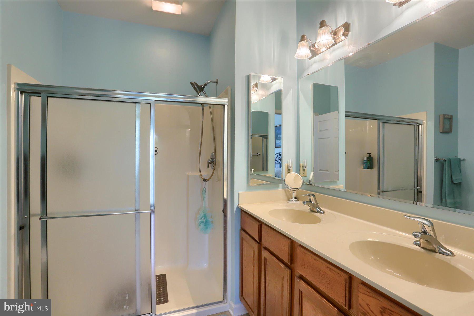
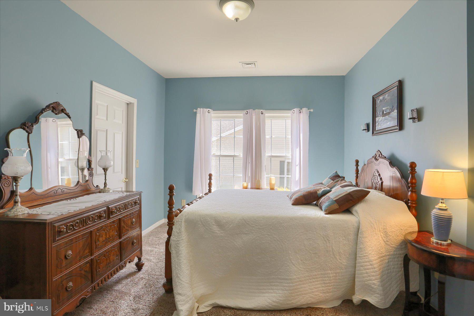
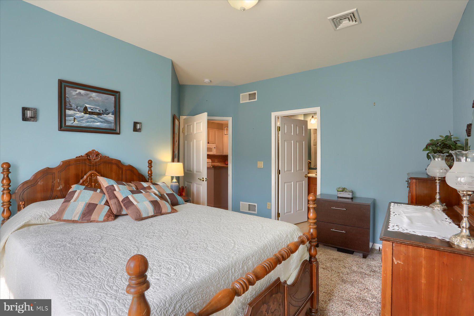
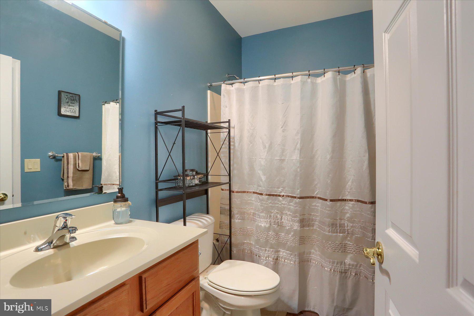
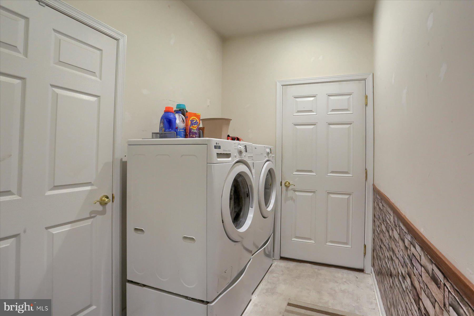
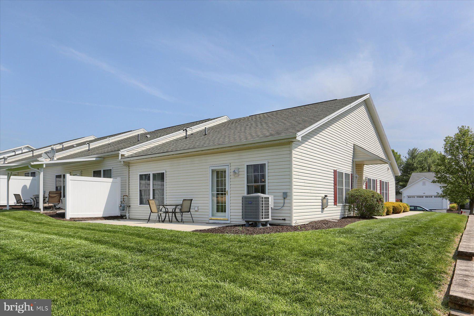
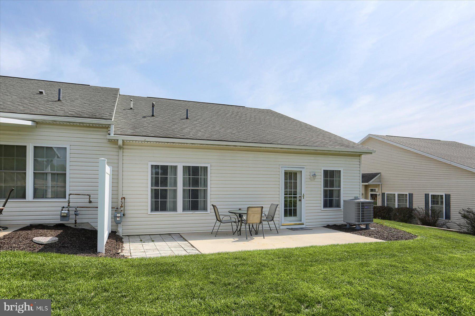
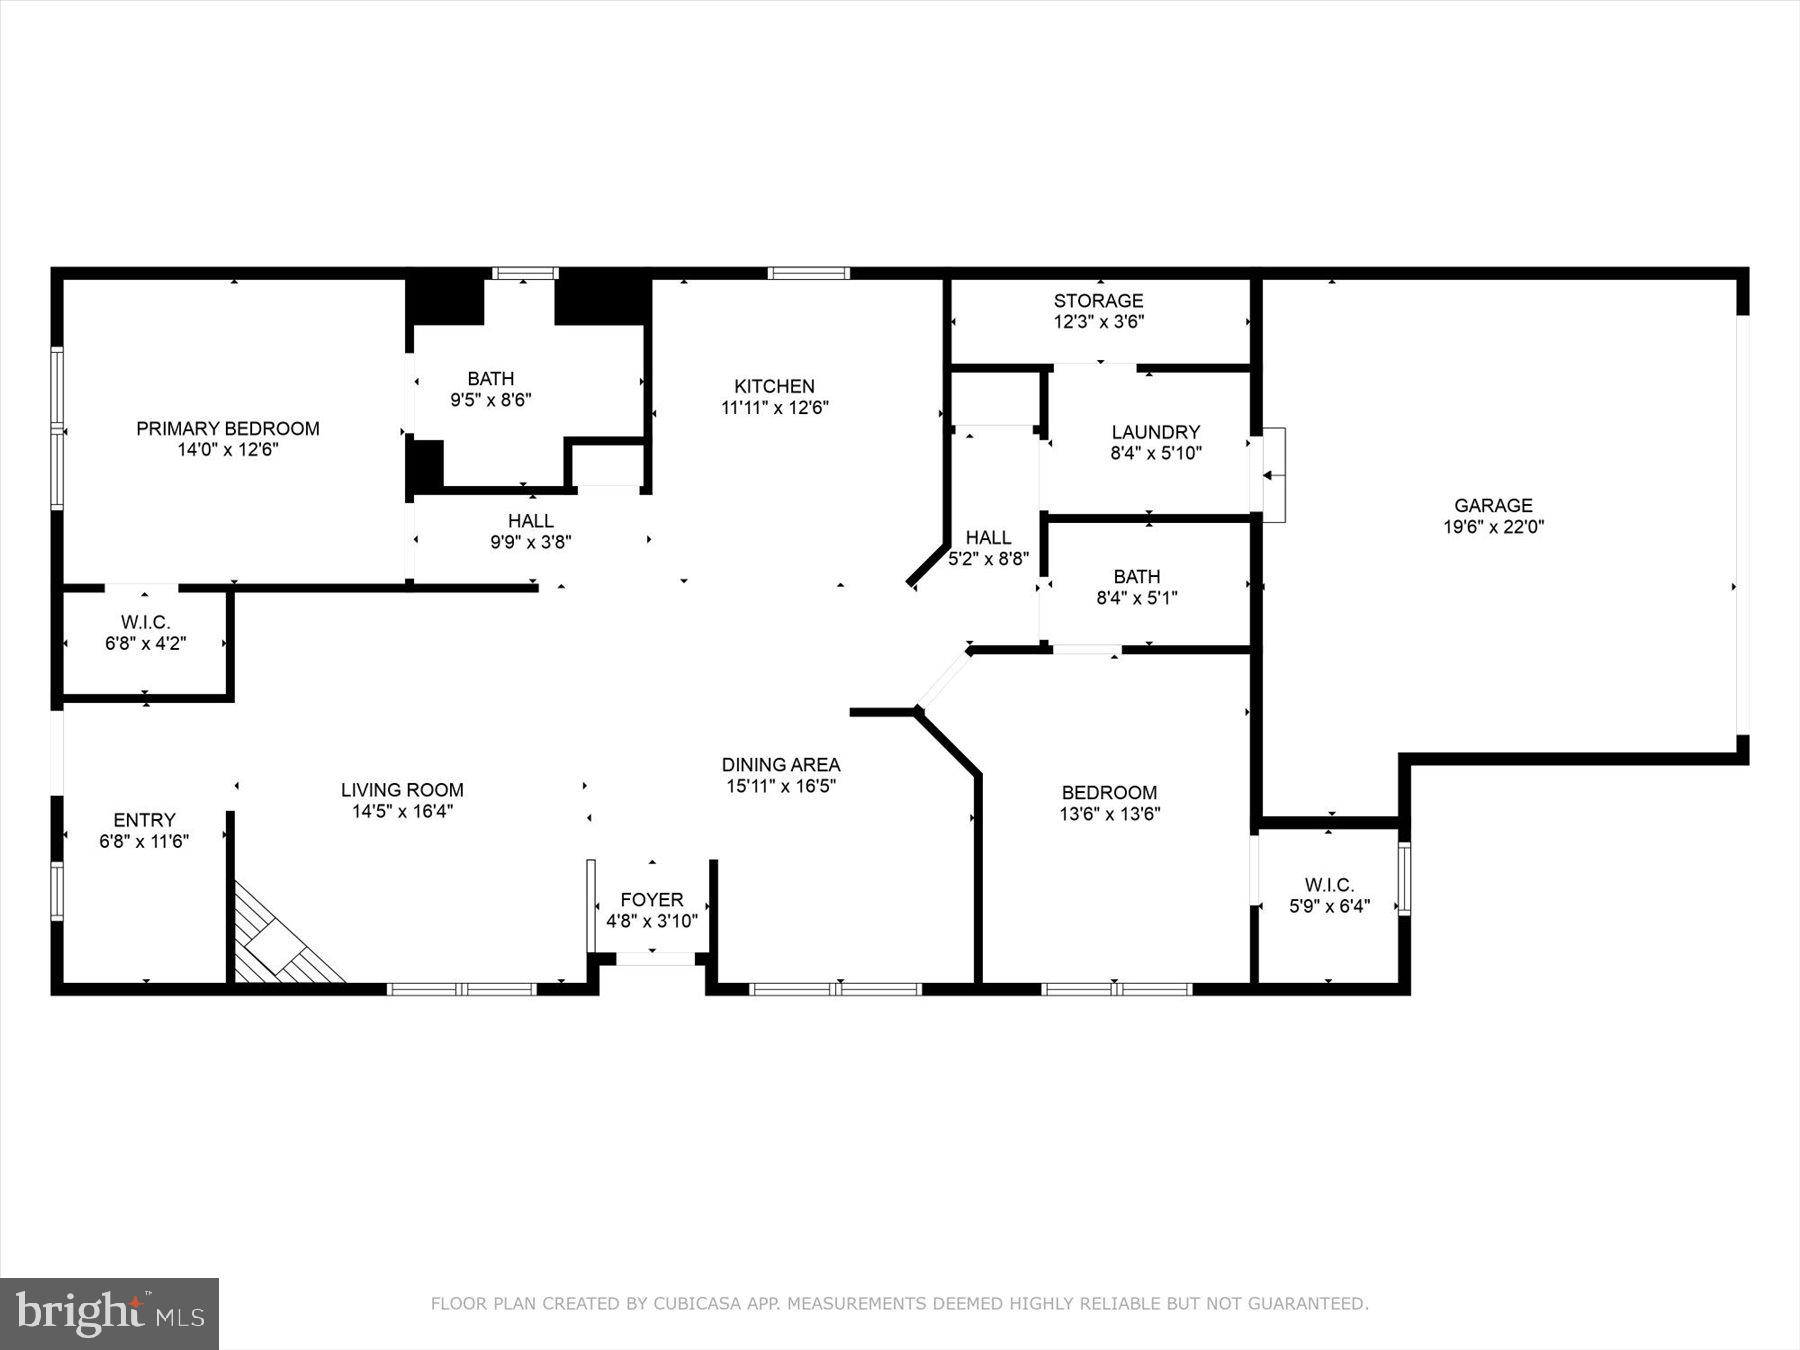
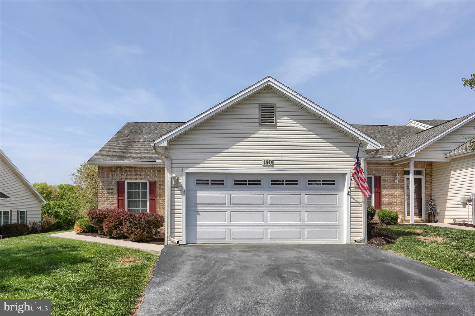
One story living! Welcome home to this ranch style, end unit townhome in the community of Lehman's Crossing located in a rural setting just minutes outside of Carlisle! This well cared for home features an open concept floor plan including roughly 1,600 square feet of living space. The kitchen was renovated in 2018 and boasts plenty of cabinet space, tile floor and backsplash as well as an attractive custom finished wood bar top. There are two bedrooms. The primary bedroom is equipped with a walk-in closet and full bathroom. The second bedroom is of generous size for a townhouse and also features ample closet space. Additionally, you'll find a dedicated dining room, office or hobby nook off the living room, 2 car garage with storage above and rear concrete patio with views of nature/green space off the back of the townhouse. Last but not least, the furnace was just replaced in 2024 and the hot water heater in March of this year. Come and see!

140 LEHMAN DRIVE

Message successfully sent.

What would you like to know?

What is 3 + 4 ?

I agree to receive email communication and understand I can unsubscribe at any time.

I agree to be contacted by Charis Realty Group - Christine Issler, Broker via call, email, and text for real estate services. To opt out, you can reply 'stop' at any time or reply 'help' for assistance. You can also click the unsubscribe link in the emails. Message and data rates may apply. Message frequency may vary. Privacy Policy

Related Properties

This charming twin home, built in 1880, exudes character and warmth, perfect for those seeking a blend of historic charm and modern comfort. The inviting exterior features elegant brick and frame construction, complemented by exterior lighting and well-maintained sidewalks that enhance the neighborhood's appeal. Enjoy leisurely moments on the cozy porch or balcony, ideal for sipping morning coffee or unwinding in the evening. Inside, the spacious layout boasts 2,256 sq. ft. of living space, with solid hardwood, carpet, and laminate plank flooring throughout. The home offers three comfortable bedrooms and two full bathrooms, ensuring ample space for relaxation. With convenient on-street parking and a walkout basement, this property combines functionality with charm. Embrace the opportunity to make this delightful residence your own, where every corner invites you to create lasting memories.
#PACB2057156

CARLISLE

156 W SOUTH STREET

3 Beds

2 Baths

2,256 Sq.Ft.

$256,900

MLS#: PACB2057156

Welcome to easy, carefree living in the sought after Creek View 55+ Community, where breathtaking mountain views and peaceful country surroundings create the perfect place to call home. This beautifully designed 2 bedroom, 2 full bath ranch style home offers the comfort of one level living with thoughtful spaces to relax, entertain, and enjoy every season.
Step inside to an inviting open floor plan where the spacious living room flows effortlessly into the dining area and gorgeous kitchen. Featuring stainless steel appliances, abundant cabinetry, a center island, and generous counter space, the kitchen is both functional and welcoming for everyday living.
Just off of the kitchen, you'll fall in love with the large, sun drenched sunroom, offering panoramic natural light and the perfect setting for morning coffee, afternoon reading, or gathering with family and friends while taking in the beautiful views.
The primary suite provides a peaceful retreat with a private full bath, while the second bedroom and full guest bath offer comfortable accommodations for visitors or flexible space for a home office or hobby room. An attached one-car garage adds convenience and extra storage, and outside, enjoy the best of country living from both covered front and rear porches, ideal for relaxing, visiting with neighbors, or simply soaking in the scenic mountain backdrop that makes Creek View so special.
If you've been searching for a move-in ready home that combines low-maintenance living, modern comforts, and an unbeatable setting, this exceptional property is one you won't want to miss.
#PACB2056784

CARLISLE

118 GLENRIDGE DRIVE

2 Beds

2 Baths

1,408 Sq.Ft.

$269,710

MLS#: PACB2056784

Welcome to 201 Marsh Drive, Carlisle, PA Rarely does a home combine major modern upgrades, premium craftsmanship, and nearly an acre of private land in such a convenient Carlisle location. Nestled on a private 0.85-acre lot just minutes from downtown Carlisle, this beautifully maintained ranch home offers the perfect balance of peaceful country living and everyday convenience. Surrounded by mature trees and set back from the road, you'll enjoy exceptional privacy while remaining near shopping, restaurants, schools, and major commuter routes—all without HOA restrictions. Built in 1957 with durable cinder block construction and an attractive stone veneer exterior, this move-in-ready home has been extensively updated to provide comfort, efficiency, and peace of mind. Major improvements include a new roof (2021), high-efficiency heat pump HVAC system (2021), heat pump water heater (2021), and a new 220-amp electrical service and panel (2025). Throughout the main living areas and bedrooms, you'll find real hardwood flooring, including beautiful Brazilian Cherry hardwood in the kitchen, adding warmth, character, and lasting value. The heart of the home is the beautifully remodeled kitchen. Designed with both style and functionality in mind, it offers abundant cabinetry, generous countertop space, modern appliances, updated lighting, and a layout that's perfect for everyday living or entertaining guests. The adjoining living area features the highly regarded Woodstock Fireview Soapstone Wood Stove, known for its exceptional craftsmanship, timeless design, and long-lasting radiant heat. It serves as both an efficient supplemental heat source and an impressive focal point that adds warmth and character to the home. The property also includes a 12' × 16' detached workshop/outbuilding equipped with its own electrical sub-panel, underground-fed electrical service with heavy-duty 6-gauge wire, heating, and air conditioning. Whether you need a workshop, hobby space, home office, fitness room, or additional storage, this versatile building is ready for year-round use. Outdoor living is just as inviting. The upgraded 20' × 20' concrete patio provides the perfect setting for grilling, entertaining, or relaxing while overlooking your spacious backyard. With nearly an acre of land, there's plenty of room for gardening, recreation, future landscaping projects, or simply enjoying the privacy and open space. If you're searching for a home where the expensive updates have already been completed, 201 Marsh Drive delivers. With significant investments in the roof, HVAC, water heater, electrical system, remodeled kitchen, real hardwood flooring, outdoor living space, and workshop, this is a rare move-in-ready opportunity that combines quality, comfort, and value in one exceptional property.
#PACB2057956

CARLISLE

201 MARSH DRIVE

3 Beds

1 Baths

1,432 Sq.Ft.

$325,000

MLS#: PACB2057956

This charming 3-story townhome includes a 2-car garage with a bright, open layout in a low-maintenance community; lawn care and snow removal are provided. On the main level, the spacious living room flows effortlessly to the kitchen & dining.  The kitchen features beautiful cabinetry with quartz countertops and tile backsplash, stainless-steel appliances, and center island. So much natural light shines in with large windows surrounding the sides and rear access to the patio & yard. On the 2nd floor, the owner’s suite includes a private bathroom and an expansive closet. Two additional bedrooms, a full bathroom, and a laundry closet further complete the 2nd floor. Just minutes from downtown Carlisle and Mechanicsburg, The Village at North Ridge provides convenience with a tranquil peaceful environment with mountain views.
#PACB2058302

CARLISLE

67 GLENN VIEW

3 Beds

2 Baths

1,854 Sq.Ft.

$335,400

MLS#: PACB2058302

"HOME OF THE MONTH" NOW UNTIL JUNE 30TH AT LEHMANS LANDING A TO BE BUILT JUNIPER INCLUDING FINISHED BASEMENT WITH NOVEMBER 2026 DELIVERY. This community is just 2 miles from downtown Carlisle, bringing new townhomes with 1-car garages to a location that keeps you close to everything that makes it easy to live your life your way—with modern spaces and a vibe that fits.

This Juniper main living level is highlighted by a gourmet kitchen with upgraded granite countertops, a 4-piece stainless steel appliance package including range, refrigerator, dishwasher and microwave, and it opens to the living area so you'll never miss a moment. On this level the dining area provides room for entertaining or cozy evenings at home and leads to a 10' x 14' deck extending your living space to the outdoors and bringing in an abundance of natural light. Upstairs, three large bedrooms offer plenty of closet space and a generous hall bath. The luxury owner's suite is a quiet retreat with its own full bath and huge walk-in closet. The entry level provides privacy and easy access from the front door and the garage and INCLUDED IN THIS HOME is the finished basement option, great for a TV room, study, or office. This Juniper combines all the amenities of single-family living with total convenience!!! 

Let us show you the value of new construction and forget the costly repairs and maintenance of an older home. We stand by our homes; included is a new home warranty giving you the peace of mind that you deserve. Call TODAY to schedule your tour and discover all The Juniper has to offer. A decorated Juniper model is available for you to walk through. Purchase now using seller's preferred lender and receive $7,500 toward closing costs. Photos are representative only.
#PACB2052998

CARLISLE

36 DEBRA LANE 67E

3 Beds

2 Baths

1,564 Sq.Ft.

$269,990

MLS#: PACB2052998

New on site 4 days ago
Welcome to 18 Morgan Circle, a thoughtfully designed new construction home by Garman Builders in the sought-after Creek Terrace community. This Carson plan offers timeless style, modern finishes, and comfortable living spaces, perfectly blending functionality with sophistication.
Interior Features:
Spacious Kitchen with a large island, quartz countertops in Arctic White, sleek matte black Moen pull-down faucet, upgraded stainless steel appliances, and classic subway tile backsplash.
Heritage cabinetry package in Dakota White with Onyx Black island accent, complete with upgraded hardware for a polished, modern look.
Open-concept dining and family room finished in warm Nutmeg luxury vinyl plank flooring, perfect for entertaining or everyday living.
Owner’s suite retreat featuring dual vanities with cultured marble tops, upgraded cabinetry, and a spacious fiberglass tub/shower.
Secondary bedrooms with upgraded carpet and generous closet space.
Powder room with a pedestal sink and matte black Moen accessories.
Laundry room convenience with wire shelving and included washer/dryer package.
Exterior  Details:
Charming farmhouse-style painted fiberglass front door in Iron Ore with satin nickel hardware.
White single-hung windows with grilles for classic curb appeal.
Professionally selected finishes throughout, including coordinated lighting, hardware, and flooring upgrades for a move-in ready experience.
Added Comforts:
Faux wood blinds package for the entire home.
Recessed lighting upgrades in hallways, kitchen, and dining room.
Coordinated interior trim package with colonial details and upgraded painted finishes.

This home is a showcase of Garman Builders’ craftsmanship and attention to detail, offering a modern lifestyle in a beautiful Carlisle setting.

18 Morgan Circle, Carlisle, PA – Schedule your showing today and experience all this home has to offer!
#PACB2058578

CARLISLE

18 MORGAN CIRCLE 006-01

3 Beds

2 Baths

1,563 Sq.Ft.

$324,990

MLS#: PACB2058578

New on site 2 days ago
Welcome to 107 Touchstone Drive! This beautifully maintained 2-bedroom, 2-bath end-unit ranch townhome offers comfortable, easy living in the desirable Summerfield community. Step inside to a bright, open floor plan featuring a spacious living room with vaulted ceiling and cozy gas fireplace. The kitchen offers a breakfast bar, pantry, and plenty of space for everyday living, while the adjoining dining area provides access to an enlarged side patio, perfect for relaxing and enjoying the peaceful surroundings. The primary bedroom features a generous walk-in closet and private bath, with a second bedroom and full bath providing additional space for guests or a home office. A dedicated laundry room and attached 1-car garage add even more convenience. Ideally located in South Middleton Township, just minutes from shopping, dining, medical facilities, banking, and I-81. Enjoy low-maintenance living in a welcoming community with everything you need close by!
#PACB2058318

CARLISLE

107 TOUCHSTONE DRIVE

2 Beds

2 Baths

1,160 Sq.Ft.

$259,900

MLS#: PACB2058318

New on site 2 days ago
Welcome to 1049 Newville Road, a desirable end-unit townhouse offering comfortable, single-story living in Carlisle! This 2-bedroom, 2-full-bath home features an inviting layout, updated LVP flooring throughout, and a kitchen equipped with tile floors, island and stainless steel appliances. Enjoy the convenience of front and rear patios, providing outdoor spaces for relaxing, entertaining, or enjoying your morning coffee. A rear shed offers additional storage for tools, equipment, and seasonal items. With its low-maintenance lifestyle, functional design, and convenient Carlisle location, this home is a wonderful opportunity for those seeking comfort and convenience in 1-story living. Schedule your showing today!
#PACB2058524

CARLISLE

1049 NEWVILLE ROAD

2 Beds

2 Baths

1,186 Sq.Ft.

$235,000

MLS#: PACB2058524

New on site 3 days ago
This charming updated traditional home offers a perfect blend of classic character and modern comfort. Perfect setup for a multi-generational living style or two-unit apartments; live in one and rent the other unit. Previous rents $1800 first floor and $800 second floor. With 2,287 square feet of living space, this residence features five spacious bedrooms and two full bathrooms, making it an ideal setting for gatherings and everyday living. Items that have been updated include the electrical panel, furnace (2014), flooring throughout, roof, windows, and upstairs balcony/deck.   The heart of the home is a delightful country kitchen, complete with essential appliances including a dishwasher, electric oven/range, and refrigerator.  Enjoy the convenience of a second kitchen on the 2nd level and a partially finished basement, providing additional space for hobbies or spreading out.  Step outside on the sunny balcony/deck overlooking the neighborhood, a perfect spot for sipping morning coffee or enjoying evening sunsets. The property is situated on a 0.14-acre lot with sidewalks, fostering a sense of community and encouraging leisurely strolls through the neighborhood. Located in the desirable borough of Carlisle, this home is close to downtown, Dickinson College and local parks and restaurants. Coupled with being nearby schools and public services, this location ensure a well-rounded lifestyle. With off-street parking for three vehicles, convenience is at your fingertips. This home is not just a place to live; it's a place to create lasting memories.  Call today.
#PACB2057898

CARLISLE

214 N COLLEGE STREET

5 Beds

2 Baths

2,287 Sq.Ft.

$334,900

MLS#: PACB2057898

Charming historic single-family home situated on approximately 1.63 acres in the Middlesex Township area. The property dates to approximately 1870 and offers about 2,464 square feet of living space, with 3 bedrooms and 2 bathrooms.   A huge feature of this home are the outbuildings starting with a heated garage/workshop, wagon shed with 4 car garage, Feed Shed,  Bank Barn and a huge shop, Pole Shed 56'x 40'   With a little elbow grease and TLC this property can easily be returned to it's historic charm.   Its larger-than-average lot provides a peaceful, spacious setting while still being conveniently located near Carlisle and area amenities.
#PACB2057710

CARLISLE

110 N MIDDLESEX ROAD

3 Beds

2 Baths

2,464 Sq.Ft.

$300,000

MLS#: PACB2057710

 - property

Send a message

Message successfully sent.

Your message

What is 3 + 4 ?

Reason for contacting?

I agree to receive email communication and understand I can unsubscribe at any time.

I agree to be contacted by Charis Realty Group - Christine Issler, Broker via call, email, and text for real estate services. To opt out, you can reply 'stop' at any time or reply 'help' for assistance. You can also click the unsubscribe link in the emails. Message and data rates may apply. Message frequency may vary. Privacy Policy

Sign Out

Virtual Assistant

Would you like to take the next step with this property? We can help you schedule a showing or virtual tour, or send you more details.

Yes, I would like more information.

Thank You for Your Reply, One of Our Agents will contact you as soon as possible

No, maybe later.

Thank you, you can always contact me via email, phone number or through the contact form.

Realhub AI

Lucy - Your AI-Powered Realtor

Update Your Temporary Password

Personalize your search

Enter your email and we'll notify you immediately when new listings match what you're looking for.

or enter email address

Already have an account ? Login here

Continue your home search

I agree to receive communications and understand I can unsubscribe at any time.

I agree to be contacted by Charis Realty Group - Christine Issler, Broker via call, email, and text for real estate services. To opt out, you can reply 'stop' at any time or reply 'help' for assistance. You can also click the unsubscribe link in the emails. Message and data rates may apply. Message frequency may vary. Privacy Policy

Already have an account ? Login here

We use cookies

We use cookies primarily for analytics to enhance your experience. By accepting, you agree to our use of these cookies. You can manage your preferences or learn more about our cookies policy.