


Property
Beds
3
Full Baths
2
1/2 Baths
1
Year Built
1993
Sq.Footage
3,271
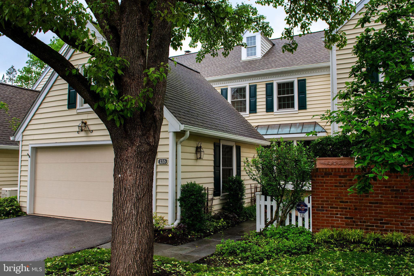
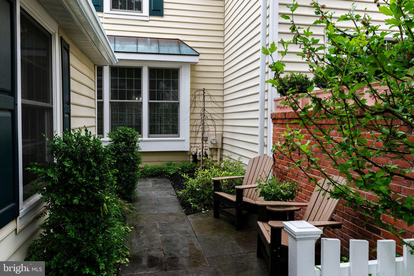
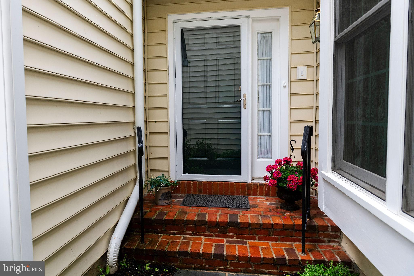
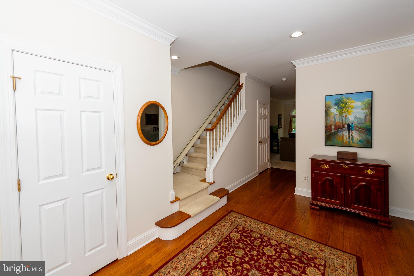
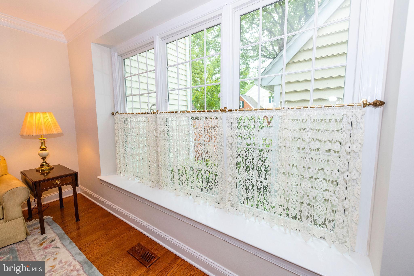
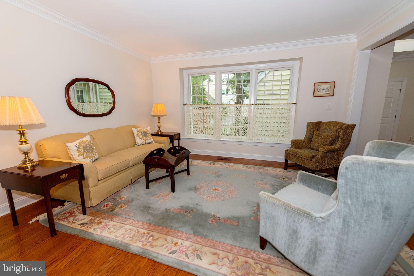
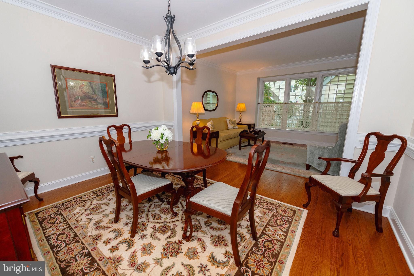
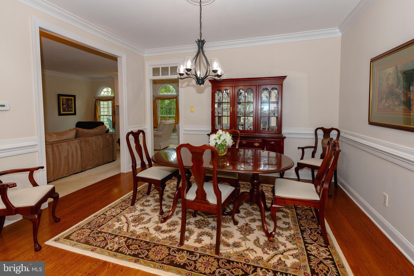
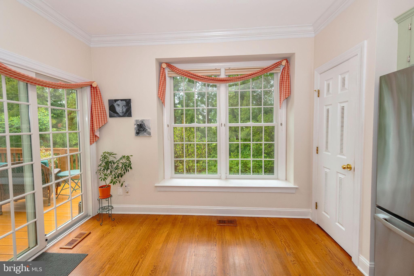
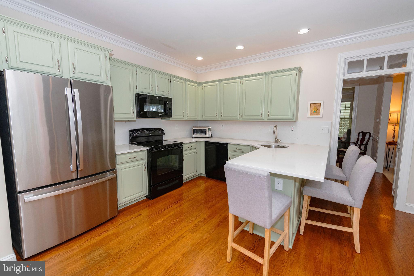
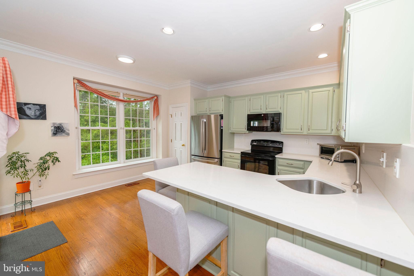
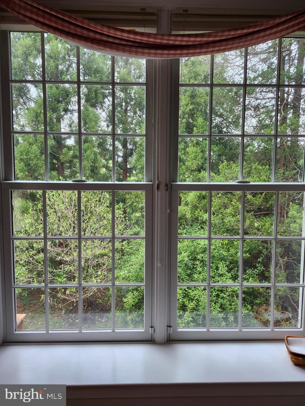
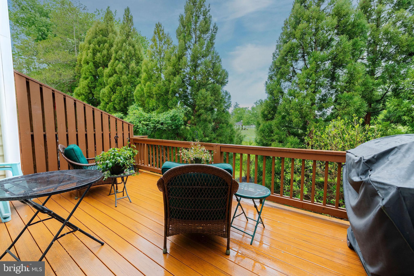
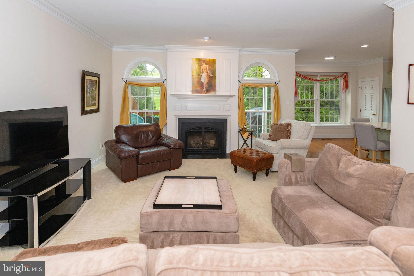
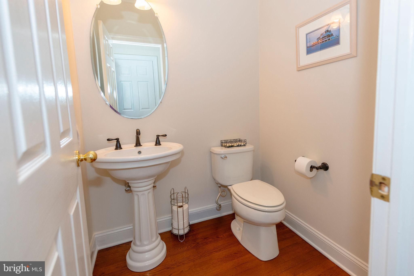
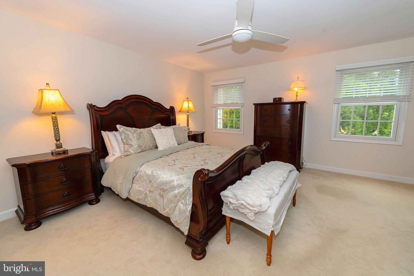
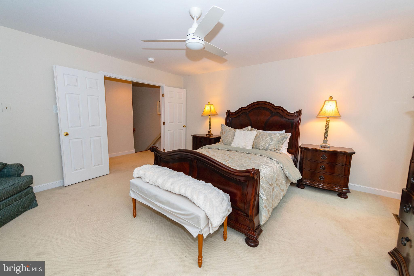
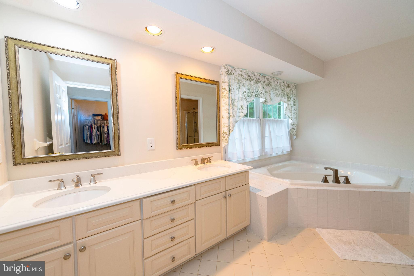
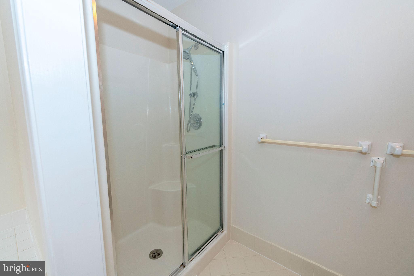
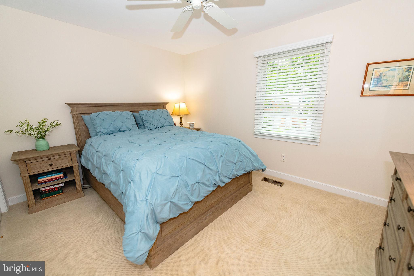
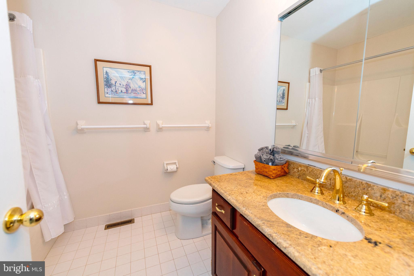
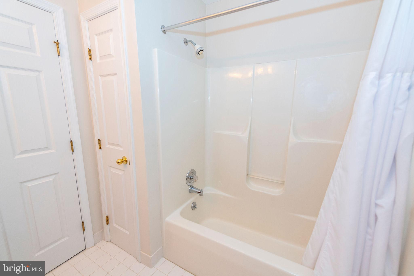
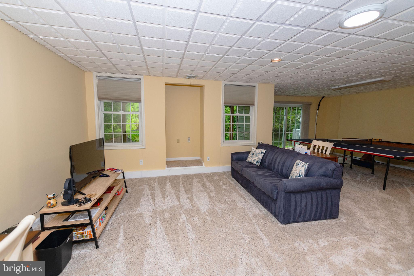
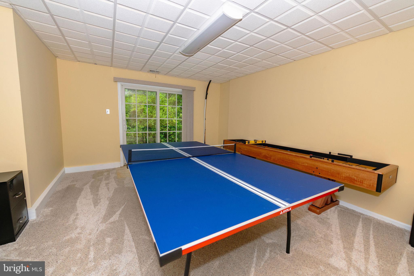
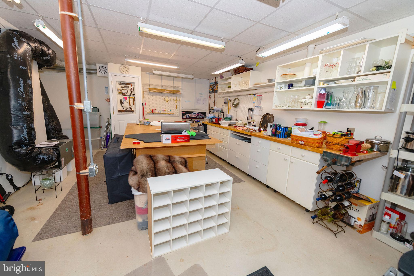
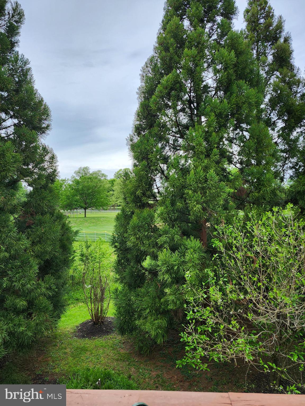
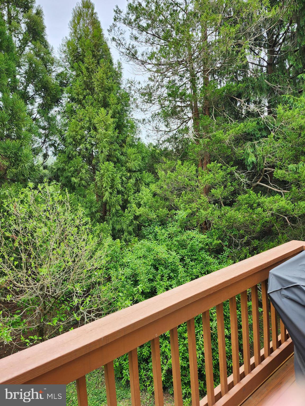
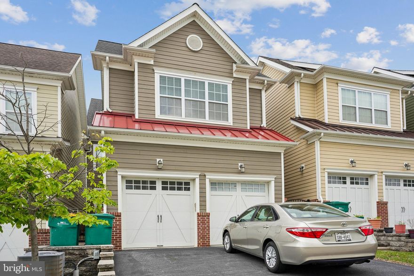
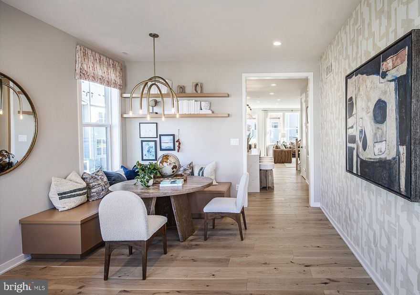
Sophisticated Sanctuary in the Heart of Malvern Welcome to 135 Carters Grove, an exceptional townhome nestled within the highly desirable Tidewater community of Malvern Boro. Offering a perfect blend of elegant architectural detail and low-maintenance luxury, this beautiful residence serves as a peaceful oasis to unwind at the end of a long day. From the moment you step inside, the home’s quality and craftsmanship are on full display, defined by extensive millwork, a transom, and strategic skylight that floods the interior with natural light. The main level is richly accented with high baseboards, custom trim, and classic crown molding, all perfectly framed by large picture windows that create a bright, airy ambiance. The beautifully updated, eat-in kitchen features sleek quartz countertops and premium finishes, making it ideal for both casual morning routines and effortless entertaining. The expansive living room, formal dining room, and inviting family room complete the first floor. Cozy up by the gas fireplace, or step directly out onto the private deck to enjoy your morning coffee while taking in the serene local "nature show." The second floor is thoughtfully designed to optimize privacy, comfort, and daily convenience: Generous Accommodations: Features a Primary Bedroom with a spacious bathroom and closet,2 spacious bedrooms and hall full bathroom, complete the second floor ensuring a peaceful personal space for family or guests. The Ultimate Multi-Functional Lower Level. The finished, walk-out daylight basement is an expansive bonus area that adapts completely to your lifestyle: Flooded with natural light, this versatile space offers plenty of room for a ping-pong or pool table, dedicated exercise equipment, and a spacious media area for movie nights. Head around the corner to find a dedicated, private room perfect for a fun craft studio, workshop, or pristine extra storage. Enjoy a tranquil neighborhood feel while remaining just minutes from the vibrant shopping, boutique dining, and convenient transit options of downtown Malvern and West Chester. Convenient to the ball fields and Paoli Battlefield. Don't miss the opportunity to offer your buyers the perfect turn-key retreat!
Features & Amenities
Interior
-
Other Interior Features
Eat-in Kitchen, Ceiling Fan(s), Recessed Lighting, Walk-In Closet(s), High Ceilings, Crown Molding
-
Total Bedrooms
3
-
Bathrooms
2
-
1/2 Bathrooms
1
-
Above Grade Finished Area
2371.0
-
Basement YN
YES
-
Cooling YN
YES
-
Cooling
Central Air, Ceiling Fan(s), Electric
-
Fireplace YN
YES
-
Heating YN
YES
-
Heating
Natural Gas, Forced Air
-
Pet friendly
Cats OK, Dogs OK, Yes
Exterior
-
Garage
Yes
-
Garage spaces
2
-
Construction Materials
Vinyl Siding
-
Parking
Garage, Driveway, Attached
-
Patio and Porch Features
Deck
-
Pool
No
-
Waterfront YN
NO
Area & Lot
-
Lot Features
Cul-De-Sac
-
Lot Size(acres)
0.05
-
Lot Size(square feet)
2374.0
-
Property Type
Residential
-
Property Sub Type
Townhouse
Price
-
Sales Price
$765,000
-
Tax Amount
$8,513
-
Sq. Footage
3, 271
-
Price/SqFt
$233
HOA
-
Association
Yes
-
Association Fee
$425
-
Association Fee Frequency
Monthly
-
Association Fee Includes
N/A
School District
-
Elementary School
N/A
-
Middle School
N/A
-
High School
N/A
Property Features
-
New Construction
NO
-
Accessibility Features
Stair Lift
-
Association Amenities
None
-
Foundation Details
Concrete Perimeter
-
Senior Community YN
NO
-
Sewer
Public Sewer
-
Tax Lot
0362
-
Water Source
Public
Schedule a Showing
Showing scheduled successfully.
Mortgage calculator
Estimate your monthly mortgage payment, including the principal and interest, property taxes, and HOA. Adjust the values to generate a more accurate rate.
Your payment
Principal and Interest:
$
Property taxes:
$
HOA fees:
$
Total loan payment:
$
Total interest amount:
$
Location
County
CHESTER
Elementary School
Middle School
High School
Listing Courtesy of Mary Pat McCarthy , Long & Foster Real Estate, Inc.
RealHub Information is provided exclusively for consumers' personal, non-commercial use, and it may not be used for any purpose other than to identify prospective properties consumers may be interested in purchasing. All information deemed reliable but not guaranteed and should be independently verified. All properties are subject to prior sale, change or withdrawal. RealHub website owner shall not be responsible for any typographical errors, misinformation, misprints and shall be held totally harmless.

AGENT
Kelsey Norris
Call Kelsey today to schedule a private showing.

* Listings on this website come from the FMLS IDX Compilation and may be held by brokerage firms other than the owner of this website. The listing brokerage is identified in any listing details. Information is deemed reliable but is not guaranteed. If you believe any FMLS listing contains material that infringes your copyrighted work please click here to review our DMCA policy and learn how to submit a takedown request.© 2024 FMLS.
Related Properties
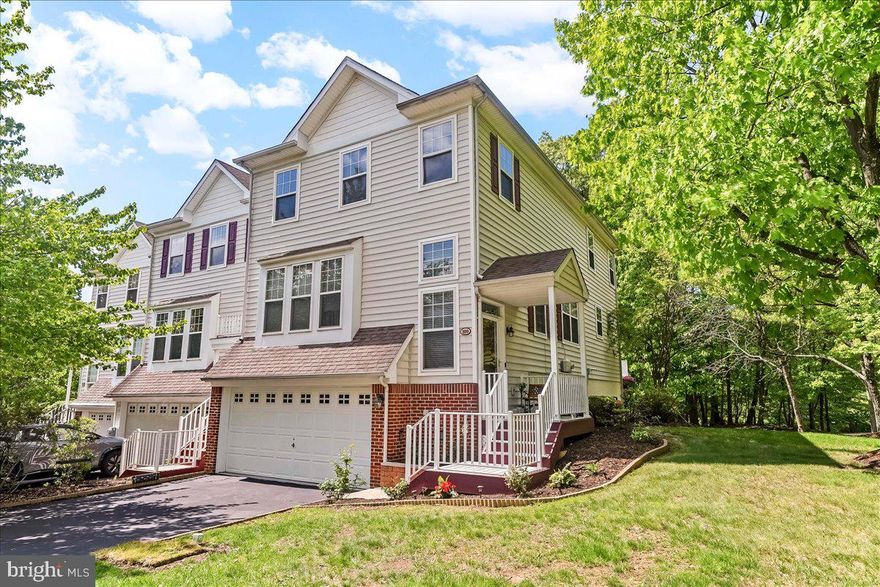
MALVERN
100 STRATFORD COURT
3 Beds
3 Baths
2,266 Sq.Ft.
$650,000
MLS#: PACT2125162
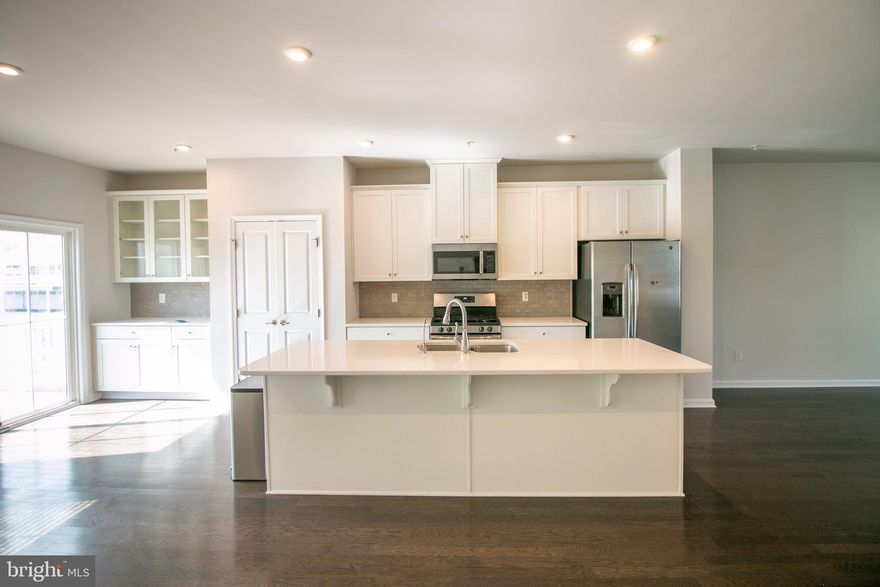
MALVERN
308 BLUE WELSH STREET
4 Beds
3 Baths
2,034 Sq.Ft.
$620,000
MLS#: PACT2122282
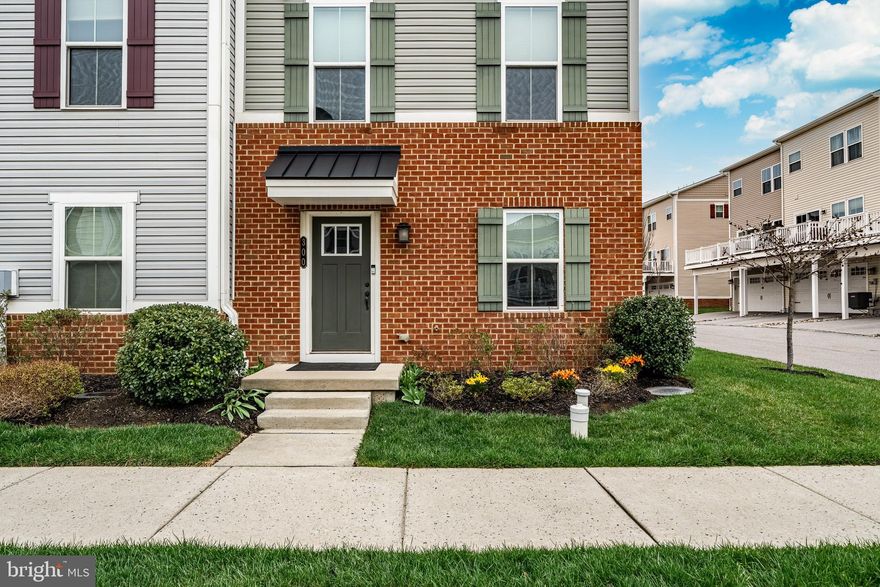
MALVERN
300 BLUE WELSH STREET
3 Beds
2 Baths
2,020 Sq.Ft.
$619,900
MLS#: PACT2121424
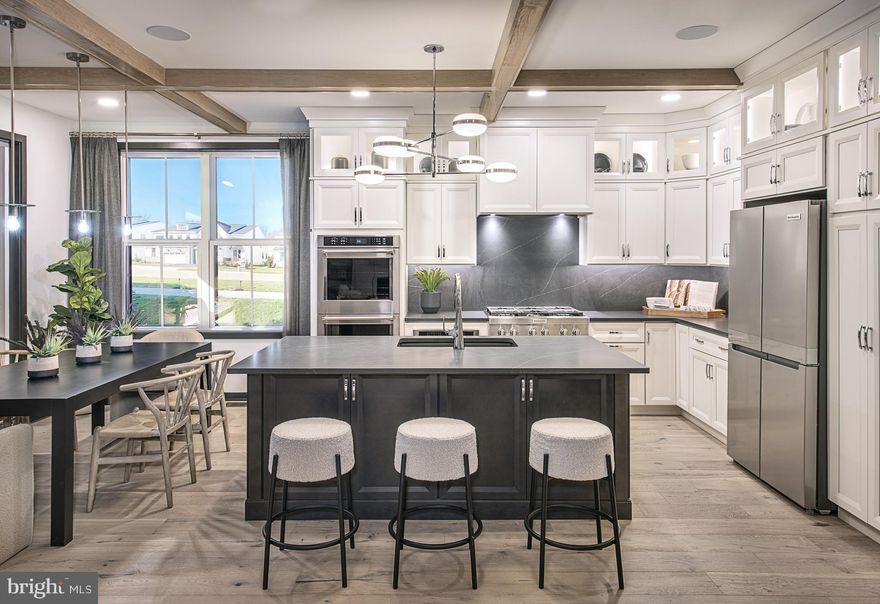
MALVERN
176 ALROY RD HOMESITE 242
4 Beds
3 Baths
2,556 Sq.Ft.
$829,000
MLS#: PACT2125892

MALVERN
606 KEMLYN ROAD HOMESITE 184
3 Beds
2 Baths
1,827 Sq.Ft.
$650,000
MLS#: PACT2125894
MALVERN
166 SHILLING AVENUE
3 Beds
2 Baths
2,658 Sq.Ft.
$755,000
MLS#: PACT2126312

MALVERN
703 WALTON BRECK WAY HOMESITE 217
3 Beds
2 Baths
2,434 Sq.Ft.
$755,000
MLS#: PACT2126714

MALVERN
604 KEMLYN ROAD LOT 183
3 Beds
2 Baths
1,827 Sq.Ft.
$675,000
MLS#: PACT2126724
MALVERN
602 KEMLYN ROAD HOMESITE 182
3 Beds
2 Baths
2,093 Sq.Ft.
$680,000
MLS#: PACT2117382
.png)