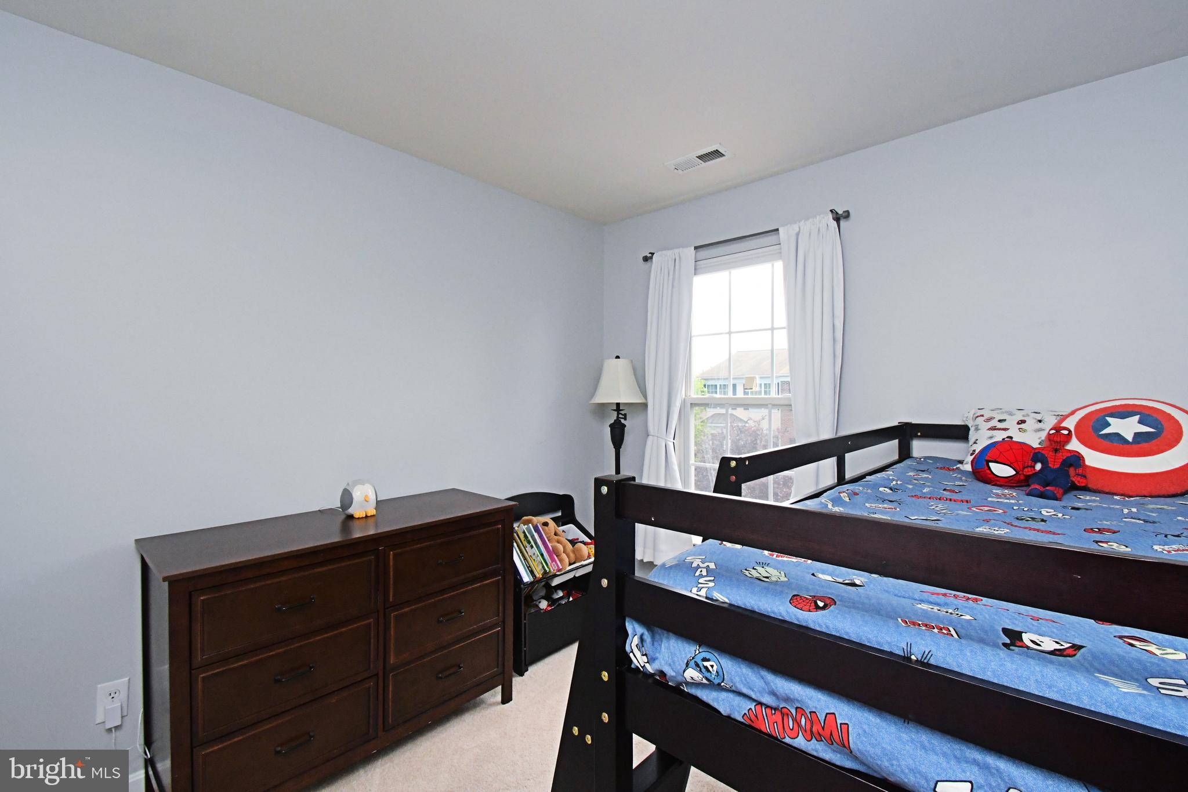
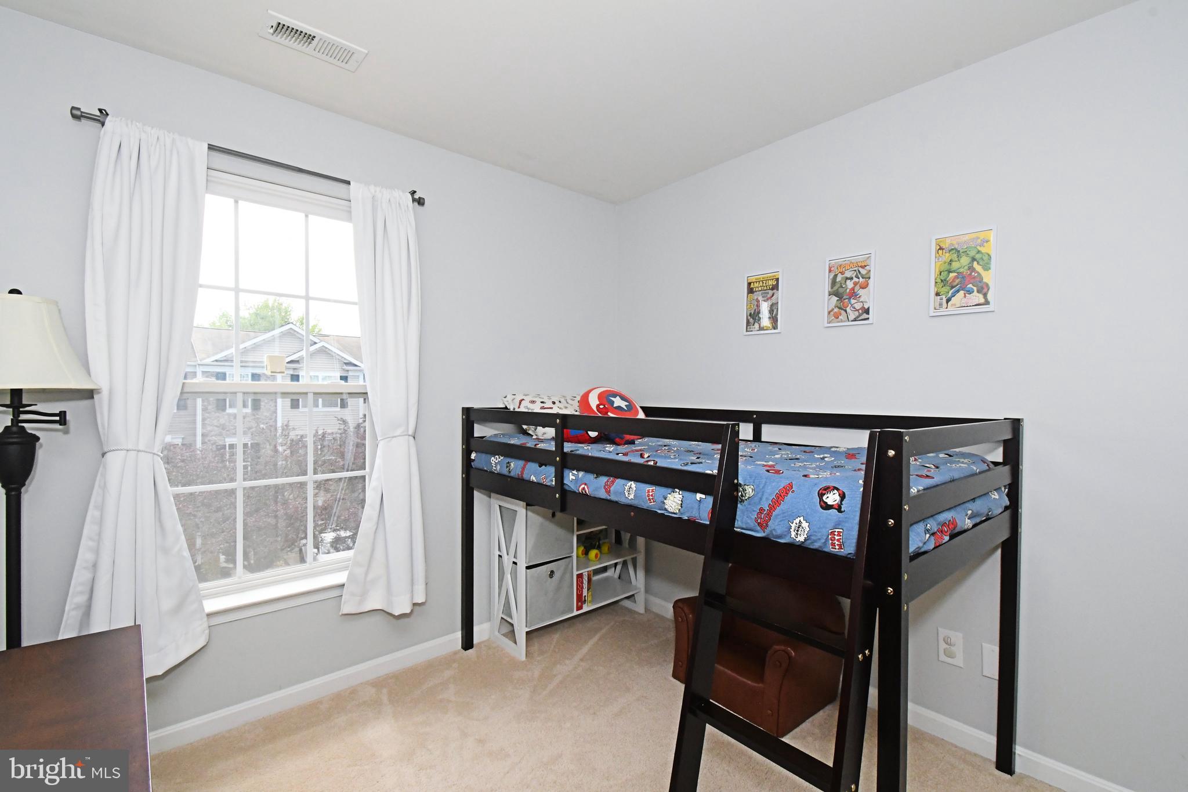
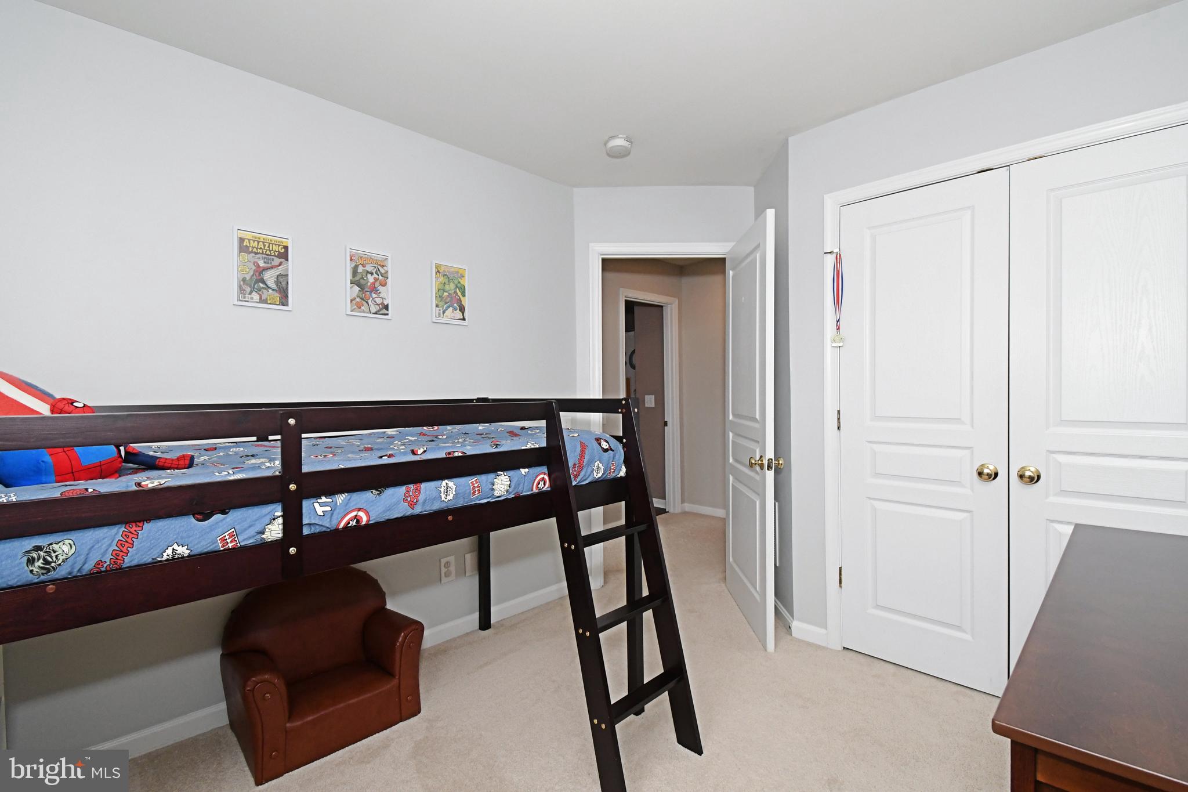
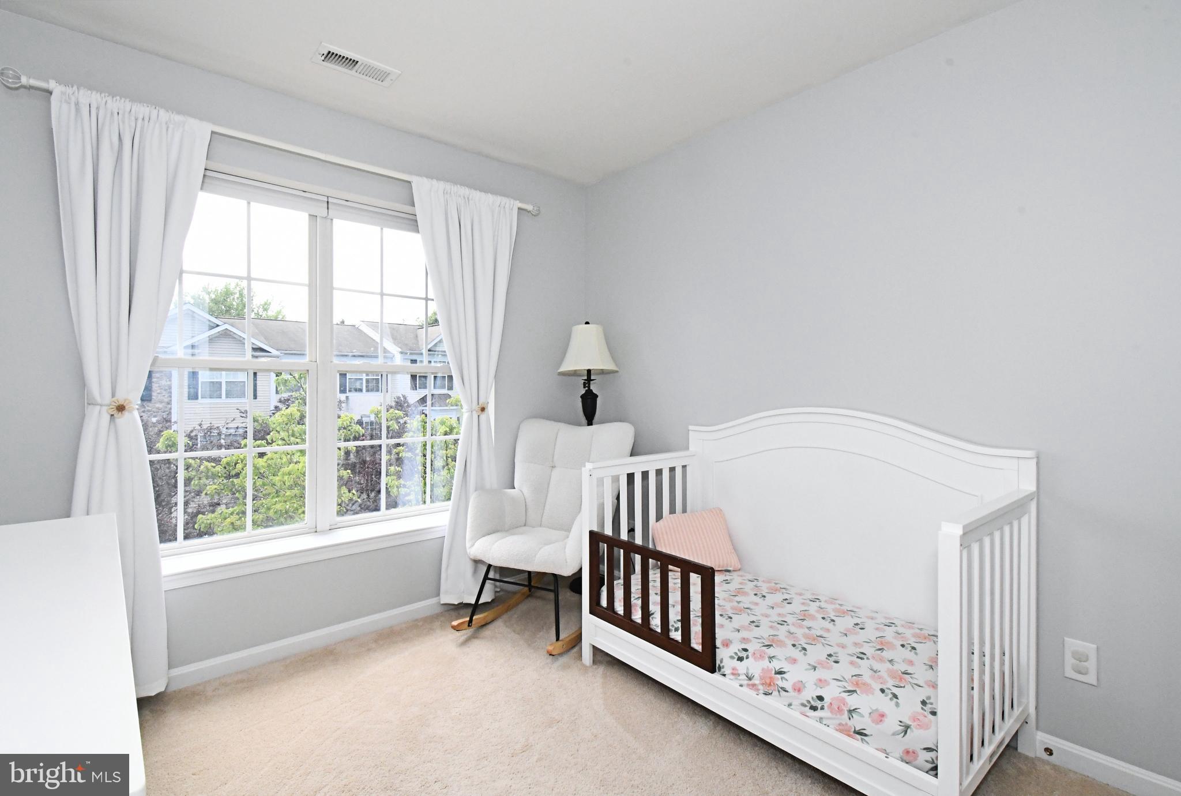
Features & Amenities

Interior

  • Total Bedrooms

    3

  • Bathrooms

    2

  • 1/2 Bathrooms

    1

  • Above Grade Finished Area

    1470.0

  • Basement YN

    YES

  • Cooling YN

    YES

  • Cooling

    Central Air, Electric

  • Fireplace YN

    NO

  • Heating YN

    YES

  • Heating

    Natural Gas, Central

  • Pet friendly

    N/A

Exterior

  • Garage

    Yes

  • Garage spaces

    1

  • Construction Materials

    Vinyl Siding

  • Parking

    Garage Door Opener, On Street, Garage, Driveway, Inside Entrance, Attached

  • Pool

    No

  • Waterfront YN

    NO

Area & Lot

  • Lot Size(acres)

    0.02

  • Lot Size(square feet)

    1037.0

  • Property Type

    Residential

  • Property Sub Type

    Townhouse

Price

  • Sales Price

    $499,900

  • Tax Amount

    $6,503

  • Sq. Footage

    1, 840

  • Price/SqFt

    $271

HOA

  • Association

    Yes

  • Association Fee

    $120

  • Association Fee Frequency

    Monthly

  • Association Fee Includes

    N/A

School District

  • Elementary School

    OAKS

  • Middle School

    SPRING-FORD MS 7TH GRADE CENTER

  • High School

    SPRINGFORD

Property Features

  • New Construction

    NO

  • Foundation Details

    Concrete Perimeter

  • Senior Community YN

    NO

  • Sewer

    Public Sewer

  • Tax Lot

    091

  • Water Source

    Public

Schedule a Showing

Showing scheduled successfully.

<
>
IN PERSON
VIA CHAT

What is 3 + 4 ?


Change time

Mortgage calculator

Estimate your monthly mortgage payment, including the principal and interest, property taxes, and HOA. Adjust the values to generate a more accurate rate.

Your payment

Principal and Interest:

$

Property taxes:

$

HOA fees:

$

Total loan payment:

$

Total interest amount:

$

Location

County

MONTGOMERY

Elementary School

OAKS

Middle School

SPRING-FORD MS 7TH GRADE CENTER

High School

SPRINGFORD

Listing Courtesy of Kathleen Halteman , RE/MAX Legacy

RealHub Information is provided exclusively for consumers' personal, non-commercial use, and it may not be used for any purpose other than to identify prospective properties consumers may be interested in purchasing. All information deemed reliable but not guaranteed and should be independently verified. All properties are subject to prior sale, change or withdrawal. RealHub website owner shall not be responsible for any typographical errors, misinformation, misprints and shall be held totally harmless.

Agent Kelsey Norris

AGENT

Kelsey Norris

Call Kelsey today to schedule a private showing.


* Listings on this website come from the FMLS IDX Compilation and may be held by brokerage firms other than the owner of this website. The listing brokerage is identified in any listing details. Information is deemed reliable but is not guaranteed. If you believe any FMLS listing contains material that infringes your copyrighted work please click here to review our DMCA policy and learn how to submit a takedown request.© 2024 FMLS.
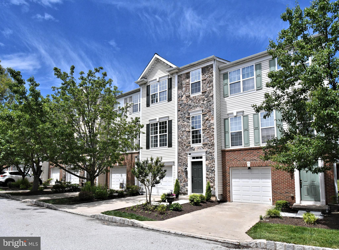
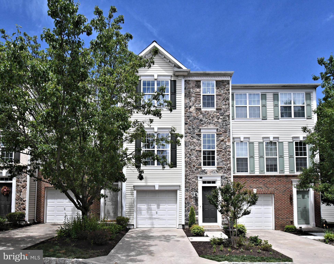
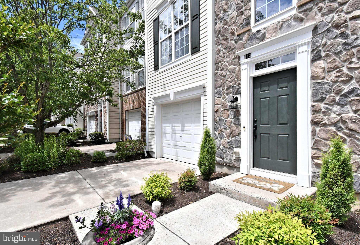
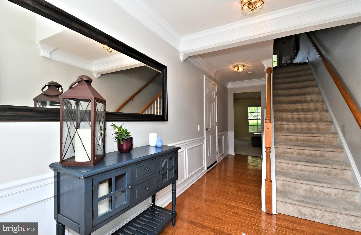
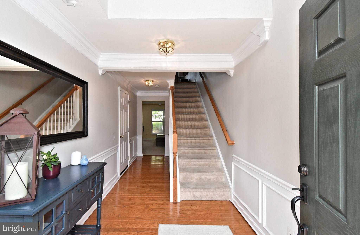
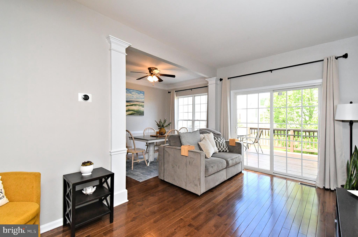
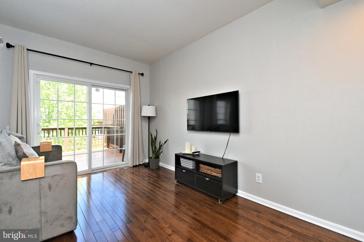
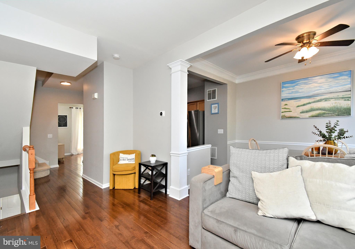
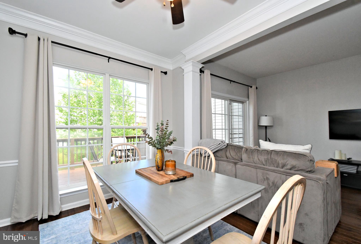
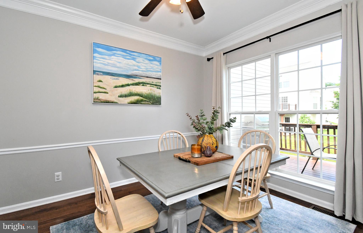
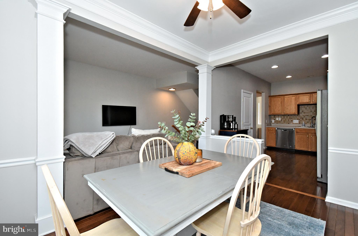
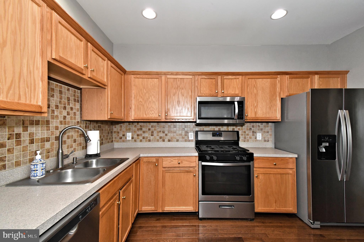
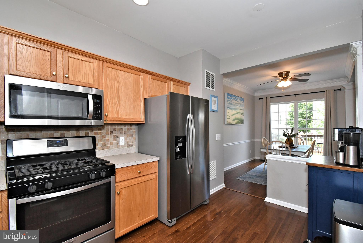
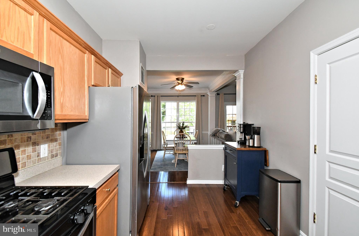
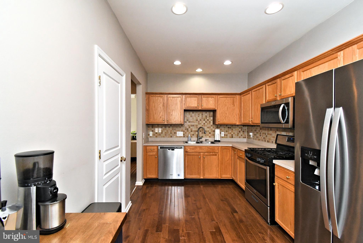
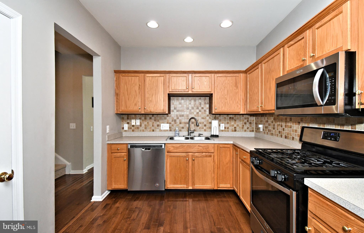
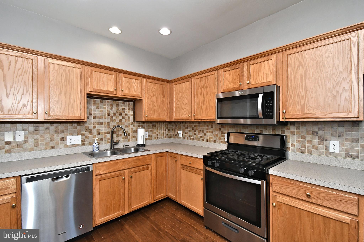
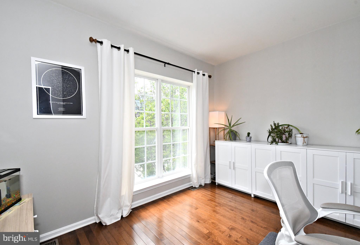
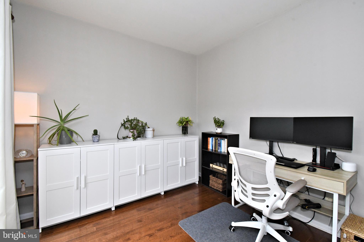
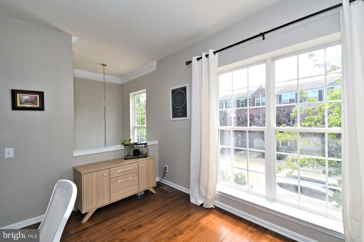
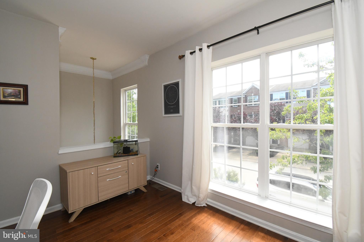
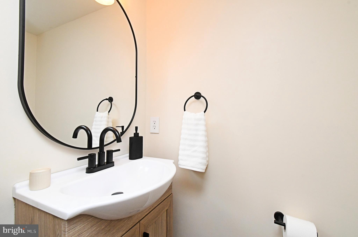
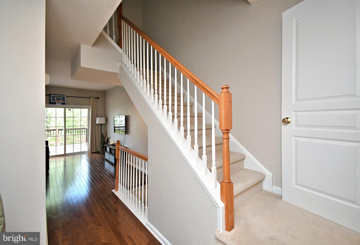
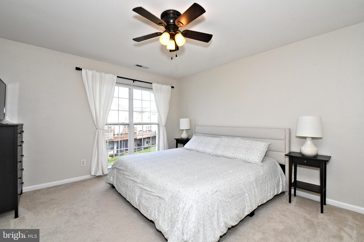
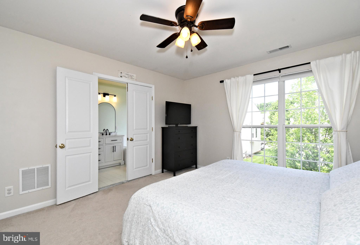
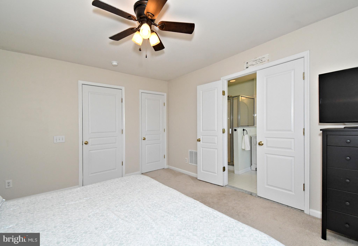
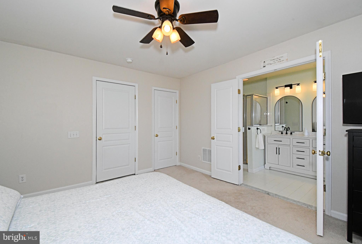
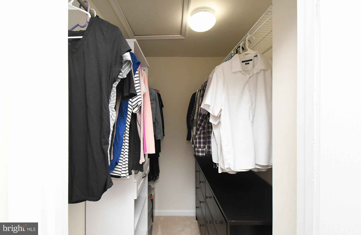
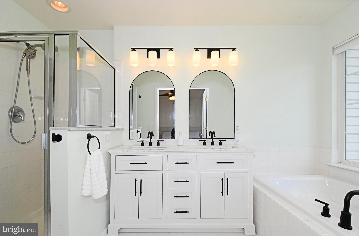
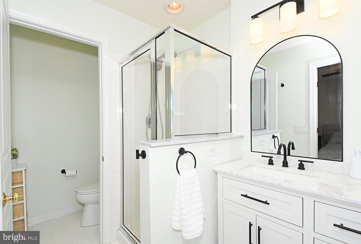
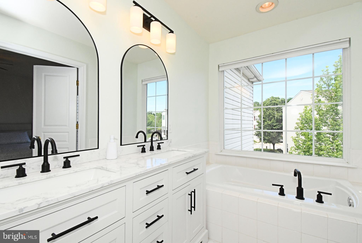
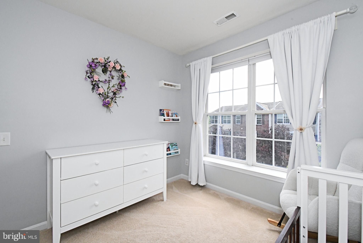
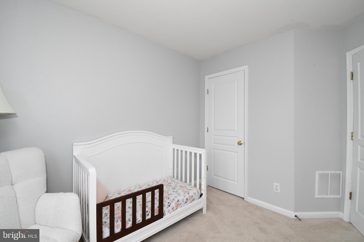
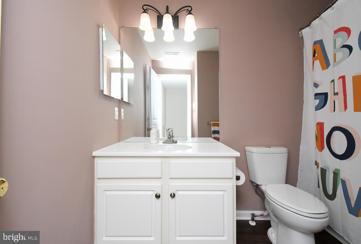
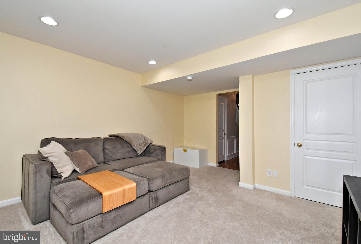
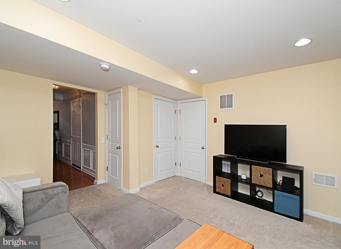
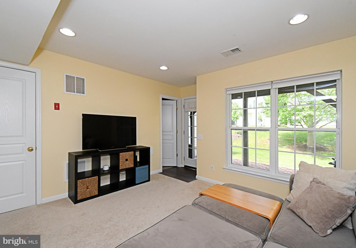
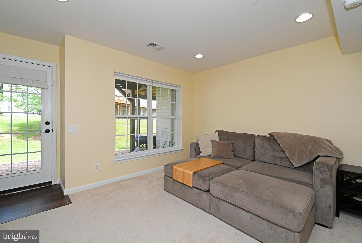
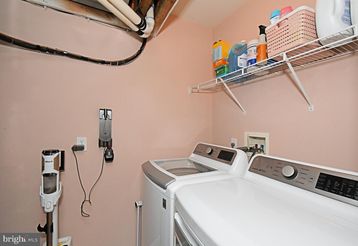
Showings Begin Thursday, 5/28 at 5:00 p.m.   Welcome Home to this stunning 3 Bedroom, 2 1/2 Bath Modern Townhome in Phoenixville.  This home offers stylish living across three spacious levels.  Thoughoutfully designed with beautiful finishes, elegant moldings, and contemporary details throughout, this home combines comfort and sophistication in every space. Gleaming Hardwood Flooring and updated Kitchen and Baths, you will want to move right in!

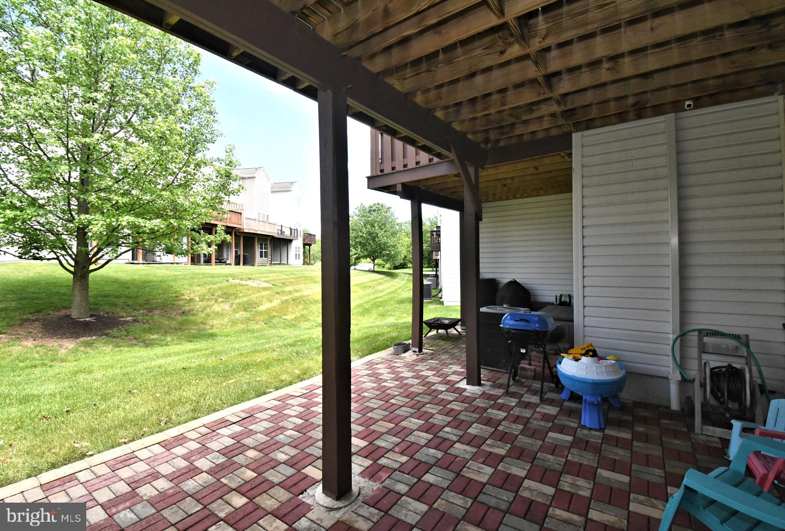
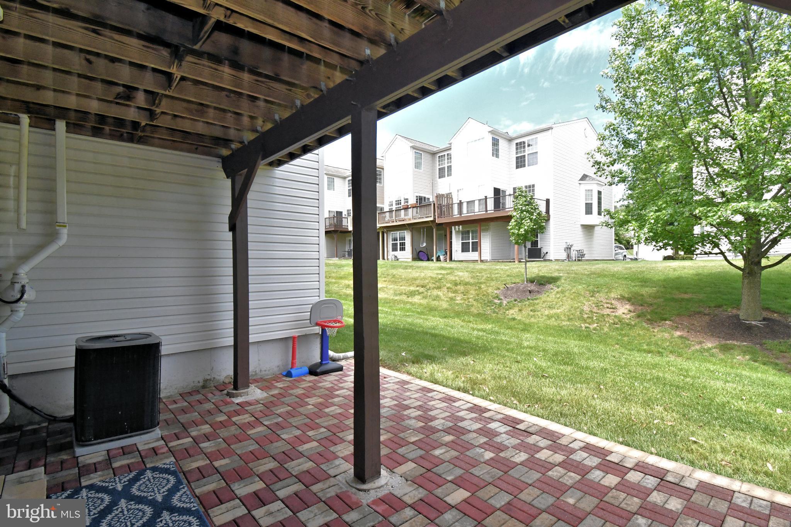
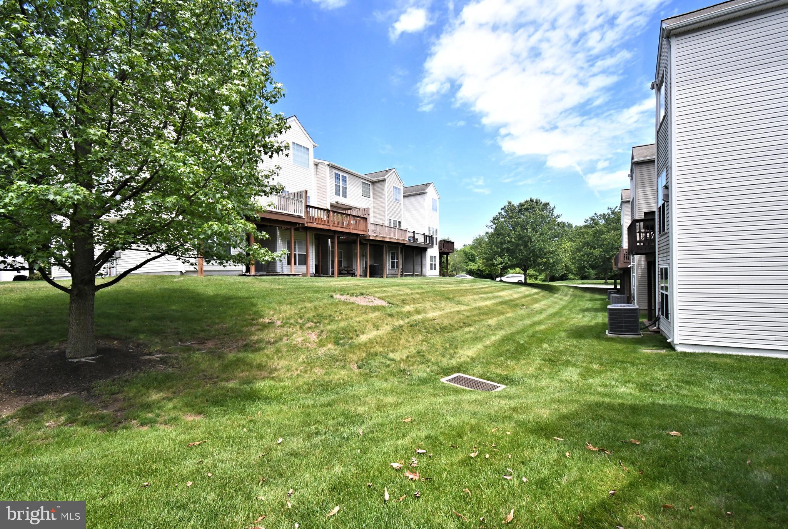
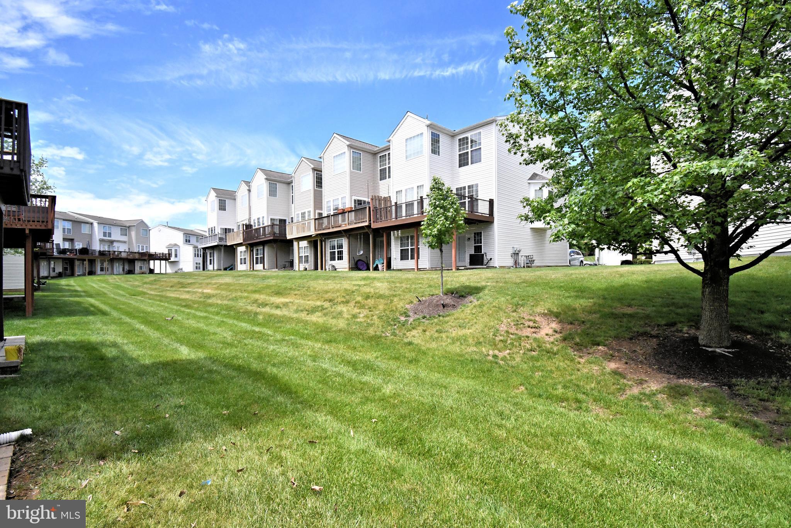
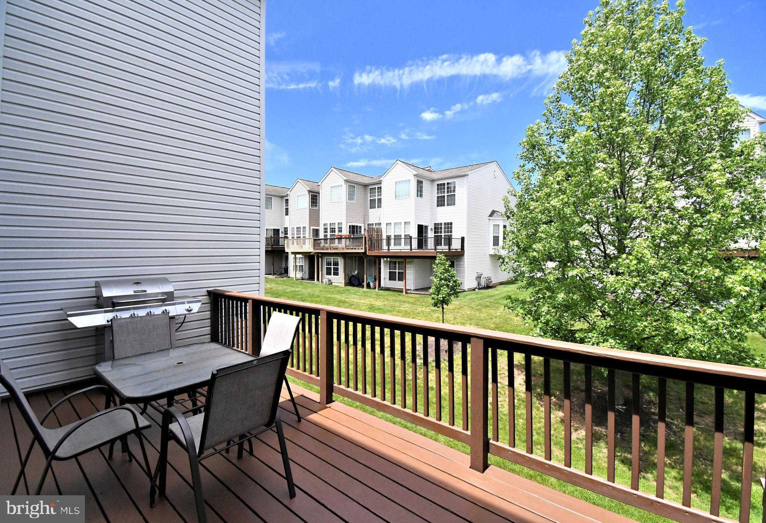
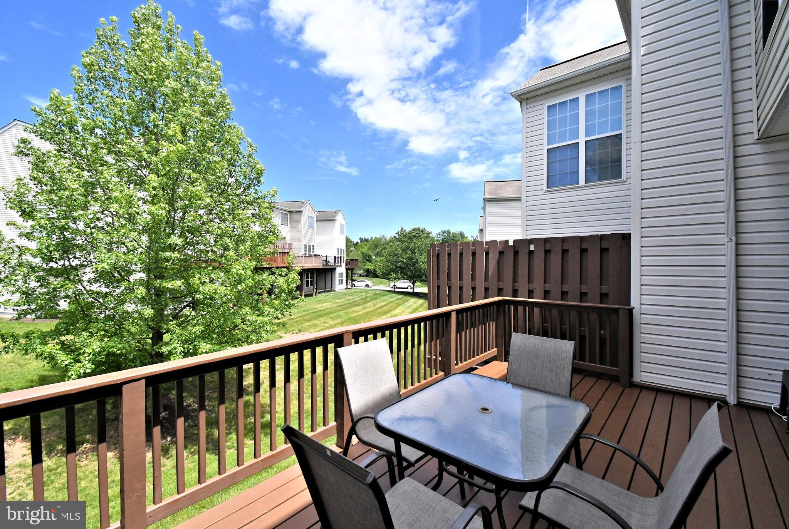
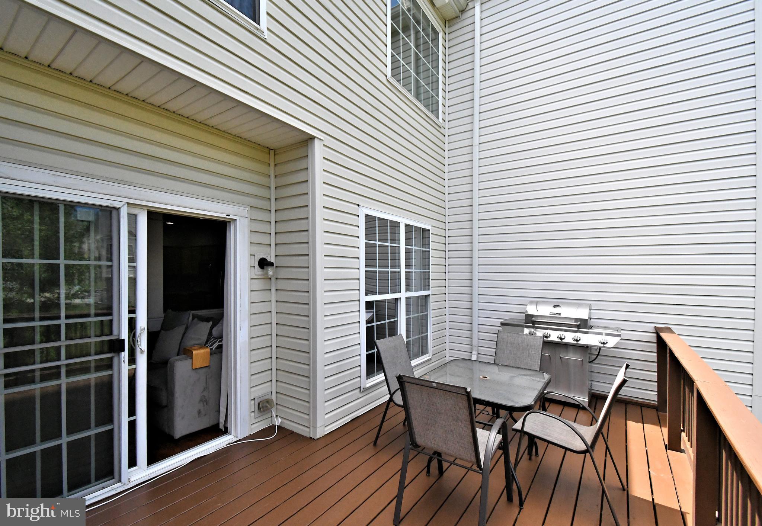
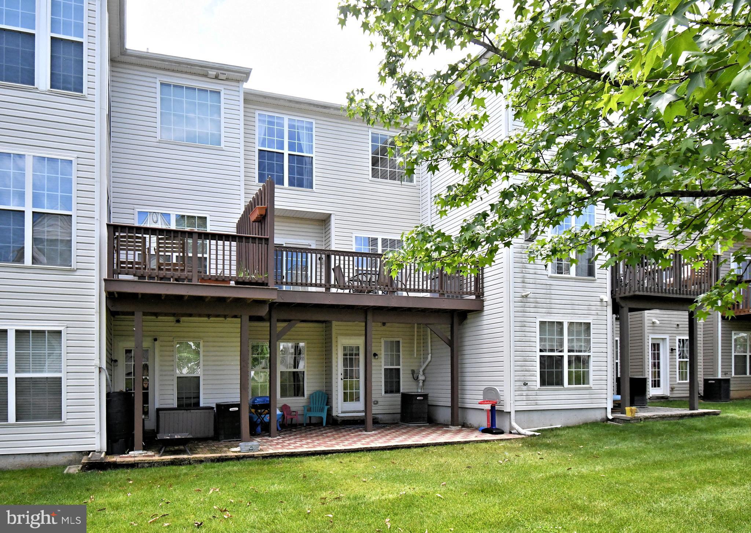
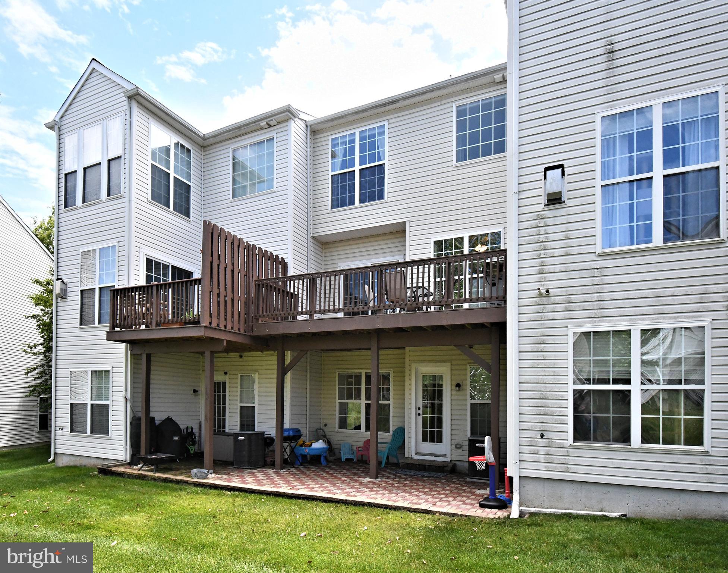
The inviting layout offers generous living areas, a one car garage, and multiple outdoor spaces including a private patio and a spacious deck--perfect for relaxing or entertaining.

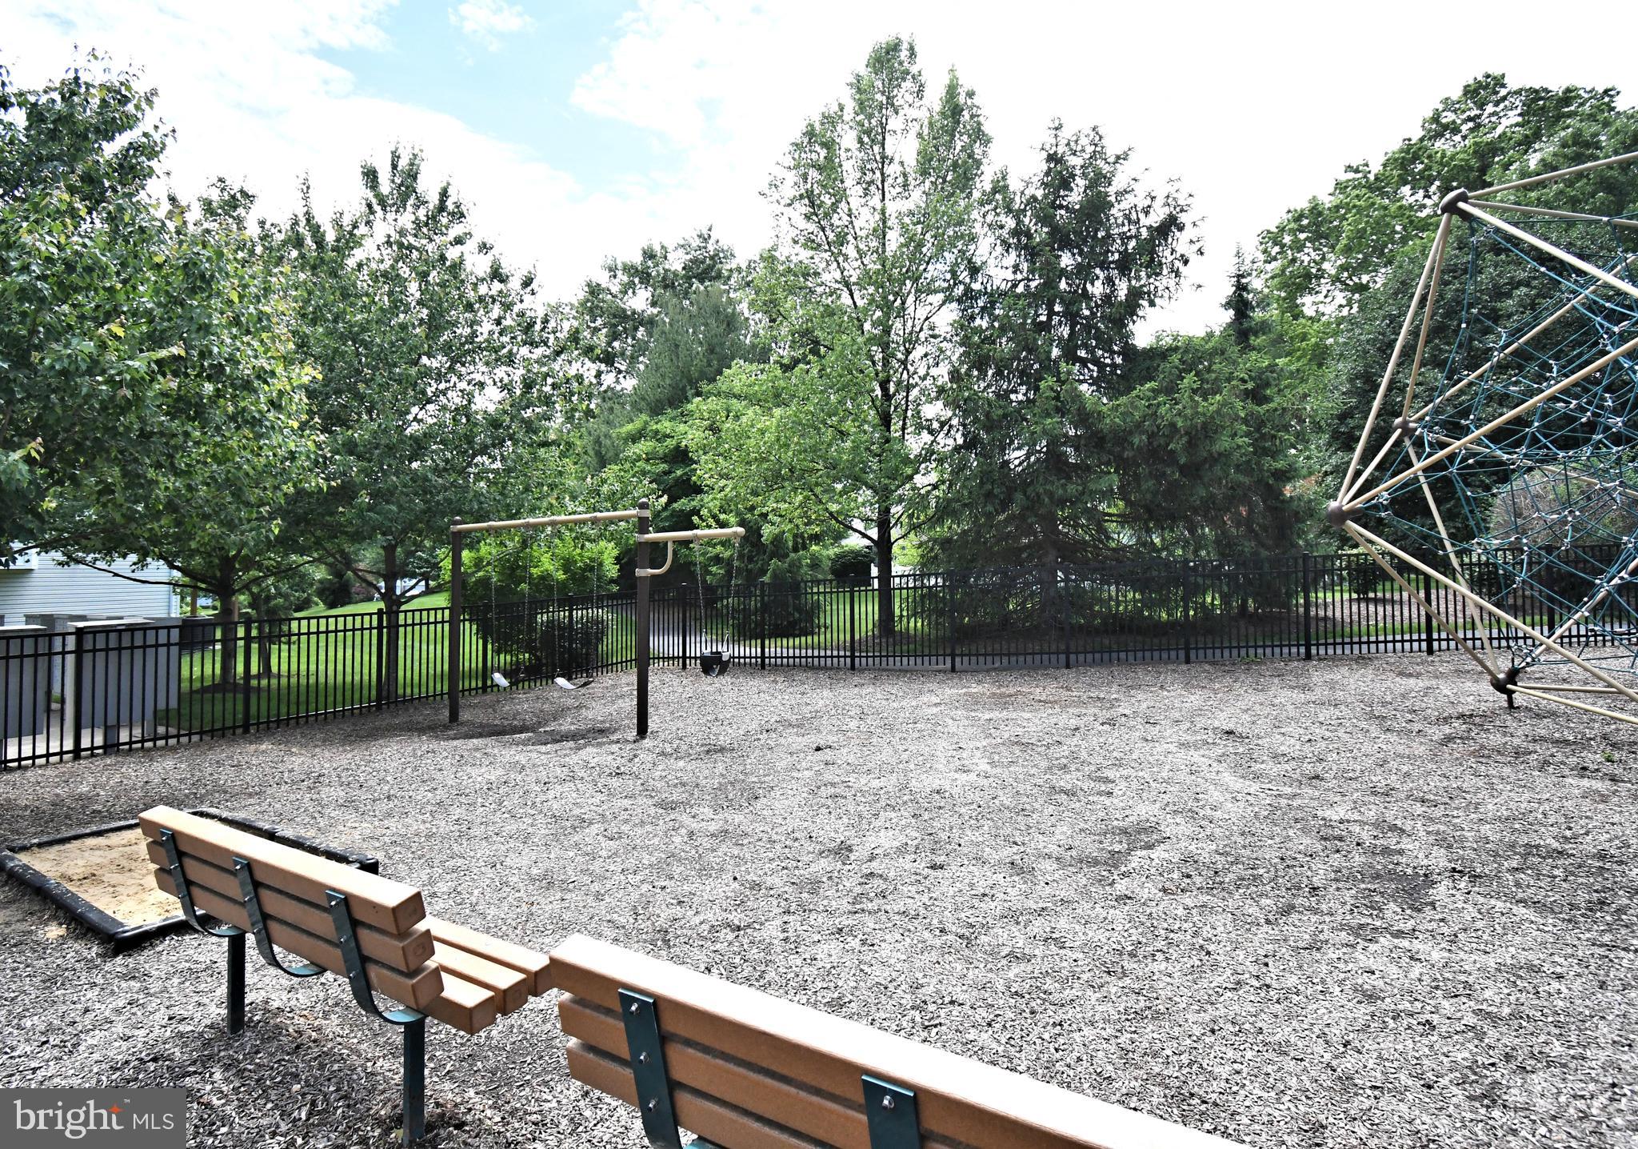
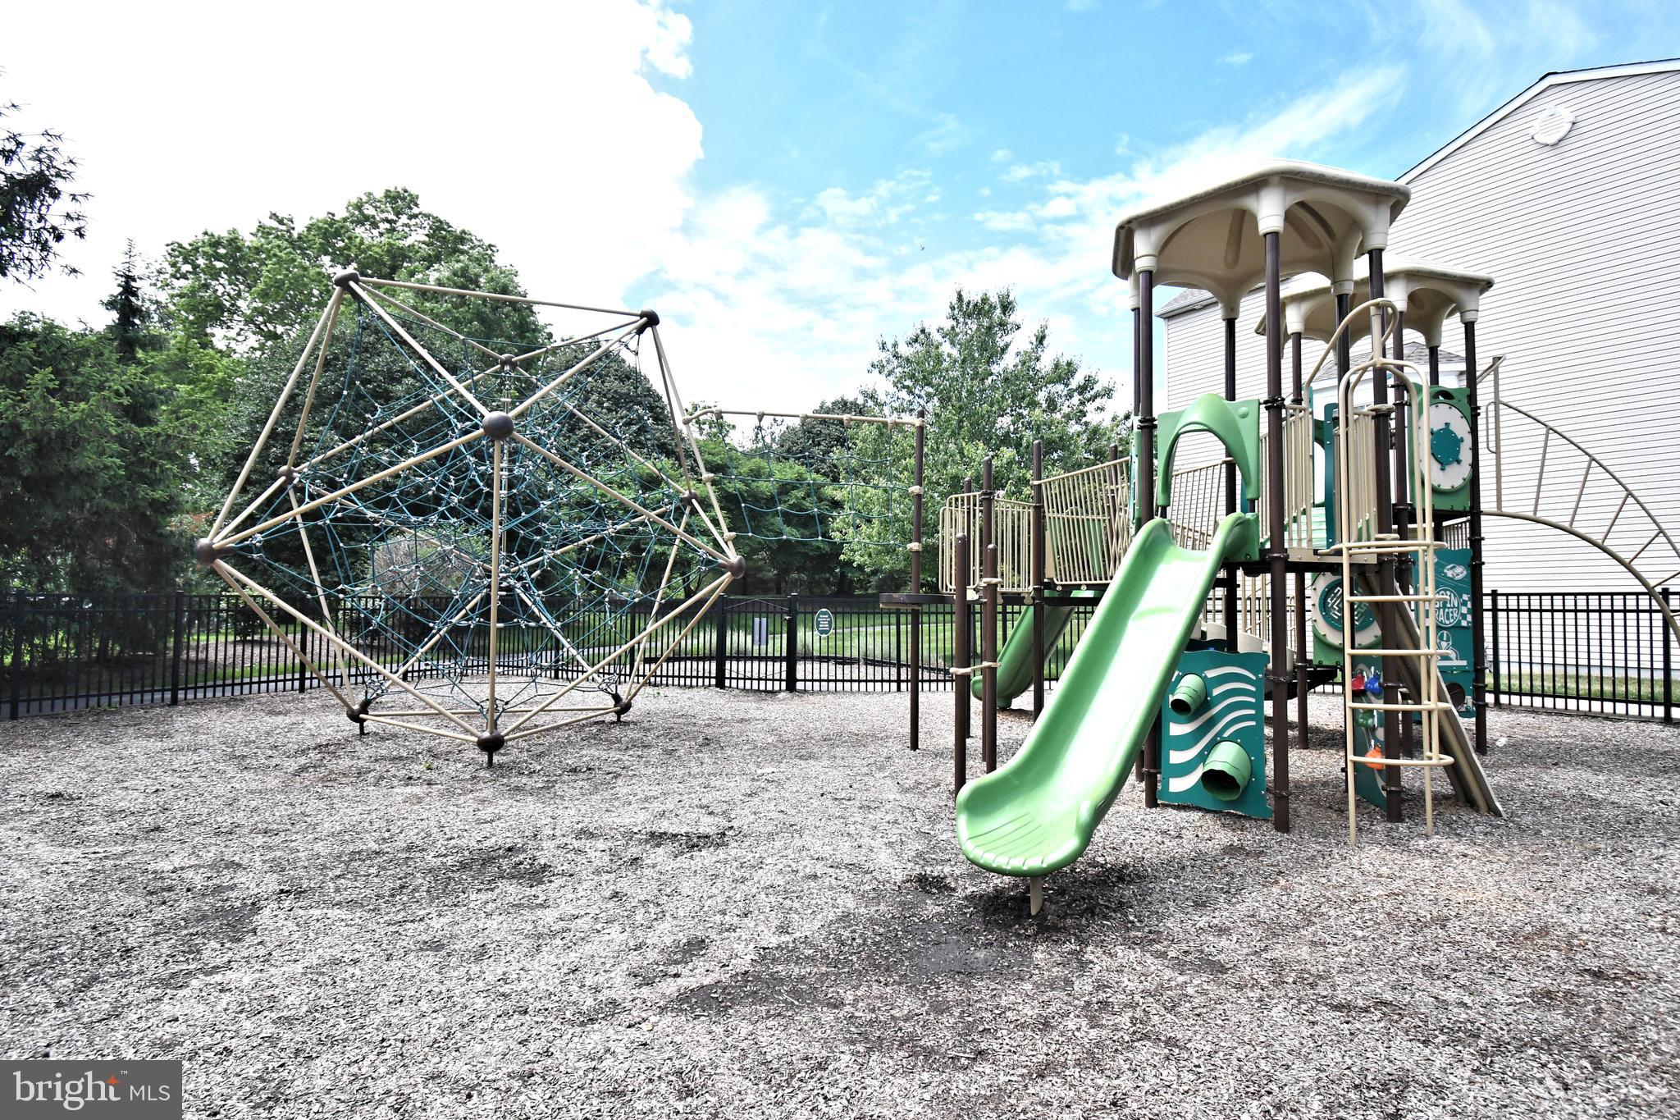
Located in a family-friendly community with a playground, this home is conveniently close to Route 422, Oaks, Downtown Phoenixville, Providence Town Center, the Perkioment Trail, and King of Prussia..  A perfect blend of modern style, convenience, and community living.  Don't Miss It!

113 HUDSON DRIVE

Message successfully sent.

What would you like to know?

What is 3 + 4 ?

I agree to receive email communication and understand I can unsubscribe at any time.

I agree to be contacted by Charis Realty Group via call, email, and text for real estate services. To opt out, you can reply 'stop' at any time or reply 'help' for assistance. You can also click the unsubscribe link in the emails. Message and data rates may apply. Message frequency may vary. Privacy Policy

Related Properties

A true local sanctuary in Phoenixville Boro nestled into 1 acres of land with 50 plus years of loving ownership arrives to the market with Opportunity Knocking at this 3 Bedroom, 2 Full Bath Bungalow on Cromby Road. A spacious block with larger lots and limited neighbors presents convenience to Downtown Phoenixville, Reservoir Park, Franklin Commons, and Local Trail Access all while offering privacy and value add options at this amazing lot/location.  The eat-in kitchen captivates you upon entry noting the ample natural light from the large rear bay window and skylight upon the vaulted wood tongue and groove ceilings in the dining space. The complimentary wood cabinetry  in the kitchen  accent the country kitchen featuring a breakfast bar, upgraded countertops, and stainless appliances. Off the kitchen is direct access to a peaceful 3 season or sunroom on the rear of the home which also leads you to a complimentary covered side porch; perfect for reading a book while listening to the sounds of nature. A large living room rests on the front of the home for entertaining and relaxing.  Two bedrooms and a full bathroom completes the main floor of the home.  Upstairs offers expansive options within bedroom 3 including a full bathroom and sizable sections on each side of the home, Maybe a possible primary suite in the future!  The basement provides ample storage options and can be conveniently accessed by a walkout from the side patio, driveway side.  A large shed at the base of the driveway provides mower and gardening equipment storage for your substantial yard.  This really is a loved and idealistic sanctuary with opportunity to add value, peace, and serenity to your life while being conveniently location within Phoenixville Boro.
#PACT2122368

PHOENIXVILLE

20 CROMBY ROAD

3 Beds

2 Baths

1,200 Sq.Ft.

$425,000

MLS#: PACT2122368
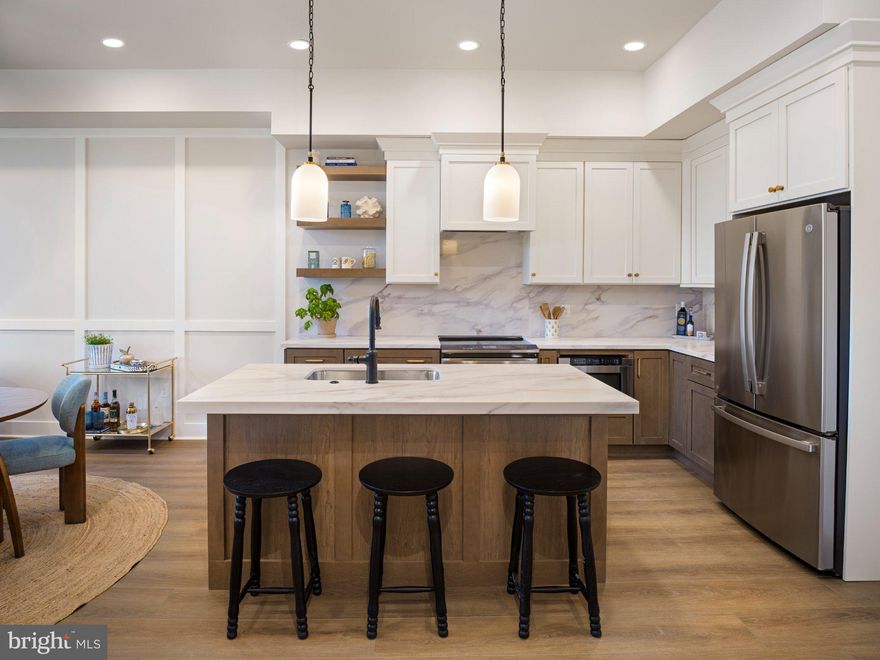
Discover Phoenix Crossing, a highly sought-after new luxury condominium community offering 23 impeccably designed residences in the heart of Downtown Phoenixville. This one-of-a-kind development seamlessly blends sophisticated urban living with the charm of a vibrant suburban community, creating an unparalleled lifestyle opportunity.  Images shown are of the Charlotte model home.

Introducing the Charlotte floor plan, a beautifully designed 1-bedroom, 1 full bath residence with soaring 11 ft ceilings that create an airy, light-filled living space. Oversized windows invite in abundant natural light, enhancing the open feel throughout. Buyers have the unique opportunity to select their own finishes, allowing for a fully personalized and elevated design experience.

The gourmet kitchen is thoughtfully appointed with custom cabinetry, upgraded countertops, and premium stainless steel appliances—perfectly balancing style and function. The spa-inspired bathroom features sleek finishes, a contemporary vanity, high-end fixtures, and a frameless glass shower for a refined, modern aesthetic. An in-unit washer/dryer and elevator access add to the ease and convenience of everyday living.

Beyond your private residence, Phoenix Crossing offers dedicated parking and ground-floor retail, bringing added convenience right to your doorstep. Step outside and enjoy walkability to Phoenixville’s top dining, shopping, and entertainment. Local favorites like Iron Hill Brewery, Bistro on Bridge, and Black Lab Bistro are just moments away, along with live entertainment at the historic Colonial Theatre.

Outdoor enthusiasts will appreciate direct access to the Schuylkill River Trail, ideal for biking, jogging, and scenic walks, while Valley Forge National Historical Park is just a short drive away.

Phoenix Crossing offers a rare opportunity to own a thoughtfully designed home in one of the region’s most vibrant and walkable communities.
#PACT2124020

PHOENIXVILLE

99 BRIDGE STREET 306

1 Beds

1 Baths

805 Sq.Ft.

$474,990

MLS#: PACT2124020
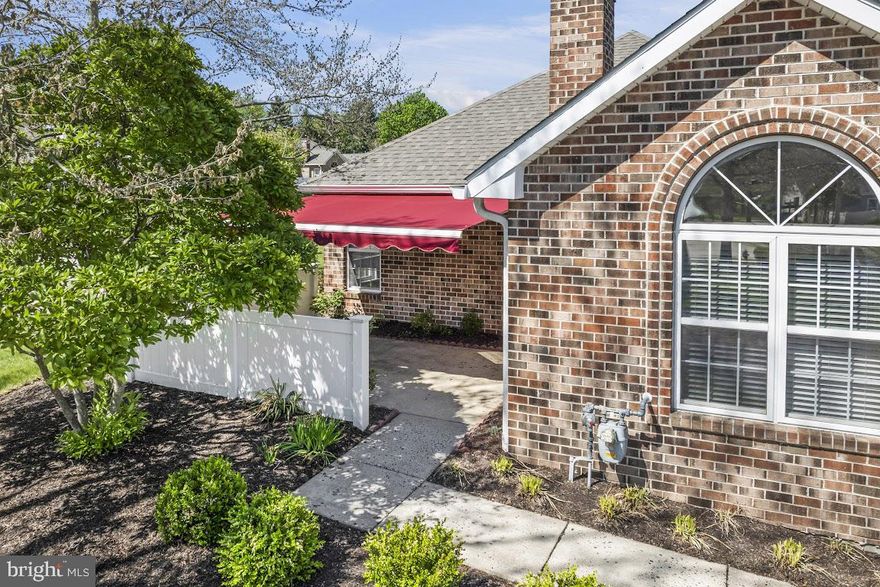
Welcome to easy, elegant, maintenance free living in the highly desirable Villas at French Creek 55+ community.  This beautifully updated 2-bedroom, 2-bath ranch style carriage home offers one level living.   From the moment you enter, you'll appreciate the bright, open floor plan featuring a spacious living room with a stunning palladian window, cozy gas fireplace and an adjoining dining area. What sets this home apart are the recent updates that include brand new wood flooring throughout, updated bathroom vanities and flooring,  and new stainless steel kitchen appliances.  The eat-in kitchen flows seamlessly into laundry room with direct access to garage.  The primary bedroom offers large, walk-in closet and ensuite with stall shower.   There is a second bath in the hallway with tub/shower. Across the hall you will find the second bedroom often utilized as a guest room, den, home office or craft/hobby room.
Step out the front door onto your private patio equiped with automatic awning and vinyl fencing.   Located just steps from the community clubhouse and heated saltwater pool, you'll enjoy easy access to social events, fitness center and neighborhood gatherings coordinated by the active social committee.  Exterior maintenance, snow removal, and lawn maintenance are included in the HOA  so go ahead and enjoy that pool.   For active members the community offers easy access to the scenic French Creek Trail.   Everyday essentials are easily available in the nearby shopping center that is within walking distance. Enjoy nearby parks , restaurants and shopping at historic downtown Phoenixville.   Schedule your showing today.
#PACT2120358

PHOENIXVILLE

104 VILLAGE WAY 16C

2 Beds

2 Baths

1,141 Sq.Ft.

$426,000

MLS#: PACT2120358

Beautifully maintained townhome in one of the best locations in desirable Powder Mill!  Situated on a quiet cul-de-sac, this pristine home is move-in ready and backs up to open space and trees.  Many upgrades throughout:  tile floors in the kitchen and bathrooms, hardwood floors in the foyer and primary and second bedrooms, granite in the kitchen and bathrooms, energy efficient windows with a lifetime transferrable warranty, and one of the rare oversized garages.

The living/dining area features an open floor plan and wood burning fireplace, with plenty of room for a formal dining setting.  The eat-in kitchen has stainless steel appliances and a breakfast area with sliders to your private deck.  The spacious primary suite has a ceiling fan, large walk-in closet with built-in shelves, and an updated bathroom with double sinks, granite counters, tub and glass-enclosed shower.  Two additional good-sized bedrooms and large hall bath complete the second floor.  The fully-finished basement provides extra living space, recreation area or workshop, laundry and lots of enclosed storage.  Ample parking for your guests is right across the street.

The association provides exterior building and grounds maintenance, management, and snow and trash removal so you can enjoy care-free living.  Also so many conveniences are just a few minutes away:  fun downtown Phoenixville, Valley Forge Park, the Schuylkill River Trail, Kimberton Whole Foods, Giant, Wawa, Planet Fitness, new car wash, dining, breweries, entertainment, and more.
#PACT2125476

PHOENIXVILLE

1604 E GENERAL HOWE DRIVE

3 Beds

2 Baths

2,350 Sq.Ft.

$460,000

MLS#: PACT2125476

New on site 1 day ago
This home is a must-see! Located in the highly desirable Evergreen Acres community, this completely move-in-ready bi-level home offers 4 bedrooms and 2.5 bathrooms. Sitting on a picturesque half-acre lot — truly a nature lover’s paradise. The upper level features a spacious and sun-filled living area, perfect for relaxing or entertaining guests. Hardwood floors and fresh paint throughout the interior create a warm and welcoming feel from the moment you enter. Toward the rear of the home, you’ll pass through a versatile bonus room before entering the beautifully updated eat-in kitchen, complete with a generously sized island and plenty of space for gathering. Just off the kitchen, step out onto the deck overlooking the large, fully fenced backyard. On the opposite side of the upper level, the primary suite offers ample closet space and a private ensuite. Two additional bedrooms and a full hall bathroom complete this floor. The lower level provides even more living space with a large family room, a half bathroom, laundry room, and a fourth bedroom — ideal for guests, a home office, or additional living flexibility. From this level, you’ll also enjoy convenient access to the attached 2-car garage and backyard. All of this is located just 5 minutes from downtown Phoenixville, with easy access to parks, trails, shopping, dining, and major roadways. Don’t miss your chance to see this one-of-a-kind home!
#PACT2126620

PHOENIXVILLE

1249 W EVERGREEN DRIVE

4 Beds

2 Baths

2,100 Sq.Ft.

$595,000

MLS#: PACT2126620

New on site today
Located in the highly desirable Fillmore Village community, this end-unit Strauss floorplan offers the largest layout in the neighborhood with 3 bedrooms, 2.5 bathrooms, and a 2-car garage. The lower level includes a flexible space perfect for a home office, exercise room, or additional living area.

The main level features an open-concept design with hardwood flooring throughout, creating a warm and inviting feel. A huge center island, 42-inch cabinets, and spacious layout provide the perfect flow for both everyday living and entertaining.

Upstairs, the home offers 3 bedrooms, 2 full bathrooms, and a convenient second-floor laundry room. The primary suite features a walk-in closet and an en-suite bath complete with a soaking tub and glass stall shower.

As an end unit, the home is filled with natural light and offers added privacy throughout. Residents of Fillmore Village enjoy a connected lifestyle with a walking trail that links directly to the Schuylkill River Trail, plus the convenience of being within walking distance to vibrant downtown Phoenixville with its popular restaurants, shops, and entertainment.

An added benefit of this community is that the HOA covers the exterior of the home, so buyers only need an HO6 insurance policy rather than a traditional homeowners policy, often resulting in lower monthly insurance costs and reduced escrow payments.
#PACT2125974

PHOENIXVILLE

214 ASHBURN ROAD 19

3 Beds

2 Baths

2,020 Sq.Ft.

$479,000

MLS#: PACT2125974

New on site 2 days ago
**OPEN HOUSE THIS THURSDAY MAY 28TH 5PM-7PM!!** Pride of ownership on display in this lovely single home in the heart of Phoenixville! Step up to a large  covered front porch just professionally painted to an open floor layout for everyone to enjoy. The home boasts a spacious living room with recessed lighting to an open dining area. The updated eat-in kitchen offers a tile backsplash, large deep sink, and all newer stainless steel appliances. The hallway leading to the first floor powder room offers built in bookshelves along with built in shelving in the powder room. Proceed upstairs to two nice sized bedrooms with the primary suite offering his and hers closets. The updated large full bathroom boasts all newer flooring, toilet, recessed lighting, and vanity. There is also a bonus room that offers many uses. Enjoy a spiral staircase with new custom wood steps to a finished loft offering a skylight to view the stars at night and open wooded beams that were custom built. Just off the kitchen is a new large deck ideal for summer barbeques. The fully fenced in back yard is nice and deep for pets and little ones to play. There is a utility shed just under two years old along with a covered compartment for wood and other items at your very own fire pit area. This home offers two zoned Natural Gas heat, professionally painted interior, and lovely laminate flooring throughout most of the home. The full unfinished basement with laundry area and utility sink offers plenty of space for your storage needs. Conveniently located near lots of great shops and restaurants! Hurry! Schedule your showing today before this home is gone! OFFER DEADLINE FRIDAY MAY 29TH at 12PM!
#PACT2125660

PHOENIXVILLE

175 PENNSYLVANIA AVENUE

3 Beds

1 Baths

1,408 Sq.Ft.

$405,000

MLS#: PACT2125660
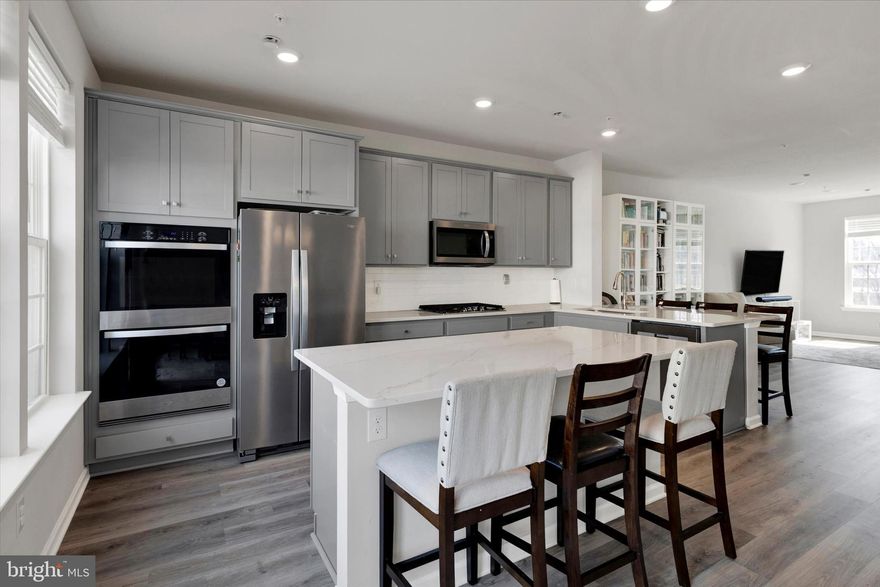
Welcome to this stunning Steelpointe Townhome located just blocks from the heart of downtown Phoenixville! Built only two years ago, this home offers the perfect blend of modern style and everyday convenience—without the wait for new construction.
Inside, you’ll find 3 bedrooms, 2.5 baths, and a versatile lower-level recreation room ideal for a home office, workout space, or playroom. The gourmet kitchen features stylish grey cabinetry, white quartz countertops, a large island with ample seating, walk-in pantry, double oven, and stainless steel appliances.
The open concept dining and living areas are bright and spacious, leading to a large deck perfect for outdoor dining or entertaining. Upstairs, the Owner’s Suite includes a walk-in closet and private bath, while the second-floor laundry room offers added convenience with built-in cabinetry.
Additional highlights include a 2-car rear-entry garage and driveway parking. Enjoy a walkable lifestyle to Phoenixville’s renowned restaurants, shops, farmers markets, and community events, plus nearby trails, Valley Forge National Historical Park, and Phoenixville Country Club.      A Matterport 3D video is available to view at the top of this listing.    “Special Fiancing Incentives available on this property from SIRVA Mortgage.”
#PACT2120484

PHOENIXVILLE

423 SMITHWORKS BOULEVARD

3 Beds

2 Baths

2,135 Sq.Ft.

$554,997

MLS#: PACT2120484
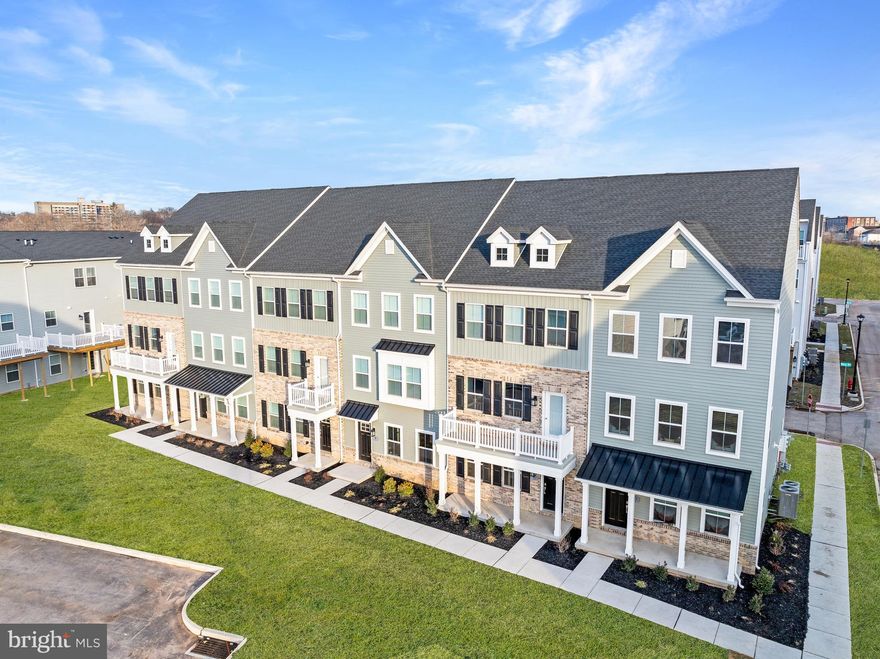
80% SOLD OUT! DON'T MISS YOUR CHANCE! **Move-in ready END-UNIT townhome at Phoenixville Heights is available now.** Welcome to 402 Mercury Lane, where elegance meets functionality! This Cambridge floor plan offers a versatile first-floor flex space that conveniently leads to your spacious two-car garage. With a total of four bathrooms, one on every floor, this home ensures comfort for everyone. Ascend to the upper level, where you’ll discover flowing main living areas designed for both relaxation and entertainment. The generously sized Great Room seamlessly connects with a modern kitchen, featuring stylish white soft-close cabinets, and an inviting dining room. Enjoy the composite deck just off the kitchen, making indoor-outdoor living effortless. The top floor provides maximum privacy, housing three well-appointed bedrooms, including the luxurious owner’s suite complete with an en suite bathroom. Don’t miss your chance to make this exquisite townhome your own! Enjoy the delightful dog park and easy access to the picturesque Schuylkill River Trail. Come experience the vibrant community at Phoenixville Heights, and see why so many people are proud to call it home.

Note: Model homes are open and ready to tour. Prices, dimensions, and features may vary and are subject to change. Photos are for illustrative purposes only - please see new home consultant for final options and finishes. If you’re working with a Realtor, please ensure they are acknowledged as your representative during your first interaction with Lennar and accompany you on your first visit. Taxes are assessed after settlement. For open house access, please visit the sales trailer.
#PACT2124770

PHOENIXVILLE

402 MERCURY LANE

3 Beds

2 Baths

1,989 Sq.Ft.

$559,500

MLS#: PACT2124770

 - property

Send a message

Message successfully sent.

Your message

What is 3 + 4 ?

Reason for contacting?

I agree to receive email communication and understand I can unsubscribe at any time.

I agree to be contacted by Charis Realty Group via call, email, and text for real estate services. To opt out, you can reply 'stop' at any time or reply 'help' for assistance. You can also click the unsubscribe link in the emails. Message and data rates may apply. Message frequency may vary. Privacy Policy

Sign Out

Virtual Assistant

Would you like to take the next step with this property? We can help you schedule a showing or virtual tour, or send you more details.

Yes, I would like more information.

Thank You for Your Reply, One of Our Agents will contact you as soon as possible

No, maybe later.

Thank you, you can always contact me via email, phone number or through the contact form.

Realhub AI

Lucy - Your AI-Powered Realtor

Update Your Temporary Password

Personalize your search

Enter your email and we'll notify you immediately when new listings match what you're looking for.

or enter email address

Already have an account ? Login here

Continue your home search

I agree to receive communications and understand I can unsubscribe at any time.

I agree to be contacted by Charis Realty Group via call, email, and text for real estate services. To opt out, you can reply 'stop' at any time or reply 'help' for assistance. You can also click the unsubscribe link in the emails. Message and data rates may apply. Message frequency may vary. Privacy Policy

Already have an account ? Login here

We use cookies

We use cookies primarily for analytics to enhance your experience. By accepting, you agree to our use of these cookies. You can manage your preferences or learn more about our cookies policy.