Features & Amenities

Interior

  • Total Bedrooms

    2

  • Bathrooms

    2

  • Above Grade Finished Area

    1540.0

  • Basement YN

    YES

  • Cooling YN

    YES

  • Cooling

    Central Air, Electric

  • Fireplace YN

    NO

  • Heating YN

    YES

  • Heating

    Electric, Heat Pump

  • Main Level Bedrooms

    1

  • Pet friendly

    N/A

Exterior

  • Garage

    No

  • Construction Materials

    Vinyl Siding, Aluminum Siding

  • Parking

    Assigned, Parking Lot

  • Pool

    No

  • Waterfront YN

    NO

Area & Lot

  • Lot Size(acres)

    0.02

  • Lot Size(square feet)

    799

  • Property Type

    Residential

  • Property Sub Type

    Townhouse

  • Architectural Style

    Cape Cod

Price

  • Sales Price

    $350,000
  • Tax Amount

    $4,009

  • Financing Options

    Cash, Conventional, FHA, VA

  • Sq. Footage

    1,540

  • Price/SqFt

    $227

HOA

  • Association

    YES

  • Association Fee

    $180

  • Association Fee Frequency

    Monthly

  • Association Fee Includes

    N/A

School District

  • Elementary School

    N/A

  • Middle School

    N/A

  • High School

    DHS EAST

Property Features

  • New Construction

    NO

  • Foundation Details

    Block

  • Senior Community YN

    NO

  • Sewer

    Public Sewer

  • Tax Lot

    0253

  • Water Source

    Public

Schedule a Showing

Showing scheduled successfully.

<
>
IN PERSON
VIA CHAT

What is 3 + 4 ?


Change time

Mortgage calculator

Estimate your monthly mortgage payment, including the principal and interest, property taxes, and HOA. Adjust the values to generate a more accurate rate.

Your payment

Principal and Interest:

$

Property taxes:

$

HOA fees:

$

Total loan payment:

$

Total interest amount:

$

Location

County

CHESTER

Elementary School

Middle School

High School

DHS EAST

Listing Courtesy of Deneen Sweeney , Keller Williams Real Estate - West Chester

RealHub Information is provided exclusively for consumers' personal, non-commercial use, and it may not be used for any purpose other than to identify prospective properties consumers may be interested in purchasing. All information deemed reliable but not guaranteed and should be independently verified. All properties are subject to prior sale, change or withdrawal. RealHub website owner shall not be responsible for any typographical errors, misinformation, misprints and shall be held totally harmless.

Agent Kelsey Norris

AGENT

Kelsey Norris

Call Kelsey today to schedule a private showing.


* Listings on this website come from the FMLS IDX Compilation and may be held by brokerage firms other than the owner of this website. The listing brokerage is identified in any listing details. Information is deemed reliable but is not guaranteed. If you believe any FMLS listing contains material that infringes your copyrighted work please click here to review our DMCA policy and learn how to submit a takedown request.© 2024 FMLS.
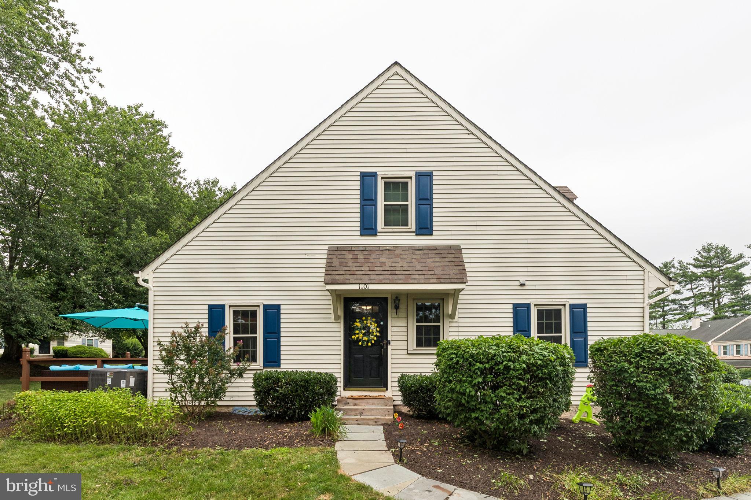
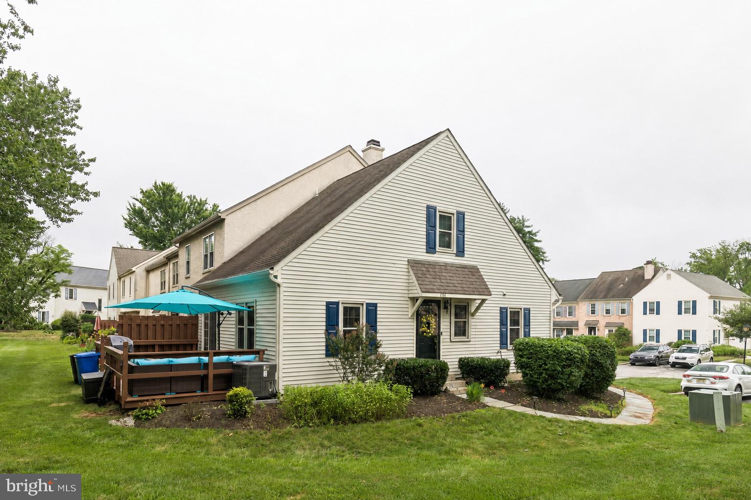
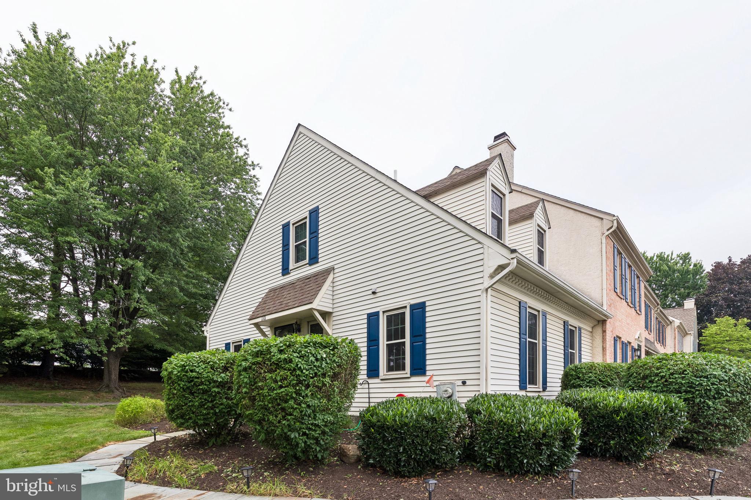
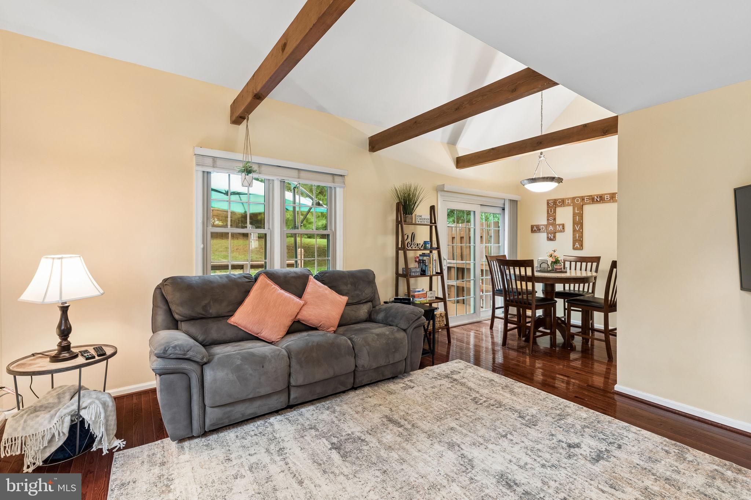
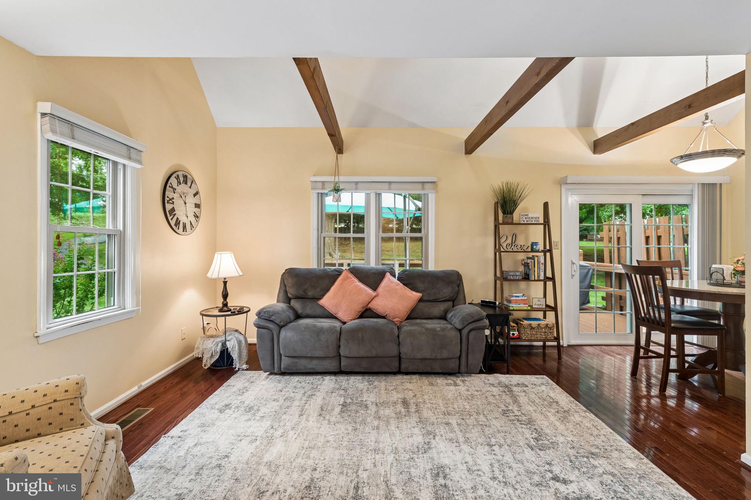
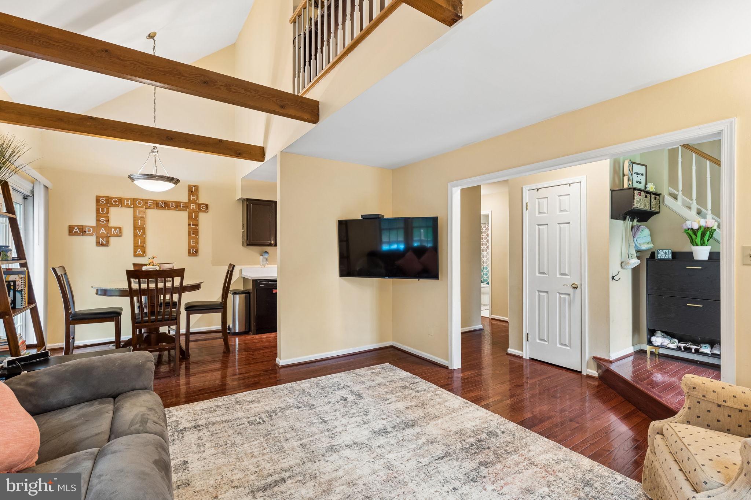
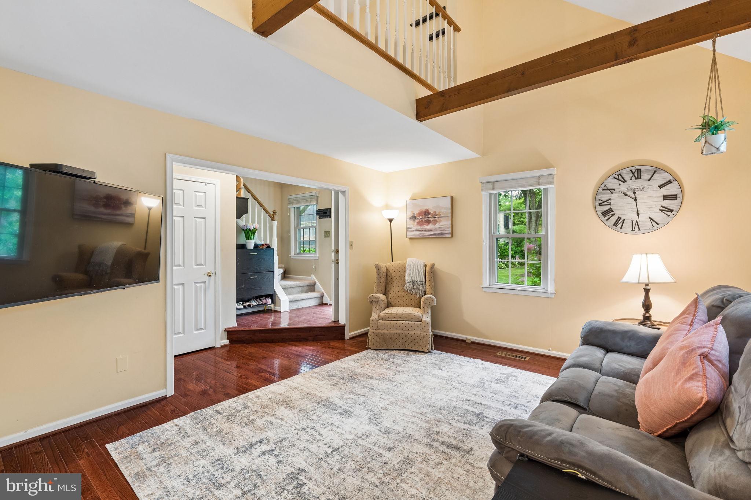
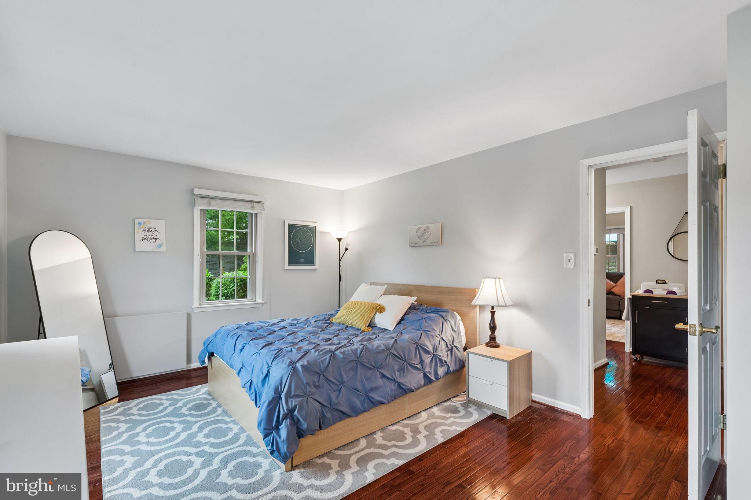
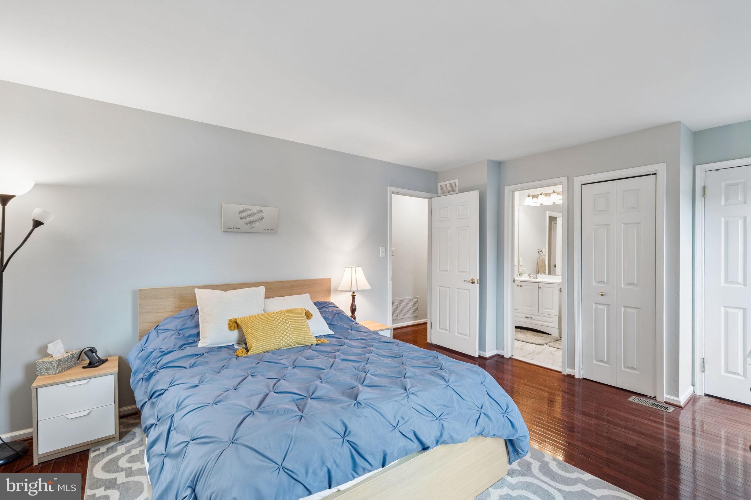
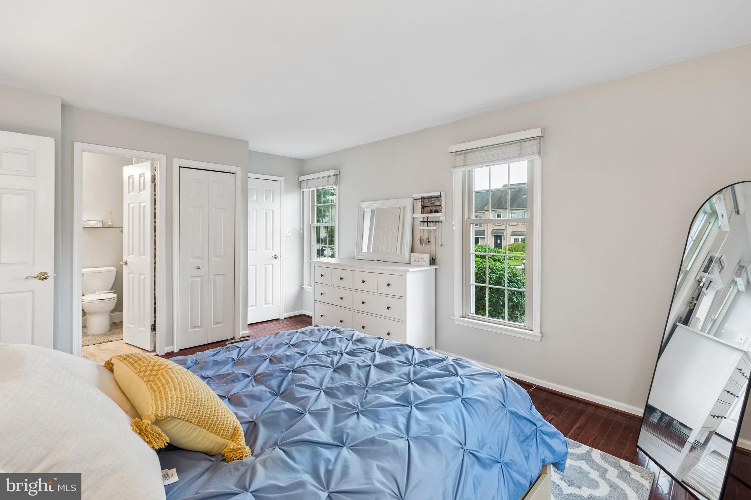
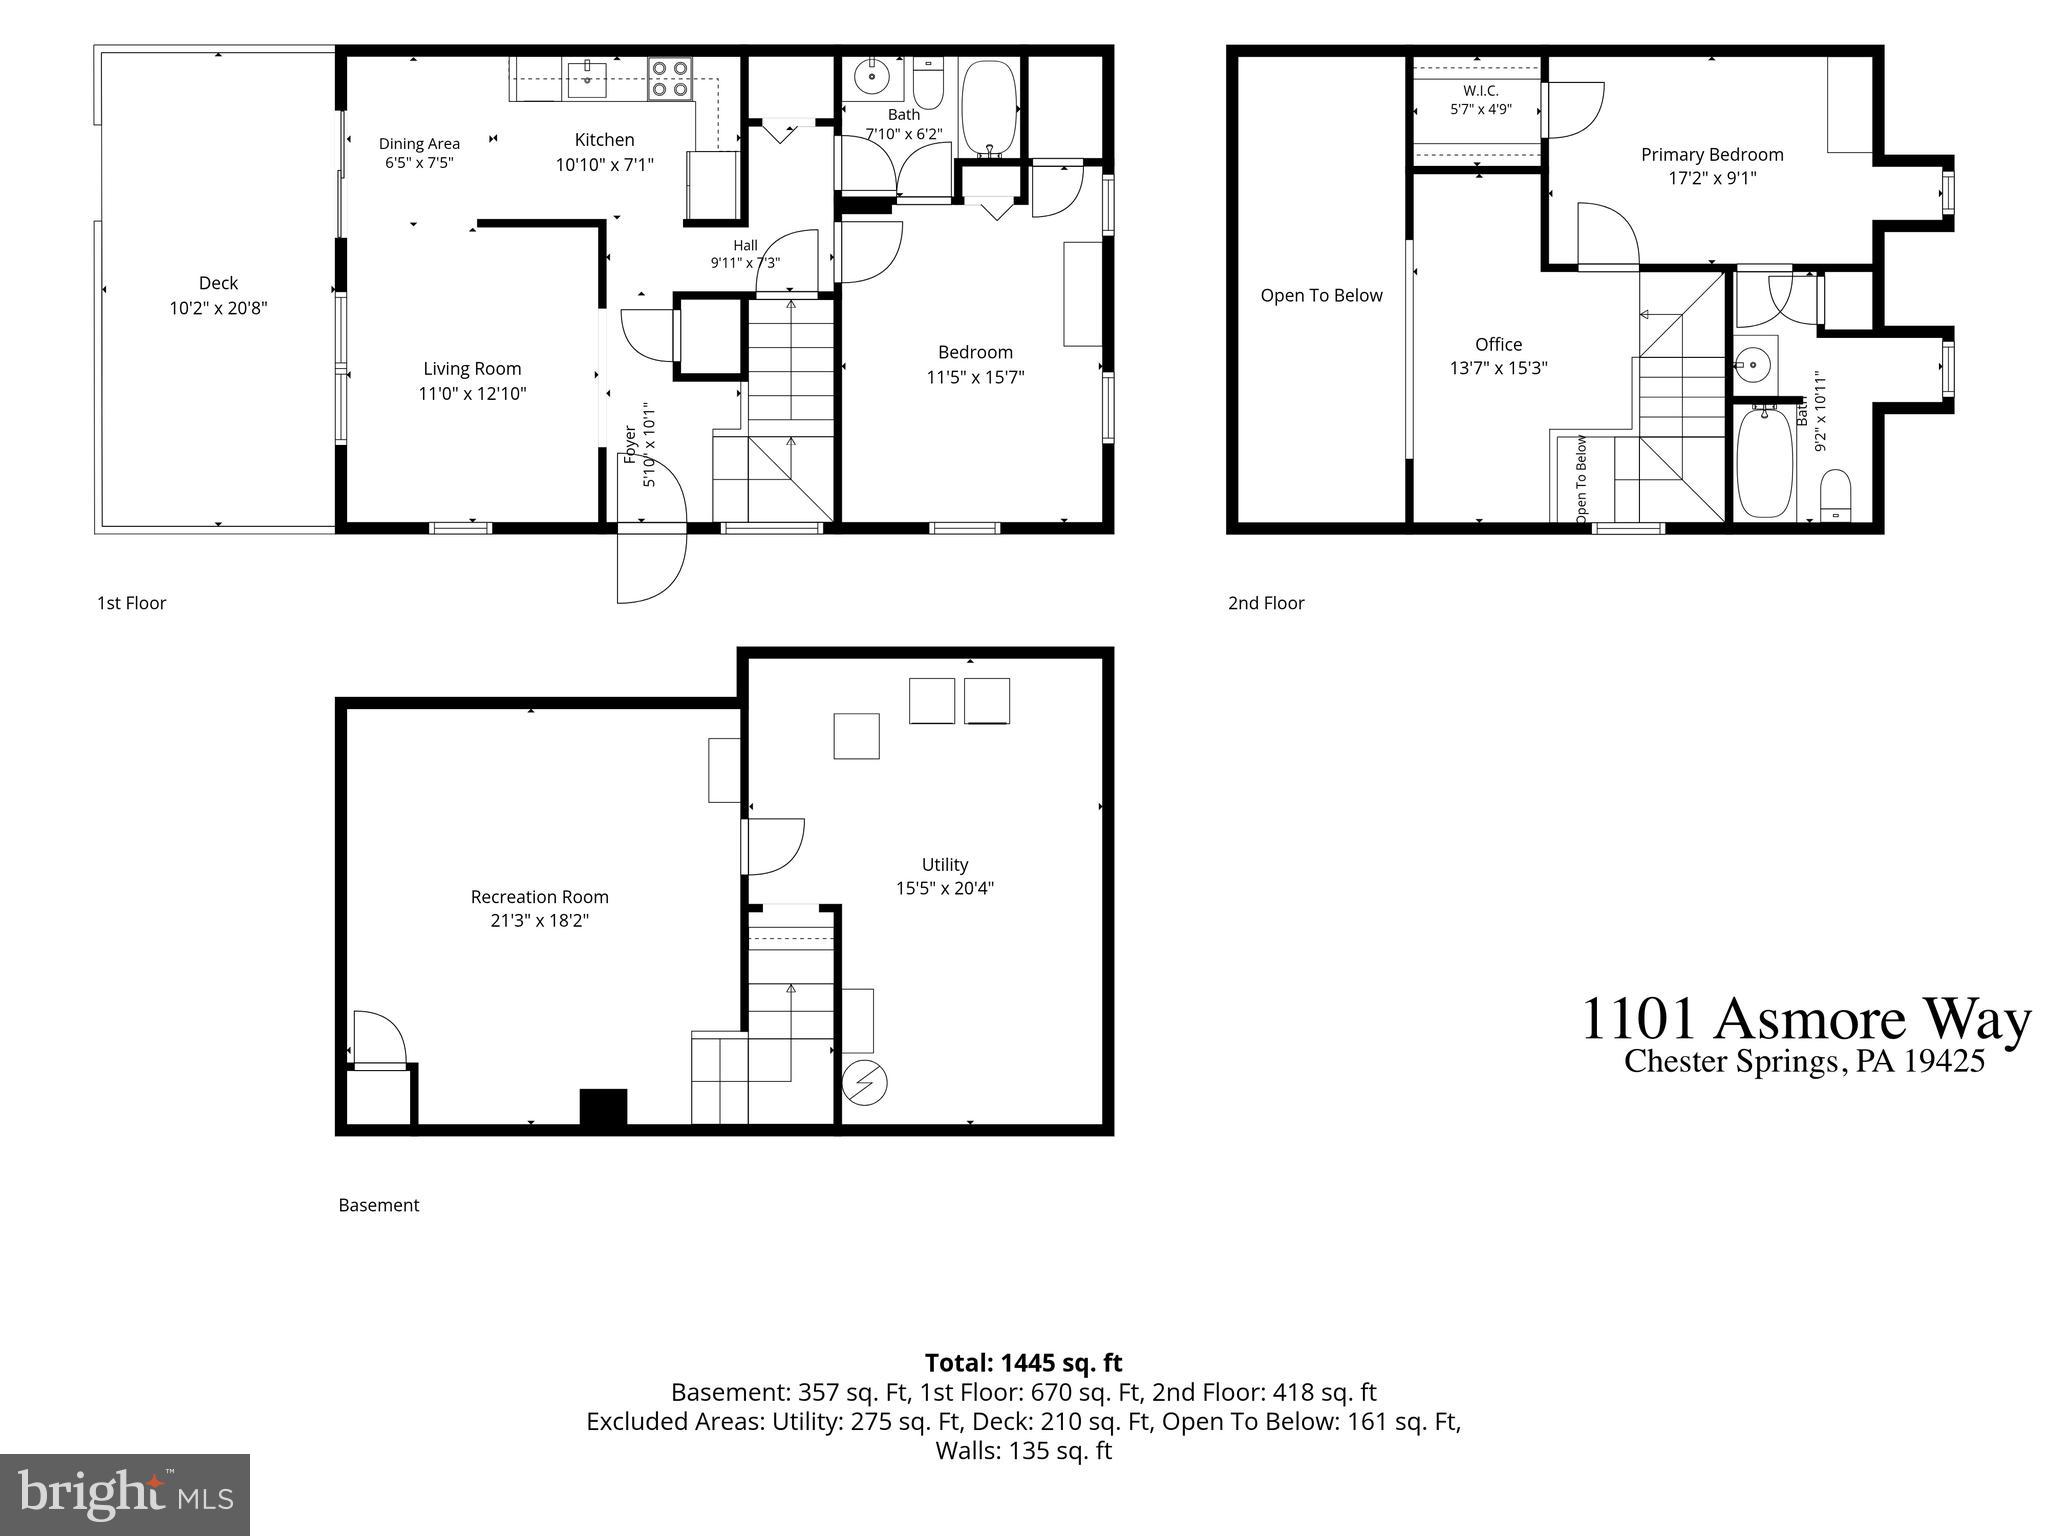
Welcome to this beautifully maintained 2-bedroom, 2 bath townhome with a finished basement in the sought-after Pickering Pointe community. From the moment you enter, you’ll appreciate the bright, open feel of the home, featuring a welcoming foyer that steps down into a spacious living room with vaulted ceilings, exposed beams, and an airy view to the loft above.

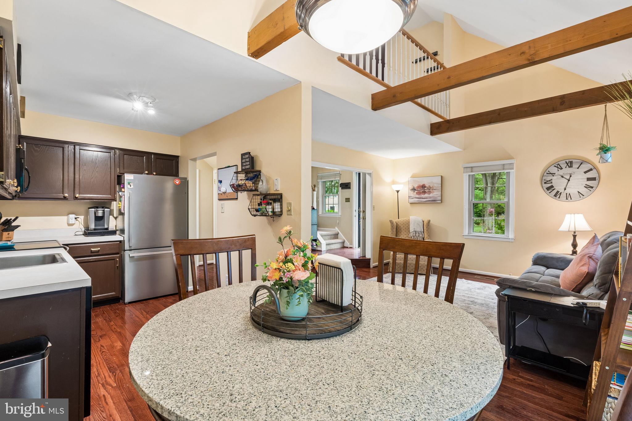
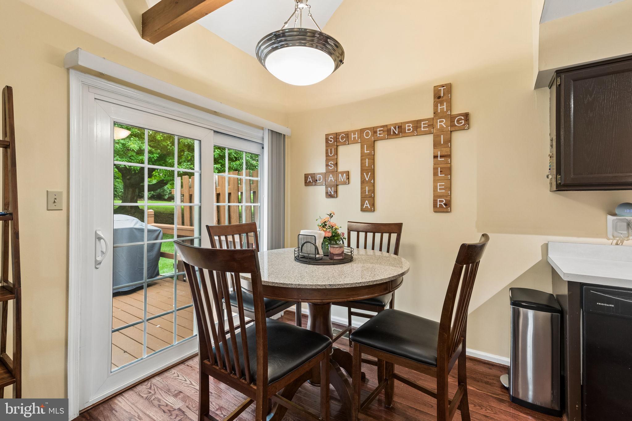
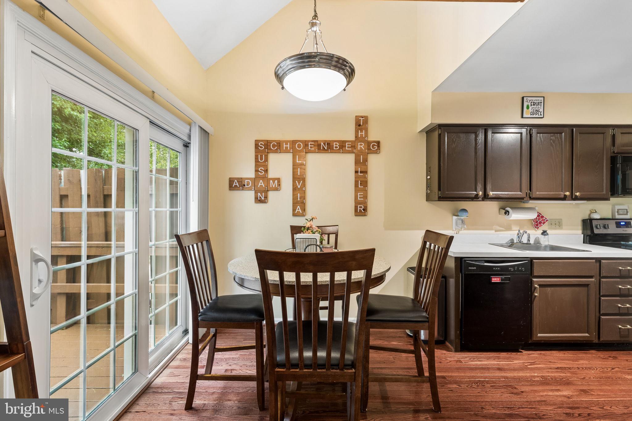
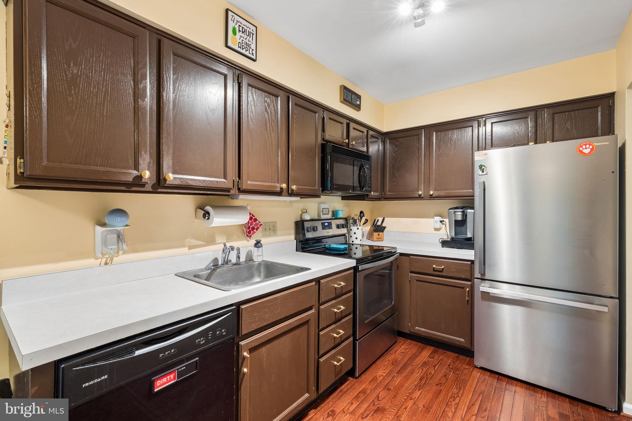
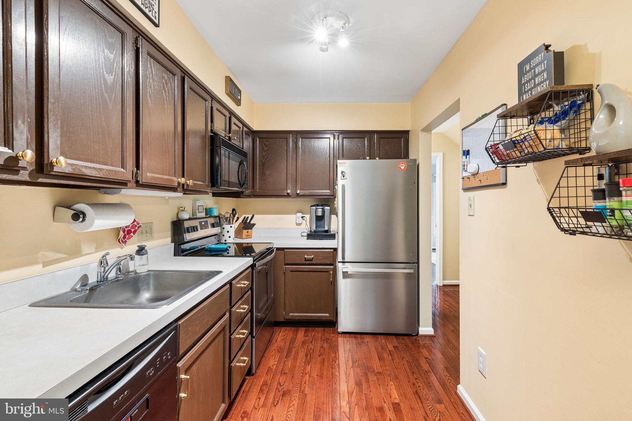
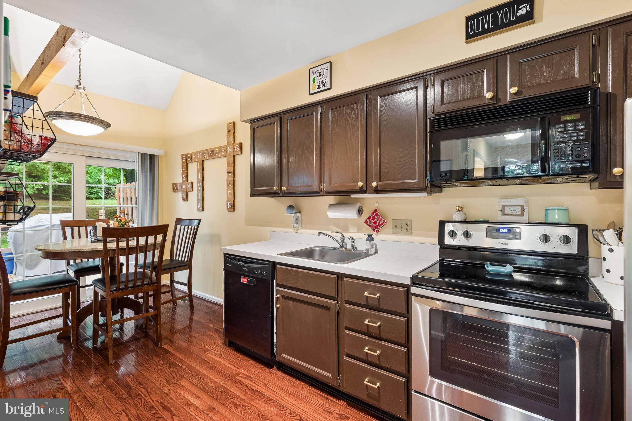
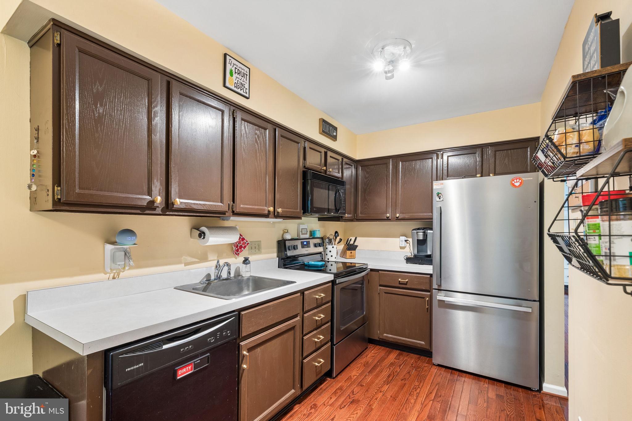
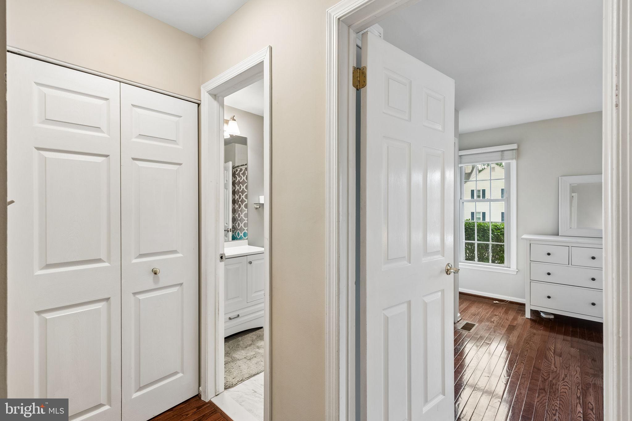
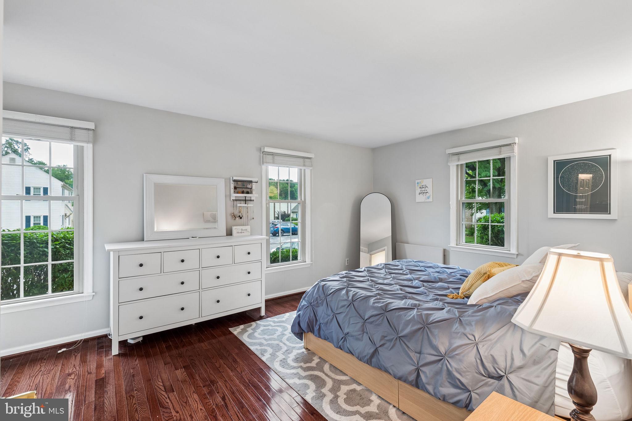
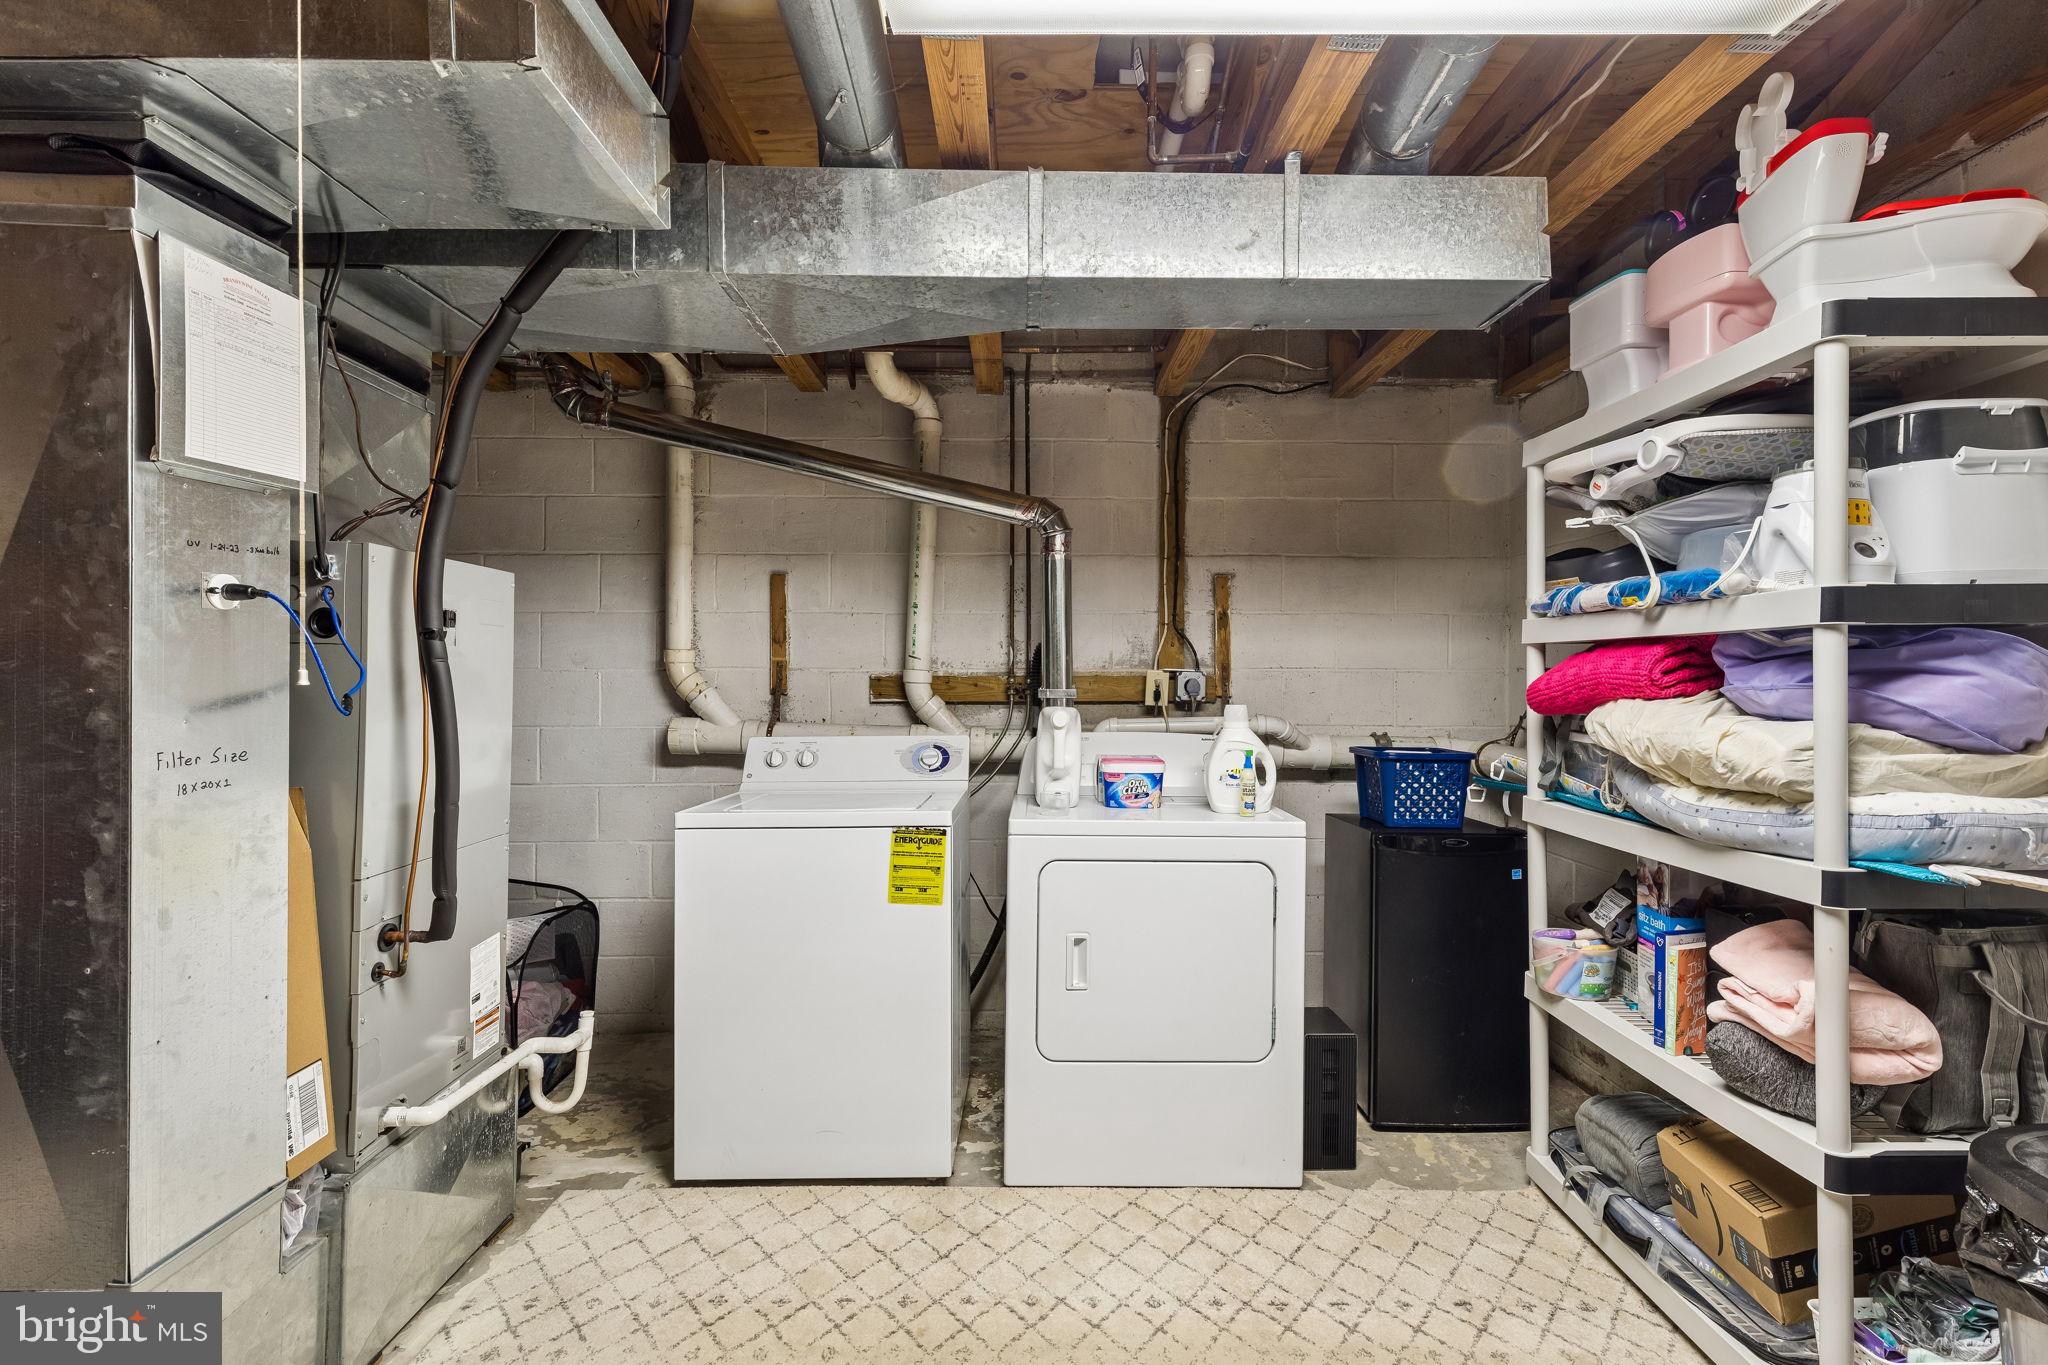
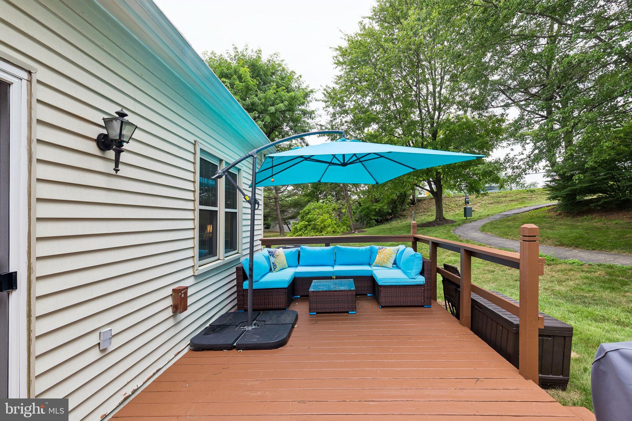
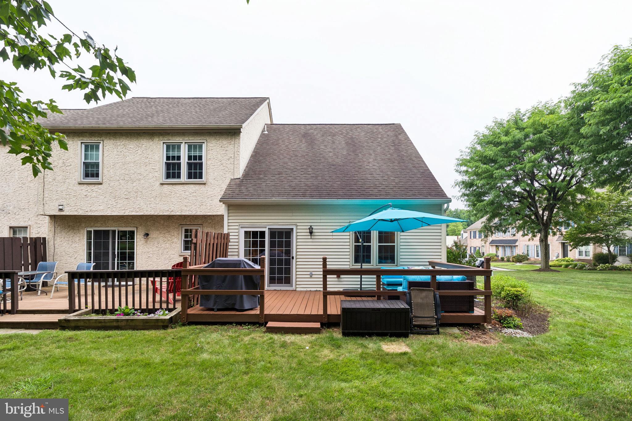
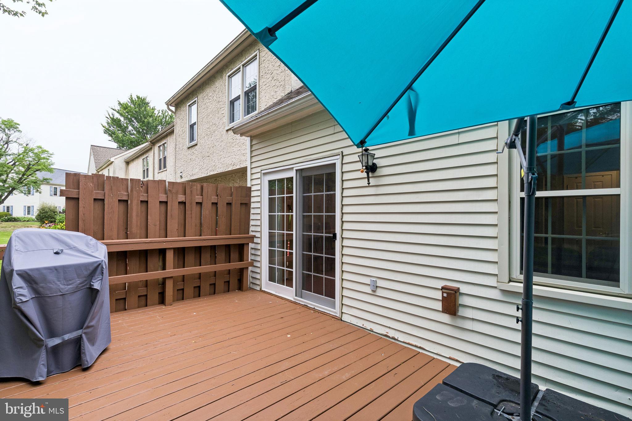
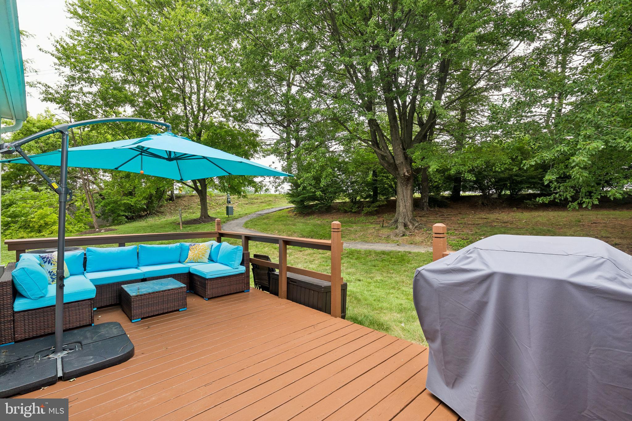
Just off the living room, the eat-in kitchen offers plenty of space for meals and entertaining, with sliding doors that lead to a large private deck....perfect for morning coffee, outdoor dining, or relaxing at the end of the day with your favorite beverage. The main level also features a generously sized bedroom with a walk-in closet, an additional storage closet, and private access to the full hall bath. Convenient laundry hookups are available on both the first floor and the lower level where it is currently located.

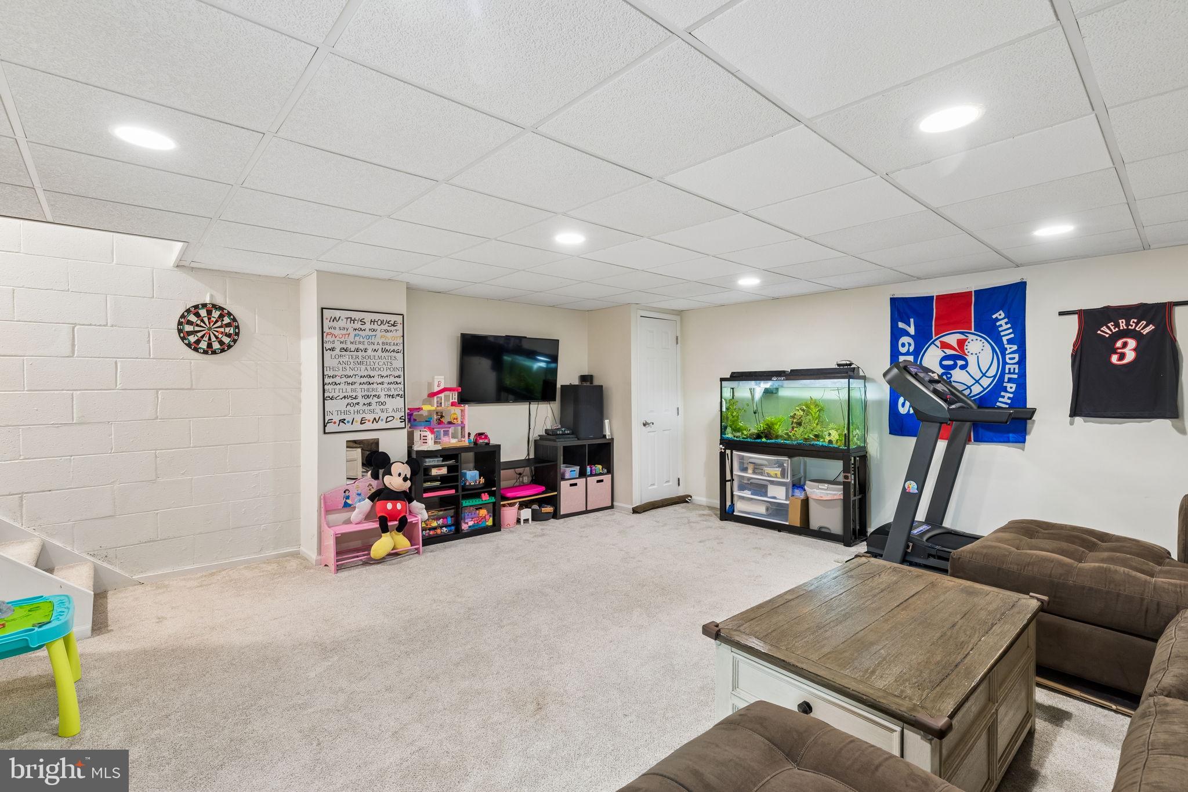
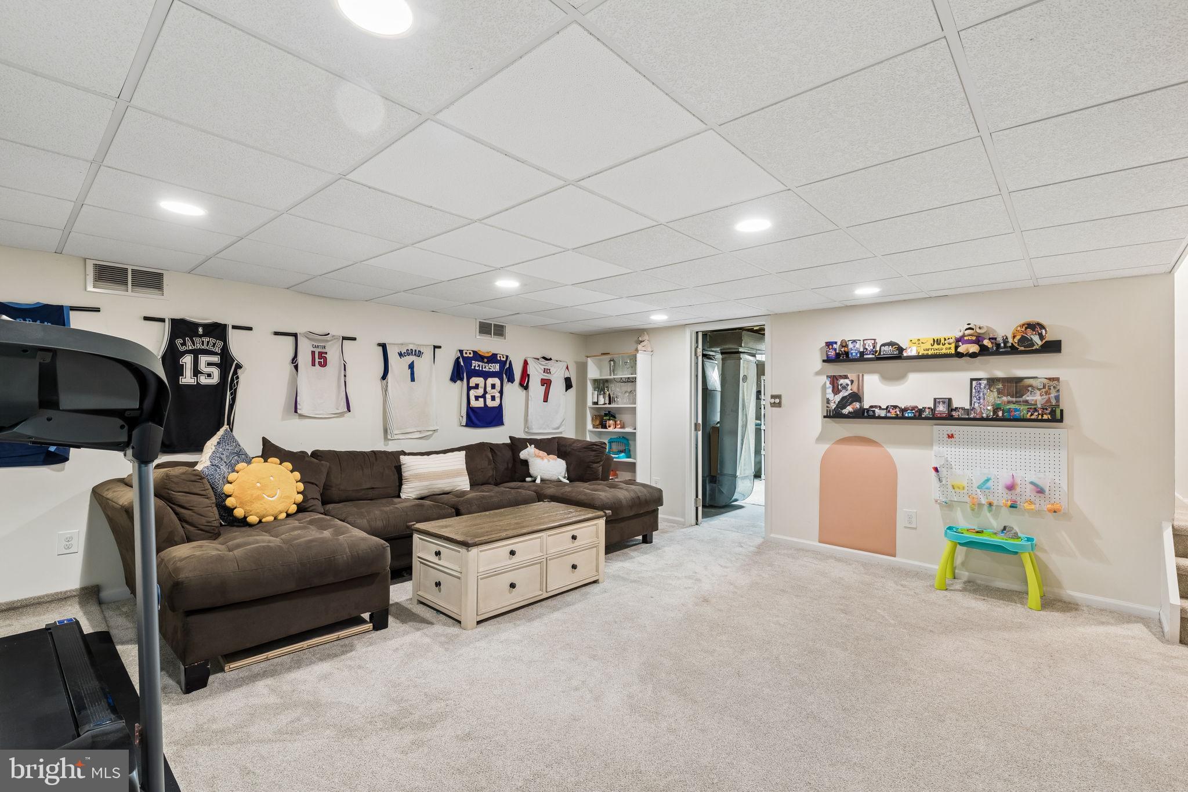
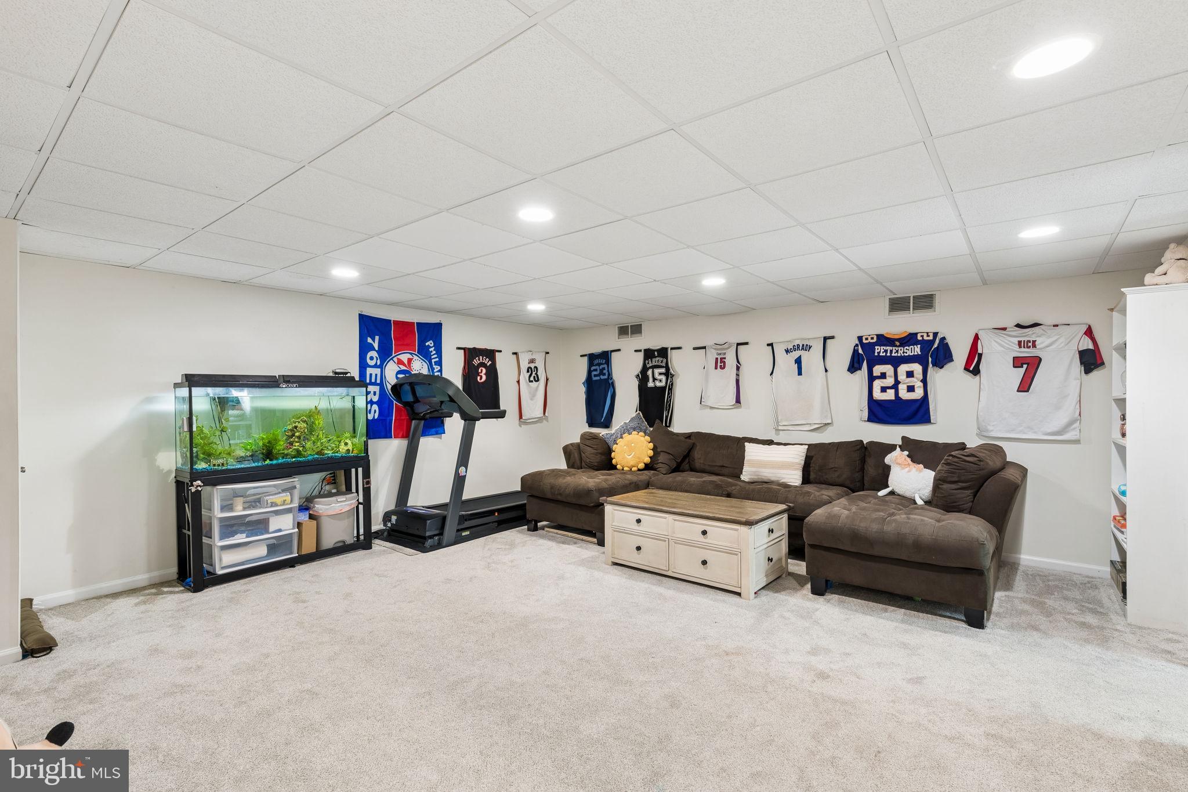
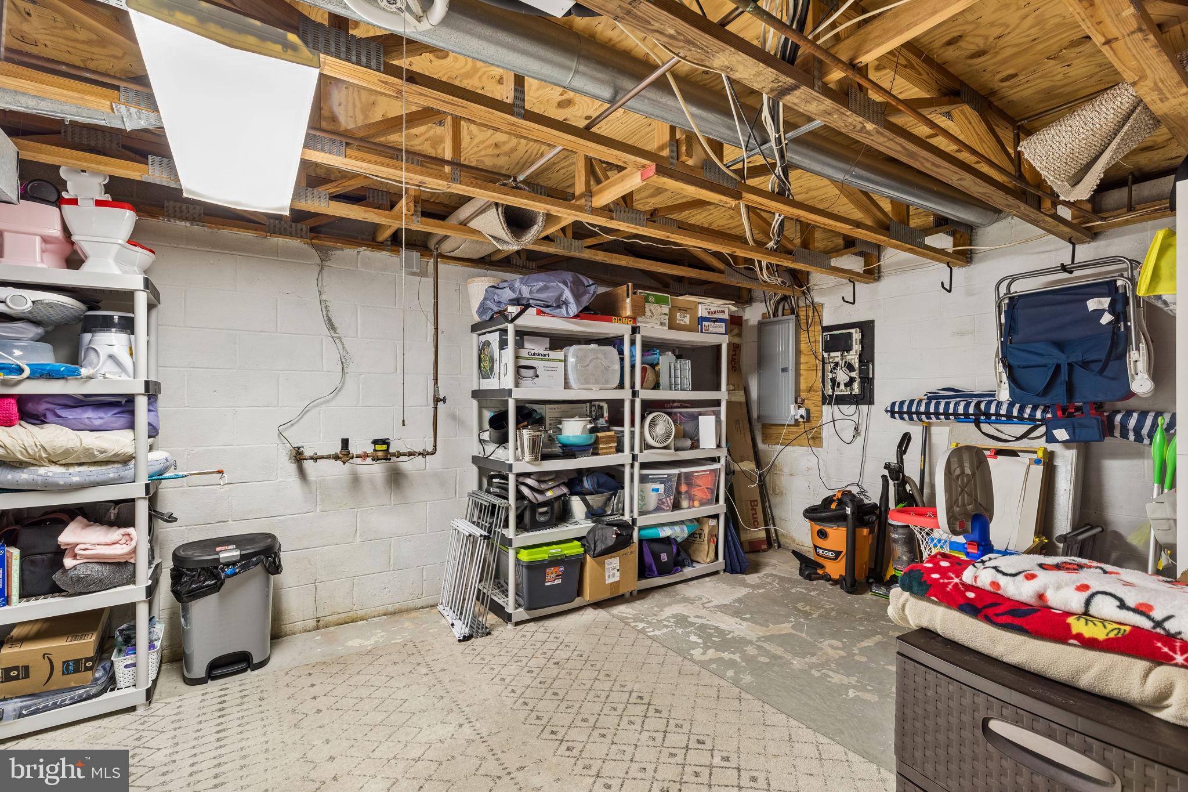
The finished basement expands the living space beautifully, offering recessed lighting, and plenty of room for a family room, home gym, playroom, or media space, while still providing unfinished storage space.

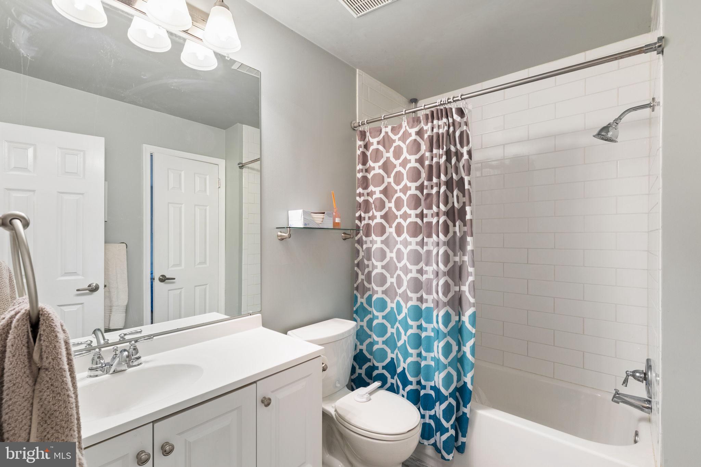
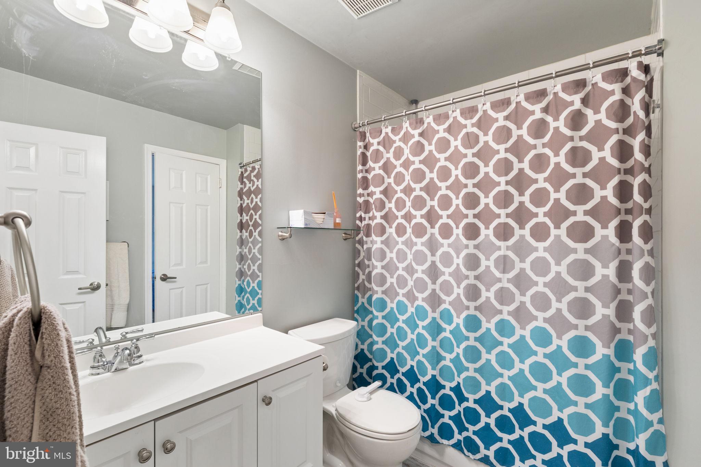
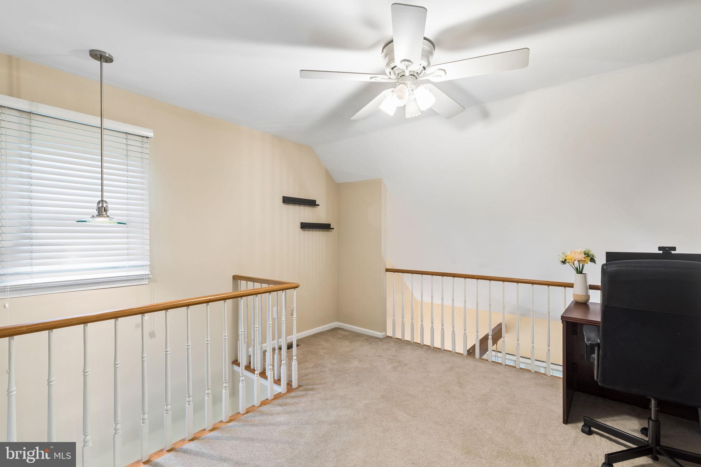
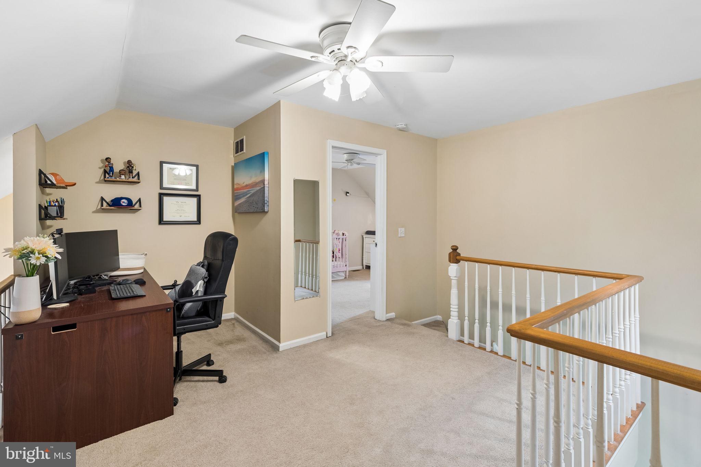
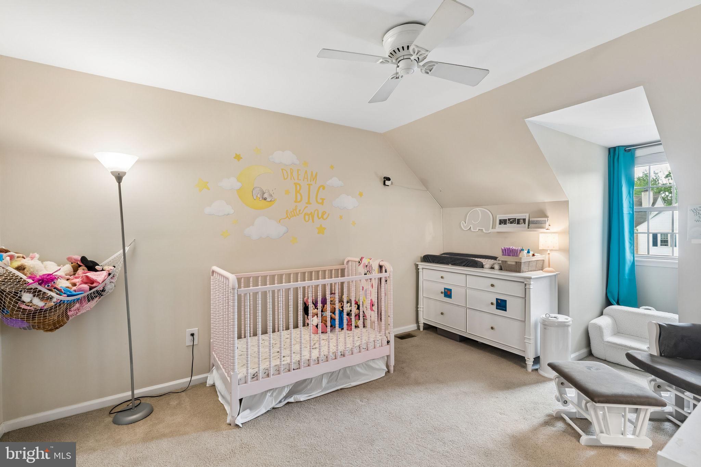
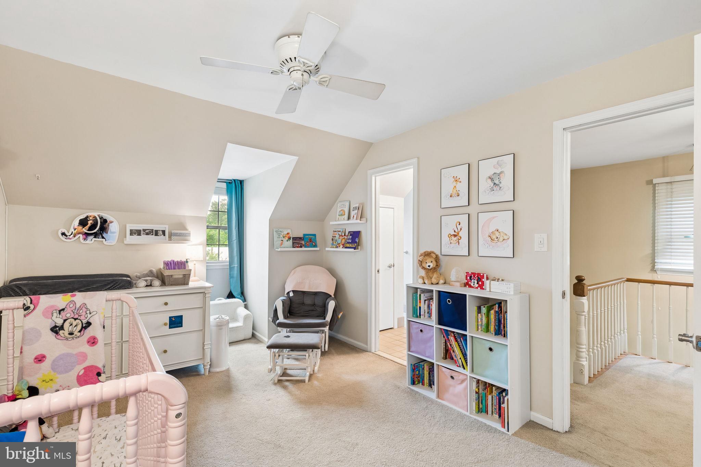
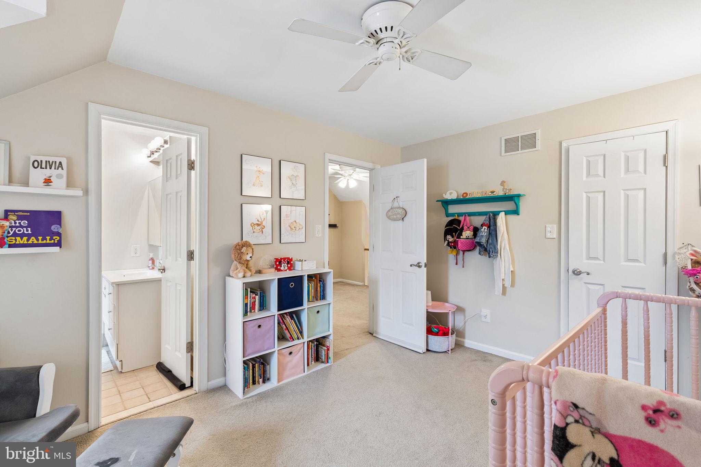
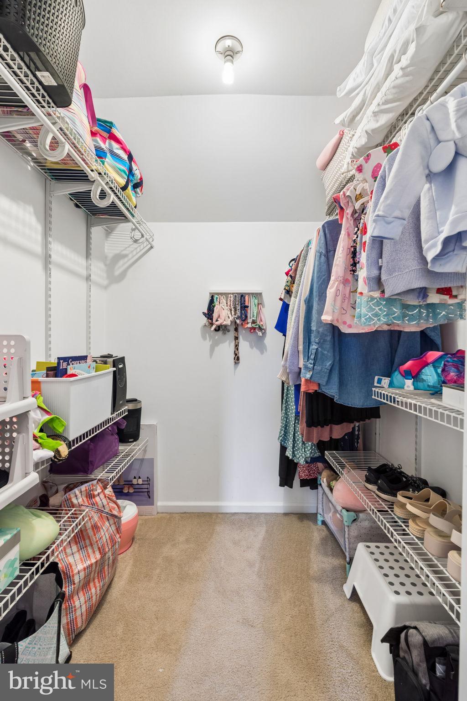
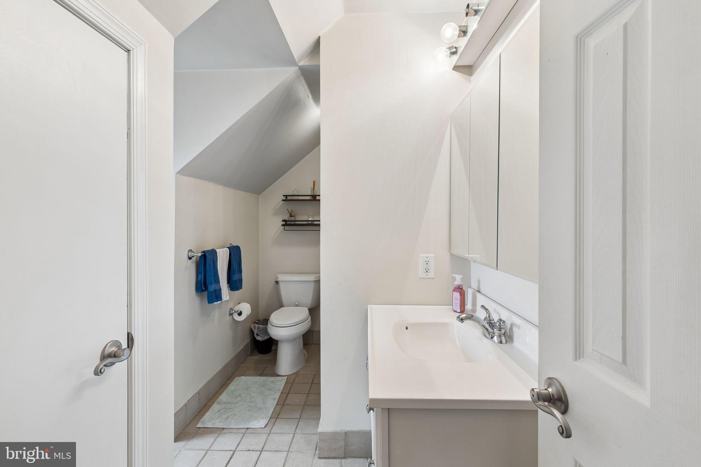
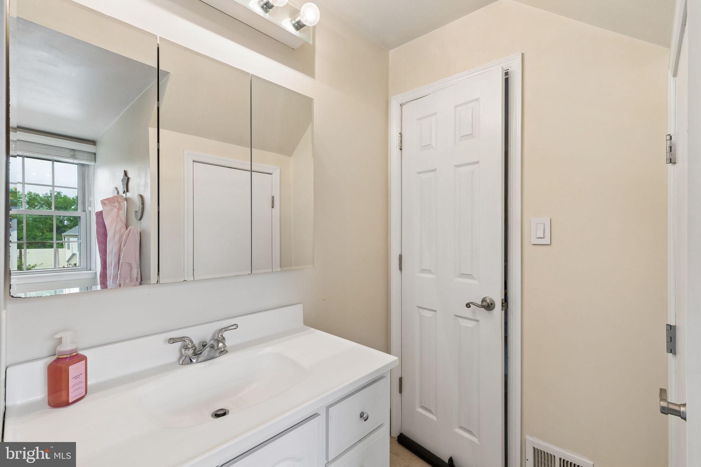
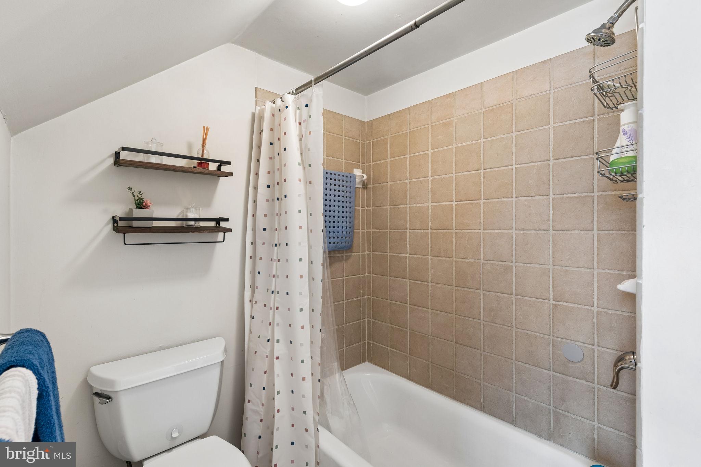
Upstairs, the loft with ceiling fan makes an ideal home office, reading nook, or study area. A second spacious bedroom with a large organized closet and a full bath with ceramic tile complete the upper level.

The home also offers several valuable updates, including an updated roof, updated electrical panel, and updated HVAC system, along with previously replaced windows, sliding door, water heater, appliances, flooring, paint, and bathroom improvements. With its flexible layout, great storage, private deck, and desirable Pickering Pointe location, this home is ready for its next owner to move right in and enjoy. Two assigned and dedicated parking spots complete this amazing home.

1101 ASMORE WAY

Message successfully sent.

What would you like to know?

What is 3 + 4 ?

I agree to receive email communication and understand I can unsubscribe at any time.

I agree to be contacted by Charis Realty Group via call, email, and text for real estate services. To opt out, you can reply 'stop' at any time or reply 'help' for assistance. You can also click the unsubscribe link in the emails. Message and data rates may apply. Message frequency may vary. Privacy Policy

Related Properties

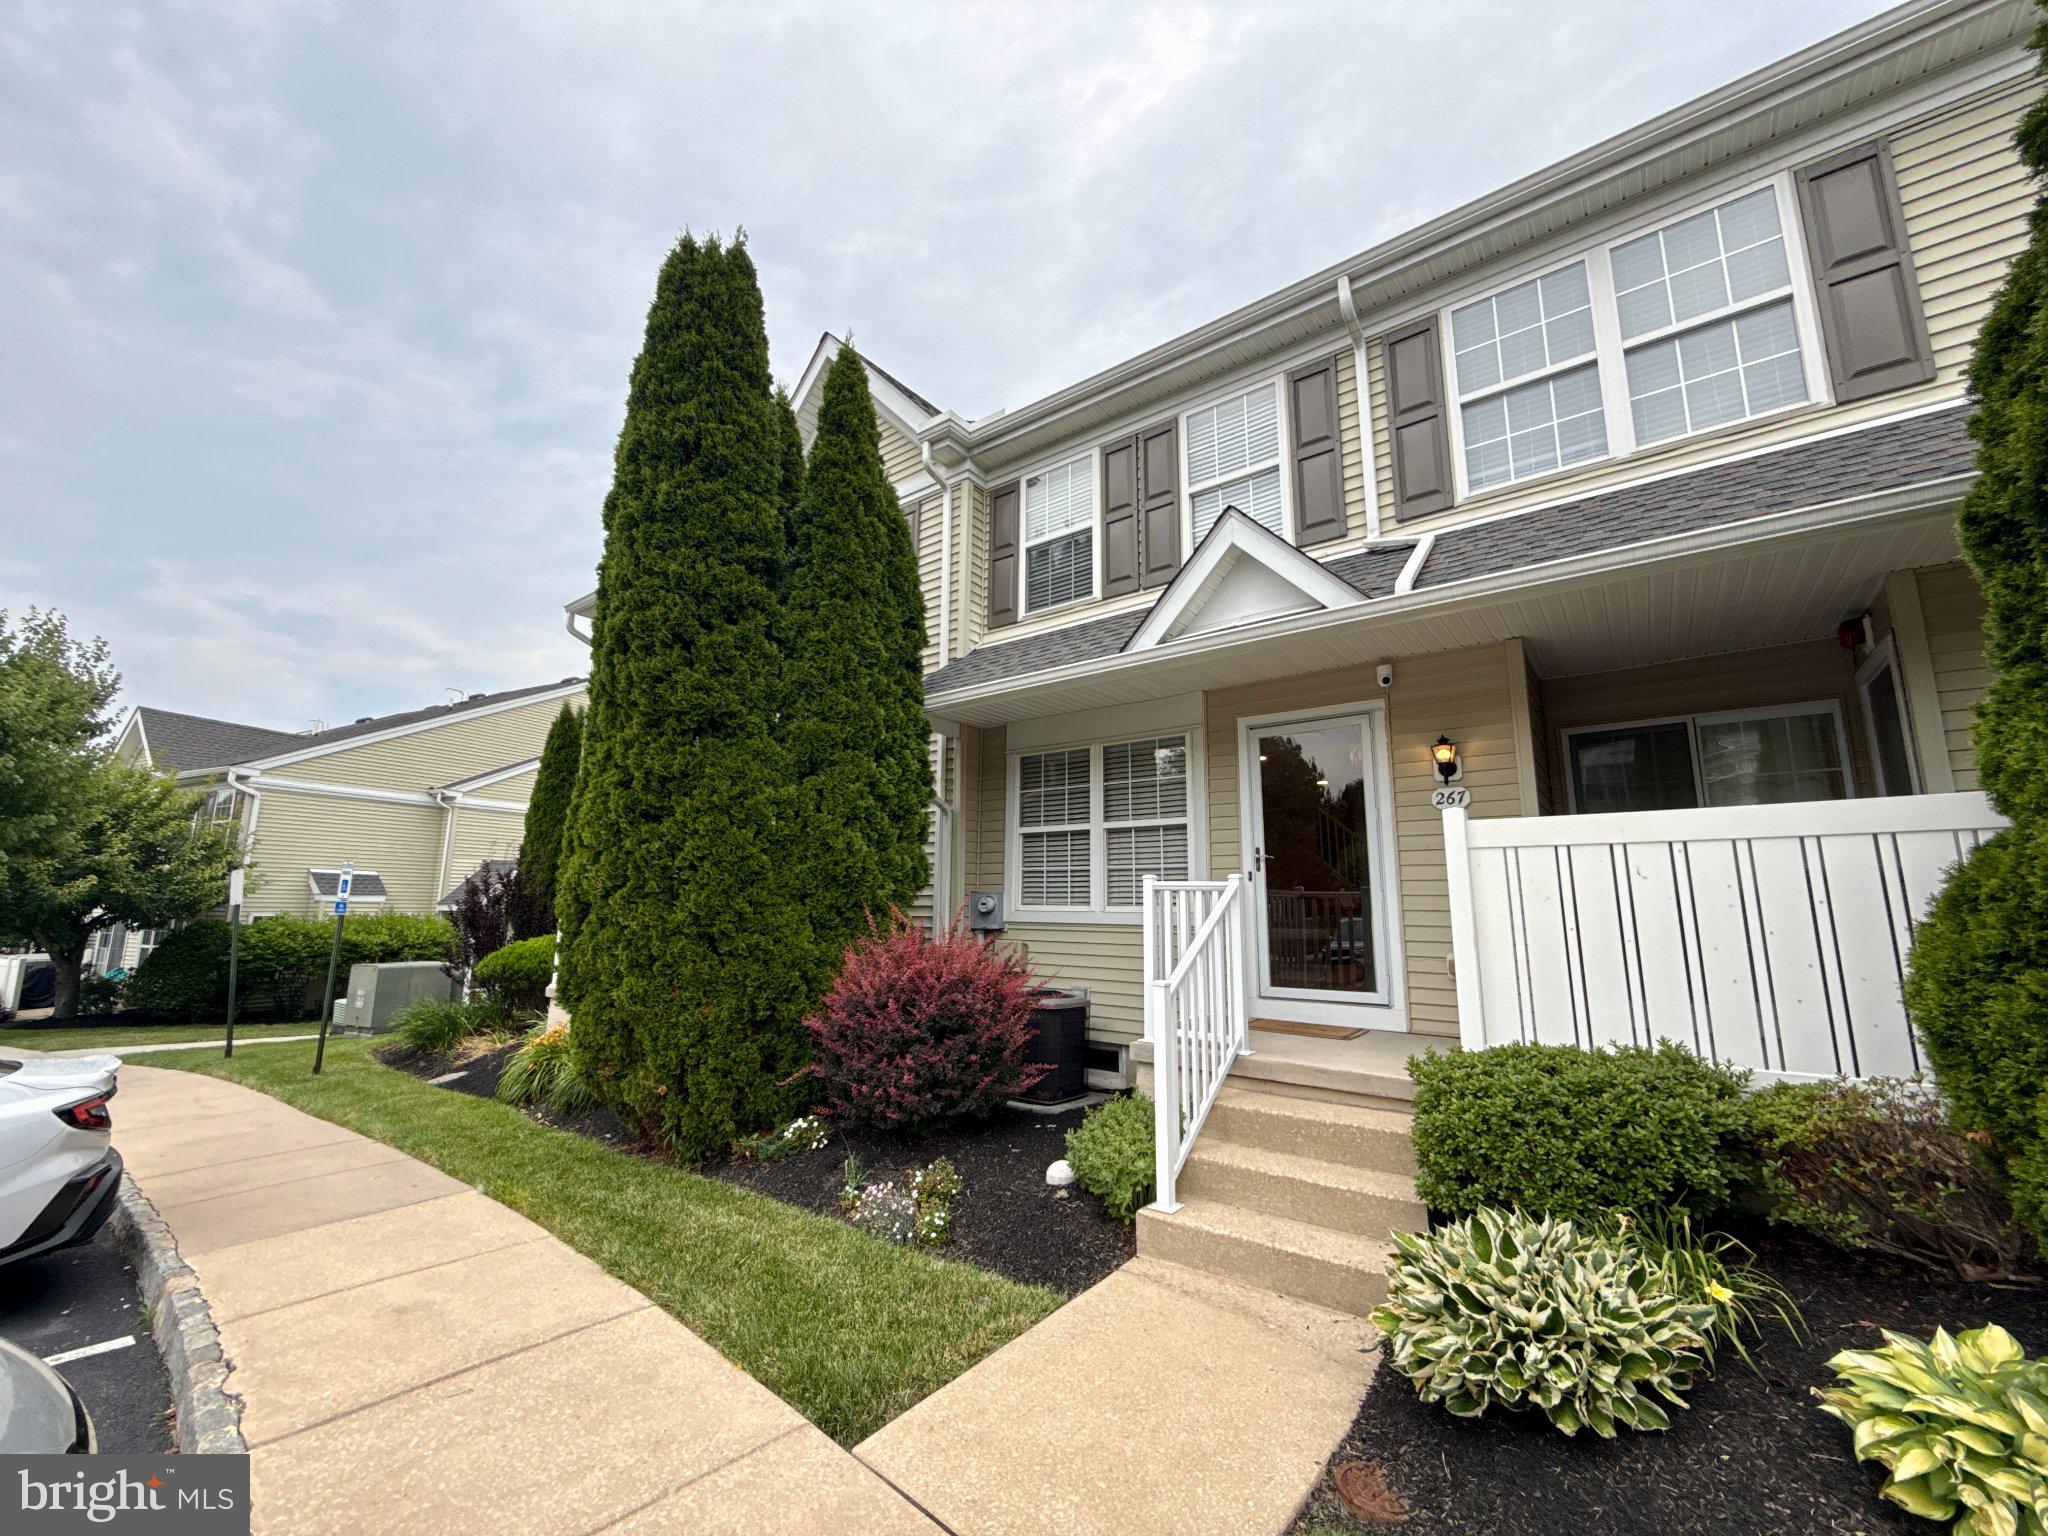
Nestled in the charming community of Byers Station, this beautifully renovated townhouse offers a perfect blend of modern comfort and traditional style. With a thoughtful layout and an abundance of natural light, this home is designed for both relaxation and entertaining. Step inside to discover an inviting open floor plan that seamlessly connects the family room and kitchen. The spacious family room, adorned with recessed lighting and elegant wood floors, creates a warm atmosphere for gatherings. The kitchen is a chef's delight, featuring upgraded countertops and stainless steel appliances that make meal preparation a joy. Whether you're hosting friends or enjoying a quiet evening, this space is sure to impress. This home boasts two generously sized bedrooms, each providing a peaceful retreat at the end of the day. The upper-floor laundry adds to the ease of living, making chores a breeze. In 2024, significant renovations have enhanced the property, ensuring it meets the highest standards of modern living. The fully finished basement offers additional space for a home office, playroom, or entertainment area, providing flexibility to suit your lifestyle. Outside, the community amenities are truly exceptional. Enjoy sunny days at the community pool, take a stroll along the jogging/walking paths, or engage in friendly matches at the basketball and tennis courts. The clubhouse and fitness center are perfect for socializing and staying active, while the tot lots and playgrounds provide fun for all ages. The lot features a manageable size of 0.1 acres, allowing for easy maintenance while still providing a sense of space. With assigned parking and additional on-street options, convenience is at your fingertips. Located in a vibrant neighborhood, Byers Station offers easy access to local shops, dining, and recreational activities. The community's commitment to maintaining beautiful common areas ensures a welcoming environment for all residents. This townhouse is not just a place to live; it's a place to call home. Experience the perfect blend of comfort, style, and community in this exceptional property. Don't miss the opportunity to make it yours!
#PACT2129334

CHESTER SPRINGS

267 FLAGSTONE ROAD 6

2 Beds

2 Baths

1,800 Sq.Ft.

$419,000
MLS#: PACT2129334

New on site 3 days ago
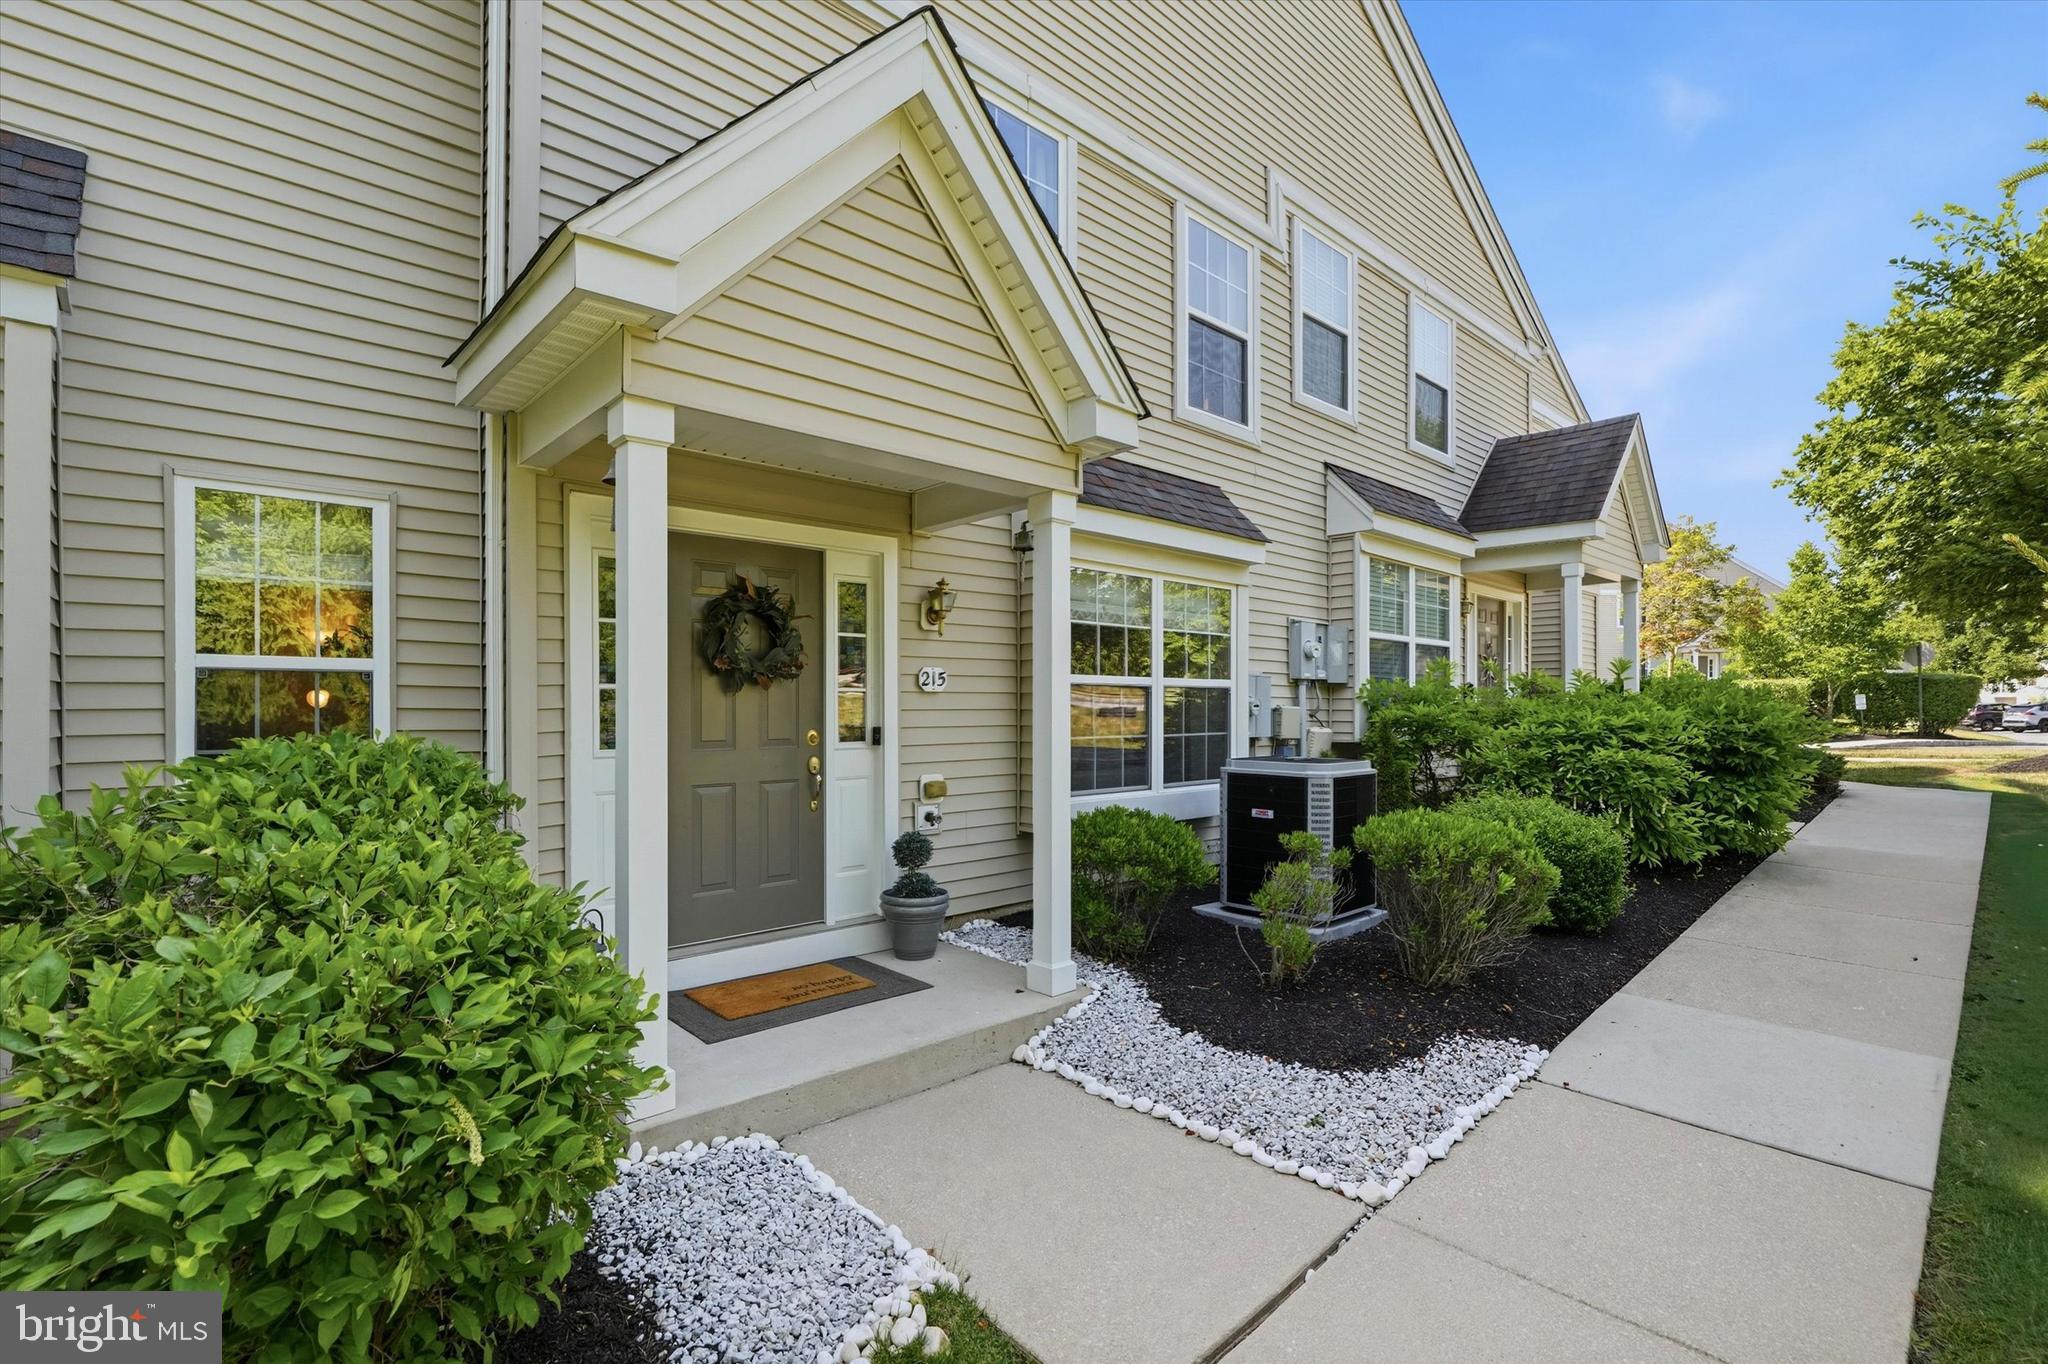
Welcome to 215 Flagstone Road, where privacy, thoughtful updates, and maintenance-free living come together in the highly sought-after Byers Station community of Chester Springs. Perfectly positioned as an end-unit townhome backing up to a peaceful wooded setting, this beautifully maintained home offers three bedrooms, two and a half bathrooms and the convenience of one of Chester County's most desirable neighborhoods.
Providing wonderful natural light from its end-unit location, the home welcomes you with an open-flow floor plan designed for both everyday living and entertaining. The main level has been tastefully updated with COREtec luxury vinyl plank flooring throughout, creating a seamless look that's complemented by neutral paint colors, crown molding, recessed lighting, and a gas fireplace that serves as the focal point of the living room.
The kitchen opens to the living space and features 42-inch cabinetry, stainless steel appliances, a stylish backsplash, recessed lighting, and a movable center island (included with the sale) that provides additional prep space and flexibility. The main floor also features an open concept living room and dining room as well as a convenient powder room and multiple storage closets. Off the kitchen, sliding glass doors lead to a patio overlooking a private yard, manicured flower beds, and mature trees.
Upstairs you’ll find three spacious bedrooms and two full bathrooms. The primary suite is a true retreat, featuring a tray ceiling, a generous walk-in closet, an additional linen closet, and a well-appointed en-suite bath complete with a corner soaking tub and separate tiled shower. Two additional bedrooms share a full hall bathroom, while pull-down attic access provides additional storage needs.
Additional updates include a new HVAC system and furnace installed in 2025, newer hot water heater (2020), remodeled staircase (2020), and a patio upgrade (2024) offering comfort and peace of mind for years to come.
The home includes two assigned parking spaces along with ample overflow parking for guests and visitors.
Life at Byers Station offers a truly low-maintenance lifestyle. The HOA handles exterior maintenance including the roof, siding, gutters, lawn care, snow removal, mulch, and common area maintenance, allowing you to spend your weekends enjoying everything the community has to offer. Residents enjoy access to two swimming pools, two clubhouses, fitness centers, tennis courts, playgrounds, scenic walking trails, and year-round community events, creating a true neighborhood atmosphere.
Located within the award-winning Downingtown East School District and STEM Academy, this exceptional home is also just minutes from the PA Turnpike, Route 100, SEPTA rail service, shopping, dining, and outdoor recreation at Marsh Creek State Park, offering the perfect balance of convenience and idyllic Chester County countryside. Schedule your showing today!
#PACT2129846

CHESTER SPRINGS

215 FLAGSTONE ROAD 1

3 Beds

2 Baths

1,932 Sq.Ft.

$409,900
MLS#: PACT2129846

 - property

Send a message

Message successfully sent.

Your message

What is 3 + 4 ?

Reason for contacting?

I agree to receive email communication and understand I can unsubscribe at any time.

I agree to be contacted by Charis Realty Group via call, email, and text for real estate services. To opt out, you can reply 'stop' at any time or reply 'help' for assistance. You can also click the unsubscribe link in the emails. Message and data rates may apply. Message frequency may vary. Privacy Policy

Sign Out

Virtual Assistant

Would you like to take the next step with this property? We can help you schedule a showing or virtual tour, or send you more details.

Yes, I would like more information.

Thank You for Your Reply, One of Our Agents will contact you as soon as possible

No, maybe later.

Thank you, you can always contact me via email, phone number or through the contact form.

Realhub AI

Lucy - Your AI-Powered Realtor

Update Your Temporary Password

Personalize your search

Enter your email and we'll notify you immediately when new listings match what you're looking for.

or enter email address

Already have an account ? Login here

Continue your home search

I agree to receive communications and understand I can unsubscribe at any time.

I agree to be contacted by Charis Realty Group via call, email, and text for real estate services. To opt out, you can reply 'stop' at any time or reply 'help' for assistance. You can also click the unsubscribe link in the emails. Message and data rates may apply. Message frequency may vary. Privacy Policy

Already have an account ? Login here

We use cookies

We use cookies primarily for analytics to enhance your experience. By accepting, you agree to our use of these cookies. You can manage your preferences or learn more about our cookies policy.