Properties

Browse or get in touch to schedule a walkthrough.

  • Nearby me
Price range

Popular Features

Community Features

Association

Property Features

Waterfront

View

Exterior Features

Interior Features

Style

10000 properties match your criteria

Updated 1 minute ago

E-Alert name
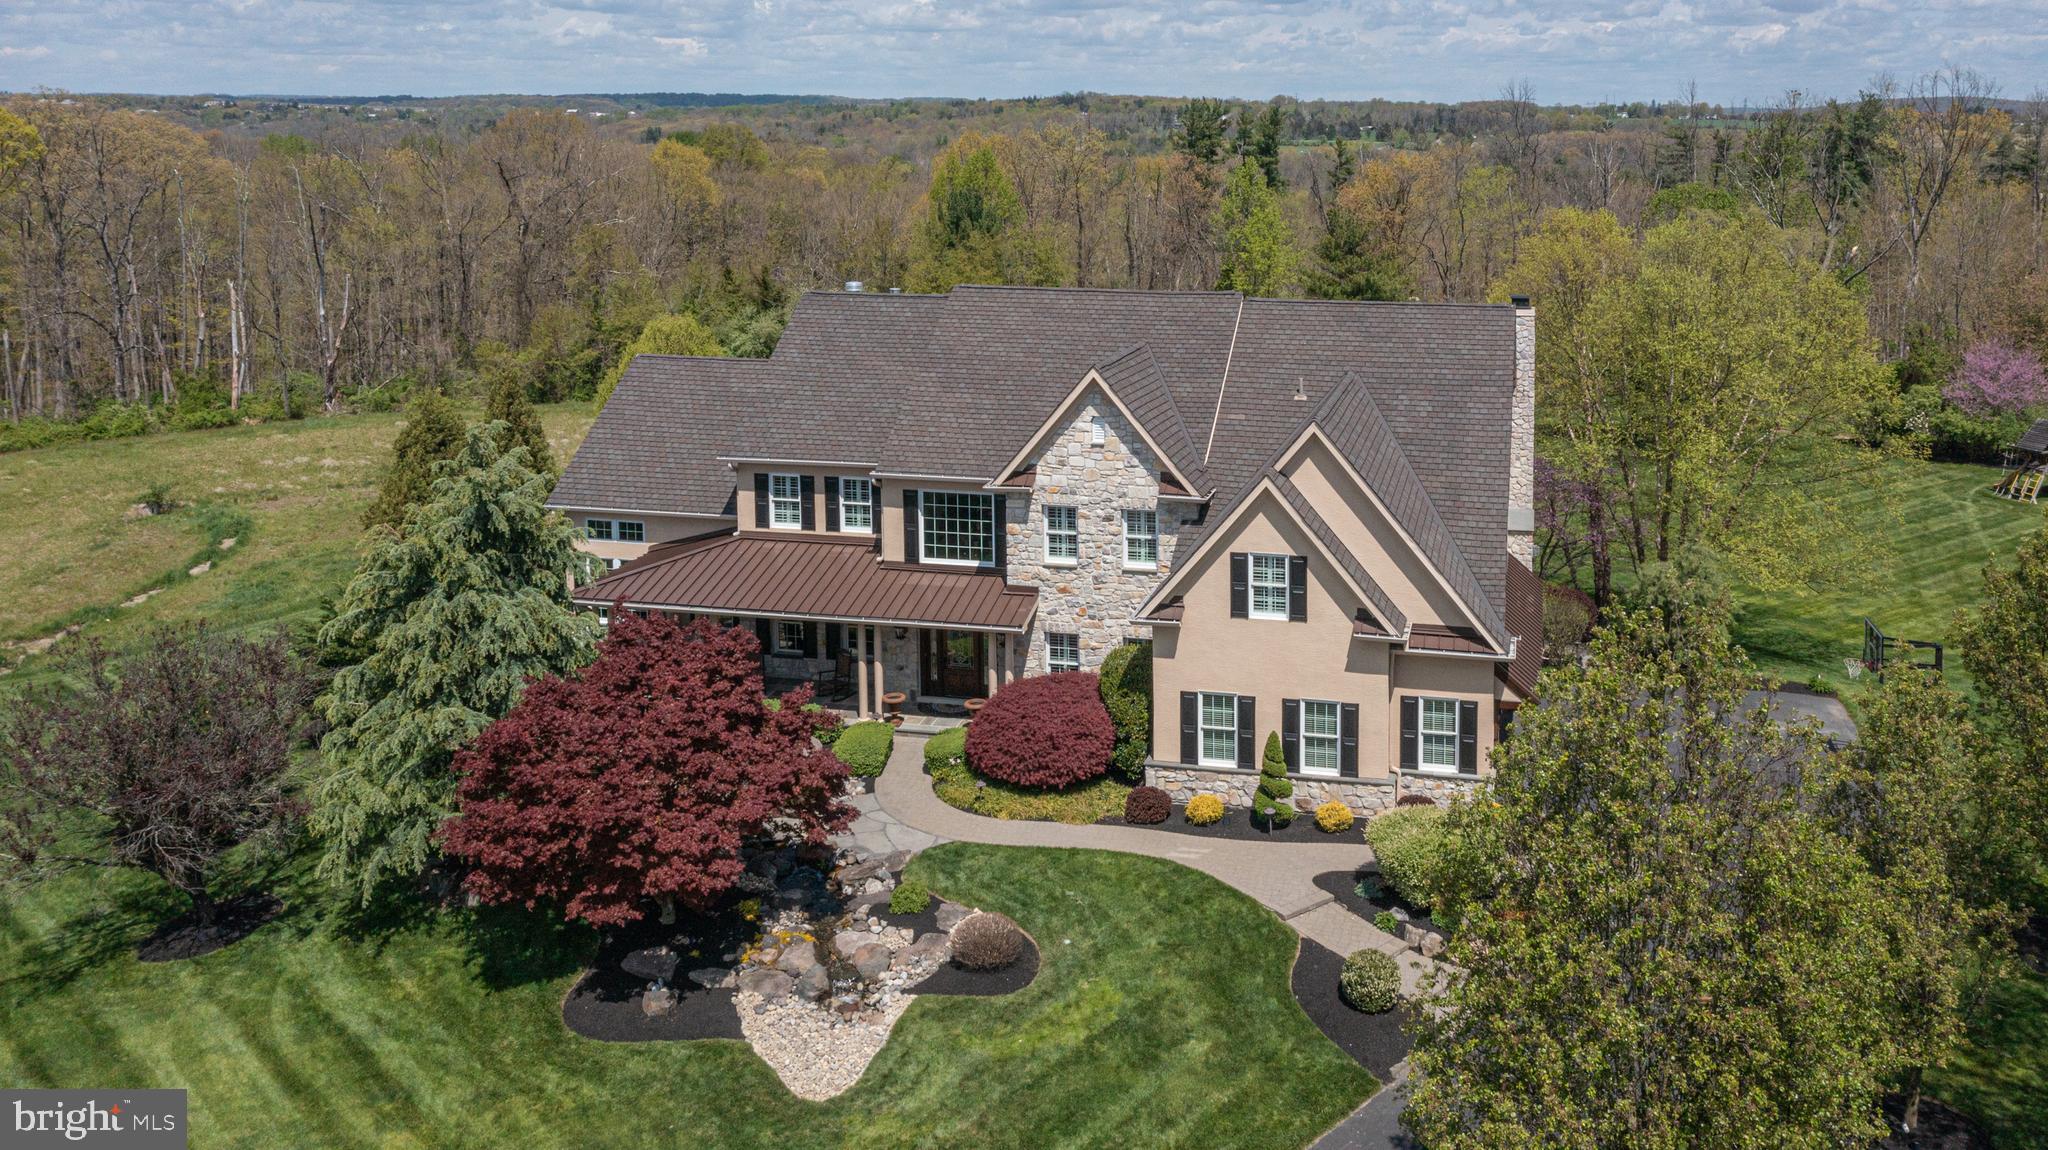
Discover the epitome of luxury living in this custom-built brick and stone estate majestically situated on over 12 acres of picturesque land. This stunning equestrian property boasts 7 spacious bedrooms, 7/1 bathrooms, and a versatile bonus room, offering an abundance of space for all your needs. An attached oversized side-entry 3-car garage, coupled with an attached rear-entry 1-car garage, provides ample space for your vehicles, lawn equipment and patio storage, complete with a dog bath.
Indulge in the lavish first-floor primary suite, complete with a cozy fireplace, a luxurious bathroom featuring a walk-in shower, and a grand soaking tub with its own fireplace. The custom kitchen is a chef’s dream, equipped with top-of-the-line Viking appliances and a charming breakfast nook overlooking the grand stone deck with stunning views.
.
The impressive, finished walkout basement opens a world of possibilities, including an additional bedroom, two full bathrooms, a great room, a family room with a fireplace, a wet bar, and a fully equipped kitchen. This space is ideal for hosting guests or creating a separate living area.
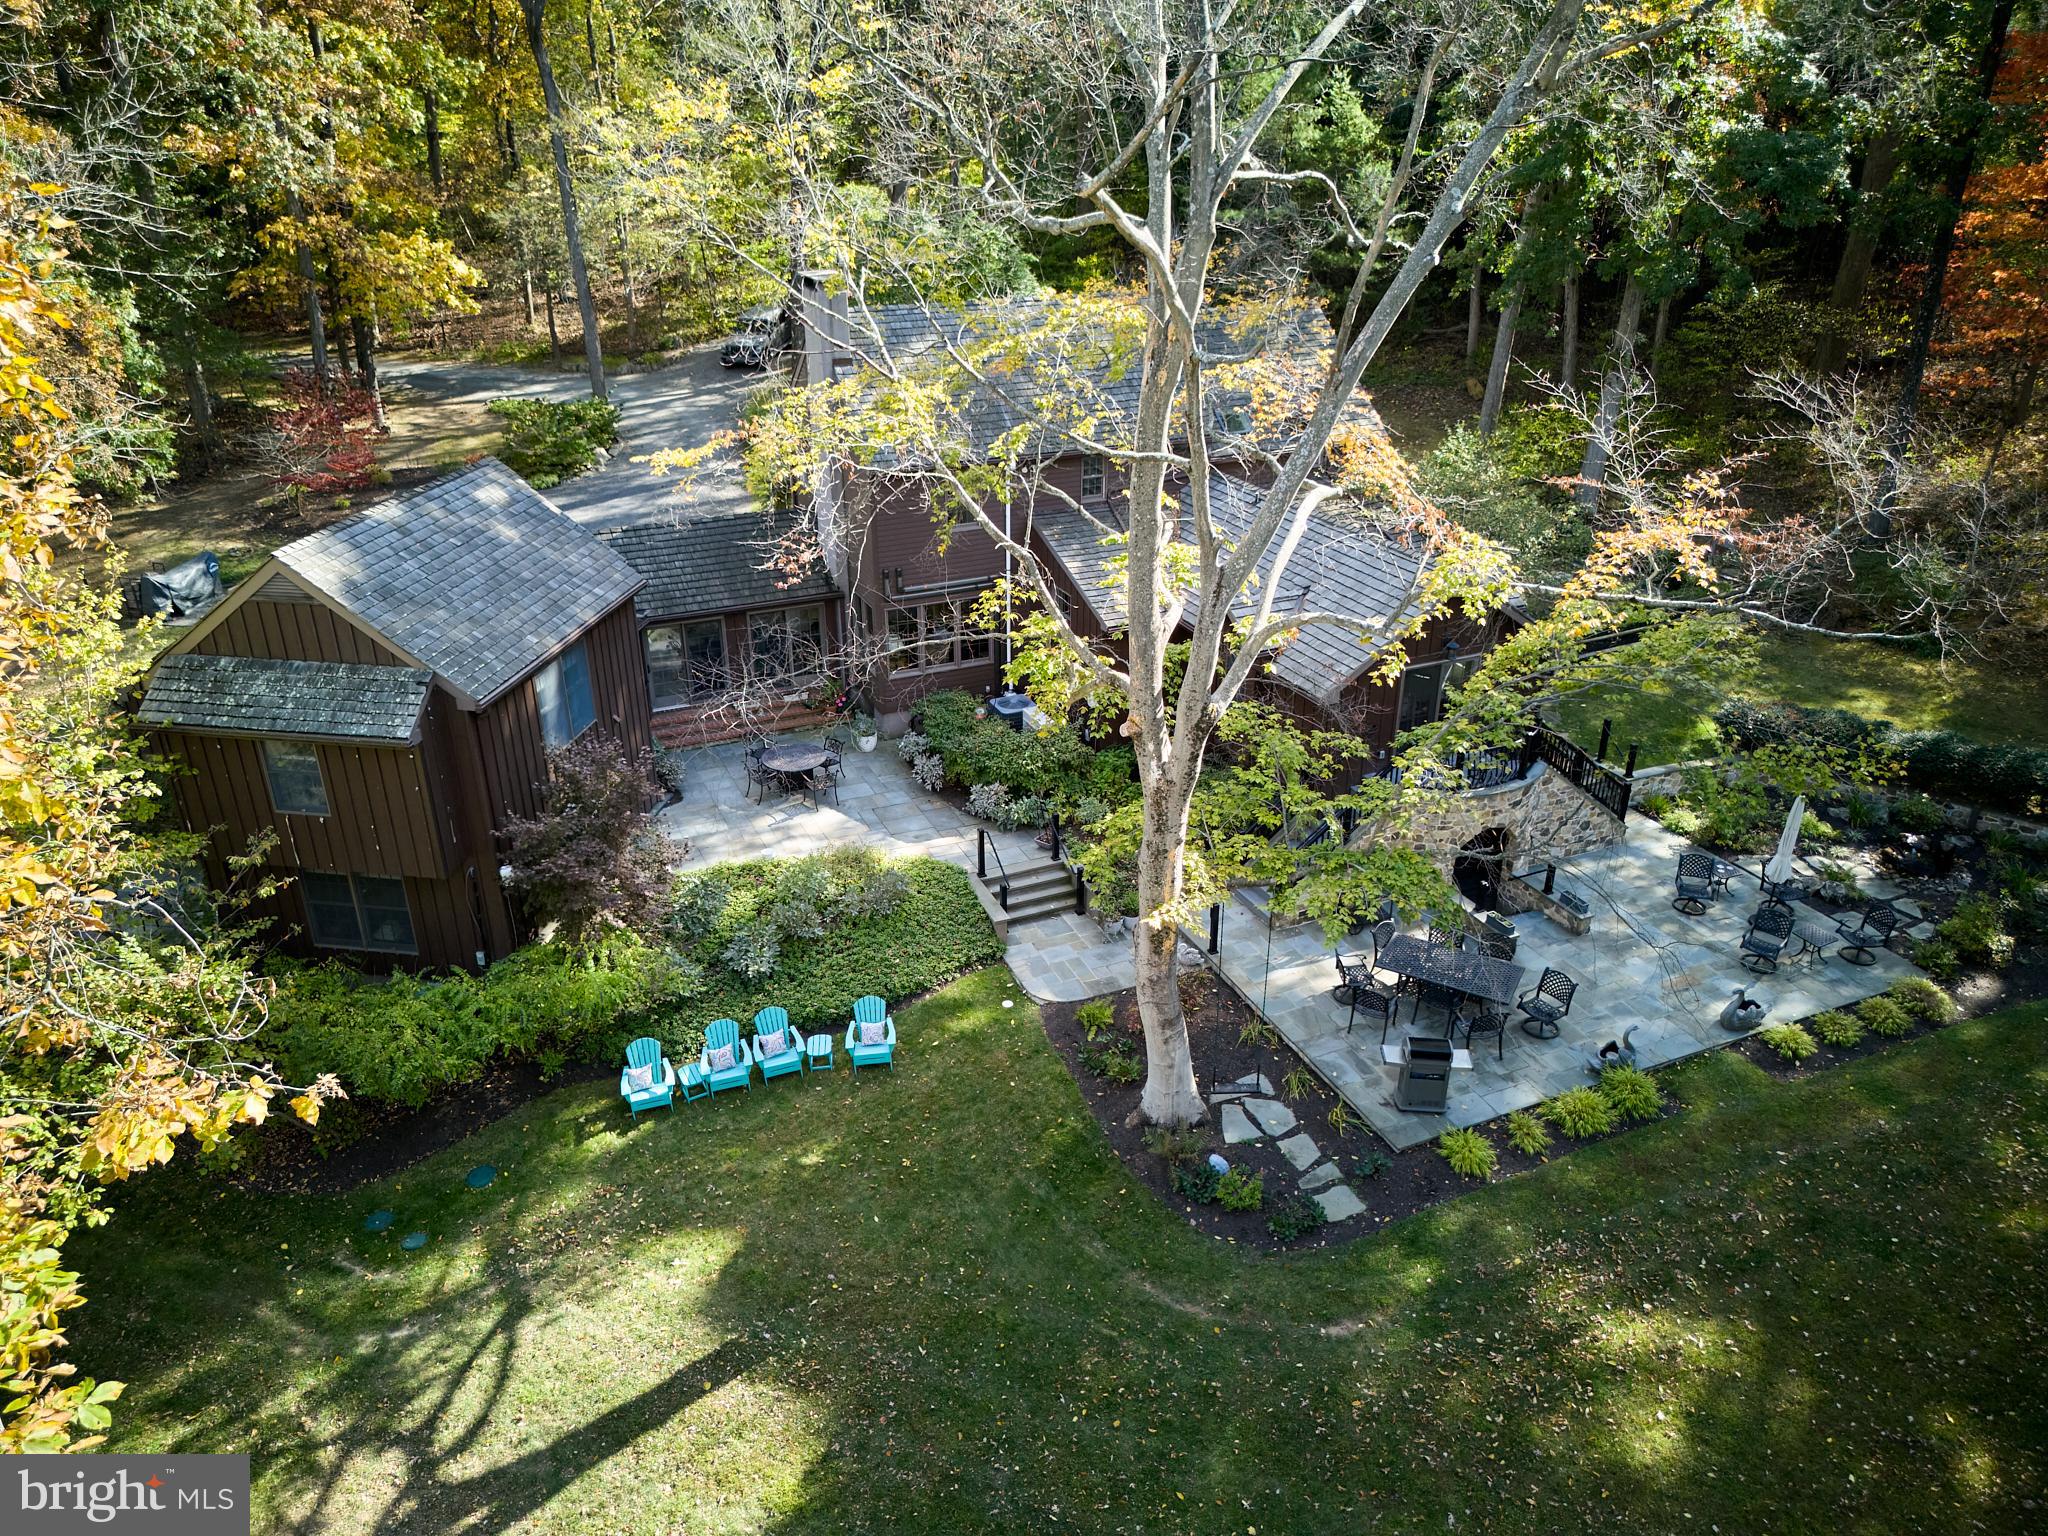
Once outside you will be in your private oasis, designed for ultimate outdoor enjoyment. The multi-level entertainment area features two outdoor fireplaces, a fire pit, and an inviting in-ground heated saltwater pool with 3 waterfalls. Approximately 4 acres are thoughtfully fenced pasture where you will find electric fencing surrounding 8 lush pastures and 1 paddock, along with 2 shed row stalls and 2 run-out stalls. A large pole building provides ample storage for hay and equipment, and a cement bottom manure pit ensures easy maintenance. For training and recreation, the property features grass fields and scenic trails perfect for hacking. There is plenty of space still available for an oversized outdoor arena for jumps.
 
Additionally, the property includes four versatile outbuildings, adding further value and potential to this already impressive estate. The indoor riding arena was meticulously designed for both functionality and comfort. Constructed by the Amish in 2019, the facility features 10 spacious stalls with windows for optimal air circulation and comfort matting for horse footing. The highlight is the bright and well-lit 180’ x 75’ arena, equipped with an insulated ceiling and FICS of Maryland sand and rubber blend footing with MAG flakes, ensuring superior performance and dust control. Ride and train any time of the day.
 
The arena includes a hot and cold wash stall, aisle ceiling fans, and a second-floor climate-controlled viewing room complete with a refrigerator, half bath, and a tack room. You will also find an additional heated tack room that offers a washer, dryer, sink, and instant hot water heater for convenience.
 
This property is a rare find, combining luxury living, top-notch training facilities with picturesque surroundings, making it an ideal choice for an equestrian enthusiast of any discipline.
 
Experience a lifestyle of unparalleled elegance and comfort in this remarkable property. Your dream estate awaits.
#PALN2015464

LEBANON

1585 COLEBROOK ROAD

7 Beds

7 Baths

6,611 Sq.Ft.

$1,800,000

MLS#: PALN2015464

103 acres of beautiful Bucks County farmland!  This picturesque working farm has been in the same family for generations and is now ready to become a new family's homestead.  Property consists of two parcels - Tract 1 is 61 acres with the farmhouse, barn and outbuildings and Tract 2 is 41.9 acres of vacant land.  Both parcels are under a conservation easement.  However, approximately 6 acres of  Tract 1, with frontage along Old Easton Road, is not under the easement and offers subdivision potential.  The easement also allows for one additional house to be built on a two acre envelope.  New house could be built on either parcel.  Serene location with the farmhouse and barn set well off the road down a tree line drive.  The farmhouse offers historic character with many original doors, built-in cabinets and wood trim.  The house is currently set up for two families with two full kitchens, two staircases and two full baths.  However, the home is not formally divided and easily can be used as a single family residence.  Next to the house is a three car detached garage with newer roof plus a large garden shed that also could be used for storage, workshop,  or as a chicken coop.   The farm buildings include the large bank barn complex that has a new roof over the addition and was previously used as a dairy.  In addition there is a large machine shed, several silos and additional outbuildings that would be ideal for a multitude of uses.  However, the highlight of the farm is the land.  With over 100 acres of gently rolling countryside offering tillable acres and lush pastures, the possibilities are truly endless!  Please do not go down driveway without an appointment.
#PABU2027838

PIPERSVILLE

6319 SAW MILL ROAD

5 Beds

2 Baths

2,798 Sq.Ft.

$1,800,000

MLS#: PABU2027838

Welcome to 500 Walnut Street; Philadelphia's most iconic Condominium in the heart of 
Society Hill. This luxurious condominium tower is soaring above Independence Hall and 
offers a refined living experience. 

This Modern Two Bedroom home has Grand Proportions. It is in excellent move-in 
condition and has been uniquely crafted to provide a one-of-a-kind high-end living 
experience. The gourmet Chef’s kitchen is expertly designed with quartz 
counters and a breakfast bar, Gaggenau appliances, and soft-close custom cabinetry. 
The very large open dining and living room area features very high ceilings, floor-to-ceiling windows and custom recessed lighting. 

The owner’s suite is very spacious with a wall of floor-to-ceiling windows and 
a customized walk-in closet. The ensuite bathroom features two oversized vanities and 
a standing glass-enclosed rain shower. The second bedroom is generously 
sized with a large, customized closet, and an ensuite bathroom. 

500 Walnut has only 34 homes for unmatched privacy and prestige. Residents of this 
condo can enjoy parking in the fully automated parking garage, which includes the 
country’s first induction charging for electric cars. 

Exceptional Five Star amenities for this state-of-the-art Condominium are a Pool, a 
Fitness Center, Sauna and Massage room, Billiards Room, Conference Room, and 
Association Living/Entertaining Room with a Fireplace overlooking the large lushly 
landscaped 4000 sq ft terrace with a fireplace and exquisite views of Historic 
Independence Park and Independence Hall. This Condominium includes 24/7 hotel 
style Concierge Services, a striking modern lobby, a chauffeur driven S-Class 
Mercedes, and a stunning Guest Suite. 

Perfectly located in the prestigious Society Hill neighborhood, this Modern and 
Sophisticated residence is within minutes of fabulous restaurants, shops, designer 
boutiques, Jeweler’ Row, incredible music, movies and theatre venues along with 
Historic treasures. Walk to the incredible farmer’s market in Head House Square every Sunday.
#PAPH2389508

PHILADELPHIA

500 WALNUT STREET 302

2 Beds

2 Baths

1,650 Sq.Ft.

$1,800,000

MLS#: PAPH2389508

Unparalleled Luxury ---- Exquisite End-Unit Townhome with Private Elevator ----
Your Dream Home Awaits –--- A Rare Opportunity in the Prestigious Amalyn Community ----
Step into the epitome of modern luxury and effortless elegance in this impeccably designed, end-unit Madera model townhome. Offering over 3,400 square feet of sophisticated living space, this residence has been enhanced since its construction with over $ 350,000 in premium custom upgrades, ensuring an unparalleled lifestyle for its new owners. ---- 
✨ Key Features & Upgrades ✨
✔ Private Elevator – Seamless access to all levels, providing ultimate convenience and accessibility
✔ Stunning End-Unit Curb Appeal – Flooded with natural light from surrounding window-walls, offering privacy and exclusivity
✔ State-of-the-Art Smart Home Technology – Security system, video surveillance, motorized shades, high-speed internet, and custom built-ins
✔ Chef’s Dream Kitchen – Designer quartz countertops, sleek white wood cabinetry, and upgraded stainless steel appliances; Seamlessly flows to a covered outdoor living space, perfect for entertaining
✔ Spacious, Light-Filled Living Room  –
✔ Lavish Primary Suite – Spa-inspired bath with frameless glass shower, matte black fixtures, quartz countertops, and an expansive walk-in closet
✔ Versatile Lower-Level Family Room/Bedroom/Office with Full Bath – Perfect for guests, remote work, or a personal gym
✔ Energy-Efficient & Eco-Friendly Construction – Designed with sustainability and comfort in mind
🌟 Unmatched Lifestyle & Exclusive Community Amenities 🌟
Located in Amalyn, a prestigious and highly coveted community, this home grants you access to resort-style amenities, including:
🏊‍♂️ Luxurious Outdoor Pool & Splash Pad – Perfect for relaxation and family fun
🏋️‍♀️ State-of-the-Art Fitness Center & Clubhouse – Stay active without leaving the community
🌳 Scenic Walking Trails & Nature Paths – Enjoy peaceful strolls and outdoor recreation
🎉 Sophisticated Resident Lounge & Entertainment Areas – A perfect place to host and connect with neighbors
#MDMC2170662

BETHESDA

7034 ARTESA LANE

4 Beds

3 Baths

3,426 Sq.Ft.

$1,800,000

MLS#: MDMC2170662

None
#PADE2080860

VILLANOVA

442 INVERARAY ROAD

3 Beds

4 Baths

3,404 Sq.Ft.

$1,800,000

MLS#: PADE2080860

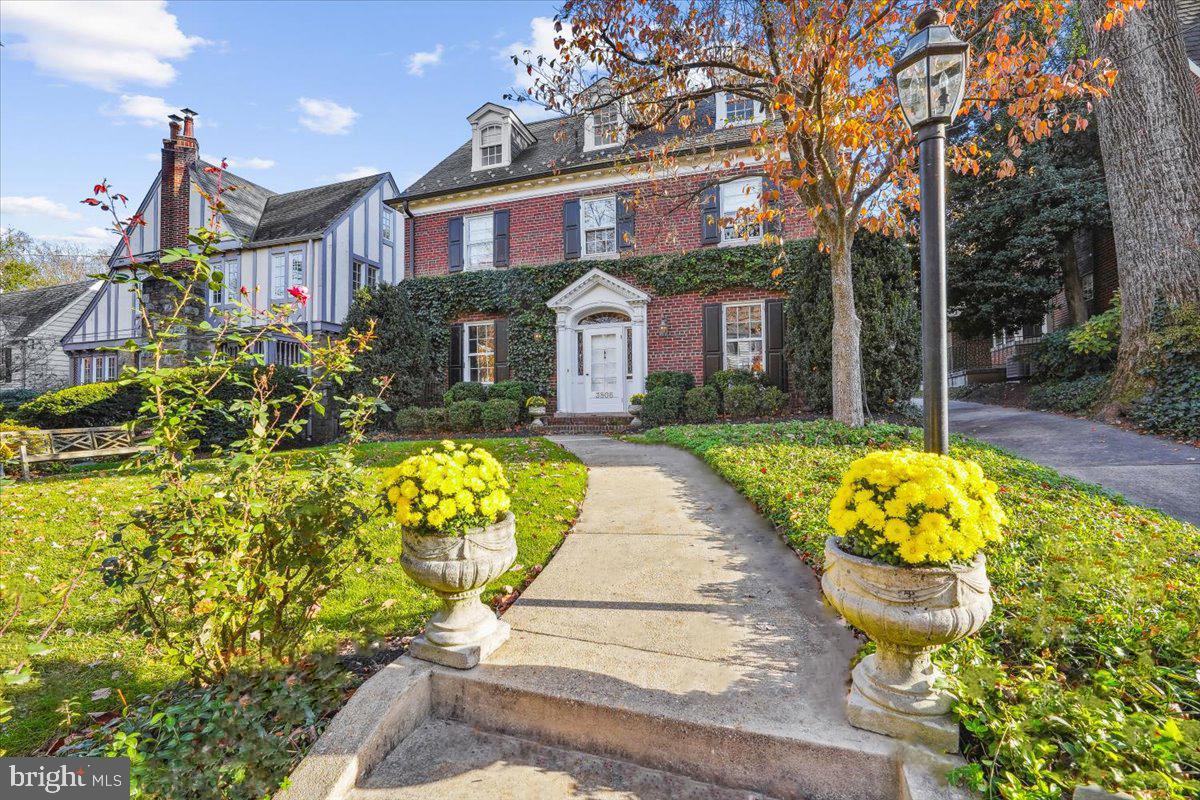
Welcome to 109 Willowburn – A Stunning, Fully Renovated Center Hall Colonial
Step inside and prepare to be impressed! This beautifully restored center hall colonial blends timeless charm with modern luxury. Freshly painted inside and out, featuring all-new windows, a new roof (2025), and countless upgrades, this home feels brand new from top to bottom.
As you enter, a gracious vestibule opens to a formal foyer flanked by a spacious living room on one side and an elegant dining room on the other. Gorgeous custom millwork, rich hardwood flooring, and designer LED lighting create a warm, sophisticated atmosphere throughout.
The living room showcases a coffered ceiling, gas fireplace, and dual French doors leading to one of the home’s two new patios (2023)—perfect for indoor/outdoor entertaining. Tucked between the living and family rooms is a private office, ideal for remote work or quiet study.
The family room impresses with vaulted ceilings, skylight, gas fireplace, and another set of French doors opening to the backyard. At the heart of the home is the brand-new gourmet kitchen featuring a large center island, white Century cabinetry, Quartz countertops, marble backsplash, farmhouse sink, double wall ovens, 5-burner gas cooktop, and all-new stainless steel appliances. The kitchen flows seamlessly into the dining room and out to the outdoor kitchen (2023) with gas and charcoal grills, refrigerator, and built-in storage—a true entertainer’s dream.
The first floor also includes two new powder rooms, a spacious mudroom with walk-in closet, and direct access to the attached one-car garage and driveway.
Upstairs, the light-filled primary suite is a luxurious retreat, complete with a large custom walk-in closet and spa-inspired en-suite bath. Enjoy marble floors, Quartz-topped vanities, a freestanding soaking tub, oversized shower, and private water closet. Three additional bedrooms each offer new carpeting, ceiling fans, and access to two beautifully renovated full hall baths. A large laundry room adds convenience to the second floor A rear staircase connects to the mudroom, and upstairs you’ll find a fifth bedroom with dormer windows, new carpet, auto-lit closet, and baseboard heat—plus a separate unfinished attic for storage.
The lower-level basement features freshly painted walls and floors, offering endless possibilities for finishing or storage.

Special Features:
Sports car garage
New exterior sewer line (2023)
New interior stack (2024)
Two new patios (2023)
New roof (2025)
Outdoor kitchen with gas & charcoal grills, refrigerator, and storage (2023)
Two new HVAC units – heat & A/C (2023)
Whole-house automation with Crestron Home, including lighting, alarm, HVAC, and entry (2023)
Sonos music system throughout (2023)
Lawn irrigation system with Wi-Fi control and weather channel integration (2025)
Flat screen TVs with Apple TV connection and sound bars throughout (2022)
Kohler emergency generator
New windows throughout
Custom millwork & designer lighting
Radnor School District
Ring Video Surveillance throughout - transferrable to new owner
Quiet neighborhood with easy access to Main Line dining, shopping, regional rail, and major highways
#PADE2098702

VILLANOVA

109 WILLOWBURN ROAD

5 Beds

3 Baths

3,803 Sq.Ft.

$1,800,000

MLS#: PADE2098702

103 acres of beautiful Bucks County farmland!  This picturesque working farm has been in the same family for generations and is now ready to become a new family's homestead.  Property consists of two parcels - Tract 1 is 61 acres with the farmhouse, barn and outbuildings and Tract 2 is 41.9 acres of vacant land.  Both parcels are under a conservation easement.  However, approximately 6 acres of  Tract 1, with frontage along Old Easton Road, is not under the easement and offers subdivision potential.  The easement also allows for one additional house to be built on a two acre envelope.  New house could be built on either parcel.  Serene location with the farmhouse and barn set well off the road down a tree line drive.  The farmhouse offers historic character with many original doors, built-in cabinets and wood trim.  The house is currently set up for two families with two full kitchens, two staircases and two full baths.  However, the home is not formally divided and easily can be used as a single family residence.  Next to the house is a three car detached garage with newer roof plus a large garden shed that also could be used for storage, workshop,  or as a chicken coop.   The farm buildings include the large bank barn complex that has a new roof over the addition and was previously used as a dairy.  In addition there is a large machine shed, several silos and additional outbuildings that would be ideal for a multitude of uses.  However, the highlight of the farm is the land.  With over 100 acres of gently rolling countryside offering tillable acres and lush pastures, the possibilities are truly endless!  Please do not go down driveway without an appointment.
#PABU2027728

PIPERSVILLE

6319 SAW MILL ROAD

5 Beds

2 Baths

2,798 Sq.Ft.

$1,800,000

MLS#: PABU2027728

Discover an exceptional opportunity located on Hamilton Blvd, Lehigh Valley's hottest retail and commercial corridor. This Prime commercial lot boasts 200 feet of frontage and is strategically located near the intersection of Cedar Crest Blvd and Hamilton Blvd, close to Dorney Park's main entrance. The site benefits from high visibility and traffic flow, positioned across from Dorneyville and Cedar Point Plazas, surrounded by thriving businesses and institutions, including hotels, restaurants, and medical facilities, within walking distance to the VA Hospital, Cedar Crest College, the Da Vinci Science Center and just a few minutes from Lehigh Valley Hospital Cedar Crest campus. The lot has direct access to highways I-78 and PA 309 and is just a few minutes away from Rt 22, and the PA Turnpike. Zoned HC-Highway Commercial it offers enormous business potential for a variety of commercial uses. Don’t miss this rare chance to elevate your business in one of the region’s busiest commercial hubs.
#PALH2008876

ALLENTOWN

3250 HAMILTON BOULEVARD

None Beds

None Baths

1.38 acres

$1,800,000

MLS#: PALH2008876

None
#PABU2003830

NEWTOWN

4 WOODLAND ROAD

3 Beds

6 Baths

5,654 Sq.Ft.

$1,800,000

MLS#: PABU2003830

Public Auction Thursday, April 9, 2026 @ 2 PM. Buyer required a 10% non-refundable deposit. Settlement within 45 days. Buyer pays the RE Transfer Tax. List price does not reflect the final sales price. **This 133 Acres m/l of farmland has been subdivided into 2 Parcels and will be sold separately. Parcel #1 is 76 acres of vacant land with a level to a gently sloped topography. Approx.68 Acres tillable. Known as Lot #8 of the Hetrick Subdivision Final Plan recorded in Plan Book 179, Pg 20. Parcel #2 is 58 Acres m/l of vacant land. Approx.41 Acres tillable and would make a great home site. Known as Lot #6 Bk 179. Pg 20. This land boasts a large amount of road frontage and lots of deer! Check with zoning for development potential.
#PABK2068504

OLEY

0 OLD STATE ROAD

None Beds

None Baths

132.79 acres

$1,800,000

MLS#: PABK2068504

Looking for the perfect investment? Look no further than 207 Saint Louis! Within the last five years, the entire property has been completely remodeled down to the studs. All new electrical and plumbing systems were installed, in addition to an updated fire sprinkler system and exterior updates like a new roof, new siding and new paving. Property consists of two buildings, one main building containing ten bedrooms and a rear building containing two additional units and the addition of a $75,000 commercial on-site laundry facility. These units have been fully rented each season, resulting in just over $150,000 in income per year with the current rental schedule with opportunity for more! For ease of ownership and management, a $15,000 remote programmable lock system has been installed throughout the property and over $100,000 of commercial-grade furniture will convey. Call to schedule your showing today!
#MDWO2036988

OCEAN CITY

207 SAINT LOUIS AVENUE

None Beds

None Baths

3,960 Sq.Ft.

$1,800,000

MLS#: MDWO2036988

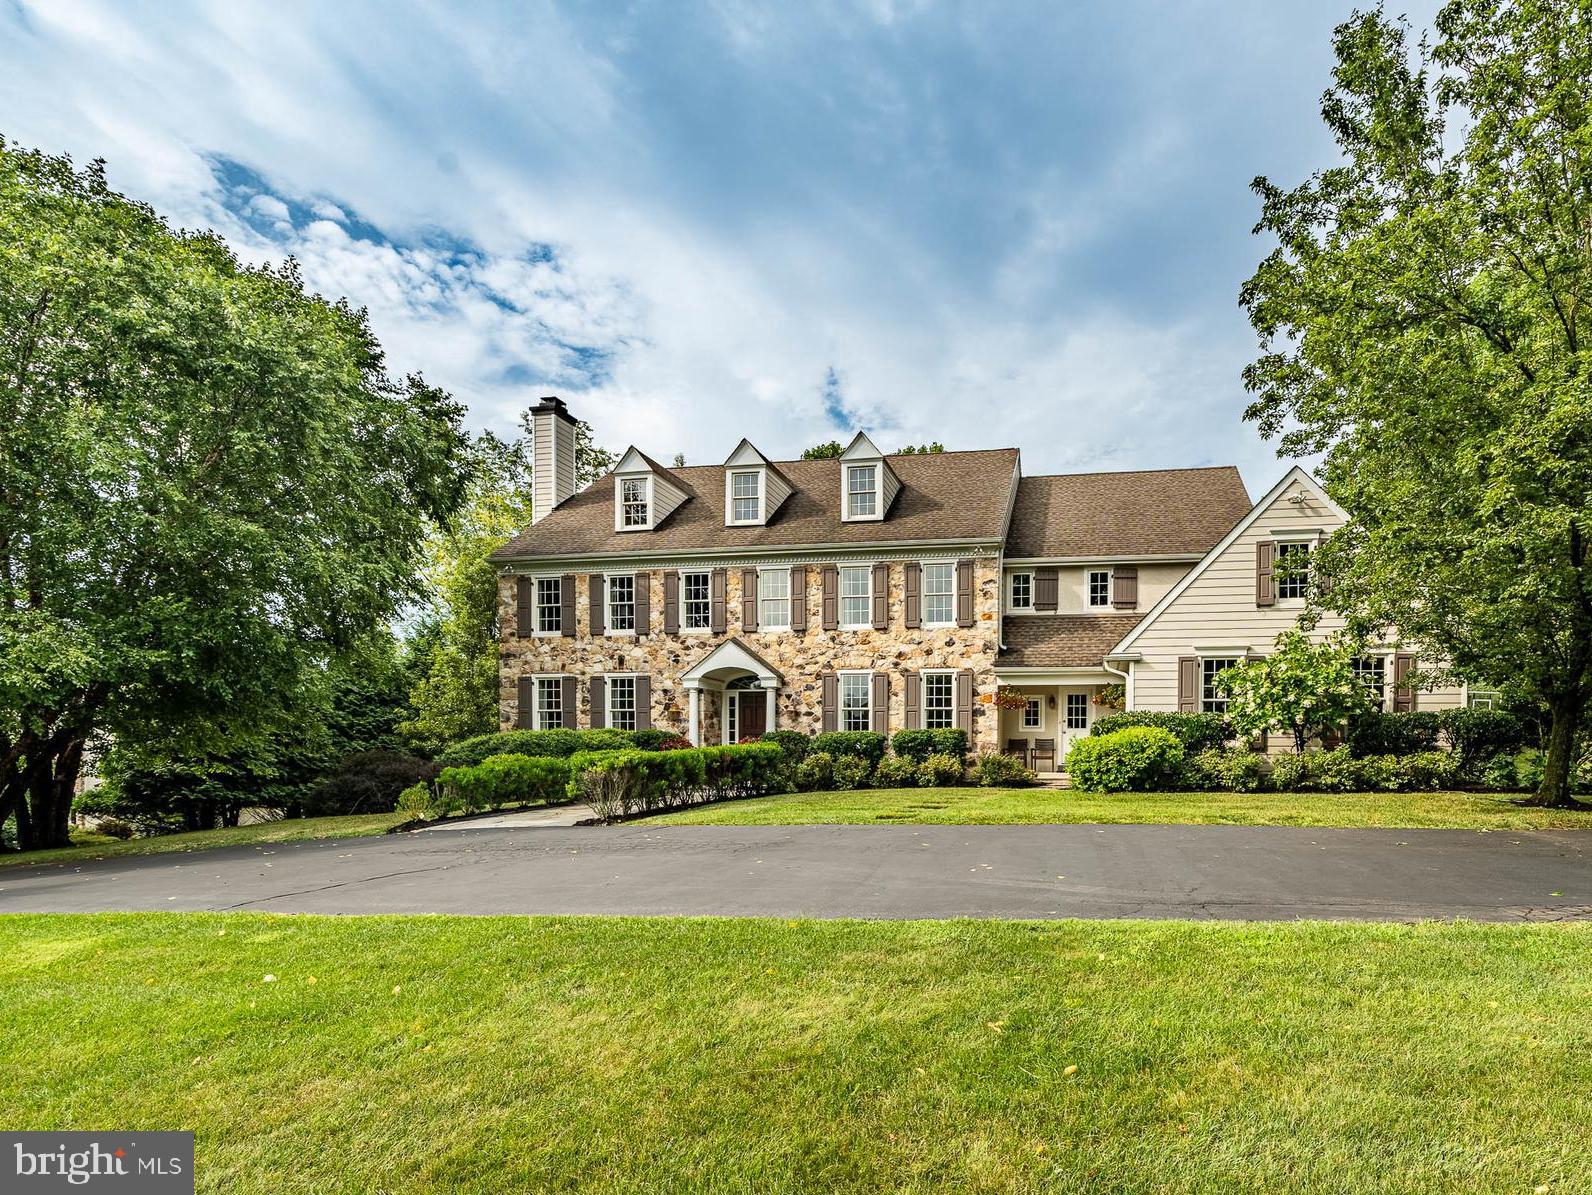
Built in 2001, this stately brick Koch Colonial offers 4,648 square feet above grade and is nestled on a private 5.73-acre cul-de-sac lot in the highly sought-after Broadneck School District, delivering the perfect blend of luxury, privacy, and timeless elegance. Featuring a stunning 2022 gourmet kitchen renovation, 5 bedrooms, 5.5 baths, a 3-car garage with new epoxy flooring, an extended driveway, and a 2,392-square-foot finished walk-up basement, this exceptional estate is designed for both comfortable living and grand-scale entertaining. A magnificent front portico with oversized columns, paver entry, and private side guest entrance welcomes you into a dramatic two-story foyer featuring a sweeping staircase, Palladian window, hardwood floors, and detailed custom moldings. The home's thoughtfully designed floor plan also features dual staircases, providing both elegance and everyday convenience. The remodeled gourmet kitchen is the heart of the home, showcasing stacked custom white and light seafoam-green cabinetry, quartz countertops, designer backsplash, under-cabinet lighting, a large center island with storage, premium appliances, and a butler's pantry. The inviting family room boasts 10-foot ceilings, a wood-burning fireplace, and a wet bar, while the formal dining room is accented by crown molding, picture-frame trim, and elegant fixtures from Annapolis Lighting. The main level also features 9-foot ceilings, a private office, laundry room, updated full bath, and a versatile fifth bedroom or guest suite. Upstairs, the massive primary suite offers a sitting area, spa-inspired bath, and oversized walk-in closet. Three additional generously sized bedrooms each feature private en-suite baths and walk-in closets. Two of the secondary bedrooms have been enhanced with custom-themed murals painted by a local artist, adding character and charm. The expansive walk-out lower level adds 2,392 square feet of finished living space with abundant storage and a bath rough-in, providing endless opportunities for recreation, fitness, a home theater, guest quarters, or multi-generational living. Outside, enjoy your own private resort featuring a heated saltwater PebbleTec pool with three waterfalls and a diving rock, surrounded by multiple paver and flagstone patios, extensive hardscaping, professional landscaping, outdoor lighting, irrigation, and a combination of aluminum and wood fencing. The property is also outdoor speaker ready, making it ideal for entertaining poolside or hosting gatherings throughout the grounds. Additional amenities include Andersen windows, low HOA fees, a Generac generator, radon mitigation system, alarm system, a whole-home sound system with indoor and outdoor audio capability, and invisible fence readiness. Recent improvements include a 30-year architectural roof (2022), complete gourmet kitchen renovation (2022), main-level full bath renovation (2022), new upper-level and lower-level quality carpeting (2026), and epoxy garage flooring (2026). Offering more than 7,000 square feet of finished living space, resort-style amenities, exceptional craftsmanship, and a premier location within the highly sought-after Broadneck School District, this extraordinary Annapolis estate presents a rare opportunity to enjoy luxury living at its finest. Enjoy convenient access to the new Anne Arundel County Walking Trail, perfect for outdoor recreation and exercise. This home is located adjacent to Windsor Farm Elementary School and just minutes from Rt. 50, providing easy access to Downtown Annapolis, Washington, D.C., Baltimore, and Maryland's Eastern Shore beaches. Contact me today to schedule your private tour.
#MDAA2146492

ANNAPOLIS

1322 WINDSOR RIDGE LANE

5 Beds

5 Baths

4,648 Sq.Ft.

$1,800,000

MLS#: MDAA2146492

New on site 3 days ago
Coming soon
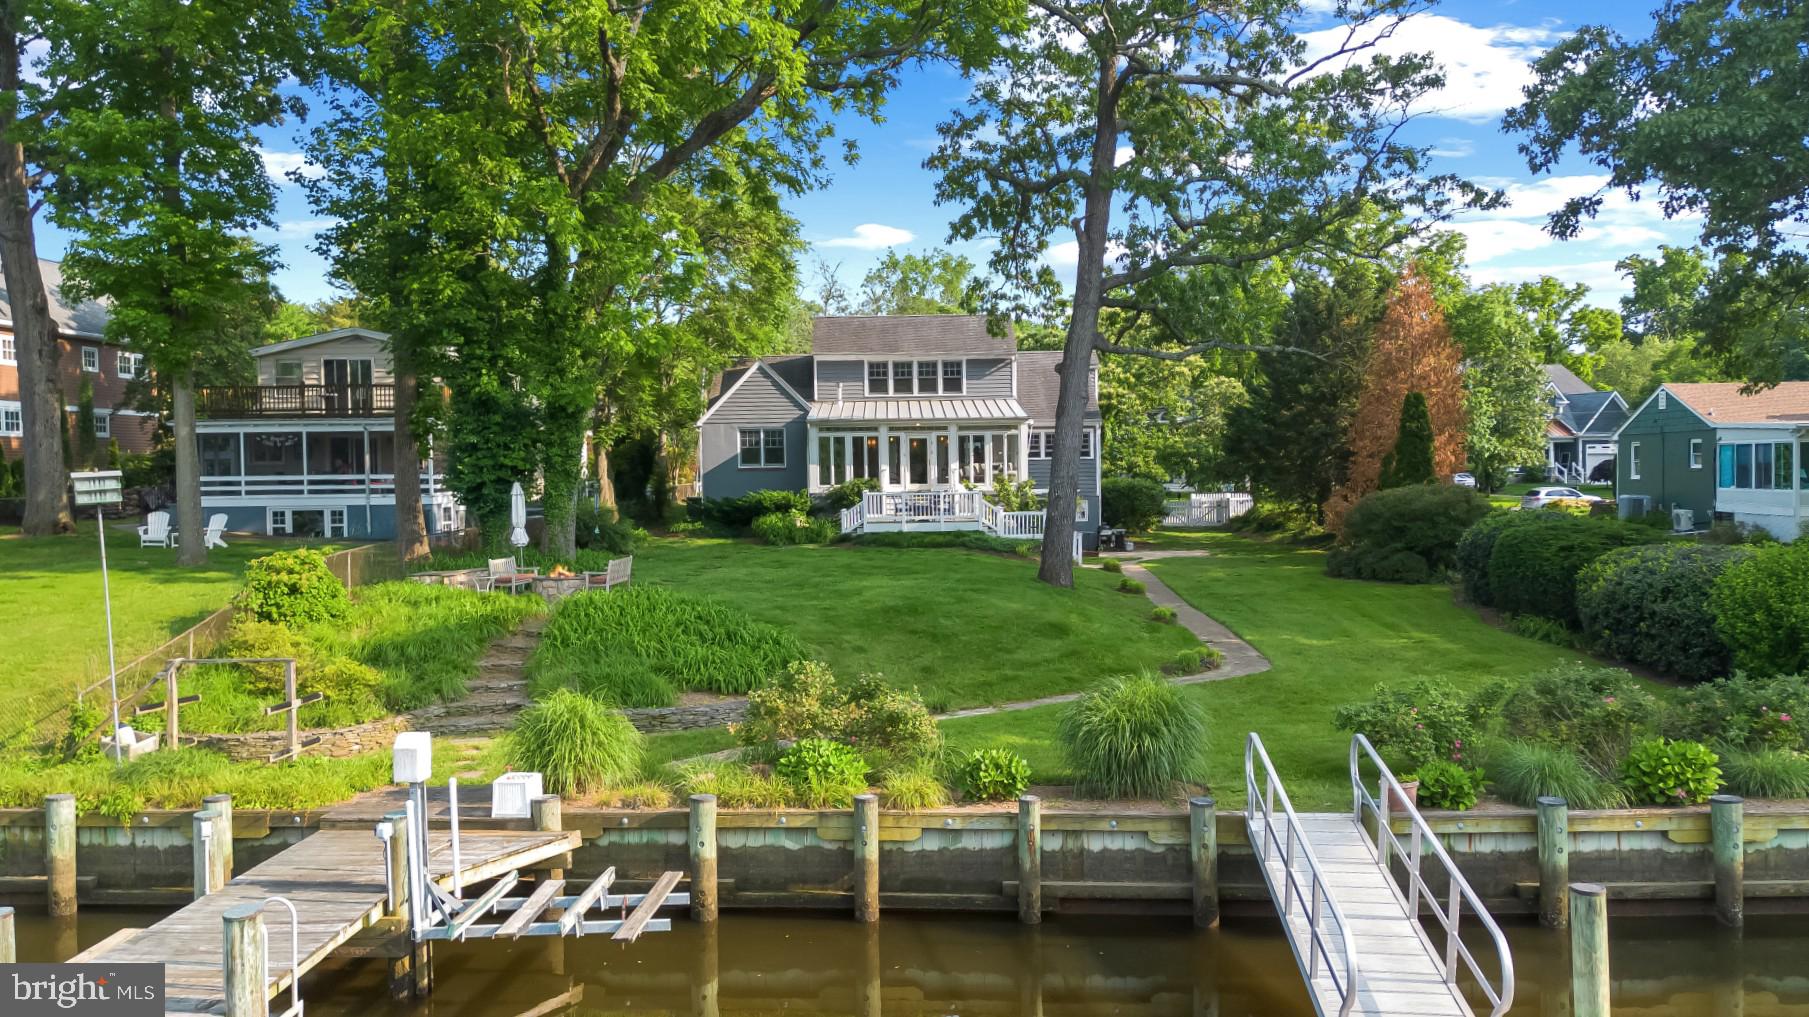
Welcome to a truly special sanctuary where breathtaking, expansive water views steal the show. Perfectly positioned on just over an acre and surrounded by mature trees & lush greenery, this beautifully reimagined property offers the rare combination of privacy, tranquility, & the beauty of waterfront living without the burden of waterfront taxes. Every inch of this home has been thoughtfully improved. Here, deer often wander through the yard to say hello, birds provide the soundtrack to your mornings, and the ever-changing views create a sense of peace that is hard to put into words.

From the moment you arrive, you'll appreciate the attention that has gone into every detail. The exterior has been transformed with new CertainTeed siding, premium AZEK trim, new architectural roofs on both the home and garage, a commercial-grade torch-down roof on the sunroom, updated exterior lighting, new fencing, fresh landscaping, a newly paved asphalt driveway, refreshed circular drive, and a new paver patio.

Inside, every window and exterior door has been replaced, flooding the home with natural light and maximizing the beautiful views. The custom Thompson Creek cantilever windows in both sunrooms and the TC sliding door in the newly created gym all include transferable lifetime warranties.

And then there is the sunroom...the heart of this home and the owner's favorite space. The windows were thoughtfully enlarged & extended to create a true wall of glass, seamlessly blending indoor & outdoor living. Whether you're enjoying your morning coffee while the sun rises over the water or watching a summer thunderstorm roll in, this is a room you'll never want to leave.

Comfort and efficiency were top priorities throughout the home, which features dual HVAC systems, a new heat pump, upgraded attic ductwork, ultraviolet air purification, &  mini-splits servicing the sunrooms &  finished gym space.

One of the home's most unique features is the beautifully finished flex space, which has been transformed into an incredible gym & recreation area complete with epoxy floors, recessed lighting, a mini-split system, and a new Thompson Creek sliding door. The main house also features a sauna, creating the perfect place to relax, recharge, and embrace the peaceful lifestyle this property offers.

The property has been thoughtfully upgraded behind the scenes with a newer BAT septic system, reverse osmosis drinking water system, updated outdoor shower plumbing with dual shower heads, a new water heater, garbage disposal, &an updated electrical panel.

For boating enthusiasts, this property is equally special. The community offers a private beach & boat dock for launching & enjoying days on the water, & one of the oversized garage bays is large enough to accommodate your boat.

One of the upper-level bathrooms was completely reimagined to include additional storage & a linen closet, potentially creating a second primary suite, while the entire interior has been professionally painted and updated with new lighting fixtures throughout. For added convenience and security, the home is equipped with Wi-Fi-enabled Schlage Encode smart locks and three Ring security cameras.

What makes this property truly special isn't just the impressive list of improvements. It's the feeling you get when you pull into the driveway and exhale. It's the peace and privacy, the wildlife, the breathtaking views, the wall of glass in the sunroom, and the sense that you've discovered a place where you can truly unplug and simply be.

A sanctuary. A retreat. A place to gather, to breathe, and to create memories for years to come. 

All pre-inspections have been completed including structural/mechanical, termite, well yield and bacteria & septic. All inspections available to buyers and as a result of the pre-inspections and extensive renovations , property sold  "as-is."

Property is being sold fully furnished including all gym equipment. See small exclusions list.  Agent is owner.
#MDAA2150028

ARNOLD

1018 MAGOTHY AVENUE

4 Beds

3 Baths

3,608 Sq.Ft.

$1,800,000

MLS#: MDAA2150028

Looking for abundant usable acreage for your landscape business, winery/brewery or livestock/equestrian operation in sought after DAVIDSONVILLE? This one is for you! 51+ acres of flat usable land! Just a small bit of acreage is wooded and a stream runs along the southern property edge. The 1940's cottage was beautifully updated inside and out with designer finishes. The parcel was subdivided by deed in the 1970's into 3 parcels (1 parcel being approximately 12+ ac and 2 parcels being approximately 19+ ac). Buyer to verify but one might be able to utilize this information to fast track the subdivision process to make them 3 legal lots which would significantly increase the value of the land. Under RA Zoning given the acreage, without going through the subdivision process the property should allow for an additional residence to be built whereby the farmhouse would become the tenant house and the property would remain one single parcel.  Buyer to verify with applicable authorities. In addition to the cottage there is a new storage shed at the rear of the property along with a new commercial well and several larger structures that could be re-purposed to suit your intended use of the property. It is rare to see parcels like this hit the market, don't let this opportunity pass you by! Please note, property is occupied and driveway is gated, no drive-by/drive-up showings. Buyers must provide proof of funds or a pre approval before showings will be confirmed.
#MDAA2019248

DAVIDSONVILLE

3041 PATUXENT RIVER ROAD

None Beds

None Baths

51.93 acres

$1,800,000

MLS#: MDAA2019248

Introducing Unit #306 South: The Hartford Model

Experience luxurious living in this spacious 2,558 square foot condo, featuring a stunning 24’ x 7’ balcony that overlooks the vibrant Park Potomac. This beautifully designed residence includes three bedrooms, a den, two full bathrooms, and a convenient powder room, all enhanced by upgraded crown molding and hardwood floors throughout.

Gourmet Chef’s Kitchen

The heart of the home is the gourmet kitchen, showcasing a large island with granite countertops and top-of-the-line Viking appliances, including a gas cooktop, wall ovens, and a Subzero refrigerator—perfect for entertaining.

Elegant Living Spaces

The primary bedroom features a tray ceiling and dual walk-in closets, providing ample storage. The den can serve as a cozy office or TV room, enhancing your everyday living experience. A dedicated laundry room adds practicality to your routine. Built in Office with dual workstations.

Comfort and Convenience

Enjoy the benefits of two zoned heating and cooling systems. Two reserved garage parking spots are conveniently located just steps from the elevator, along with two enclosed storage spaces—one next to your parking spot and another in the lobby.

Exceptional Amenities

Residents of Park Potomac Place enjoy an impressive array of amenities, including:

24-hour concierge service
On-site management and building engineer
Beautifully landscaped grounds
Elegant clubroom with a catering kitchen
Private courtyards with grills
Outdoor pool and fitness center
Guest suites and shared EV charging stations
Prime Location

With a rich selection of retail shops, gourmet coffee houses, banks, and top-notch dining options like Gregorios, Founding Farmers, and King Street Oyster Bar just moments away, this location is unbeatable. Enjoy direct access to I-270 and easy routes to Bethesda, Downtown DC, Virginia, and three international airports.

Perfect for those looking to downsize without sacrificing luxury and lifestyle, Unit #306 South is truly a remarkable place to call home!
#MDMC2150486

POTOMAC

12500 PARK POTOMAC AVENUE 306S

3 Beds

2 Baths

2,558 Sq.Ft.

$1,800,000

MLS#: MDMC2150486

1 ... 616 617 618 619 620 ... 666
* Listings identified with the FMLS IDX logo come from FMLS and are held by brokerage firms other than the owner of this website. The listing brokerage is identified in any listing details. Information is deemed reliable but is not guaranteed. If you believe any FMLS listing contains material that infringes your copyrighted work please click here to review our DMCA policy and learn how to submit a takedown request. © 2024. First Multiple Listing Service, Inc.
 - property

Send a message

Message successfully sent.

Your message

What is 3 + 4 ?

Reason for contacting?

I agree to receive email communication and understand I can unsubscribe at any time.

I agree to be contacted by Charis Realty Group via call, email, and text for real estate services. To opt out, you can reply 'stop' at any time or reply 'help' for assistance. You can also click the unsubscribe link in the emails. Message and data rates may apply. Message frequency may vary. Privacy Policy

Sign Out

Virtual Assistant

Would you like to take the next step with this property? We can help you schedule a showing or virtual tour, or send you more details.

Yes, I would like more information.

Thank You for Your Reply, One of Our Agents will contact you as soon as possible

No, maybe later.

Thank you, you can always contact me via email, phone number or through the contact form.

Realhub AI

Lucy - Your AI-Powered Realtor

Update Your Temporary Password

Personalize your search

Enter your email and we'll notify you immediately when new listings match what you're looking for.

or enter email address

Already have an account ? Login here

Continue your home search

I agree to receive communications and understand I can unsubscribe at any time.

I agree to be contacted by Charis Realty Group via call, email, and text for real estate services. To opt out, you can reply 'stop' at any time or reply 'help' for assistance. You can also click the unsubscribe link in the emails. Message and data rates may apply. Message frequency may vary. Privacy Policy

Already have an account ? Login here

We use cookies

We use cookies primarily for analytics to enhance your experience. By accepting, you agree to our use of these cookies. You can manage your preferences or learn more about our cookies policy.