Properties

Browse or get in touch to schedule a walkthrough.

  • Nearby me
Price range

Popular Features

Community Features

Association

Property Features

Waterfront

View

Exterior Features

Interior Features

Style

10000 properties match your criteria

Updated 1 minute ago

E-Alert name
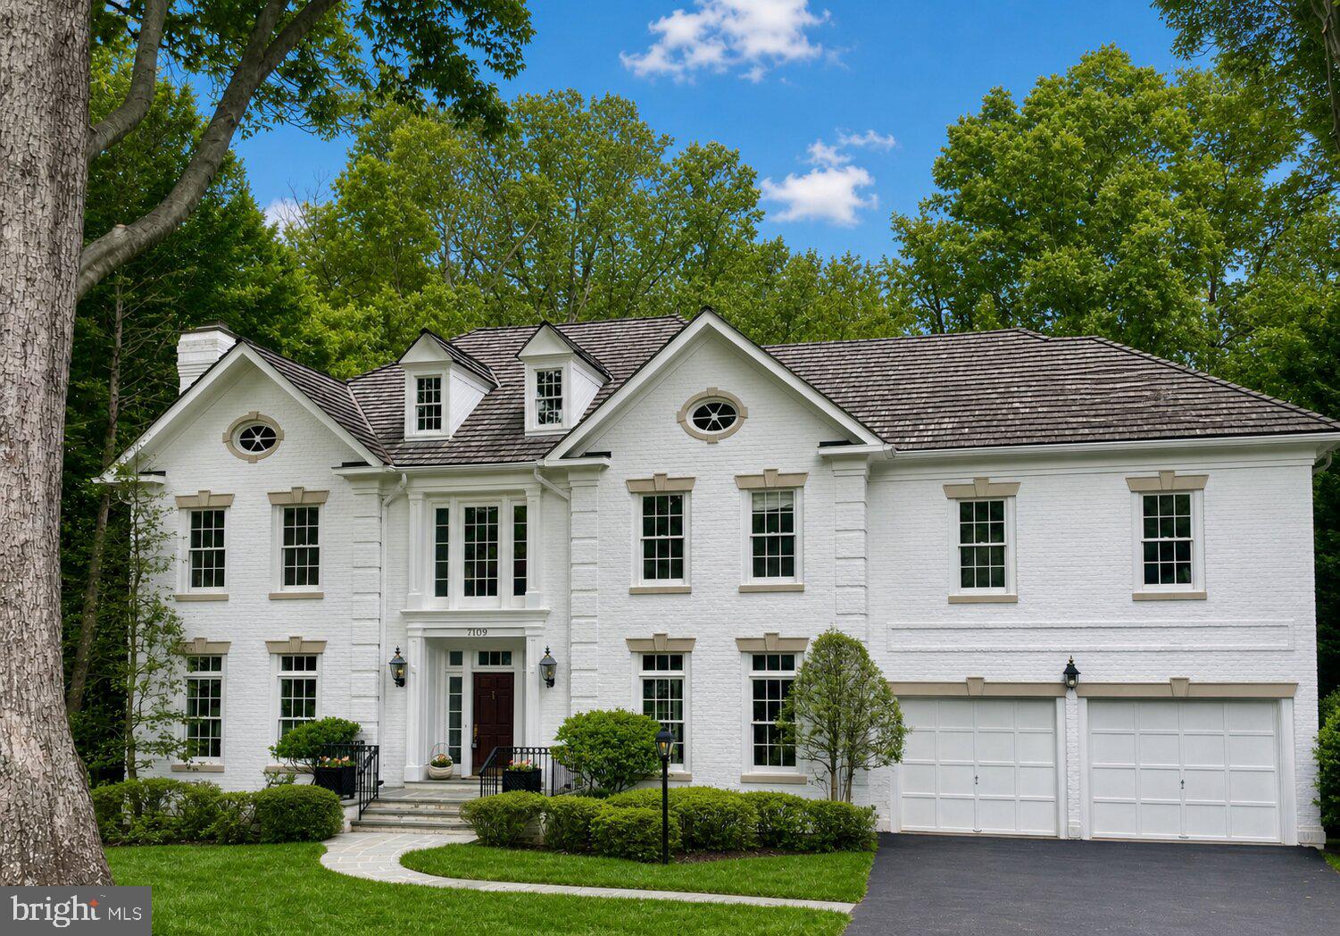
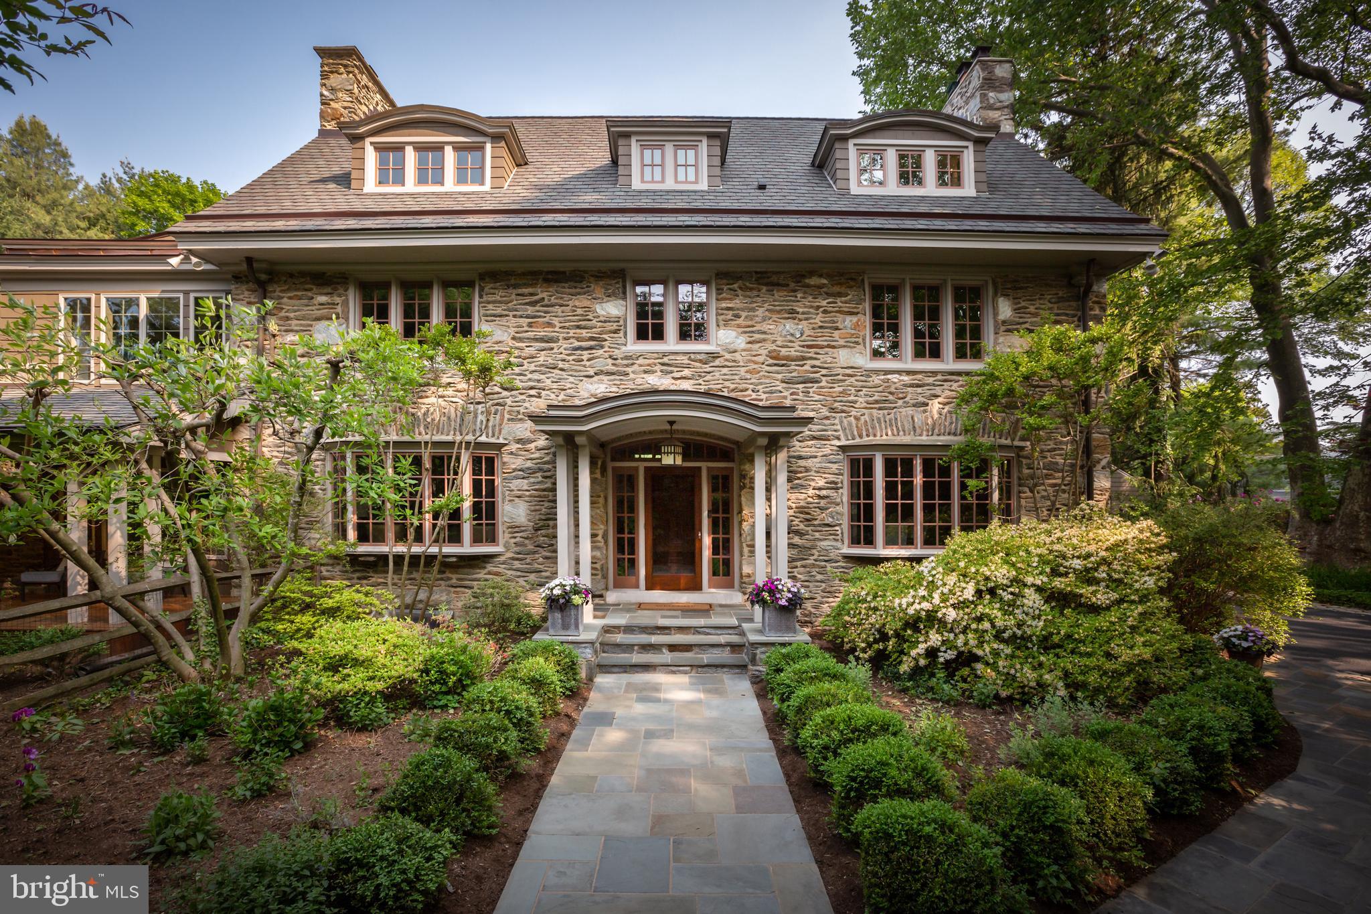
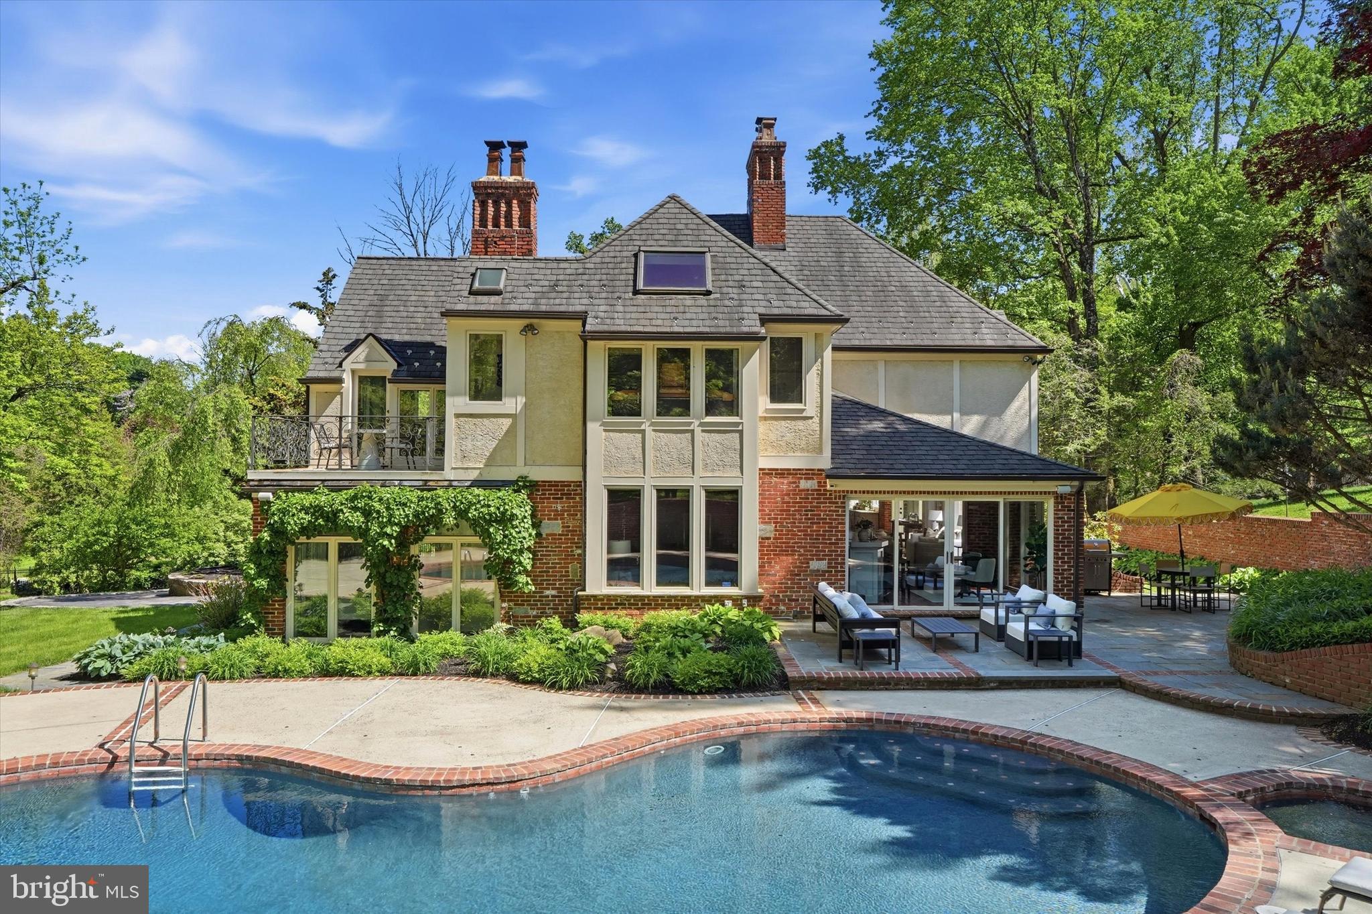
Situated on a premier corner lot the South Wayne Historic District, this impressive French Colonial offers a rare combination of scale, light, and convenience, just a short walk to the shops and restaurants of downtown Wayne. High ceilings and the pristine feel of new construction with open rooms and big windows is a rare find with an attached garage and completely finished lower level in South Wayne.  This home is also elevator ready. 

Custom built home designed by architect Peter Batchelor, the home is thoughtfully executed throughout, with a sense of proportion and flow that is immediately apparent. Dormer rooflines, a copper entry canopy, slate steps, and mature landscaping framed by stone walls establish a classic Main Line presence.

Inside, the home opens with ease. A gracious foyer leads to well-scaled living and dining rooms, a private office with French doors, and a central family room defined by its 20-foot ceilings and natural light. The kitchen and breakfast room connect seamlessly, creating a living environment that is both open and well anchored—comfortable for everyday living and equally suited to entertaining.

Upstairs, four bedrooms are arranged with intention, including a primary suite with two walk-in closets and a well-appointed bath. A second ensuite bedroom, two additional bedrooms with a Jack & Jill bath, and a conveniently located laundry room complete the level.

The recently completed lower level (2024) is notably bright, with multiple windows and a true garden-level feel. Designed to function as a fully integrated extension of the home, it includes a bedroom, full bath, kitchen, living space, private office, and gym—well suited for extended stays, guests, or flexible day-to-day use. Direct access to the attached, climate-controlled garage adds further convenience.

Above, the home offers an unexpected degree of additional space. A full walk-up third floor—already plumbed for a bath—provides substantial square footage with ceiling height and proportions suitable for future finishing. Above this, a full-height attic offers further flexibility. Together, these upper levels present a meaningful opportunity to expand the home’s living space over time, if desired.

Outdoor spaces are equally considered, with bluestone patios, mature plantings, and a private setting complemented by a fountain and hot tub. The Radnor Trail is just steps away, offering immediate access to miles of walking and cycling.

Recent improvements, including updated HVAC, roof, and systems, support a move-in-ready experience and long-term ease of ownership.

Located within the Radnor Township School District and just 0.6 miles to the train with service to Philadelphia and New York, this is a home that balances convenience, scale, and flexibility in one of the Main Line’s most established neighborhoods.

A property of uncommon breadth, offering both immediate livability and the ability to evolve over time with finishing the top level. Plans attached.
#PADE2114440

WAYNE

616 BROOKSIDE AVENUE

5 Beds

4 Baths

7,732 Sq.Ft.

$2,300,000

MLS#: PADE2114440

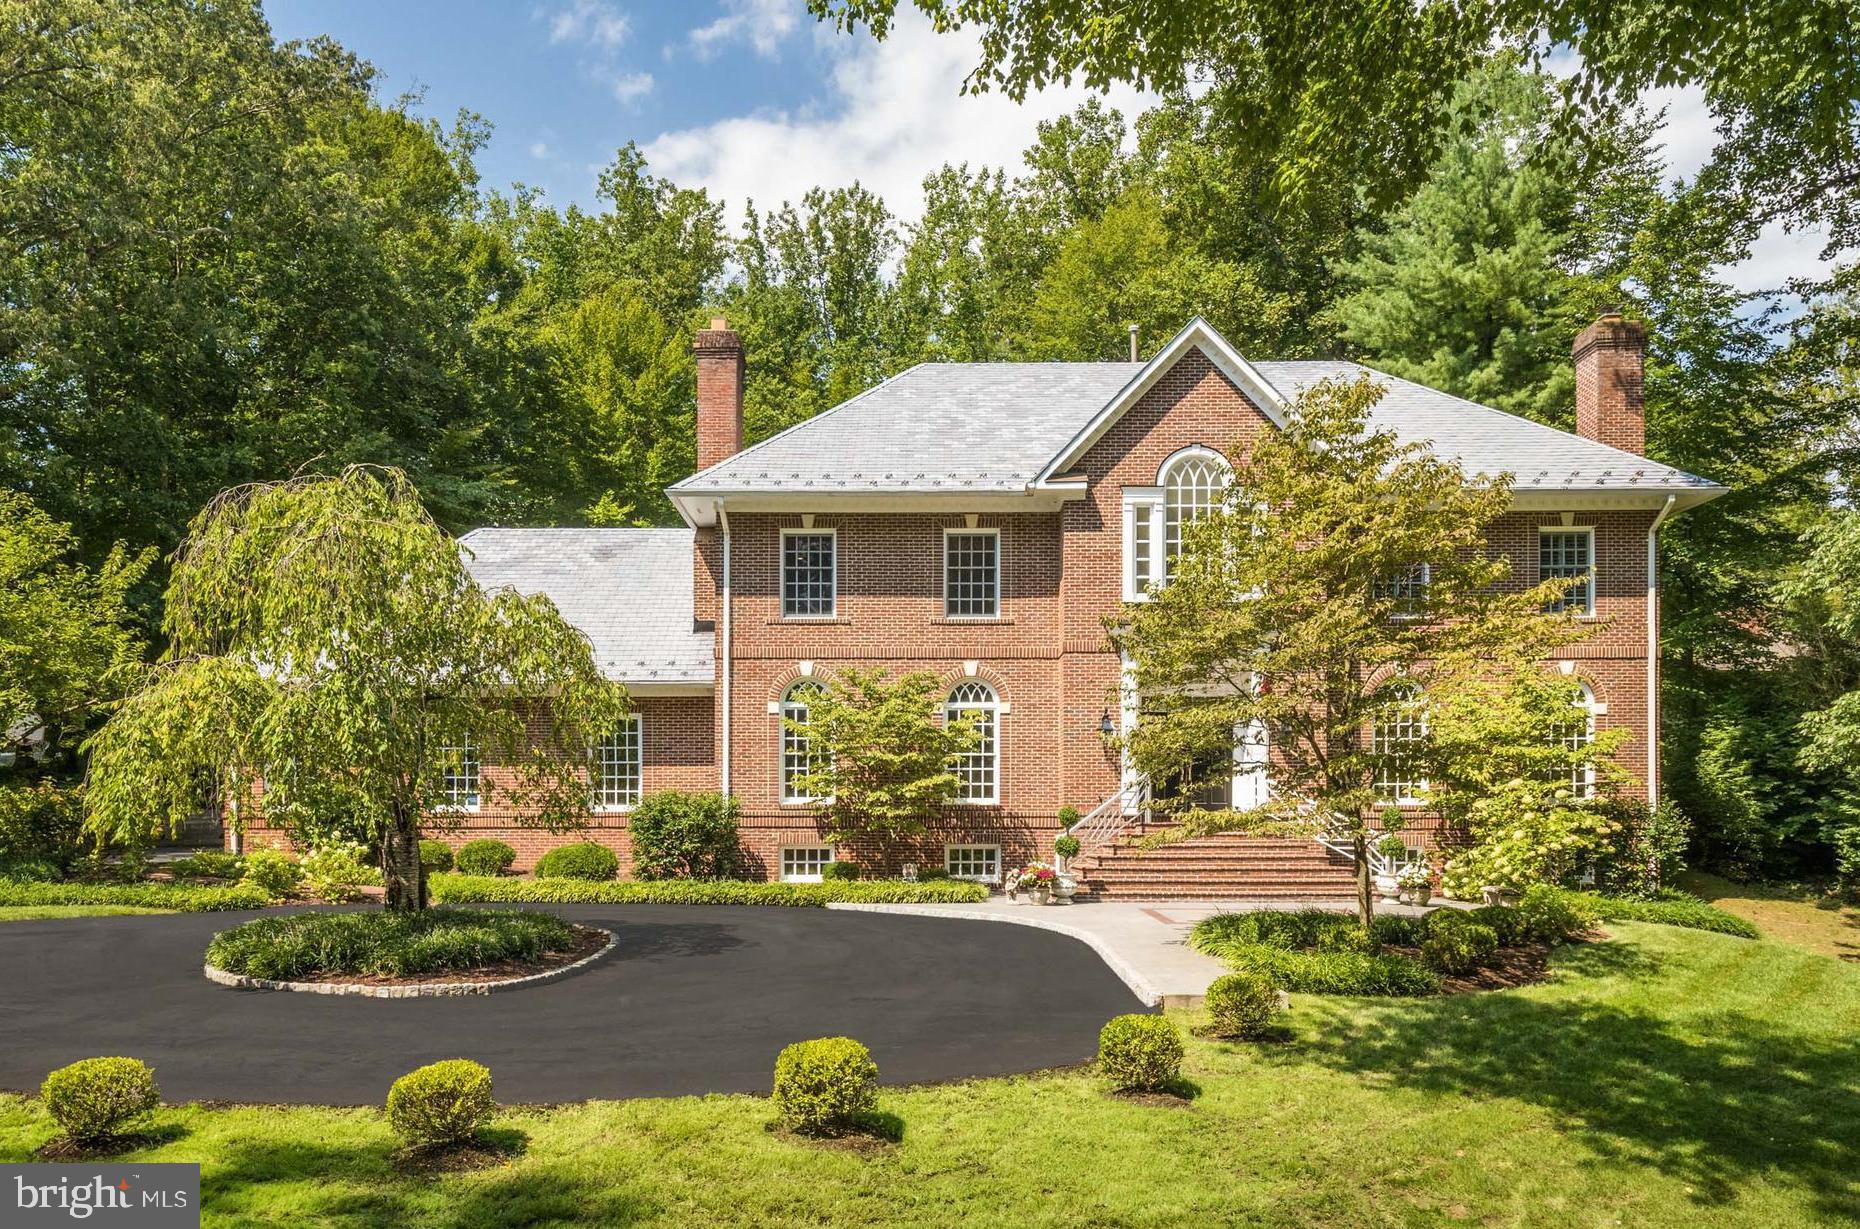
Nestled on 68 breathtaking wooded acres in the heart of White Hall, this extraordinary log home offers unmatched privacy, natural beauty, and a true retreat-like setting. A winding approach leads to a one-of-a-kind residence where rustic craftsmanship and modern comfort blend seamlessly. Double entry doors welcome you into a dramatic foyer and soaring great room highlighted by cathedral ceilings, a raised-hearth stacked-stone fireplace, and french doors that open to a bluestone patio and  spectacular woodland views,  The expansive eat-in kitchen is designed for gathering and entertaining, featuring a center island, walk-in pantry, easy access to the formal dining room and a wet bar.  Pocket doors, custom millwork, and arched doorways throughout add character and timeless appeal. The main-level primary suite is a private sanctuary, complete with vaulted ceilings, a raised-hearth fireplace, built-in cabinetry, private deck access, a fitted walk-in closet, and a spacious bath. A second bedroom or den, full hall bath, mudroom, laundry room, and office complete the main level. The upper loft overlooks both the great room and foyer, providing an inspiring office or reading space.  The finished lower level offers two additional bedrooms, a full bath, cozy family room with built-ins, expansive recreation room, wine room, utility area, and abundant of storage space. Comfort is ensured year-round with five-zone radiant heating, an efficient Viessmann boiler system, and an infrared sauna for ultimate relaxation. Outdoors, the possibilities are endless. The property features established walking trails, abundant wildlife, exceptional birdwatching opportunities, seasonal wildflowers and a creek at the rear of the property that serves as natural spawning ground for trout.  A cleared acre-and-a-half area is ideal for equipment storage, wood processing, gardening, or hobby farming. Additional improvements include a workshop, storage shed, and ample space for other possibilities. Located in renowned horse country and near a local sporting and gun club, this remarkable property offers a rare combination of seclusion, recreation, and natural beauty. Whether you’re seeking a private retreat, hunting property, nature preserve, or full-time residence, this truly one-of-a-kind offering.
#MDBC2165742

WHITE HALL

2910 HUNTER MILL ROAD

4 Beds

3 Baths

6,839 Sq.Ft.

$2,300,000

MLS#: MDBC2165742

Coming soon
COMING SOON - Welcome to 4708 S Chelsea Lane, an exceptional Bethesda residence built in 2022. Offering 6 bedrooms, 5.5 bathrooms, and 4,605 square feet of finished living space with a 2 car garage & 2 car driveway, this thoughtfully designed home blends modern construction, generous scale, and everyday functionality in a highly walkable location.
#MDMC2239608

BETHESDA

4708 S CHELSEA LANE

6 Beds

5 Baths

4,605 Sq.Ft.

$2,300,000

MLS#: MDMC2239608

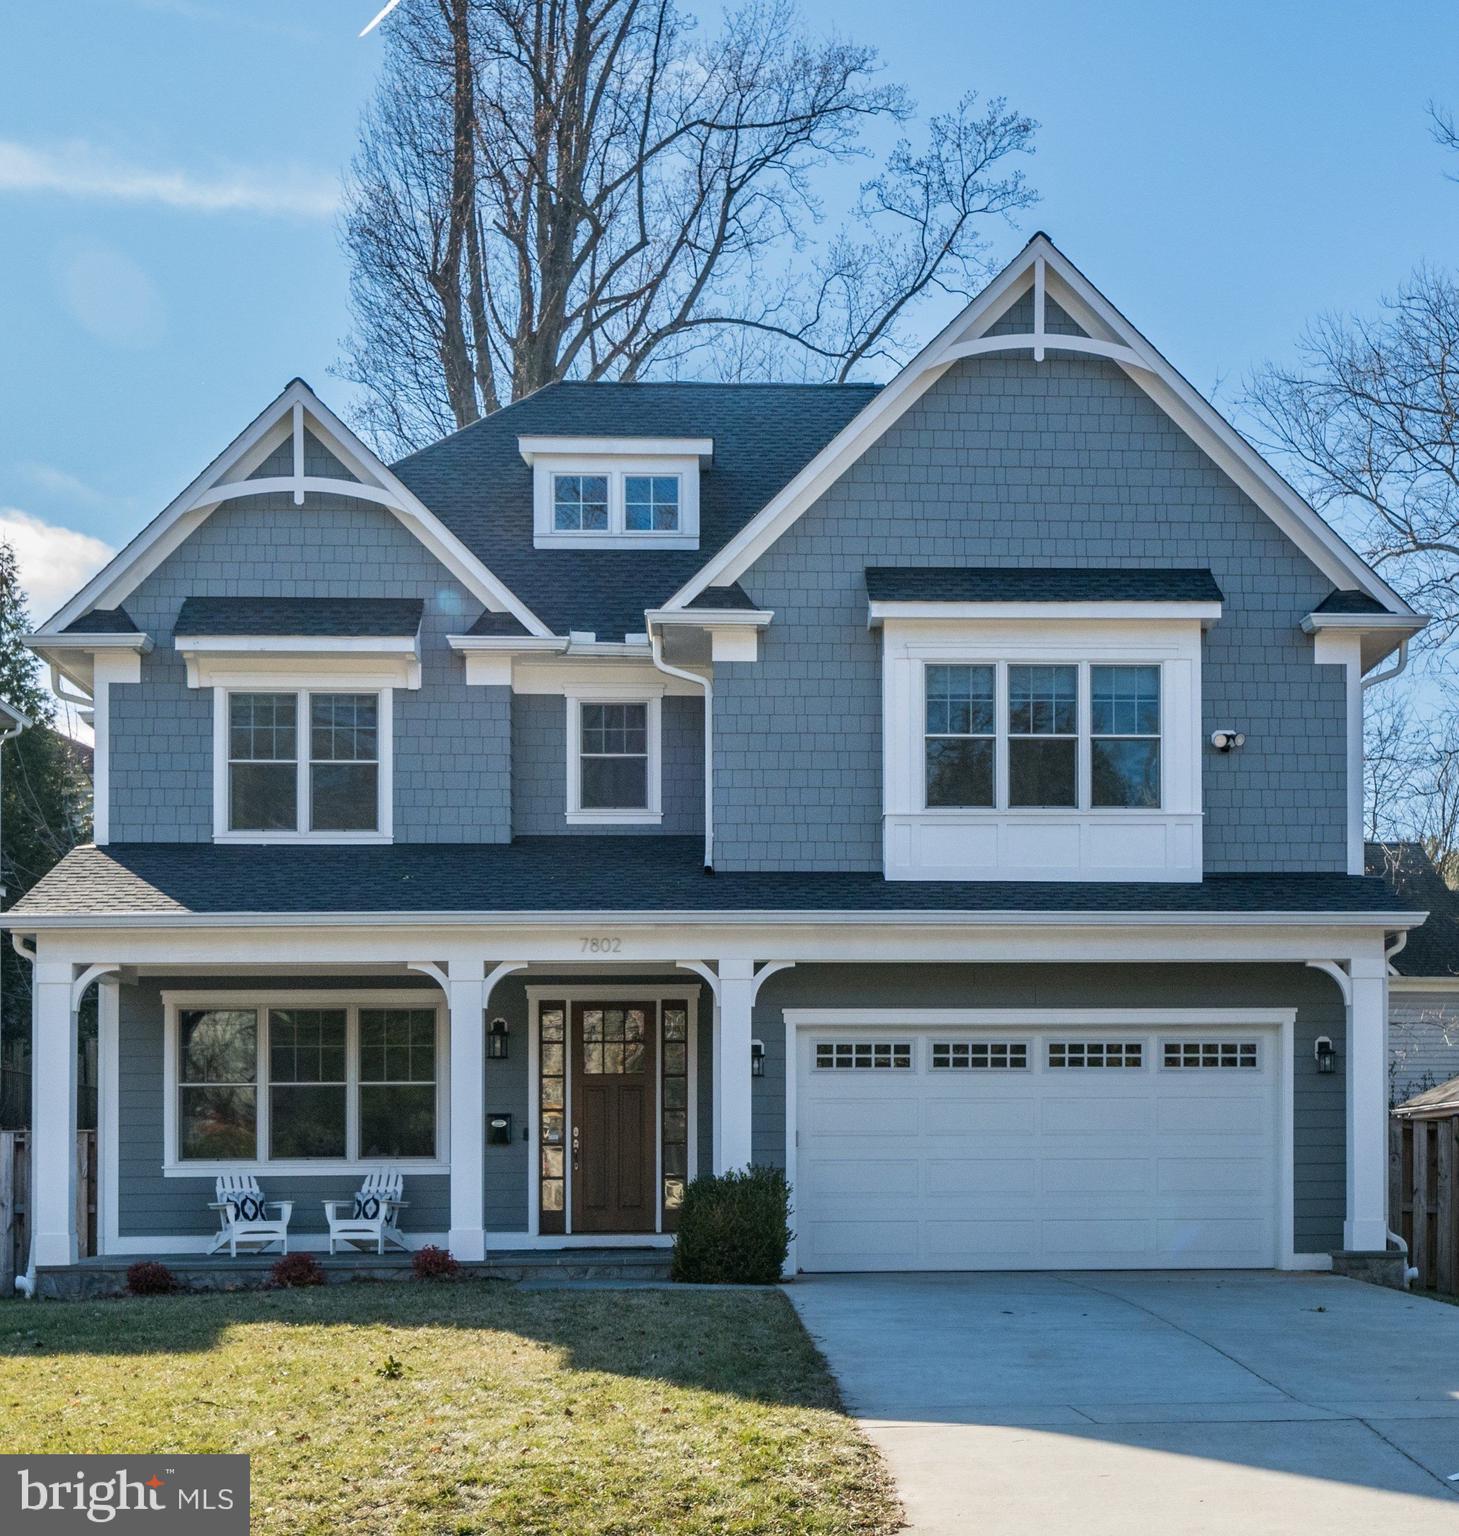
Amazing Arts & Crafts Colonial, built by award-winning Douglas Construction Group (Best Green Builder-Bethesda Magazine and Maryland Building Industry Association Montgomery County Custom Builder Winner) 6 bedrooms, 5.5 baths, living room, separate dining room, butlers pantry, gourmet chefs kitchen, breakfast room, family room with fireplace, office and mud room with built-ins and walk-in pantry. Upper level contains the master suite with his & hers? walk-in closets, coffee bar and a gorgeous master spa bath. 3 bedrooms with walk-in closets and 2 full baths, homework/study room and laundry room. Loft with additional bedroom and full bath. Finished lower level includes 6th bedroom, full bath, huge recreation room, game room, exercise room and Arts & Crafts room. Attached 2 car garage. This home is close to top-notch schools (public & private), parks, and more. Part of the Bethesda-Chevy Chase High School Cluster. Estimated Delivery Date: Late Summer 2021.
#MDMC727156

BETHESDA

4302 ROSEDALE AVENUE

6 Beds

5 Baths

6,561 Sq.Ft.

$2,300,000

MLS#: MDMC727156

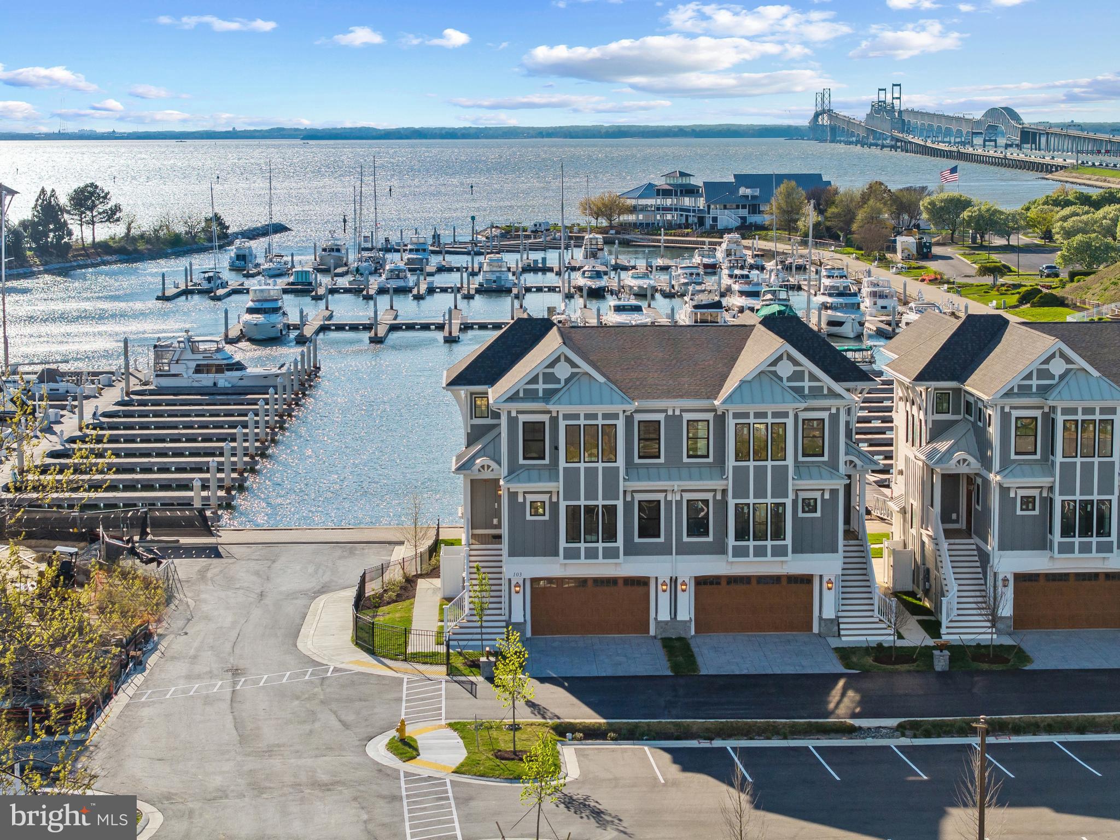
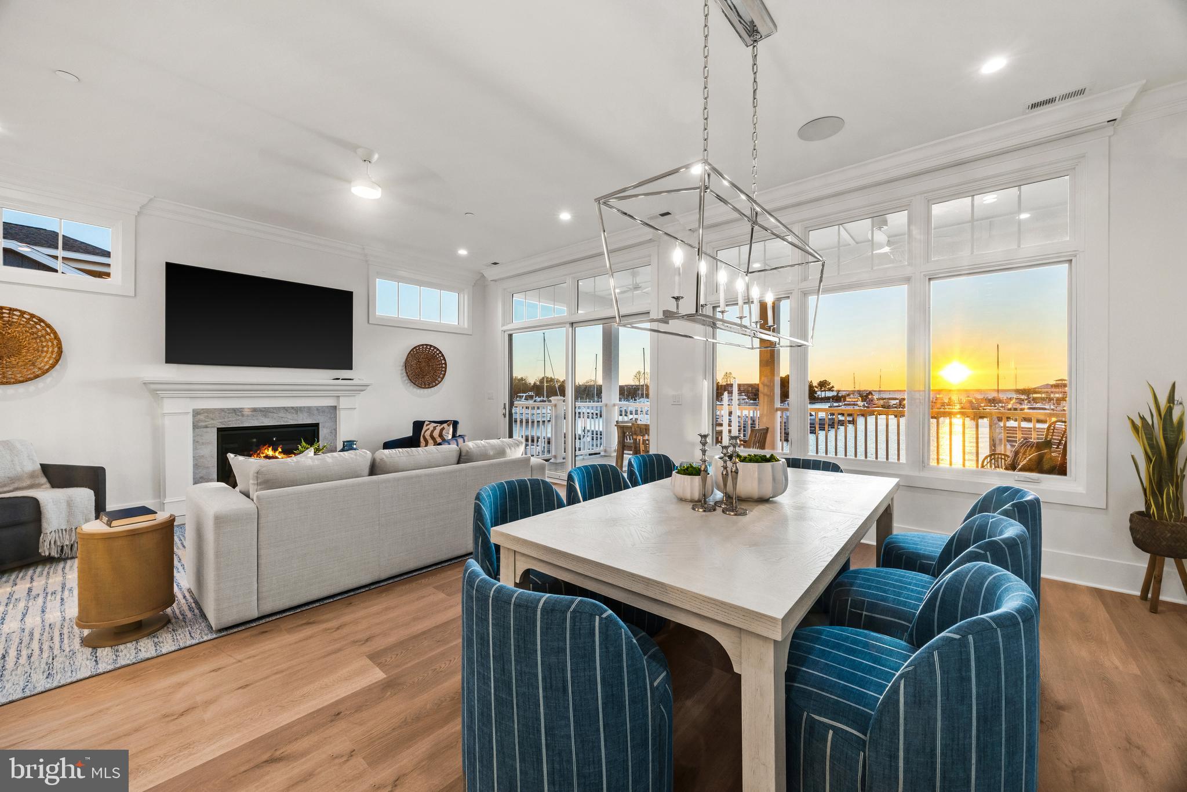
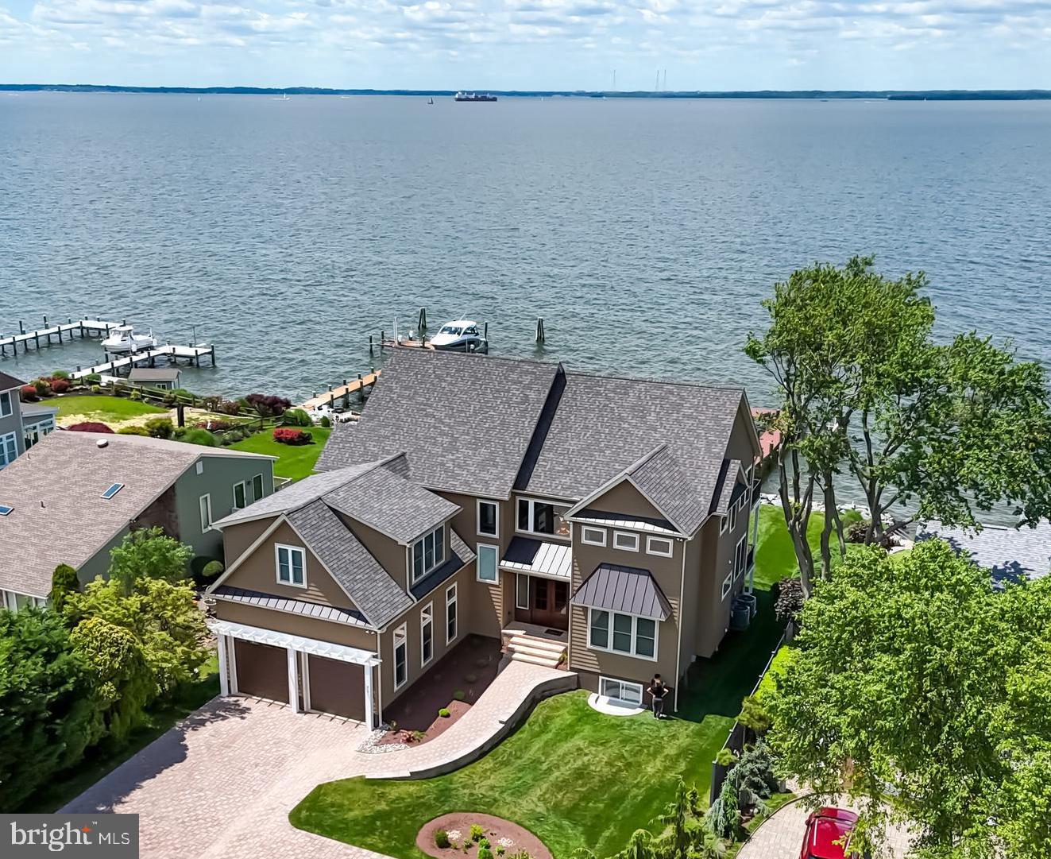
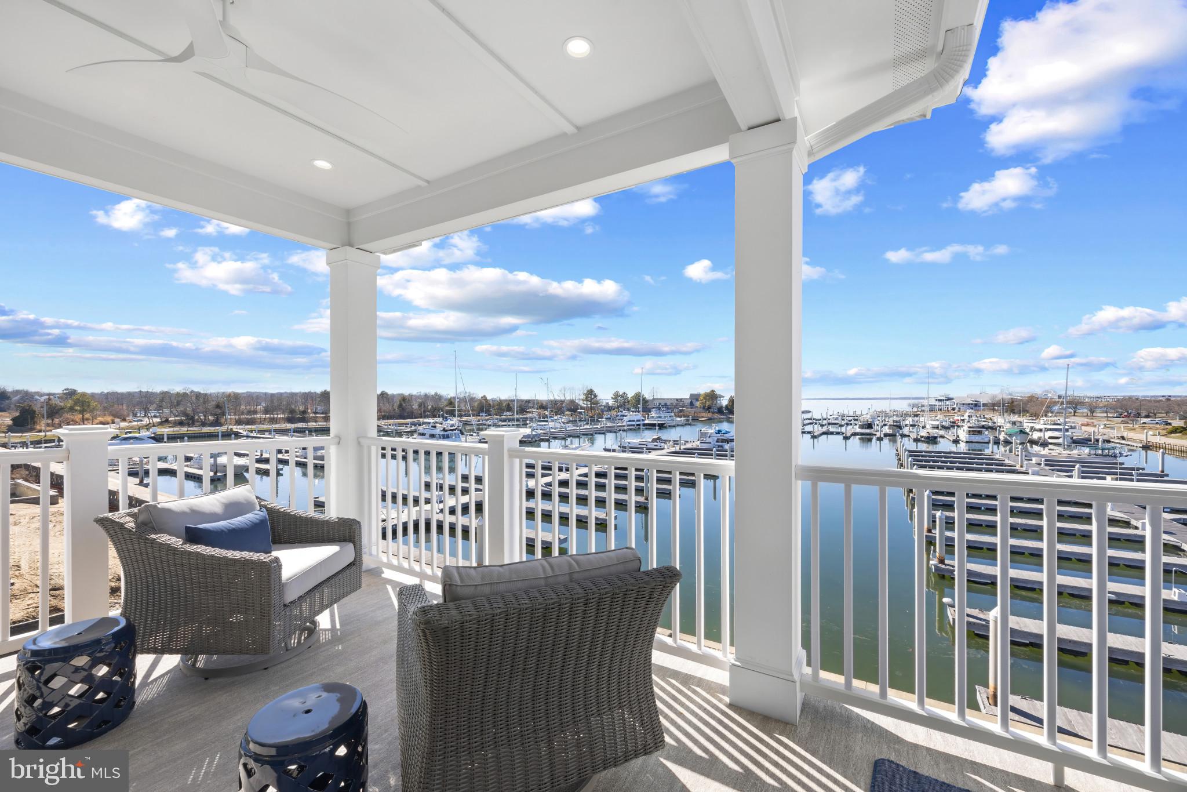
Experience direct waterfront living with breathtaking bay views in this stunning luxury 5-bedroom, 3.5-bath single-family home in the sought-after Heron Harbour Isle community. A charming white exterior sets the tone with a classic coastal, nautical vibe, complemented by beautiful new navy-blue front doors. Perfectly positioned on the water, the home includes a private boat slip with lift and a vinyl bulkhead—ideal for boating enthusiasts. Enjoy magnificent sunsets from the spacious family room, featuring a cozy gas fireplace for year-round comfort, a wet bar for entertaining, and a wall of windows and glass sliders that flood the space with natural light while showcasing panoramic bay views. Step outside to the expansive waterfront composite deck with southern exposure, complete with an electric awning—perfect for relaxing, grilling, or hosting unforgettable crab feasts as boats drift by. The chef’s kitchen impresses with elegant quartz countertops, abundant cabinetry, and crisp white finishes.  The dining area overlooks the water as well. The first-floor waterfront primary suite offers a private retreat with stunning views, direct deck access, walk-in closets, and a luxurious en-suite bath featuring a soaking Jacuzzi tub and a separate tiled shower. The main level also includes a half bath and a convenient laundry room. A second living area or office opens to a private balcony overlooking the water on the second floor. Upstairs, one bedroom boasts its own waterfront balcony, while additional bedrooms are thoughtfully designed with Jack-and-Jill baths for convenience. There is also a bonus room that could be used as a 6th bedroom or home office or playroom. This home is packed with upgrades, including 40-year architectural shingles, heated tile floors, 2x6 exterior wall construction, upgraded lighting and landscaping,  and a two-car garage.  Dual-zone heating ensures year-round comfort, with gas heat on the first floor and a heat pump on the second. Residents of Heron Harbour Isle enjoy resort-style amenities, including indoor and outdoor pools, a kiddie pool, fitness center, sauna, tennis courts, and scenic sidewalks and piers. Embrace the ultimate coastal lifestyle with boating, fishing, crabbing, kayaking, and paddleboarding right from your backyard.
#MDWO2037574

OCEAN CITY

311 S HERON GULL COURT

5 Beds

3 Baths

3,708 Sq.Ft.

$2,300,000

MLS#: MDWO2037574

Welcome to 12713 Greenbriar Road in Potomac, MD!  This exquisite 9 bedroom, 6 full and 3 half baths residence offers exceptional comfort, timeless elegance, and resort-style amenities, all on a private 2 acre parcel.  As you enter the home, your eyes will be immediately drawn to the high ceilings in the foyer and all the natural light from the  large windows in your two story family room.  The main level also features a spacious primary suite with an attached office, your primary bathroom with a double sided fireplace and a spacious walk-in closet.  The primary suite also has your own private entrance to the back porch.  The main level also features a formal dining room, a breakfast area, an incredible sun room with backyard views of the pool, a spacious kitchen with a large island, a large pantry and mud room, a wet bar, butler's pantry and 2 half bathrooms and an over-sized 4 car garage!    Upstairs, you’ll find six large bedrooms, two with en-suite baths and the other four all have direct access to bathrooms. The walkup lower level is designed for both recreation and relaxation, offering a spacious entertainment area with a gas fireplace, a wet bar, a gym, a theater room, 2 additional spacious bedrooms, another full and half bath, and a large storage area.  Outdoors, enjoy a sparkling built-in pool with re-tractable summer cover and a stone patio — perfect for entertaining on late summer evenings. The roof is roughly 6 years old and one of the HVAC's was replaced in 2024.  There is also a radon remediation system and a generator.  This home seamlessly blends luxury, functionality, and stunning scenery—in the top rated Churchill High School District and just minutes from Potomac Village.  Welcome home!
#MDMC2195060

POTOMAC

12713 GREENBRIAR ROAD

9 Beds

6 Baths

9,856 Sq.Ft.

$2,299,999

MLS#: MDMC2195060

OPEN HOUSE CANCELLED - PROPERTY IS UNDER CONTRACT!

This RENOVATED, MOVE-IN READY Scholz Design Estate, in the prestigious SOUTH RIVER COLONY ESTATES WEST community in Edgewater, Maryland, is a MUST SEE.  Situated on 2+ acres in a private cul-de-sac, between the 6th and 7th holes of the Golf Club at South River, this home features over 9,500 sf of living space, 5-6 bedrooms, 5 full baths, 3 half baths, office, bonus room, 3 natural gas fireplaces, 2 laundries, a finished walk-out basement, screened porch, fitness center, sauna, MAGNIFICANT “OLD WORLD” WINE CELLAR, a 3 car side-load garage and SO MUCH MORE…

As you drive up the picturesque driveway, you will be impressed by the professional landscaping and exterior features of this beautiful property.  Sparkling white/silver travertine tile walkway leads to the front doors. As you enter the main level, the exquisite FORMAL LIVING ROOM greets you showcasing its two-story ceilings, custom moldings, floor-to-ceiling wall of windows and Italian plastered/white marble surround fireplace, custom made by Italian artisan, Robert Gianetti. 

The PRIMARY BEDROOM SUITE is located on the main level and features tray ceilings, accent lighting, walk-in closets, separate sitting room with cozy gas fireplace, convenient laundry room and a stunning primary bathroom. The primary bathroom was renovated in 2024 and features custom porcelain tile, new light fixtures/chandeliers, under cabinet LED lighting, two craftsman style vanities, free standing soaking tub, extra-large mirrors, Italian glass shower with 2 heads, wall jets, hand-held side spray and a bidet toilet with warming seat. 

The UPDATED KITCHEN is a must-see and perfect for entertaining. Highlights include custom cabinetry, Blanco Quartzite counter tops, 48” natural gas Viking Range with 6 burners, griddle, double ovens, Viking 26” warming drawer, Subzero 600 Series Refrigerator/ Freezer with maple cabinet front facades, Bosch SS dishwasher, GE SS microwave, 2 new garbage disposals serving each of the two island sinks, new Eskay 30” rectangular workstation SS sink and new recessed lights/chandelier.  

Off the kitchen is the FAMILY ROOM with 11’ tray ceiling and stone gas fireplace that opens to a FLAGSTONE DECK overlooking the backyard. A BONUS ROOM, FORMAL DINING ROOM, TWO HALF BATHS and MUDROOM complete the main level.  10’ ceilings on the main level and basement, 9’ ceilings on the second level.  FOUR BEDROOMS, OFFICE with washer/dryer closet and 3 BATHS are on the second level.

The FINISHED WALK-OUT BASEMENT features custom lighting, L-shaped Bar, granite countertops, dishwasher, microwave, refrigerator/ice maker, wine cabinet and copper sink. A GAME ROOM with travertine floors opens to the large SCREENED PORCH overlooking the backyard and FLAGSTONE PATIO. The focal point of the basement is the 1200+ bottle, climate controlled “Old World” WINE CELLAR with iron doors and custom mahogany woodwork. The RECREATION ROOM features a Savant Audio/Video System for multi-television viewing.  Five wall mounted televisions convey. The glass enclosed FITNESS CENTER features machines/cardio equipment and CEDAR SAUNA. A FULL BATH with SteamMist shower and 6th BEDROOM is conveniently located across from the full bath.  
The heated, extra-large, SIDE-LOAD 3 CAR GARAGE includes epoxy flooring, cabinets/workbench, storage racks, new garage door openers, Wi-Fi video/audio security cameras and new central vac system. Whole house  gas GENERAC GENERATOR and newer Carrier and Trane HVACs. Two newer hot water heaters (one is tankless) ensure there is always hot water. Other features include two acres of invisible fencing, basketball court, outdoor Bullfrog hot tub, pergola/picnic table, smokeless firepit and illuminated baseball batting/sports cage on the lower lot.  

Community amenities include 2 swimming pools, tennis/pickleball courts, tot lot, picnic areas.  Golf course memberships available.  BLUE RIBBON SOUTH RIVER SCHOOLS
#MDAA2135506

EDGEWATER

25 GASSAWAY LANE

6 Beds

5 Baths

9,034 Sq.Ft.

$2,299,999

MLS#: MDAA2135506

Here is your chance to own a piece of Philadelphia history! Now available is an historic gem built by famed architect Frank Furness during the 19th century. This renovated 9 unit building consists of five studio units, three 1 bedroom 1 bath units and one 2 bedroom 1 bath. In the basement, you will find a storage room and a shared Laundry room. Large windows, high end finishes,  beautiful fireplaces and a beautiful shared private terrace are a few of this historic Frank Furness buildings perks. Besides the building, this prime Rittenhouse/Fitler Square location is amongst the best in the city! Close to Fitler Square Park, the Schuylkill River Trail, Rittenhouse Square Park and some of the best restaurants in city make this a consistent rental that tenants continue to want, a feature that landlords LOVE... EASY TO RENT!! Units 2,3,4,5,6,7,8,9 are all OCCUPIED with unit 1 currently being advertised. Inquire with realtor about rent roll, expenses and video of the property for a better view !
#PAPH2184264

PHILADELPHIA

2134 SPRUCE STREET

None Beds

None Baths

5,712 Sq.Ft.

$2,299,999

MLS#: PAPH2184264

Nestled in the prestigious Brooke Farm neighborhood, this like-new masterpiece offers the perfect balance of modern luxury, an exceptional location, and unparalleled privacy. With over 7,000 square feet of exquisite living space, this home is a rare opportunity to enjoy a completely updated residence in one of the Main Line’s most coveted communities, all while capturing breathtaking views of the Chanticleer Gardens and Ardrossan’s rolling hills. From the moment you step through the front door, the home's sunny disposition is undeniable. The gracious foyer is flanked by elegant formal Living and Dining Rooms, setting the tone for refined yet comfortable living. A private mahogany-paneled office offers a quiet retreat, perfect for working from home. At the heart of the home, a gourmet kitchen boasts custom cabinetry, beautiful countertops, and top-of-the-line appliances. It has a perfectly appointed eating area overlooking the back space and patio. Designed with both function and beauty in mind, it opens seamlessly to a dramatic family room, where soaring windows frame stunning views and finished with a beautiful fireplace. A fabulous, updated bar area, strategically positioned between the kitchen and dining room, creates the ultimate space for entertaining.  Thoughtful details continue throughout the first floor, which also features a convenient mudroom off the attached two-car garage and two powder rooms.
Upstairs, the second floor hosts four generously sized bedrooms and three full baths, including a sumptuous large primary suite designed as a serene escape. The primary suite has a lovely sitting room and  very spacious walk in closets. On this level you will also find a spacious laundry room area with attached bonus area. A few steps off this level is another stunning office or study streaming with sunlight and beautiful built ins. The brand-new, spectacularly finished lower level is nothing short of showstopping, featuring a fireplace, full bar, exercise room, additional potential bedroom, and new full bath—a true extension of the home’s luxurious living spaces. This level also has plenty of additional storage. 
This exceptional property delivers the best of both worlds—a home that feels brand new, in an established and sought-after neighborhood, all while offering a private, tranquil setting. A rare opportunity in Radnor Township, this stunning home is ready to provide it news owners years of cherished memories. 
Pictures will be up Tuesday March 11th and SHOWINGS BEGIN THURSDAY MARCH 13th at 11AM.
#PADE2085600

WAYNE

108 OVERLOOK LANE

5 Beds

4 Baths

7,562 Sq.Ft.

$2,299,999

MLS#: PADE2085600

Here is your chance to own a piece of Philadelphia history! Now available is an historic gem built by famed architect Frank Furness during the 19th century. This renovated 9 unit building consists of five studio units, three 1 bedroom 1 bath units and one 2 bedroom 1 bath. In the basement, you will find a storage room and a shared Laundry room. Large windows, high end finishes, beautiful fireplaces and a beautiful shared private terrace are a few of this historic Frank Furness buildings perks. Besides the building, this prime Rittenhouse/Fitler Square location is amongst the best in the city! Close to Fitler Square Park, the Schuylkill River Trail, Rittenhouse Square Park and some of the best restaurants in city make this a consistent rental that tenants continue to want, a feature that landlords LOVE... EASY TO RENT!! Units 1,2,3,4,5,6,7,9 are all rented with unit 1 currently being advertised. Inquire with realtor about rent roll, expenses and video of the property for a better view !
#PAPH2184464

PHILADELPHIA

2134 SPRUCE STREET

5 Beds

None Baths

5,712 Sq.Ft.

$2,299,999

MLS#: PAPH2184464

Welcome to the Hicks House in historic Langhorne Boro.  This 20 unit mixed use investment property is home to a famous breakfast/lunch bistro, a hair salon, an exterminator, a beauty salon, a paving company, and a  psychologist just to name a few of the busy tenants. Located on the National registry for historic property the site is located across from the Historic Langhorne Hotel, across the street from the Langhorne Peace Center and the Four Lane Ends gardens.  Call today for the building particulars  and to schedule a private showing.
#PABU2046046

LANGHORNE

106 S BELLEVUE AVENUE

None Beds

None Baths

13,610 Sq.Ft.

$2,299,999

MLS#: PABU2046046

Welcome to 15 Marquis Ridge in Waverly at Northampton—an expanded Ashton model by Mar Mar Builders that delivers new construction without the wait. Your future move-in ready home has exceptional upgrades. This home features an open-concept layout, impressive first floor 10-foot ceilings, an expansive finished daylight basement, and meticulous luxury designer finishes throughout.

A grand foyer and striking staircase introduce generous living spaces. The chef’s kitchen is both show-stopping and supremely functional: Sub‑Zero refrigerator, an oversized island with hidden power outlets, custom-built electronics garage, additional concealed storage, a 48-inch 8-burner Wolf gas range with 2 ovens, a double wall microwave/oven combination, and last but not least a pot filler nestled into a beautiful tile backsplash accent. Your luxury cooking and entertaining experience will come with ease.  A full Butler’s Pantry—complete with mini refrigerator, a second dishwasher, oversized sink, and extra storage—makes entertaining effortless. UV‑tinted windows span the entire first floor, bathing each room in comfortable light. The kitchen opens to a sunlit breakfast area and a dramatic two-story family room with a gas fireplace. The added sunroom includes built-in storage at the bar area and provides an airy retreat.

Thoughtful details continue throughout this home: oversized mudroom, a walk-in custom built pantry, and a designer laundry room with folding station.  This smart home features added convenience such as a Honeywell Wi‑Fi thermostat, GE WiFi SmartDispense appliances, and Kasa Wi‑Fi switches. Not only are there three full baths with each bedrooms - there are also three half baths throughout. Sonos audio is installed in the kitchen, primary suite, primary bath, and basement.  Sonos is also prewired for outdoor expansion should you choose to in the future. There is a prewired additional electric panel and gas line off to allow for easy future expansion off of the driveway. A front yard sprinkler system is also included and was designed to easily add on to the backyard in the future.

The owner’s suite is a private sanctuary with a sitting area, two-sided fireplace, and a built-in area with mini-fridge just perfect for a coffee bar. The spa-like primary en suite showcases luxury-brand fixtures and an expansive shower setup: two rain showerheads, two hand-helds, four body sprays, large two-seated benches, and two beautiful accent niches perfect for displaying/storing all of your shower needs. Two of the three secondary bedrooms feature custom closets and ensuite baths.

The finished daylight basement provides generous flexible space with excess storage.  There is room to create a wine cellar, gym, or lounge - whatever future awaits. A three-car garage with Wi-Fi also adds practical convenience.

This is a rare opportunity to own one of the community’s most upgraded residences in an award-winning school district. Don't delay in scheduling your tour now.
#PABU2116158

HOLLAND

15 MARQUIS RIDGE

4 Beds

3 Baths

7,201 Sq.Ft.

$2,299,900

MLS#: PABU2116158

Stunning Custom-Built Bayside Retreat!
This luxurious 5-bedroom, 4 full-bath home offers the best of waterfront living with a private dock, electric boat lift, and breathtaking sunsets from two expansive decks, first and second floors family rooms and a balcony. Inside, enjoy the chef’s kitchen, beautiful teak hardwood floors, and a cozy fireplace. The spacious master suite and second family room both overlook the bay, offering spectacular sunset views. A main-level bedroom adds convenience, while the master bathroom boasts heated floors for added comfort. An oversized garage completes this custom-built masterpiece, perfect for entertaining and living the bayside dream!

Recent upgrades include a new roof and AC.
#MDWO2025980

OCEAN CITY

303 OLD LANDING ROAD

5 Beds

4 Baths

3,647 Sq.Ft.

$2,299,900

MLS#: MDWO2025980

Better than new -- pristine condition, low maintenance, walking distance to so much! Welcome to 590 Brookes Ridge Court, an extraordinary end unit modern residence with an ELEVATOR, two car garage, and over 4000 sqft of space (see floor plan). Built in 2017-2018, this like new home has it all -- roof deck with outdoor kitchen, a thoughtfully designed open floor plan, floor to ceiling windows, open space perfect for entertaining, and the most lush greenery outdoors. Call it pristine perfection -- five bedrooms, four and a half bathrooms, multiple private outdoor spaces across four finished levels, bathrooms with heated floors-- this home exudes contemporary elegance. Simplicity redefined with three possible primary suites! 

Used as a pied-a-terre by the current owners, this lightly lived in home is the perfect blend of modern convenience and contemporary living. An elevator that goes all the way from the large two car garage to the rooftop w/ outdoor kitchen -- and every level in between -- this home speaks to modern living! Kitchen with Wolf and Sub Zero appliances, island seating for SIX, butler's pantry, and ample cabinetry. Gas fireplace, floor to ceiling windows, and endless natural light due to the end unit positioning of the home all make this the perfect living space. On the top level, discover the private roof deck with unobstructed views, an outdoor kitchen, and  fire pit with gas hookup perfect, all perfect for entertaining!

Situated in a prime location in a quiet cul-de-sac, this residence offers easy access to the vibrant dining, shopping, and entertainment options of Bethesda. Grab the latest grocery essentials at nearby Sangamore Shopping Center (Safeway). Or grab a morning coffee and croissant at Praline Bakery. Hopping to VA or DC are an absolute breeze with MacArthur Road and 495 nearby. Those who love the outdoors will appreciate the nearby trails and parks -- perfect for soaking nature's beauty all within minutes to urban conveniences. 

Don't miss the opportunity to experience the epitome of modern luxury living at 590 Brookes Ridge Court. Check out 3D TOUR!
#MDMC2146700

BETHESDA

590 BROOKES RIDGE COURT

5 Beds

4 Baths

4,100 Sq.Ft.

$2,299,900

MLS#: MDMC2146700

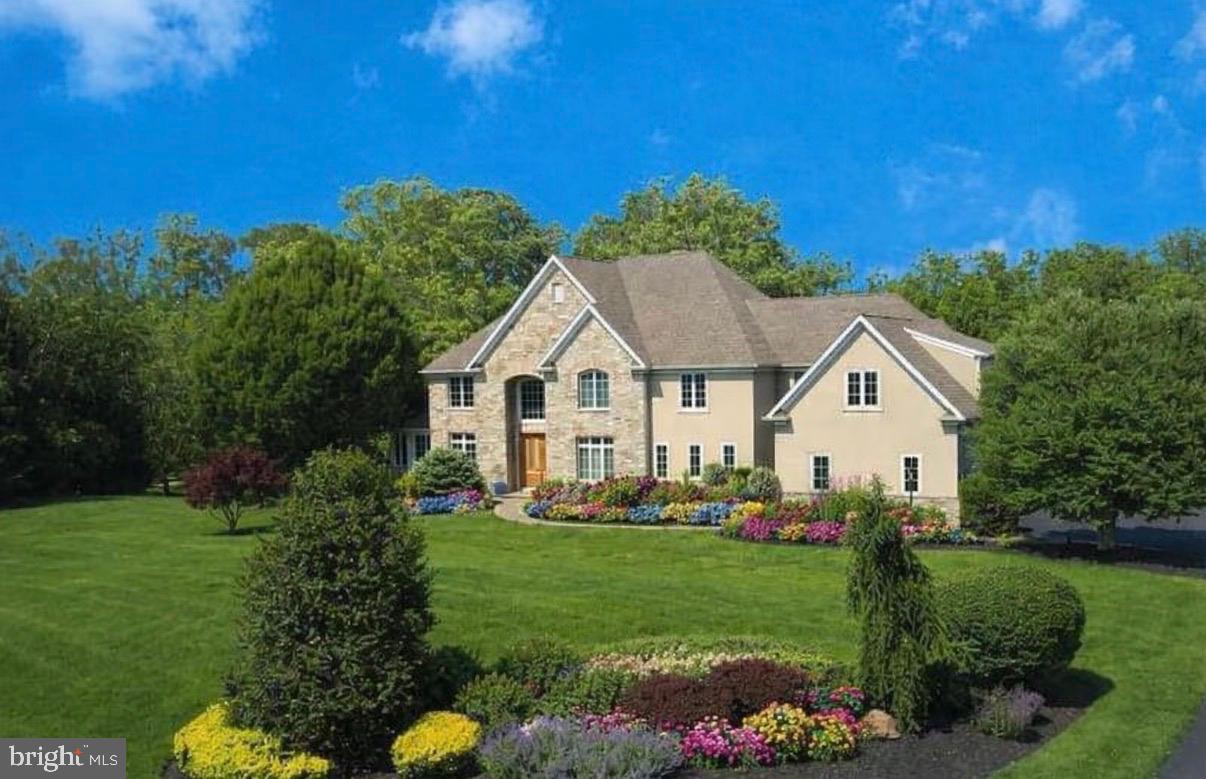
Welcome to an exceptional luxury estate nestled within the prestigious Poet's Walk community. Backing to a picturesque golf course with pond views and a stunning water fountain, this magnificent residence offers approximately 8,700 sq. ft of exquisitely designed living space.  A stacked stone and stucco façade, bluestone front and side entry patios, and a three-car garage create a commanding first impression. Upon entering, you are greeted by soaring ceilings, extensive millwork, triple crown molding, and an abundance of natural sunlight that fills every room through oversized windows enhanced with UV protective film. Designed for both grand-scale entertaining and comfortable everyday living, the homes thoughtfully designed open-concept floor plan seamlessly blends sophisticated formal spaces with inviting casual living areas. The elegant formal living room serves as a refined gathering space, featuring a beautiful fireplace and direct access to the expansive bluestone patio. The formal dining room provides the perfect setting for memorable dinners offering picturesque views of the private grounds. Adding to the home's exceptional appeal, the Conservatory showcases a third fireplace and walls of oversized windows and a private access patio. At the heart of the home lies a gourmet chef's kitchen, thoughtfully designed with granite countertops, an oversized center island, custom cabinetry, anchored by two elegant butler stations adorned with exquisite glass-front cabinetry and a wine cooler. Just beyond, the sun-drenched breakfast room offers a warm and inviting setting for casual dining while enjoying views of the surrounding grounds. A striking French-inspired multi-pane glass partition creates a sophisticated architectural separation between the breakfast room and the spectacular two-story family room, providing both distinction and openness while allowing natural light to cascade throughout the home's main living spaces. This elegant design element enhances the home's timeless character and refined aesthetic while preserving the seamless flow desired for modern living. The dramatic family room is a true showpiece, featuring soaring ceilings, impressive arched windows, rich architectural details, surround sound, and a beautiful fireplace that serves as its focal point. An upper-level overlook balcony further accentuates the room's grand scale and open-concept design. Multiple access points lead to the expansive rear Trex deck from both the breakfast room and family room, creating effortless indoor-outdoor living. An electric awning provides shade and comfort while overlooking the breathtaking golf course, pond, and fountain views. Ascending either the grand front staircase or the secondary rear staircase, the upper level continues to impress with soaring ceilings, abundant natural light, and thoughtfully designed accommodations that balance luxury with everyday comfort. The owner's suite features a spacious sitting area, an oversized walk-in closet, and a spa-inspired primary bath. Four additional bedrooms and multiple well-appointed bathrooms provide ample space for family and guests. Among them, an expansive ensuite is ideally suited for multigenerational living, or au pair accommodations. The finished walkout lower level is an entertainer's dream, offering an exceptional extension of the home's living and recreational spaces. Distinguished by soaring ceilings this impressive retreat features a wet bar, surround sound system, and expansive open areas. Adding to its appeal, the lower level also includes a private bedroom combined with an adjacent full bathroom. Additional premium features include four-zone HVAC systems, a whole-home piped music system. The home's floor plan, generous room sizes, dual staircases, and flexible living spaces provide a level of functionality rarely found in today's market.  This is more than a home—it is a statement of luxury living at its finest.
#PABU2122838

IVYLAND

11 WORDSWORTH DRIVE

6 Beds

5 Baths

8,618 Sq.Ft.

$2,299,900

MLS#: PABU2122838

1 ... 393 394 395 396 397 ... 666
* Listings identified with the FMLS IDX logo come from FMLS and are held by brokerage firms other than the owner of this website. The listing brokerage is identified in any listing details. Information is deemed reliable but is not guaranteed. If you believe any FMLS listing contains material that infringes your copyrighted work please click here to review our DMCA policy and learn how to submit a takedown request. © 2024. First Multiple Listing Service, Inc.
 - property

Send a message

Message successfully sent.

Your message

What is 3 + 4 ?

Reason for contacting?

I agree to receive email communication and understand I can unsubscribe at any time.

I agree to be contacted by Charis Realty Group via call, email, and text for real estate services. To opt out, you can reply 'stop' at any time or reply 'help' for assistance. You can also click the unsubscribe link in the emails. Message and data rates may apply. Message frequency may vary. Privacy Policy

Sign Out

Virtual Assistant

Would you like to take the next step with this property? We can help you schedule a showing or virtual tour, or send you more details.

Yes, I would like more information.

Thank You for Your Reply, One of Our Agents will contact you as soon as possible

No, maybe later.

Thank you, you can always contact me via email, phone number or through the contact form.

Realhub AI

Lucy - Your AI-Powered Realtor

Update Your Temporary Password

Personalize your search

Enter your email and we'll notify you immediately when new listings match what you're looking for.

or enter email address

Already have an account ? Login here

Continue your home search

I agree to receive communications and understand I can unsubscribe at any time.

I agree to be contacted by Charis Realty Group via call, email, and text for real estate services. To opt out, you can reply 'stop' at any time or reply 'help' for assistance. You can also click the unsubscribe link in the emails. Message and data rates may apply. Message frequency may vary. Privacy Policy

Already have an account ? Login here

We use cookies

We use cookies primarily for analytics to enhance your experience. By accepting, you agree to our use of these cookies. You can manage your preferences or learn more about our cookies policy.