Properties

Browse or get in touch to schedule a walkthrough.

  • Nearby me
Price range

Popular Features

Community Features

Association

Property Features

Waterfront

View

Exterior Features

Interior Features

Style

10000 properties match your criteria

Updated 1 minute ago

E-Alert name
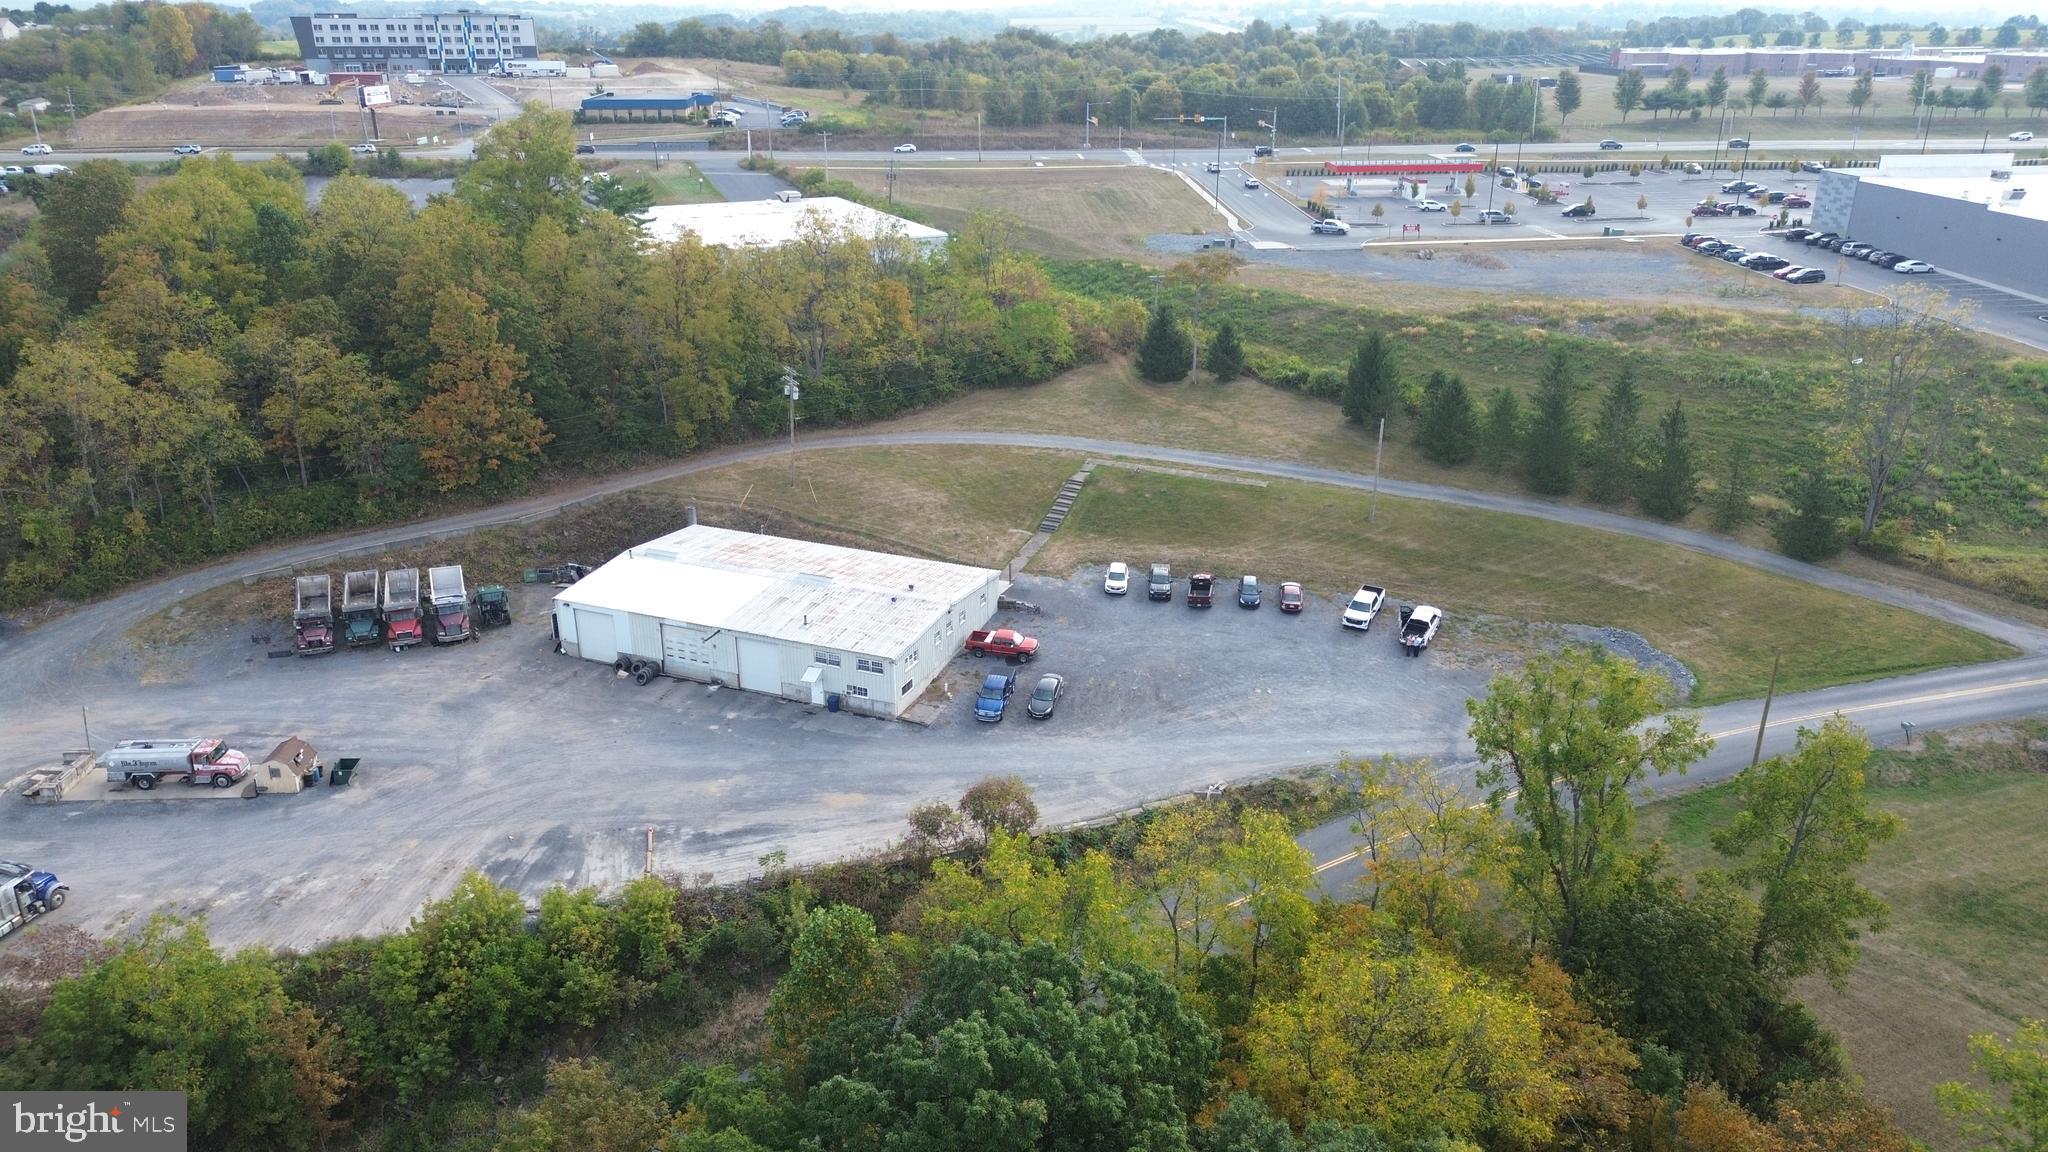
11 acres of prime commercial land located on Paradise Road, Bellefonte adjacent to Interstate 99 and State route 150 (Benner Pike). Parcel offers many uses for this convenient location next to the new Giant grocery store, hotel and Bellefonte Bowling lanes. Great location with 11 acres of land , mostly flat over looking Fisherman's Paradise and I-99  Benner Pike exchange. Property is currently occupied with a trucking company and this operation is not included in the sale, they will be relocating. Ideal opportunity for retail strip mall, mixed use. warehouse or hotel over looking Spring Creek and the beginning of the canyon.
Building #1 Main Garage is 60' x  96'  on main level and and additional 1440 square feet of office area on the second floor. The main level of the garage has 4320 sq ft of open  garage shop with 1440 sq ft. of area to include Parts room, bathrooms, shower area, break room. The second floor office area has 7 operational rooms. Building #2 is a 28' x 64' block building offering 1792 sq ft. Tax card shows an additional building of 28' x 150' which was removed and will be addressed by the Tax assessor in the next billing cycle.
#PACE2518662

BELLEFONTE

223 PARADISE ROAD

None Beds

None Baths

7,000 Sq.Ft.

$2,500,000

MLS#: PACE2518662
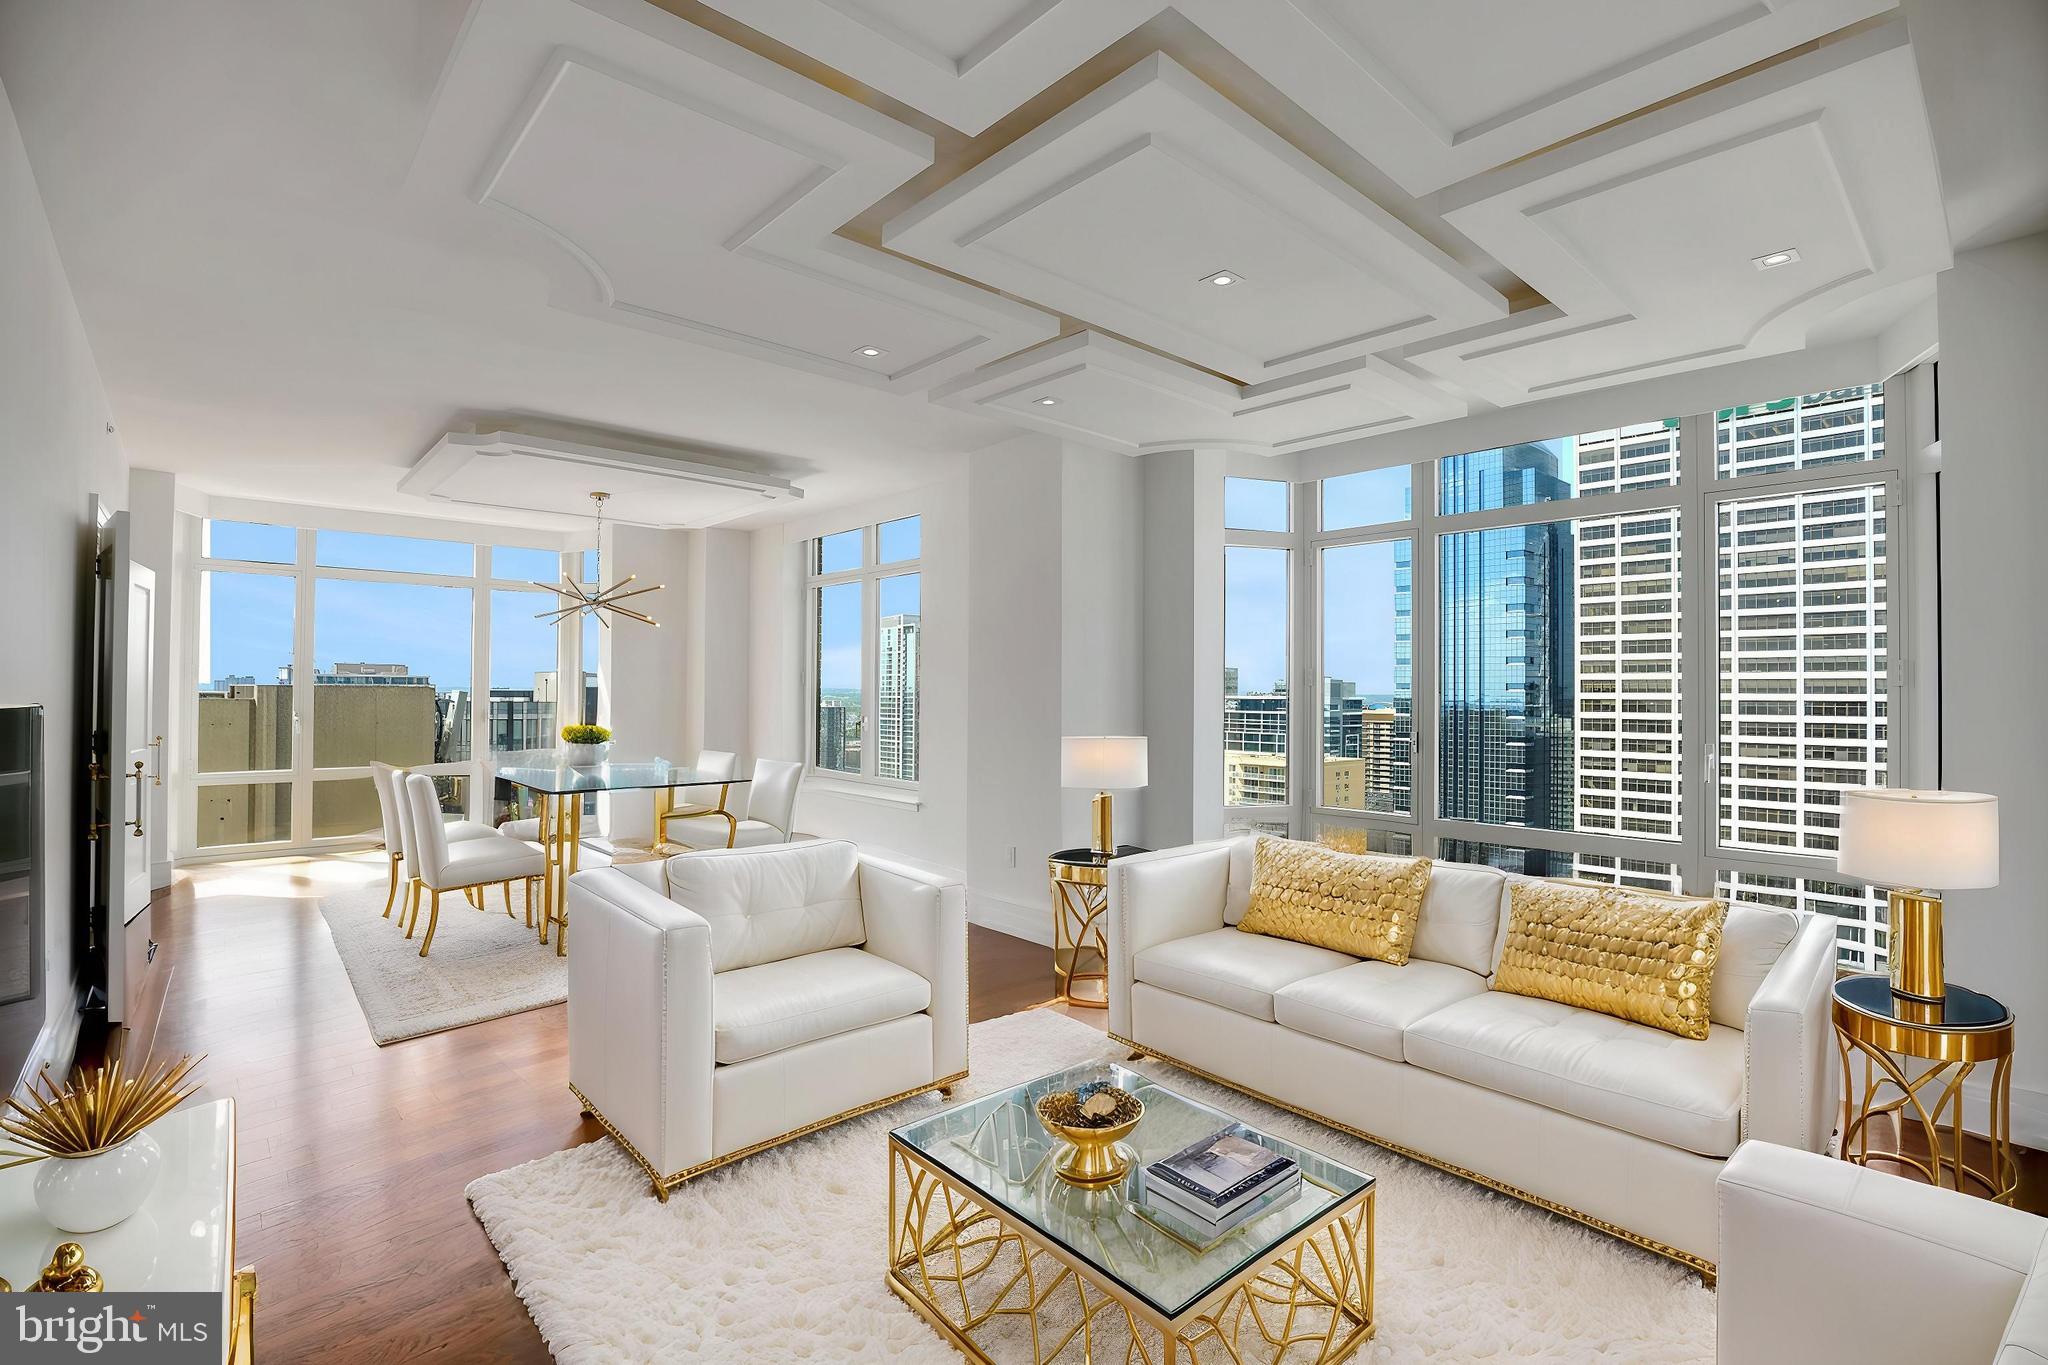
Price Improvement! Welcome to 10 Rittenhouse Square. A Robert A.M. Stern design for Philadelphia's ultimate address. This exceptional property has been refreshed to a pristine blank canvas . Enter this Penthouse-level residence and be received in the Grand Foyer taking you to the impressive Gallery Hall nicely set for large artworks. Leading to the expansive great room and dining area all with rich Brazilian hardwood floors and a wall of windows featuring stellar views of the city's iconic skyline. This expansive 2560 sq ft 3 bedroom 2 and half bath home has the expected level of luxury details, finishes and services that 10 Rittenhouse has to offer. The very large gourmet kitchen has entry from the gallery hall and beautiful French doors which open to the dining and great room area. Start your day in the sun filled breakfast area or in the dining area with three-sided floor-to-ceiling windows. A center island has an oversized breakfast bar area and generous storage. Pristine with all top-grade finishes, including, Kashmire granite counter-tops, Olivieri stainless steel sink, Poggenpohl cabinetry, Sub-Zero refrigerator, Miele dishwasher, Miele wall oven, Miele gas cook-top and a Viking hood. Primary quarters include a main bedroom suite with luxury Carrera marble radiant heated floor bathroom with frame-less shower, jet tub and two separate generous custom fitted walk-in closets. 10 Rittenhouse is a full-service concierge doorman building with Signature amenities to include a chauffeur driven town car at your service, state-of the-art fitness/strength training center, saline pool, yoga studio, board room, party room w catering kitchen, wine storage, bicycle storage, courtyard and garden terrace, guest suite for overnight guests and an array of services for residents. This residence includes one storage locker and garage parking license for one car. Designed by a Philadelphia award winning design firm and completed to be a glamorous retreat. Dramatic details such as decorative moldings and the dropped cove-lit ceiling, decorative lighting fixtures, lavish bespoke design elements including gold leafing on the crown molding, hand-crafted wall covering in the master & powder room, the decorative hardware, along with state-of-the-art features throughout complete the space to make it both serene and convenient. Attention to detail, craftsmanship, and comfort.
#PAPH2414188

PHILADELPHIA

130 S 18TH STREET 2801

3 Beds

2 Baths

2,560 Sq.Ft.

$2,500,000

MLS#: PAPH2414188

Exceptional investment opportunity to acquire a well-maintained, freestanding commercial property with a long-term triple net (NNN) lease, providing stable passive income with minimal landlord responsibilities. Situated on approximately 3.3 acres, this highly visible property offers excellent frontage, easy access, and ample on-site parking. Built in 1999, the property has been meticulously maintained and is strategically located in a thriving commercial corridor. The expansive site offers additional upside with the potential for future subdivision or redevelopment, subject to municipal approvals. With no association fees, strong cash flow, and long-term appreciation potential, this is an outstanding opportunity for investors seeking a quality, income-producing asset in a prime location.
#PAMC2189470

ROYERSFORD

440 W LINFIELD TRAPPE ROAD

None Beds

None Baths

2,781 Sq.Ft.

$2,500,000

MLS#: PAMC2189470

This valuable commercial property consists of 10.4 level acres that fronts two roads.  It is located on the corner of Blades Farm Rd and Sharp Rd. Blades Farm Rd runs parallel with RT 404 with a traffic light at the intersection of Rt 404 and Deep Shore Rd.  There is also access from Rt 404 to Sharp Rd.  The site is mainly open crop land, however it currently has a 1983 home on it.  The property is in the town limits and will require the buyer to hook up to town water and sewer. 
Sharp Rd has access to the Food Lion shopping center along with two banks and a Medical Center.  It also adjoins a large residential community and the Denton Elementary School to the back of the property.   To the left of the property is another Medical Center and Horizon Farm Credit Bank.  Across the highway you will find two car dealerships, Aldi’s, Petco, Dollar Tree, Verizon, Walgreens and of course Walmart, Dunkin Donuts, Taco Bell and Wendy's to name a few.
May be possible to divide.  A commercial property like this doesn't come along often!
#MDCM2007646

DENTON

1120 BLADES FARM ROAD

None Beds

None Baths

1,500 Sq.Ft.

$2,500,000

MLS#: MDCM2007646

Welcome home to this magnificent custom-built estate, nestled on 3.20 picturesque, bucolic acres. This exceptional 5-bedroom, 5 full and 3 half-bath Colonial showcases timeless architecture, exquisite craftsmanship, and a thoughtfully designed floor plan ideal for both everyday living and elegant entertaining.  A grand Reception Hall welcomes you into the home, leading to a formal Living Room with a cozy gas fireplace, an elegant Dining Room with custom millwork, and a Butler's Pantry featuring granite countertops, sink, and cabinetry. The Kitchen offers granite countertops, stainless steel appliances, a Sub-Zero refrigerator, built-in desk, Breakfast Room, and a wall of windows overlooking the tranquil backyard. A door leads to the inviting screened porch.  The dramatic Family Room features soaring vaulted ceilings, a gas fireplace, a tray ceiling with cove lighting, and French doors to access the patio. The main level also includes a spacious Home Office, Sunroom, two Powder Rooms, and a Mud Room.  The luxurious Owner's Suite offers two outfitted walk-in closets, a Sitting Area with beautiful backyard views, and a spa-inspired bath with dual vanities, soaking tub, tiled shower, sauna, and private water closet. Two additional bedroom suites each feature outfitted closets and private baths, while the convenient Laundry Room includes a utility sink and storage cabinets.  The third floor offers another large bedroom, a versatile bonus room that can serve as a fifth bedroom or Family Room, and a full bath.  The finished lower level is designed for entertaining with a custom built-in bar, heated tile floors, cedar closet, storage room, powder room, and an impressive temperature-controlled Wine Room with humidor.  Connected by a breezeway is a private multi-generational suite, perfect for in-laws, guests, or an au pair. This self-contained living space includes a Living Room, Dining Room, full Kitchen, Bedroom, full Bath, and porcelain tile flooring throughout.  The professionally landscaped grounds create your own private retreat with a wraparound porch, brick walkways, an expansive flagstone patio with a stone fireplace, sparkling pool with waterfall, storage shed, mature trees, lush gardens, and fenced backyard.  Additional amenities include, updated lighting, newer HVAC systems, whole-house generator, extensive storage, neutral décor, no carpet throughout, video security, and easy access to major roadways.  This extraordinary estate offers luxury, privacy, and exceptional amenities inside and out. With too many upgrades to mention, this is a home that truly must be experienced in person. Schedule your private tour today!
#PACT2132260

MALVERN

200 MINE ROAD

5 Beds

5 Baths

8,817 Sq.Ft.

$2,500,000

MLS#: PACT2132260
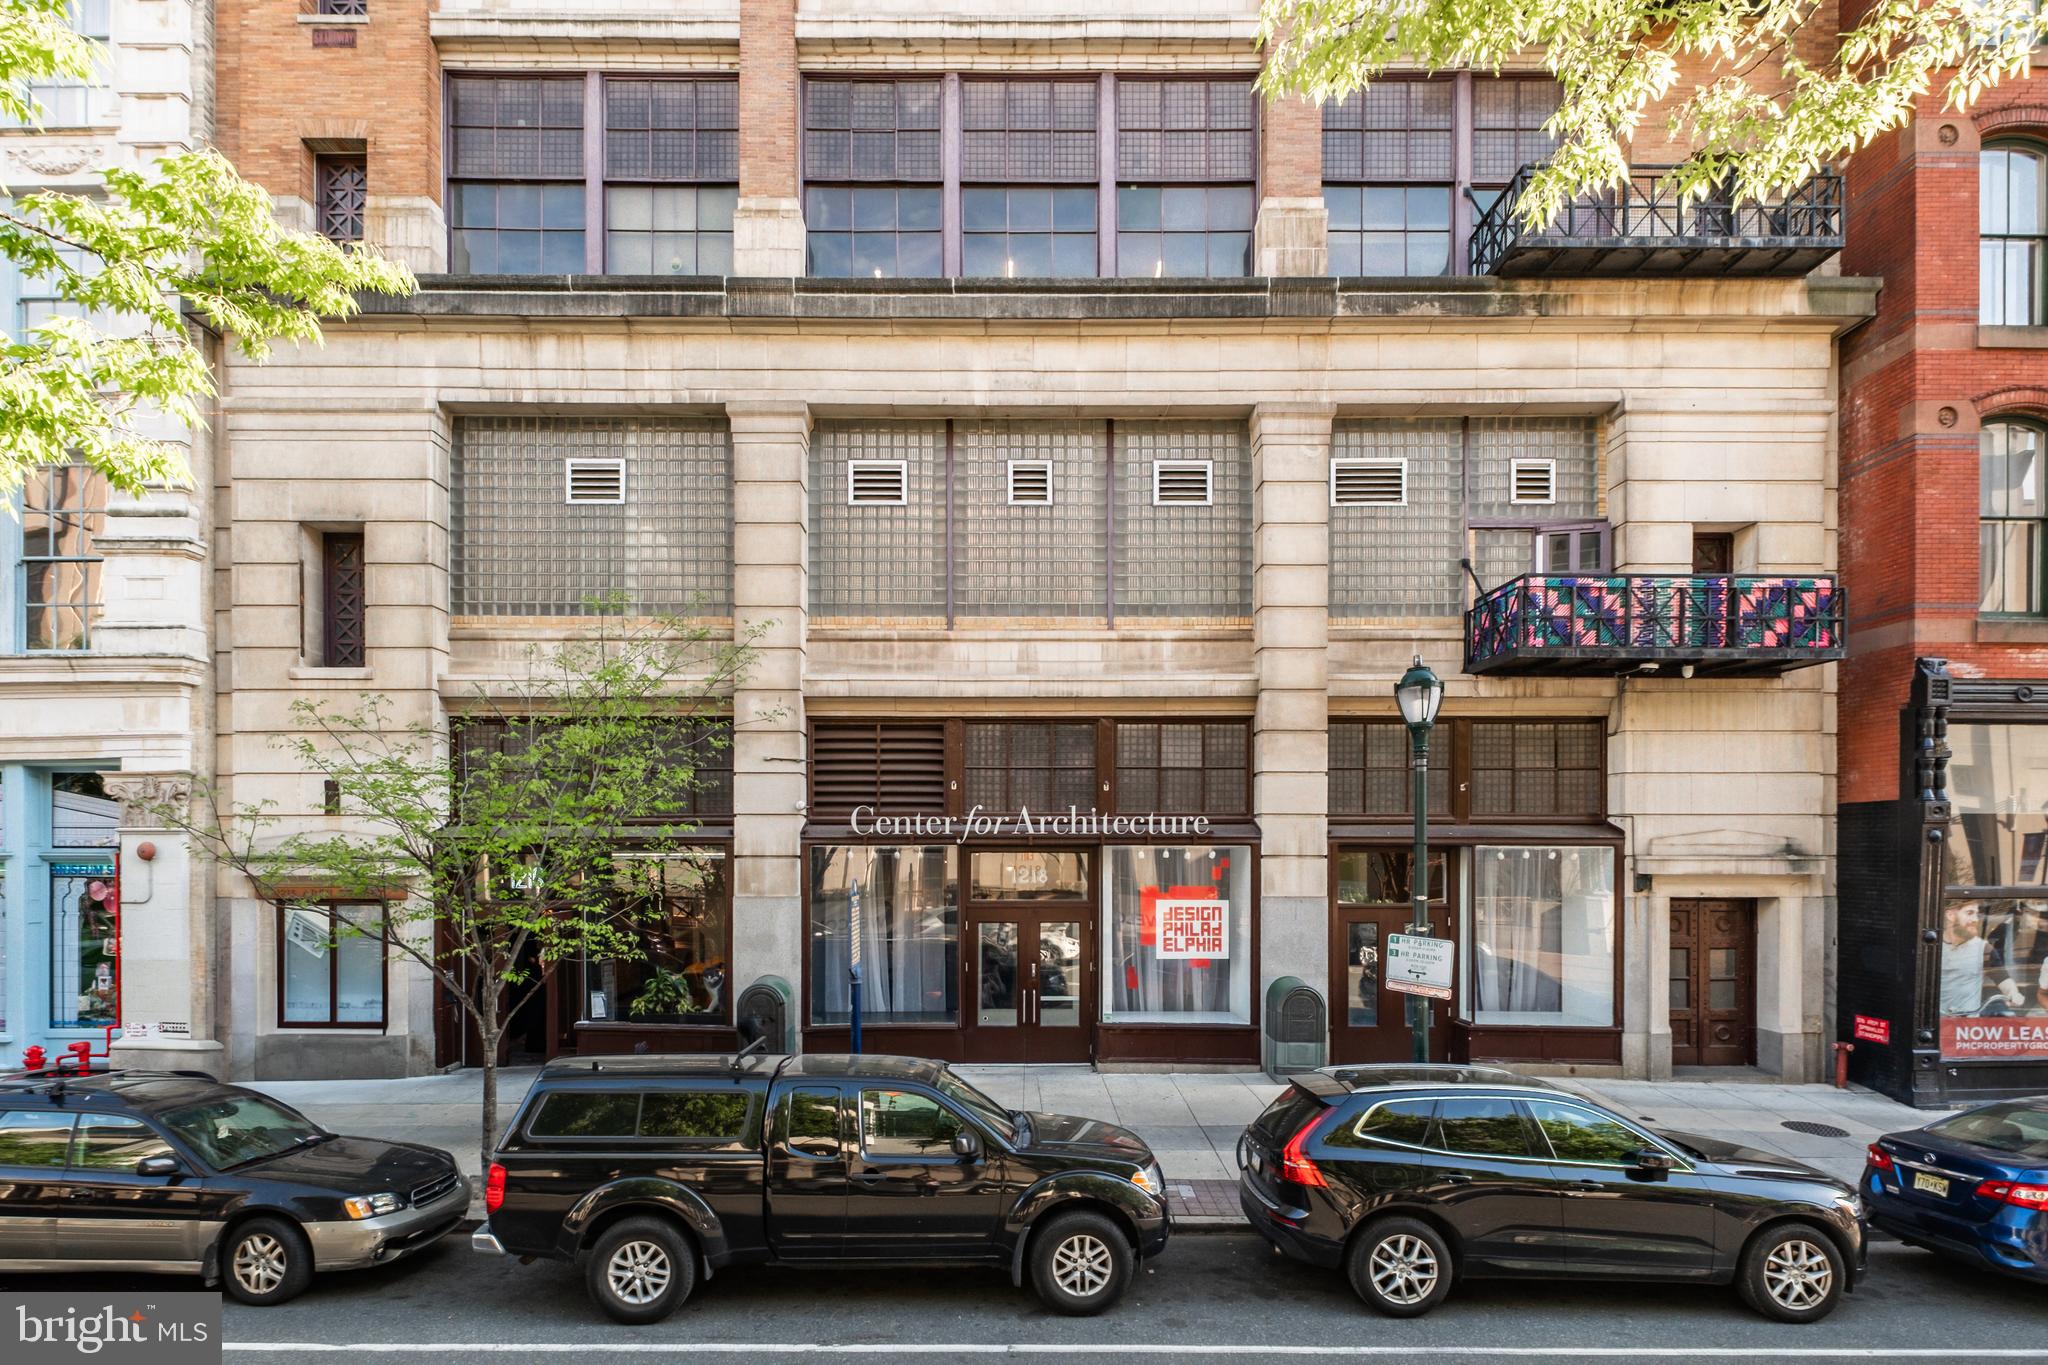
Welcome to 1218 Arch Street, a rare opportunity to own a large ground floor commercial condominium in the heart of Philadelphia, directly across from the Convention Center and Reading Terminal.  Located just a block from Market Street, Broad Street, City Hall, public transportation and parking, hotels, cultural attractions, restaurants and retail.  The ground floor consists of 12,350 SF with a retail storefront and loft-style interior, including high ceilings, hardwood floors, exposed brick and columns.  This fully built out space includes a large open meeting room, two conference rooms, partitioned offices, kitchenette, men's and women's restrooms, and a loading area directly accessible from Cuthbert Street.  The basement area is over 12,000 SF with 12' ceilings -- an unusually large and usable block of space for storage or back-of-house operations.  A small portion of this basement space is leased to AT&T and T-Mobile, generating significant revenue for the owner of this unit.  Do not miss this rare opportunity to own a large ground floor commercial space in the heart of Center City, Philadelphia!
#PAPH2518952

PHILADELPHIA

1216 ARCH STREET 20 1

None Beds

None Baths

24,400 Sq.Ft.

$2,500,000

MLS#: PAPH2518952
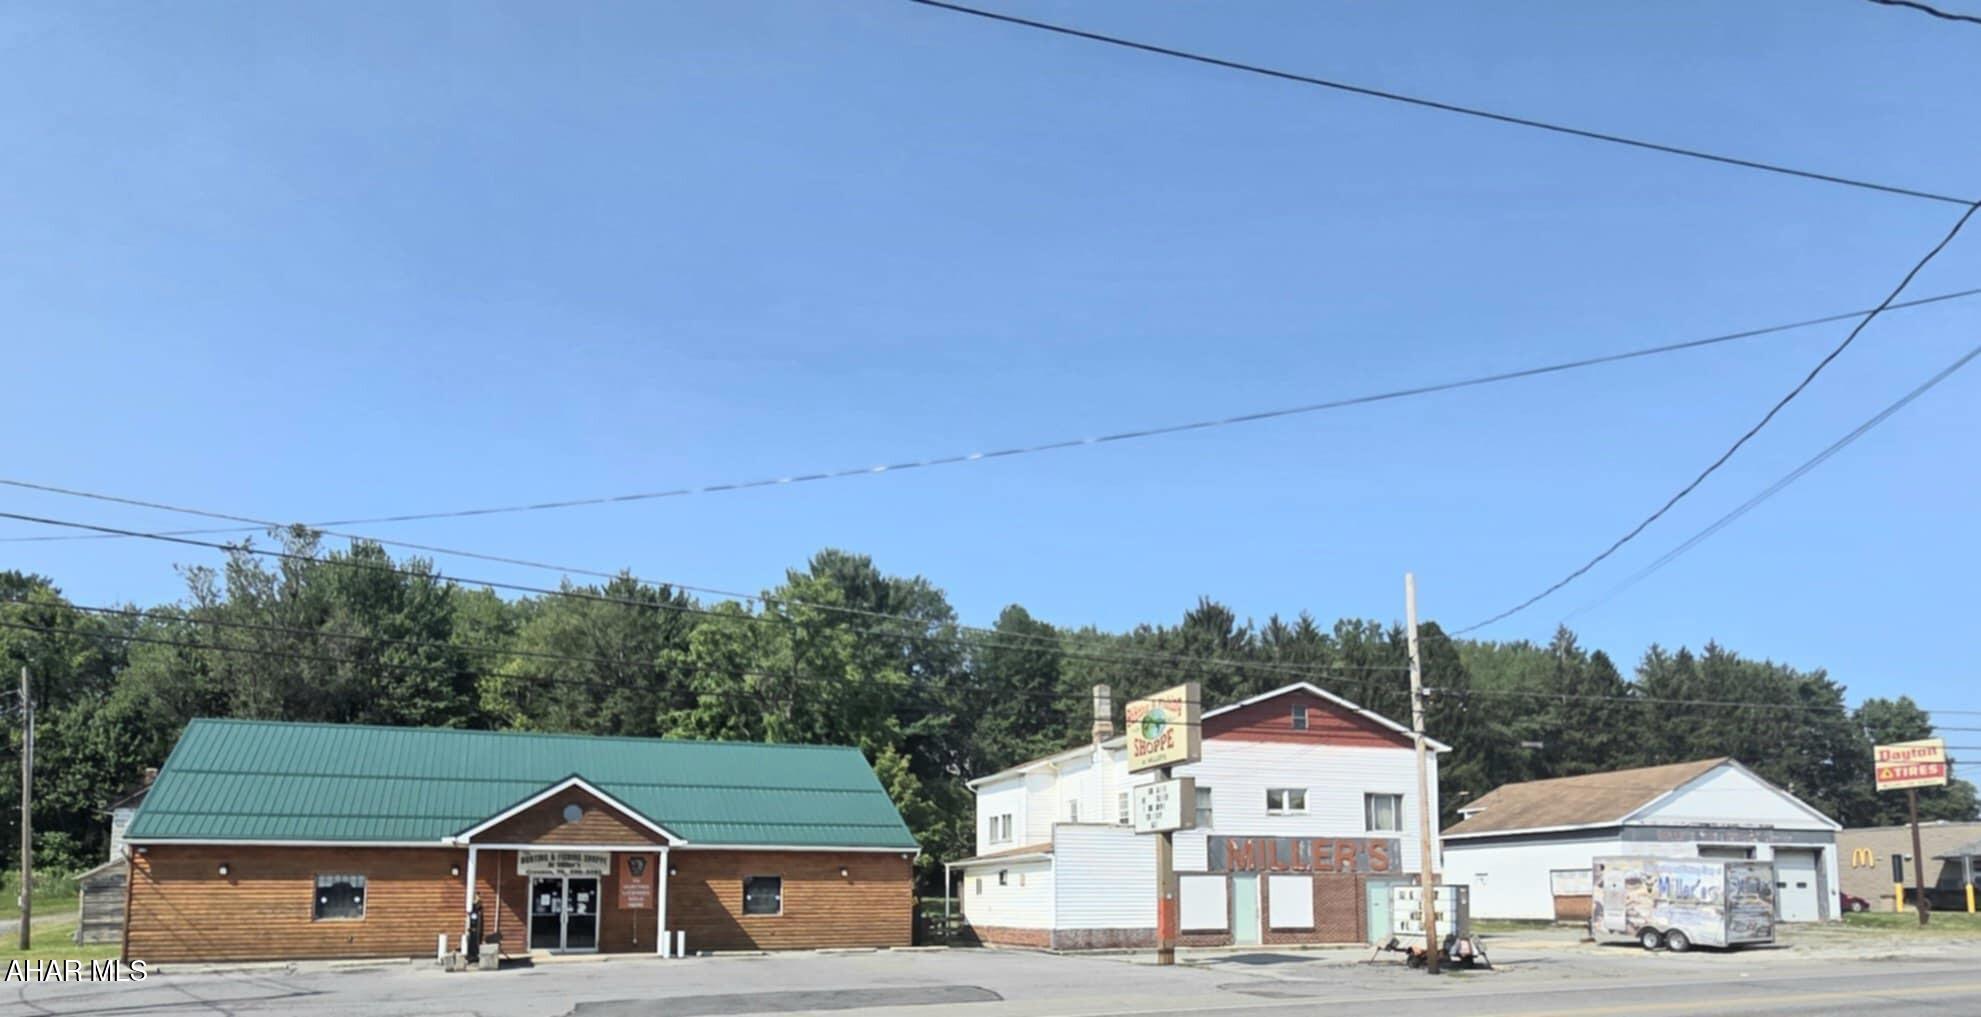
Prime Commercial Opportunity - Multi-Use Property with Endless Possibilities

Discover this versatile mixed-use property located on just under an acre, offering an incredible opportunity for a variety of businesses. The property is home to four unique buildings, each with its own history and potential for transformation. Currently, the space features:

Hunting and Fishing Retail Location: A locally owned and operated business that has served the community for over 35 years. The retail store is well-established, and its inventory and furnishings are negotiable. This commercial space includes an office area, restroom, sales floor, and stock room, ideal for continuing its current use or reimagining it for a different business venture.

Former Gas Station and Corner Store: A spacious 2nd building once operated as a gas station and corner store. The second level of this building houses a 4-bedroom, 1-bath apartment that is currently occupied. The ground floor could be repurposed for retail, service-based businesses, or other commercial uses.

Commercial Garage/Former Car Wash: The third building, formerly a commercial garage and car wash, offers incredible potential for storage units, boat storage, or a variety of other uses. With the right vision, this building could be transformed into a profitable venture.

Butcher Shop/Former Residence: The fourth building on the property was originally used as a butcher shop for deer and was once a residence. With a bit of TLC, it could be converted into a rental unit or another business space, adding to the income potential of this property.

Whether you're looking to continue with the current businesses or repurpose the space for your own venture, this property offers limitless opportunities for the right investor.

Contact us today for more information or to schedule a viewing of this prime commercial space!
#78087

Cresson

7468 Admiral Peary Highway

None Beds

None Baths

13,696 Sq.Ft.

$2,500,000

MLS#: 78087

Prime M-2 Zoned Commercial Opportunity in Jessup, MD

An excellent opportunity to acquire a versatile M-2 zoned property on Dorsey Run Road in Jessup, Maryland, offering ample road frontage and a unique combination of commercial functionality, office space, residential accommodations, and substantial garage and storage space.

The property features a house with an office space on the first level and an apartment above, providing flexibility for an owner-operator, business headquarters, on-site management, or additional accommodations. The property also includes an extra-large carport and a large garage, offering valuable covered space for vehicles, equipment, materials, and other business needs.

With its M-2 zoning and existing improvements, the property presents an attractive opportunity for a contractor yard, construction-related business, equipment storage, service company, or other industrial/commercial use, subject to applicable zoning requirements and approvals.

Located in Jessup, the property offers convenient access to major transportation routes throughout the Baltimore-Washington corridor. The location may be particularly attractive to contractors, subcontractors, construction companies, and service providers seeking a strategic base of operations to support the region's ongoing infrastructure and construction activity, including businesses involved in the rebuilding of the Francis Scott Key Bridge. 

A rare opportunity to secure a flexible M-2 commercial property with existing improvements, substantial covered storage, and valuable road frontage in an established industrial area. Bring your business, equipment, vehicles, and vision to 7968 Dorsey Run Road.

All sizes, dimensions, acreage, square footage, and taxes are approximate and should be independently verified by the buyer and/or buyer's agent.
#MDHW2072838

JESSUP

7968 DORSEY RUN ROAD

None Beds

None Baths

6,000 Sq.Ft.

$2,500,000

MLS#: MDHW2072838

Beautifully sited on a spectacular and impressive 1+ acre verdant lot, this picturesque six bedroom, three-and-one half bathroom home offers serenity and seclusion in a highly convenient location. Within minutes to shopping, dining, and nightlife of downtown Bethesda, this elegant split-level is surrounded by mature trees, setting a peaceful tone for outdoor enjoyment.

Bathed in natural light, this residence boasts an abundance of oversized windows that seamlessly merge the indoors with the outdoors. Quintessential details shine, such as hardwood floors, wide doorways, decorative moldings, wood-beamed ceilings, and built-ins.

A prominent foyer with marble floors welcomes you to the warmth and character within. The gracious living room, anchored by a fireplace, and the elegant dining room both benefit from an abundance of natural light through rows of large windows. The crisp white kitchen with stainless steel appliances enjoys a breakfast bar and is open to a breakfast room or sitting area. There is also a handsome study / den with a fireplace, wood-paneled walls, and built-ins, as well as a lovely powder room tucked away for the utmost convenience.

Upstairs, there are four well-appointed bedrooms, a Jack and Jill full bath with a luxurious soaking tub and a separate shower, as well as a renovated full hall bath. The lower level is highlighted by a sunny, walk-out family room with a wet bar with glass doors to a private back patio overlooking the sprawling property - perfect for gatherings and entertaining. Two more bright and cheerful bedrooms, an updated full hall bath, and a finished laundry / bonus room complete the lower level.

6613 Bradley Boulevard is super convenient to the shopping, dining, and nightlife of downtown Bethesda and the Bethesda Metro station. Enjoy the ideal blend of location and serenity in this light-filled, spacious home on a verdant double lot.
#MDMC2237186

BETHESDA

6613 BRADLEY BOULEVARD

6 Beds

3 Baths

4,675 Sq.Ft.

$2,500,000

MLS#: MDMC2237186
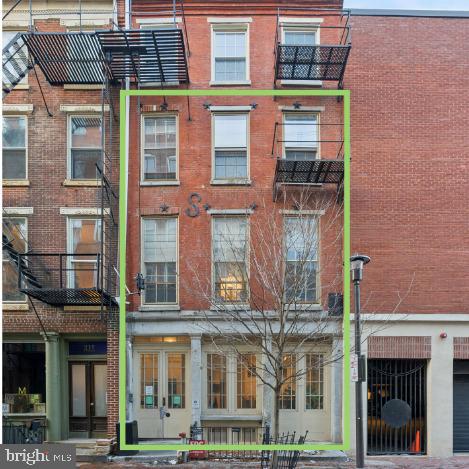
We are pleased to present the exclusive sale of 215 Church St., a mixed-use building in the heart of Old City. The site consists of 6,520 +/- SF over 4 floors plus a usable lower level. The first 3 floors plus the lower level have been home to Quirk Books for over 10 years, and are currently used as office space. The office space is ideal for one tenant or is easily set up to be leased separately to various tenants. The 4th floor is a fully renovated 1 bedroom/ 1 bath apartment. The property is ideal for an owner-occupant business looking for office or retail space in Old City, or for investors.
#PAPH2599274

PHILADELPHIA

215 CHURCH STREET

None Beds

None Baths

6,520 Sq.Ft.

$2,500,000

MLS#: PAPH2599274
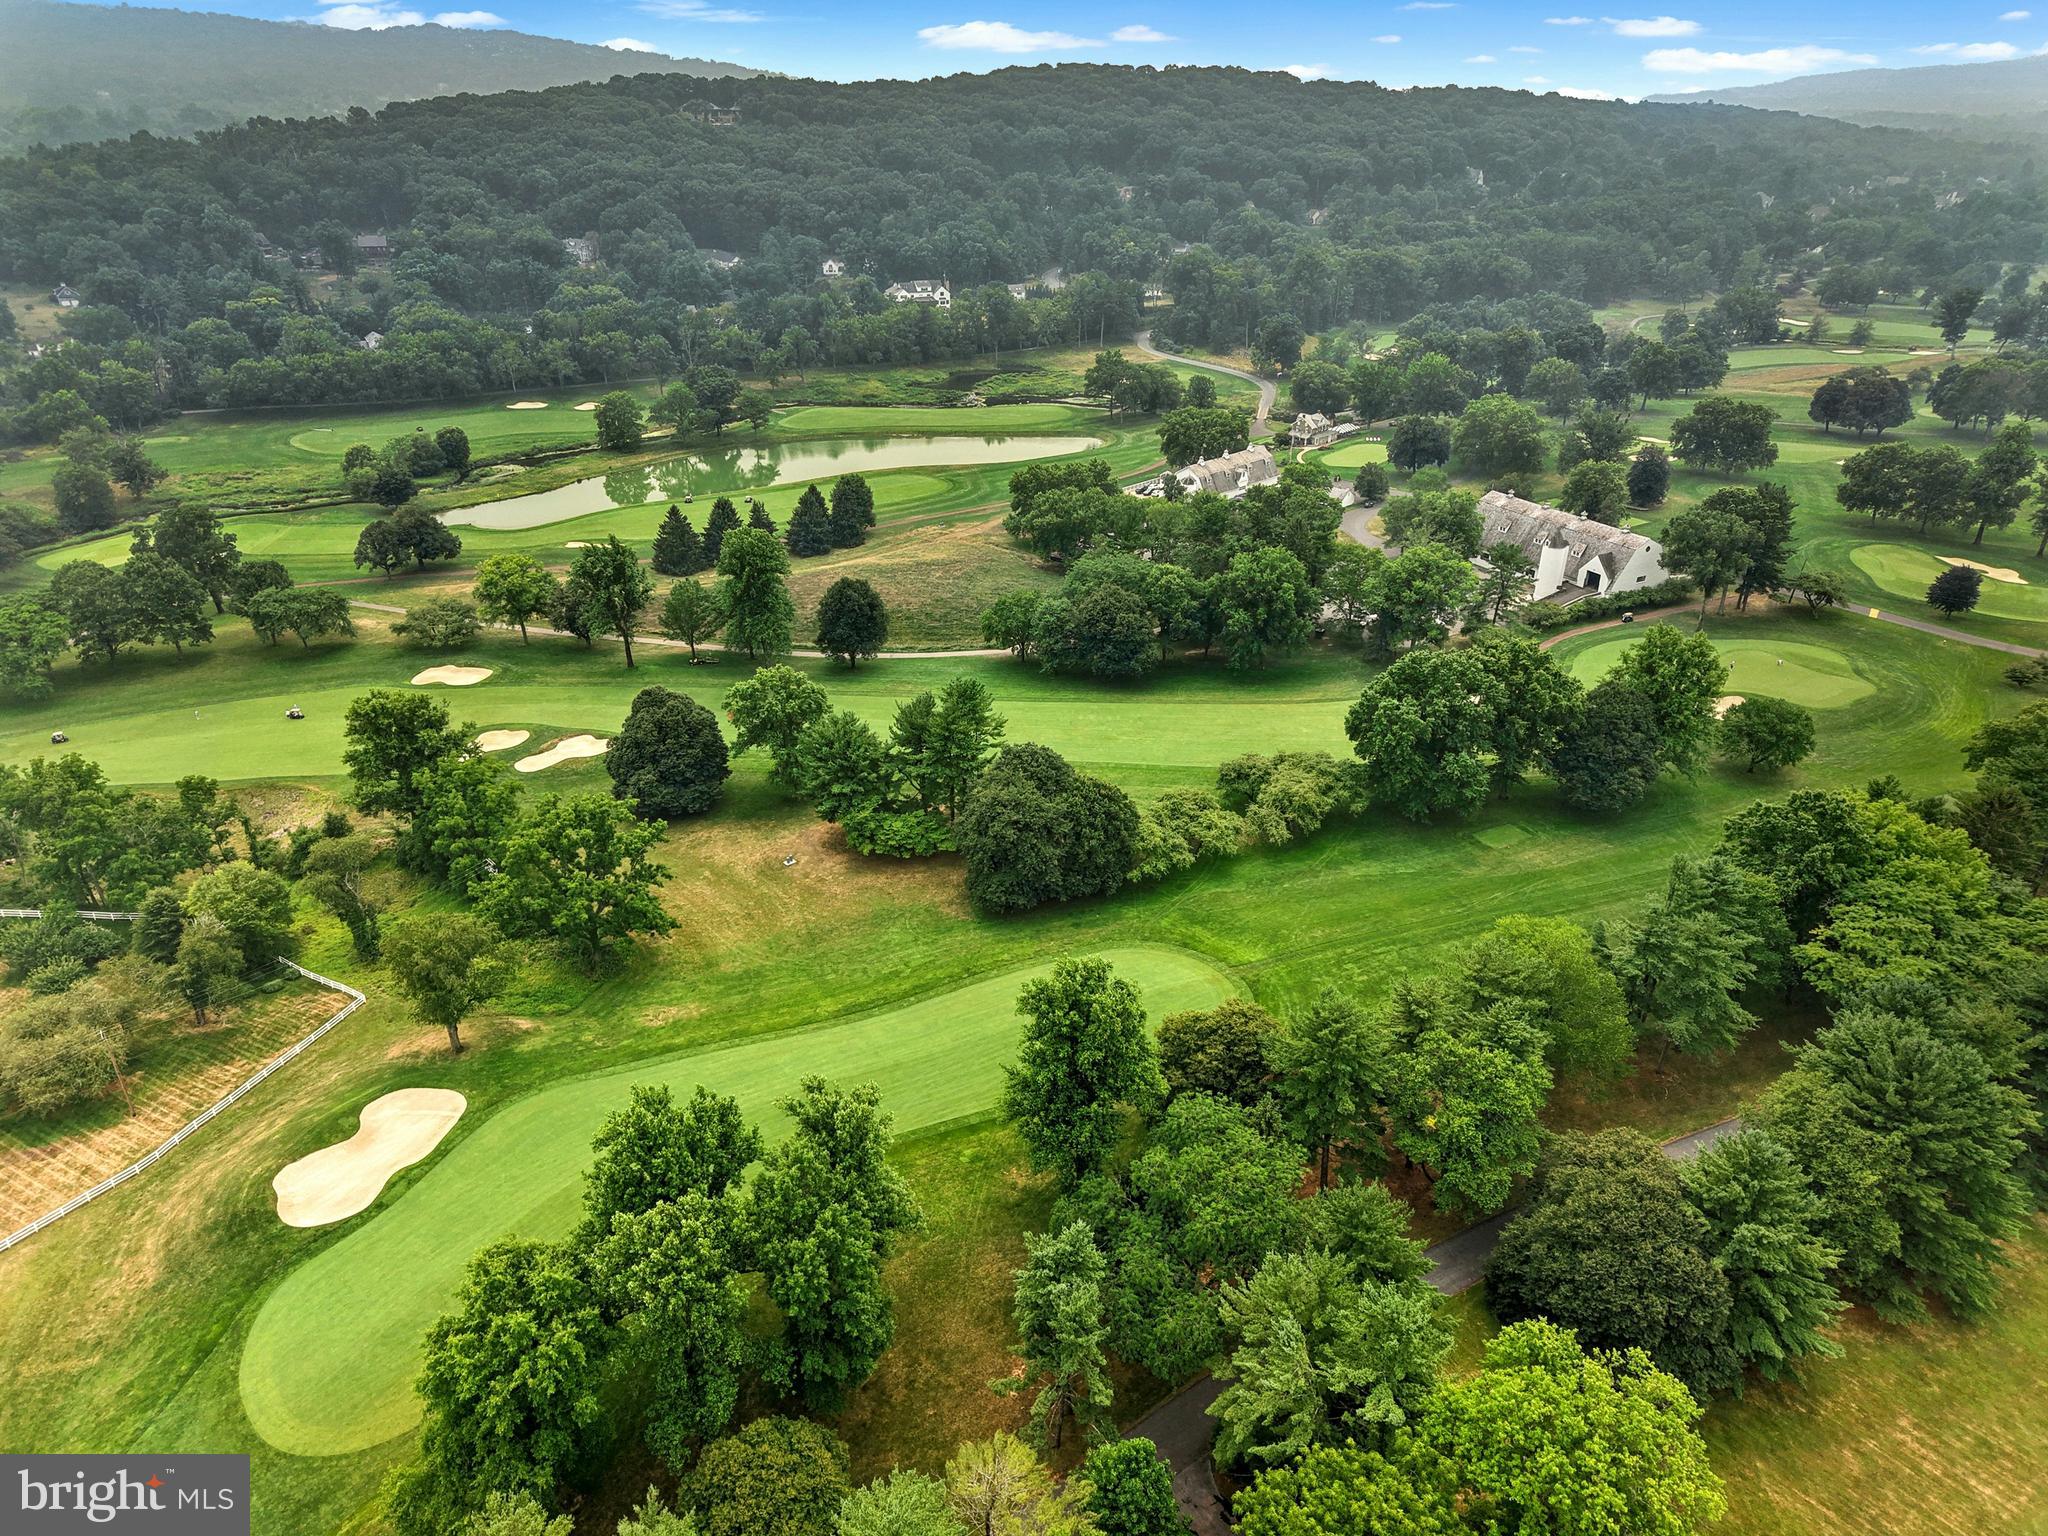
ON THE WEYHILL GOLF COURSE AT SVCC…..A wooded drive climbs, gradually, to an incredible vantage point, positioned to take full advantage of the surroundings.  This dramatic home was created by the noted architect, S. Harmon “Bugs” Brown, with an eye to COMBINING SPACE, LIGHT AND IMAGINATION. Set amidst old trees on 3.15 acres in the coveted environs of OLD WEYHILL, the house is perched above the SVCC WEYHILL GOLF COURSE on the south side, while overlooking a ten acre, private pond to the north.
Inside, warm wood flooring and STUNNING WINDOW PLACEMENT set the mood for the perfect retreat.  This brilliant design was created for the architect’s own personal residence, on acreage available only through a private purchase from Bethlehem Steel. The resulting achievement is a spacious, airy, light-filled home that makes you feel connected to the treetops.  Vast windows and glass doors welcome the four seasons.  The main floor, with walls of glass, is an intriguing combination of spaces, offering living room, family room, dining room, and kitchen.  The primary bedroom suite boasts stunning views, a separate office, and a three-part bath.  Two additional bedrooms and bath are on the entry level.   
The Old Weyhill neighborhood, with UNPARALLELED PRIVACY welcomes one to renovate, update or build new.  This secluded acreage is set far back from the PRIVATE ROAD. It overlooks over 800 acres of the Saucon Valley Country Club and is only a short walk or golf cart ride to the Weyhill Golf Course Clubhouse and the country club amenities beyond.  Rarely does a property such as this become available in such a location … offering SVCC roads for walking, all enveloped by the beauty of the natural environs.
#PANH2010338

BETHLEHEM

1657 LINDEN OAKS LANE

3 Beds

2 Baths

3,536 Sq.Ft.

$2,500,000

MLS#: PANH2010338

New on site 4 days ago
Trophy Commercial Real Estate, LLC is pleased to present the exclusive offering of 948 N 8th Street, a 12-unit multifamily investment opportunity located in Philadelphia's highly desirable Northern Liberties/Poplar neighborhood. The property consists of twelve spacious apartments totaling approximately 9,552 rentable square feet, featuring a desirable mix of one-bedroom and two-bedroom residences designed to appeal to a broad tenant base.

Offered at $2,500,000, the property generates an in-place Net Operating Income of approximately $133,026, representing a 5.32% capitalization rate, with projected Year One NOI increasing to $144,872 (5.79% cap rate) through continued rental growth and implementation of a utility reimbursement program. Located just minutes from Northern Liberties, Fishtown, Old City, and Center City Philadelphia, the property offers investors stable in-place cash flow with additional upside in one of the city's strongest multifamily submarkets.

Investment highlights
Well-leased 12-unit apartment building generating immediate in-place cash flow in one of Philadelphia's most established urban rental markets
Located just north of Northern Liberties with convenient access to Fishtown, Old City, Center City Philadelphia, SEPTA transit, neighborhood retail, and major employment centers
Balanced mix of one-bedroom and two-bedroom apartments serving young professionals, roommates, and long-term residents
Large floorplans averaging 796 square feet provide a competitive advantage within the surrounding multifamily market
Positioned within one of Philadelphia's most supply-constrained neighborhoods, benefiting from continued investment, population growth, and strong rental demand
#PAPH2663844

PHILADELPHIA

948 N 8TH STREET

None Beds

None Baths

11,247 Sq.Ft.

$2,500,000

MLS#: PAPH2663844
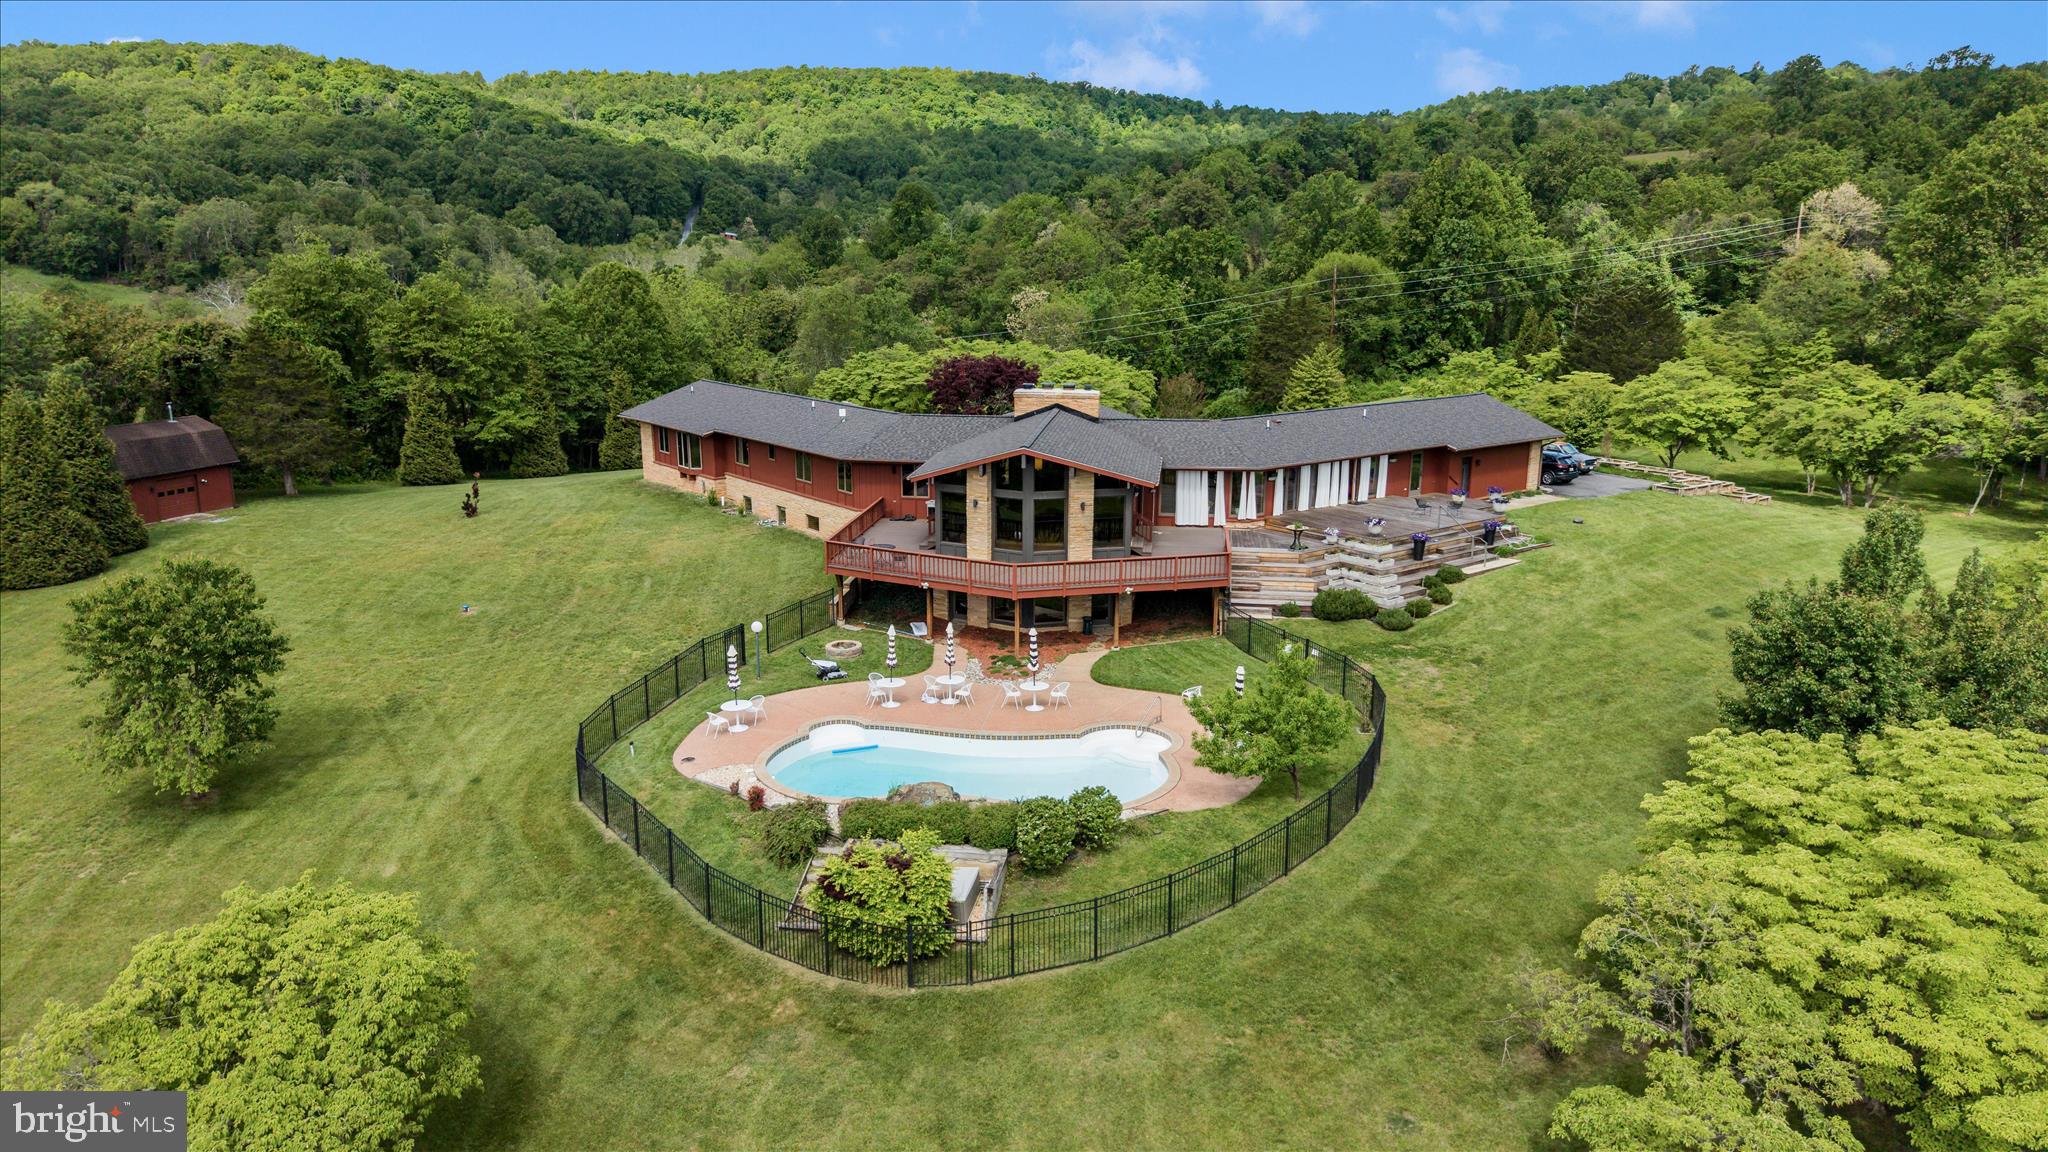
Experience the flow of space and harmony a private 5-acre sanctuary where mid-century soul meets meticulous architectural restoration. Set among park-like grounds and hundreds of flowering trees, this retreat-like residence is wrapped by protected conservation land on two sides, delivering incomparable privacy and a serene stage for entertaining, work, and retreat. From the views of Middletown Valley and South Mountain to 1960s design roots, to modern comfort, the home embodies seclusion without sacrificing accessibility.

At the heart of the living spaces, a grand fireplace anchors the flow, guiding the eye and gathering rooms into a seamless continuum. The layout invites conversations to drift from indoor to outdoor and back again, with spaces merging around this warm, sculptural anchor. From Kentucky pink sandstone and cedar exteriors to warm interior touches—wood floors, custom concrete sinks, maple doors and trim, and a well-organized mudroom and laundry area—every surface speaks to craft and longevity.

On the main level the Center Room is designed for living and entertaining. It is enriched by commissioned art, beautiful Kentucky sandstone fireplace and huge windows that look out over the Middletown Valley. A wrap around deck allows transition from the indoors to out, with just a few footsteps. 

A dedicated library with custom maple shelving creates a quiet, sunlit mezzanine of ideas—is a perfect retreat for reading, group study, or inspiration.

The stunning kitchen was designed in collaboration with local architect, Clyde Burger. The two 12’ long walnut islands and all the kitchen cabinetry is hand-built Mennonite woodwork. The work surfaces are polished concrete, and the built-in appliances are professional grade. A kitchen lounge houses built-in cabinetry and encourages family and social time as meals are prepared and enjoyed. An 18-foot NanaWall opens to dissolve the boundary between inside and outdoor.

The main level laundry has clean lines, beautiful carpentry, wonderful hand built floating shelves, custom concrete surfaces and sink as well as a wet floor and direct access to the decks and yard. The mudroom and powder room also feature custom cabinetry and specially designed features, such as the concrete sink and the floating concrete benches. 

The primary suite is un-filled, architectural artistry with an imported floor, two walk-in closets (one cedar-lined), and a bath featuring terrazzo floors and a standout view.

Two en-suite bedrooms, renovated December 2025, have wood floors with custom Navajo-inspired wood inlays. Commissioned furnishings fill of the rooms and both enjoy nature views. 

The lower-level spaces are also remarkable. The second grand room has a vibrant MCM fireplace and is ideal for family activities, mediation or intimate gatherings. The windows showcase the valley view, and the doors open directly to the saltwater pool.  Two private rooms are ready to use as bedrooms or office spaces. The full bathroom also has a custom concrete vanity and floor and warm cork tiling. This wing of the lower-level embraces angles and has built floating shelves in the lower library. 

Additionally, this level offers a bright, versatile studio providing space for creativity of all types—art, writing, design, or restorative projects— to inspire and nurture imagination. 

The exterior grounds are a living landscape. The 5-acre parcel unfolds as a natural paradise with park-like landscaping and hundreds of flowering trees seen from every window. The long drive lined with light poles and the parking area edged by planters sets a welcoming tone as you approach the home. A multi-level Brazilian hardwood deck overlooks a heated saltwater pool; a detached barn houses a traditional Scandinavian sauna and a lounge for year-round wellness.

The homes systems are wellness-oriented including geothermal HVAC, a brand-new roof with a 50-year warranty, a multi-stage water softening system.
#MDFR2082478

MIDDLETOWN

9237 FROSTOWN ROAD

None Beds

None Baths

6,578 Sq.Ft.

$2,500,000

MLS#: MDFR2082478

Extraordinary craftsmanship, timeless quality, and exceptional attention to detail define this remarkable home at 1011 Saint Anne Lane. As the very first home ever built in this subdivision, it was constructed with a level of quality and integrity rarely found today. From the substantial trim work and custom details throughout to the impressive scale of the home, every element reflects thoughtful design and superior craftsmanship.

Built in 2009 and remodeled and enhanced in 2024–2025, this residence beautifully combines the character and craftsmanship of its original construction with today’s modern lifestyle. The exterior features ** HardiePlank siding**, creating a fresh, durable and timeless appearance.

The expansive floor plan offers generous living space along with an impressive three-car garage. The home truly shines for entertaining and outdoor living, with a large screened porch, private swimming pool and volleyball court creating an exceptional setting for family gatherings, summer entertaining and relaxed everyday living.

The lower level has also been thoughtfully transformed, including a newly created bar and a versatile space that can easily accommodate an in-law suite, providing flexibility for extended family, guests, an au pair or private living quarters can be created where the gym space offers tremendous potential for whatever lifestyle needs the next owner may have.

This is not simply a large home—it is a home built with quality, substance and enduring craftsmanship, then thoughtfully updated for today’s buyer. The combination of its original construction integrity, extensive recent improvements, exceptional outdoor amenities and generous living spaces makes 1011 Saint Anne Lane a truly distinctive property and one of the standout homes in the community. This property backs up to 200 acres of wooded conservation and has natural gas a rarity for a large lot secluded like this is.
#MDAA2150800

MILLERSVILLE

1011 SAINT ANNE LANE

6 Beds

5 Baths

7,068 Sq.Ft.

$2,500,000

MLS#: MDAA2150800
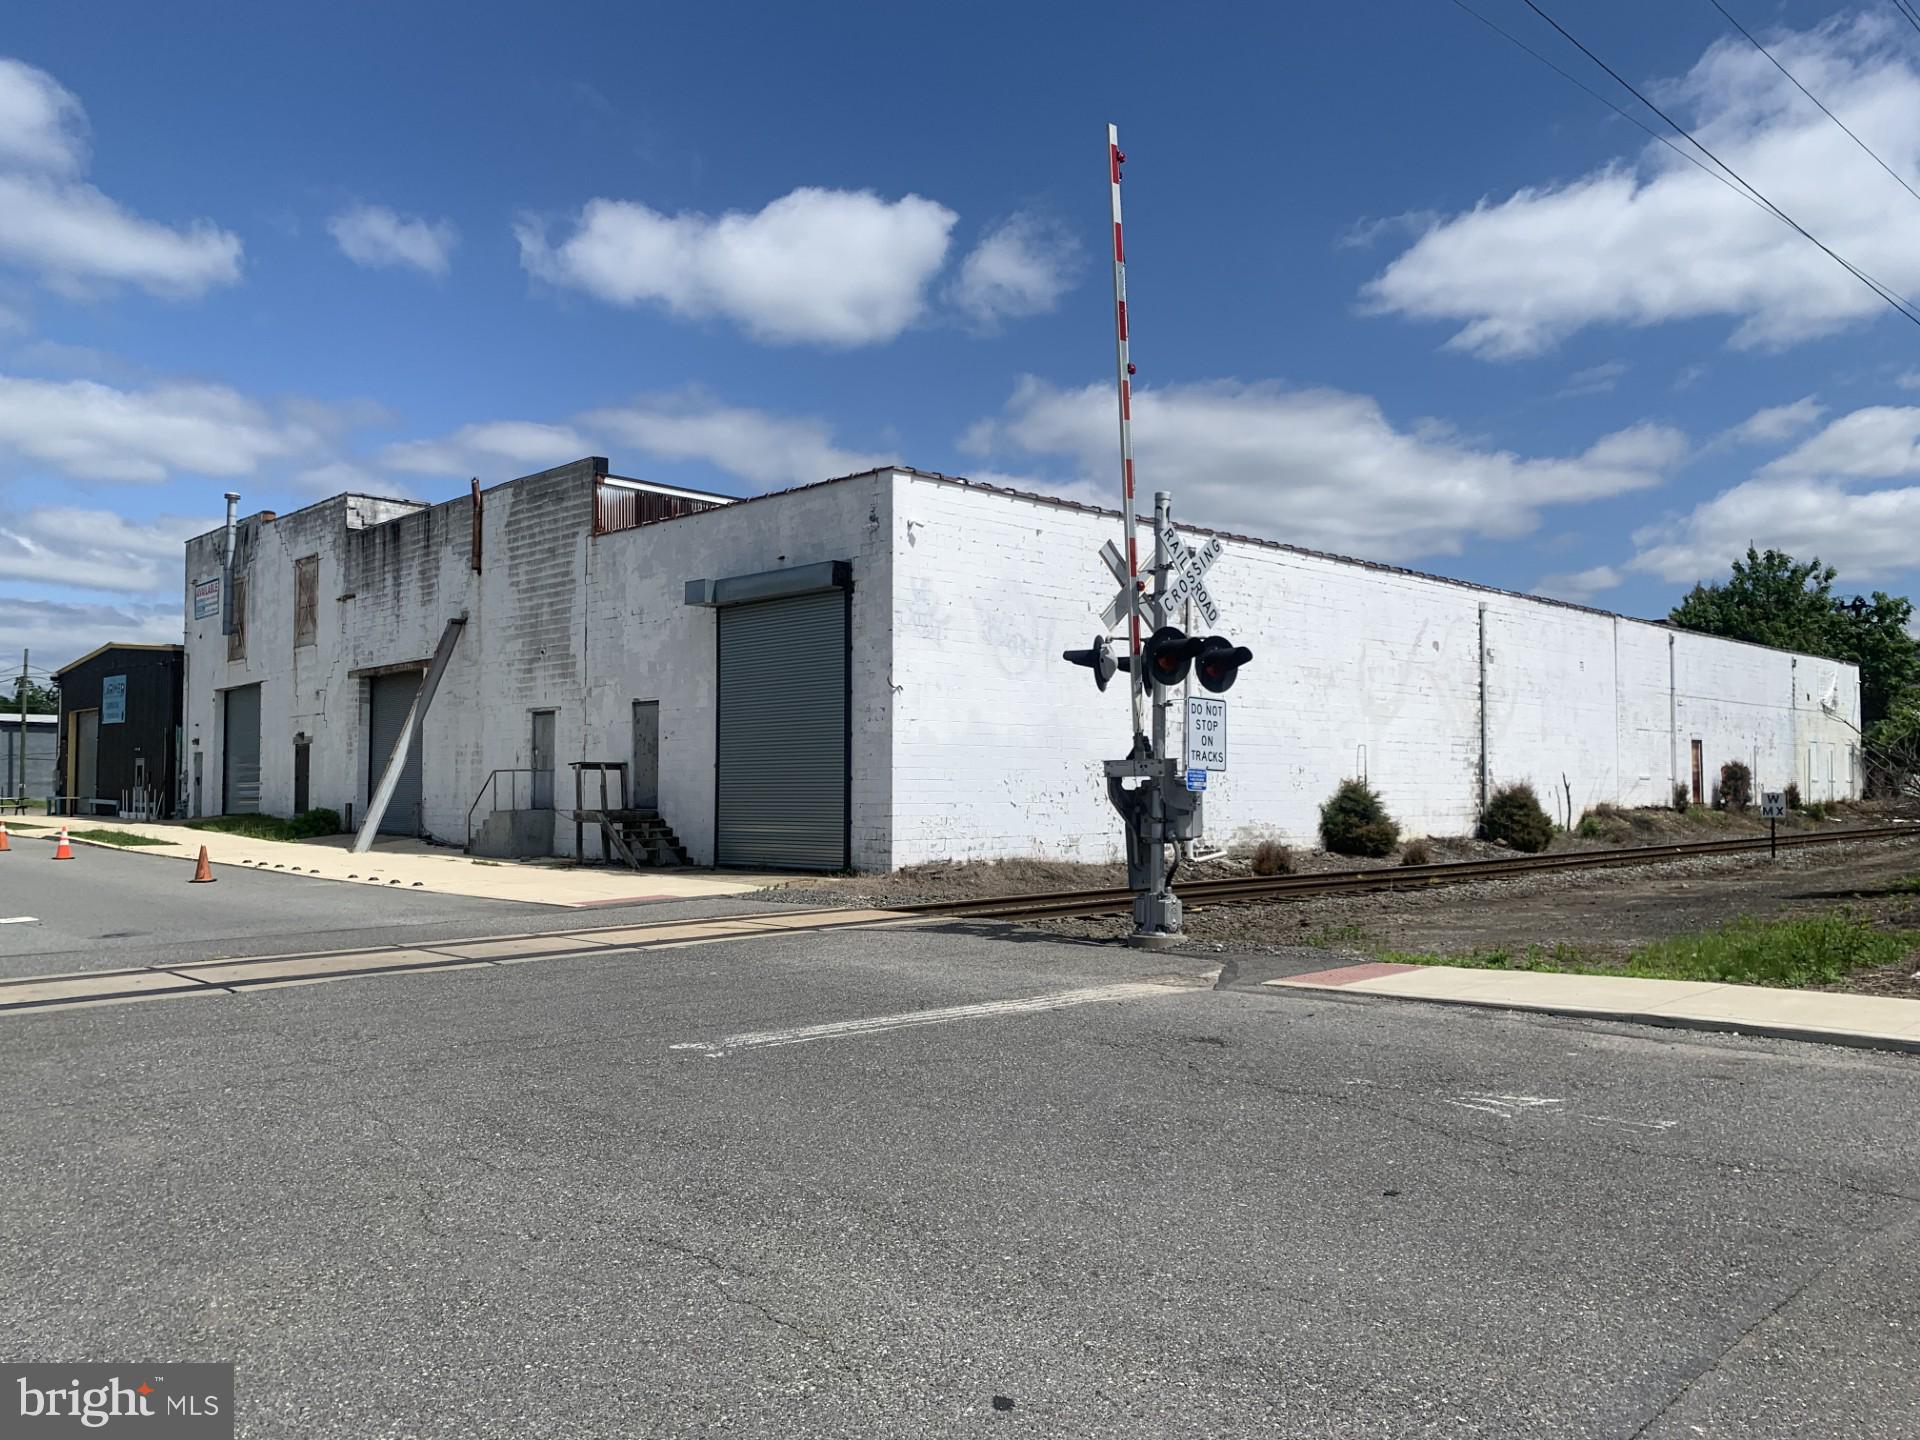
Building available.  Bring your vision to this expansive site (there is space for more than one). Desirable location in close proximity to Subaru Park and the Philadelphia Union Soccer Complex. Multiple parcels with possible subdivision opportunity. The current floor plan includes seven (7) units. The Larimer Beer Company and Taproom leases one unit under a month-to-month agreement. The adjacent lot can accommodate approximately 120 vehicles. An executed Hold Harmless Addendum is required for any interior inspection.
#PADE2091034

CHESTER

20 JEFFREY STREET

None Beds

None Baths

60,000 Sq.Ft.

$2,500,000

MLS#: PADE2091034

1 ... 344 345 346 347 348 ... 666
* Listings identified with the FMLS IDX logo come from FMLS and are held by brokerage firms other than the owner of this website. The listing brokerage is identified in any listing details. Information is deemed reliable but is not guaranteed. If you believe any FMLS listing contains material that infringes your copyrighted work please click here to review our DMCA policy and learn how to submit a takedown request. © 2024. First Multiple Listing Service, Inc.
 - property

Send a message

Message successfully sent.

Your message

What is 3 + 4 ?

Reason for contacting?

I agree to receive email communication and understand I can unsubscribe at any time.

I agree to be contacted by Charis Realty Group via call, email, and text for real estate services. To opt out, you can reply 'stop' at any time or reply 'help' for assistance. You can also click the unsubscribe link in the emails. Message and data rates may apply. Message frequency may vary. Privacy Policy

Sign Out

Virtual Assistant

Would you like to take the next step with this property? We can help you schedule a showing or virtual tour, or send you more details.

Yes, I would like more information.

Thank You for Your Reply, One of Our Agents will contact you as soon as possible

No, maybe later.

Thank you, you can always contact me via email, phone number or through the contact form.

Realhub AI

Lucy - Your AI-Powered Realtor

Update Your Temporary Password

Personalize your search

Enter your email and we'll notify you immediately when new listings match what you're looking for.

or enter email address

Already have an account ? Login here

Continue your home search

I agree to receive communications and understand I can unsubscribe at any time.

I agree to be contacted by Charis Realty Group via call, email, and text for real estate services. To opt out, you can reply 'stop' at any time or reply 'help' for assistance. You can also click the unsubscribe link in the emails. Message and data rates may apply. Message frequency may vary. Privacy Policy

Already have an account ? Login here

We use cookies

We use cookies primarily for analytics to enhance your experience. By accepting, you agree to our use of these cookies. You can manage your preferences or learn more about our cookies policy.
