Properties

Browse or get in touch to schedule a walkthrough.

  • Nearby me
Price range

Popular Features

Community Features

Association

Property Features

Waterfront

View

Exterior Features

Interior Features

Style

10000 properties match your criteria

Updated 1 minute ago

E-Alert name
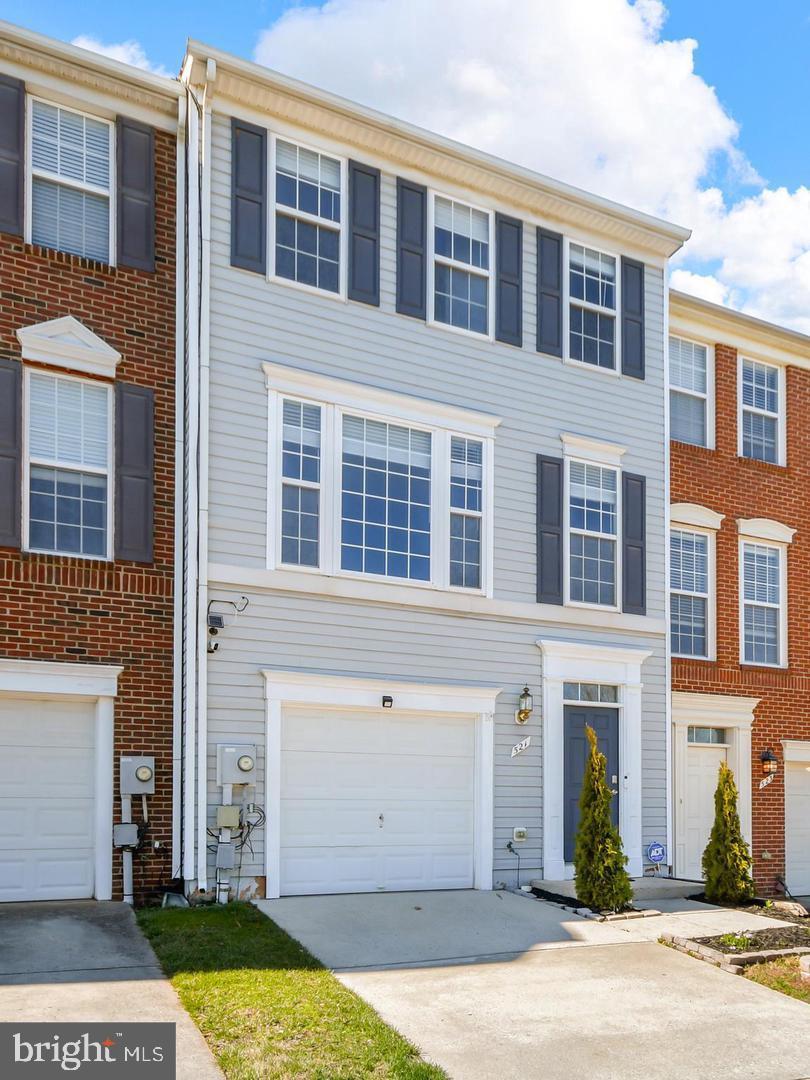
Step into this stunning 3-bedroom, 2.5-bathroom sanctuary in the heart of Frederick. Designed with a bright, open-concept layout, the main level seamlessly connects the airy living spaces—perfect for hosting lively dinner parties or enjoying quiet evenings. The chef’s kitchen serves as the home's centerpiece, featuring gleaming countertops and ample cabinetry.

Retreat to the expansive primary suite, complete with a private ensuite and a generous walk-in closet. Two additional sun-drenched bedrooms offer versatile space for guests or a home office. With an attached garage and a prime location just minutes from Frederick’s best schools, shopping, and dining, this home offers the lifestyle you’ve been looking for. Your dream home is waiting.
#MDFR2076468

FREDERICK

521 SYLVAN COURT

3 Beds

2 Baths

2,052 Sq.Ft.

$2,700

MLS#: MDFR2076468
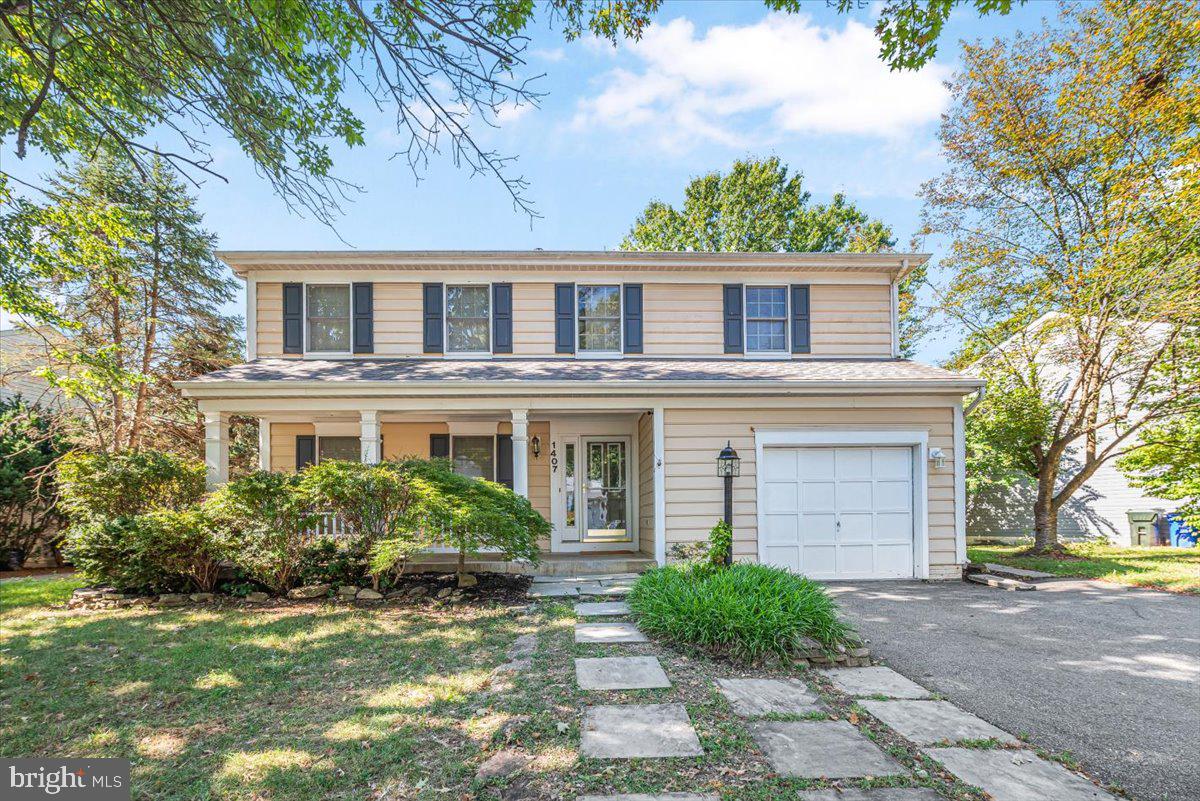
Welcome to this charming home located near Downtown Frederick, with easy access to shopping, dining, and major commuter routes. Backing to a community park with trails, this home offers the perfect blend of convenience and outdoor enjoyment. Inside, the main level features fresh paint and new stainless steel appliances, while the upper level offers updated flooring. Additional highlights include a front porch, attached garage, finished basement, and fenced backyard—perfect for relaxing or entertaining. Enjoy comfortable living in a stylish, move-in ready home in a prime location!
#MDFR2069734

FREDERICK

1407 WILLOW OAK DRIVE

4 Beds

2 Baths

2,414 Sq.Ft.

$3,100

MLS#: MDFR2069734

Welcome to 7011 Basswood Road, where comfortable one-level living meets an active and welcoming lifestyle in the highly desirable Crestwood Village! This charming two-bedroom home features LVP flooring throughout and a spacious primary bedroom complete with his and hers closets and an attached full bathroom. You'll also love the gorgous sunroom-perfect for relaxing with your morning coffee, reading a book, tending to plants or enjoying your view throughout the seasons. An attached one car garage provides additional convenience and storage. 
Crestwood Village is a vibrant 55+ community offering an impressive variety of amenities and opportunities to stay active and connected. Residents can enjoy the community center with a library, fitness room, game and billiard room, swimming pool, mini golf, tennis and pickle ball courts, walking paths, horseshoes, shuffleboard, planned activities, social events, organized bus trips, and so much more. Conveniently located near shopping, dining, medical facilities, and everything Frederick has to offer, this wonderful home provides the perfect combination of comfort, convenience, and community. With NO city taxes, this home offers even more value and affordability. The HOA covers lawn care, gutter cleaning, and snow removal+. Come experience the Crestwood Village lifestyle and make this beautiful home your own!
#MDFR2089366

FREDERICK

7011 BASSWOOD ROAD

2 Beds

2 Baths

1,227 Sq.Ft.

$354,900

MLS#: MDFR2089366

This gorgeous town house in sought after Glenbrook backs up to the golf course. The views are absolutley stunning. The main level has an open concept with mounds of natural light. The deck is great for entertaining or sitting back and taking in the views.The finished basement is huge and has its own bedroom and full bath. The sliding glass doors lead out to a patio in the back.The HOA takes care of your lawn and trims the bushes!  The owners have completely renovated the home. It's ready for it's next occupant. Brand new  LVP flooring throughout the main and lower levels. The entire house has been painted. Lower level bathroom has new tile and flooring. All of the bathrooms have new toilets. The kitchen appliances and the washer and dryer have all been replaced in the last couple of years. Two numbered parking spaces right out front. Trash is included in the HOA. Call today for your private tour.
#MDFR2091258

MIDDLETOWN

107 STONE SPRINGS LANE

4 Beds

3 Baths

2,654 Sq.Ft.

$2,950

MLS#: MDFR2091258

New on site 1 day ago
Open house
An exceptional opportunity awaits with this picturesque .92-acre wooded parcel of land in Montgomery Village. Surrounded by lush greenery and framed by a tranquil creek running through the trees, this lot offers a private, natural sanctuary ideal for nature lovers, outdoor enthusiasts, or anyone seeking a peaceful retreat. Plus, this parcel has the added benefit of access to public sewer!

As a remarkable bonus, this offering includes the adjoining residential parcel at 9605 Stewartown Rd, featuring a charming two-bedroom, two-full-bathroom home. The house boasts fresh carpeting, an adorable kitchen with a new refrigerator, a main-level full bath with a new toilet, and a second full bathroom located in the basement. Whether you choose to enjoy the home as a primary residence, a guest house, or an investment, this unique package combines natural beauty with immediate turn-key convenience.

The possibilities here are endless: build your dream home on the private, wooded lot while living comfortably on-site, fully renovate the existing home and keep the back acre for ultimate privacy, or create a custom multi-family compound. Bring your vision—the choice is yours!
#MDMC2261122

GAITHERSBURG

9603 STEWARTOWN ROAD

None Beds

None Baths

0.92 acres

$599,900

MLS#: MDMC2261122

Welcome to 419 Old Oak Place in the charming Town of Thurmont!  This beautifully renovated 3-bedroom, 1.5-bath townhouse feels practically brand new, offering modern updates, stylish finishes, and low-maintenance living. From the moment you step inside, you'll appreciate the fresh paint throughout, new carpet, updated lighting fixtures, and luxury vinyl plank flooring on the main level.  The beautifully updated kitchen is sure to impress, featuring brand-new stainless-steel appliances, gorgeous quartz countertops, and a convenient center island perfect for meal preparation, casual dining, and entertaining. A dedicated laundry area with a washer and dryer adds everyday convenience.  Upstairs, you'll find a spacious primary bedroom with an elegant double-door entry, two additional generously sized bedrooms, and a beautifully updated full bathroom.  Love outdoor living? Step out from the kitchen and dining area onto the inviting deck, perfect for summer cookouts, morning coffee, or gathering with family and friends. The fenced backyard offers plenty of space for relaxing, gardening, or play, while the storage shed provides additional room for tools and outdoor essentials. The roof was replaced approximately eight years ago, adding to the home's appeal. Two assigned parking spaces provide added convenience.  Ideally located in Thurmont, this home offers easy access to local shops, restaurants, everyday amenities, and Route 15 for commuting and travel.  Beautifully updated, move-in ready, and waiting for you! Don't miss your opportunity to make 419 Old Oak Place your new home. Schedule your showing today!
#MDFR2090776

THURMONT

419 OLD OAK PLACE

3 Beds

1 Baths

1,318 Sq.Ft.

$299,999

MLS#: MDFR2090776

Welcome to this 2-bedroom, 1-bathroom condo in North Bethesda! This home offers a perfect blend of comfort and convenience. Step inside to discover a warm and inviting living space adorned with beautiful wood floors and a spacious living area, ideal for gatherings. The entry-level bedrooms offer easy access, while the primary bedroom's walk-in closet adds a touch of everyday luxury. The kitchen includes essential appliances, including a gas range, dishwasher, microwave, and refrigerator, making meal prep a breeze. Enjoy your morning coffee in your spacious living room, surrounded by scenic views of lush trees that create a serene atmosphere. The community amenities are truly exceptional, featuring an outdoor pool, tennis courts, and well-maintained picnic areas perfect for weekend relaxation. With walking and jogging paths, a community center, and playgrounds, there's something for everyone to enjoy. In a vibrant neighborhood, residents enjoy nearby parks, excellent schools, and convenient access to public services, including walking distance to the Grosvenor Metro and Strathmore. Bethesda Naval Hospital and NIH are 2 miles away. The association fee covers a range of utilities and maintenance, ensuring a hassle-free lifestyle. This property is not just a home; it's a gateway to a thriving community where comfort and convenience meet. Experience the joy of living in Parkside Condominiums, where every day feels like a retreat. Property is being sold AS-IS.
#MDMC2261340

BETHESDA

10412 MONTROSE AVENUE 104

2 Beds

1 Baths

974 Sq.Ft.

$300,000

MLS#: MDMC2261340

*** OPEN HOUSE - SUNDAY, NOVEMBER 1st 11 AM - 1 PM *** Down Payment Assistance Available.   Potential 5.5% interest rate.  Space, flexibility, and updates come together in this impressive 5-bedroom, 2-full-bath home! The main level welcomes you with beautiful hardwood flooring, a spacious kitchen featuring granite counter tops, back splash, custom butcher block island, and stainless steel appliances. This lovely kitchen opens to the spacious family room equipped with custom bookshelves, woodwork and a gas fireplace... making this area the perfect place for a gathering on cold winter days. Also enjoy the convenience of main level laundry. Three spacious bedrooms and a full bathroom wrap up this level. Head downstairs to the fully finished area where you will find two additional bedrooms and a full bathroom. This lower level also offers a recreation room/flex space and an incredible theater room complete with equipment that conveys—perfect for movie nights, game days, or entertaining. Step outside to enjoy all-new concrete, a composite porch, and maintenance-free railings. The electronic rear gate with remote and keypad provides added convenience, while the expansive driveway offers parking for up to eight vehicles. The insulated two-car garage is a standout feature with its own heater and recessed lighting. Major updates include all new electric and plumbing systems, a new roof, new windows, and two heat pump systems—one serving the upper level and one serving the lower level for added comfort and efficiency. With its flexible layout, multiple living spaces, and five bedrooms, this home is an excellent opportunity for multi-generational living, extended family, or potential rental income. An additional building lot next to the home may also be available for purchase, offering even more possibilities! Don’t miss out on the opportunity to make this house your new home!
#MDWA2039812

HAGERSTOWN

403 W WILSON BOULEVARD

5 Beds

2 Baths

2,448 Sq.Ft.

$399,950

MLS#: MDWA2039812

New on site 1 day ago
Welcome home to this spacious, well-maintained property located in the city of Altoona! Offering plenty of room for comfortable family living, this home provides the space and convenience you've been looking for! Enjoy generous interior living areas with plenty of room for gatherings, entertaining guests, relaxing, and making lasting memories. Whether you're looking for extra space to grow or expand, a home office, or simply room to spread out, this property has so much to offer. Conveniently located within walking distance of downtown Altoona, as well as the bus and train stations, this home offers easy access to local shopping, dining, transportation, and everyday amenities. If you're looking for a home that combines space, convenience, and comfortable living in a great city location, this Altoona property is one you won't want to miss! Your next chapter may start here!
#81673

Altoona

1612 13th Street

4 Beds

1 Baths

1,824 Sq.Ft.

$94,900

MLS#: 81673

New on site 2 days ago
Welcome to 213 Rose Branch Street in Jackson Township! Situated on a corner lot, this beautiful ranch home offers spacious living areas and numerous updates, including a newer furnace, central air conditioning, hot water tank, and updated interior finishes. The main floor features a welcoming living room, three generously sized bedrooms, an updated full bathroom, a formal dining room, and a large eat-in kitchen. The unfinished basement provides ample storage and houses the laundry area and mechanicals. Outside, enjoy a spacious yard, a storage shed, and convenient off-street parking. Call today to schedule your private tour!
#81671

Mineral Point

213 Rose Branch Street

3 Beds

1 Baths

1,140 Sq.Ft.

$184,900

MLS#: 81671

New on site 2 days ago
Embrace the rare freedom to carve out your private dream retreat on this expansive 3.86-acre parcel, where mature trees offer natural privacy, shade, and the opportunity to selectively clear the perfect custom homesite. Combining peaceful country serenity with modern convenience, public water and sewer taps are already in place at the street, saving you substantial upfront costs and streamlining your build process. Whether you envision a secluded wooded estate, a winding private drive, or room for outbuildings and recreation, this picturesque piece of ground is an incredible canvas waiting for your vision.
#81670

Johnstown

00 Frankstown Road

None Beds

None Baths

3.86 acres

$79,900

MLS#: 81670

New on site 2 days ago
The address you want.  The opportunity to make it your own.  Location, space, and endless possibilities come together in the four bedroom, three bath home situated in a desirable neighborhood.  Generous floor plan.   Lower level finished family room with fireplace.  Central air.  Two car integral garage.  Paver patio and pergola for outdoor entertaining.   Back up generator in case of power outages.  This home is ready for a fresh perspective and an exciting opportunity to update, personalize, and create something truly special in an established, desirable neighborhood with beautiful views of the surrounding countryside.
#81672

Duncansville

653 Harvest View Lane

3 Beds

3 Baths

1,673 Sq.Ft.

$245,000

MLS#: 81672

New on site 2 days ago
None
#81668

Huntingdon

3135 Emmet Avenue

3 Beds

2 Baths

2,840 Sq.Ft.

$411,800

MLS#: 81668

New on site 2 days ago
Completely remodeled from top to bottom, this beautiful 3-bedroom, 2.5-bath home combines timeless charm with modern style and convenience. Ideally located within walking distance of Penn State Altoona, this move-in-ready property offers the perfect blend of comfort, quality, and location.

The bright and inviting main level features beautifully refinished oak hardwood floors, recessed lighting, fire place with built ins, and a spacious open-concept living area that flows seamlessly into the updated kitchen and dining space. The kitchen boasts new stainless steel appliances, breakfast bar seating, and plenty of room for entertaining family and friends.

Upstairs, you'll find three comfortable bedrooms, a beautifully renovated full bathroom featuring a glass walk-in shower with rainfall and massage jets, and the added convenience of second-floor laundry with a full-size washer and dryer.

Enjoy peace of mind with numerous major updates, including new drywall and ceilings, updated electrical and plumbing, a newer furnace and roof, replacement windows, and a new water heater.

Step outside to relax on the large screened-in porch overlooking the backyard. Additional outdoor features include a spacious storage shed, a long driveway with ample off-street parking, and a level yard perfect for entertaining, gardening, or outdoor activities.

Conveniently located near everyday amenities, this fully updated home offers the best of modern living with charm.   Just a short walk to Penn State Altoona, this is an opportunity you won't want to miss!  Schedule your showing today!
#81667

Altoona

505 E Wopsononock Avenue

3 Beds

1 Baths

1,548 Sq.Ft.

$249,900

MLS#: 81667

New on site 2 days ago
Situated on a generous 100-by-120-foot lot, this charming 1.5-story brick home welcomes you with a brand-new roof and a spacious front porch that captures lovely scenic views. Inside, the well-proportioned layout features three bedrooms, 1.5 baths, a generous eat-in kitchen, a welcoming living room, and a separate family room--all boasting solid bones that just need a few cosmetic updates to become truly stunning. Complete with an integral one-car garage, plenty of parking out back, and a detached secondary home perfect for a rental or mother-in-law suite, this property offers incredible versatility and charm.
#81669

Altoona

1518 27th Avenue

3 Beds

1 Baths

1,781 Sq.Ft.

$199,900

MLS#: 81669

1 ... 127 128 129 130 131 ... 666
* Listings identified with the FMLS IDX logo come from FMLS and are held by brokerage firms other than the owner of this website. The listing brokerage is identified in any listing details. Information is deemed reliable but is not guaranteed. If you believe any FMLS listing contains material that infringes your copyrighted work please review our DMCA policy and learn how to submit a takedown request. © 2024. First Multiple Listing Service, Inc.

Send a message

Message successfully sent.

Your message

What is 3 + 4 ?

Reason for contacting?

I agree to receive email communication and understand I can unsubscribe at any time.

I agree to be contacted by Charis Realty Group - Christine Issler, Broker via call, email, and text for real estate services. To opt out, you can reply 'stop' at any time or reply 'help' for assistance. You can also click the unsubscribe link in the emails. Message and data rates may apply. Message frequency may vary. Privacy Policy

Sign Out

Virtual Assistant

Would you like to take the next step with this property? We can help you schedule a showing or virtual tour, or send you more details.

Yes, I would like more information.

Thank You for Your Reply, One of Our Agents will contact you as soon as possible

No, maybe later.

Thank you, you can always contact me via email, phone number or through the contact form.

Realhub AI

Lucy - Your AI-Powered Realtor

Update Your Temporary Password

Personalize your search

Enter your email and we'll notify you immediately when new listings match what you're looking for.

or enter email address

Already have an account ? Login here

Continue your home search

I agree to receive communications and understand I can unsubscribe at any time.

I agree to be contacted by Charis Realty Group - Christine Issler, Broker via call, email, and text for real estate services. To opt out, you can reply 'stop' at any time or reply 'help' for assistance. You can also click the unsubscribe link in the emails. Message and data rates may apply. Message frequency may vary. Privacy Policy

Already have an account ? Login here

We use cookies

We use cookies primarily for analytics to enhance your experience. By accepting, you agree to our use of these cookies. You can manage your preferences or learn more about our cookies policy.