FREDERICK community

FREDERICK Real Estate

Explore properties and local insights in FREDERICK.

FREDERICK

About FREDERICK

Frederick, MD Real Estate and Community

Welcome to Frederick, Maryland, a vibrant city rich in history and an exceptional place to call home. Here, we explore the dynamic real estate market and the welcoming communities that make Frederick a sought-after location.

Why Choose Frederick, MD?

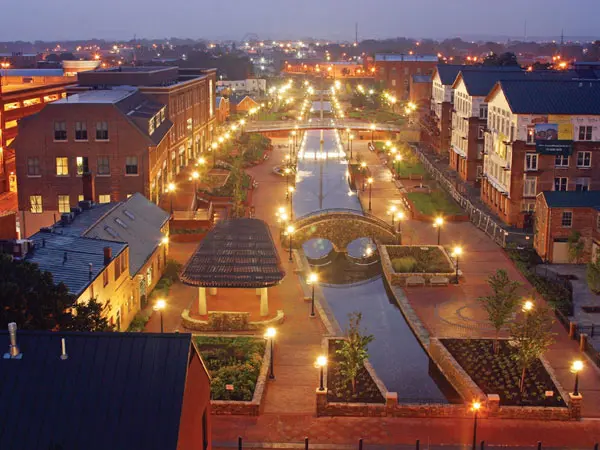
Frederick offers a unique blend of suburban charm and urban amenities. With its historic downtown, lush parks, and thriving arts scene, it’s an ideal location for families, young professionals, and retirees.

Key Benefits of Living in Frederick

  • Proximity to Major Cities: Located less than an hour from Washington, D.C., and Baltimore, Frederick provides easy access to a variety of job markets.
  • Strong Community Bonds: The welcoming atmosphere fosters a strong sense of community, making it easier to connect with neighbors.
  • Rich History: Explore the historical sites and architecture that tell the story of this picturesque city.

Real Estate Market Overview

The Frederick real estate market is diverse, offering something for everyone:

Types of Properties

  • Single-Family Homes: Perfect for families seeking space and privacy.
  • Condos and Townhomes: Ideal for those looking for low-maintenance living.
  • Luxury Estates: Exquisite properties for discerning buyers.

Current Market Trends

  • Market Stability: Frederick has experienced consistent growth in property values over the past few years.
  • Competitive Prices: Compared to neighboring cities, Frederick offers relatively affordable housing options.

Investment Opportunities

Frederick is a promising area for real estate investment, with properties appreciating in value. It’s an excellent time to consider purchasing rental properties or flipping homes.

Community Highlights

Frederick is not just about real estate; it’s about community life and amenities:

Parks and Recreation

  • Catoctin Mountain Park: Ideal for hiking, camping, and nature appreciation.
  • Monocacy National Battlefield: A historic site perfect for educational outings and enjoying the outdoors.

Arts and Culture

  • Frederick Festival of the Arts: Celebrates local artists and craftspeople.
  • The Weinberg Center for the Arts: Hosts various performances and events throughout the year.

Education

  • Top-Rated Schools: Frederick County Public Schools are known for their high educational standards.
  • Higher Education: Home to institutions like Hood College and the Frederick Community College.

Getting Started in Frederick Real Estate

Ready to make the move or invest in Frederick? Take these steps:

  1. Research Neighborhoods: Explore different areas to find the right fit for your lifestyle.
  2. Connect with a Local Agent: Work with a knowledgeable real estate agent who understands the Frederick market.
  3. Explore Financing Options: Understand your mortgage options and budget to make informed decisions.

Useful Links

Conclusion

Frederick, MD, is more than just a place to live; it’s a community filled with opportunities, rich history, and vibrant culture. Whether you’re looking to buy your first home, invest in real estate, or relocate to a welcoming community, Frederick has it all.

Explore your options today and discover why Frederick is the perfect place for you!

FREDERICK community
553
# of Listings
3
Avg # of Bedrooms
$205
Avg. $ / Sq.Ft.
$598,753
Med. List Price

Available Properties in FREDERICK

553 Properties Found. Page 14 of 37.

Welcome to your dream Villa, Built in 2022. This stunning residence that seamlessly blends luxury, comfort, and modern convenience.  As you step inside, you're welcomed in an atmosphere of spacious elegance. The first-floor living area offers ample space for relaxation and entertainment, with an open layout that promotes easy flow and conversation. The primary bedroom, serves as your personal sanctuary—a place to unwind and rejuvenate after a long day. And the attached primary bathroom is nothing short of luxurious, featuring upscale finishes and fixtures that elevate your daily routine. Prepare to be wowed by the kitchen, a true chef's haven equipped with beautiful cabinets, sleek countertops, and abundant storage space. With three bedrooms plus a bonus room, there's plenty of space to accommodate your lifestyle needs. Need a home office or a guest room? The flexible layout of this Villa has you covered. And don't forget about the fully finished basement—a versatile space that offers endless possibilities for recreation, relaxation, or hosting guests. Complete with a full bathroom, it's the perfect retreat for movie nights, game days, or simply unwinding with loved ones. Spanning over 3100 square feet, this home is one of the largest Villas in the neighborhood, providing ample room for both everyday living and special occasions. Whether you're hosting a gathering of friends or enjoying a quiet evening at home, you'll appreciate the comfort, space, and style that this residence has to offer. Located in a vibrant community, this Villa offers the best of both worlds—peaceful suburban living with easy access to urban amenities. With shopping, dining, entertainment, and recreation options just minutes away, you'll enjoy the convenience of city living without the hustle and bustle.
#MDFR2088706

FREDERICK

6029 CALLA PLACE

3 Beds

3 Baths

3,569 Sq.Ft.

$624,900

MLS#: MDFR2088706

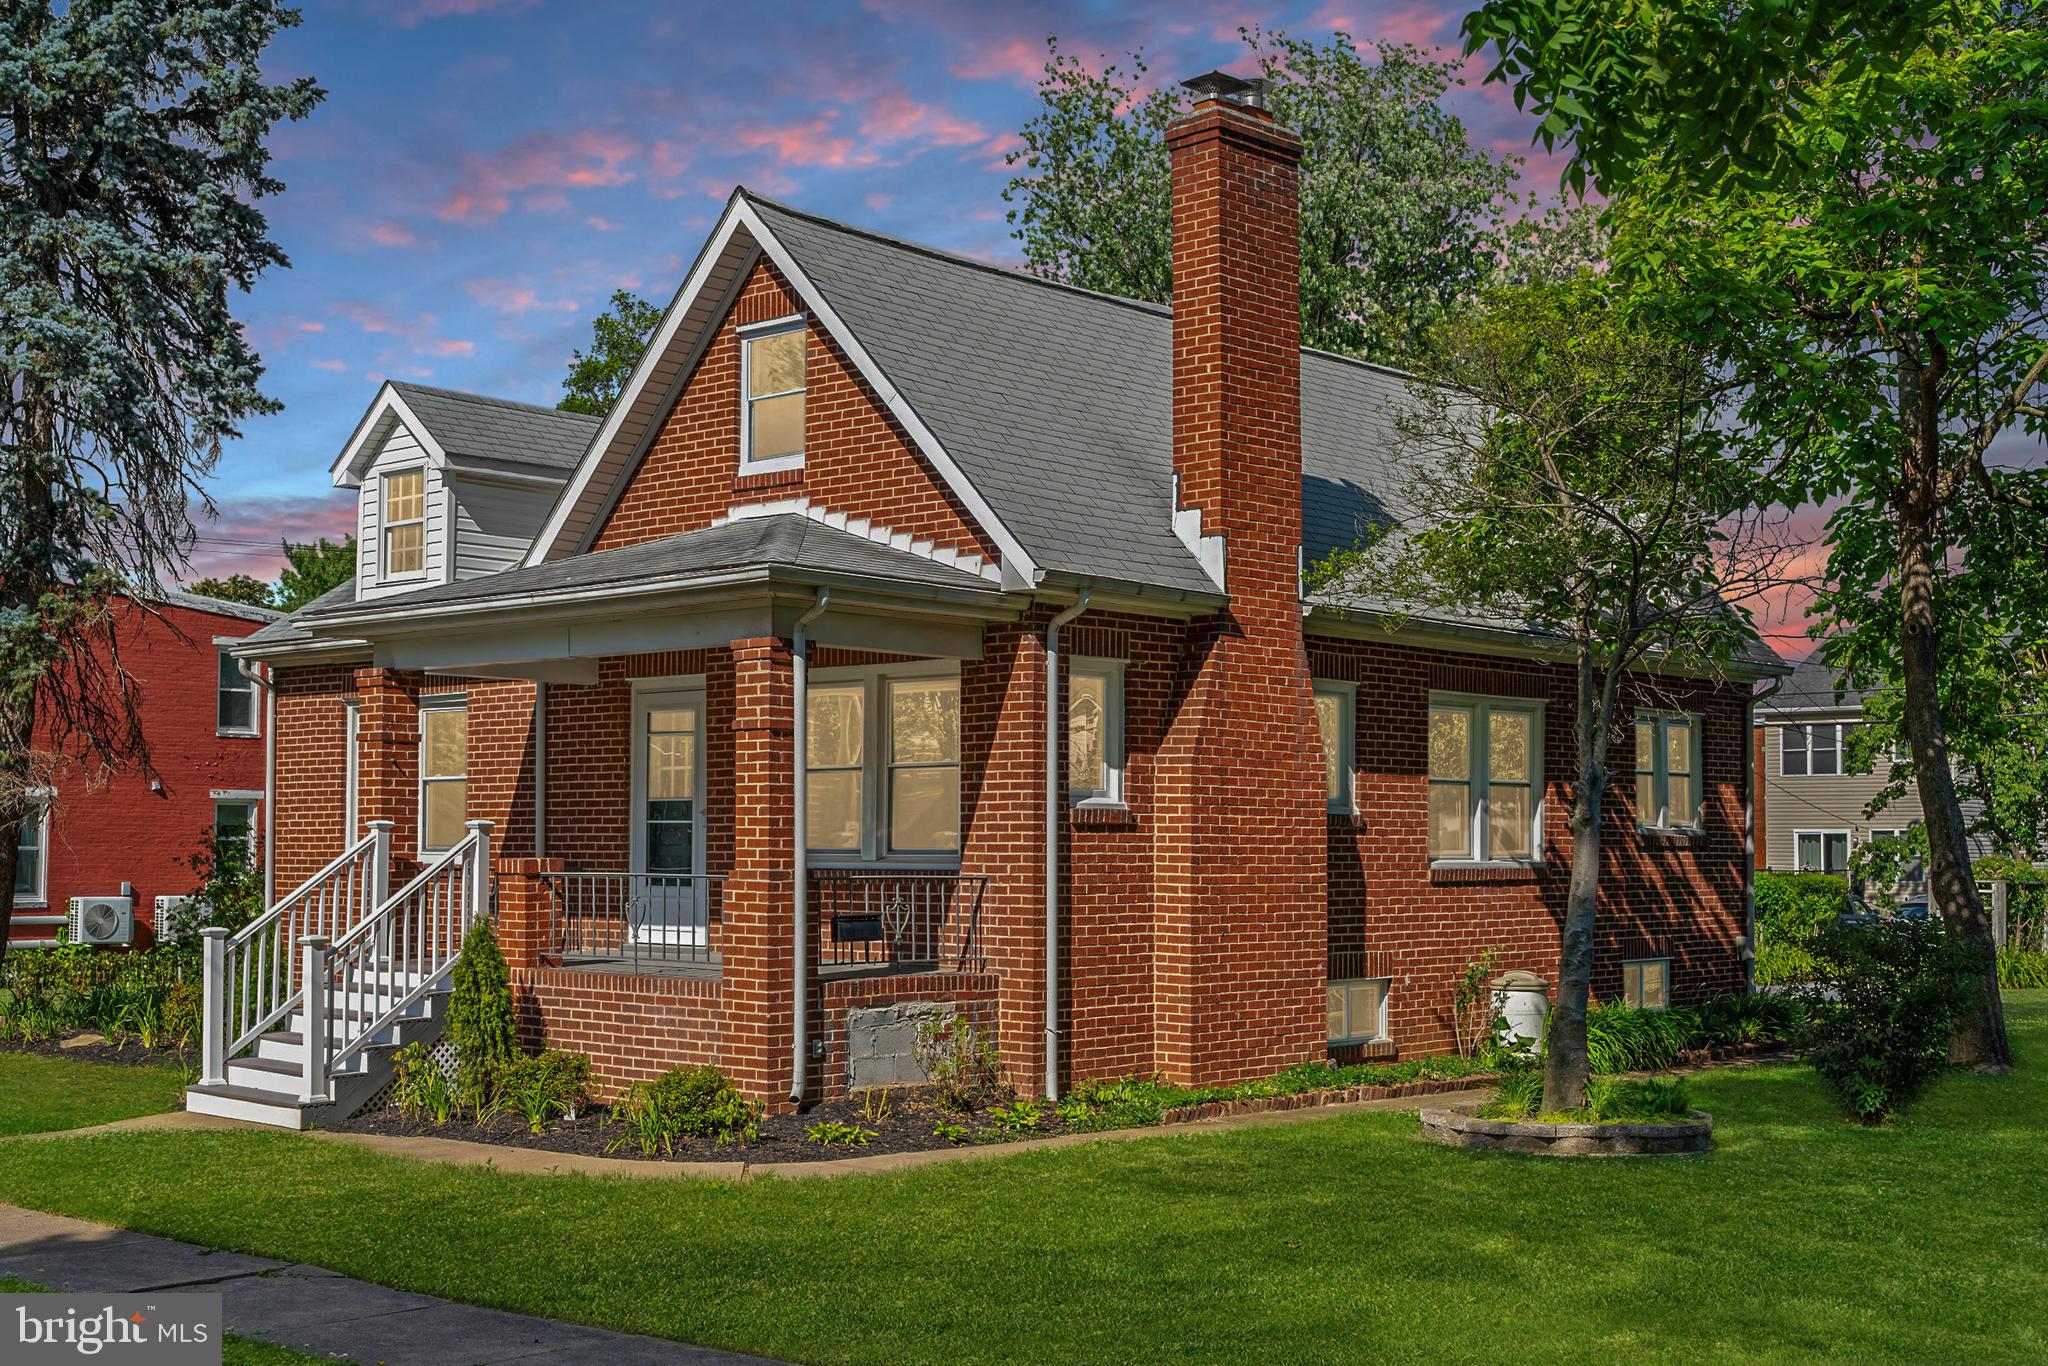
Welcome to 826 Trail Avenue, a beautifully updated Cape Cod that blends the character of a classic 1940 home with the comfort and convenience of today's modern living.

The 2026 renovations expanded the home's functionality while maintaining the character and details that make this 1940 Cape Cod special. This three-bedroom, three and one-half bath residence offers flexible living space across all three levels while preserving the warmth and charm that make homes of this era so appealing.

The newly completed upper level features a spacious bedroom and a zen-like finished full bath, creating a private retreat separate from the main living areas.

The lower level has also been finished to provide additional living space complete with a full bathroom and room for recreation, guests, multi-generational living, or an in-law suite. A private rear entrance allows direct access from the parking area into the lower level, providing convenience and flexibility for everyday living.

The extensive updates throughout the home include a new kitchen featuring quartz countertops, brand-new cabinetry, and a full suite of new appliances. Additional improvements include new bathrooms, new upper-level windows, a new washer and dryer, fresh paint throughout the entire home, refinished original wood flooring, and the completion of the upper-level living space. These renovations provide modern convenience while preserving the character and craftsmanship that make this home unique.

One of the home's most enjoyable features is the rear breezeway, a perfect spot for morning coffee, a good book, or an evening conversation. From the back of the property, enjoy views of the surrounding area and the peaceful setting that makes this home feel removed from the pace of everyday life while remaining close to everything Frederick has to offer.

Private off-street parking is located behind the home, offering easy access and the ability to enter directly into the lower level.

Located just minutes from Downtown Frederick, you'll enjoy easy access to award-winning restaurants, breweries, coffee shops, boutiques, Carroll Creek, Baker Park, Frederick Health Hospital, Fort Detrick, Hood College, and year-round community events. Commuters will appreciate the convenient access to I-70, I-270, Route 15, and Route 340.

Homes that successfully combine historic character, extensive renovations, flexible living space, and a convenient location to so many places.  826 Trail Avenue offers all of those features and more!
#MDFR2084088

FREDERICK

826 TRAIL AVENUE

3 Beds

3 Baths

2,744 Sq.Ft.

$624,900

MLS#: MDFR2084088

HUGE PRICE DROP! This spacious and beautifully updated home offers 4 bedrooms, 3.5 bathrooms, 2 bonus rooms, and approximately 4,100 square feet of living space. Featuring real mahogany hardwood floors, fresh paint, new carpet throughout. New and upgraded systems include a 70 gallon hot water heater and MULTI AC. This home offers an impressive combination of space, comfort, and versatility with plenty of room to live, work, entertain, and unwind.
The main level features a welcoming and functional floor plan with formal living and dining rooms, a dedicated home office, and a spacious family room conveniently located just off the kitchen. At the heart of the home, the updated kitchen features a beautiful stone farmhouse sink, coordinating stone backsplash, built-in wall oven and microwave, induction cooktop, center island with additional prep space and seating, and a separate breakfast area. From the kitchen, step outside to the backyard and patio, perfect for grilling, relaxing, or enjoying time outdoors.
Upstairs, the expansive primary suite comes complete with a private sitting area and impressive walk-in dressing room. The en-suite bath features a large walk-in shower, separate jetted soaking tub, double vanity, and heated floors for an added touch of comfort.
Three additional generously sized bedrooms are located just down the hall, along with a beautifully designed full bathroom featuring both a freestanding soaking tub and separate walk-in shower. An additional bonus room provides even more flexibility and can easily serve as a second home office, playroom, hobby room, or additional storage space.
The finished lower level continues to expand the possibilities with an additional room ideal for overnight guests, a home office, gym, hobby space, or movie room, along with a full bathroom.
With over 4,000 square feet, generously sized bedrooms, and multiple flexible living spaces, this home offers the space and versatility to accommodate a variety of lifestyles. Best of all, enjoy a convenient Frederick location just minutes from Downtown Frederick while benefiting from NO CITY TAXES. The combination of space, updates, flexibility, and location makes this one you won't want to miss!
#MDFR2090134

FREDERICK

7035 ALLINGTON MANOR CIRCLE E

5 Beds

3 Baths

3,088 Sq.Ft.

$624,900

MLS#: MDFR2090134

New on site 1 day ago
Welcome home to 520 N Bentz Street, a 5-bedroom, 4-and-one-half-bath semi-detached home that is overflowing with character and conveniently located in the heart of Frederick. Built in 2018, this 2,160 sq/ft home spans four levels and features a charming back patio and two off-street parking spaces. Step off a picturesque front porch and into a warm and inviting living room that features a gas fireplace for those cold Frederick winters. Just beyond is a spacious kitchen with a large island, stainless steel appliances and ample countertop and cabinet storage that opens into a sizable dining area. A powder room and functional mud-room area round out this floor. On the second level, the home's primary bedroom is out of a magazine with custom molding, a walk-in closet and a large ensuite bath with dual vanity. A generous second bedroom with walk-in closet and full bath with tub complete this level. On the home's third level, functionality and options are in the eye of the home owner. Two good sized bedrooms await and can be used as offices, rooms or bonus areas. A full bathroom also comes on this floor. On the home's fully finished lower level, an entertainer's dream awaits. The spacious family room features custom build in shelves and cabinets and a wet bar. Just past is a good sized laundry room and full bath. The home's fifth bedroom is on this level and is perfect for guest living, a gym or bonus room. Outside, the rear stone patio provides plenty of room for al fresco dining, gardening and entertaining with minimal upkeep. Two large parking spaces just beyond the patio come with the home and provide much needed convenience. Located a short distance from Baker Park, just around the corner from Gravel and Grind and nearby to downtown Frederick and McClintock Distilling. You don't want to miss this gorgeous home.
#MDFR2090754

FREDERICK

520 N BENTZ STREET

5 Beds

4 Baths

2,160 Sq.Ft.

$619,999

MLS#: MDFR2090754

Welcome to this beautifully maintained 3‑year‑old home in one of Frederick’s most desirable communities—offering the fresh, pristine feel of new construction with the benefit of established surroundings and exceptional convenience. Hardly lived in and thoughtfully upgraded, this home delivers modern elegance, bright open spaces, and a lifestyle just minutes from vibrant Downtown Frederick, where dining, boutiques, festivals, and historic charm create an unmatched living experience.
The exterior features a striking stone-and-vinyl façade, paired with a covered front porch perfect for morning coffee or evening relaxation. The backyard backs to a private open green space, creating a peaceful buffer and enhancing the home’s sense of privacy. A Trex deck with metal spindles and vinyl railing offers a stylish, low‑maintenance outdoor retreat ideal for entertaining.
Inside, the main level showcases wide‑plank luxury flooring, a welcoming foyer, and a formal dining room with crown molding. The heart of the home is the open kitchen‑to‑great‑room design, highlighted by soaring vaulted ceilings, recessed lighting, and abundant natural light. The gourmet kitchen features white custom cabinetry with detailed moldings, a large island with bar seating, stainless steel appliances, gas cooking, tile backsplash, and generous workspace—perfect for everyday living and hosting. The main‑level primary suite offers crown molding, a walk‑in closet with high‑end built‑ins, and a luxury tile bathroom with a soaking tub and separate glass shower. A convenient main‑level laundry room makes daily routines easier.
Upstairs, you’ll find two spacious bedrooms, a large tile bathroom, and a bright bonus room—ideal as a second family room, office, playroom, or creative space. The finished lower level expands your living options with a large recreation/family room, a full tile bathroom, and two unfinished rooms ready to become additional bedrooms, a gym, workshop, or hobby rooms. Walk‑out stairs lead directly to the backyard. A 2‑car garage and a large driveway provide ample off‑street parking.
Just minutes from Downtown Frederick, residents enjoy easy access to award‑winning restaurants, craft breweries, Carroll Creek Promenade, boutique shopping, live music, and year‑round community events. Commuter routes, parks, and everyday conveniences are all close by—making this home the perfect blend of comfort, style, and lifestyle.
#MDFR2089728

FREDERICK

1311 BOUNDARY PEAK TERRACE

3 Beds

3 Baths

2,946 Sq.Ft.

$619,900

MLS#: MDFR2089728

Not all EastChurch townhomes are the same, and 921 Holden Road has some standout features that are hard to find in the community. Built in 2022, this is one of the newer townhomes in EastChurch and is located on the only row of this townhome style in the community with walkout lower levels. Tucked toward the back of the community on a quiet, low-traffic street, the home offers four finished levels, a lower-level bonus room and full bathroom, a rooftop deck, and a beautifully hardscaped backyard designed for low-maintenance outdoor living.

Inside, the main level features an open layout with a separate dining area, living room with fireplace and custom built-ins, and a stunning kitchen with beautiful countertops, stainless steel appliances, and a large island. Custom upgraded blinds throughout add another thoughtful finishing touch.

Upstairs, the spacious primary suite offers a walk-in closet and private bathroom with a shower and double-sink vanity. Two additional bedrooms, a full hallway bathroom, and conveniently located laundry complete the level. The bedrooms have also been freshly painted.

Continue upstairs to the fourth-floor loft, giving you even more flexible living space with access to the covered rooftop balcony and deck. Use it as an office, additional living area, workout space, or simply a place to relax and enjoy the outdoor space.

The finished walkout lower level adds even more usable living space with a spacious living area, separate bonus room, and full bathroom. With direct access to the fully fenced and beautifully hardscaped backyard, this level offers plenty of flexibility depending on how you want to use the space. The lower level has also been freshly painted.

A detached two-car garage provides additional parking and storage.

EastChurch offers community amenities including an outdoor pool, while putting you close to everything Frederick has to offer, including shopping, dining, recreation, Downtown Frederick, and commuter routes.

Built in 2022, four finished levels, a walkout basement, bonus room, full lower-level bath, rooftop outdoor space, and a low-maintenance backyard make 921 Holden Road an EastChurch home worth seeing in person.
#MDFR2090188

FREDERICK

921 HOLDEN ROAD

3 Beds

3 Baths

2,340 Sq.Ft.

$619,900

MLS#: MDFR2090188

OPEN HOUSE, SUNDAY, AUGUST 23, 1 - 4 PM!!  With serene views through its many large windows, this gorgeous, well-appointed home in Clover Ridge has something for everyone! As soon as you enter, you are welcomed by its beautifully maintained hardwood floors throughout the main level. A large, open-concept design features comfortable living and dining spaces that are open and inviting for easy entertaining. The living space is punctuated by a brick-surround fireplace, ideal for gatherings with friends.
      With plenty of cabinet and counter space, this stunning kitchen is absolutely perfect for all of your needs. Featuring stainless steel appliances and beautiful stone countertops, this kitchen boasts of a lovely color scheme that is ready for your custom touches. The nearby sunlit breakfast nook is great for casual dining or morning coffee, and leads out via sliding glass door to the charming covered deck area. A large center island makes preparing meals a breeze in this well-appointed space.
      Three main level bedrooms provide generously sized, flexible spaces, perfect for whatever your needs may be. The comfortably designed primary bedroom suite offers serene views from its large window, with ample closet space and a well-appointed en-suite bath that features dual sinks, a soaking tub, and a separate shower. The two secondary bedrooms, both plenty spacious, share access to a convenient hall bath.
      You will love the many recreation options afforded by this home. The walk-out lower level is home to an unfinished basement, which could easily be converted into the space of your dreams, whether you’ve been imagining a home gym, office, media room - there’s plenty of space to suit your needs. Outside, you’ll love relaxing on the peaceful covered deck, which leads down to the patio and out to the expansive rear yard. 
      This home is ideally located in Clover Ridge, which is conveniently located just a quick trip away from nearby Downtown Frederick. You’ll love easy access to all that Frederick has to offer, but with a peaceful, relaxed lifestyle right at home. Enjoy the community’s amenities including a neighborhood pool, bath house, and community park. With a fantastic location and a charming, small-town neighborhood feel, you will love coming home to Clover Ridge. Don’t miss this one!
#MDFR2087144

FREDERICK

1904 BELFORD DRIVE

3 Beds

2 Baths

2,197 Sq.Ft.

$615,000

MLS#: MDFR2087144

Nestled in the prestigious Harrington Terrace community, this exquisite end-of-row townhouse embodies the perfect blend of luxury and comfort. Built in 2023, this stunning villa-style residence offers a modern aesthetic with timeless appeal, making it an ideal sanctuary for those seeking an elevated lifestyle. Step inside to discover a thoughtfully designed interior that maximizes space and light. The main level features an entry-level bedroom with luxurious bath. The open-concept layout seamlessly connects the living and dining areas, adorned with luxury vinyl  flooring that exudes warmth and sophistication. Large windows invite natural light to dance across the space, creating an inviting atmosphere perfect for both relaxation and entertaining. The gourmet kitchen is a chef's dream, equipped with high-end stainless steel appliances and energy-efficient features that combine style with functionality. Ample cabinetry and sleek countertops provide both storage and workspace, making meal preparation a delight. The adjacent dining area is perfect for hosting intimate gatherings or enjoying quiet meals at home. Retreat to the fully finished basement, a versatile space that can serve as a media room, gym, or additional living area, tailored to your lifestyle needs. The home boasts a total of 3,576 square feet of finished living space, ensuring ample room for all your desires. Outside, the property showcases extensive hardscaping and well-maintained sidewalks, enhancing the curb appeal and inviting you to enjoy the outdoors. The corner lot location offers added privacy and a sense of openness, while the attached front-entry garage provides convenience and security. Harrington Terrace is not just a home; it's a lifestyle. The community offers amenities that include yard and common area maintenance ensuring that  you can spend more time enjoying your home and less time worrying about upkeep. This property is more than just a residence; it's a place where luxury meets comfort, and every detail has been meticulously crafted to create a warm and inviting atmosphere. Experience the exclusive lifestyle that awaits you in this remarkable townhouse, where every day feels like a retreat. No city taxes so ownership cost is lower than many other communities.
#MDFR2089922

FREDERICK

6003 CALLA PLACE

4 Beds

3 Baths

3,576 Sq.Ft.

$614,900

MLS#: MDFR2089922

Welcome to one of Gambrill View's most desirable homes! Built in 2021, this exceptional farmhouse-inspired residence offers approximately 2,810 finished square feet of beautifully designed living space, thoughtfully crafted for today's lifestyle. Whether you're enjoying your morning coffee or relaxing after a long day, you'll love spending time on the covered wraparound front porch with ceiling fans—a signature feature that perfectly complements the home's timeless charm.

Step inside to a bright, open floor plan designed for both everyday living and entertaining. Just off the foyer, a private home office with French doors and a vaulted ceiling provides an ideal space for working from home or managing daily life. The heart of the home is the beautifully appointed kitchen, featuring a dramatic granite waterfall island, stainless steel appliances, a walk-in pantry, and seamless flow into the dining and family rooms. Luxury vinyl plank flooring, a cozy gas fireplace, and abundant natural light create a warm and inviting atmosphere throughout.

The spacious main-level primary suite offers the ease and convenience of first-floor living, featuring a walk-in closet and private en-suite bath. Two additional bedrooms and a full bath upstairs provide comfortable accommodations for family and guests. The finished lower level adds approximately 750 square feet of additional living space, featuring a spacious recreation and entertainment room wired for surround sound. Plumbing has already been installed for a future full bath, while a separate climate-controlled flex room is perfect for a home gym, hobby room, craft room, playroom, or additional storage.

The current owners have invested in exceptional improvements, including a professionally designed paver patio with custom steps, handrails, and an underground drainage system, creating the perfect outdoor retreat for entertaining or relaxing. The fully fenced backyard provides a safe, private, and secluded space for children, pets, or simply enjoying the outdoors. They have also freshly painted the entire interior, including the garage, making this home truly move-in ready.  Additional highlights include a two-car garage equipped with dual EV charging outlets, plus two off-street parking spaces—a rare and highly sought-after feature in Gambrill View.

HOA fee includes access to outdoor swimming pool, 24-hour fitness center,  FULL lawn maintenance and snow removal. 

Ideally situated near shopping, restaurants, parks, walking trails, and major commuter routes, you'll also enjoy the ability to walk or bike to Historic Downtown Frederick, where award-winning restaurants, boutique shopping, breweries, entertainment, and year-round community events await.
#MDFR2088600

FREDERICK

1011 FURGESON LANE

3 Beds

2 Baths

2,810 Sq.Ft.

$612,500

MLS#: MDFR2088600

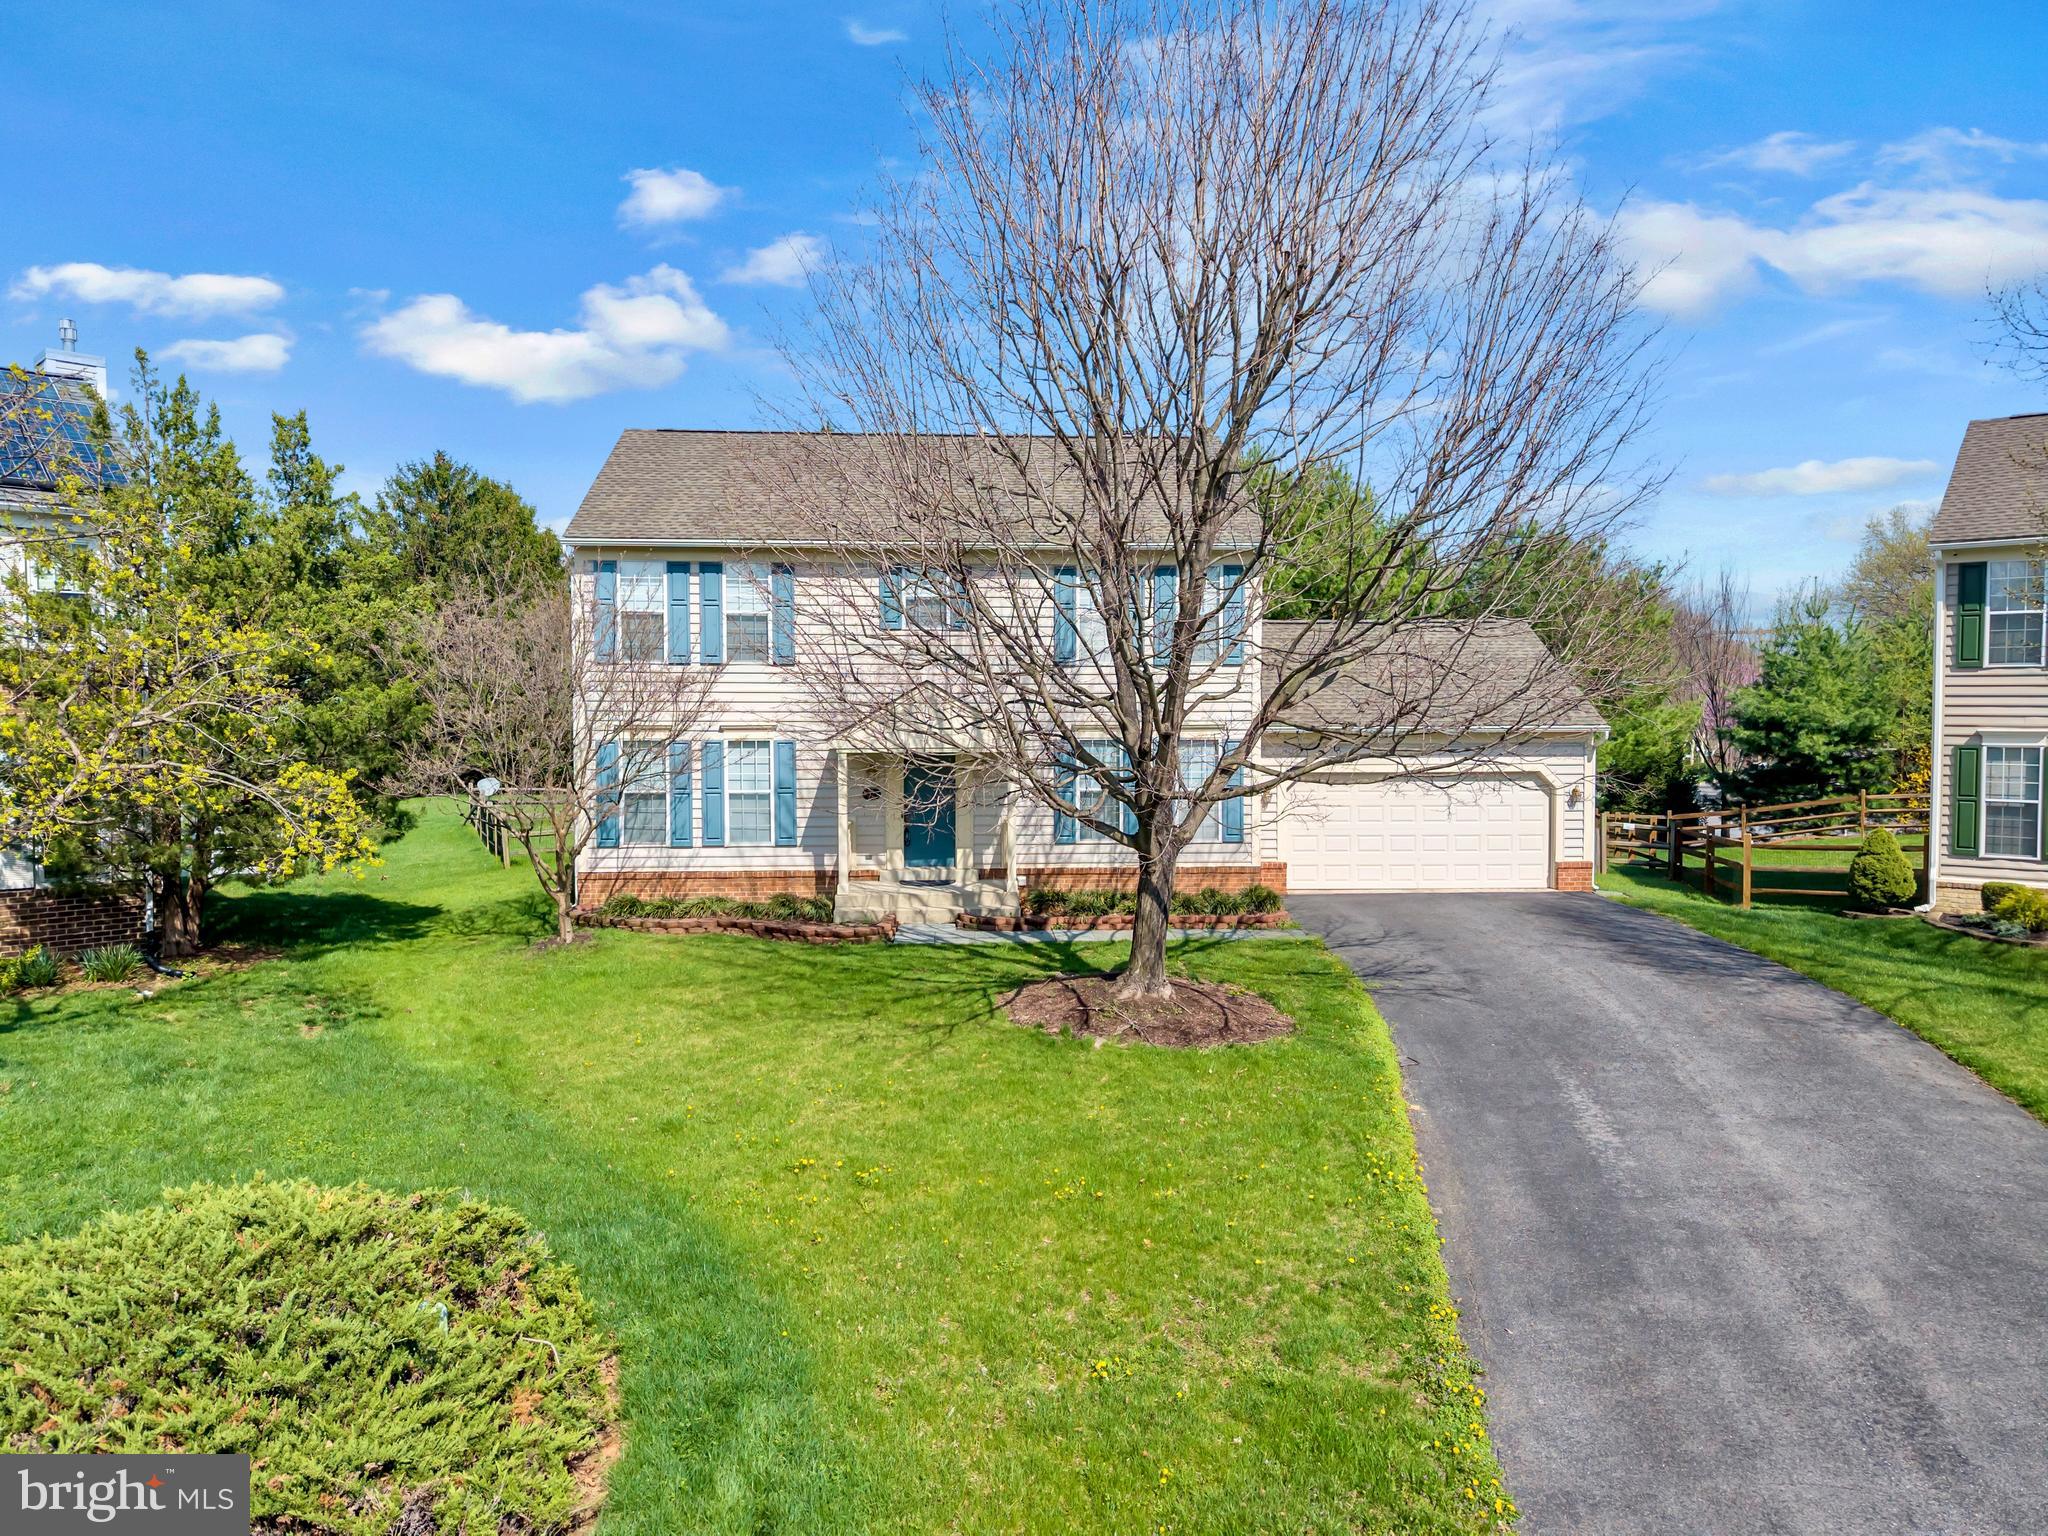
Nestled on a quiet cul-de-sac, this stunning colonial effortlessly blends charm, comfort, and modern updates—making a lasting impression from the moment you arrive. Freshly painted and enhanced with beautifully refinished hardwood floors, the home offers a bright, open-concept layout designed for both everyday living and effortless entertaining.

With 4 spacious bedrooms and 2.5 bathrooms, every corner of this home feels light-filled and inviting. The expansive kitchen flows seamlessly into the dining area, creating an airy space perfect for gathering, while generously sized bedrooms and thoughtfully designed bathrooms provide a sense of comfort and retreat.

Step outside to a beautiful deck—an ideal setting for hosting, unwinding, or enjoying peaceful evenings overlooking the fully fenced yard. Downstairs, the fully finished basement offers endless possibilities, whether you envision a home theater, gym, playroom, or additional living space tailored to your lifestyle.

Complete with a garage and tucked away in a serene setting, this home offers the perfect balance of privacy and convenience—just minutes from the charm, dining, and shopping of downtown Frederick.

Some photos have been virtually staged to help illustrate the home’s full potential.
#MDFR2080136

FREDERICK

1027 DULANEY MILL DRIVE

4 Beds

2 Baths

2,997 Sq.Ft.

$602,000

MLS#: MDFR2080136

This spacious 4-bedroom townhome in the Villages of Urbana offers nearly 2,750 square feet of finished living space across three levels. The open main level features a generous kitchen with granite countertops, a center island, and ample dining space, flowing seamlessly into the inviting living area with a cozy gas fireplace. Step outside to the large composite deck, perfect for relaxing or entertaining. Upstairs, the spacious primary suite offers a private retreat with dual vanities, a soaking tub, and separate shower. The finished lower level adds valuable flexible living space and opens directly to the fenced backyard. A detached two-car garage provides parking and storage while allowing the lower level to be fully dedicated to living space. Enjoy the space, flexibility, and amenities of the Villages of Urbana, with everything this sought-after community has to offer!
#MDFR2088328

FREDERICK

9405 PENROSE STREET

4 Beds

3 Baths

2,748 Sq.Ft.

$600,000

MLS#: MDFR2088328

***Sellers are offering a 2% credit to buyers towards closing costs or rate buy down with settlement by 10/25!***

Welcome to this stunning four-bedroom, three-and-a-half-bath Craftsman-style townhome, offering 2,228 finished square feet in the highly sought-after, amenity-rich Stone Barn section of the Villages of Urbana!

The entry level offers exceptional flexibility, with a fourth bedroom that is perfect for overnight guests, a private home office, or a fitness room. A full bathroom and convenient access to the attached oversized garage make this level as functional as it is inviting.

The main level is made for memorable gatherings and everyday enjoyment! Luxury hardwood flooring flows throughout, while the gourmet kitchen impresses with upgraded cabinetry, gleaming quartz countertops, an expansive island, and recently updated stainless steel appliances. The dining room opens to a spacious deck - an ideal setting for entertaining, relaxing, or dining alfresco. A bright, light-filled living room features a desirable bump-out and crisp LED lighting, while an updated powder room completes this exceptional level.

Upstairs, retreat to the spacious owner's suite, featuring a luxurious private bath with upgraded tile, an upgraded vanity, dual sinks, and a beautifully appointed shower. Two additional bedrooms, another full bathroom, and a dedicated laundry room with a recently updated washer and dryer complete the upper level.

Smart-home features add even more convenience, including a Wi-Fi- and voice-controlled thermostat, Wi-Fi-enabled garage door opener, and security system. 

Life in the Villages of Urbana is truly something special! Residents enjoy clubhouses, multiple pools, a fitness center, tennis and basketball courts, ballfields, neighborhood parks, playgrounds, and acres of scenic open space. An extensive network of walking, hiking, biking, and pedestrian paths connects the community to its many recreational amenities and the vibrant Market District, where shops, restaurants, and everyday conveniences are just moments away.
#MDFR2088736

FREDERICK

3231 STONE BARN DRIVE

4 Beds

3 Baths

2,228 Sq.Ft.

$600,000

MLS#: MDFR2088736

This Hayward Heritage is a 3-story townhome end unit offering 4 bedrooms and 3.5 bathrooms with thoughtfully designed spaces. Step into the home through the 1st-floor Foyer, complete with a coat closet and convenient Garage access. Down the hall, you'll find a Flex Space — perfect for a home office or workout room — along with a Guest Suite featuring a walk-in closet and ensuite full bath. The 2nd floor showcases an open-concept main living area with a bright Family Room, Dining Area, and Kitchen. The Kitchen is equipped with quartz countertops, a tile backsplash, gas range, Whirlpool stainless steel appliances, and extended cabinetry. Sliding glass doors off the Dining Area lead to a composite deck for outdoor living. Wide triple windows fill the Family Room with natural light, while engineered plank flooring spans the entire level. Upstairs, the Owner’s Suite features a walk-in closet and private bath with a dual vanity. Two additional bedrooms, each with double-door closets, a full hall bath, Laundry Room, and hall closet complete the 3rd floor. 

Keystone Custom Homes is building in Frederick, MD, a city that has recently been ranked among the top 100 best places to live in the United States! Kellerton is a luxurious, equestrian-inspired community, nested near towns like Whittier, Cannon Bluff, and Clover Hill, and has tree-lined streets and a variety of home styles. Residents of Kellerton look forward to the community’s many amenities including tot lots for the kids to play on, several athletic fields, walking trails, a dog park, and a beautiful award-winning clubhouse with an Olympic-sized pool! Residents get to enjoy all of this and more just by stepping out their front door. 

Price shown includes all applicable incentives when using a Keystone Custom Homes preferred lender. Price subject to change without notice.
#MDFR2088890

FREDERICK

2637 FRONT SHED DRIVE

3 Beds

5 Baths

3,264 Sq.Ft.

$599,990

MLS#: MDFR2088890

Classic architectural character, an end-unit setting, and a fantastic location in the Villages of Urbana come together at 3638 Islington Street. Freshly painted and filled with natural light, this three-level brick front townhome offers a thoughtful layout with hardwood flooring throughout both the main and bedroom levels. Windows on three sides bring in an abundance of natural light, while charming architectural details and built-in touches give the home warmth and character. The main level offers plenty of space to gather, entertain, or simply settle into everyday life. A spacious living room and dining room lead into the bright, open kitchen, where freshly painted cabinetry, granite countertops and stainless steel appliances are complemented by generous prep and storage space. A large window fills the adjoining nook with natural light, while a built-in storage bench adds both charm and function. New light fixtures add a fresh finishing touch throughout the main level. Upstairs are three bedrooms and two full baths, including a spacious primary suite with a walk-in closet and private bath featuring a double sink vanity, soaking tub, and separate shower. Hardwood flooring continues throughout the bedroom level, and having the laundry room just steps from the bedrooms makes everyday routines that much easier. The finished lower level adds nearly 800 square feet of versatile living space. Gather around the gas fireplace in the recreation room for movie nights or cozy evenings at home, while a separate den offers the perfect spot for a home office, workout space, hobby room, or whatever fits your lifestyle. A third full bath completes the level. Outside, the fenced backyard extends the living space with beautiful landscaping and a paver patio ready for summer dinners, morning coffee, or quiet evenings outdoors. Beyond the yard, a detached two-car garage with convenient alley access provides plenty of parking and storage. Here, so much of what makes Urbana special is right outside your door. Open green space is directly across the street, Urbana District Park is a short walk, and restaurants, shops, the Urbana Regional Library, trails, and community amenities are also close to home. Spend summer afternoons at one of three community pools, including the waterpark with its lazy river and slides, meet friends on the tennis courts, or head out for an evening walk along miles of interconnected trails. Fresh, bright, and full of character, 3638 Islington Street offers the space and flexibility to live the way you want, in a location that makes it easy to enjoy it all.
#MDFR2089536

FREDERICK

3638 ISLINGTON STREET

3 Beds

3 Baths

2,388 Sq.Ft.

$599,900

MLS#: MDFR2089536

Welcome to this nearly new 5-bedroom, 2.5-bath home in Frederick’s sought-after Sycamore Ridge community. Built in 2023 and featuring fresh new paint throughout the entire main level, this home combines a spacious, modern floor plan with the privacy of a fully fenced backyard backing to mature trees.

The main level was designed for both everyday living and entertaining, with an open layout that brings together the kitchen, dining area, morning room, and family room. The spacious kitchen features an oversized island, abundant cabinetry, and plenty of room to gather. Just beyond, the light-filled morning room opens directly to the rear deck—an ideal spot to relax, entertain, or enjoy the peaceful wooded backdrop.

A dedicated office or library offers the perfect work-from-home space, while the main-level laundry and mudroom add everyday convenience.

Upstairs, the primary suite is truly a retreat, featuring a large sitting area, generous walk-in closet, and private ensuite bath. Four additional bedrooms provide plenty of flexibility for family, guests, a home gym, hobby space, or a second office.

With five bedrooms, generous living spaces, fresh paint, a fenced backyard, wooded views, and a location convenient to shopping, dining, commuter routes, and all that Frederick has to offer, this home gives you the space and finishes of a newer home without sacrificing privacy or convenience.
#MDFR2085562

FREDERICK

2234 DENALI DRIVE

5 Beds

2 Baths

2,588 Sq.Ft.

$599,900

MLS#: MDFR2085562

1 ... 12 13 14 15 16 ... 37

properties found. properties found. Page of .

Send a message

Message successfully sent.

Your message

What is 3 + 4 ?

Reason for contacting?

I agree to receive email communication and understand I can unsubscribe at any time.

I agree to be contacted by Charis Realty Group - Christine Issler, Broker via call, email, and text for real estate services. To opt out, you can reply 'stop' at any time or reply 'help' for assistance. You can also click the unsubscribe link in the emails. Message and data rates may apply. Message frequency may vary. Privacy Policy

Update Your Temporary Password

Personalize your search

Enter your email and we'll notify you immediately when new listings match what you're looking for.

or enter email address

Already have an account ? Login here

Continue your home search

I agree to receive communications and understand I can unsubscribe at any time.

I agree to be contacted by Charis Realty Group - Christine Issler, Broker via call, email, and text for real estate services. To opt out, you can reply 'stop' at any time or reply 'help' for assistance. You can also click the unsubscribe link in the emails. Message and data rates may apply. Message frequency may vary. Privacy Policy

Already have an account ? Login here

We use cookies

We use cookies primarily for analytics to enhance your experience. By accepting, you agree to our use of these cookies. You can manage your preferences or learn more about our cookies policy.